2 Bedroom Cottage Let in Bridgwater, TA7
| Reference | 42239 |
| Address |
Athelney, Bridgwater, TA7 0SE (Map Location) |
| Beds | 2 |
| Baths | 1 |
| Type | Cottage |
| Tenancy | Long term |
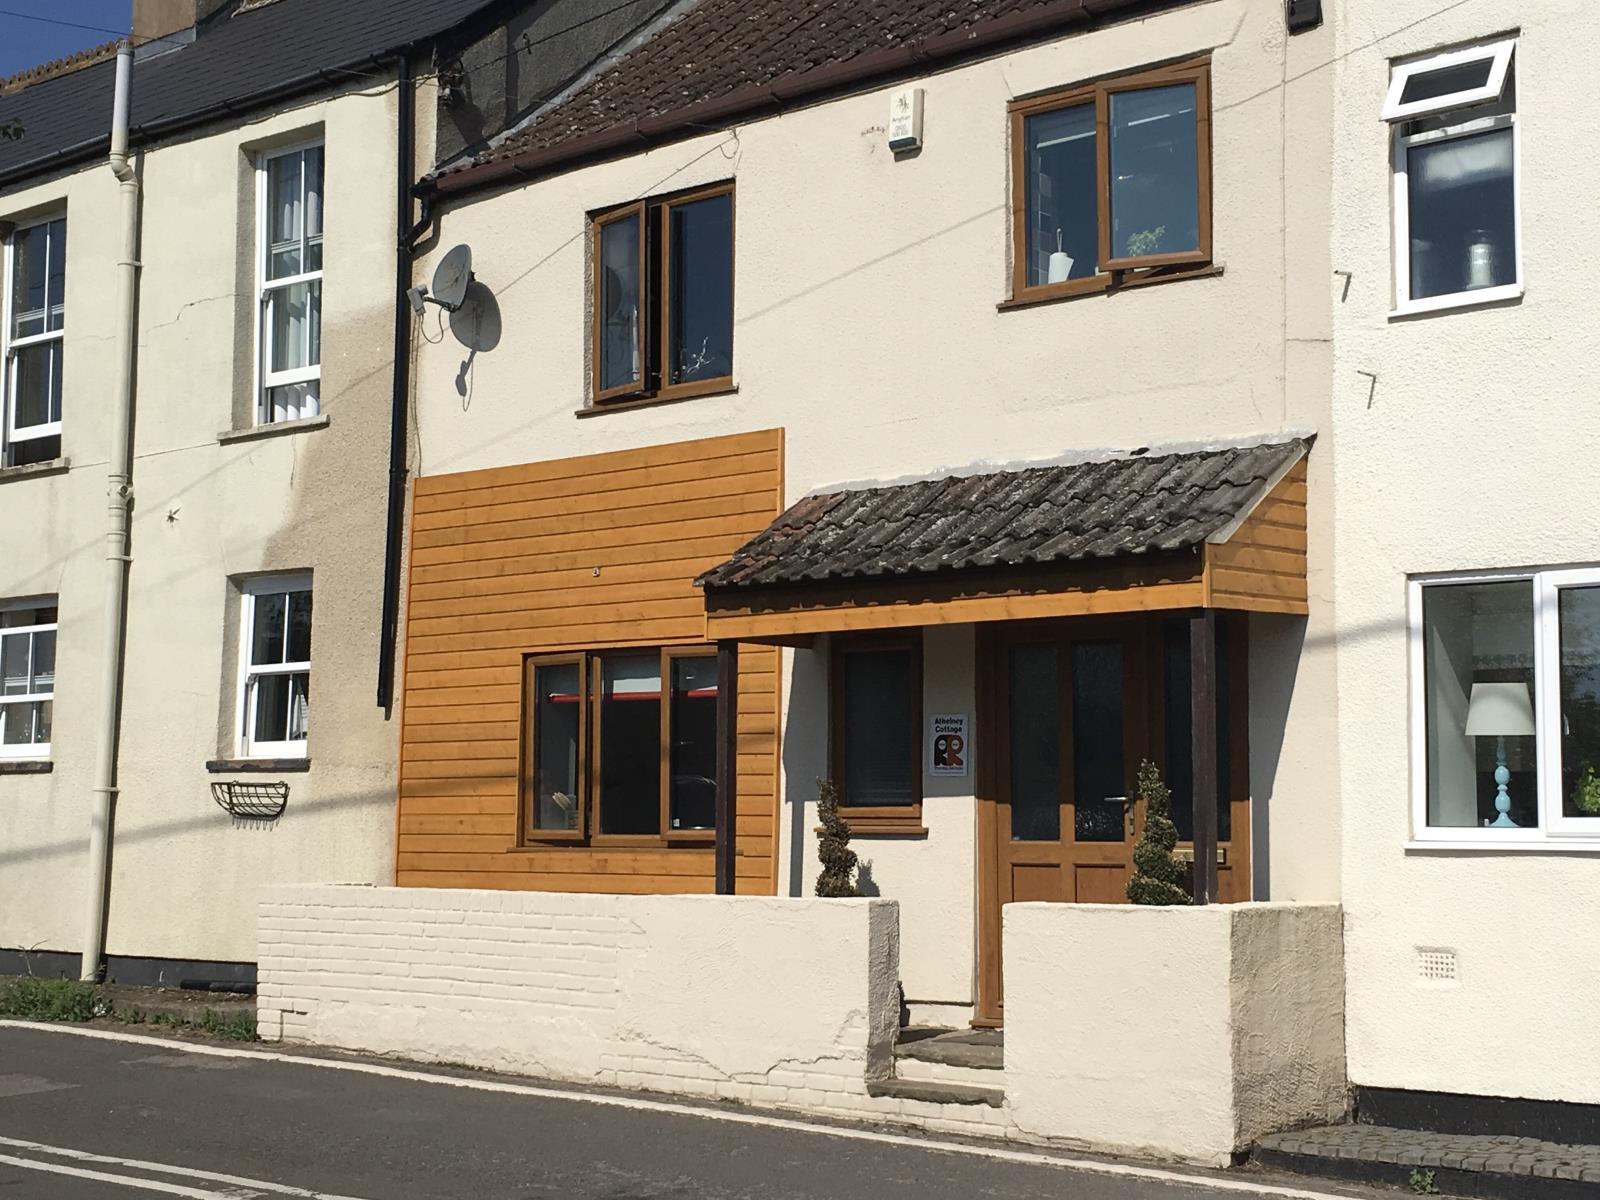
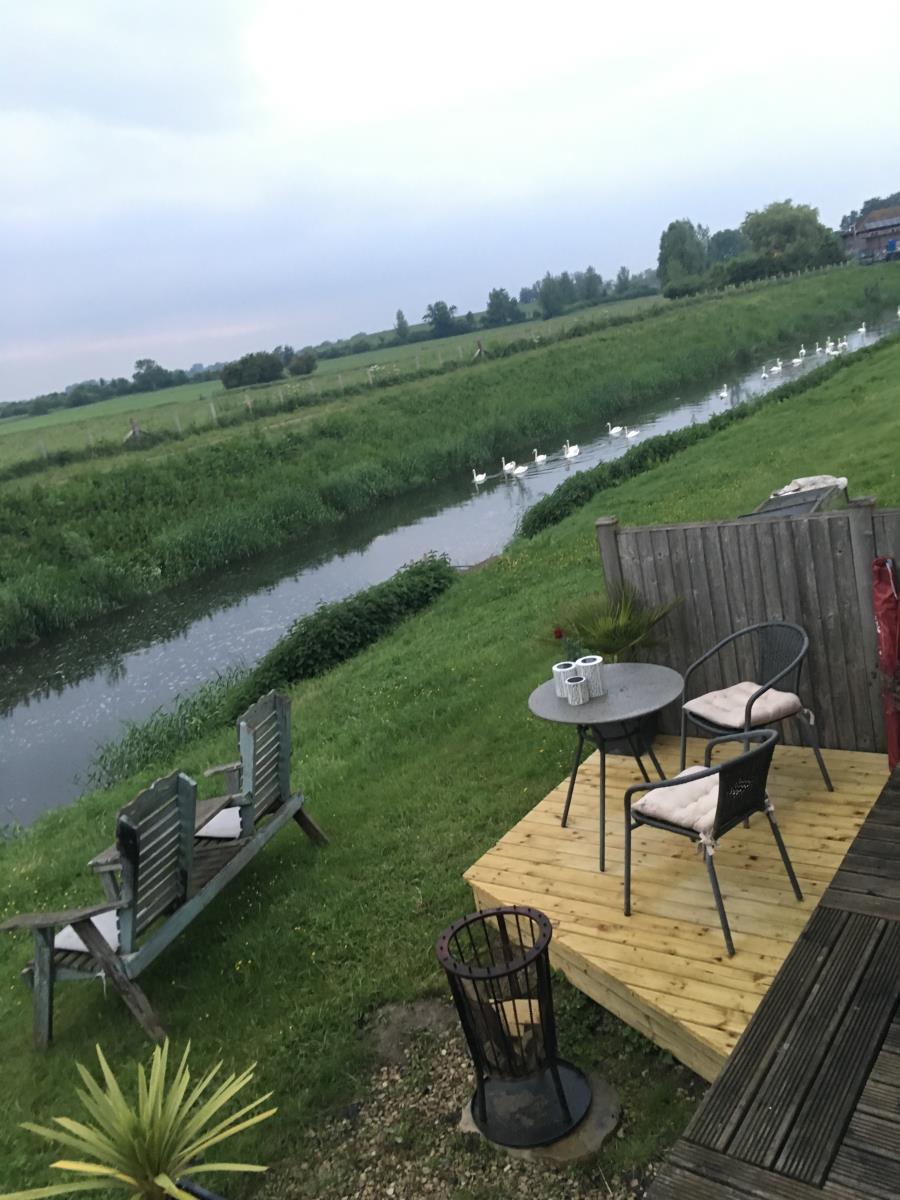
Athelney Cottage is a modern 2 bed riverside cottage with off road parking. With an open plan living area, doors opening on to the riverbank. Modernised and decorated throughout.
Description
UPVC double glazed front entrance door and matching side panel to :
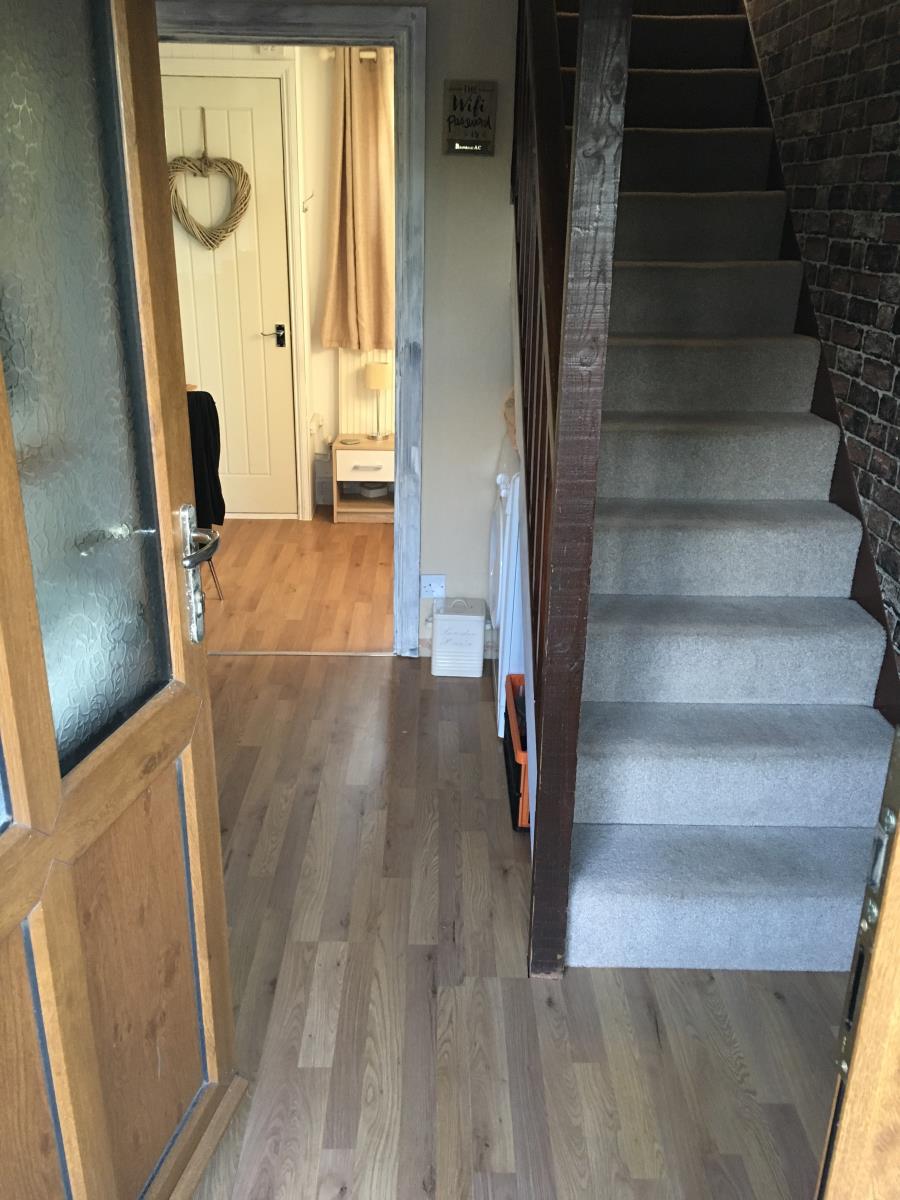
Entrance hall
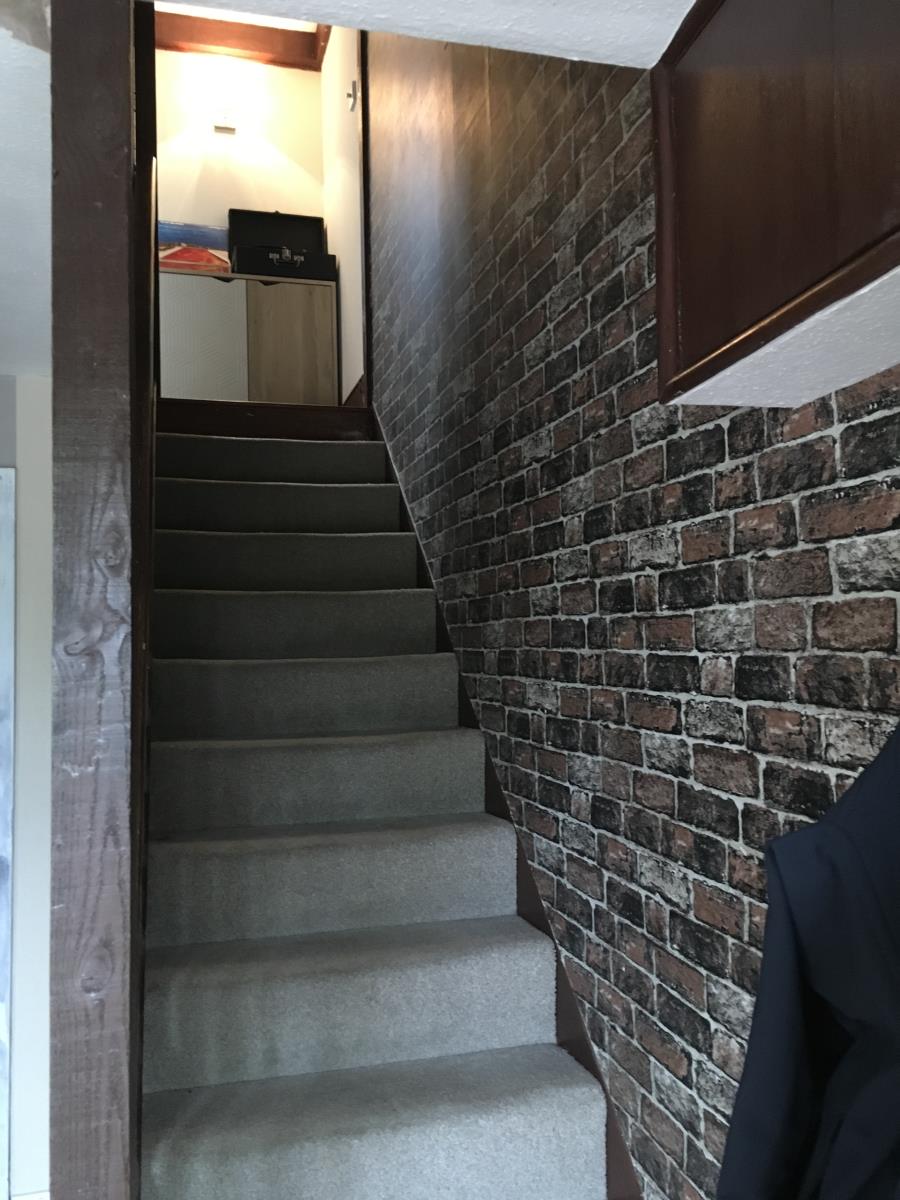
with wood grain effect flooring, stairs to first floor with space for washing machine under and radiator.
Cloakroom
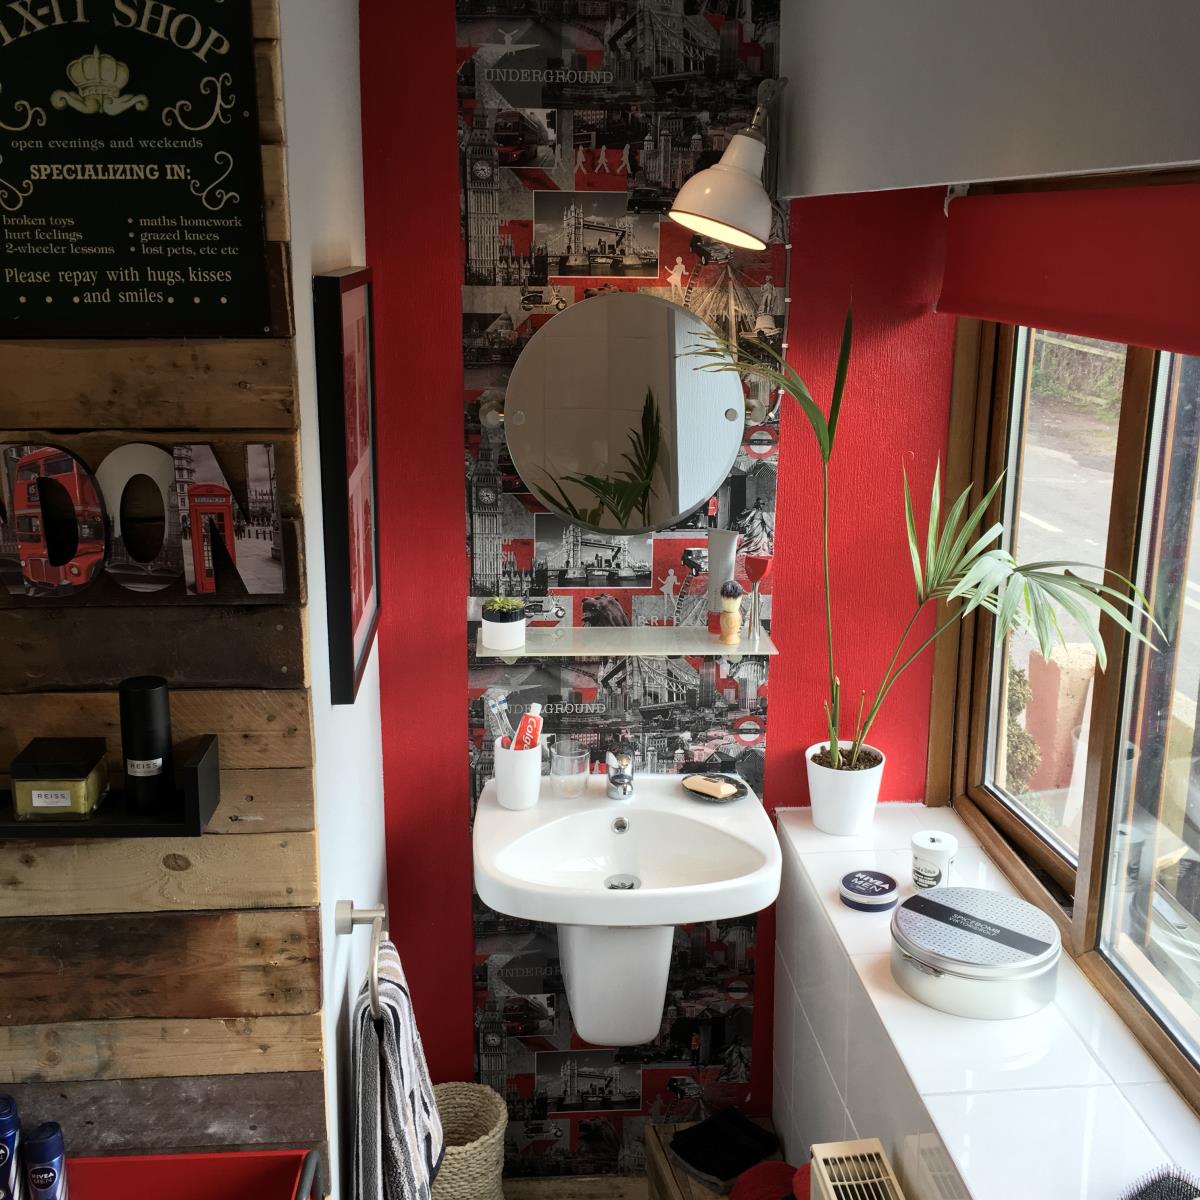
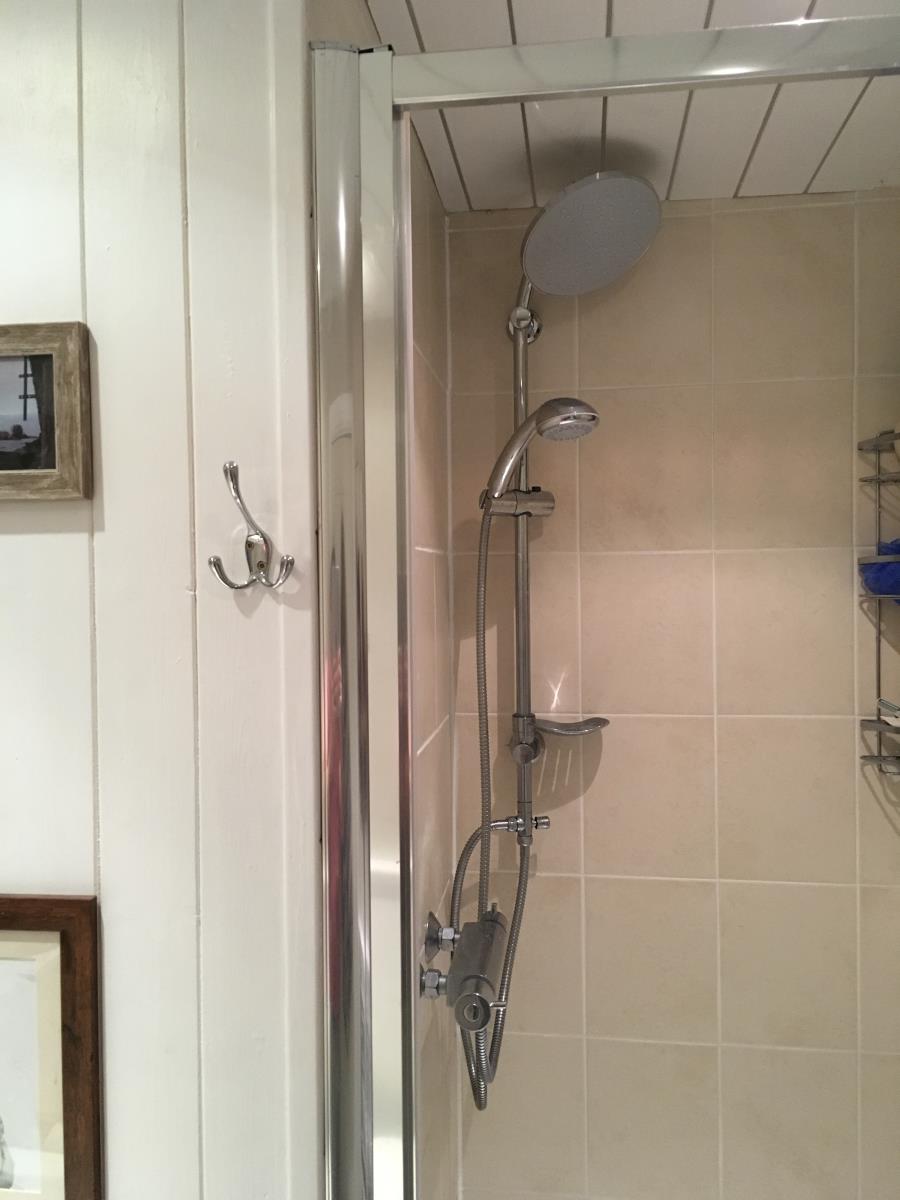
re-fitted contemporary style suite with a low level wc and wall mounted wash hand basin with mixer tap, full height shower enclosure, half height wood clad walls, tiled floor and radiator.
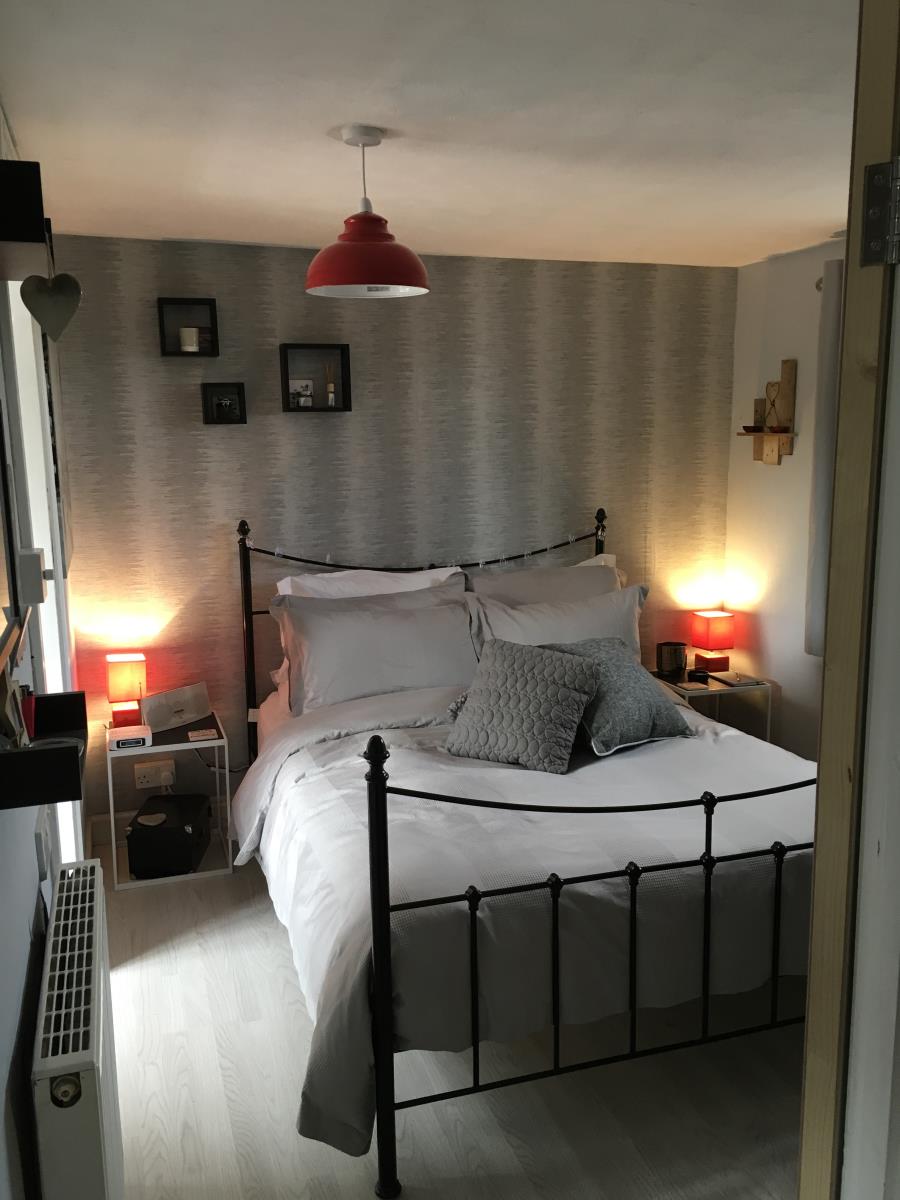
Bedroom 1 - 10' 9'' x 9' 4 (3.27m x 2.84m)
wood grain effect flooring, radiator, opening into:
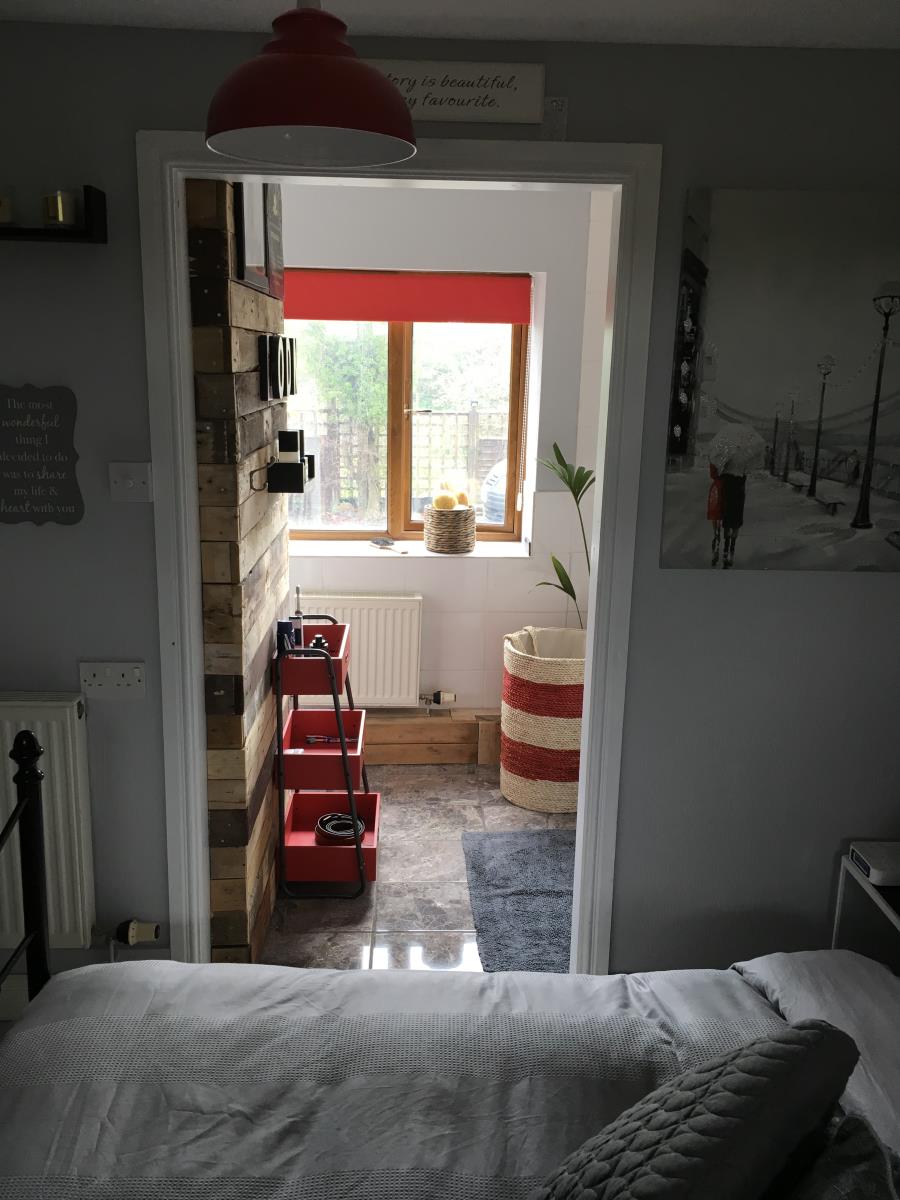
En-suite Bathroom
re-fitted white contemporary suite comprising panelled bath with mixer tap and shower attachment, pedestal wash hand basin with mixer tap, tiled splashbacks, pallet wall, ceramic tiled floor and radiator.
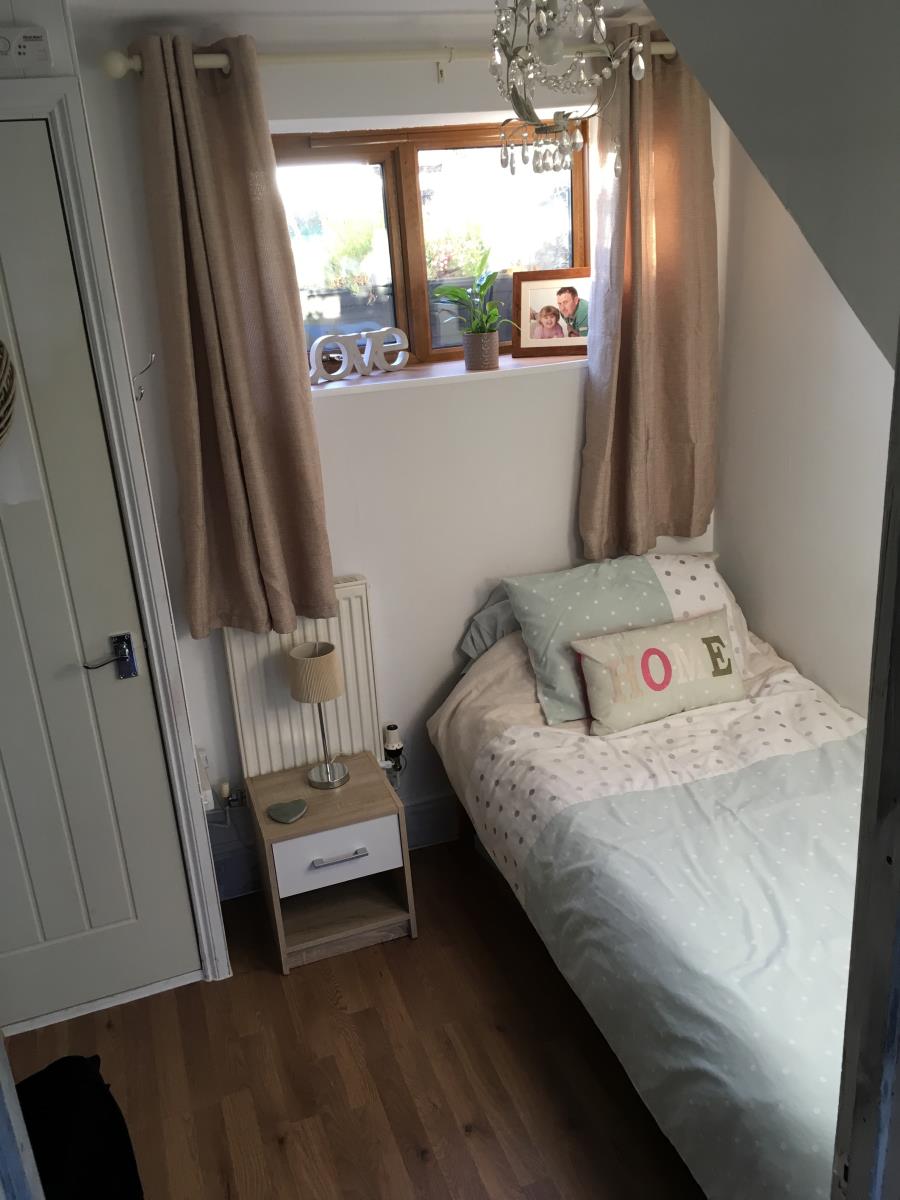
Bedroom 2 - 8' 3'' x 6' 7 (2.51m x 2.01m)
Wood grain effect flooring, wardrobe recess also housing the boiler. Radiator.
First Floor
Lounge/Diner & Kitchen Area - 19' 4'' x 15' 8 (5.89m x 4.77m)
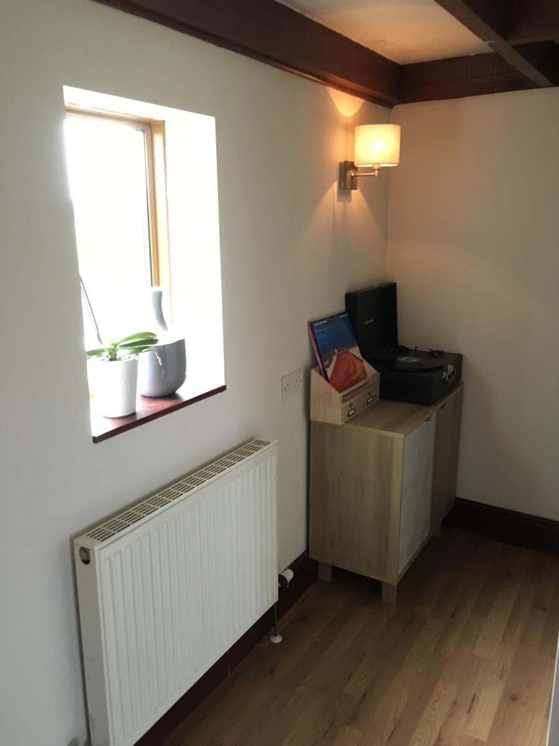
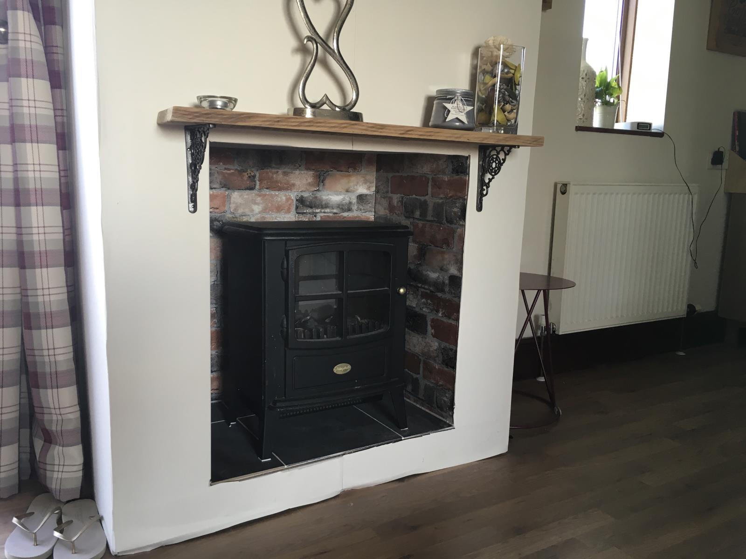
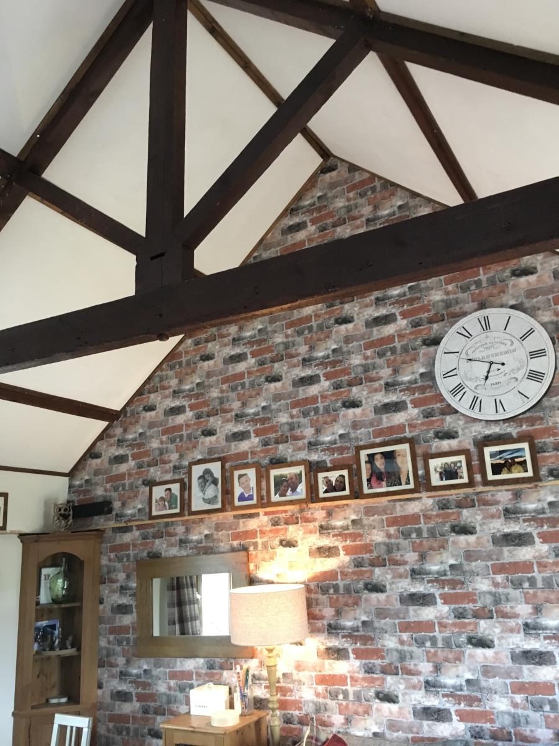
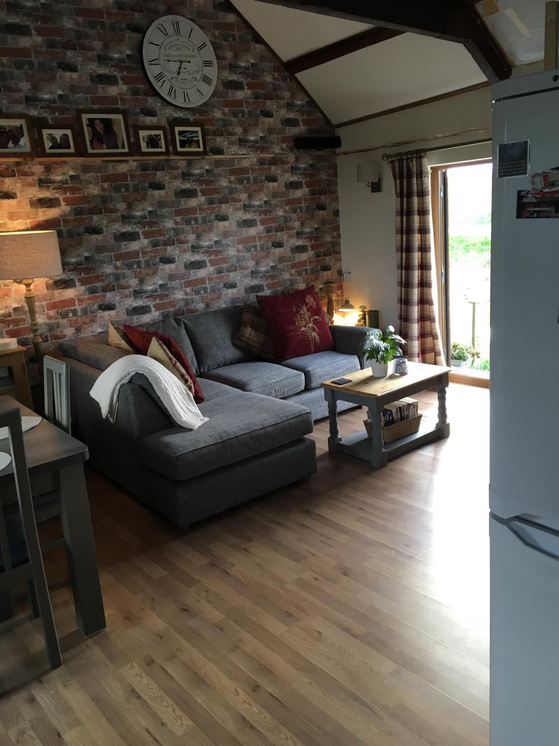
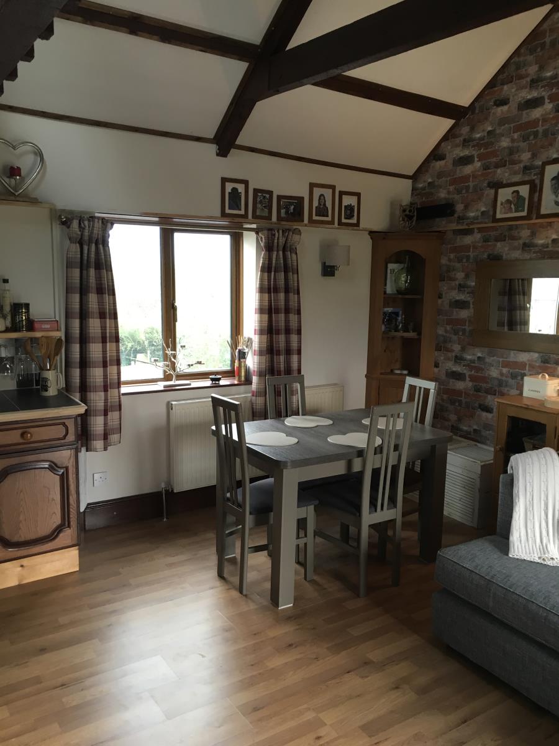
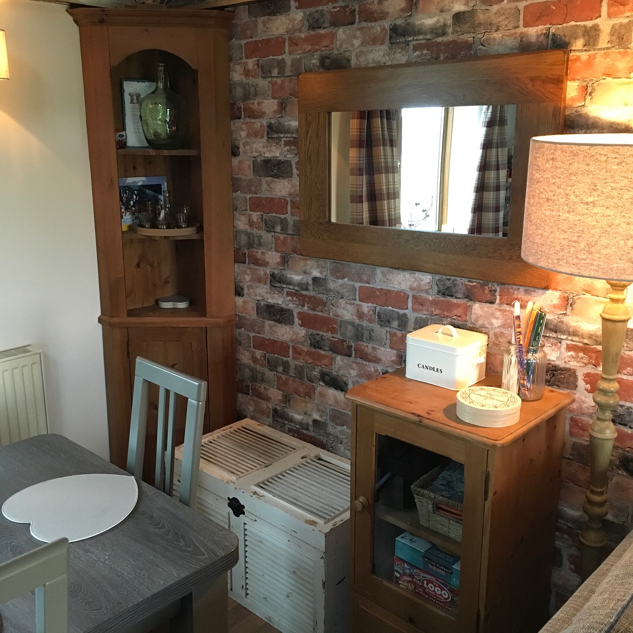
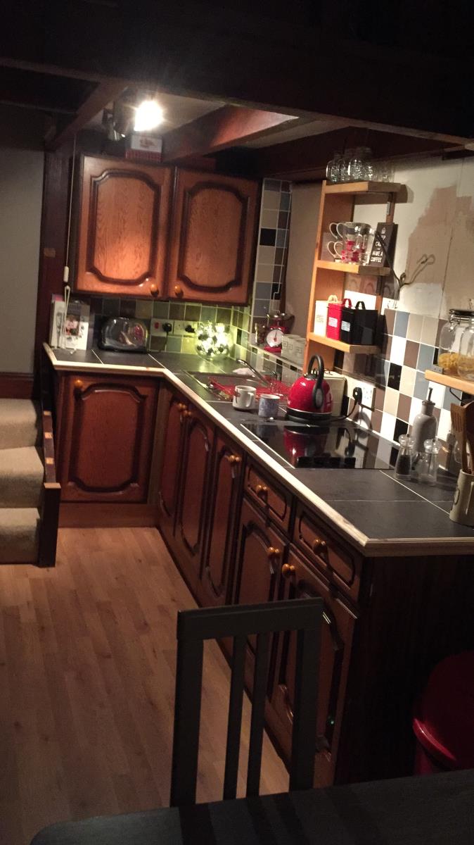
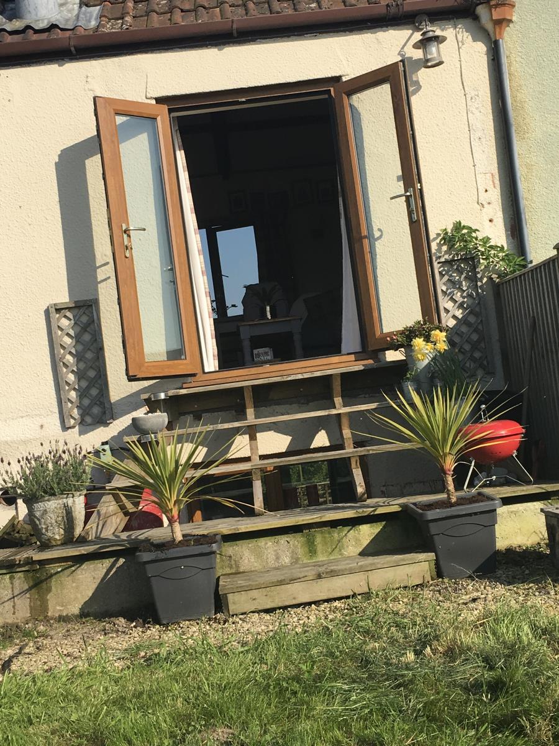
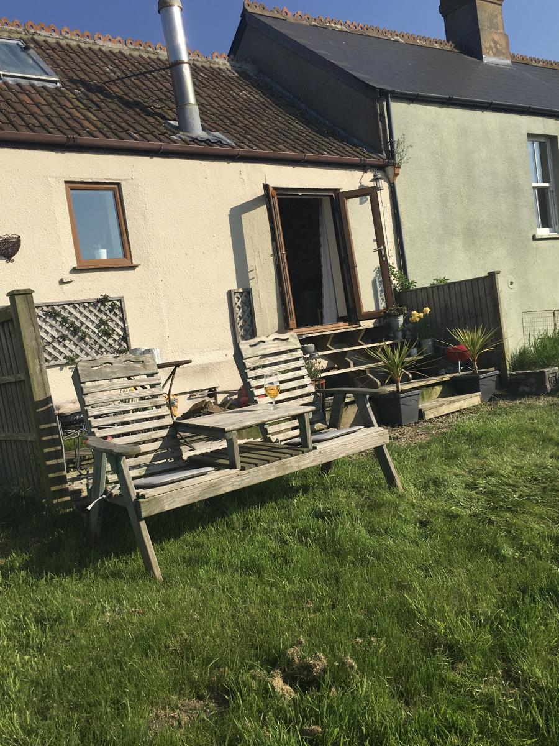
An impressive characterful room with the lounge/dining area having a double glazed front aspect window and uPVC double glazed French doors opening onto the River Bank. The living room has a modern fireplace, high vaulted ceiling, tv point and two radiators. The kitchen area is well fitted with a range of wall and floor storage cupboards incorporating drawers and tiled work surfaces. Halogen ceramic hob with extractor hood over, Creda eye level double electric oven, one bowl sink unit with mixer tap, beamed ceiling, a hand crafted little staircase then ascends from the kitchen to:
Gallery Area
With skylight Velux window and balustrading overlooking the living room.
Outside to the Rear
A recently constructed timber built stair leads from the living room to the grassed river bank. The Garden enjoys a westerly aspect to enjoy the afternoon sun, magnificent sun sets and panoramic views over the levels to the Quantock Hills in the distance. The river bank is a further area which can be enjoyed.
Outside to the front
There is a small area behind the front wall for some planting, adjacent to the property, is off road parking for 2 Cars. The bins are also kept here.
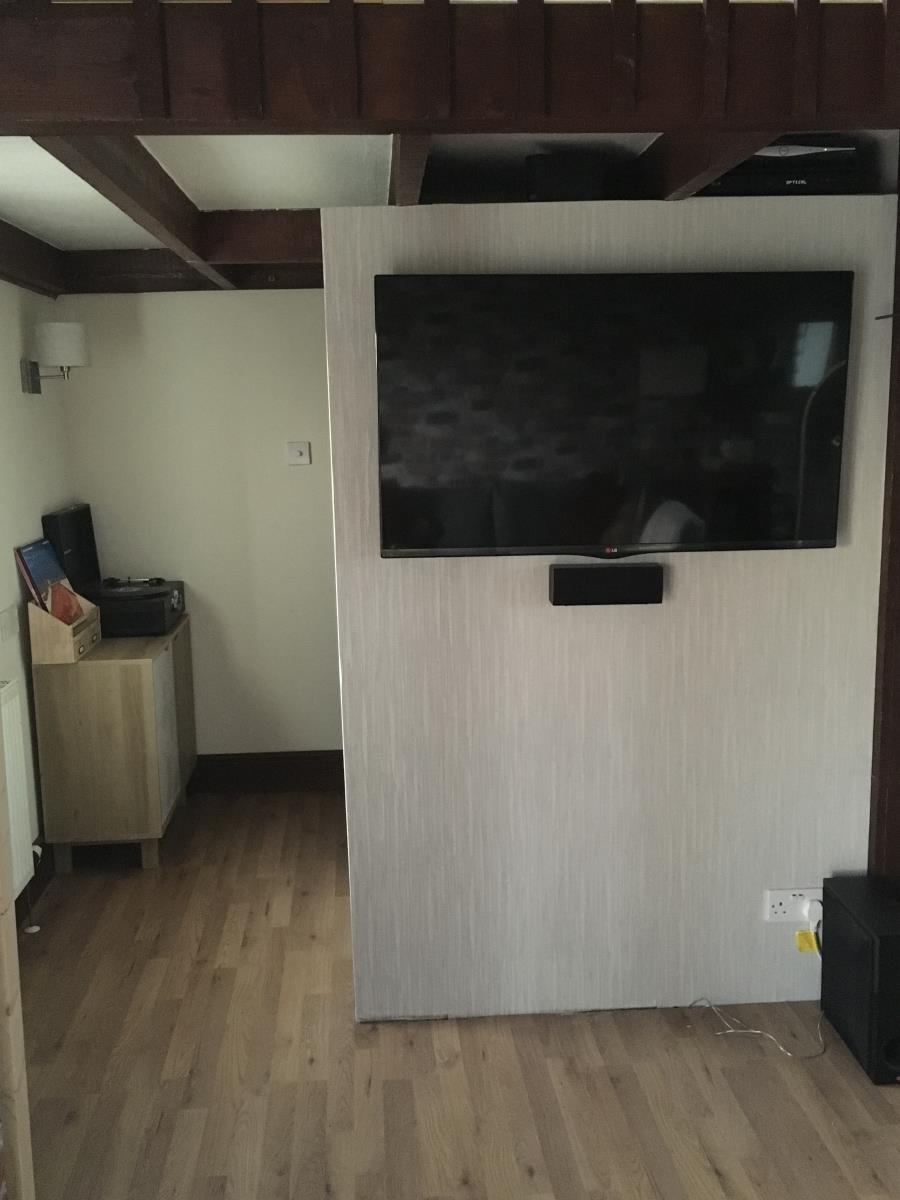
Please note:TV bracket is included and already in situ.
£35 tenancy reference fee per adult over 18
£60 for a guarantor (if required)
Fees are NON REFUNDABLE even if your references do not prove to be satisfactory.
Pets considered
Sorry No DSS
Council Tax Band A
Energy rating : E-42
Owners Note:
We can confirm that this property did not suffer from environmental flooding during the floods of 2013/2014.
There is still some decorating to finish, but this will all be completed prior to the date of the property being made available.