4 Bedroom Stone House Let in Barnsley, S74
| Reference | 41966 |
| Address |
Market Street, Hoyland, Barnsley, S74 0ET (Map Location) |
| Beds | 4 |
| Baths | 3 |
| Type | Stone House |
| Tenancy | Negotiable |
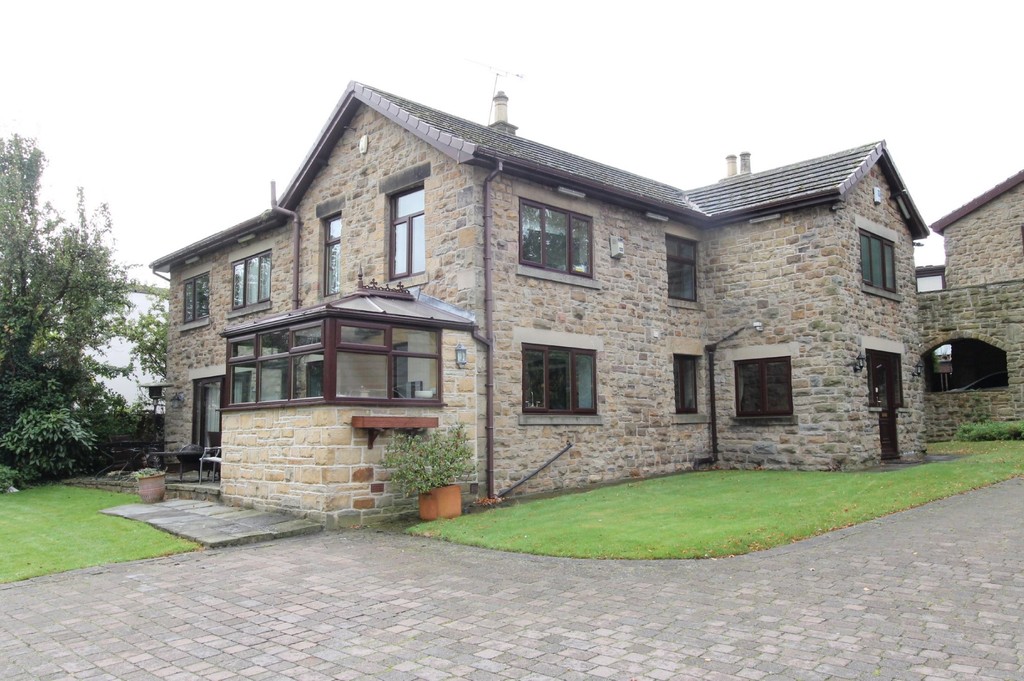
A premium detached stone built character home in a secluded location but close to shops, restaurants and library etc. With enclosed gardens and great commuter link roads close by.
Description
Property features
• Four bedroom plus detached one bedroomed annexe.
• Great location- close to Hoyland shops and link roads
• 34ft double garage with velux windowed and carpeted upper room.
• Additional car port & ample parking
• Generous gardens
• Family bathroom plus shower room & en-suite
• Built-in wardrobes in each bedroom
• 24ft lounge with bar
• Integrated kitchen with appliances.
• Electric entrance gate.
Property description
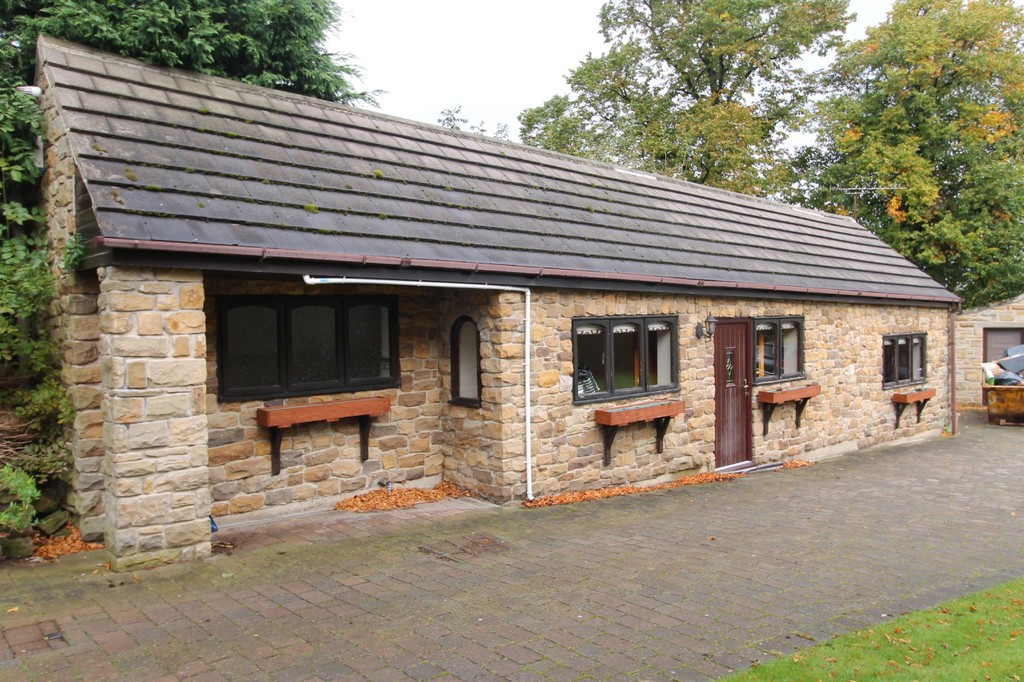
Enjoying a prime position, set back from the road, this well proportioned four bedroom family house boasts a detached bungalow annex and an over sized 34' double garage.
In addition, the aforementioned garage has an adjoining store and fully boarded and carpeted loft space, offering extra accommodation or a games room facility.
Notable features of the main property include a 24 foot lounge, separate dining room and master bedroom with balcony and en-suite. There are three further double bedrooms with built in wardrobes, one of which incorporates a dressing room, plus a family bathroom and shower room. Externally, there is ample parking, stone carport and generous gardens.
Located within walking distance of Hoyland town centre and its excellent range of amenities - including a recently opened Tesco supermarket - the property provides easy access to the Dearne Valley Parkway, leading to Cortonwood Retail Park and the M1 motorway at junction 36. Commuters also benefit from a local railway station.
The accommodation comprises: Entrance porch, cloakroom/WC, reception hall, lounge, dining room, breakfast kitchen, rear entrance porch, first floor landing, master bedroom with en-suite shower room, three further bedrooms, dressing room, family bathroom, shower room and detached annex.
Ground floor:
Entrance porch Approached from a UPVC entrance door with obscure glazed windows either side, the porch has Karndean parquet effect flooring, a recessed cloaks cupboard, radiator, exposed stone wall and side facing window.
Cloakroom/WC Fitted with a low flush WC and corner wash hand basin. There is an obscure glazed window and radiator.
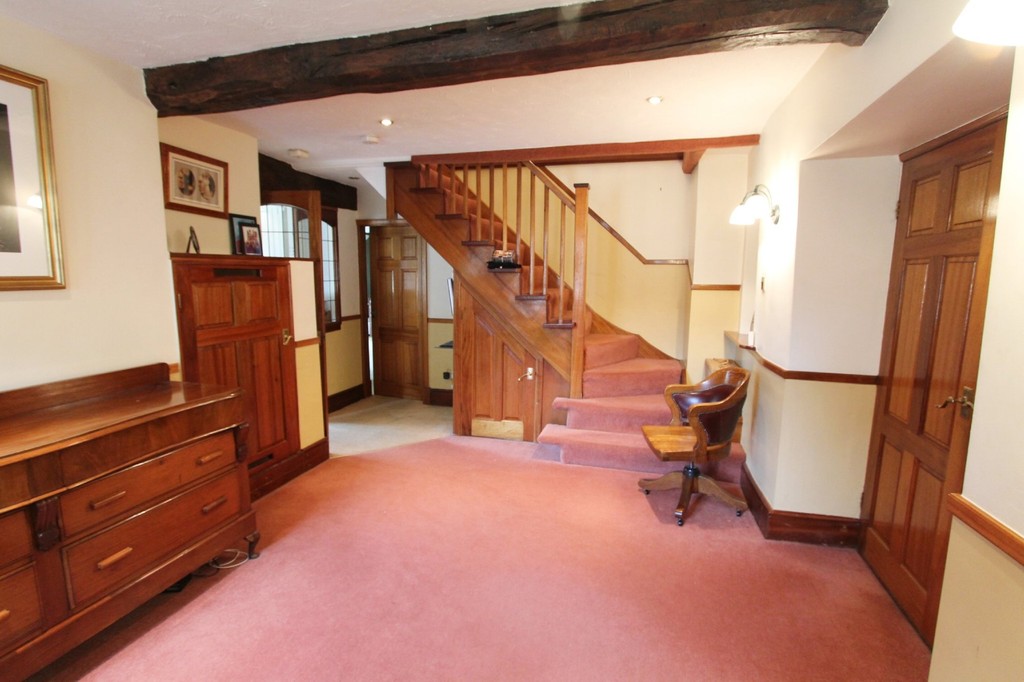
Reception hallway Accessed via a part glazed door off the entrance porch, the hallway has a front facing window with exposed timber lintel above, complementing exposed ceiling beam, down lighters to the ceiling, a radiator, two wall light points and a staircase to the first floor with useful storage cupboard beneath.
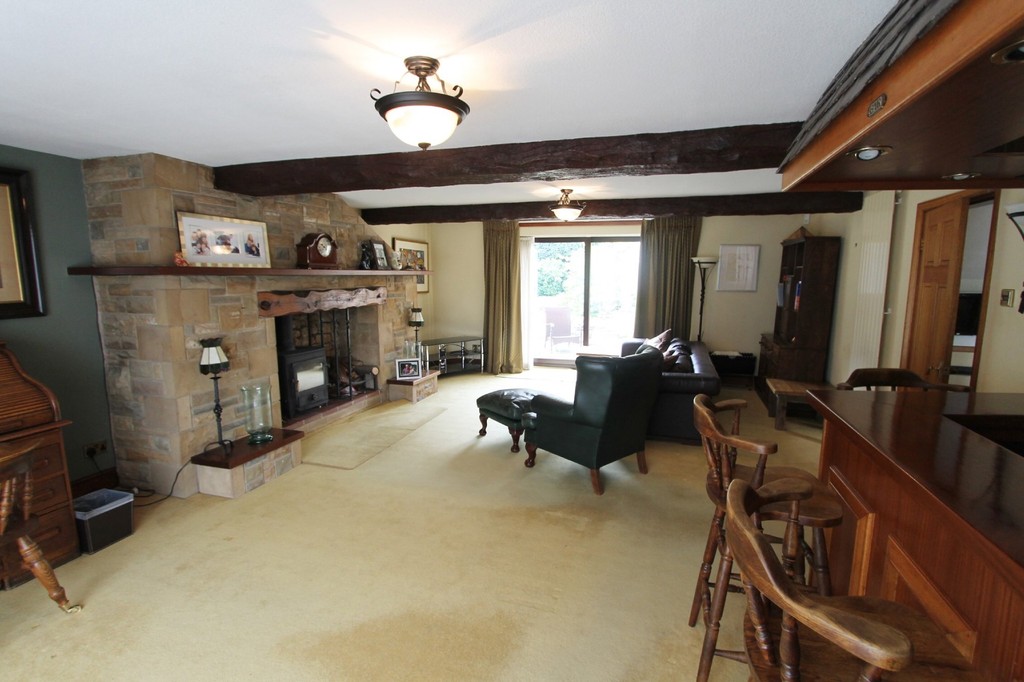
Lounge (7.32m x 5.44m) This generously proportioned reception room has sliding patio doors to the front and rear and features an exposed chimney breast, incorporating multi fuel stove, set upon a raised quarry tile hearth. There are exposed ceiling beams, a television point, contemporary radiator and a bar area fitted into one corner.

Dining room (4.72m x 4.37m) Having a window to the side elevation and French doors leading to the rear garden. There is Karndean wood effect flooring, exposed ceiling beams, a contemporary radiator and double doors from the reception hall.
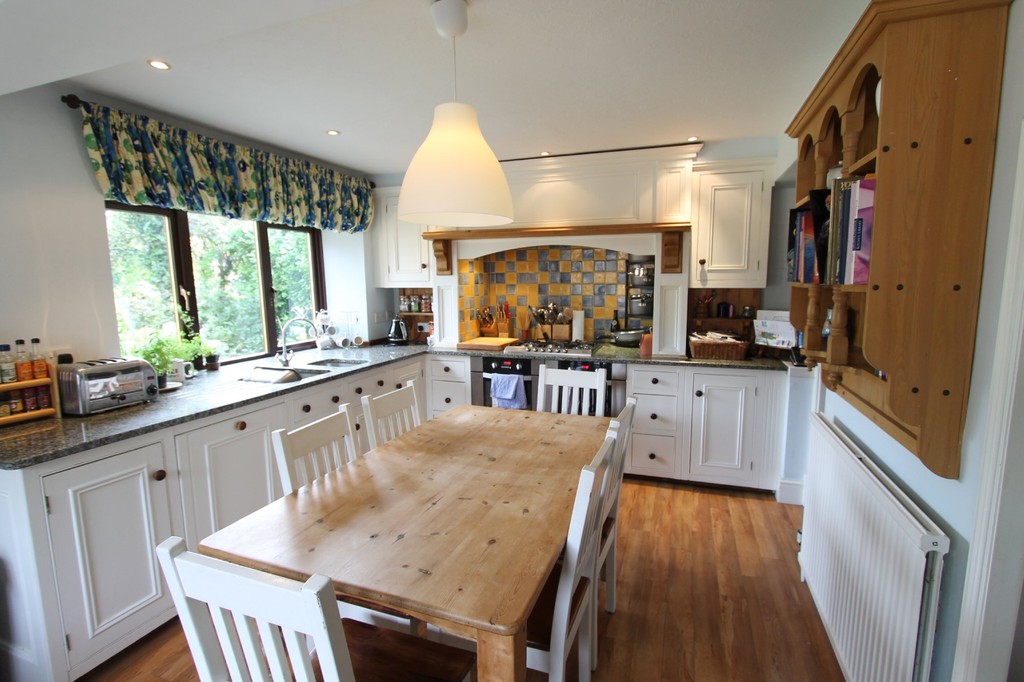
Breakfast kitchen (5.26m x 3.2m) Fitted with a comprehensive range of handmade, cottage style white painted base and wall mounted units, comprising a Belfast style sink with mixer tap and cupboard under, plus area of granite worktops. There is an integrated stainless steel double oven with five ring gas hob and extractor canopy above, American style fridge/freezer, integrated dishwasher, space for a tumble drier, radiator and windows to side and rear. Access is also provided to the...
Rear entrance porch (2.36m x 2.13m) Having UPVC windows, roof and rear access door. There is Karndean tile effect flooring and built in base cupboards with worktop surface above.
First floor:
Landing Providing a front facing window, spindled balustrade to either side of the staircase, two wall light points, cottage style ceiling beams, a radiator and built in airing cupboard containing the hot water cylinder.
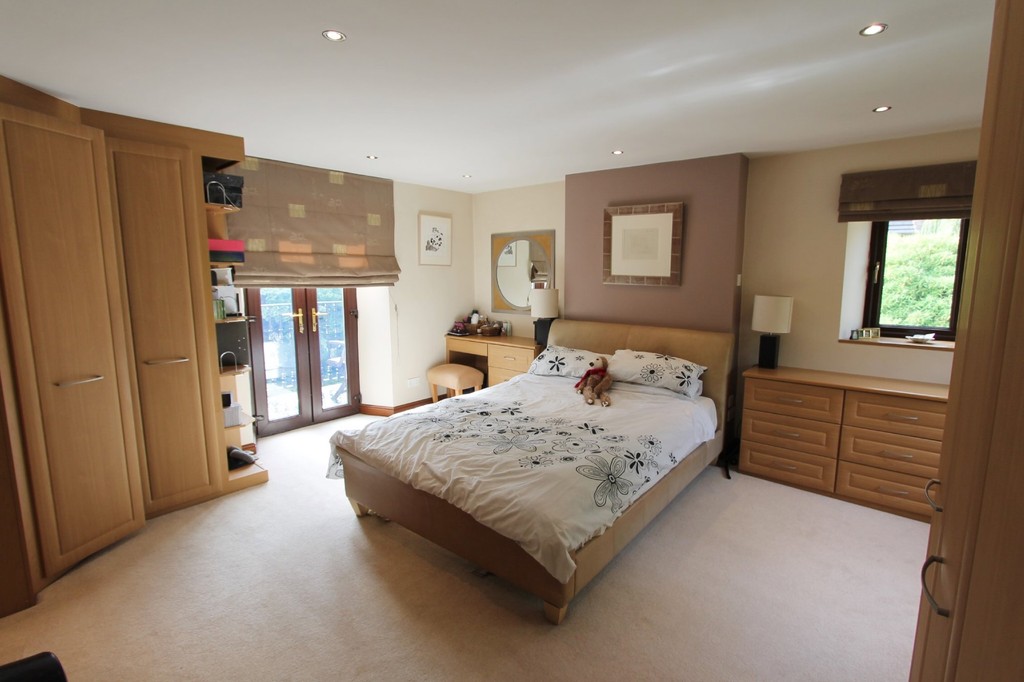
Bedroom one (4.72m x 4.57m) This impressive master bedroom suite has windows to the side and front, the latter benefiting from a bench seat beneath, plus French doors opening to a wrought iron balcony with spiral external staircase leading to the rear garden. There are built in wardrobes, low level drawers and dresser unit, a contemporary radiator and television point.
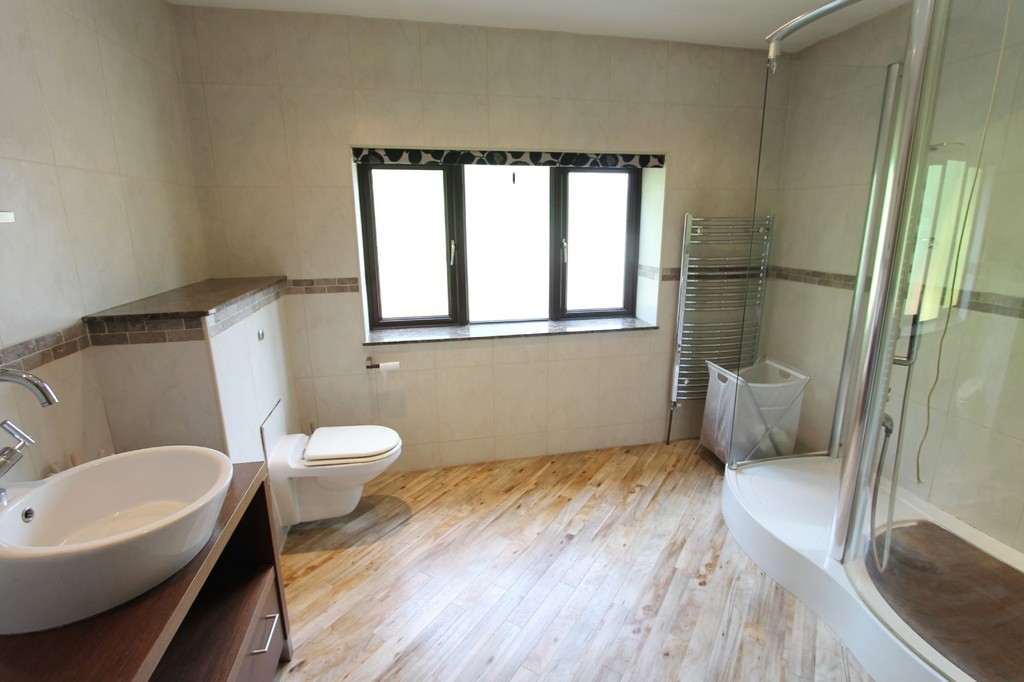
En-suite Fully tiled and fitted with a white three piece suite comprising an extra wide shower enclosure, concealed flush WC and vanity wash hand basin with cupboard beneath. There is Karndean wood style flooring and numerous down lighters to the ceiling.
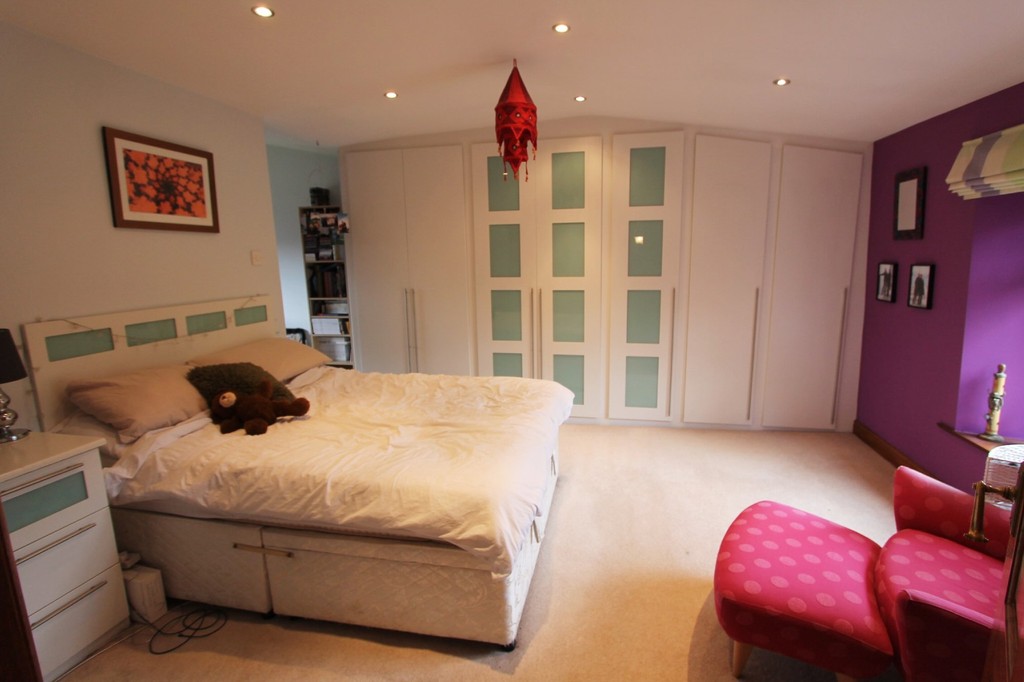
Bedroom two (3.99m x 3.53m) Having rear facing window, down lighters to the ceiling, a contemporary radiator and built in wardrobes to the length of one wall. A semi open plan aspect leads to the...
Dressing room (3.07m x 2.39m) Having rear facing window, down lighters to the ceiling, a radiator and access within to the family bathroom. This area also provides potential to be adapted to a second en-suite.
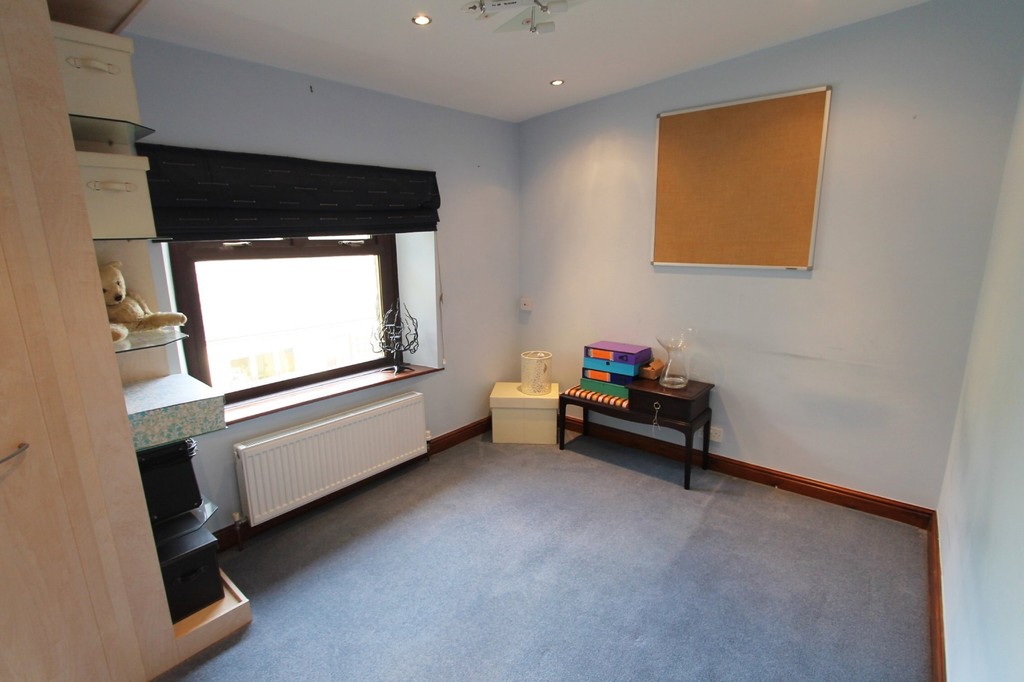
Bedroom three (3.84m x 2.69m) A front facing bedroom with built in corner wardrobe, down lighters to the ceiling and a radiator.
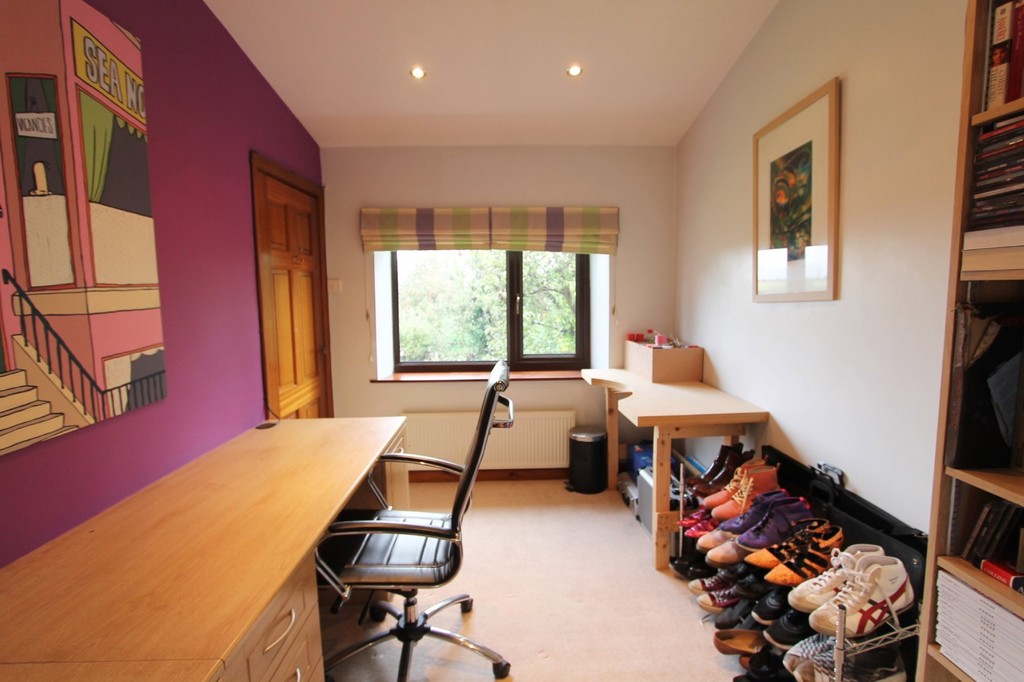
Bedroom four (3.3m x 2.97m) Having both front and side facing windows, a radiator, numerous down lighters to the ceiling, plus built in wardrobes, low level cupboards and drawers.
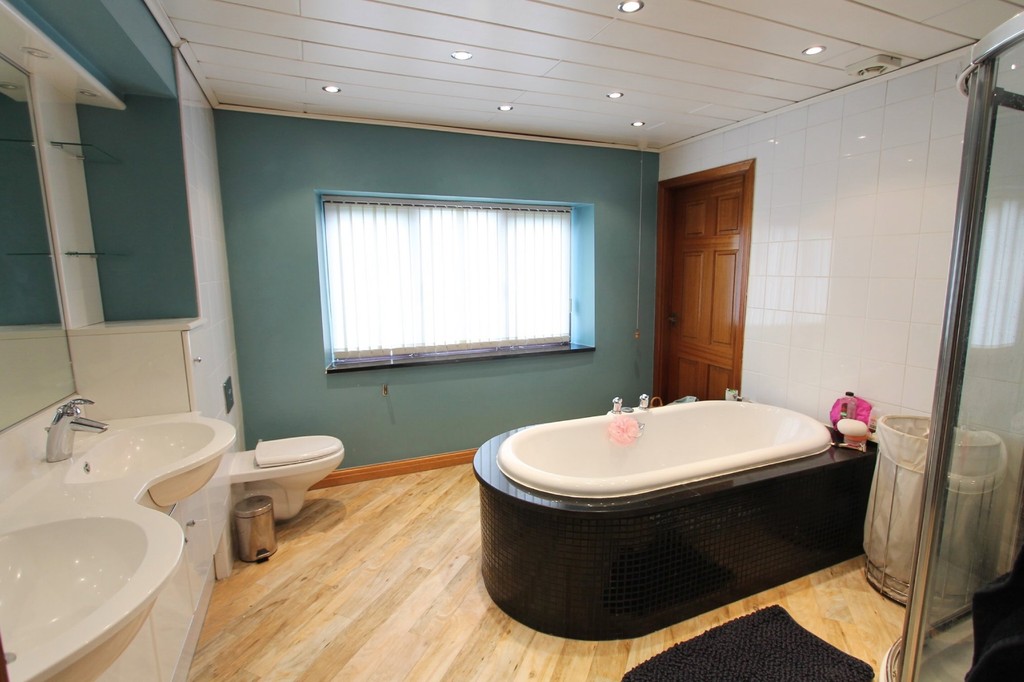
Family bathroom (3.25m x 2.79m) Fitted with a white five piece suite comprising a central double roll end tiled panel bath, corner shower enclosure, dual flush WC, plus his-and-hers vanity wash hand basins with cupboards beneath, pelmet lighting and glass shelving above. There is Karndean wood style flooring and down lighters to the ceiling.
Shower room Fitted with a white three piece suite comprising a corner shower enclosure, concealed flush WC and vanity wash hand basin with cupboard beneath and wall mirror fitted above. There is also a chrome towel ladder radiator.
Detached annex:
Entrance lobby A composite entrance door opens into the lobby, which leads to the following accommodation.
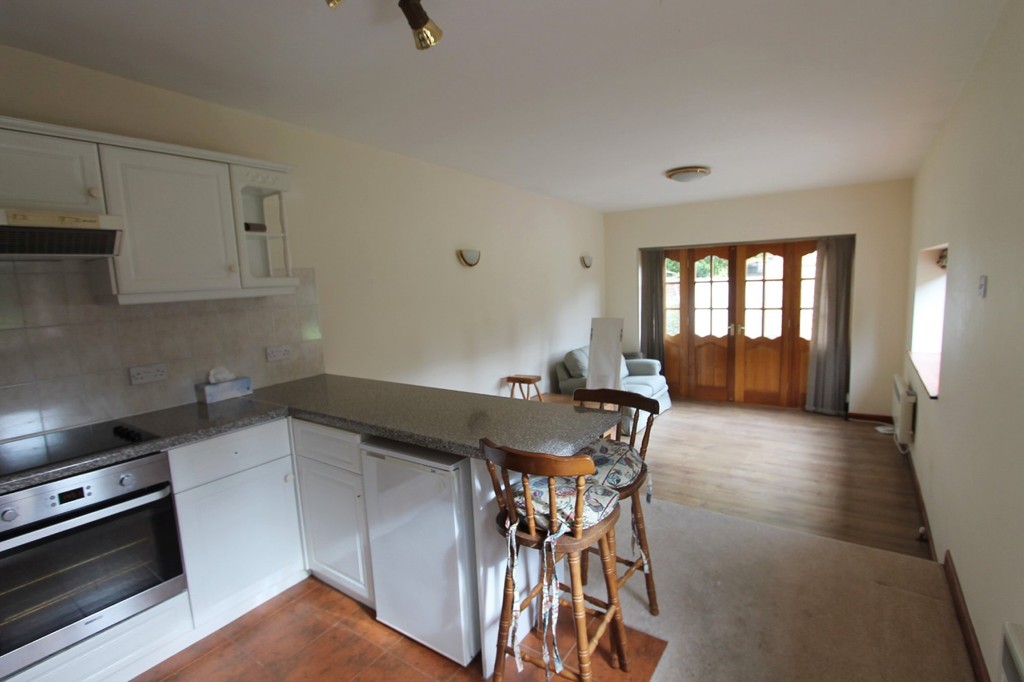
Lounge/kitchen (7.24m x 3.25m) The kitchen is fitted with a stainless steel sink with cupboard under, further base and wall mounted units, area of worktop surfaces, plus an integrated stainless steel oven with four ring ceramic hob and extractor hood above. Split level access is provided to the lounge area, which has French doors to the side aspect and incorporates two electric wall radiators, plus two wall light points.
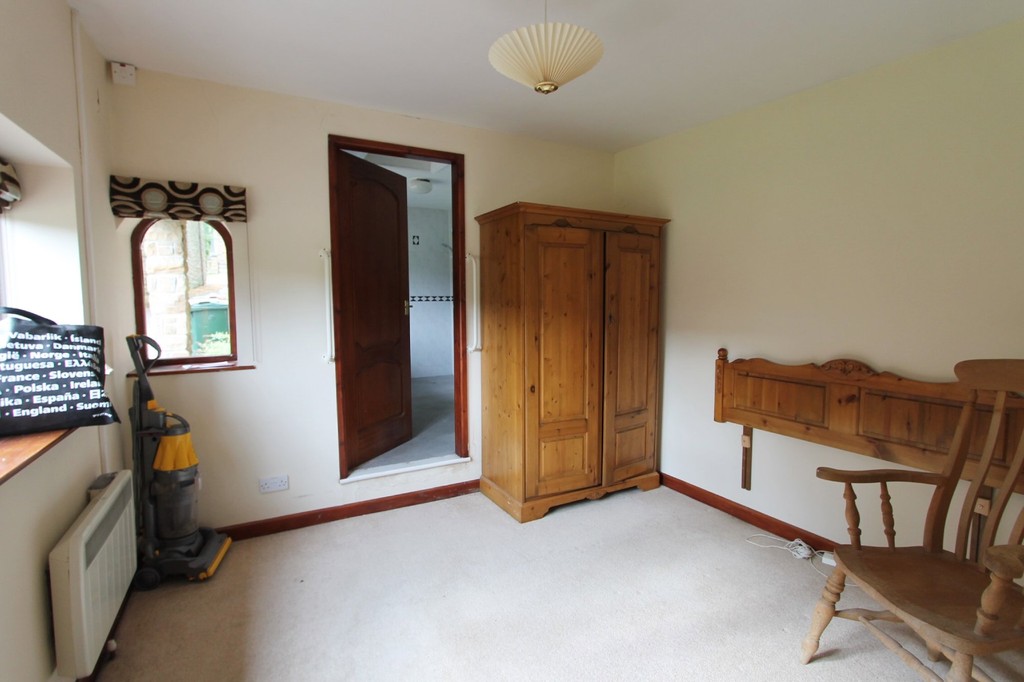
Bedroom 3.15m x 3m Having a front facing window, electric radiator and access to the...
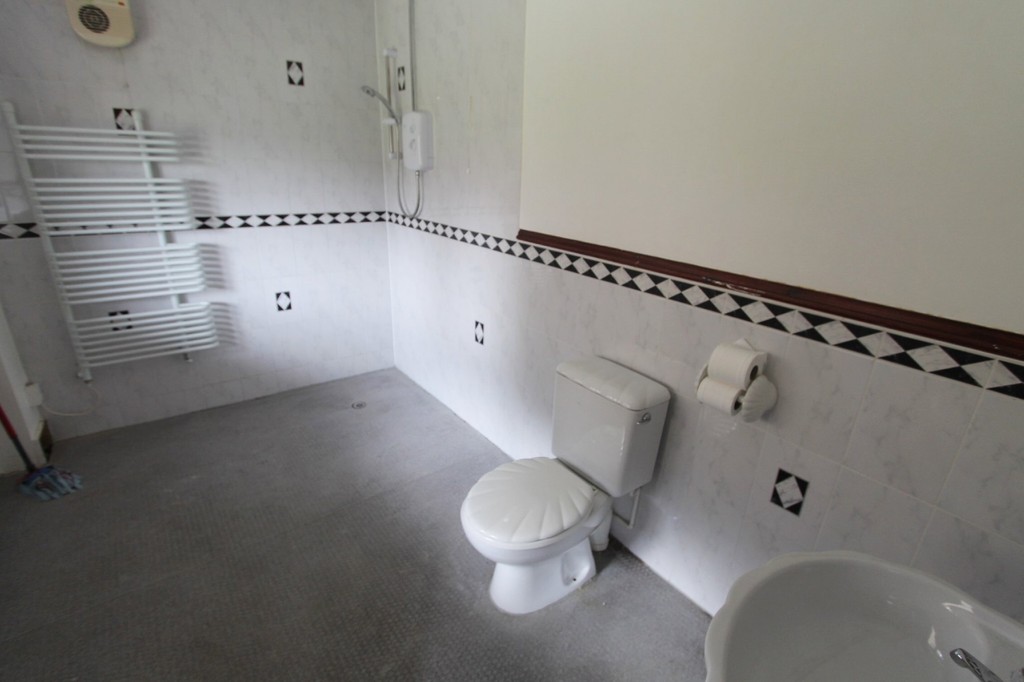
Shower room (3.15m x 2.08m) Fully tiled and fitted with a wet room style shower area, low flush WC and wash hand basin. There is a white towel ladder radiator and obscure glazed window.
Outside The property is set back from the road and approached via an entrance adjacent to number 57 Market Street.

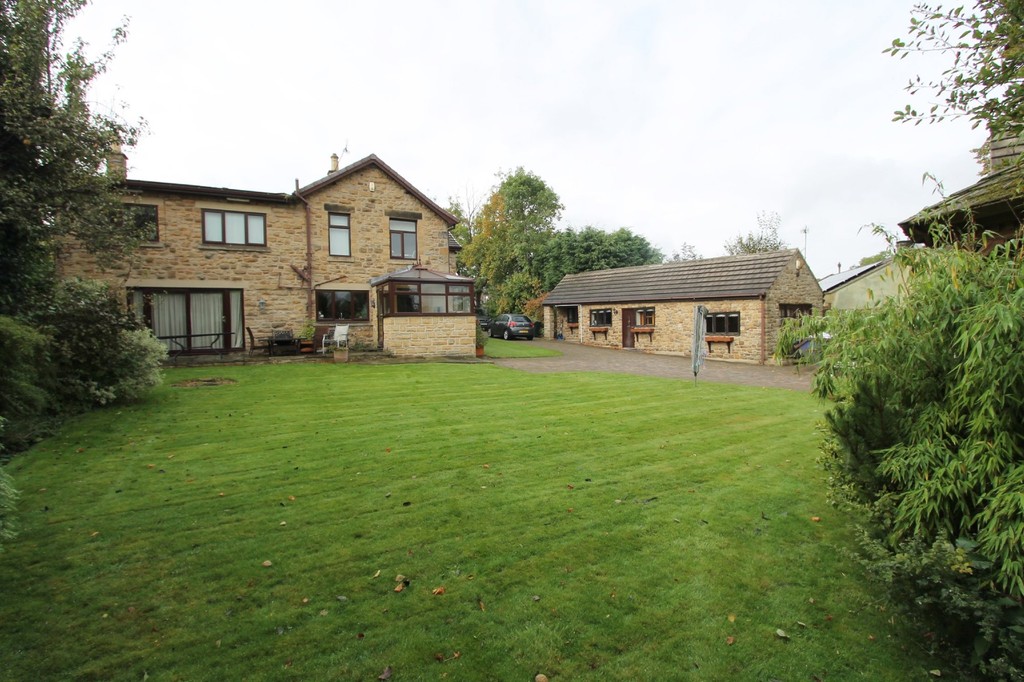
Large wrought iron gates open to a block paved driveway with turning apron, suitable for parking a number of vehicles and giving access to a stone built carport and detached stone built double garage, measuring 34 feet x 18 feet internally. The garage has a remote power door, fold down ladders leading to a fully boarded attic space, ideal for further storage and an adjoining garden store at the side, measuring 17 feet 3 inches x 5 feet 11inches internally, which also has its own personnel entrance door.
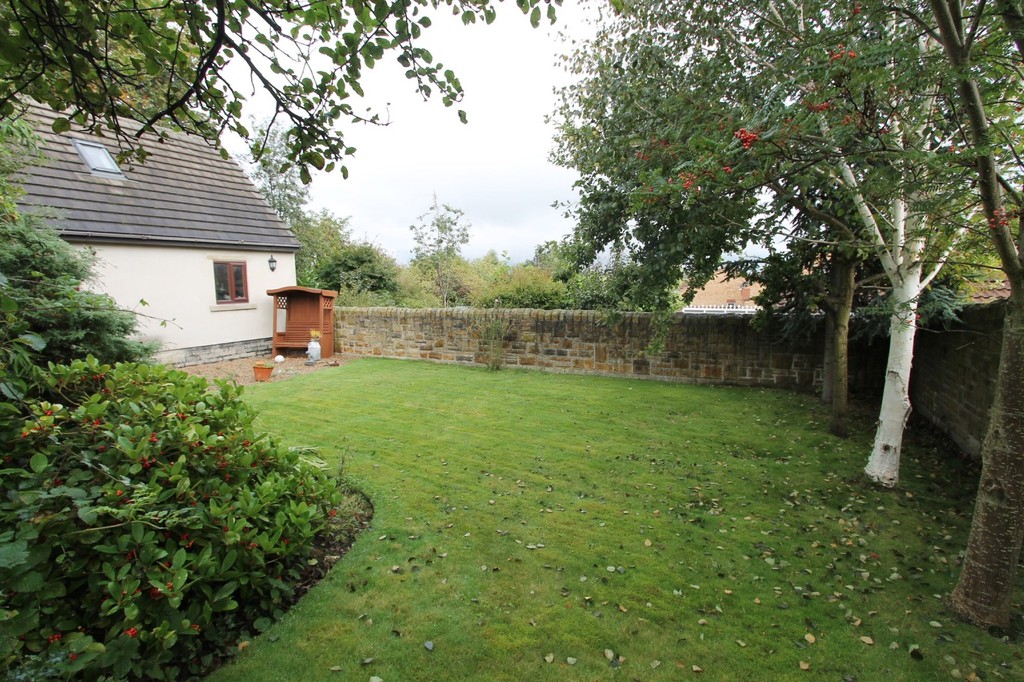
There is a lawn to the front and generous private garden at the side that includes various fruit trees, set away from the property. At the rear, there is an additional area of garden, comprising lawn and patio, all of which is fully enclosed.