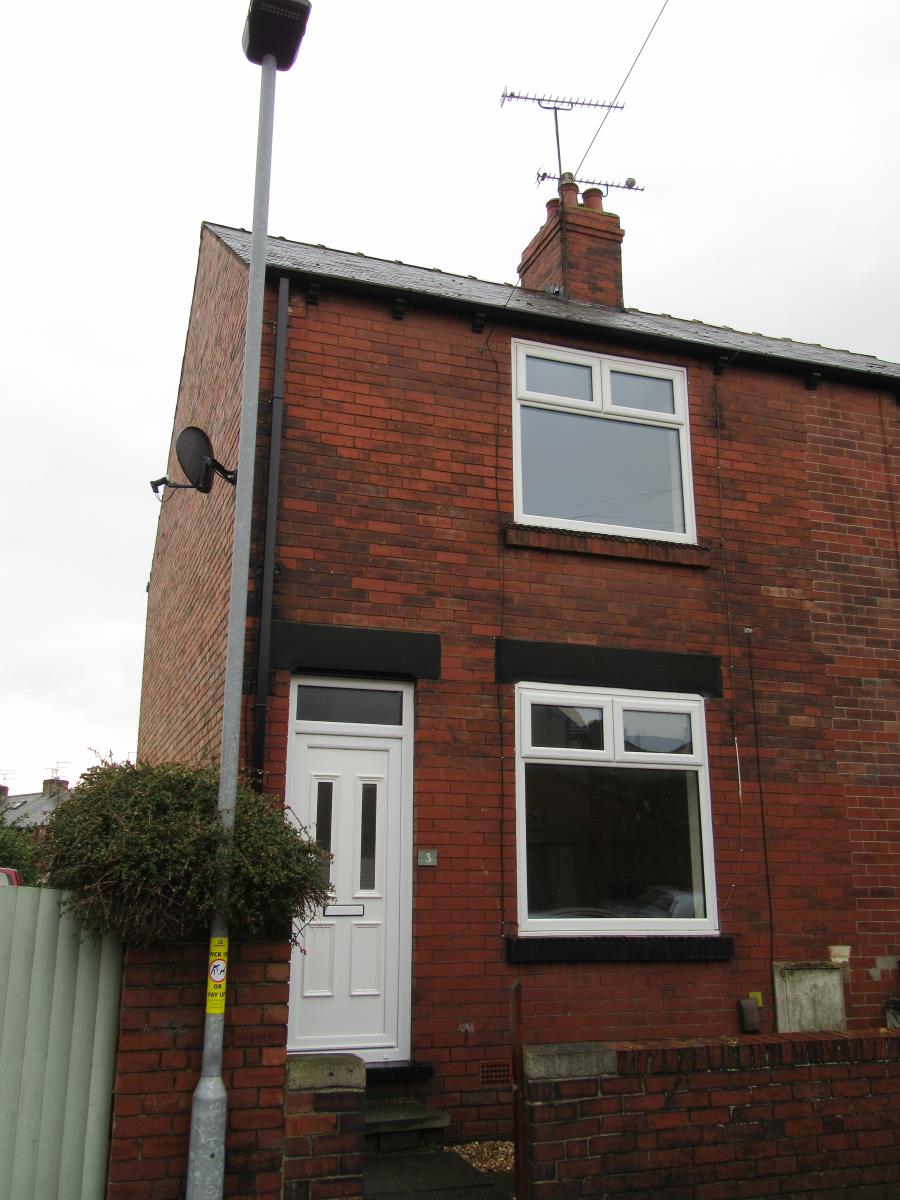
2 Bedroom End Terraced House Let in Barnsley, S75
| Reference | 41623 |
| Address |
Bingley Street, Barnsley, S75 2BT (Map Location) |
| Beds | 2 |
| Baths | 1 |
| Type | End terraced house |
| Tenancy | Long term |
2 Bedroom End Terrace on the outskirts of Barnsley Centre. Easy commuting distance to the hospital, town centre and M1 motorway. Parking on the quiet road to the front.
Description
Situated on the outskirts of Barnsley town centre but within easy commuting distance is this well presented 2 double bedroom end of terrace property having a large low maintenance rear garden and benefits from gas central heating via a combination boiler. The property is also located close to Barnsley General Hospital and highly regarded local schools.
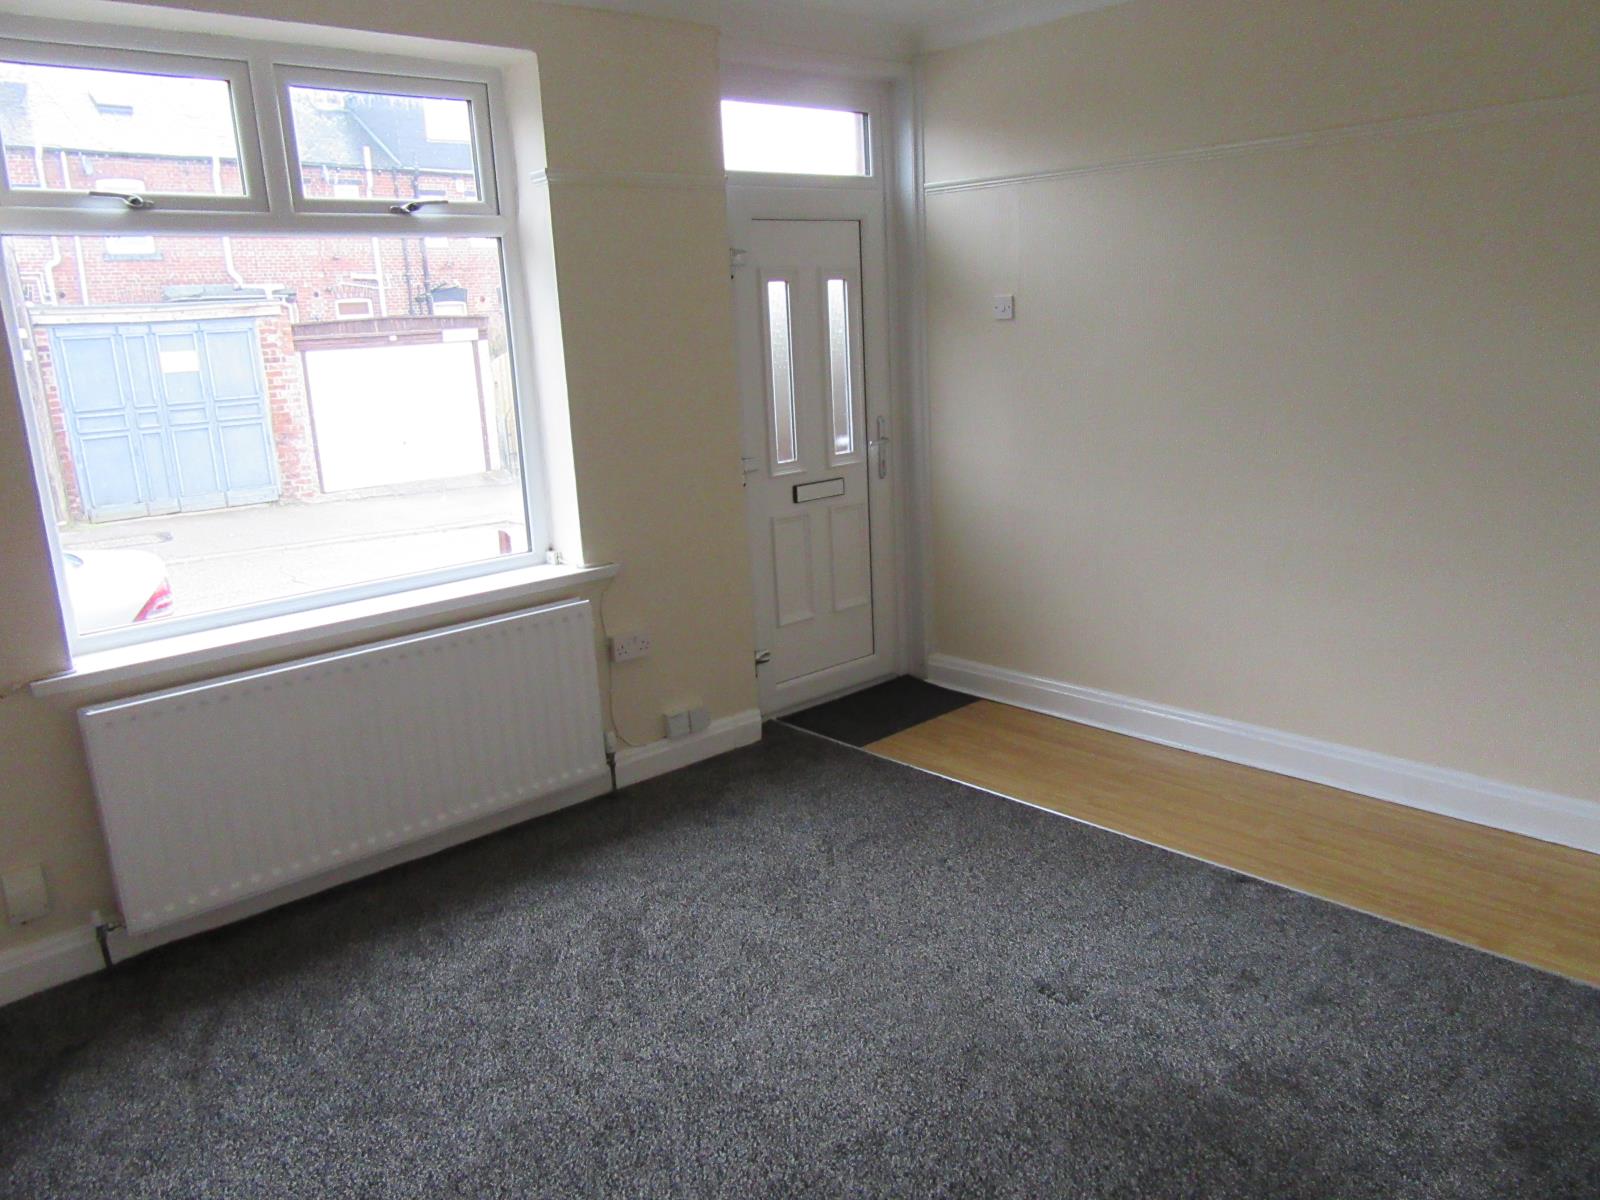
Ground floor a uPVC partially glazed entrance door opens into the lounge.
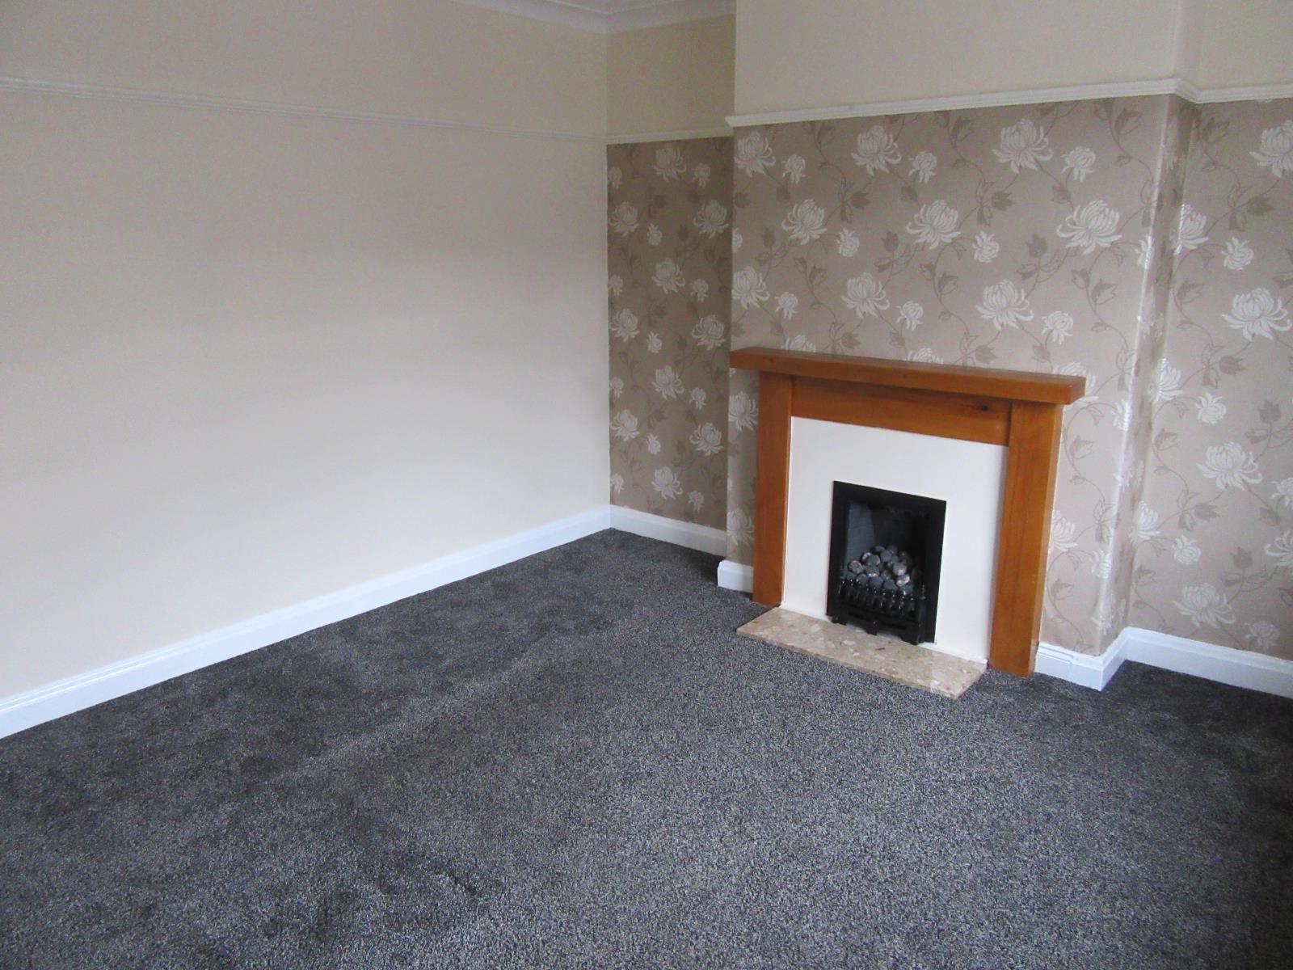
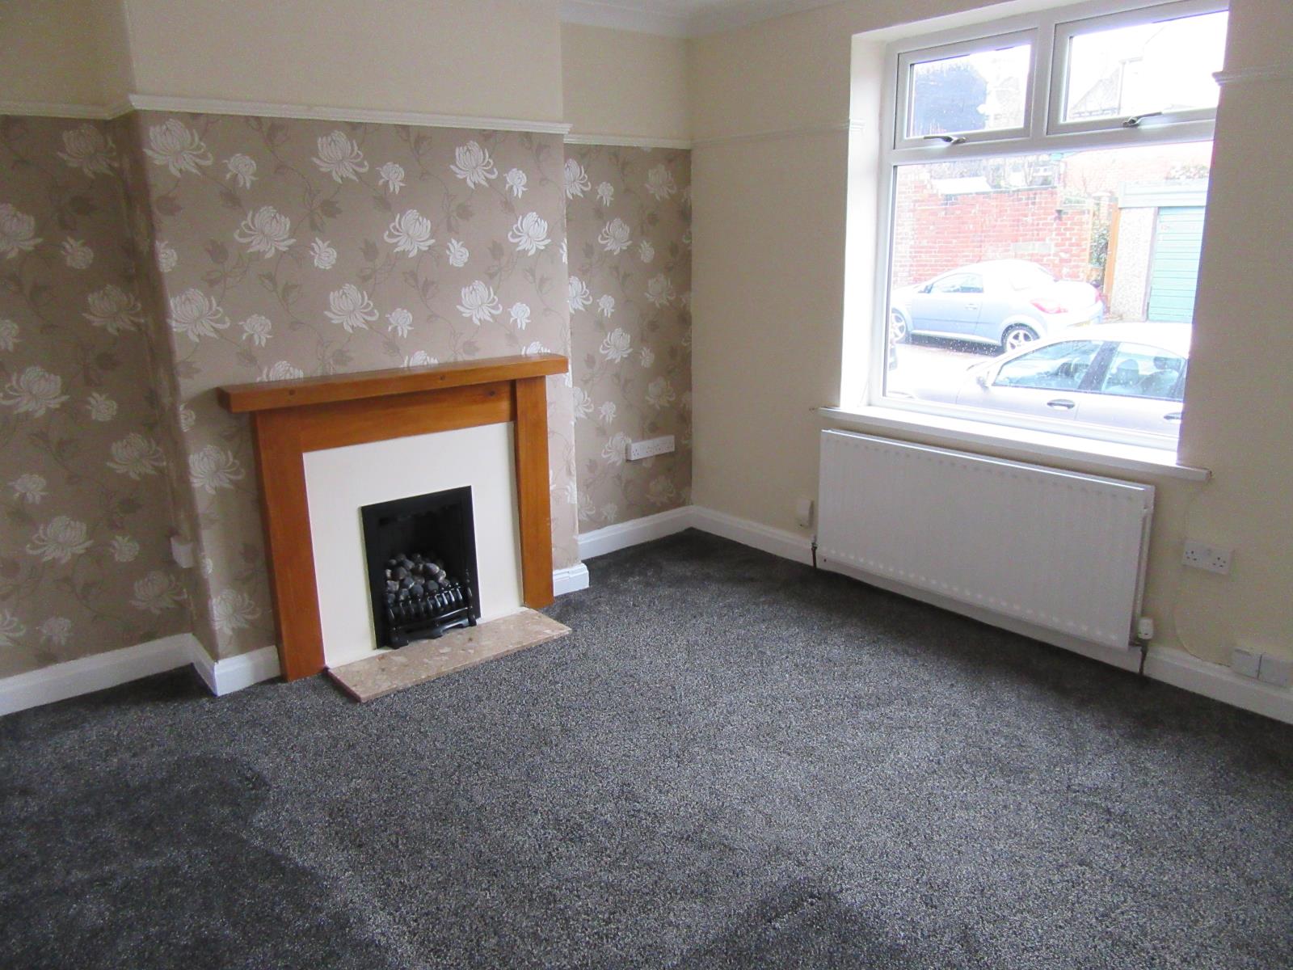
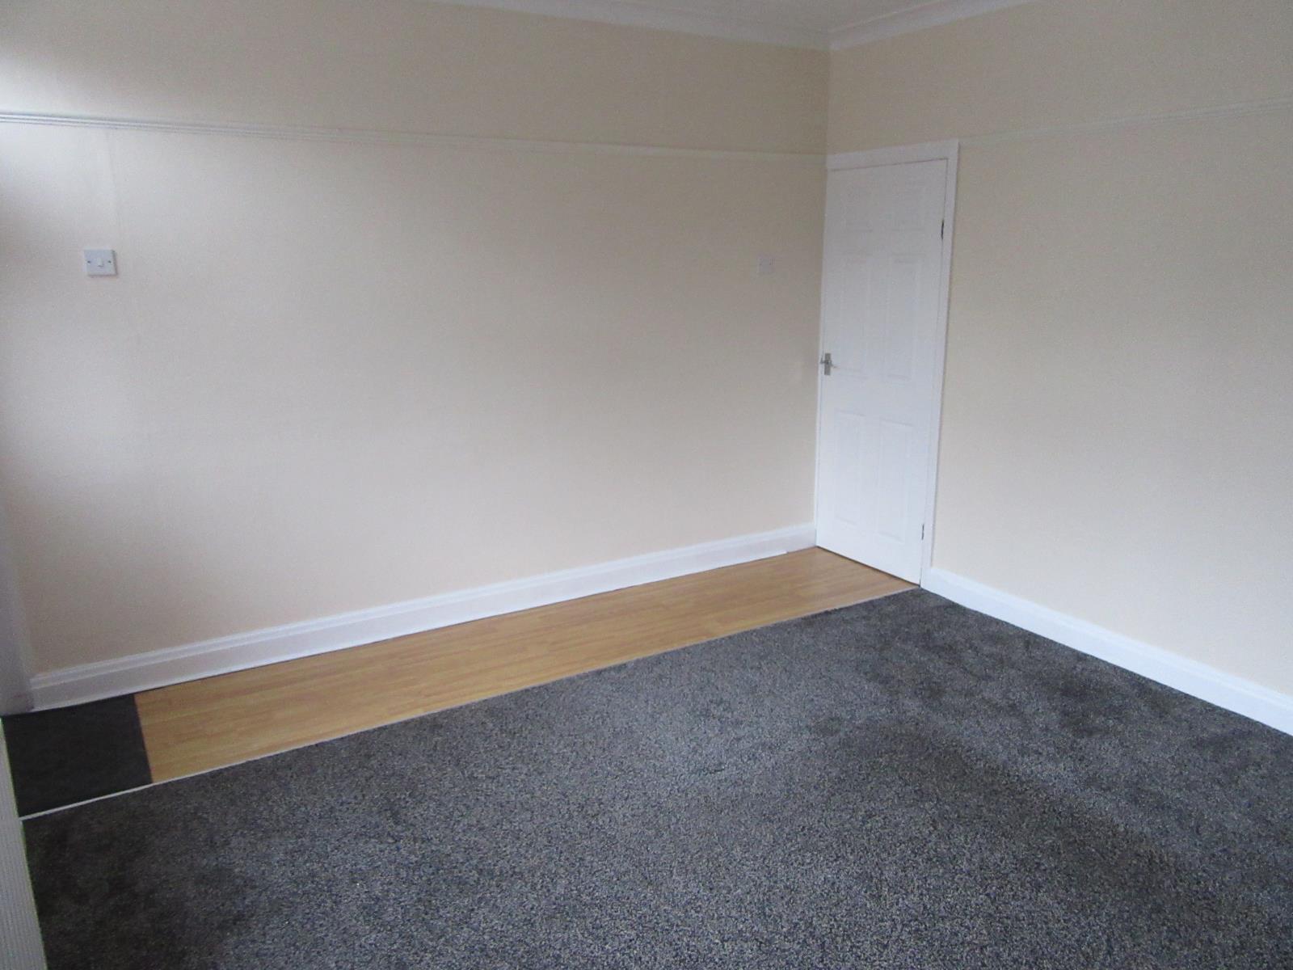
Lounge Measuring 13'9 x 12' (4.19m x 3.66m) A front facing reception room having a uPVC double glazed window, feature gas fire with marble hearth and decorative solid wood surround. There is a feature chimney breast, decorative cove molding to the ceiling and laminate finish to the floor creating a hallway and strip through to the inner hallway. White Venetian fitted blinds.
Inner hallway Providing access to the kitchen and has a staircase rising to the first floor.
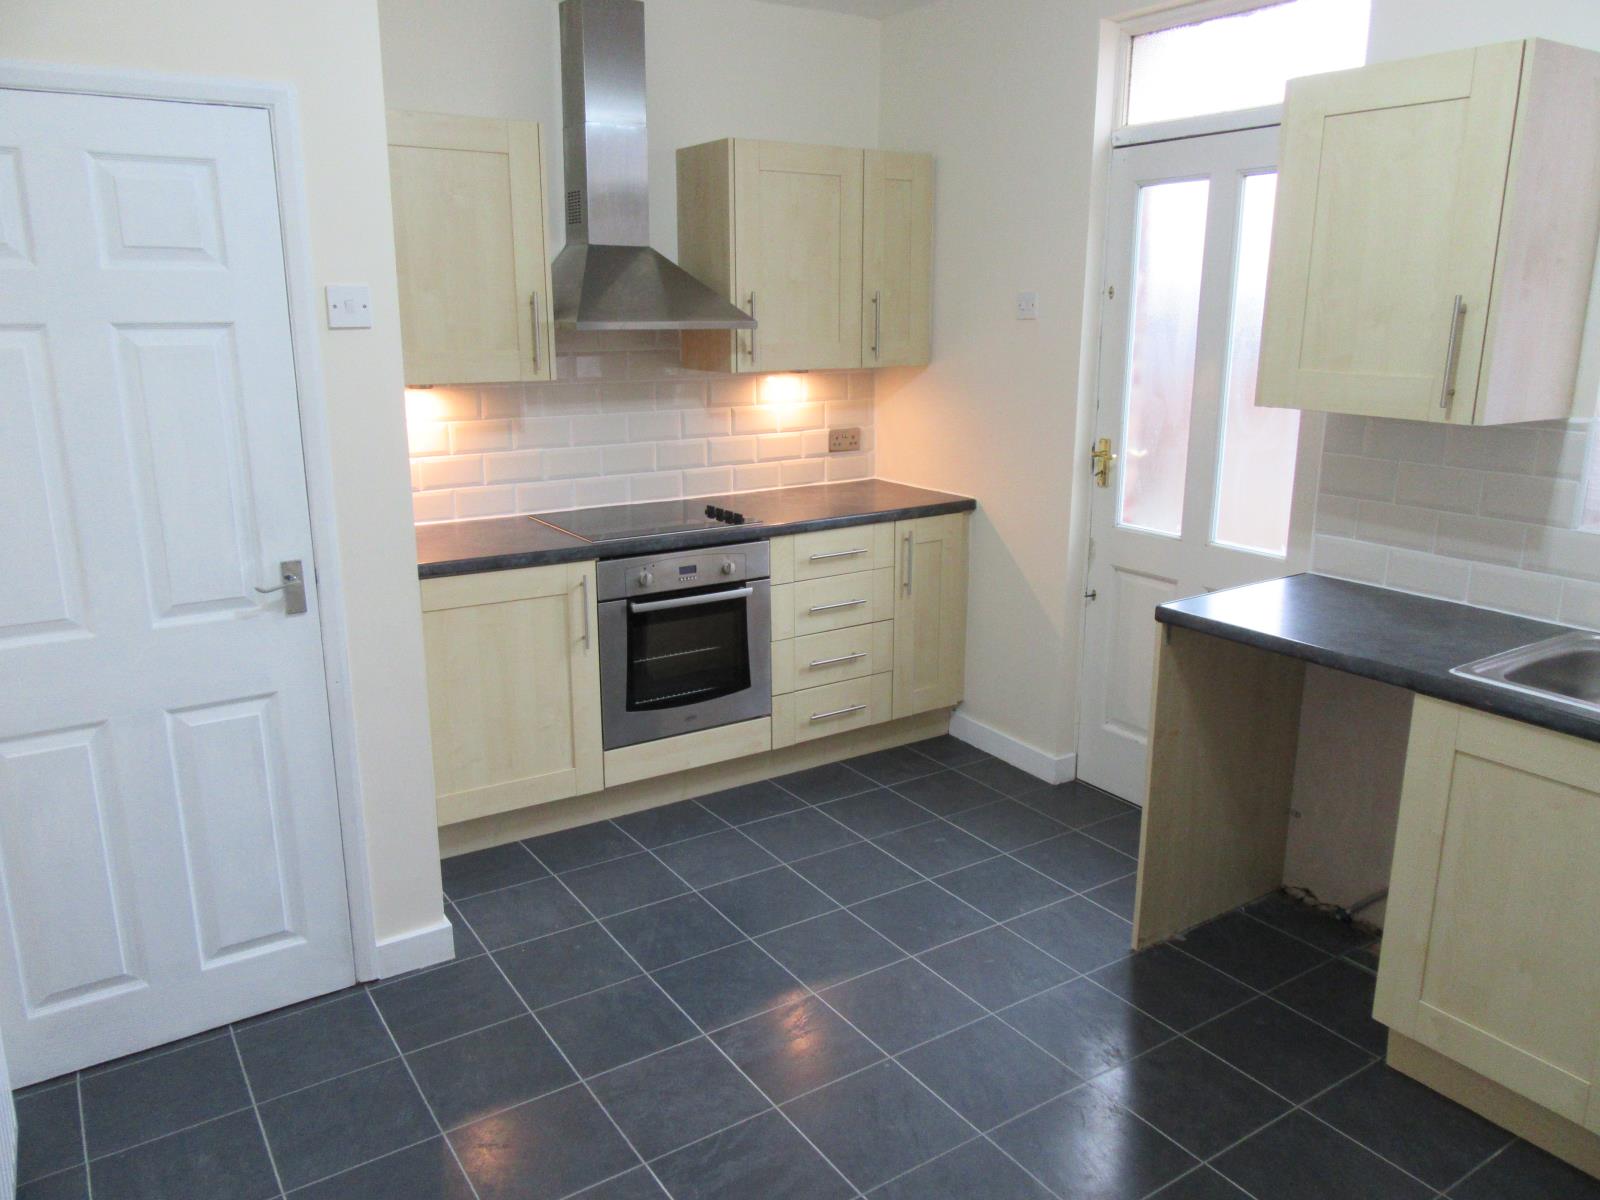
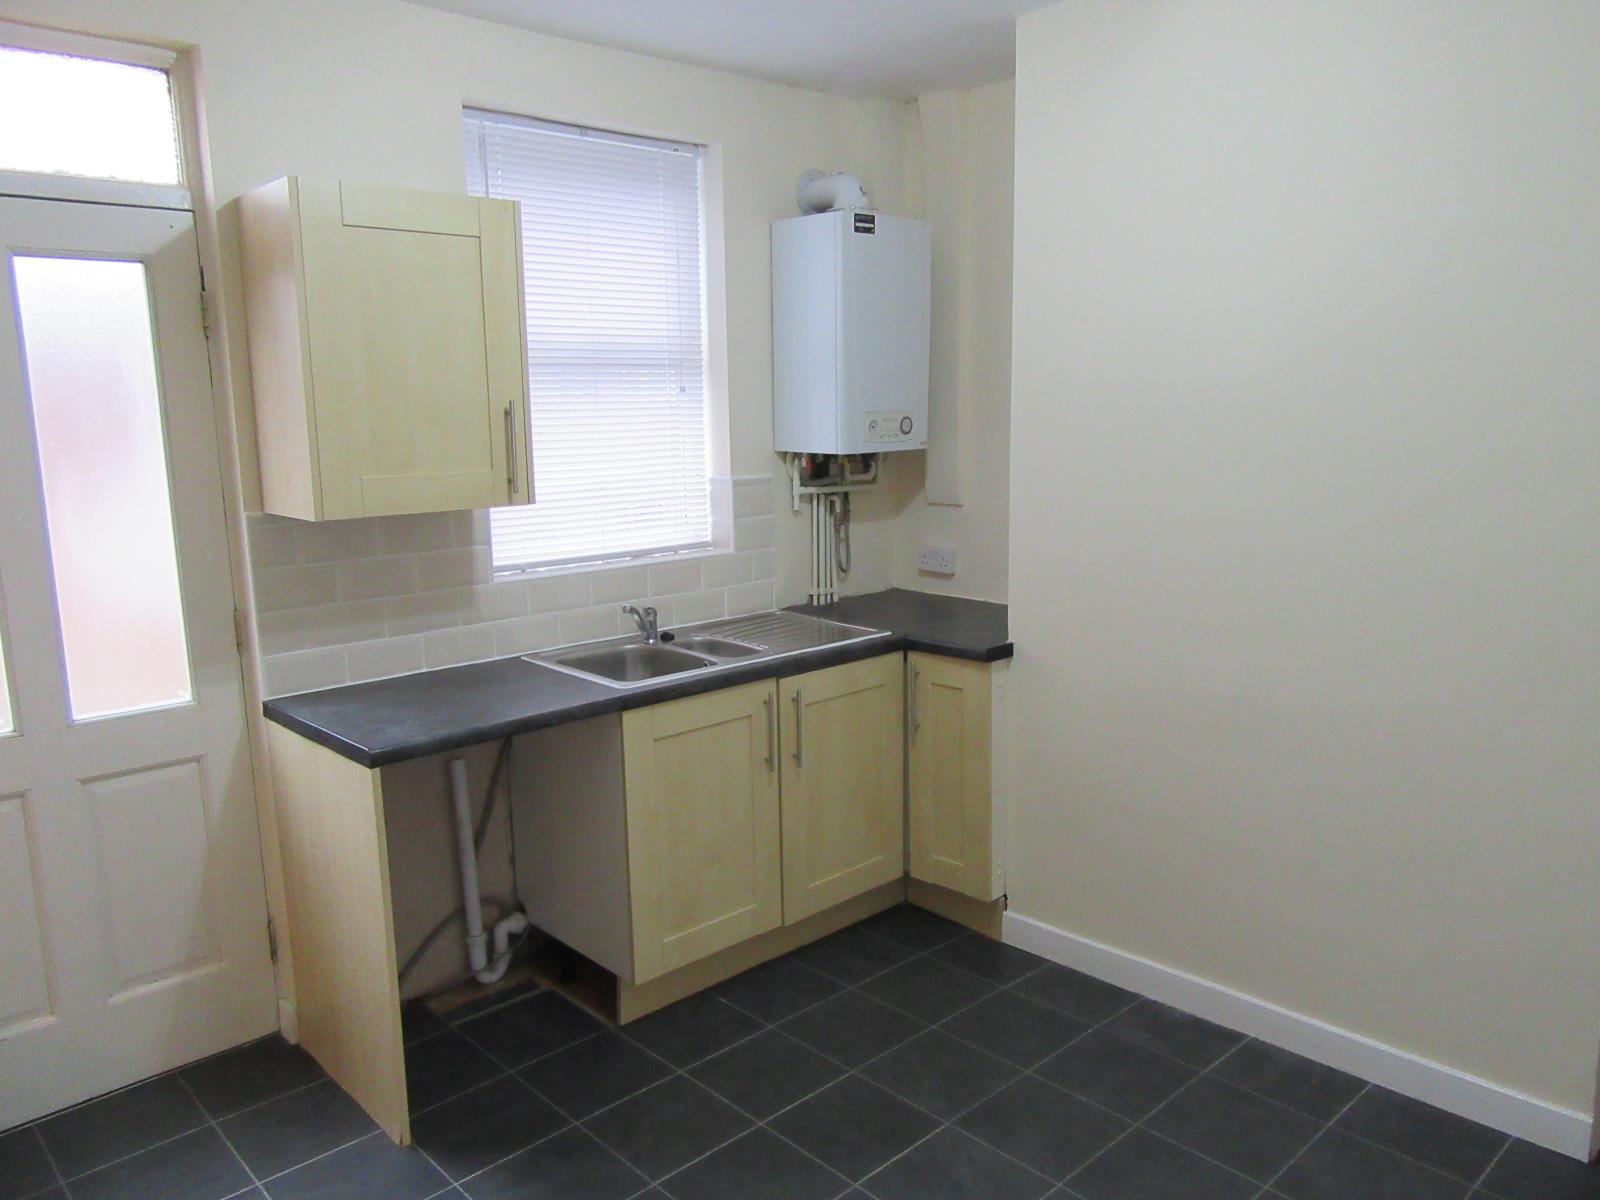
Kitchen Measuring 13'8 x 10'6 (4.17m x 3.2m) Positioned to the rear aspect and having a modern fitted kitchen with Shaker style doors and contemporary fitments and a black roll top work surface incorporating a 1.5 bowl stainless steel sink unit with mixer tap over. Integrated within the units is an oven, 4 ring hob, extractor fan and there is also plumbing for an automatic washing machine and space for a free standing fridge and freezer. There is laminate tiled effect finish to the floor, new part tiling to the walls, a solid wood partially glazed door and a uPVC double glazed window opens into the rear aspect. There is also a radiator and useful under-stairs storage cupboard. White Venetian fitted blinds.
Stairs/landing A staircase rises to the first-floor landing providing access to 2 double bedrooms, house bathroom and also the attic loft space via a loft hatch.
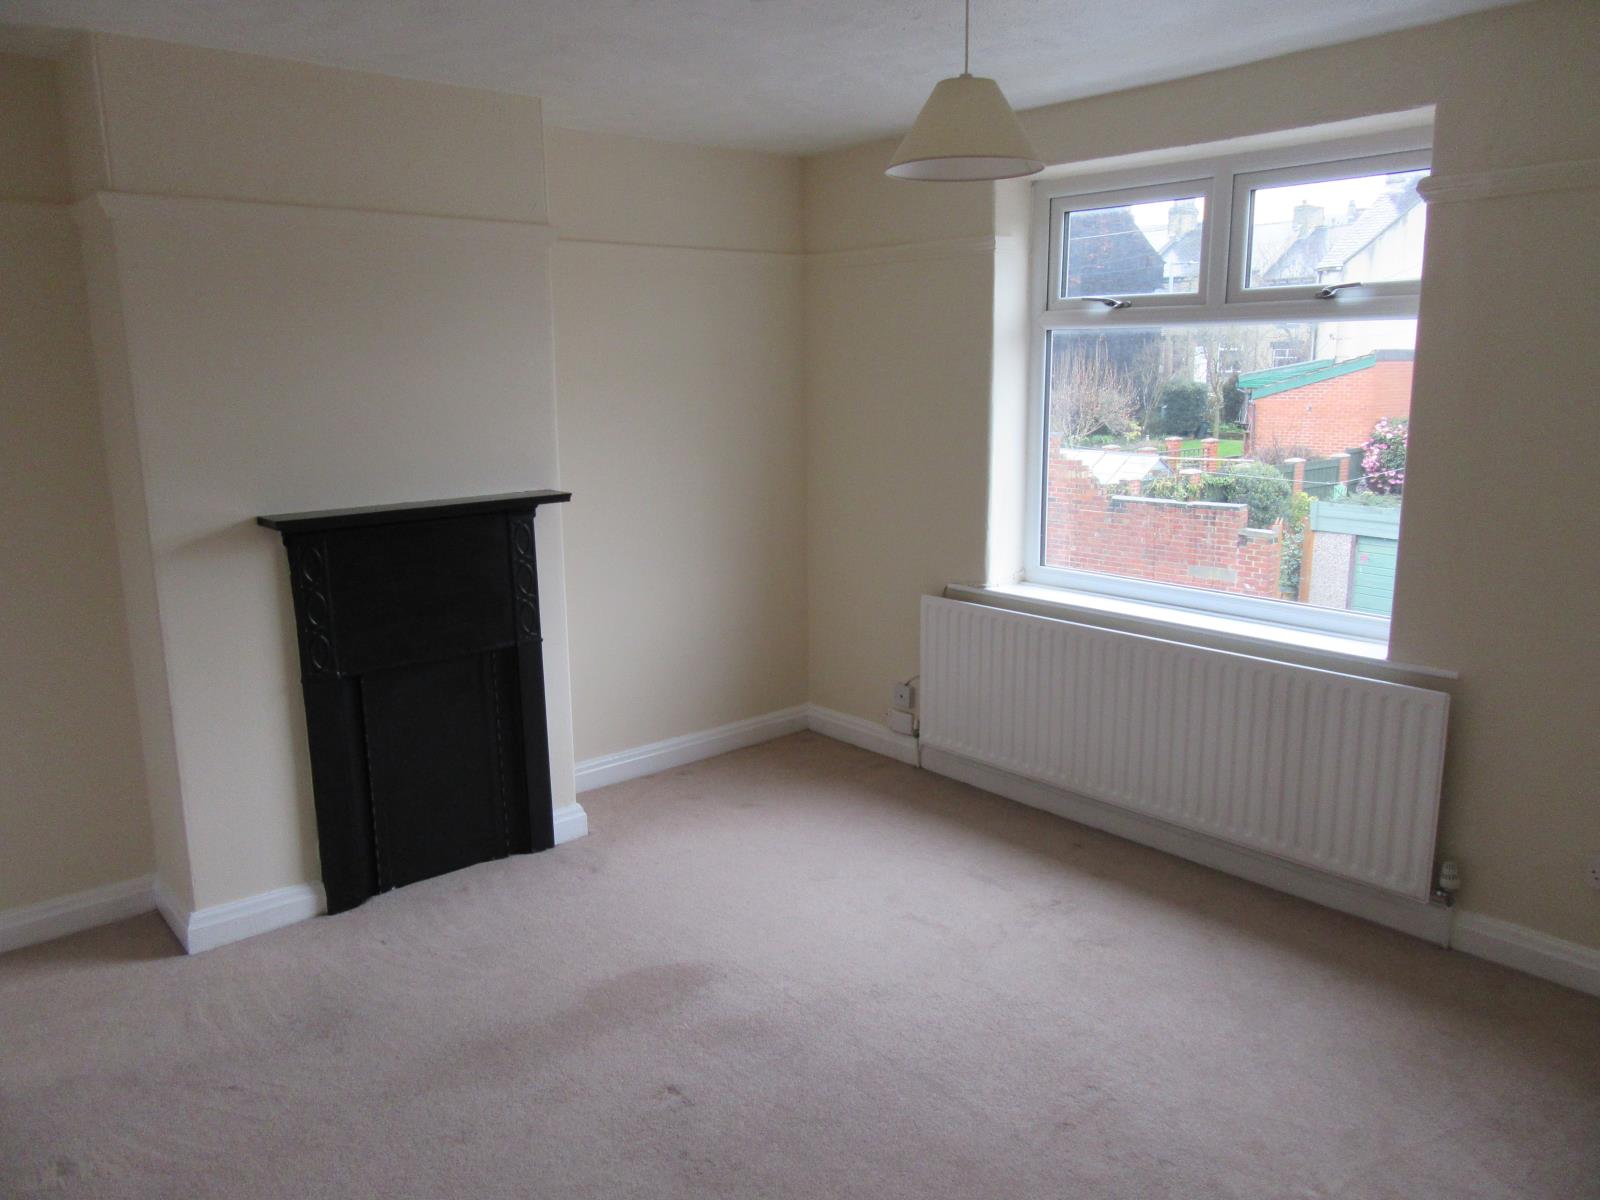
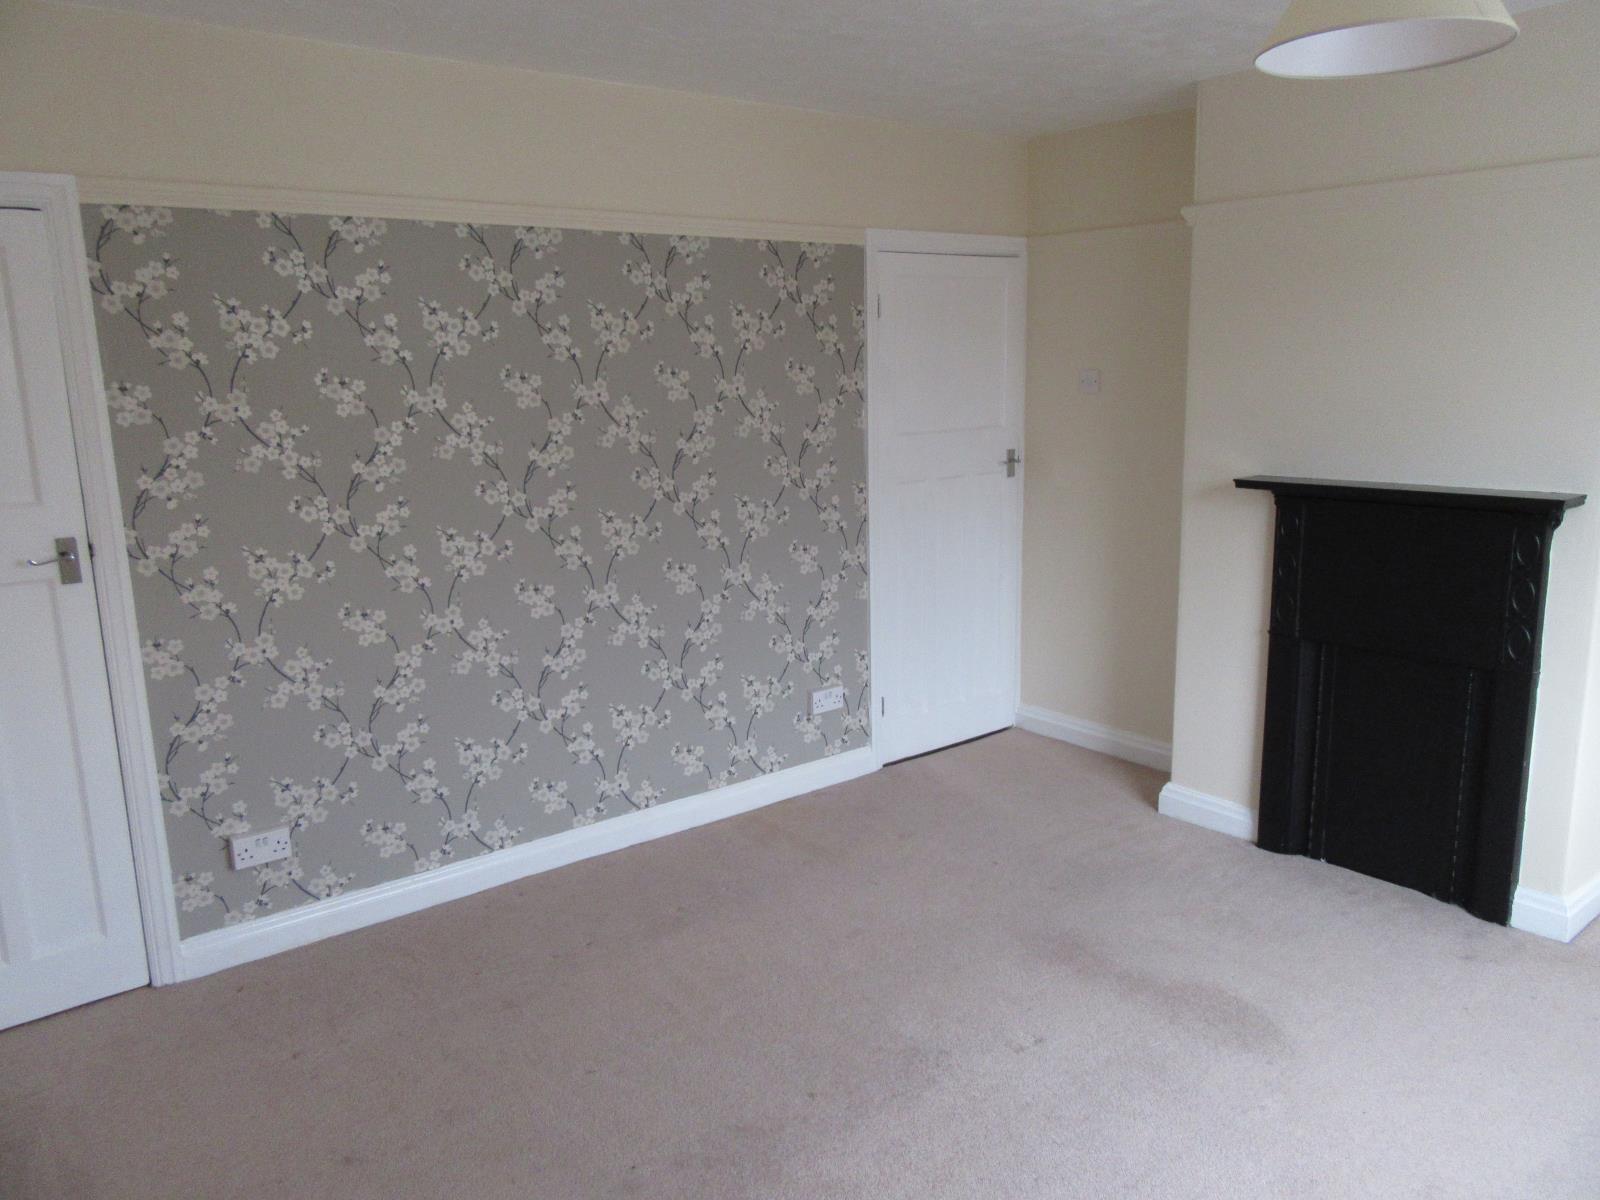
Bedroom one Measuring 13'8 x 12'4 (4.17m x 3.76m) A well-proportioned front facing double room having a uPVC double glazed window, radiator, and feature cast iron original style fireplace on the chimney breast. There is also a useful overbulk head storage cupboard. White Venetian fitted blinds.
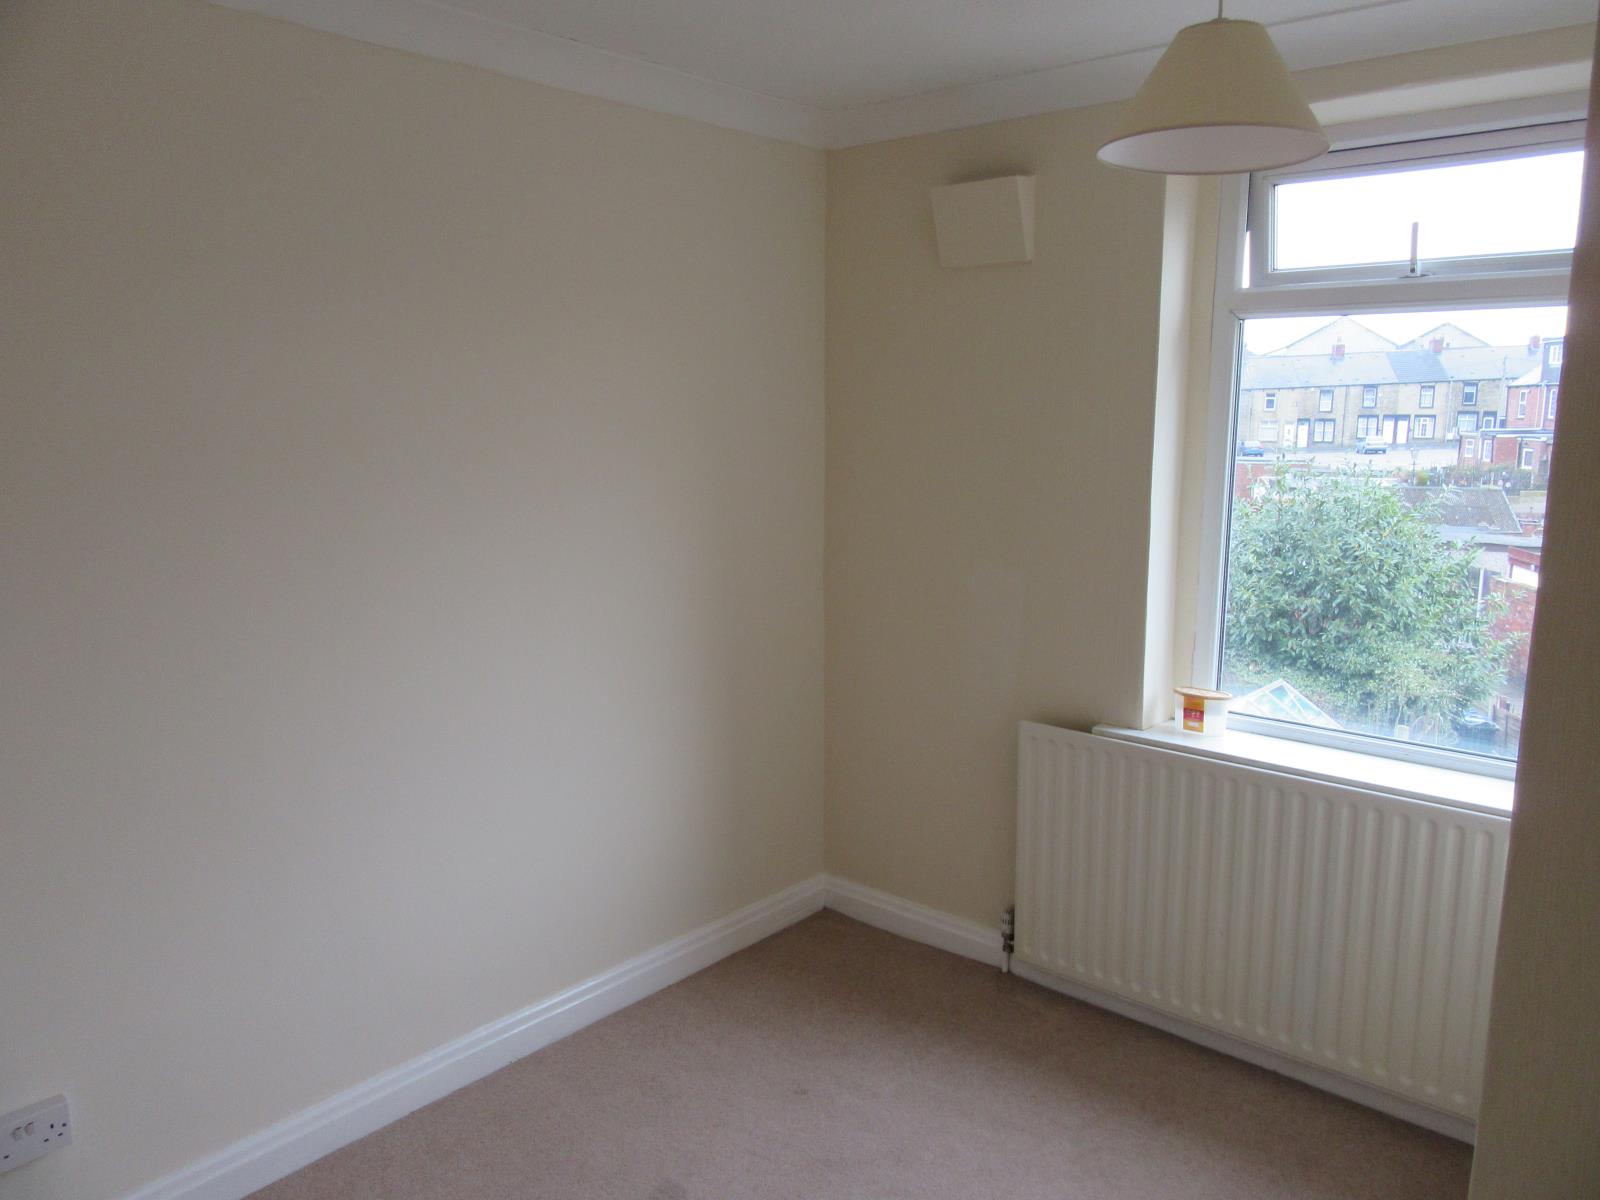
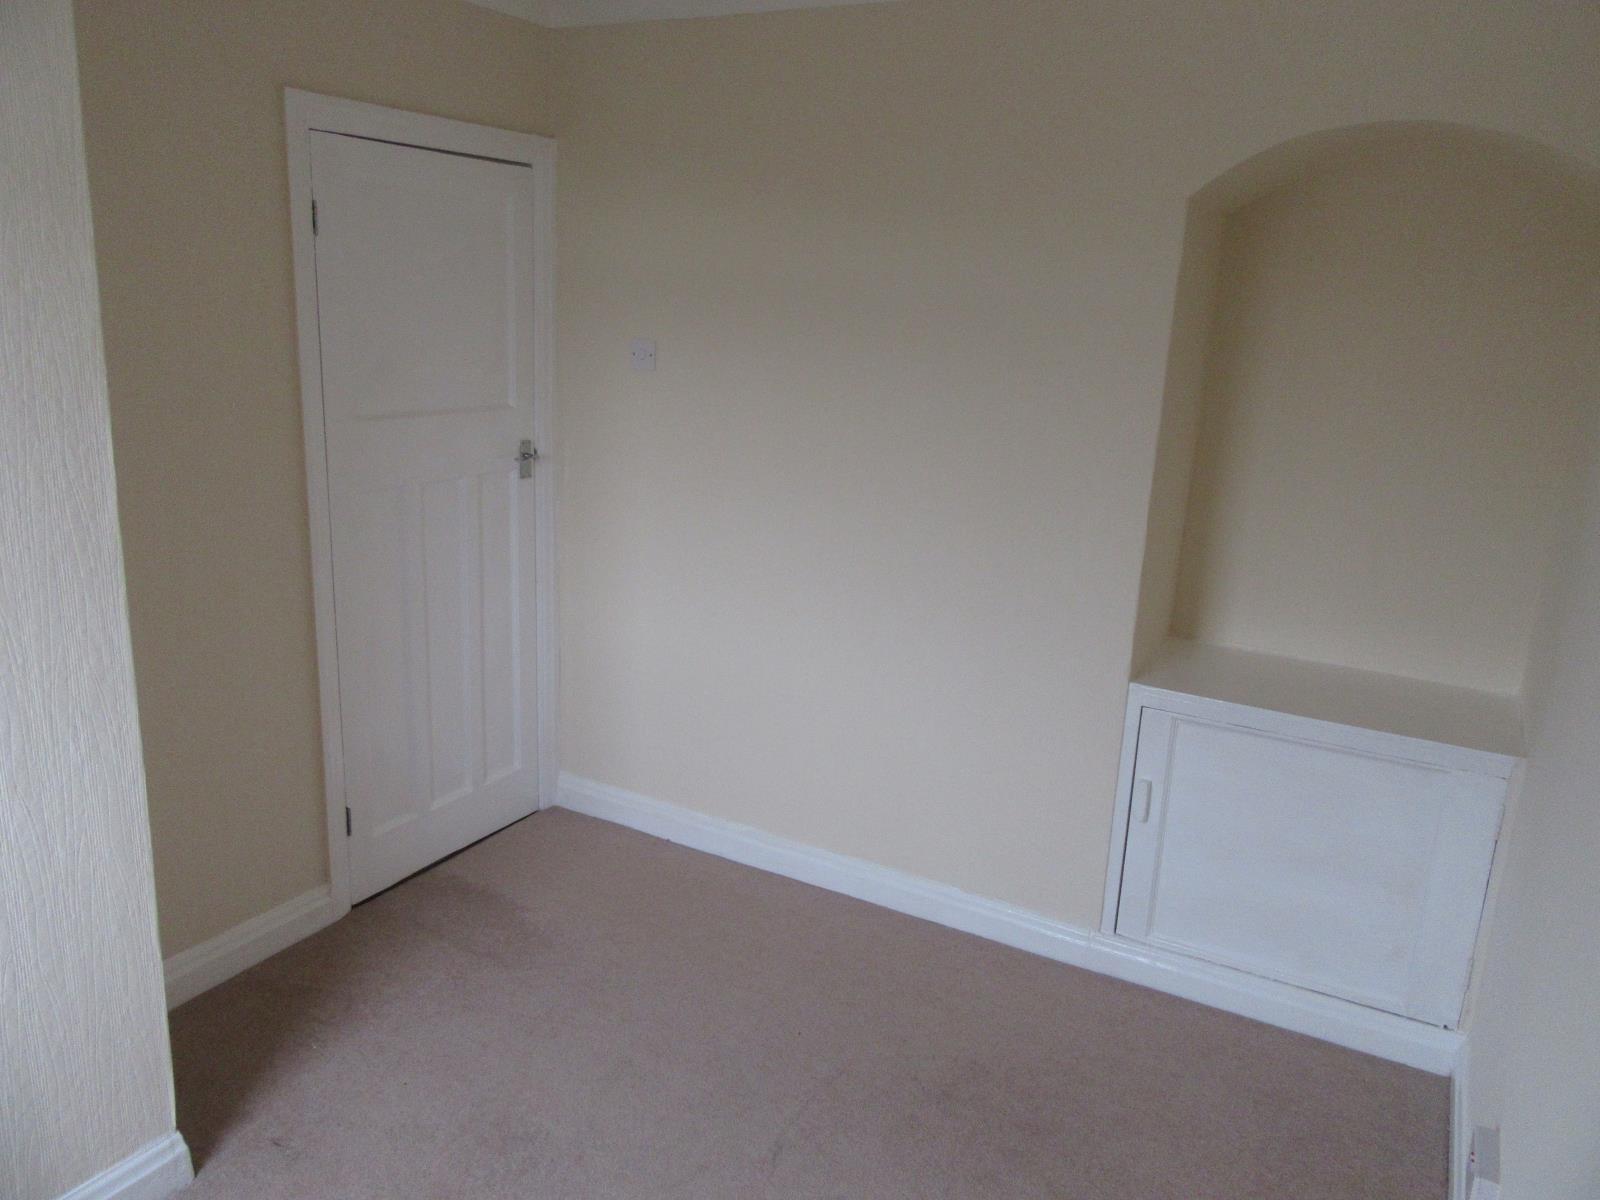
Bedroom two Measuring 10'4 x 8'8 (3.15m x 2.64m) A rear facing double room having a uPVC double glazed window, radiator and decorative cove molding as well as a feature archway with storage cupboard beneath. White Venetian fitted blinds.
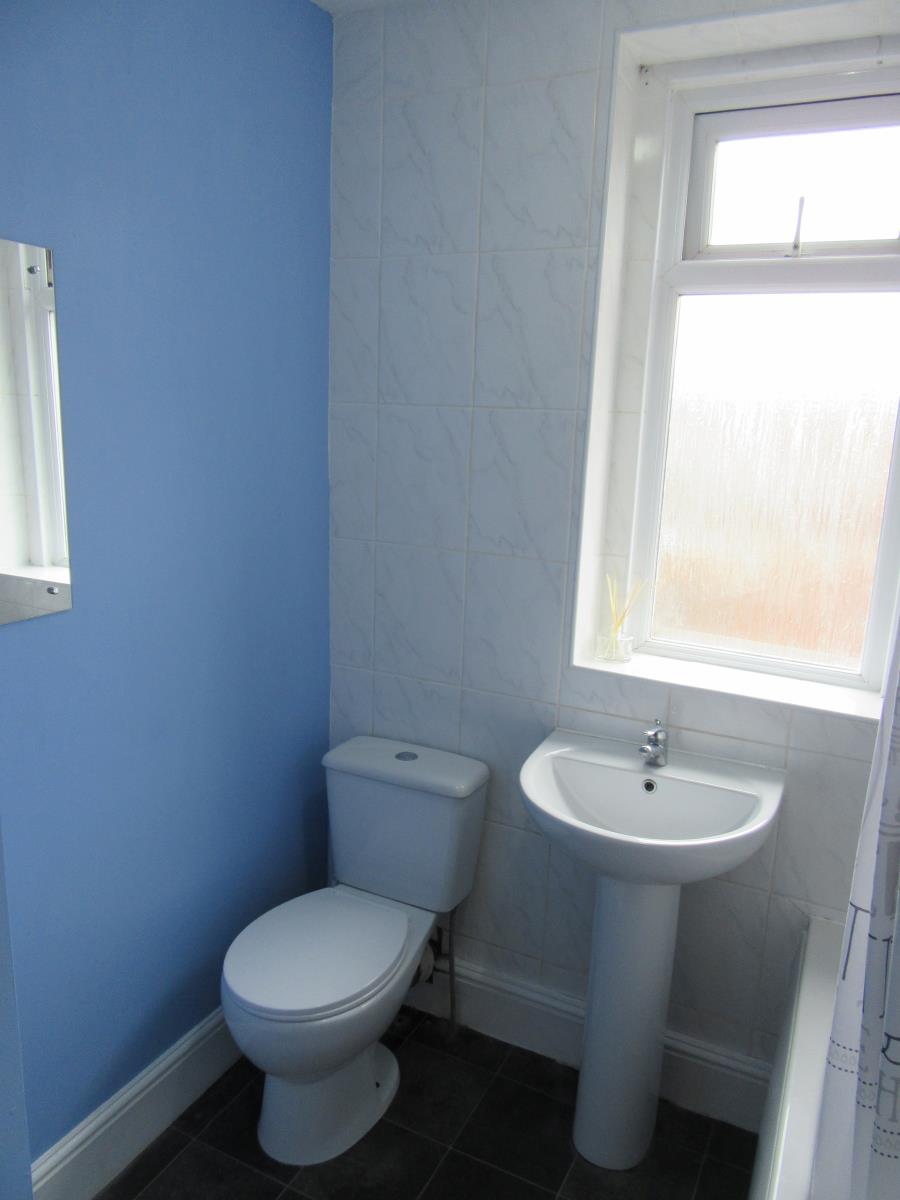
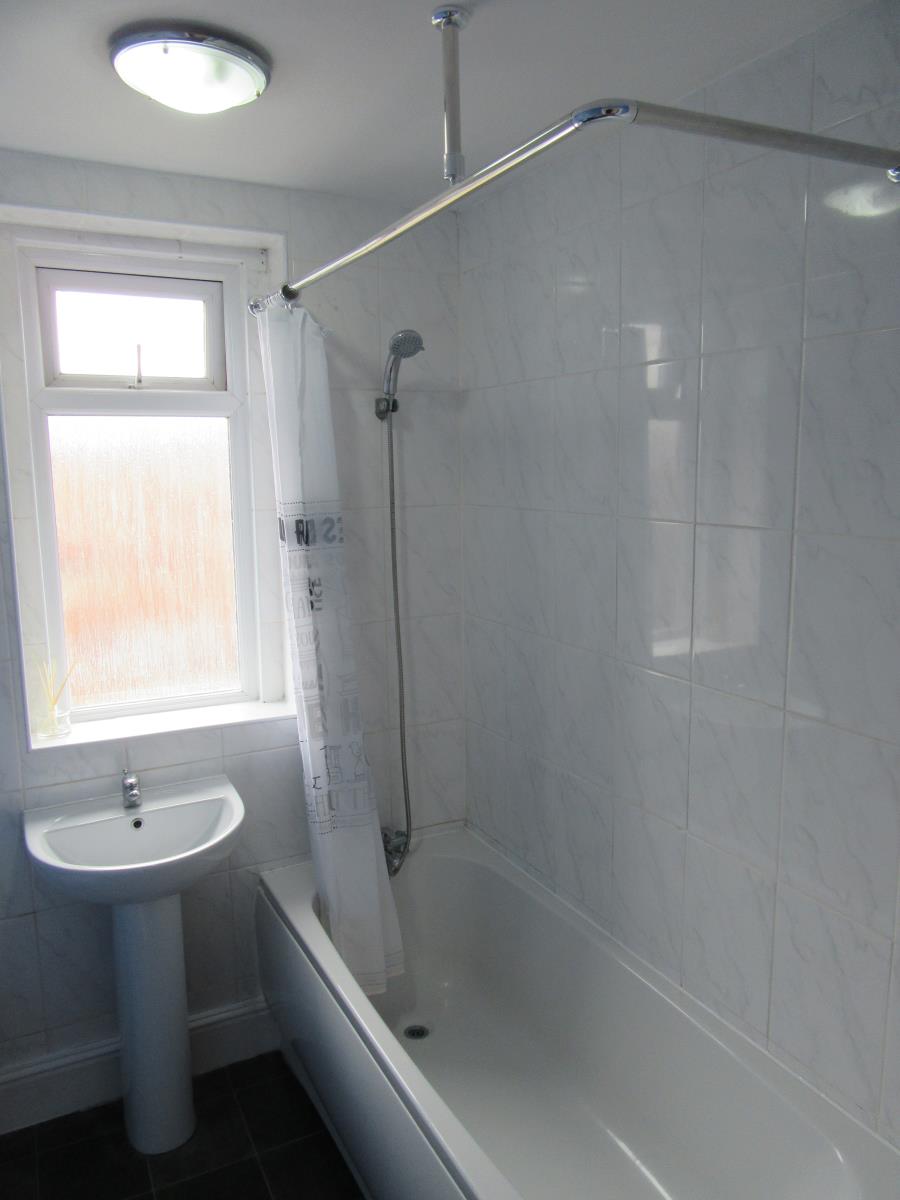
Bathroom Having a three piece white suite comprising of a low flush W.C., pedestal wash hand basin with paneled bath unit with mixer tap and shower head attachment over. There is a frosted double glazed window, tile effect vinyl flooring, and radiator.
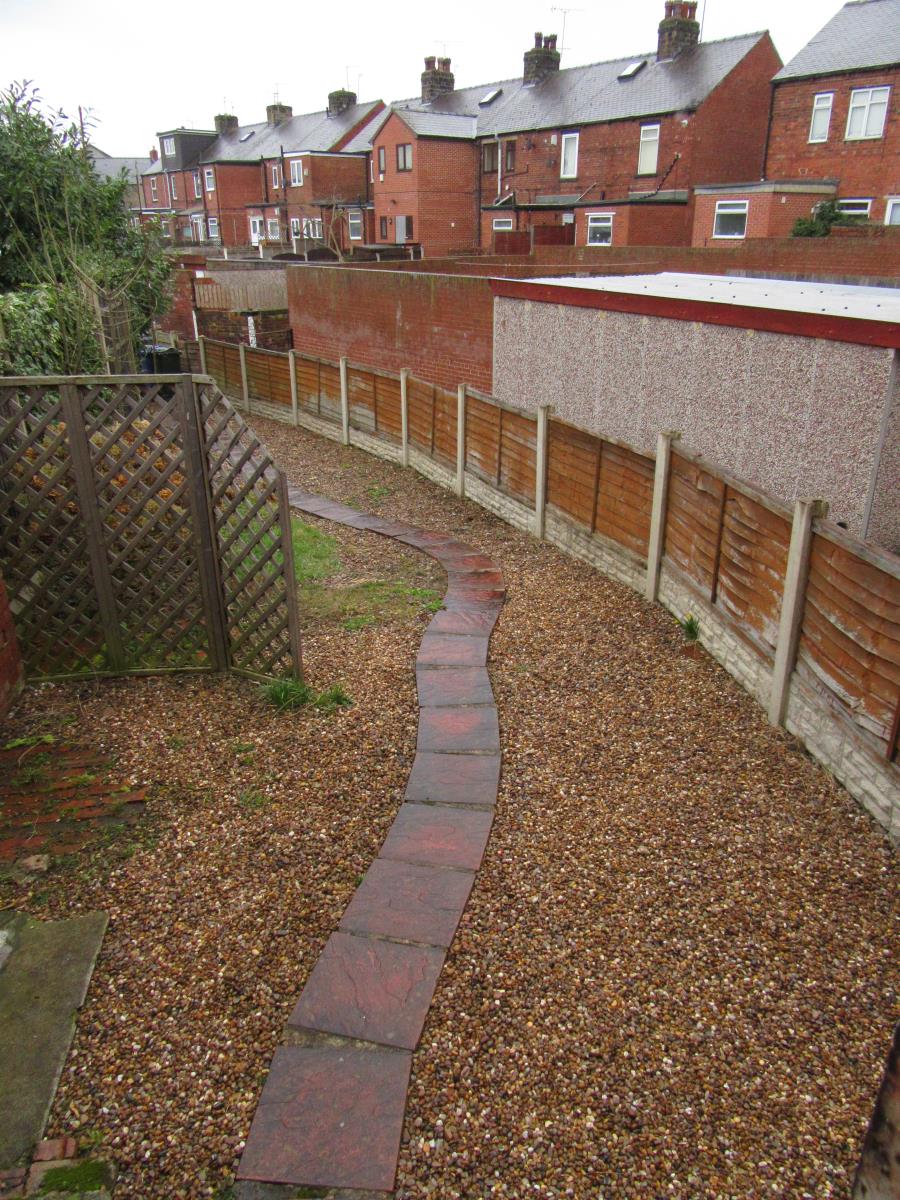
Externally To the front of the property is a small wall enclosed courtyard and paved path providing access to the front door. To the rear aspect is a low maintenance rear garden with sweeping patio area to double wooden gates at the bottom.
Services: Mains gas. Mains electricity. Mains water. Mains drainage.
All deposits will be held in an internet-based Tenancy Deposit Scheme.
No large pets including dogs and cats.