3 Bedroom Detached Bungalow Let in Rotherham, S65
| Reference | 41483 |
| Address |
Longfield Drive, Ravenfield, Rotherham, S65 4LF (Map Location) |
| Beds | 3 |
| Baths | 1 |
| Type | Detached bungalow |
| Tenancy | Negotiable |
**NO FEES** A rare opportunity to rent this detached 3 bedroom bungalow set in the highly regarded area of Ravenfield. Fully refurbished with brand new carpets throughout.
Description
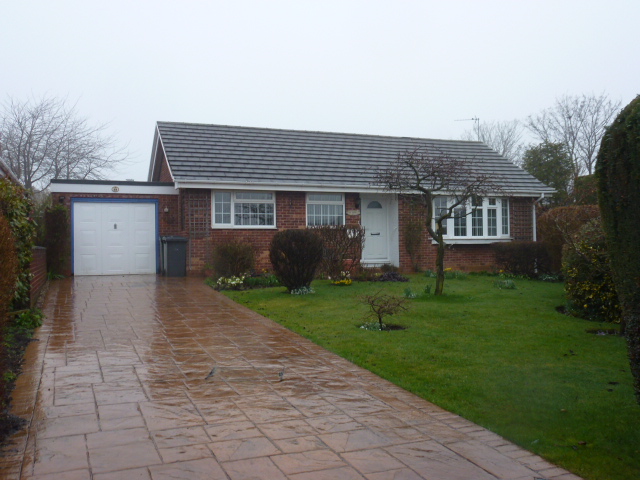
Offered to the market on an part or unfurnished basis, this detached three bedroomed bungalow enjoys an excellent setting in the highly regarded area of Ravenfield, ideally placed for daily commuting and also offering easy access to Rotherham town centre, the M18 and M1. With gas heating and uPVC double glazing, the accommodation on offer comprises entrance hall, lounge with open plan aspect to adjoining dining room, kitchen with full range of appliances, three bedrooms, modern bathroom, separate conservatory, gardens to front and rear, driveway leading to power opening garage.
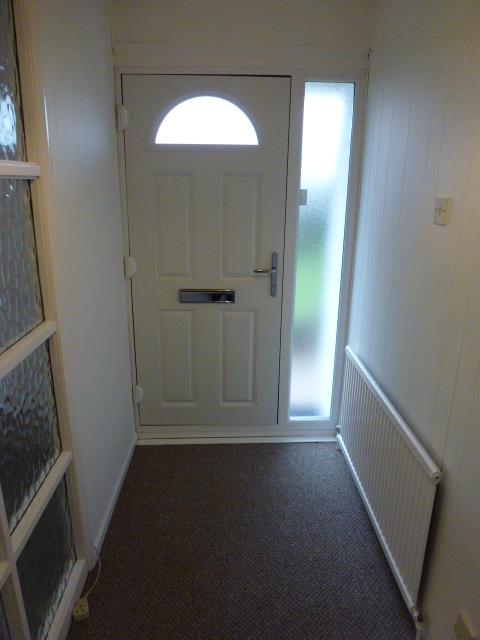
ENTRANCE HALLWAY The entrance hall provides a large single panel radiator, and access to the airing cupboard which contains a water heating tank.
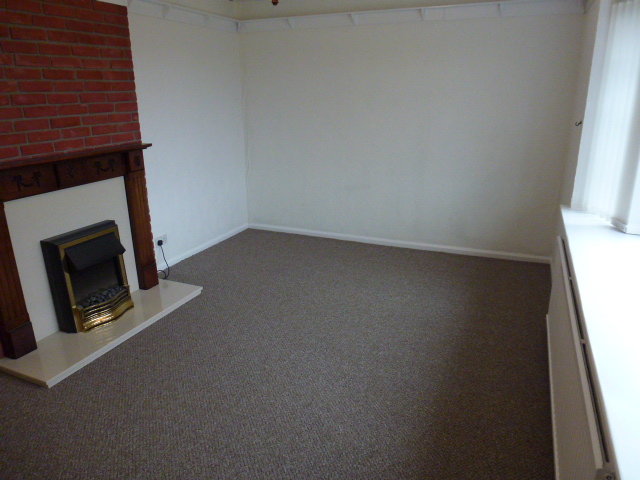
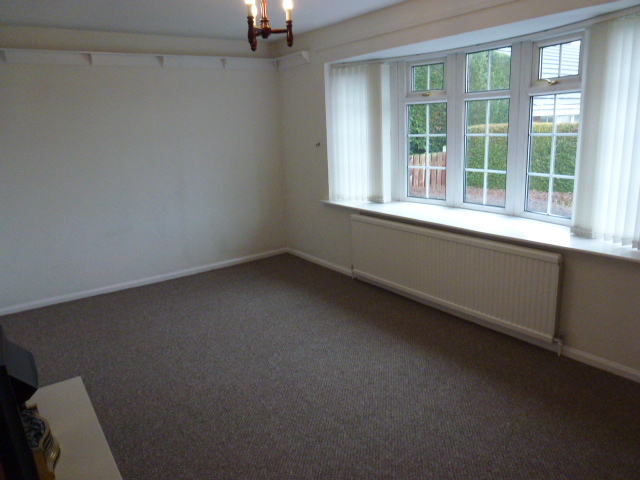
LOUNGE 4.8 M X 3.0M With wide picture window to the front elevation, the focal point of this reception room is an oak effect fireplace surround with hearth and inset, this in turn containing a living coal effect electric fire. There is also a large single panel radiator.
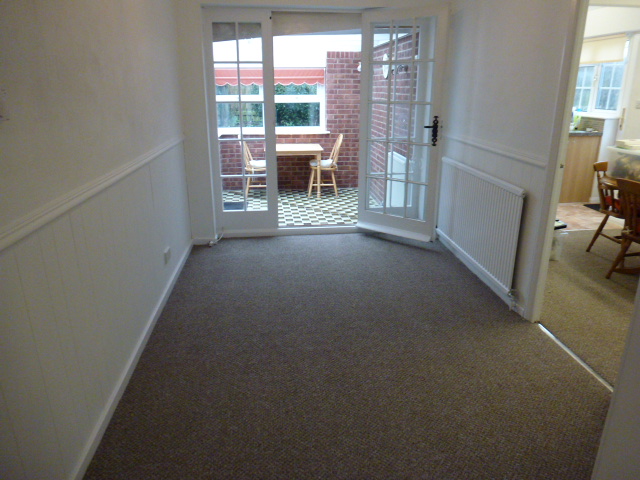
DINING ROOM / SNUG 3.4 M X 2.3 M Having an open plan aspect to the lounge, the rear facing dining room provides access to the conservatory.
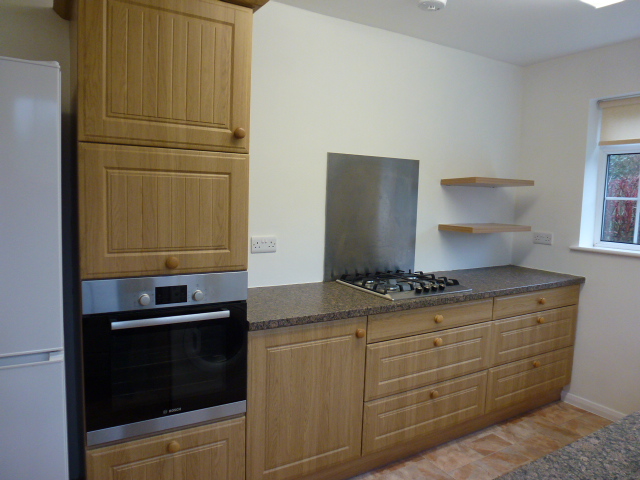
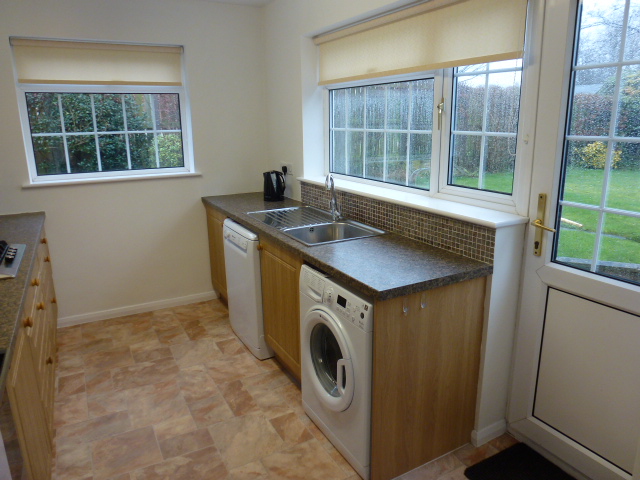
KITCHEN / DINER 6.8 M X 2.5 M Providing a range of maple effect fronted units comprising an inset stainless steel sink unit, stainless steel gas hob and integrated oven with cupboards under and above, there are further base and wall mounted units complemented by a good expanse of worktop surfaces and a range of freestanding appliances comprising of dishwasher, washing machine, and fridge freezer.
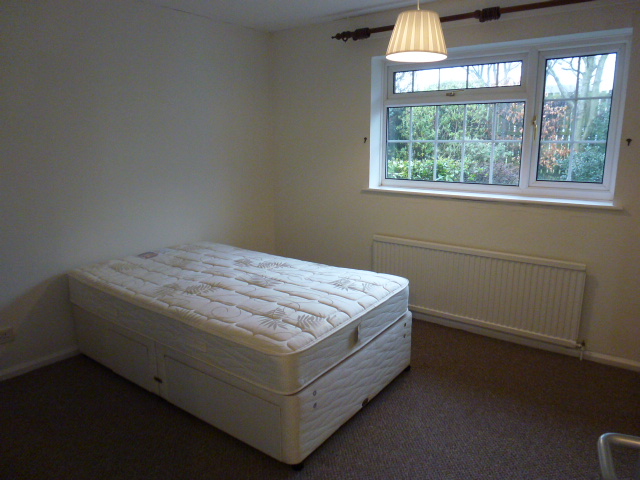

BEDROOM ONE 3.9 M X 2.4 MThis rear facing bedroom provides a range of fitted wardrobes to one wall and a single panel radiator.
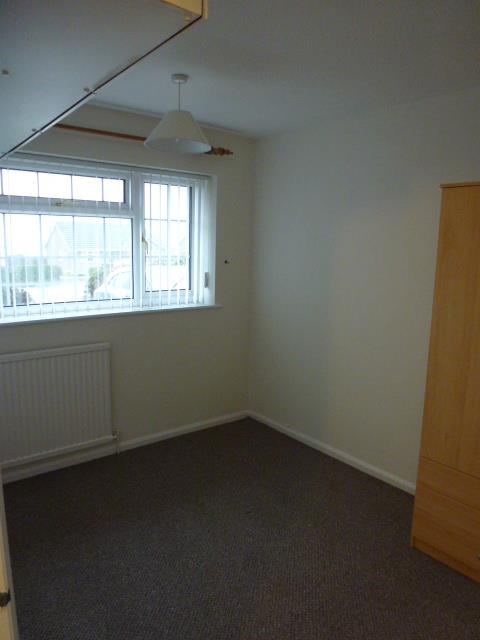
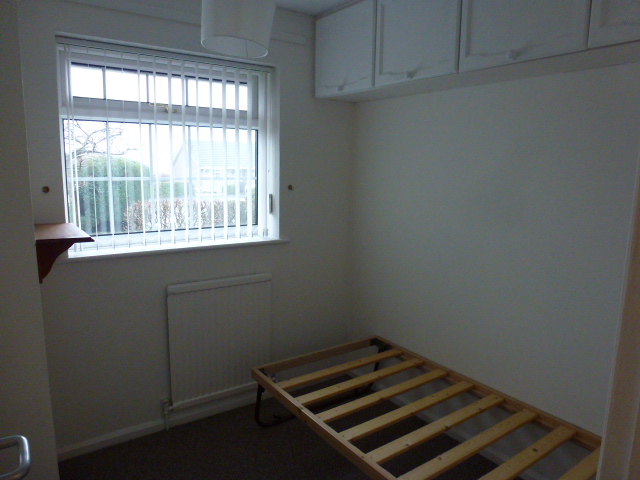
BEDROOM TWO 3.2 M X 2.4 M This front facing bedroom provides built in wall cupboards and a radiator.
BEDROOM THREE 2.2 M X 2.2 M Another front facing bedroom with built in wall cupboards and radiator.
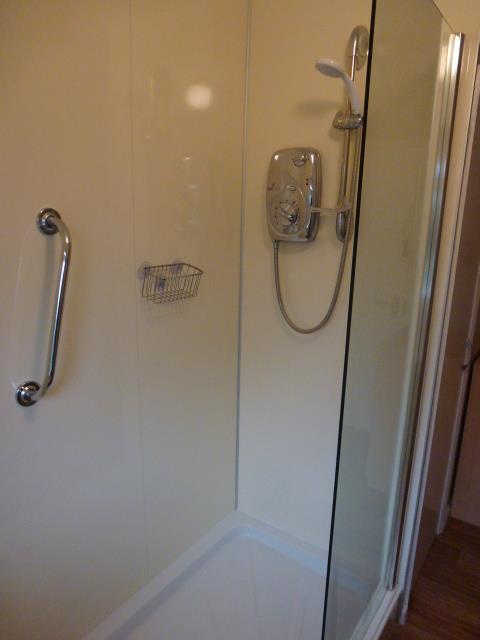
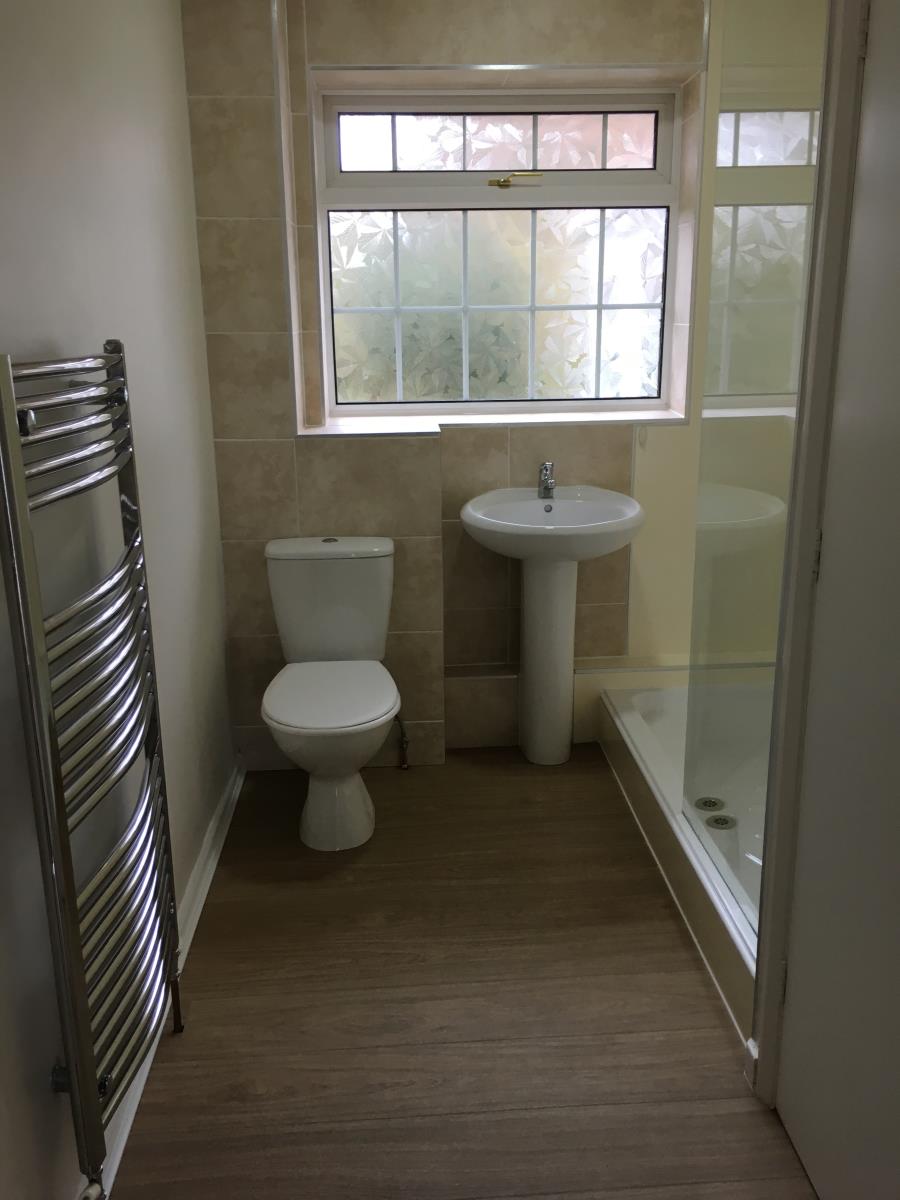
BATHROOM Having tiling to the walls and providing a three piece suite comprising a walk in shower, pedestal wash hand basin and low flush WC. Large chrome towel rail.
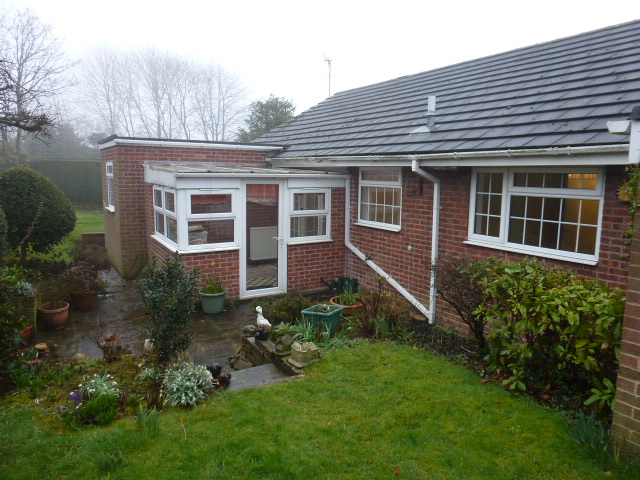
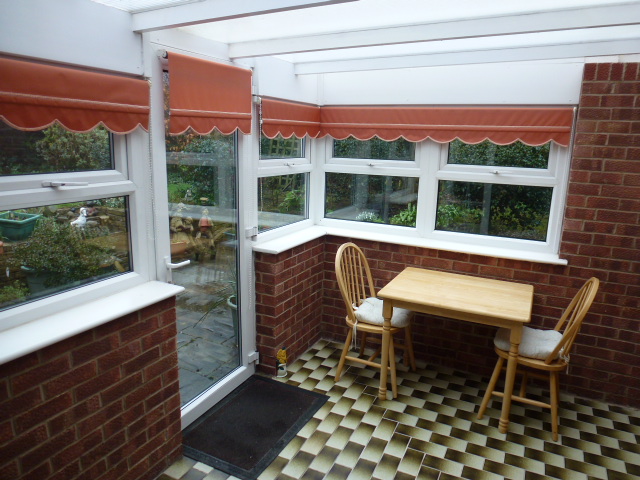
CONSERVATORY This brick built conservatory provides access to the rear garden and comprises of tiled floor and double radiator.
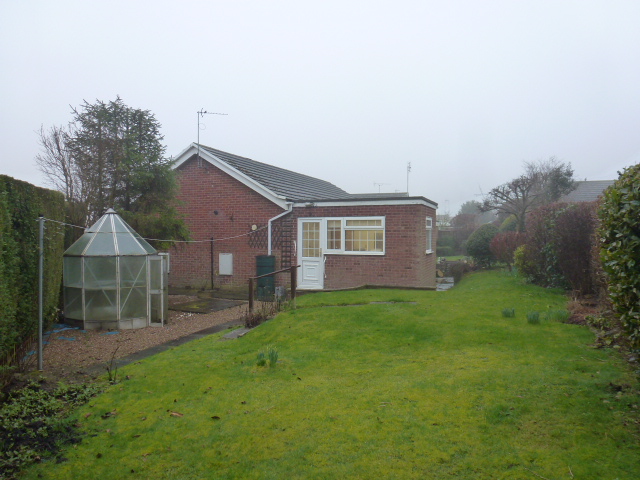
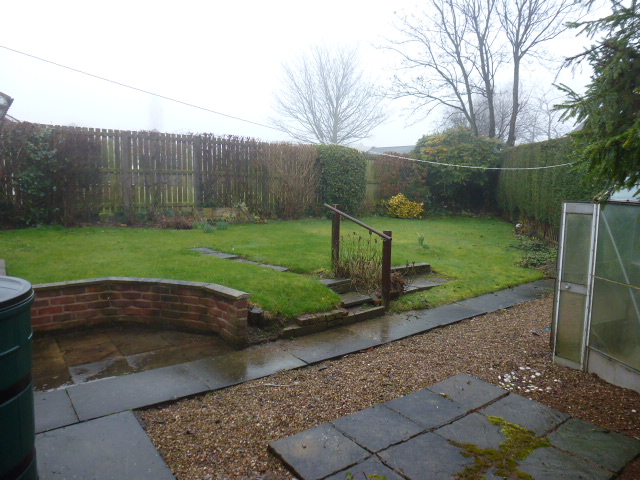
OUTSIDE The property is set into mature traditional principally lawned gardens complemented by established shrub borders, within the rear garden there is also an aluminium framed greenhouse. A driveway to the front elevation provides off street parking and leads to the attached single garage and benefiting from light and power supplies and also electrically operated entrance door,
SERVICES: All mains are laid to the property.
HEATING: A gas fired heating system is installed.
DOUBLE GLAZING: The property benefits from uPVC sealed unit double glazing.
LANDLORD STIPULATIONS: The landlord stipulates there are to be NO DSS, NO SMOKERS AND NO PETS in the property.
BOND: A bond of £750 is payable in advance.