3 Bedroom End Terraced House Let in Uckfield, TN22
| Reference | 41464 |
| Address |
Tower View, Uckfield, TN22 (Map Location) |
| Beds | 3 |
| Baths | 1 |
| Type | End terraced house |
| Tenancy | Long term |

Spacious three bedroom end of terrace family home within easy reach of schools, town centre and railway station with direct line to London Bridge.
Description
This lovely home is conveniently located on the edge of the popular Manor Park area of Uckfield. Available from 26 September 2020.
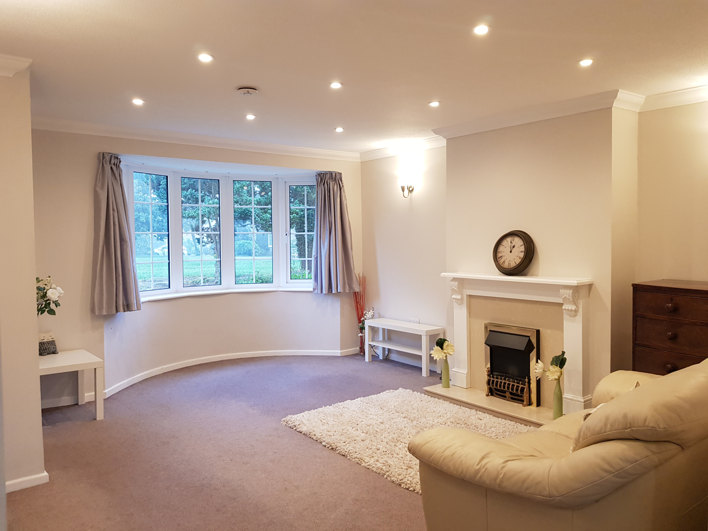
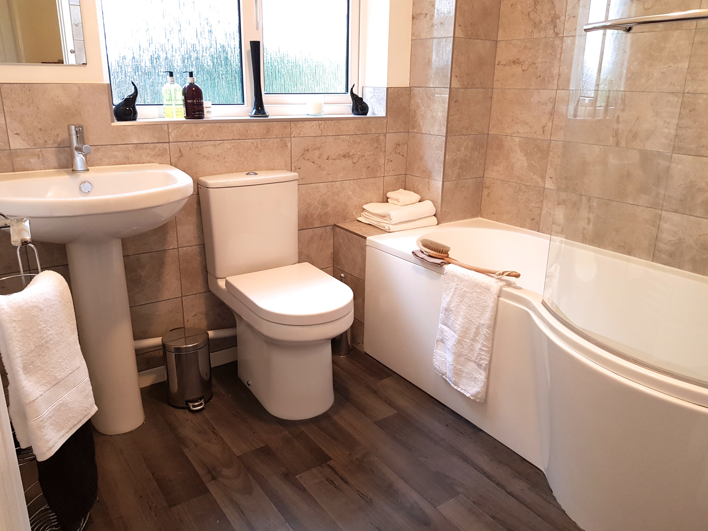
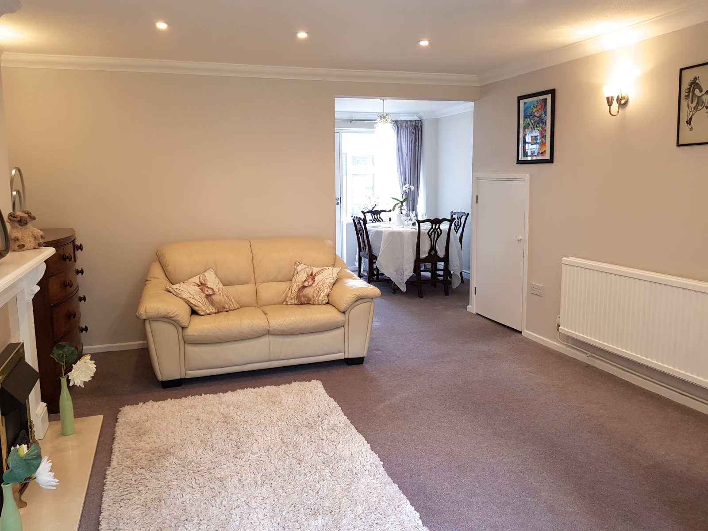
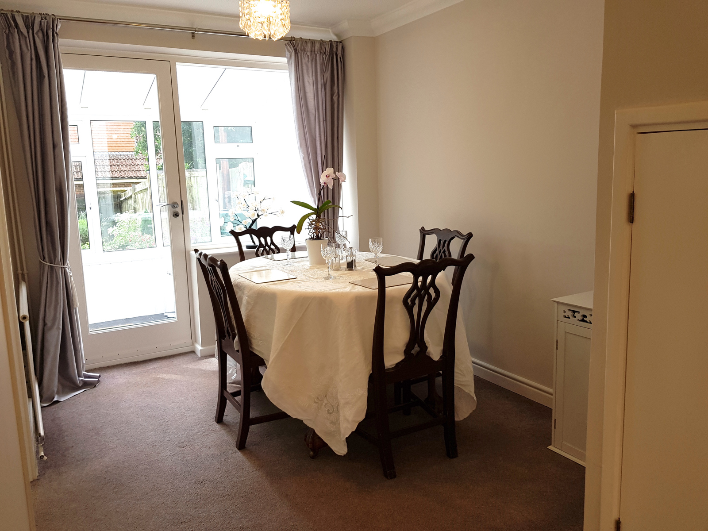
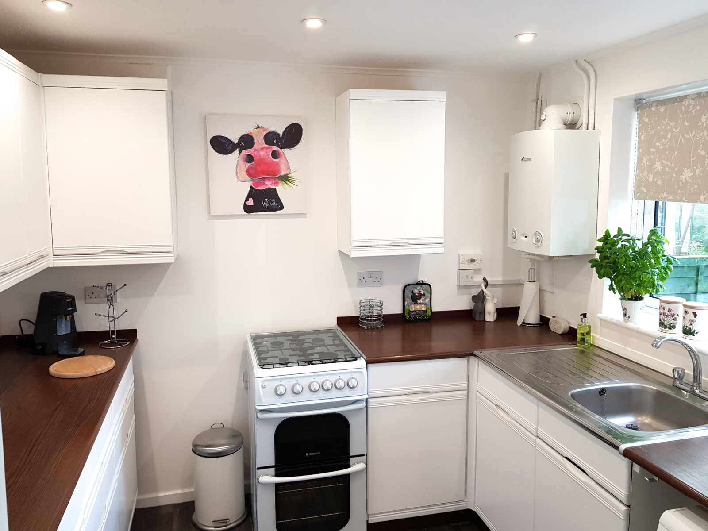
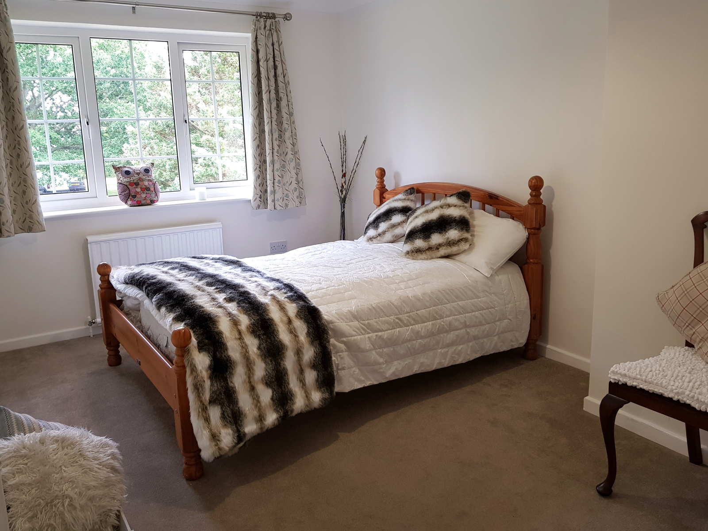
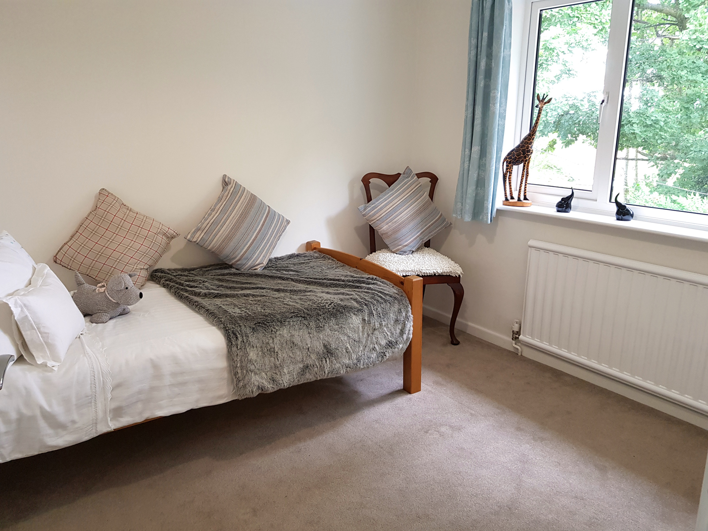
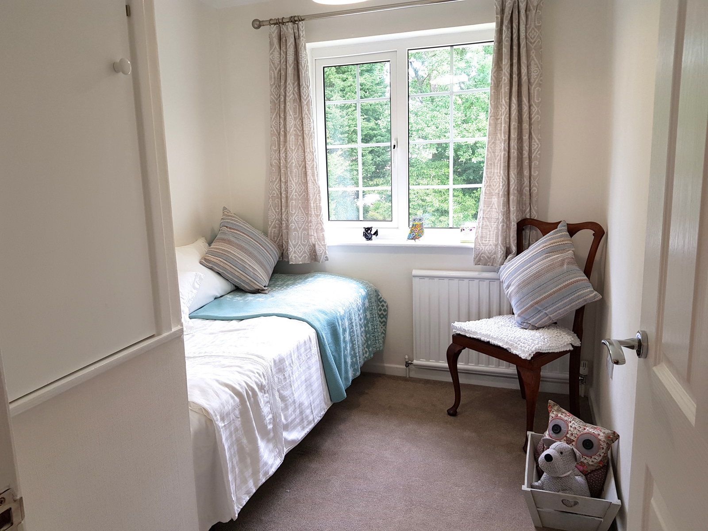
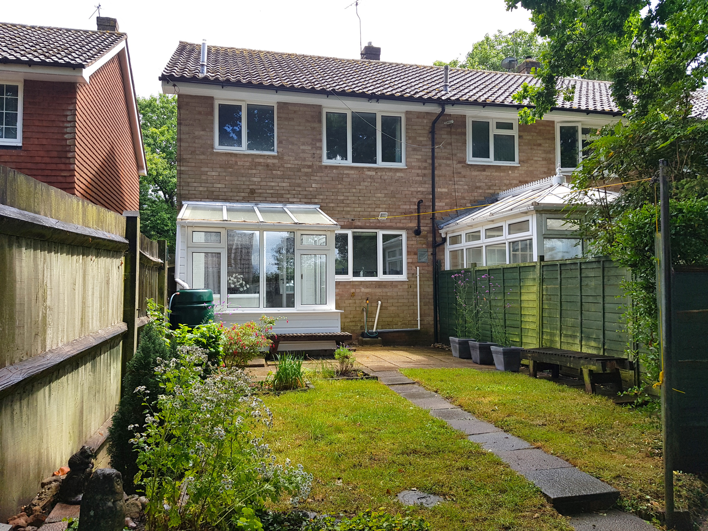
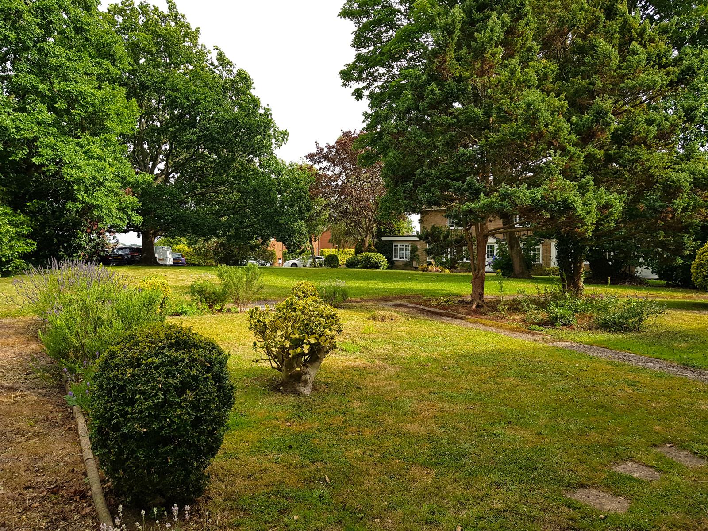
The front door opens into a welcoming entrance hall with stairs rising to the first floor. The spacious lounge has a lovely bay window overlooking the picturesque green, which allows lots of natural light to flood through. Led spot lights, a white fireplace, neutral walls, large under stairs storage cupboard and the open plan space all lend themselves to modern, relaxed, family living and entertaining. The lounge flows nicely through to the dining room and adjacent kitchen, which features a gas hob/oven, washing machine, led spot lights and neutral blind. The dining room opens out to a conservatory, which adds a useful amount of extra living space. Upstairs there are 3 very well-balanced bedrooms and a modern bathroom, which has a white suite, family sized heated towel rail and thermostatic Aqualisa power shower over bath.
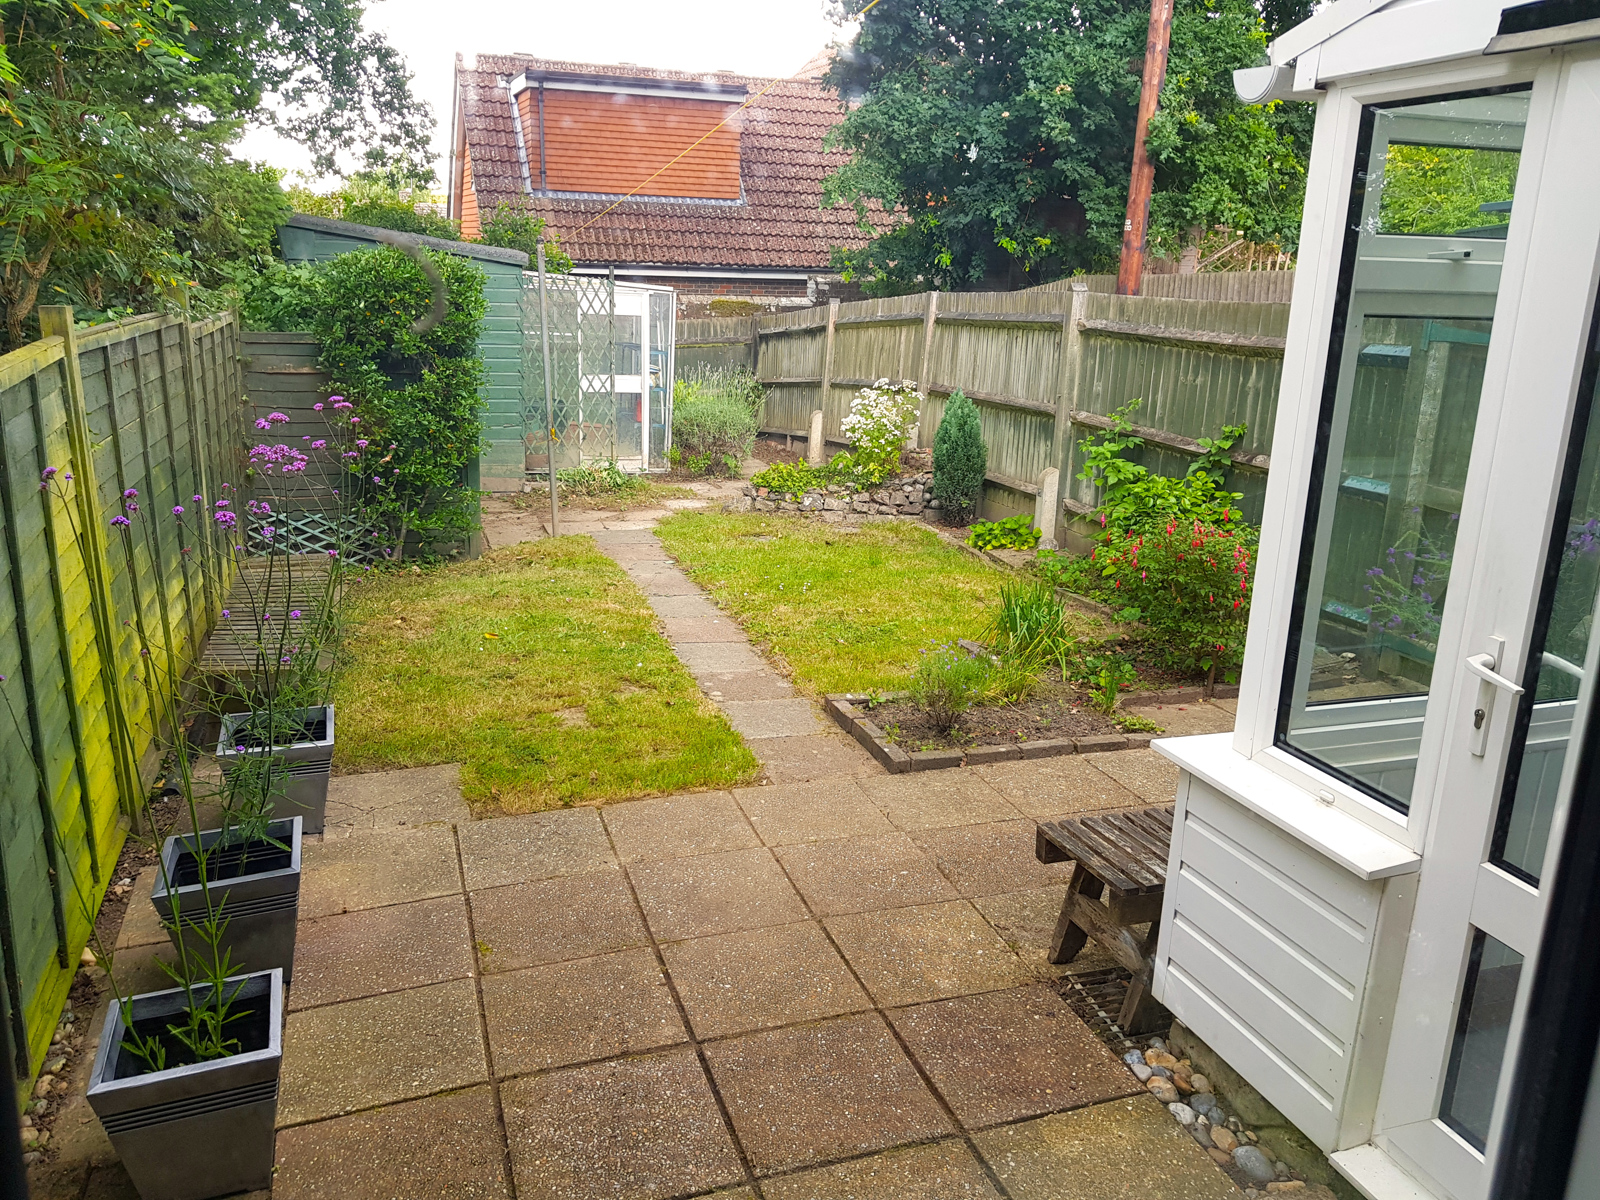
Outside, the front garden is laid to lawn. The back garden is fully enclosed and has a patio seating area, leading onto a lawned area, garden shed and small lean-to greenhouse. There is lots of communal parking and there is also a garage nearby, en-bloc, which is available to rent separately.
LOCATION
Both primary and secondary schools are within a short walk, as is the leisure centre/swimming pool complex, local shops & Tesco express. Uckfield town centre is close by with an excellent range of shops, bars, restaurants, cinema and railway station with direct line to London/London Bridge. There are regular bus services to Eastbourne, Brighton and Tunbridge Wells. Buxted Park and Ashdown Forest are within easy reach for picturesque walks.
PROPERTY DETAILS
Lounge - 15’1 x 13’3 (4.61m x 4.05m)
Dining Room - 8’5 x 8’0 (2.58m x 2.45m)
Kitchen - 9’5 x 8’2 (2.80m x 2.50m)
Conservatory - 7’8 x 5’10 (2.34m x 1.80m)
Bedroom one - 14’7 x 8’11 (4.47m x 2.74m)
Bedroom two - 9’5 x 8’10 (2.88m x 2.71m)
Bedroom three - 9’7 x 7’2 (2.93m x 2.19m)
Bathroom