3 Bedroom End Terraced House Let in Colchester, CO5
| Reference | 41206 |
| Address |
Townsend Road, Tiptree, Colchester, CO5 0ND (Map Location) |
| Beds | 3 |
| Baths | 1 |
| Type | End terraced house |
| Tenancy | Negotiable |
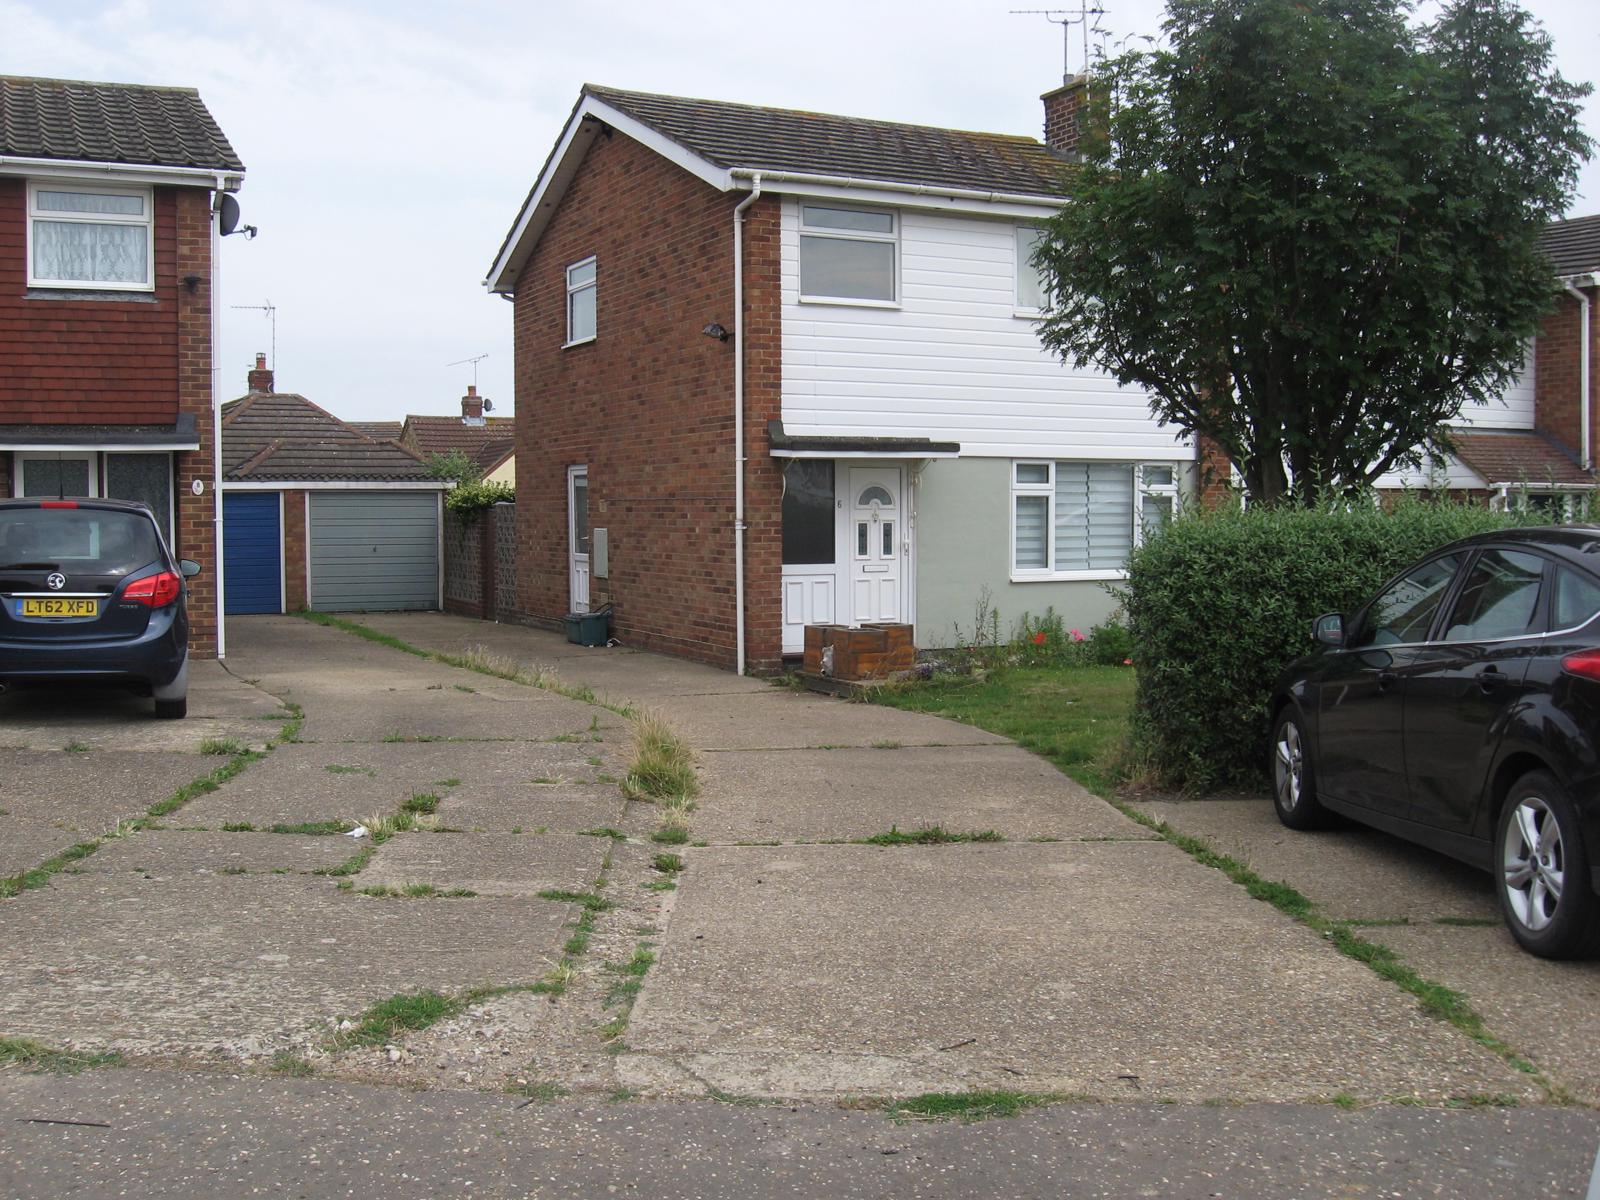
Spacious 3 bedroom end terrace house with garage and driveway for 5 cars. Patio doors from lounge into secluded back garden. Large front garden. Pets accepted!
Description
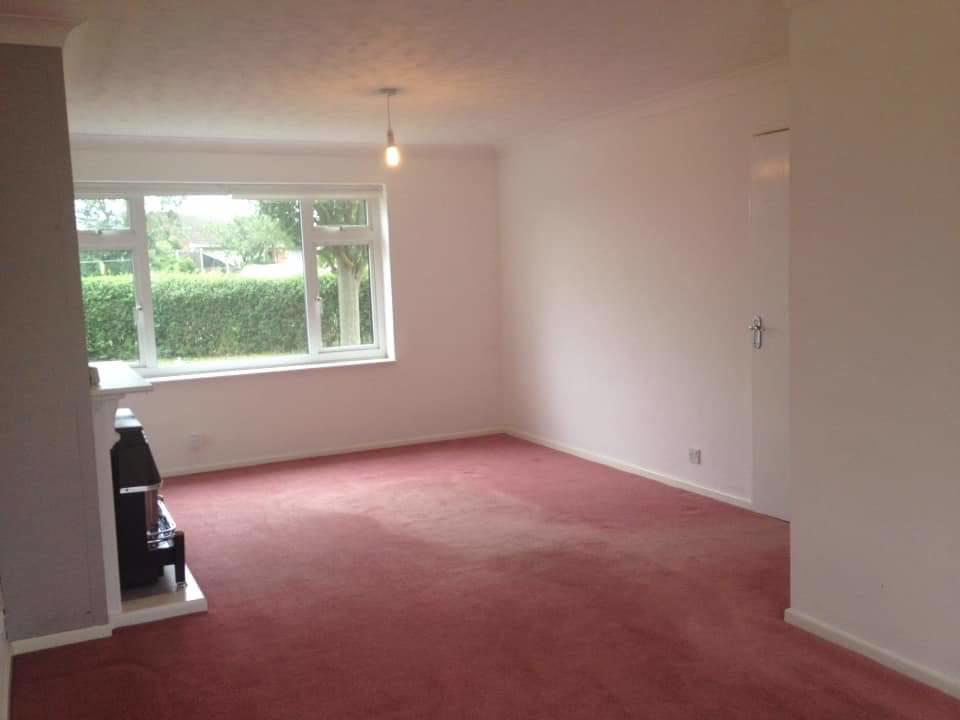
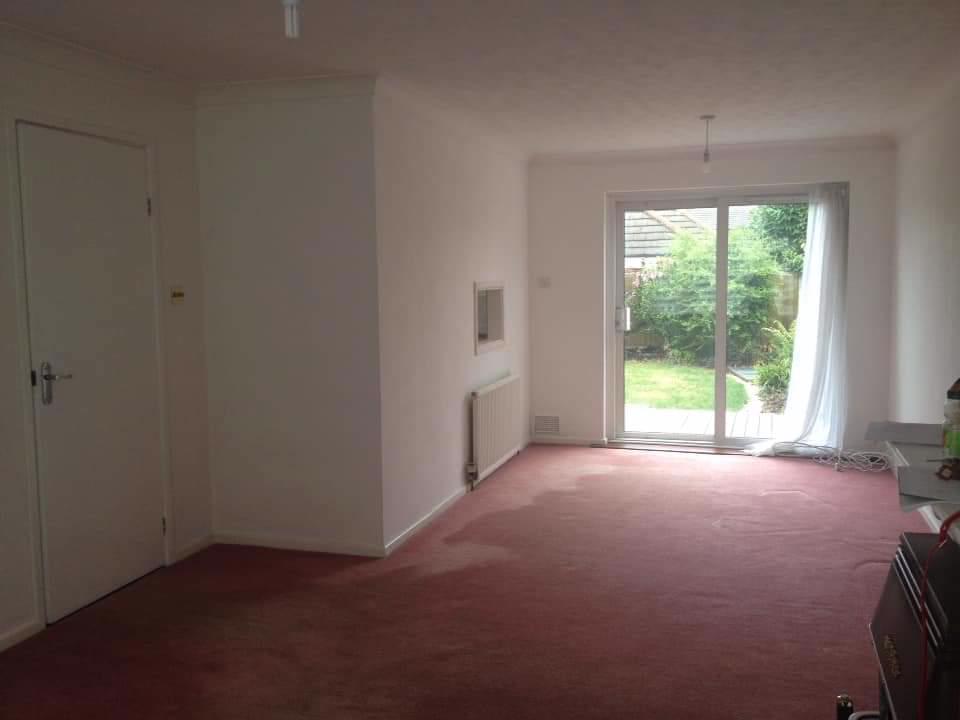
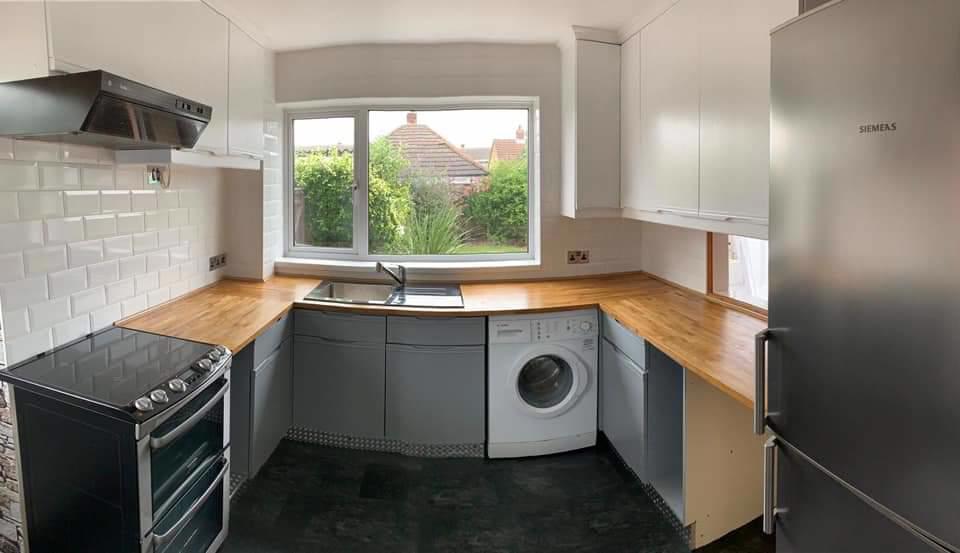
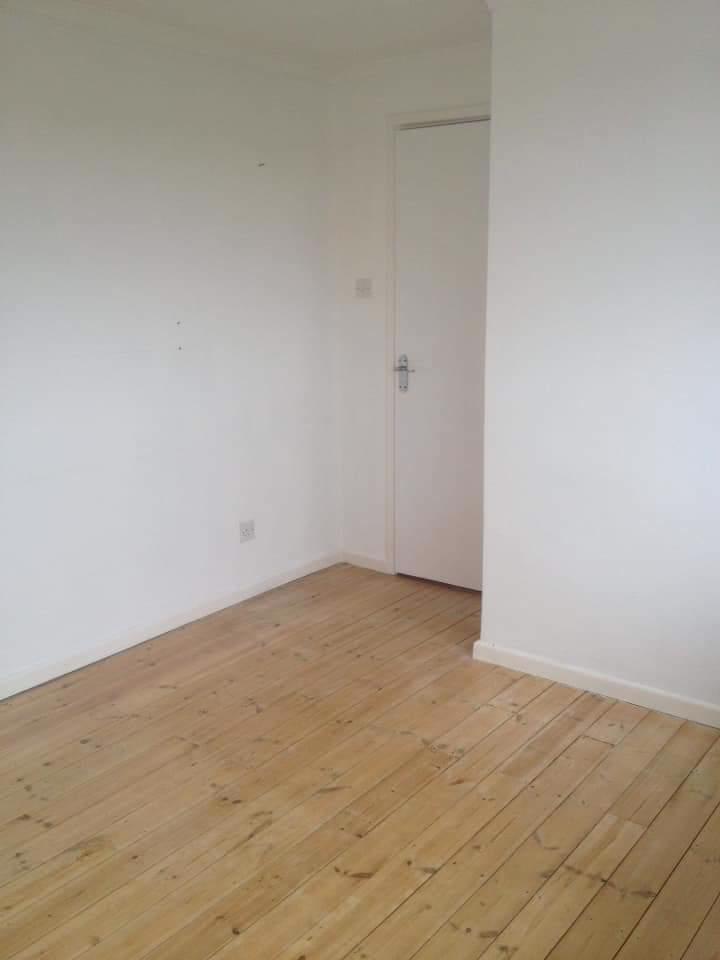
This end terrace home is well proportioned offering good size accommodation on both floors. The ground floor is entered via a spacious hall leading to an impressive lounge/dining room measuring 23'8 in length and a newly refurbished kitchen with appliances which are already provided for you. The first floor is home to the new bathroom and three bedrooms two of which are double bedrooms. Externally the plot measures 102ft approx from front to back, the rear garden is not overlooked and there is a garage and driveway for five cars.
Location
Townsend Road lies between Oak Road and Kelvedon Road close to Baynards Primary School. This End Terrace home is near the outskirts of the village but is extremely well located for the village centre which offers a selection of shops and amenities within walking distance, including Tesco, Asda and more local businesses. There are a number of schools in the area including Thurstable Sports College and a number of respected primary schools. Tiptree is a sought-after village being within easy reach of major road and rail links with nearby Kelvedon and Witham offering links to London Liverpool Street making Tiptree a desirable area for commuters or those who wish to enjoy the benefits of living in its beautiful countryside.
Accommodation comprises
Entrance Hall
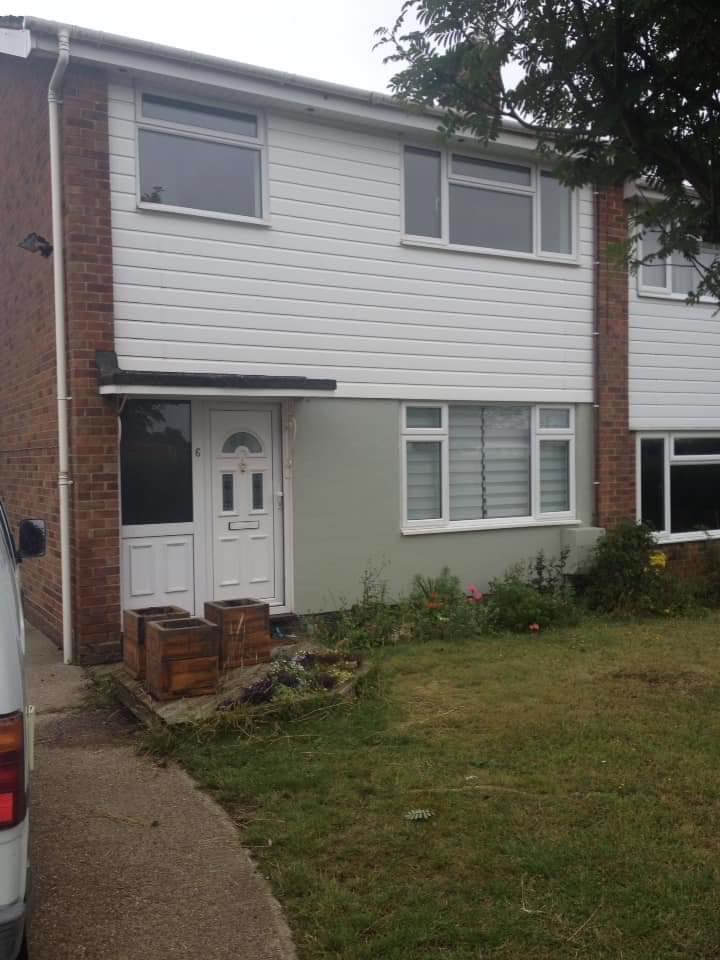
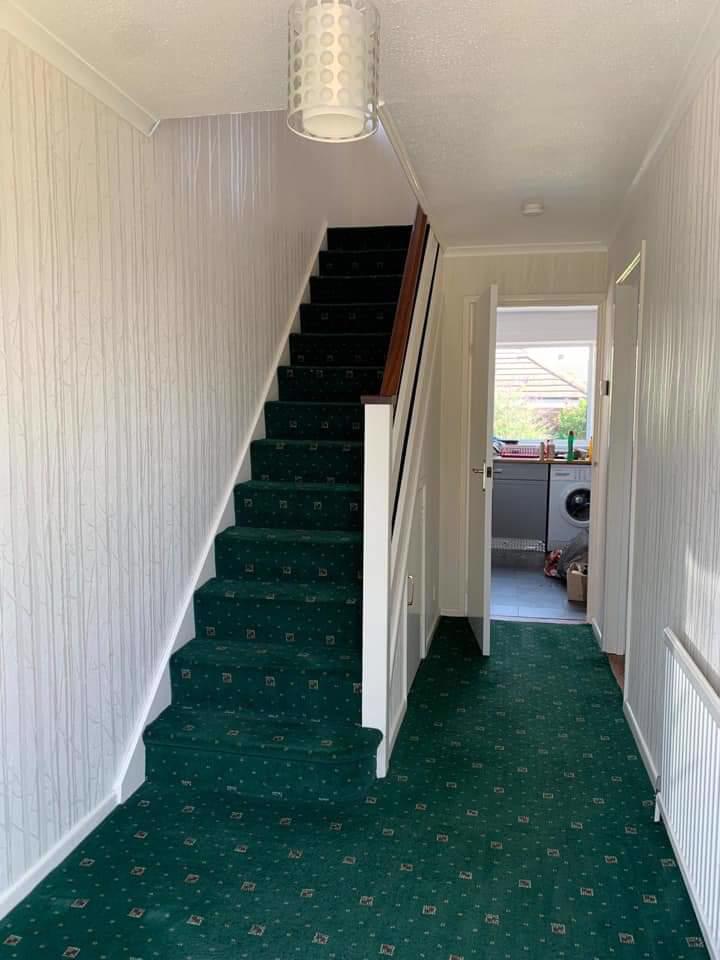
Upvc entrance door, and upvc opaque window to front, stairs to first floor, radiator and under stairs cupboard.
Lounge/Diner - 23'8>13'6 x 12>8'10
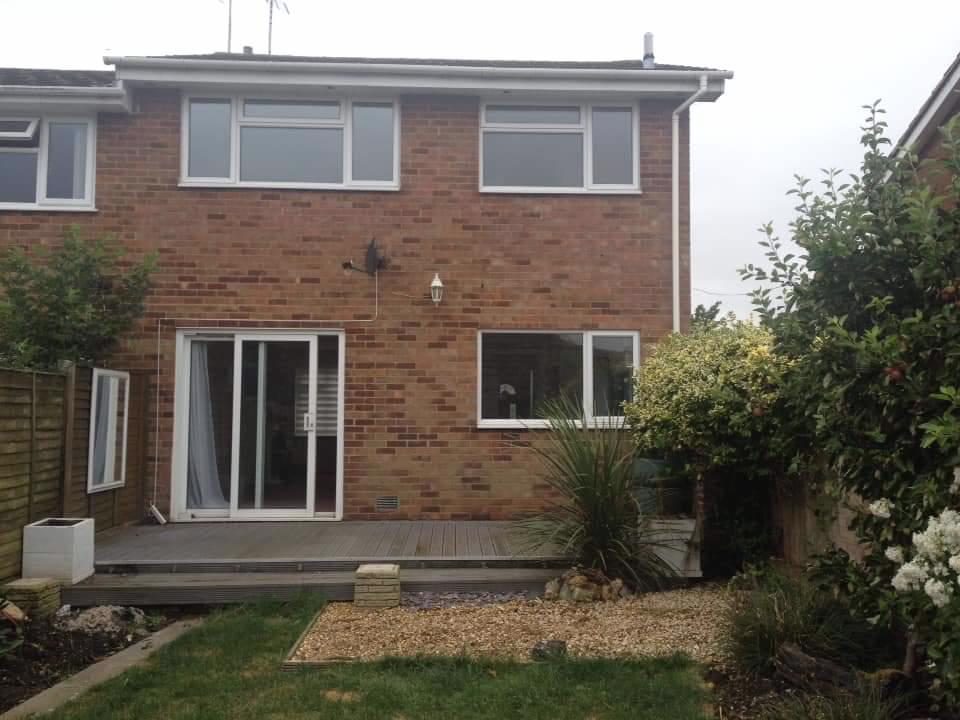
Upvc window to front, fire place, radiator and upvc French doors to rear leading into back garden.
Kitchen - 9'4 x 9'1
Upvc window to rear and upvc door to side, recently refurbished work top with drawers and cupboards, integrated sink unit, appliances provided and under-stairs cupboard.
First Floor
Landing
Upvc window to side, airing cupboard and loft access.
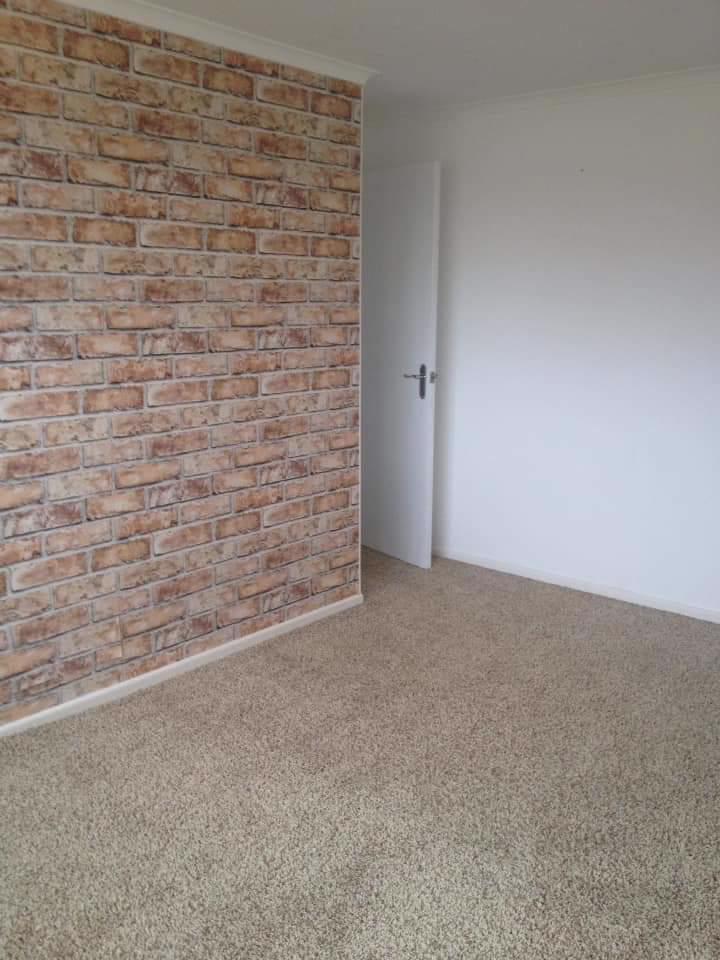
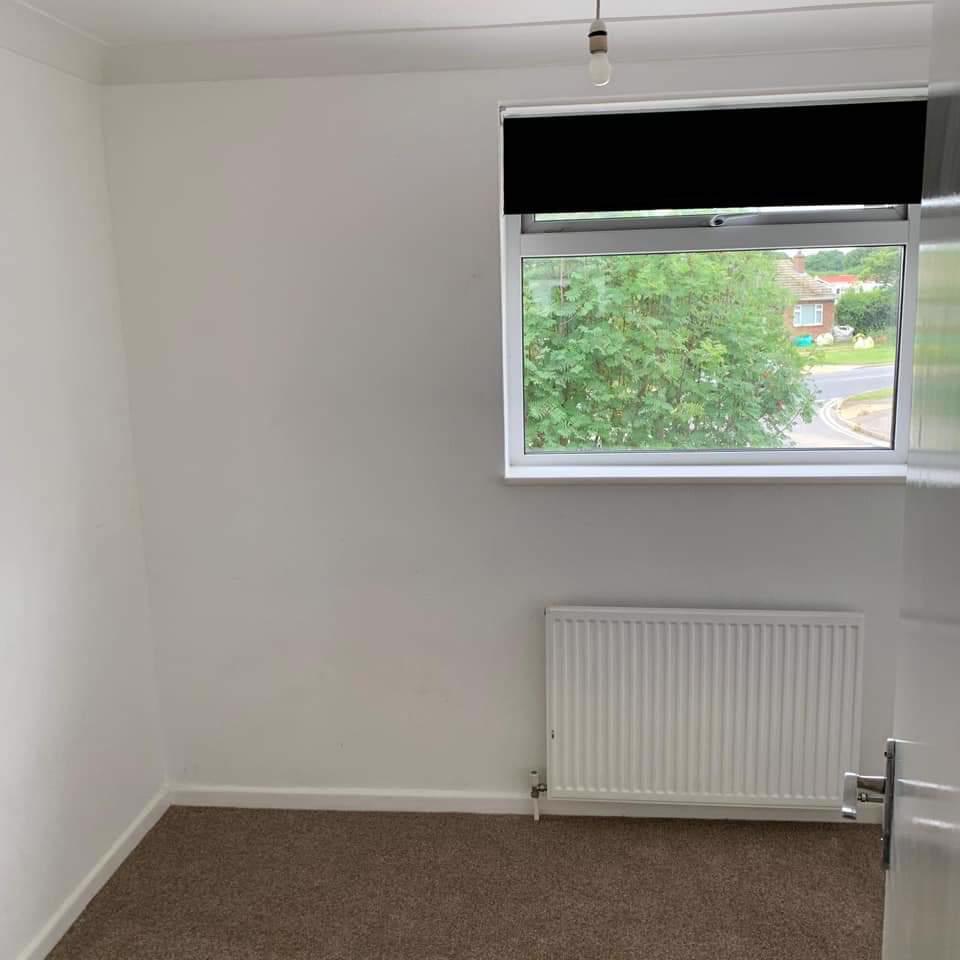
Bedroom one - 13'9 x 9'5
Upvc window to front and radiator.
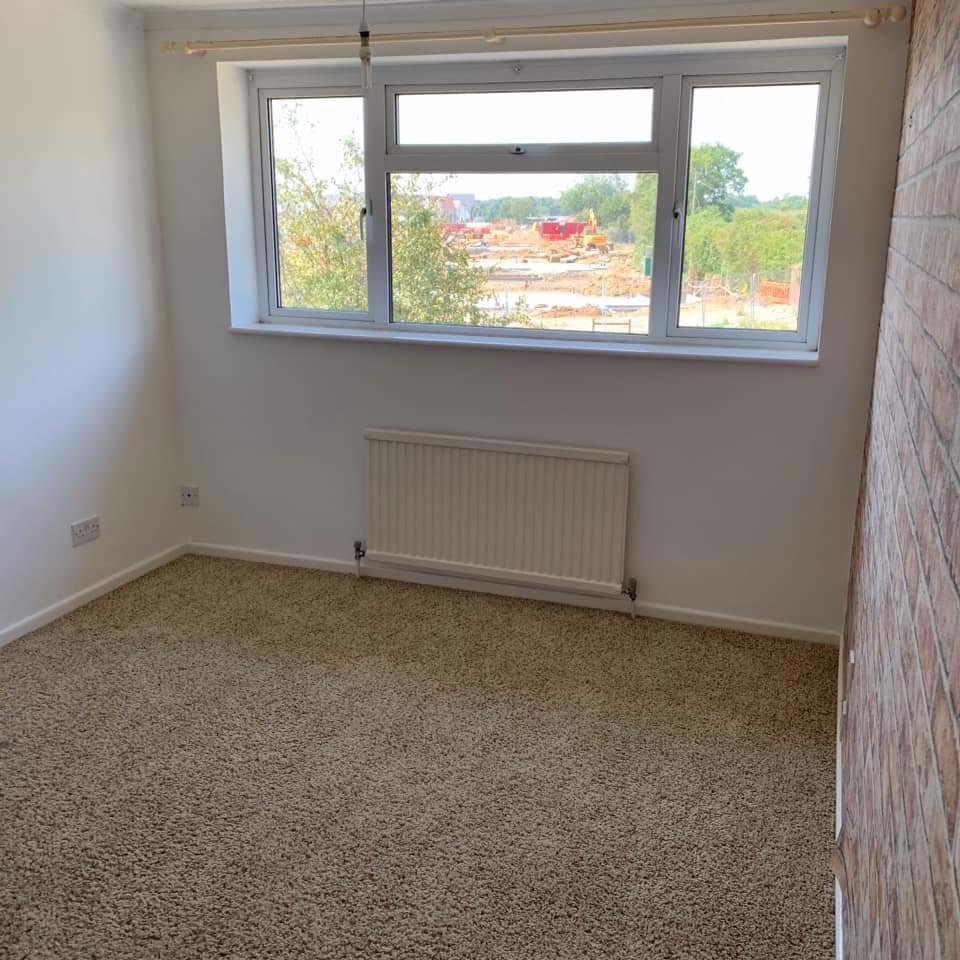
Bedroom Two - 12 x 9'8
Upvc window to rear and radiator.
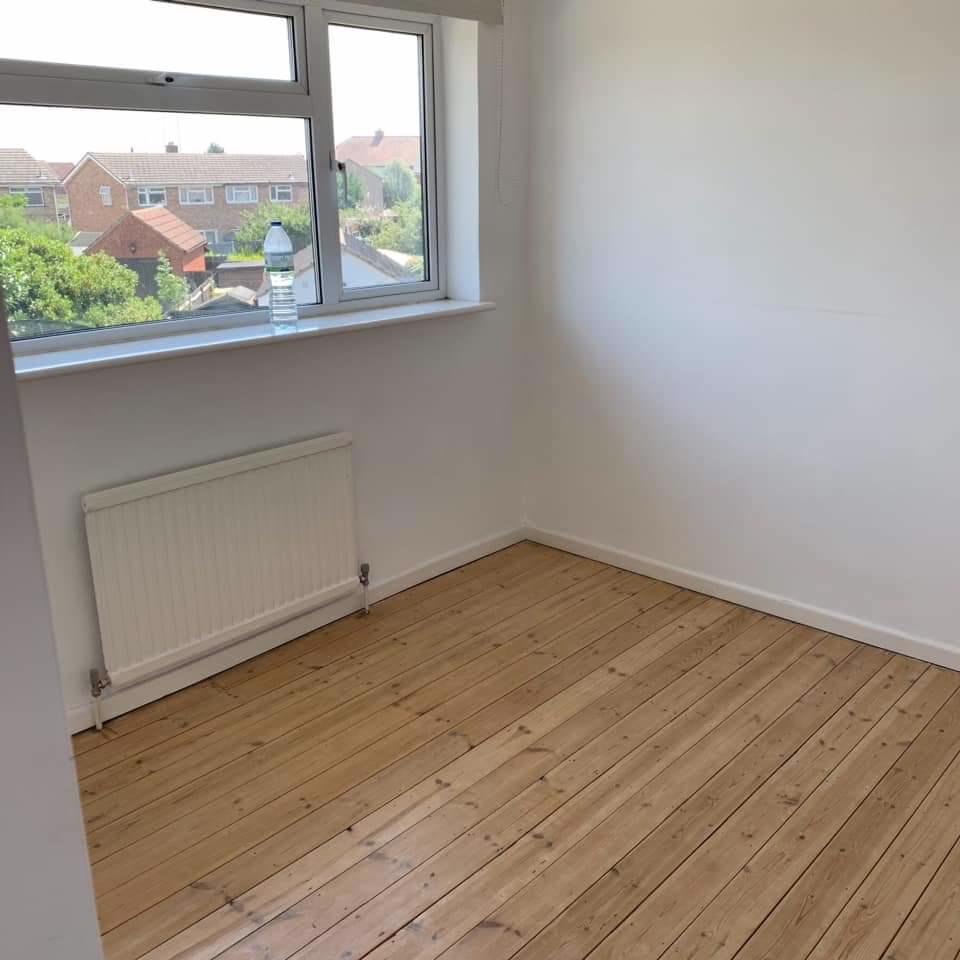
Bedroom Three - 8'7 x 7'5
Upvc window to front and radiator.
Bathroom
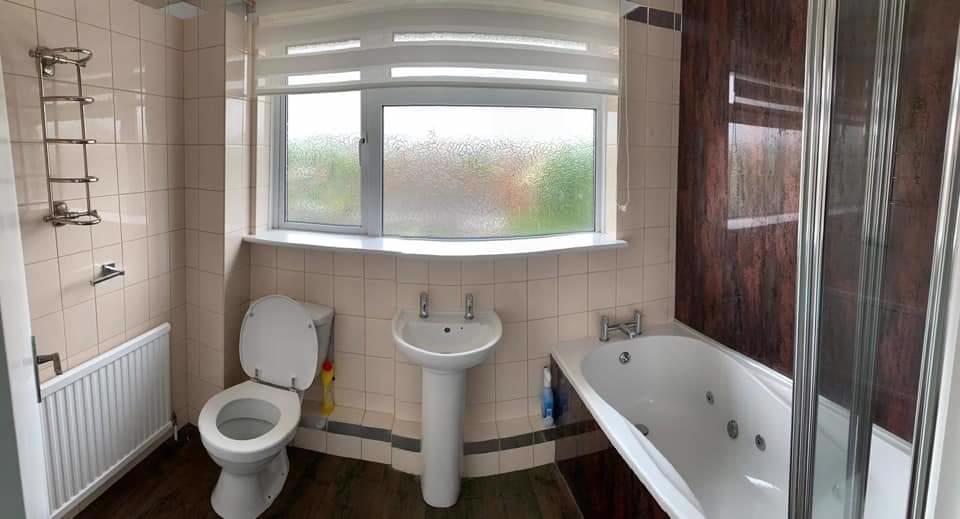
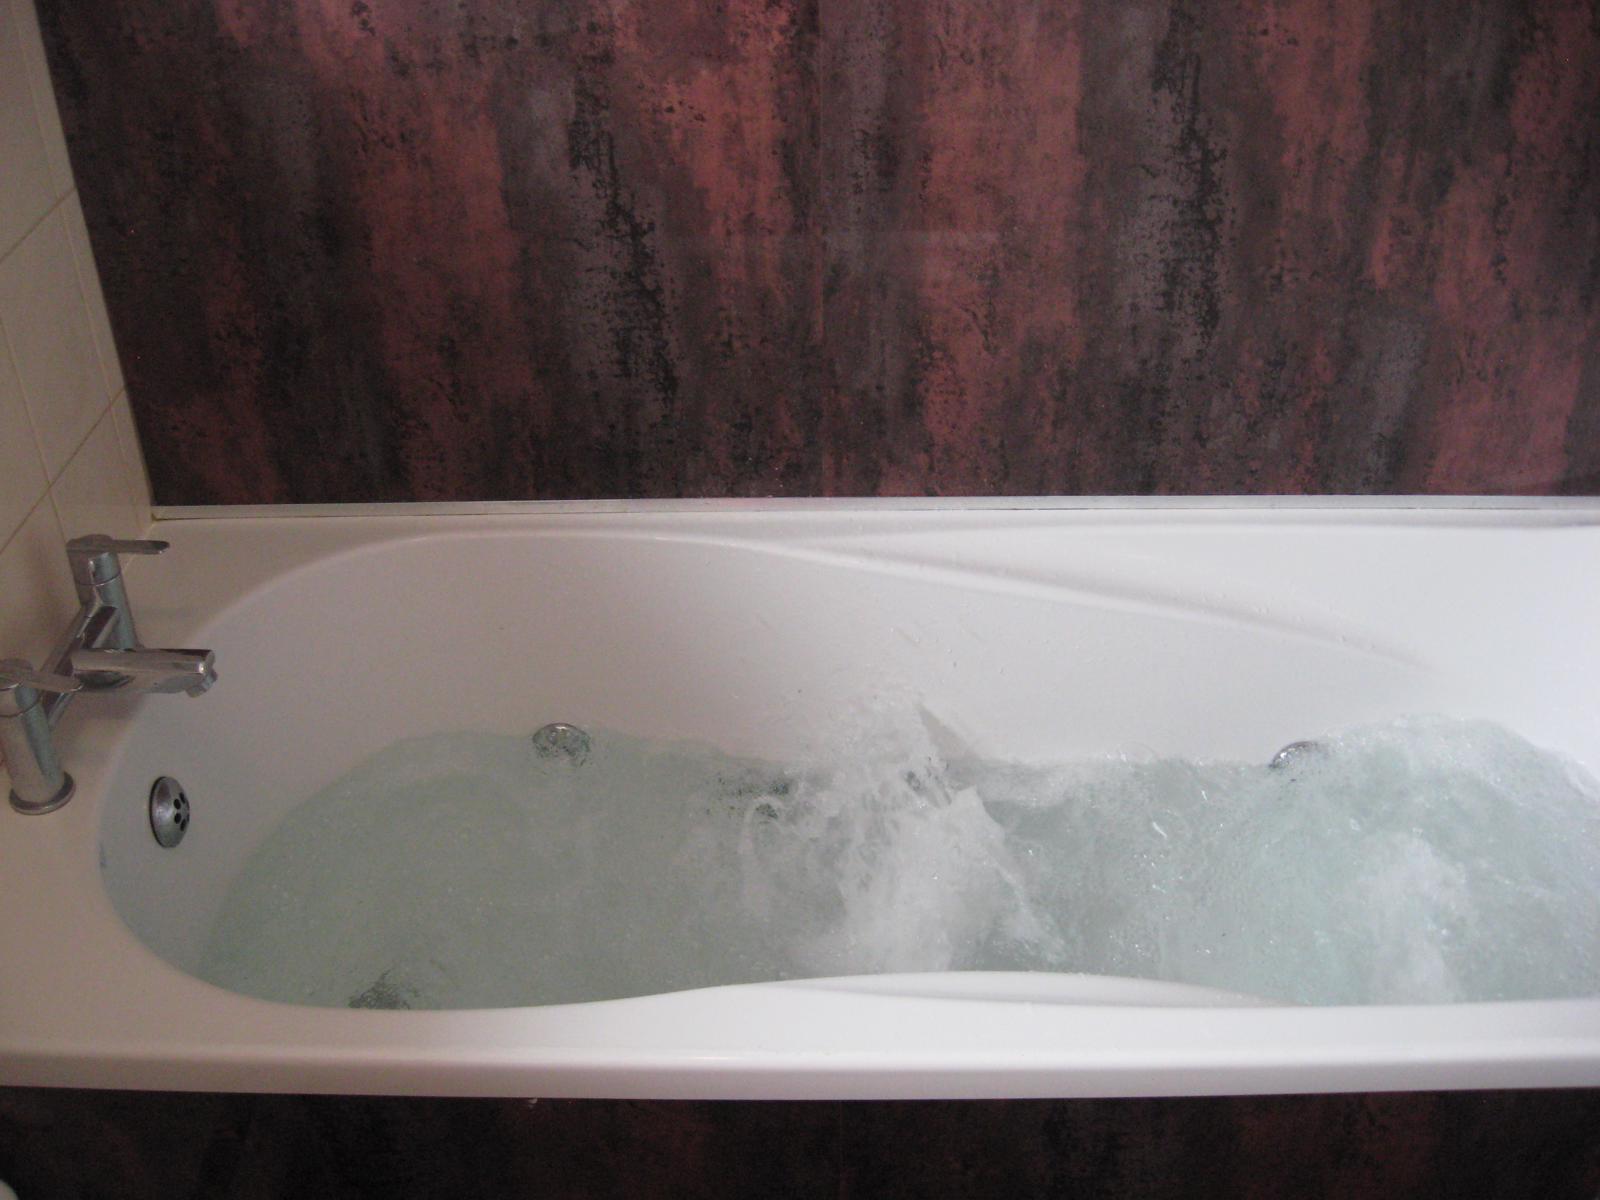
Opaque upvc window to rear, new toilet, wash hand basin, jacuzzi bath and shower, tiled walls and radiator
Outside
Rear Garden
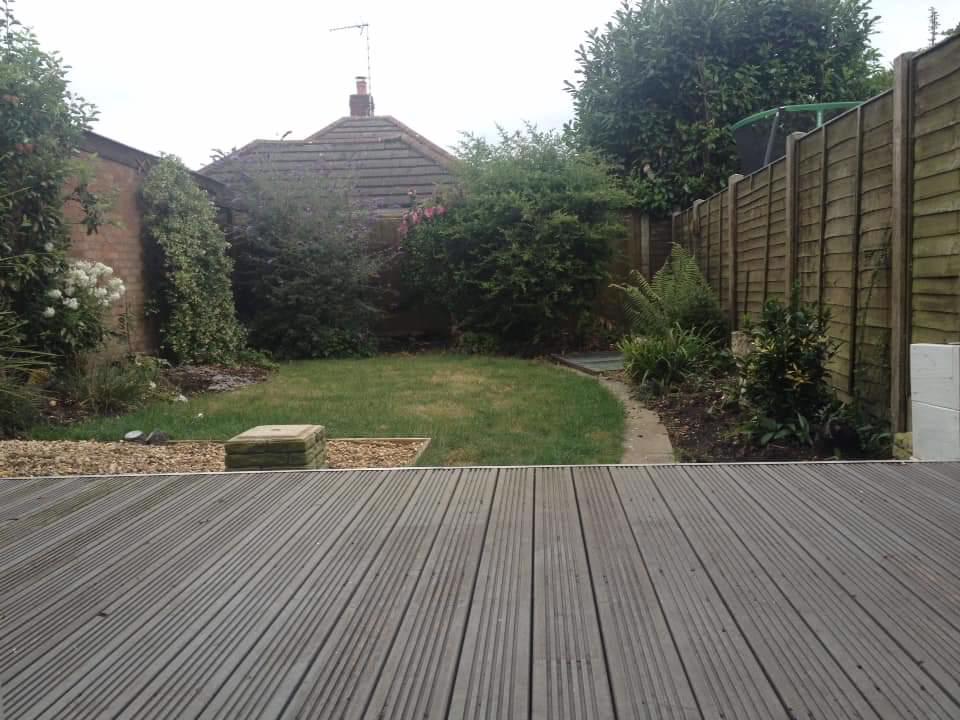
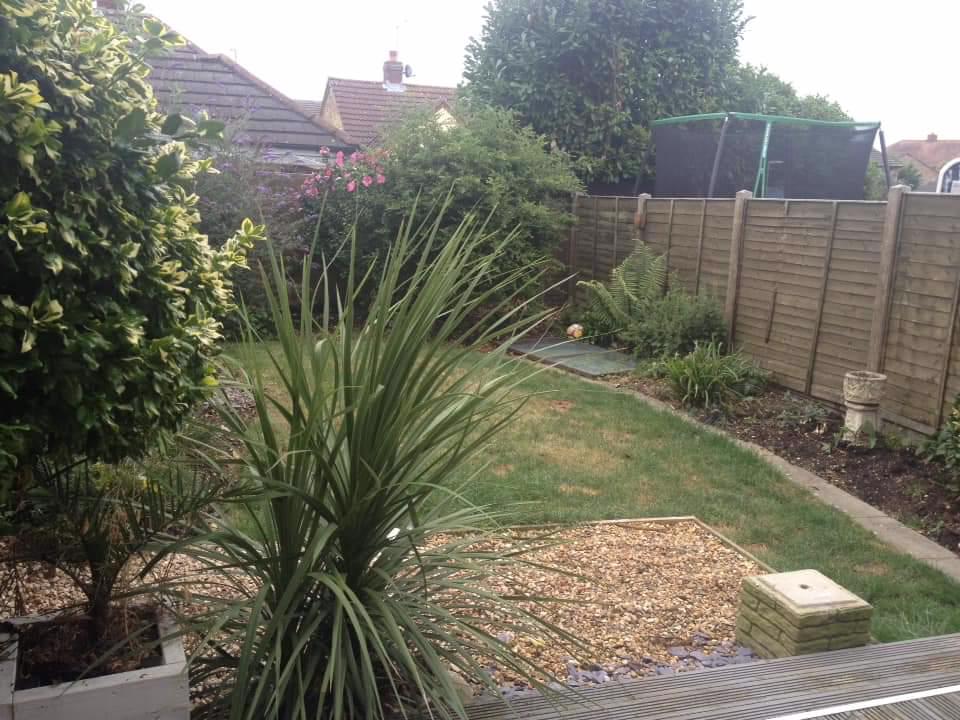
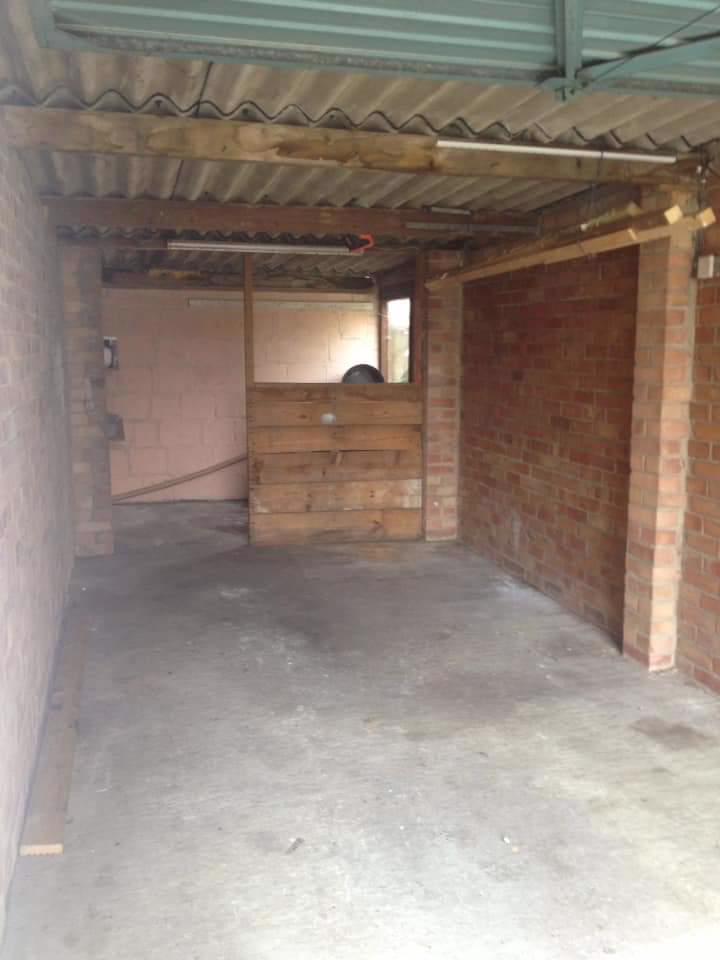
Commencing with decking, flower and shrub boarders and grass. There is access from the driveway via a gate and there is a shed to the rear of the garage that can be accessed from the garage and from the garden.
Front Garden
To the side of the house is a driveway for five cars and a single garage, the remainder of the front garden is laid to grass.
Tenant Criteria: Pets accepted. Employed tenants only. Offered let unfurnished.
Fees: One weeks rent holding deposit. Dilapidation deposit of 5 weeks rent when tenancy signed.