3 Bedroom Semi-Detached House Let in Abingdon, OX13
| Reference | 40865 |
| Address |
Eaton, Abingdon, OX13 5PR (Map Location) |
| Beds | 3 |
| Baths | 2 |
| Type | Semi-Detached house |
| Tenancy | Negotiable |
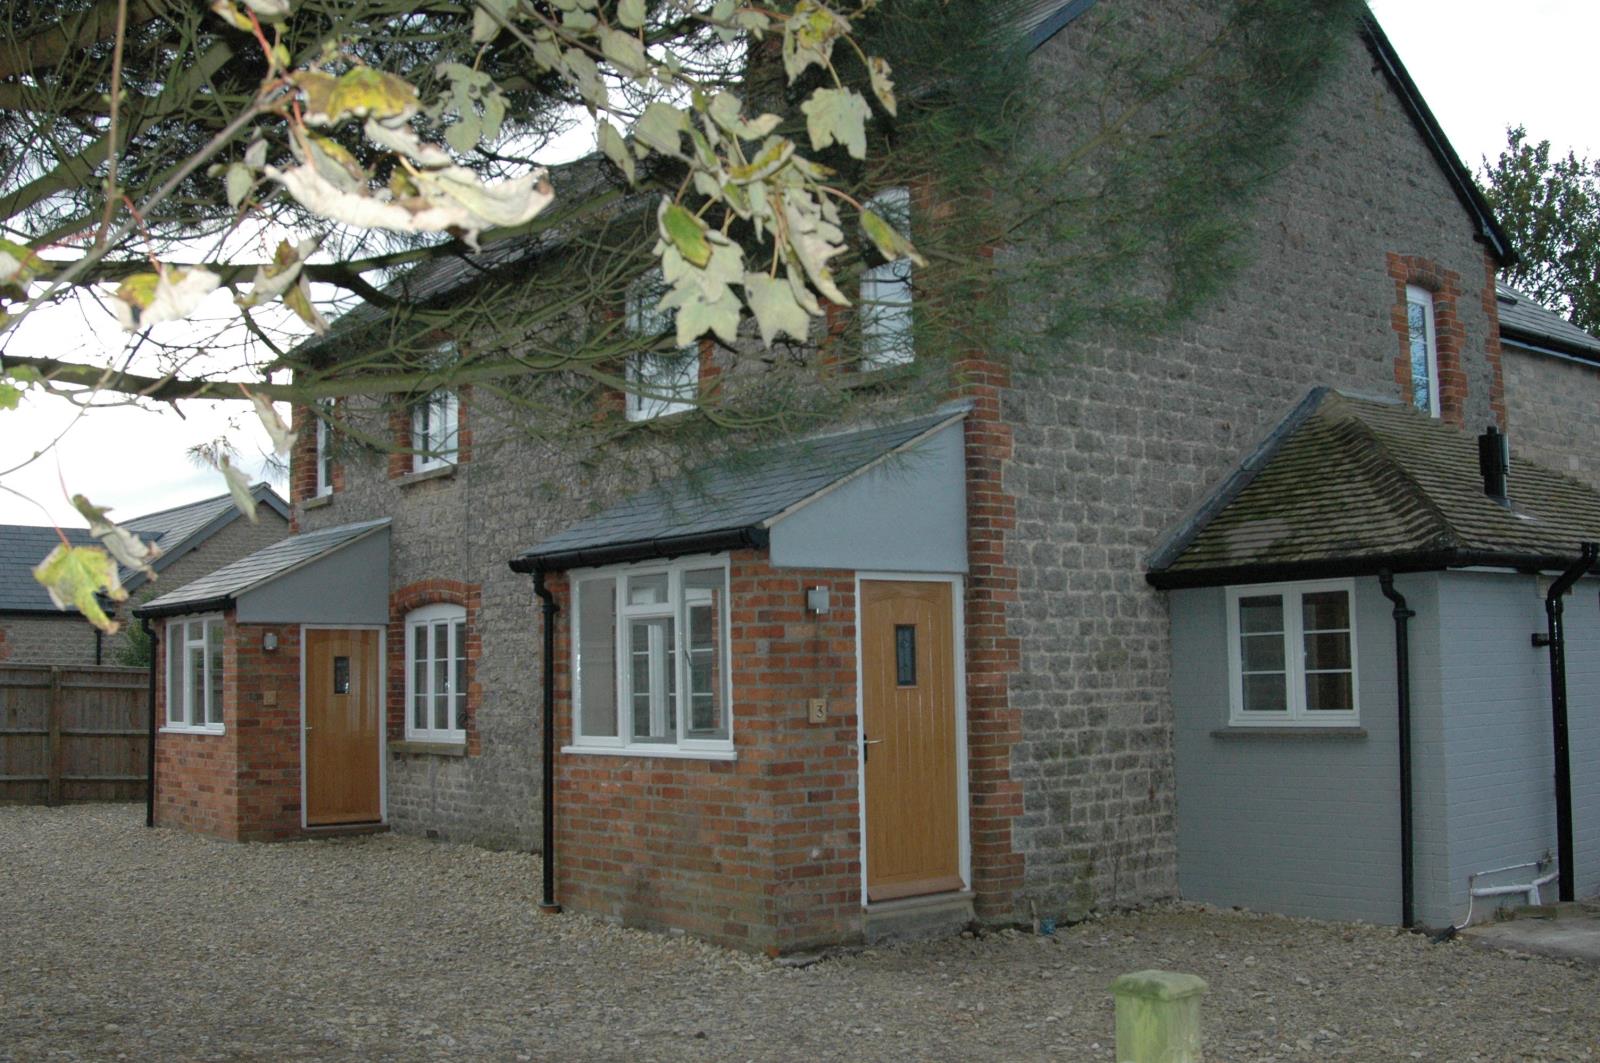
Light & spacious renovated Victorian 3 bedroom, semi-detached cottage in rural location yet only a few miles from West Oxford. Village environment with good access to A420/A34.
Description
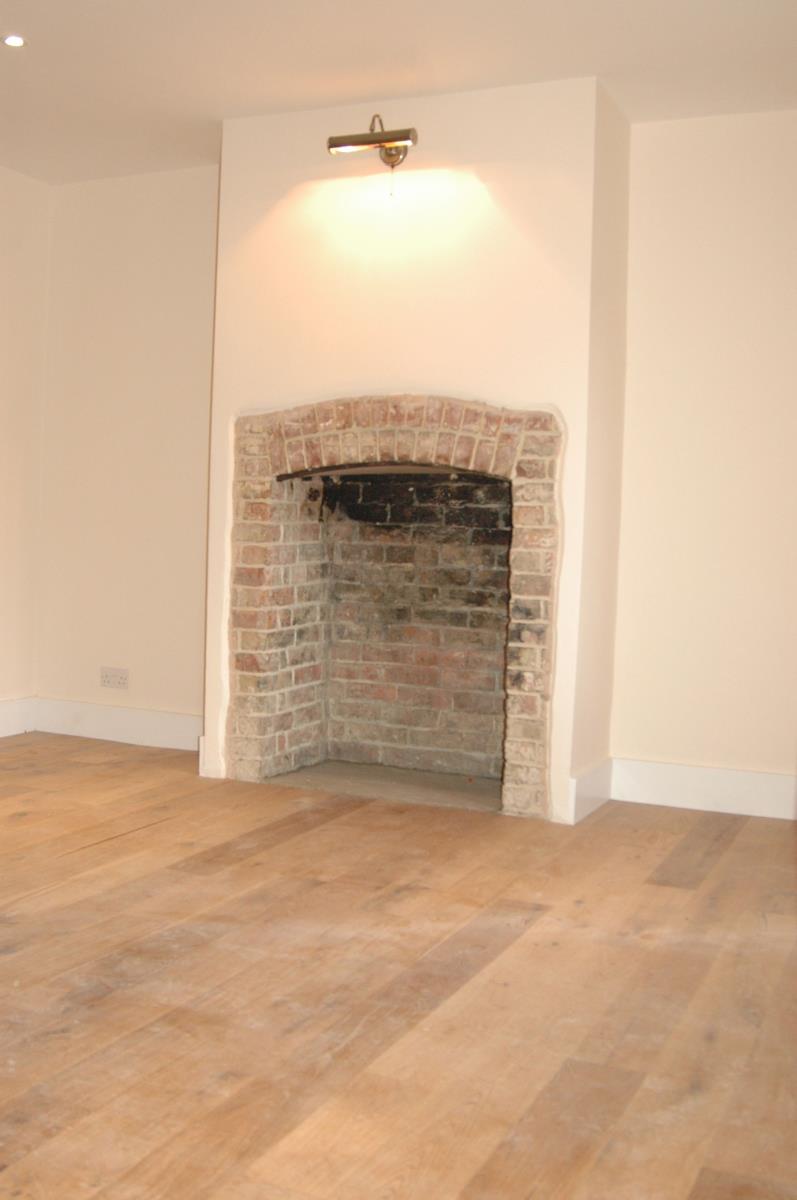
Recent re-wiring, oil-fired central heating system and modern appliances. Original fireplaces and doors have been retained.
Eaton village benefits from a private fibre-optic network operated by Gigaclear. This enables all properties in the village to access very high-speed internet. There is very good access to A420 and A34 as well as good access to both Oxford Parkway & Oxford rail stations. The village also has a long-established pub.
Appleton village school lies one mile away and has consistently achieved “outstanding” ratings in OFSTED reports. Eaton is within this school’s primary catchment area.
Accommodation comprises:
Hardwood front door to entrance porch with Victorian clay tiles. Glazed door to entrance hallway with oak flooring and door to:
Lounge
Oak wood flooring, brick fireplace and wall-mounted radiator. Under stairs cupboard and door to:
Kitchen
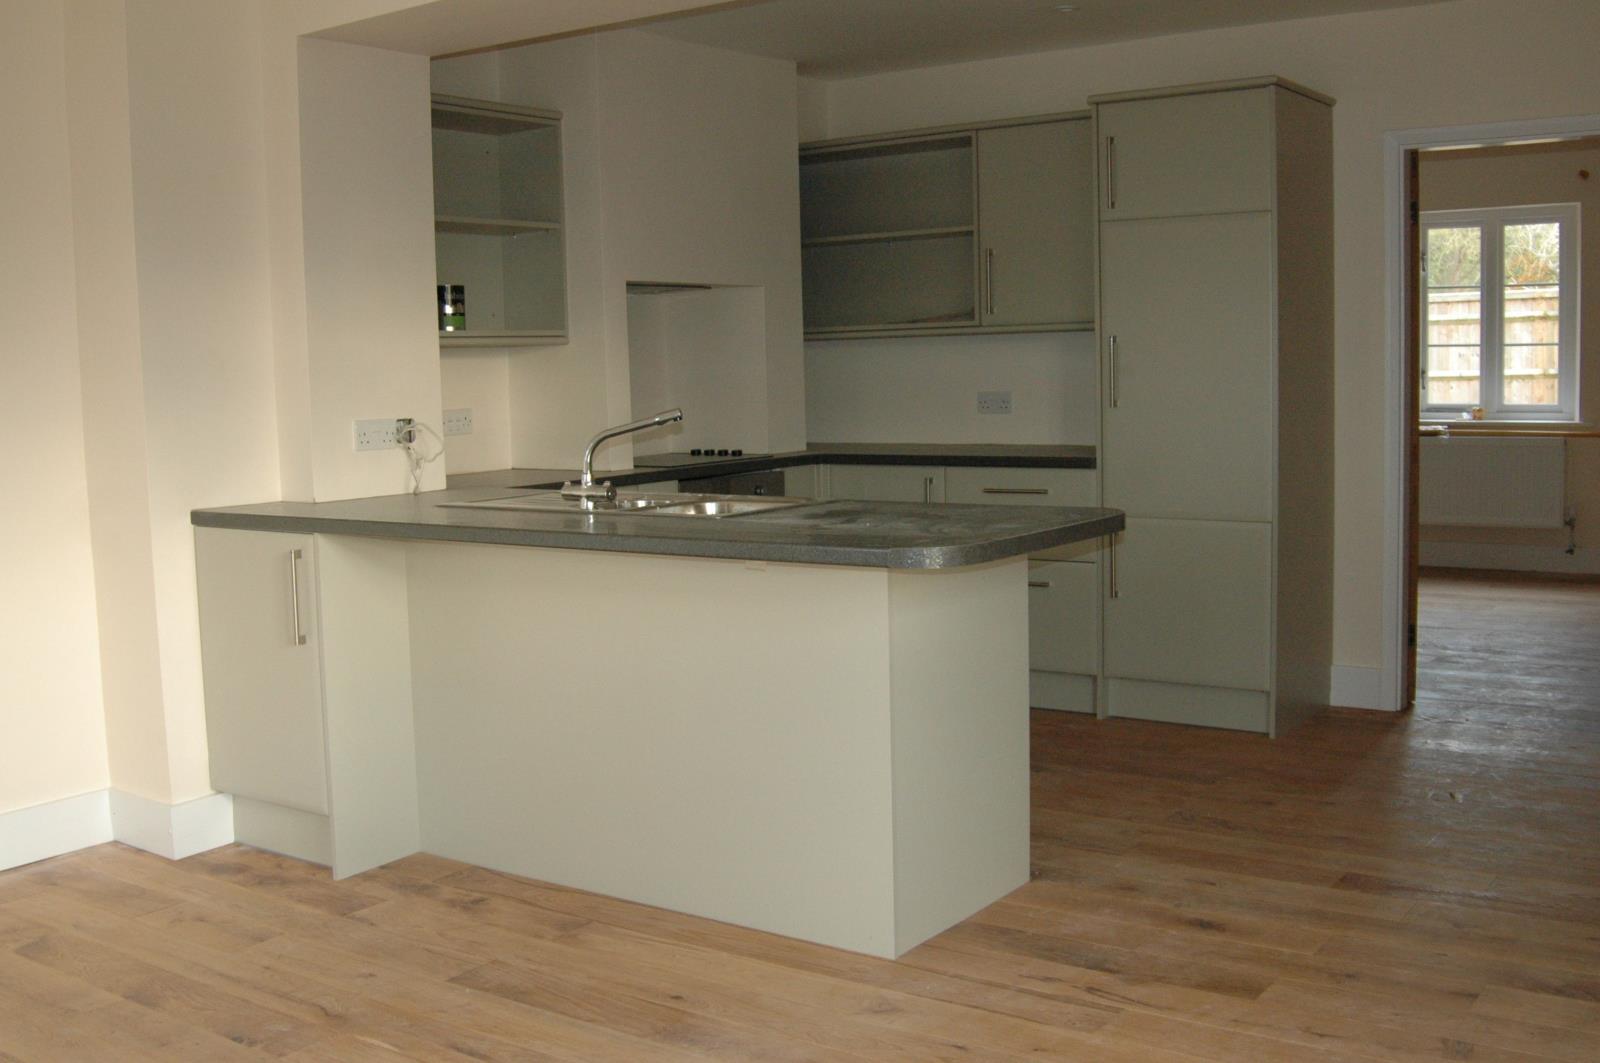
Oak wood flooring, integrated oven, hob, fridge, 1½ bowl stainless steel sink, a range of cupboards/drawers and plumbing for dishwasher. Coloured glass splash-backs. Wall-mounted radiator.
Door to rear lobby & open planned to:
Dining room
Oak wood flooring, breakfast bar, French windows to SW facing terrace. Windows with venetian blinds to side & rear. Wall-mounted radiator.
Rear lobby
Ceramic tiled floor with side entrance door.
Door to:
Laundry room
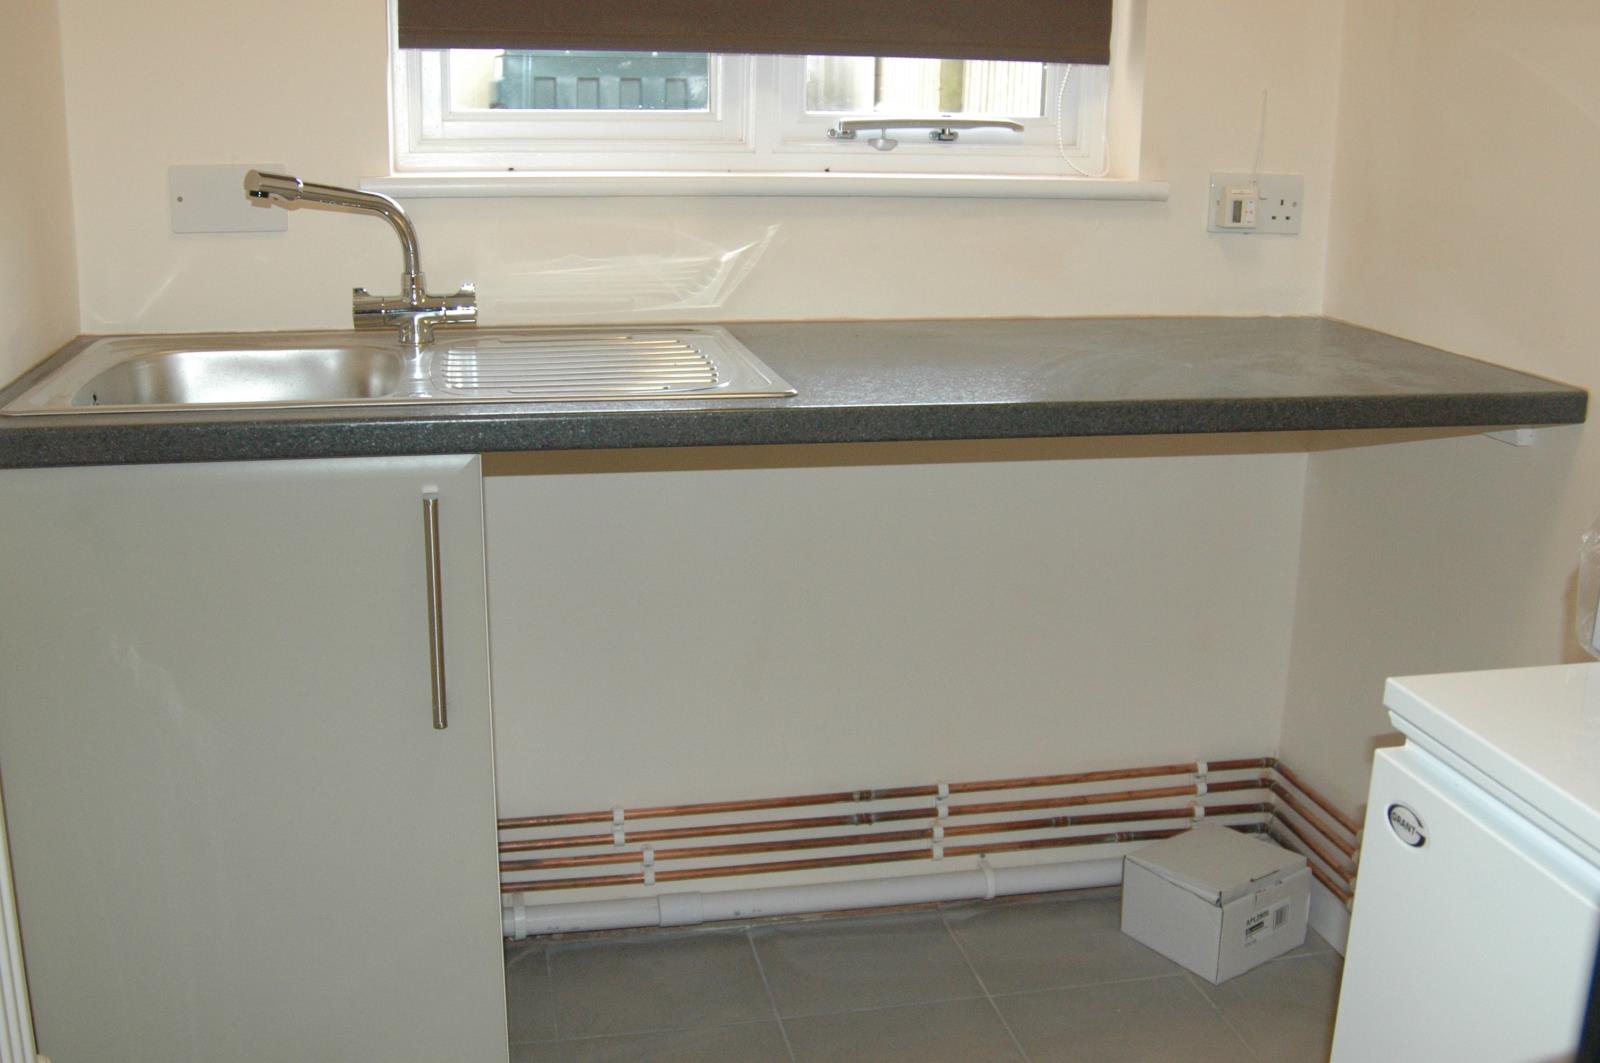
Ceramic tiled floor, worktop with single bowl stainless steel sink. Oil fired boiler. Services for washing machine & dryer. Wall-mounted radiator. Window to front with roller blind.
WC
Ceramic tiled floor. Low-level toilet and sink. Wall-mounted radiator. Window to rear.
Larder/cupboard.
Ceramic tiled floor. Walk-in cupboard. Wall-mounted radiator. Window to rear.
Stairs lead from the entrance hallway to
FIRST FLOOR
Bedroom 1
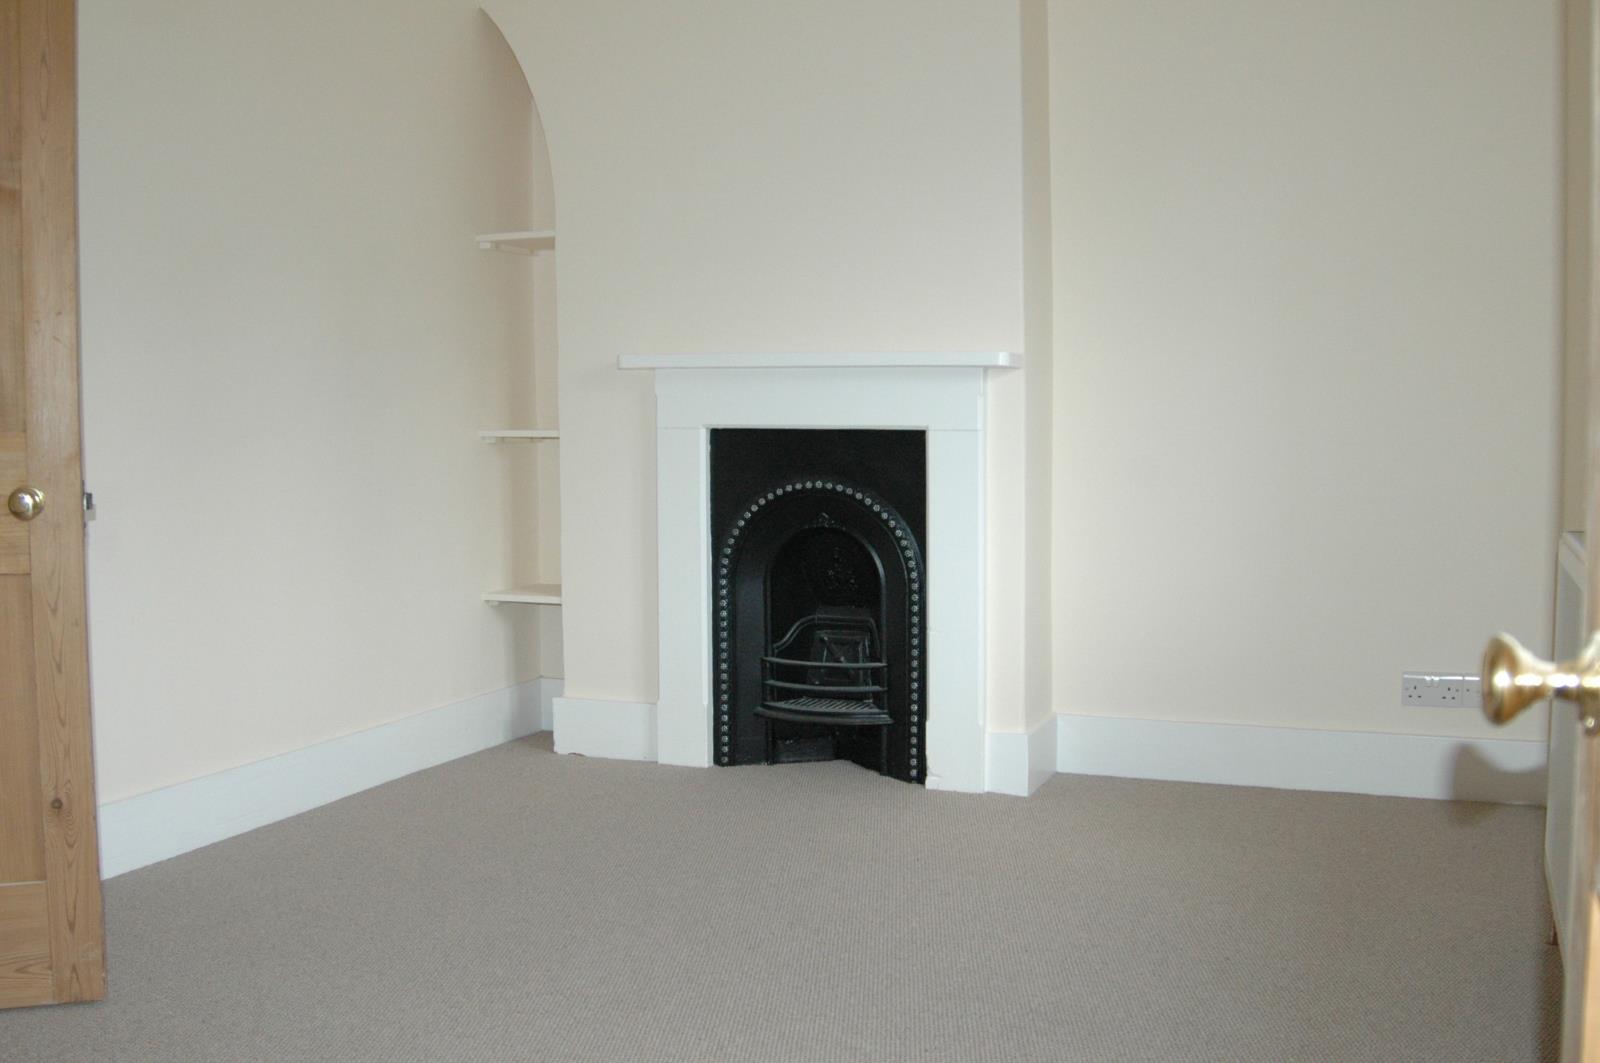
Carpeted floor, cast-iron fireplace, shelving in alcove. Wall-mounted radiator and window to front. Walk-in storage cupboard with window to front with venetian blind.
Bedroom 2
Carpeted floor, wall-mounted radiator and window to side with venetian blind.
Hallway with wall-mounted radiator.
Bathroom
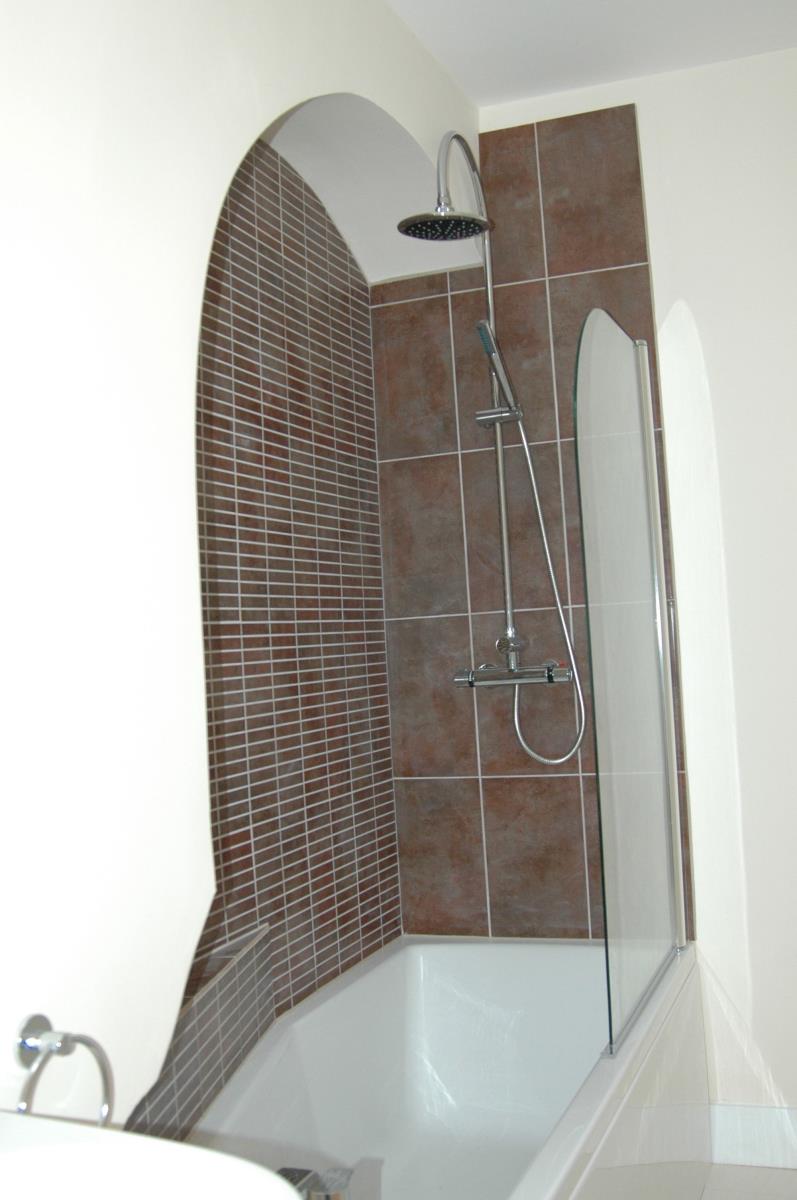
Ceramic tiled floor, low level WC, sink with mirror & light over, bath with shower over. Ceramic tiled walls with glass shower screen. Velux roof light. Wall-mounted radiator.
Bedroom 3
Carpeted floor, Velux lights with blinds, wall-mounted radiator and window to rear.
Door to:
Shower room
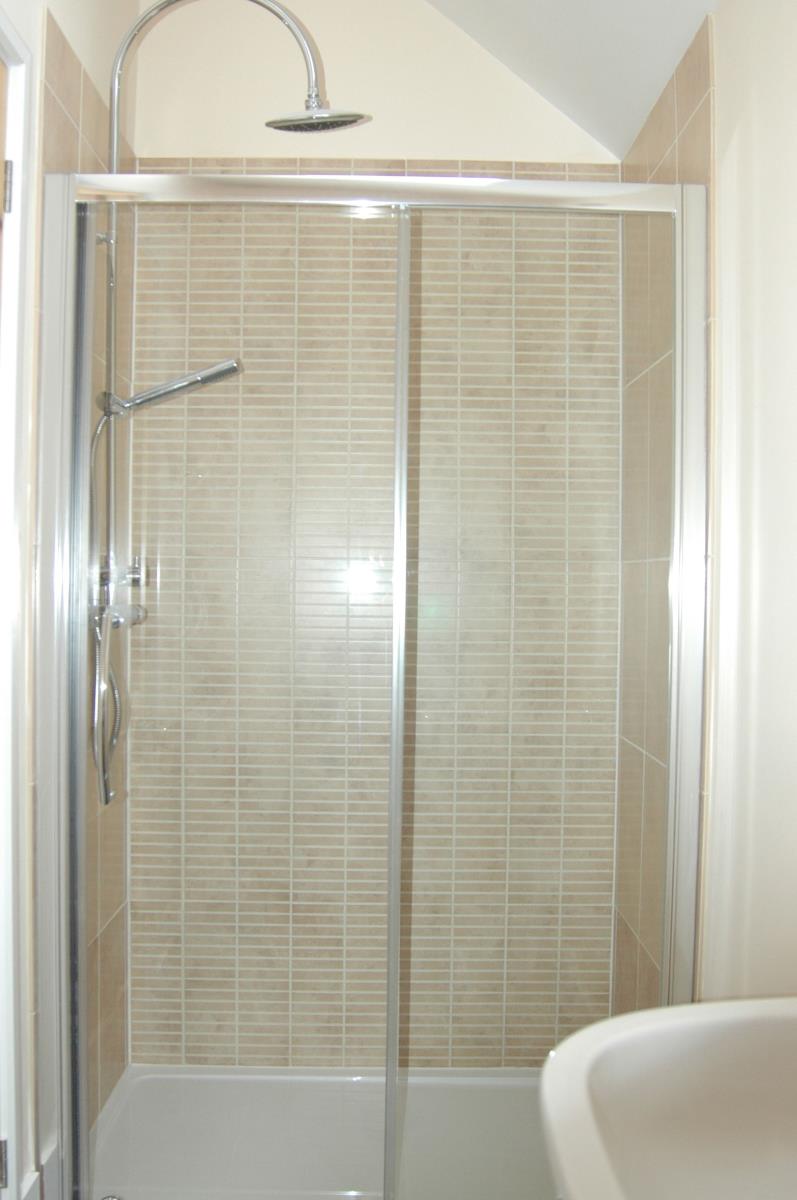
Ceramic tiled floor, fully tiled shower enclosure with glass sliding doors. Low-level WC, sink with mirror & light over. Velux light and wall-mounted radiator.
Exterior
Gravel entrance drive with space for two cars. Oil tank. Close-boarded fencing. Mature pine tree.
Side pedestrian access to rear door and garden. SW-facing garden mainly laid to lawn with gravel areas. Mature bushes & trees.
Wooden SW-facing terrace.