2 Bedroom Semi-Detached House Let in Tamworth, B77
| Reference | 40769 |
| Address |
Ravenswood Gardens, Stonydelph Lane, Wilnecote, Tamworth, B77 5AN (Map Location) |
| Beds | 2 |
| Baths | 1 |
| Type | Semi-Detached house |
| Tenancy | Long term |
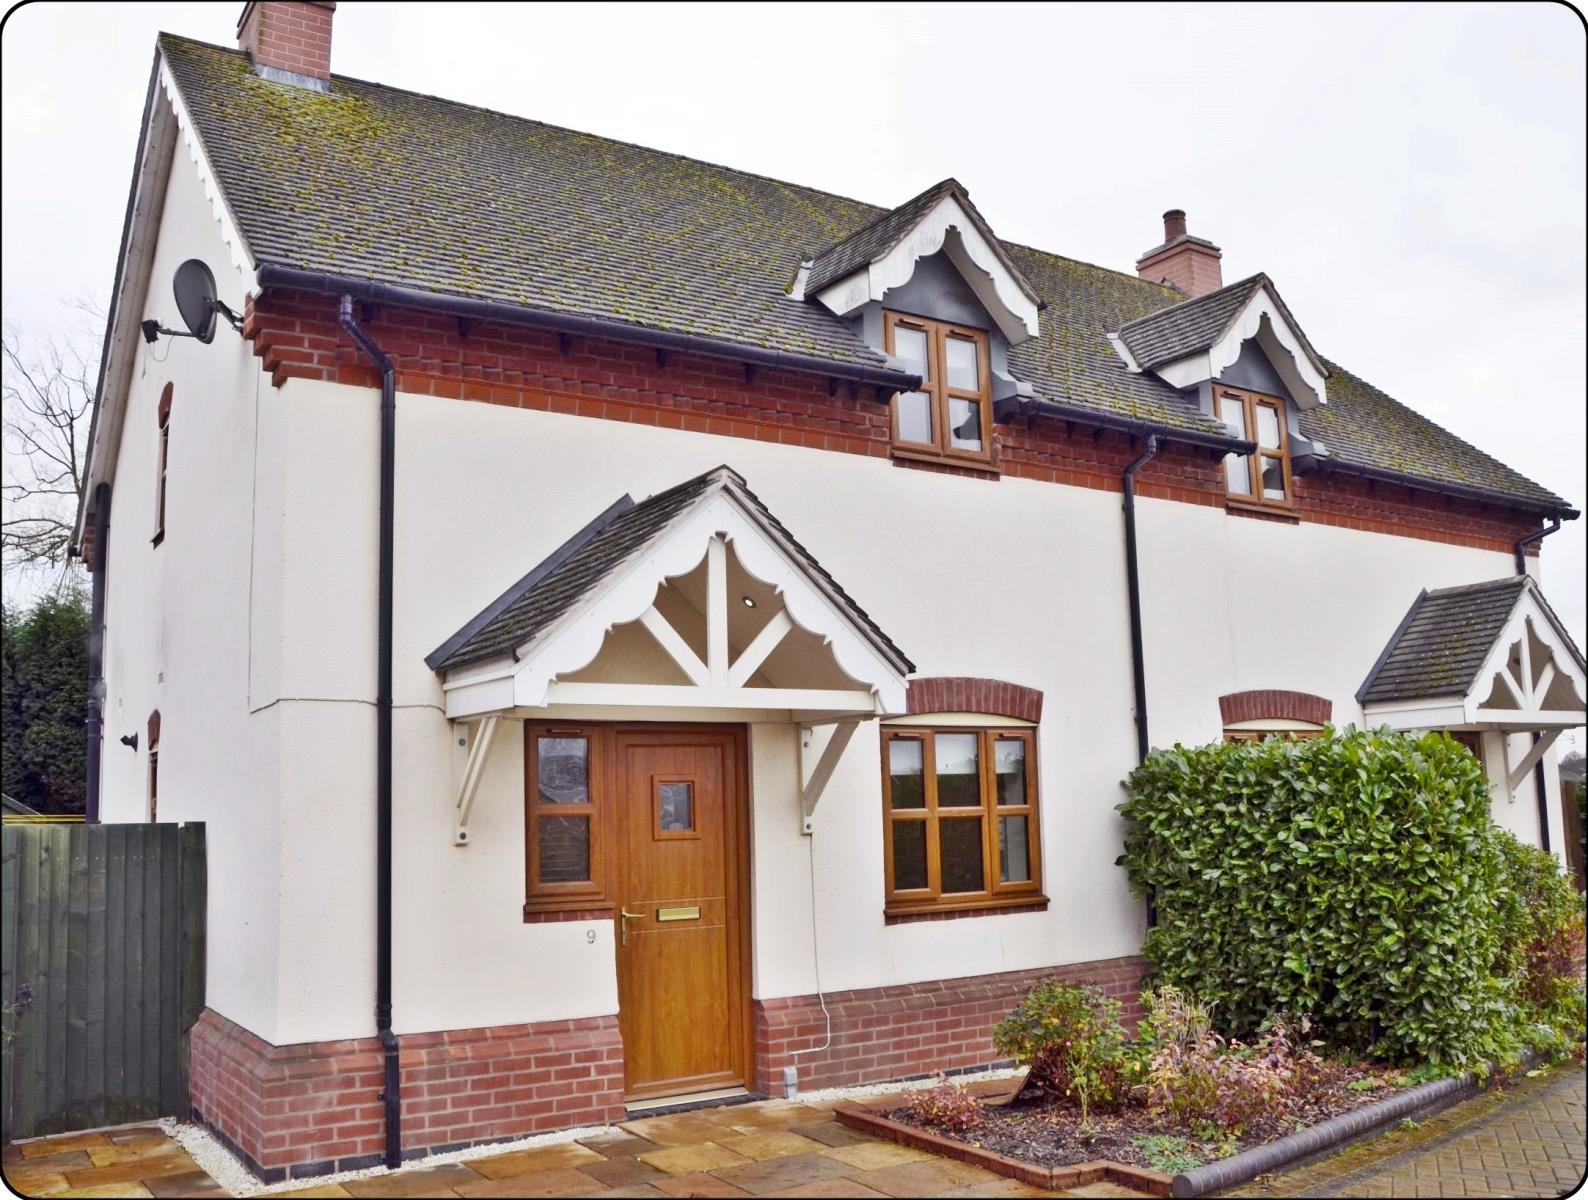
Most impressive and spacious 2 double bedroomed semi-detached house**spacious lounge with dining area**guest cloakroom**modern fully fitted kitchen**luxury bathroom**rear garden**
Description
**AVAILABLE NOW!**
**No DSS**No pets**Non smokers**
Superb semi-detached home decorated and finished to a high standard to provide a modern, contemporary feel to the accommodation. Situated in the popular area of Wilnecote within an exclusive modern build development of 12 properties the house is ideally located for a wide range of nearby amenities.
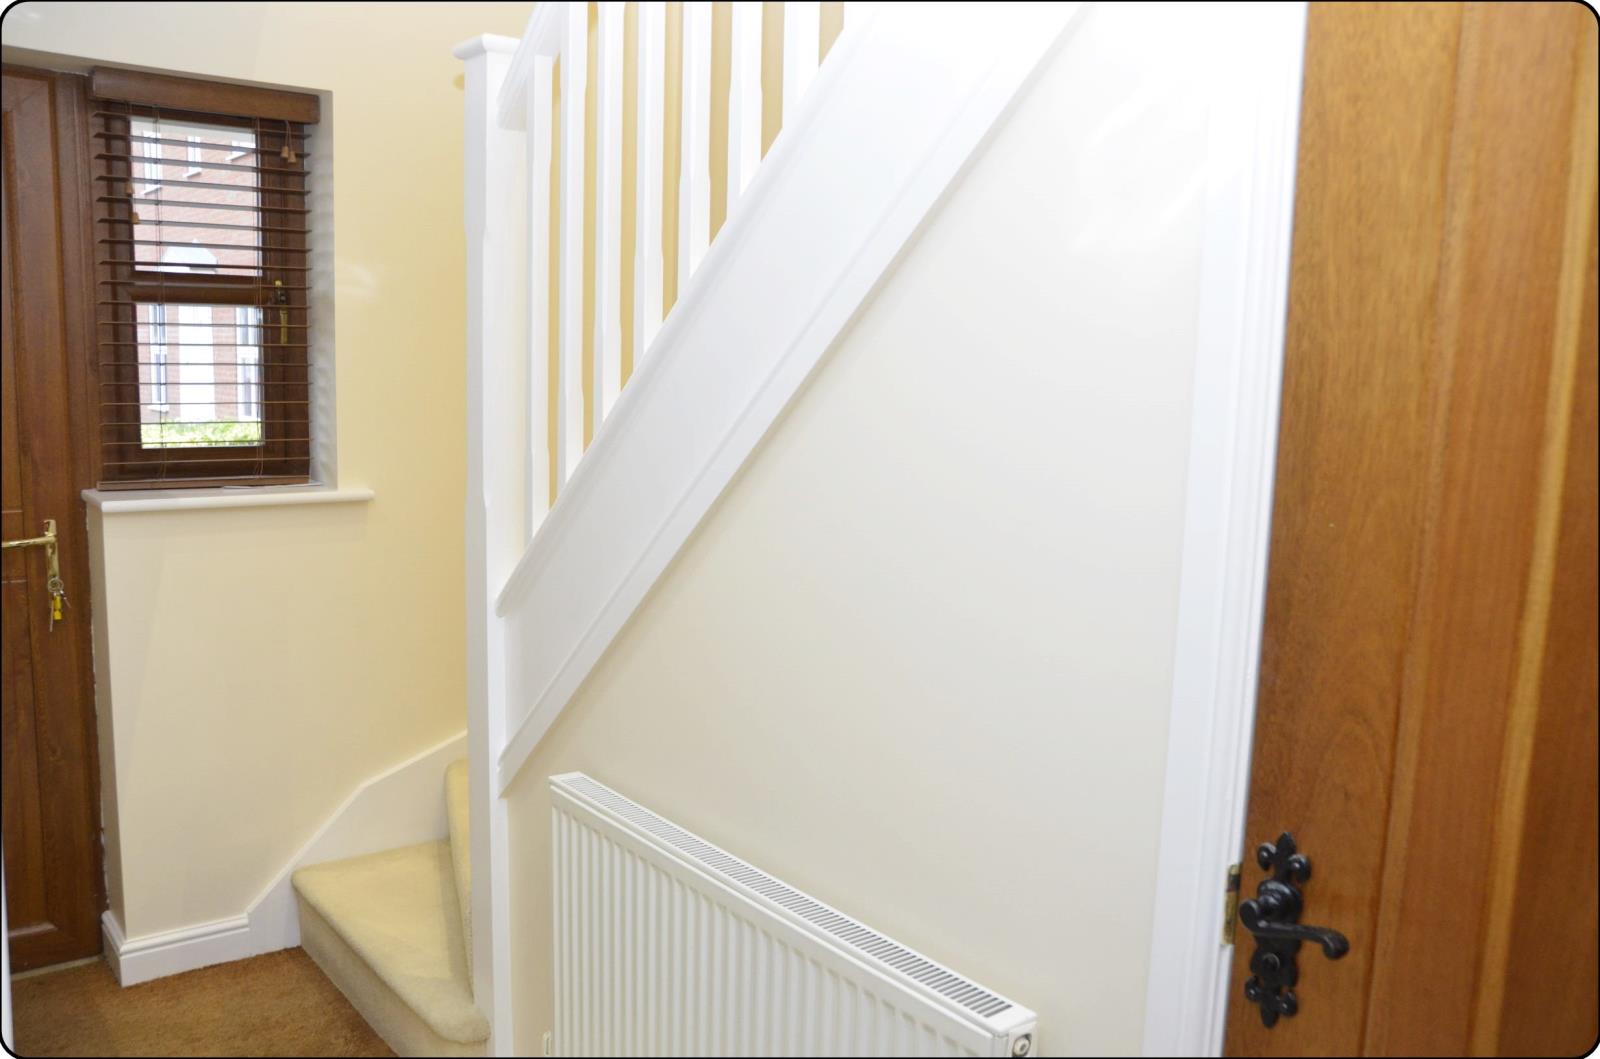
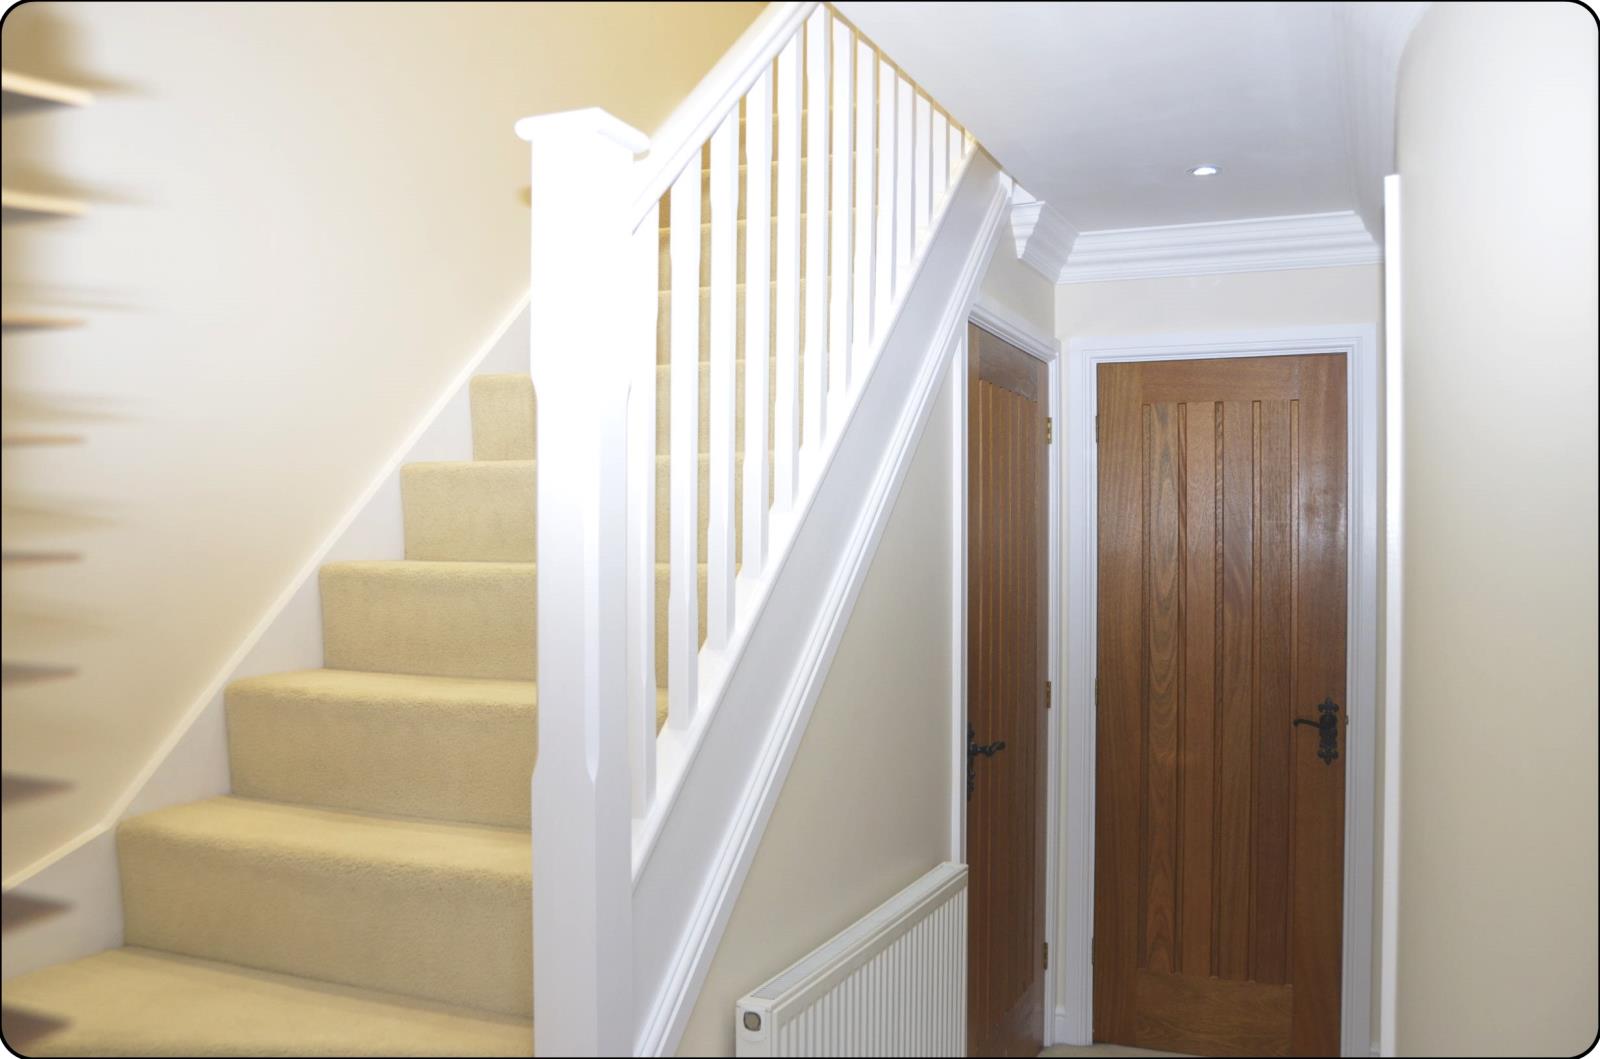
Entrance hall with store cupboard, double glazed window to the front, sunken ceiling down lights and double doors through to living area.
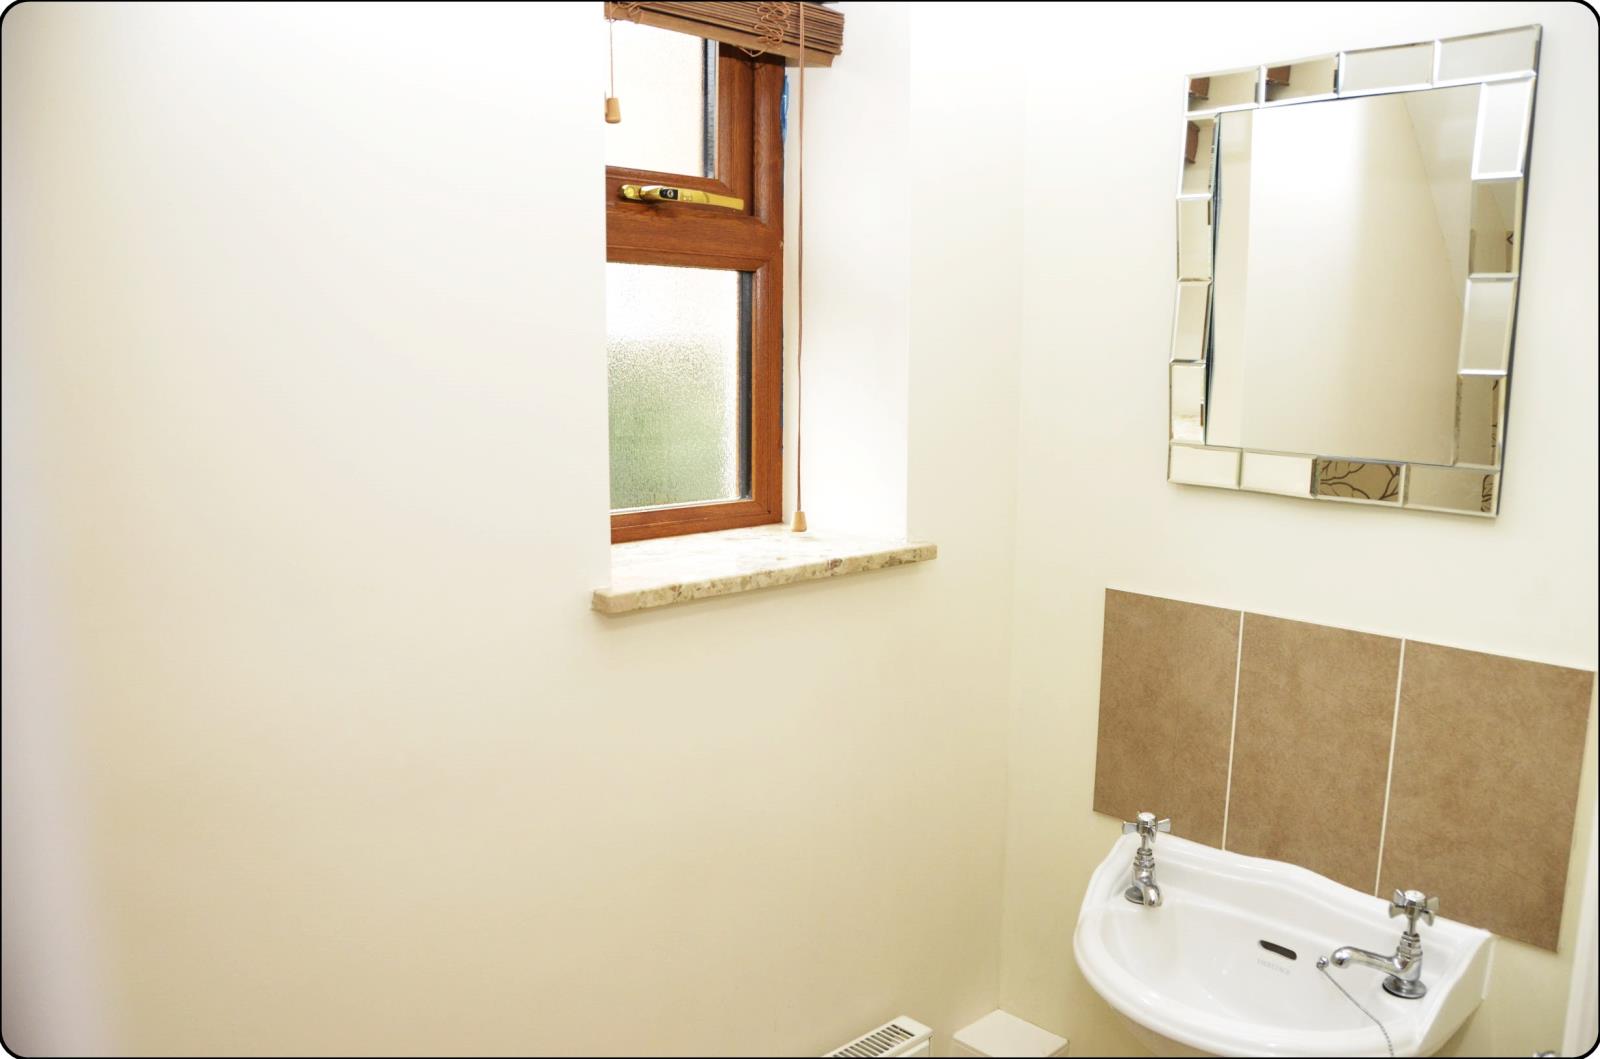
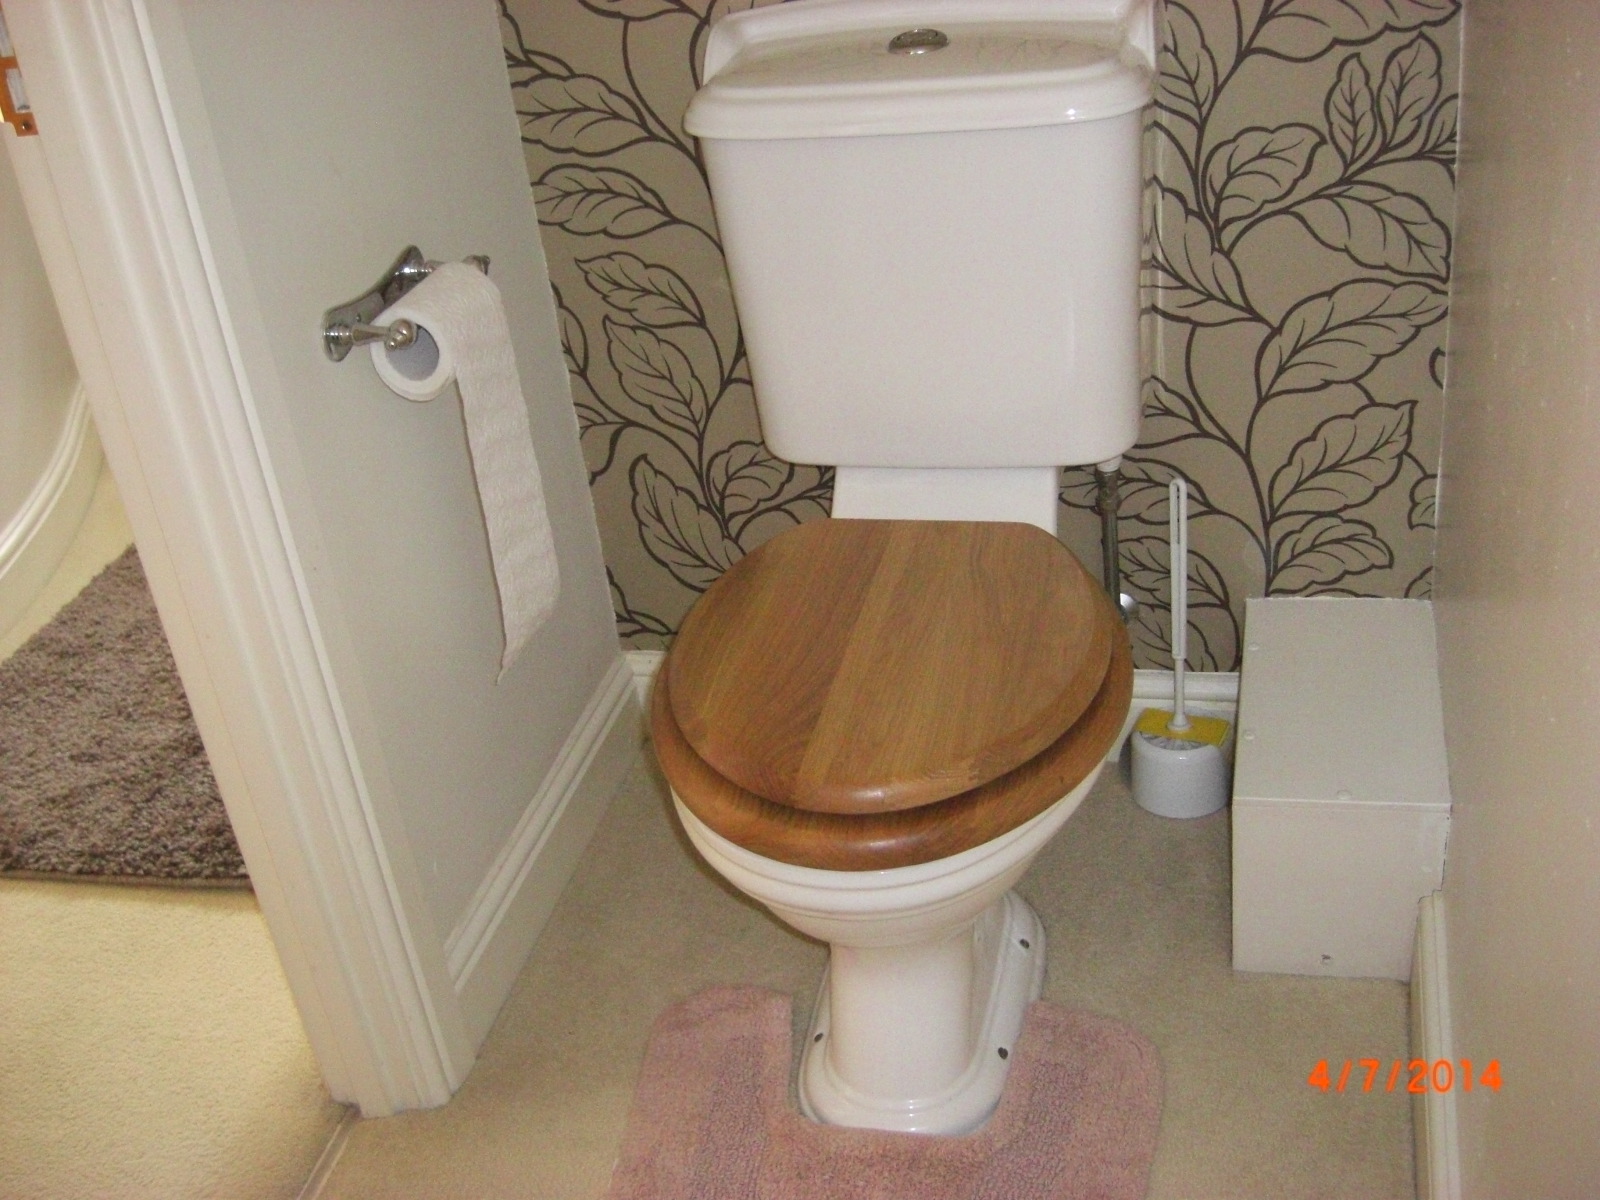
Guest cloakroom with double glazed window to the side, WC, wall mounted wash hand basin with tiled splash back, sunken ceiling downlights.
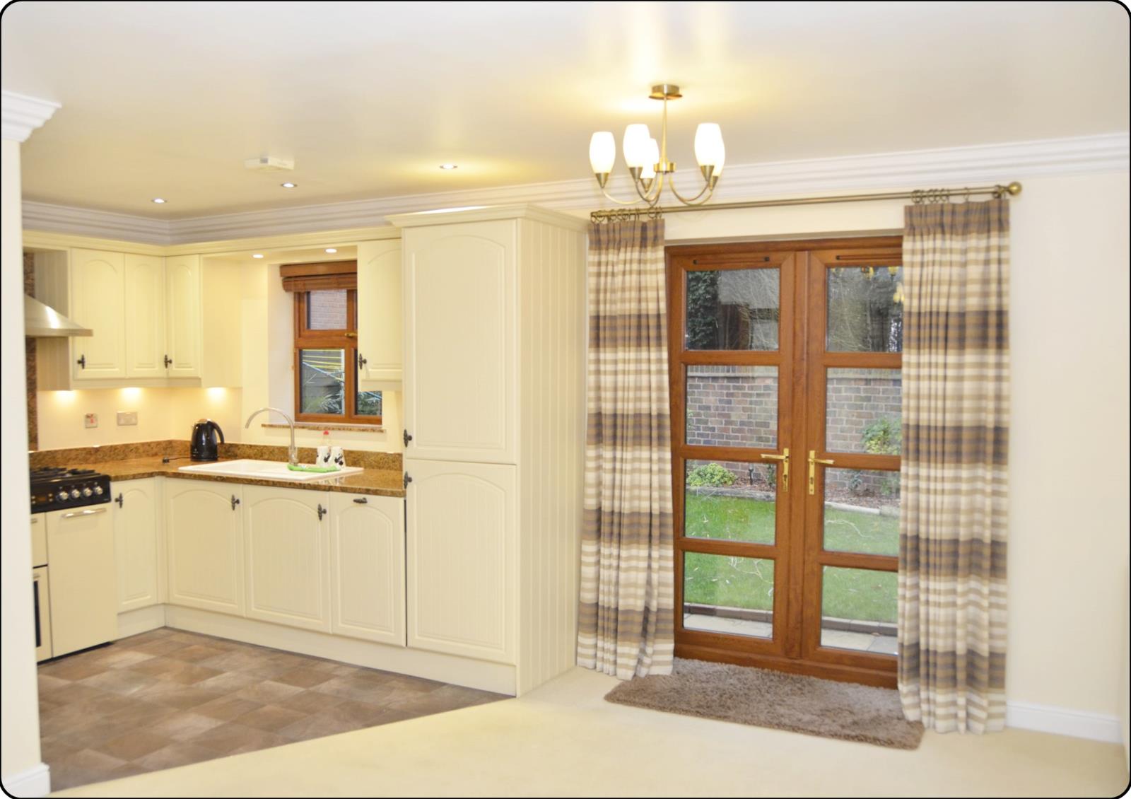
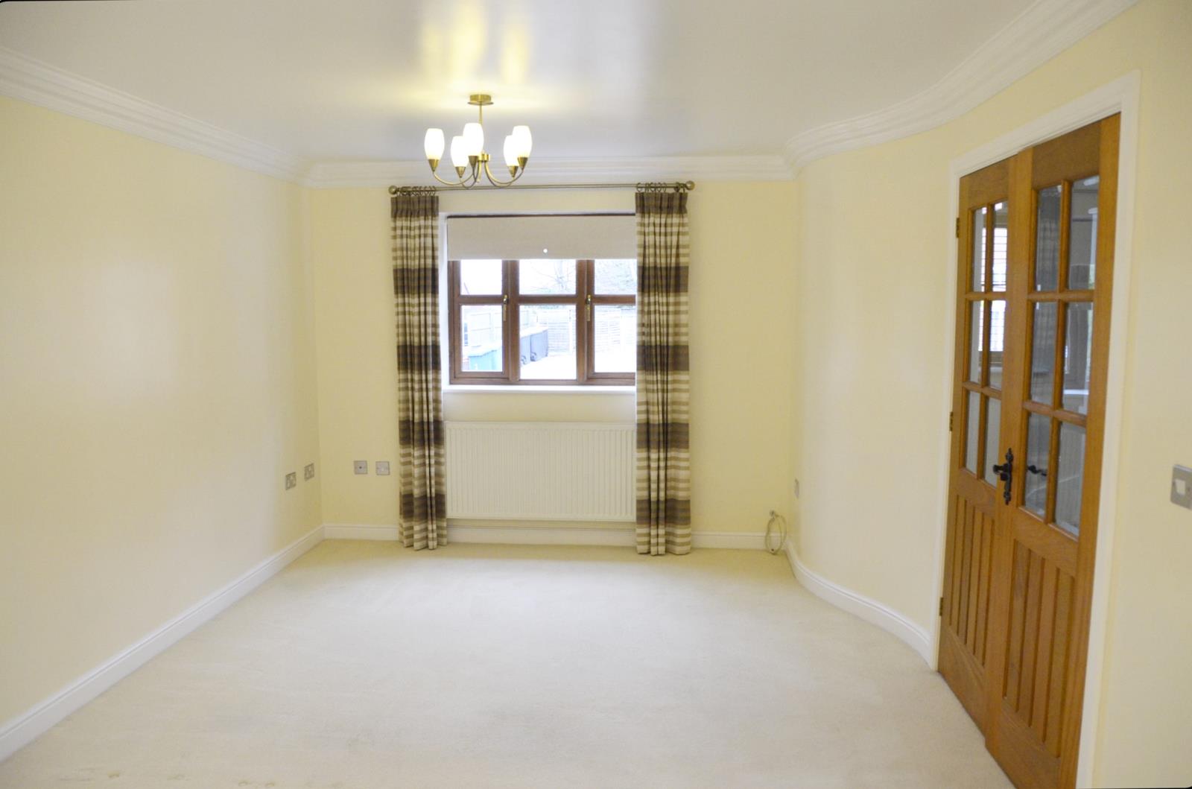
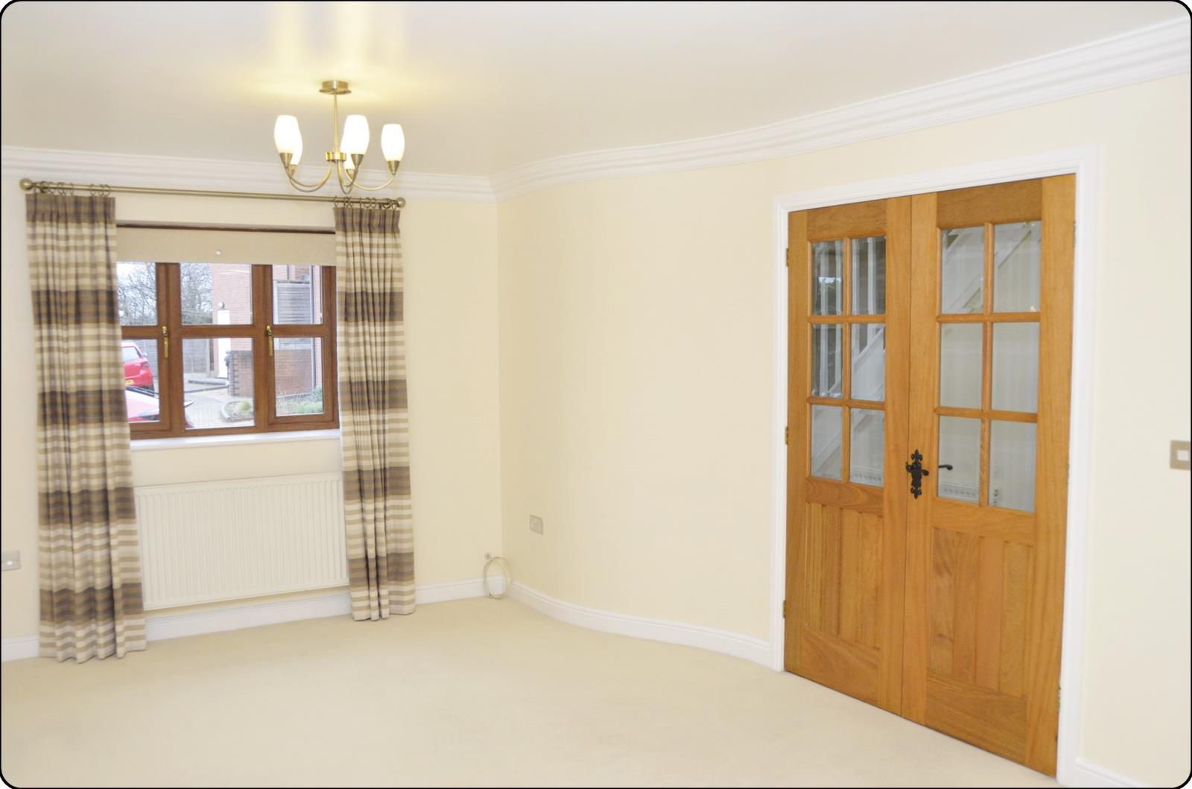
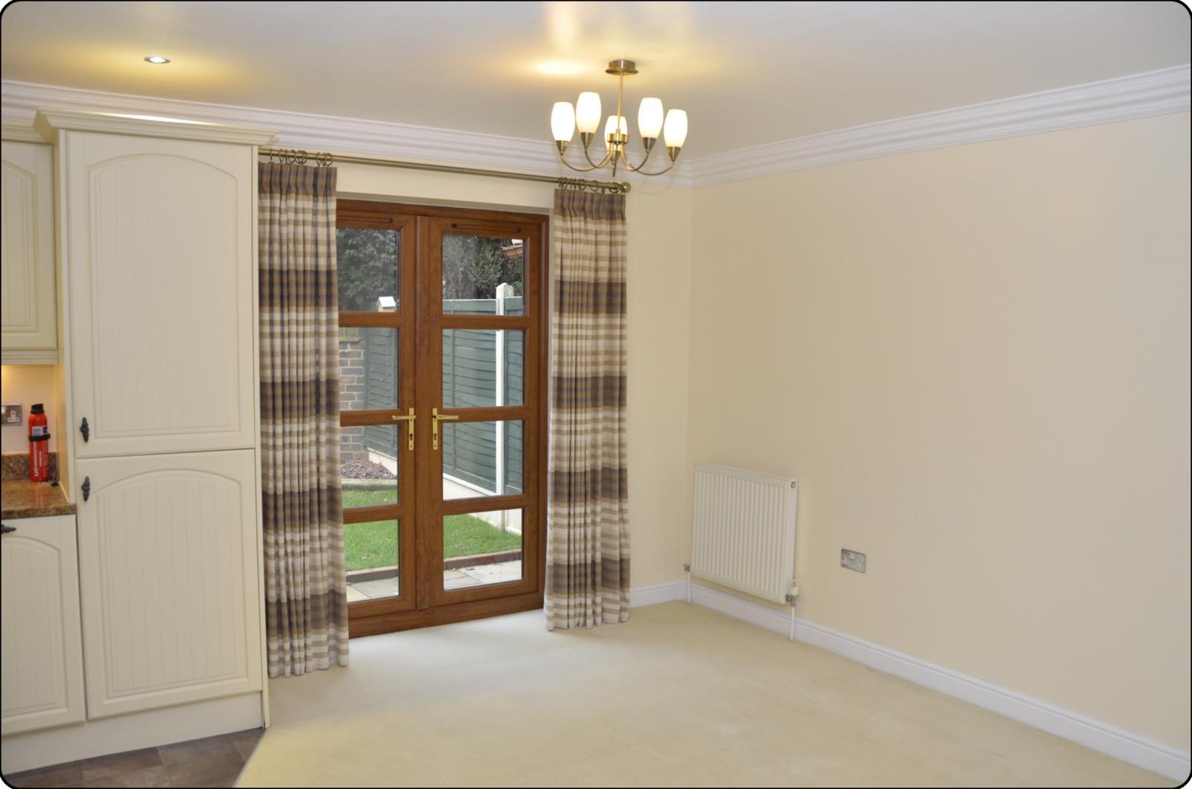
Spacious open plan living area comprising lounge with double glazed window to the front, television and telephone points. Dining area with double glazed French doors allowing access to the rear garden and open access to a modern fitted kitchen.
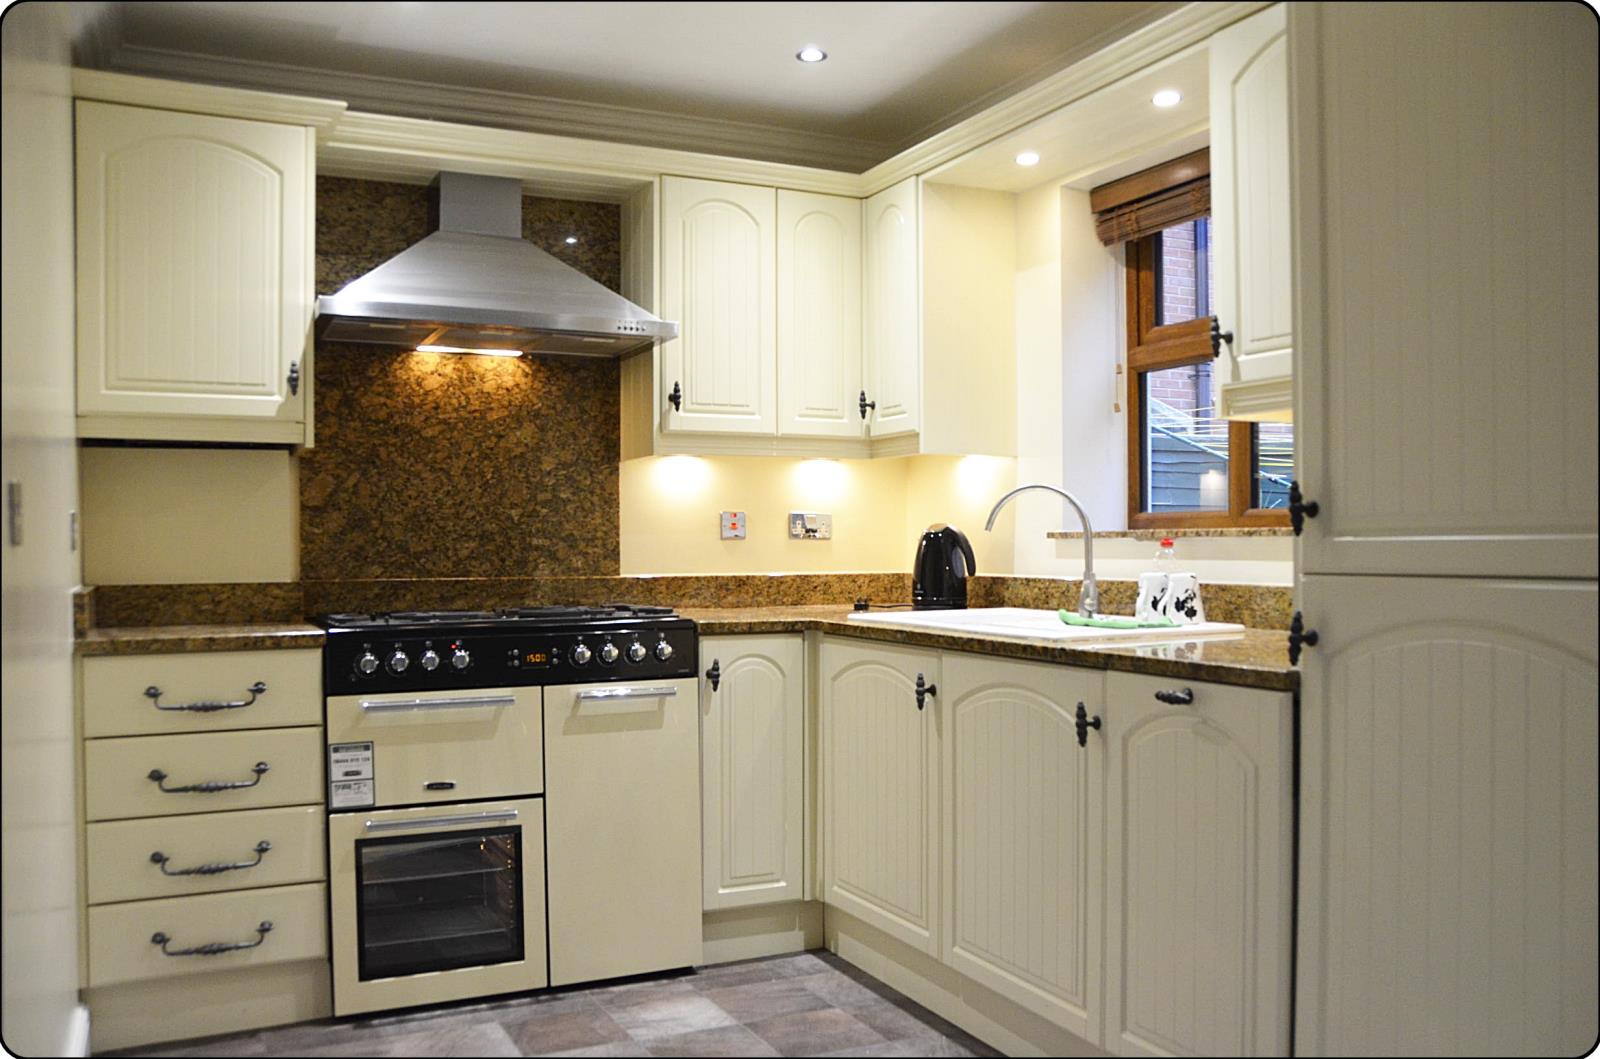
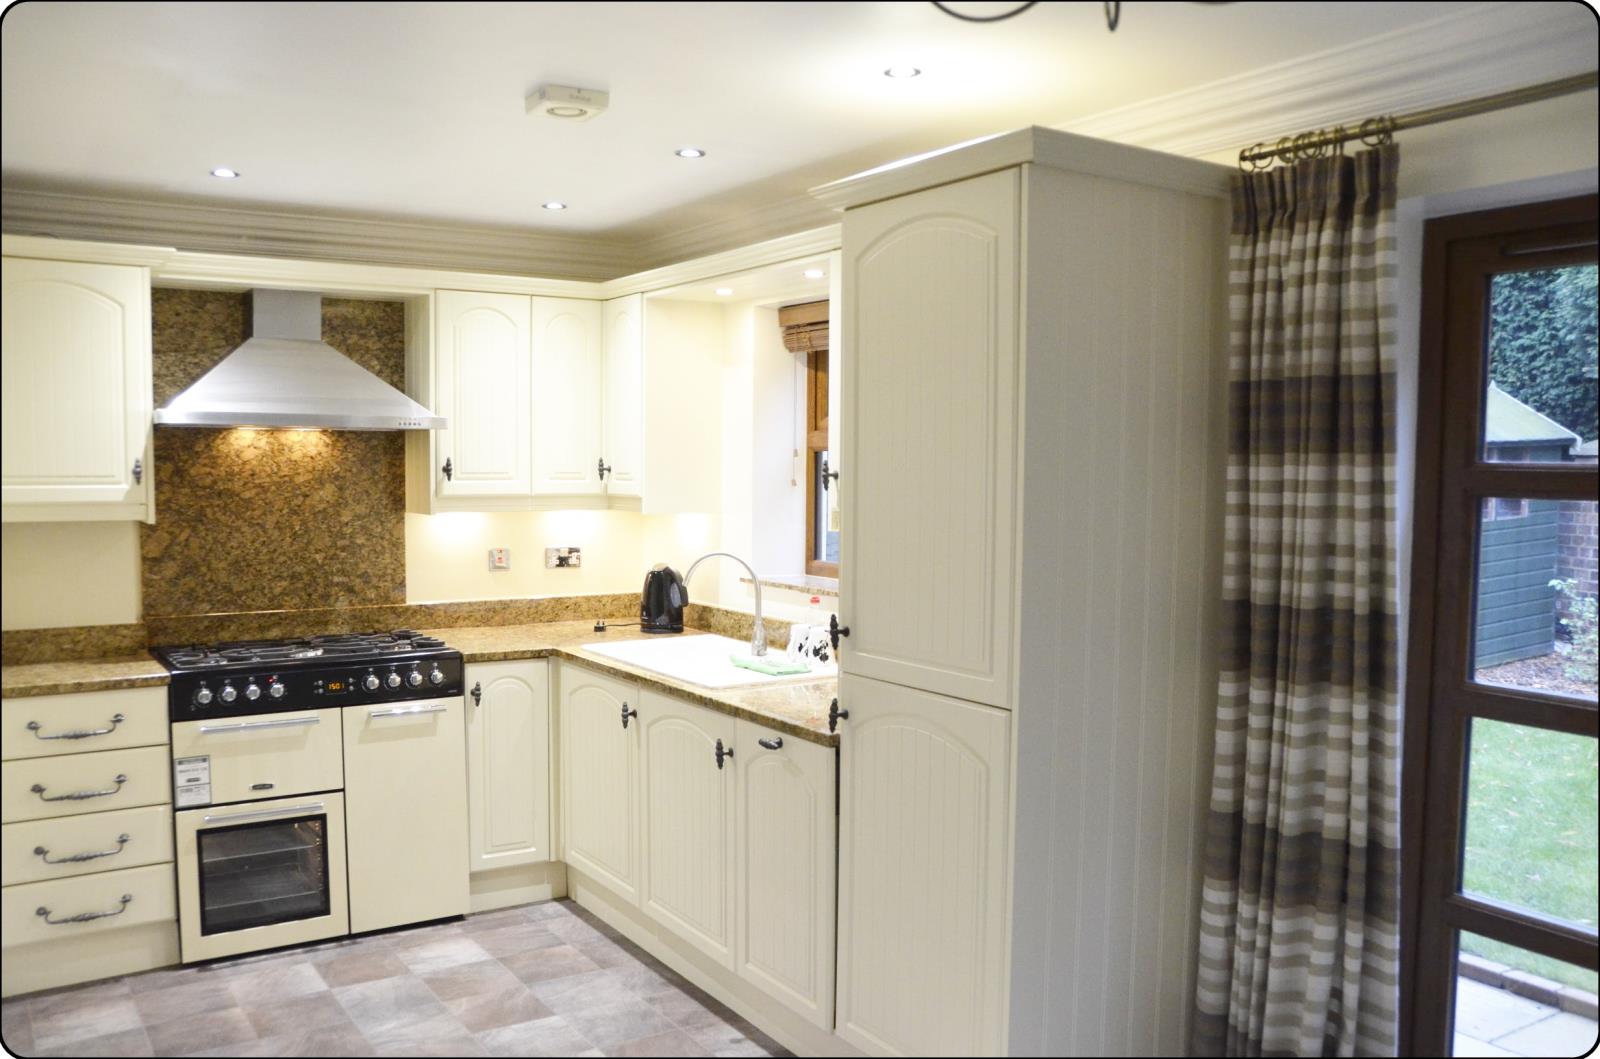
Fully fitted kitchen with window overlooking the rear garden and a range of matching wall and base cabinets with concealed under unit and pelmet down lights, granite work preparation surfaces, inset porcelain sink and drainer with mixer taps over, range style cooker with five ring gas burner hob and canopy extractor, integrated fridge/freezer, washer dryer and dishwasher, tiled effect flooring, sunken ceiling downlights, wall mounted new worcester bosch combination boiler concealed within matching cabinet.
First Floor Accommodation
Landing with double glazed window to side, access to loft storage space and doors off to:
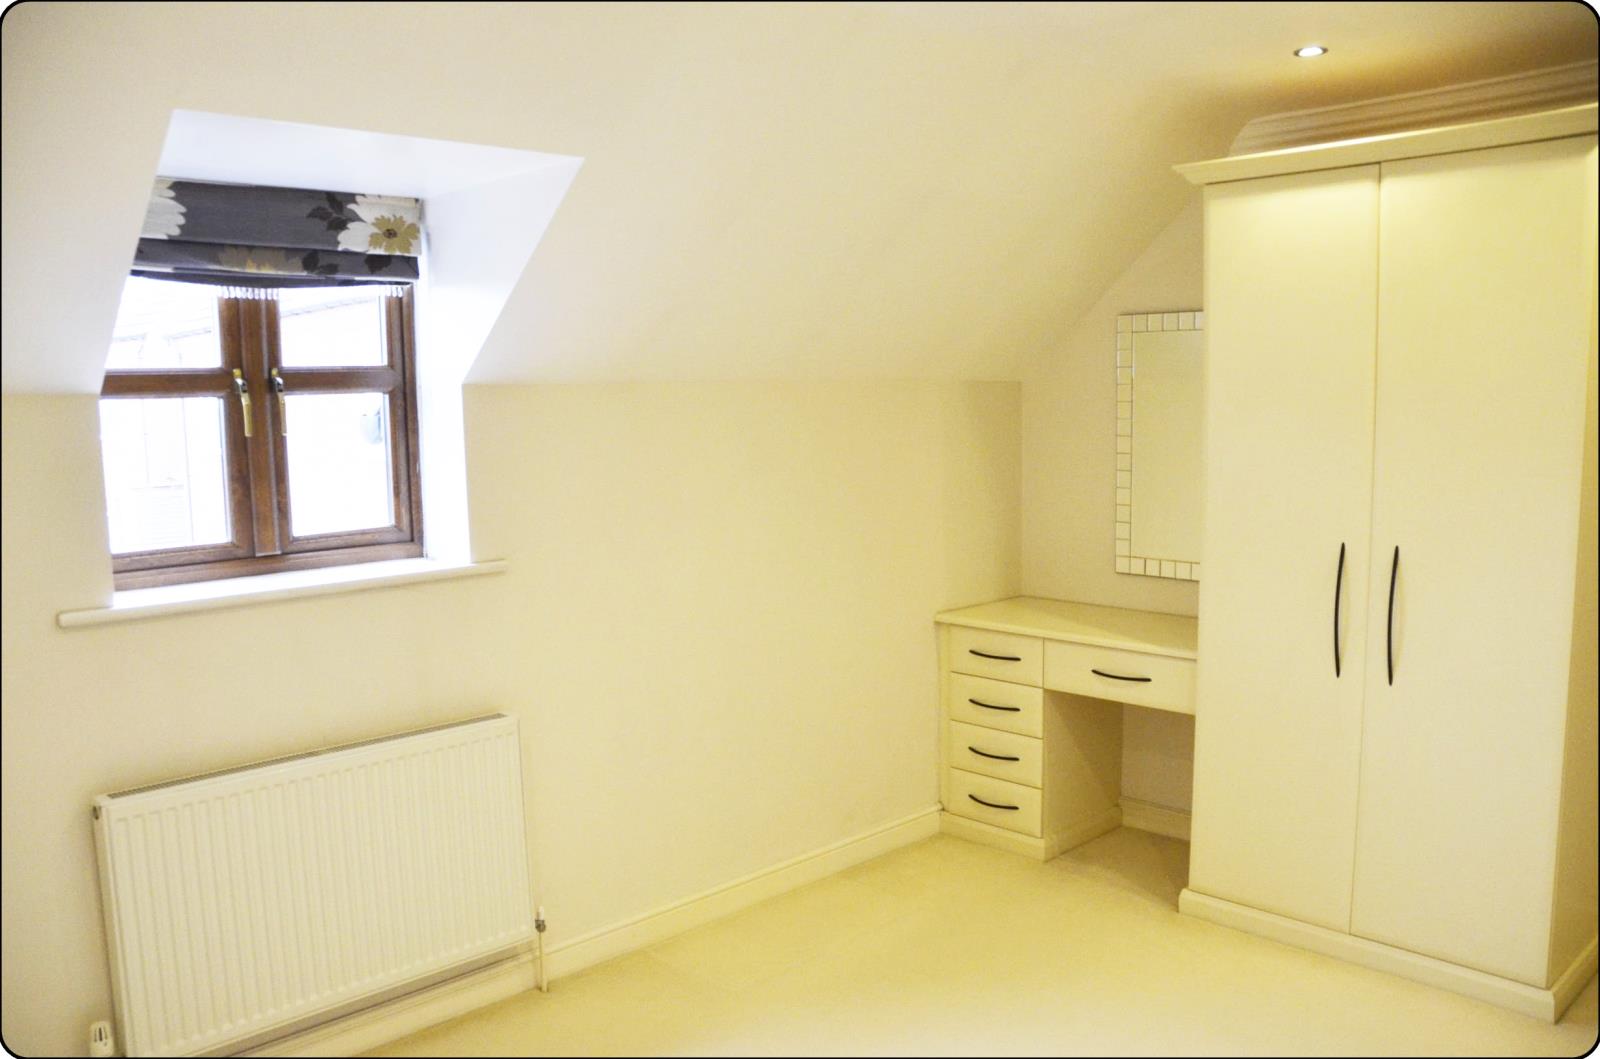

Master Bedroom having double glazed window to front, sunken ceiling downlights, fitted double wardrobes with dressing table, television and telephone points.
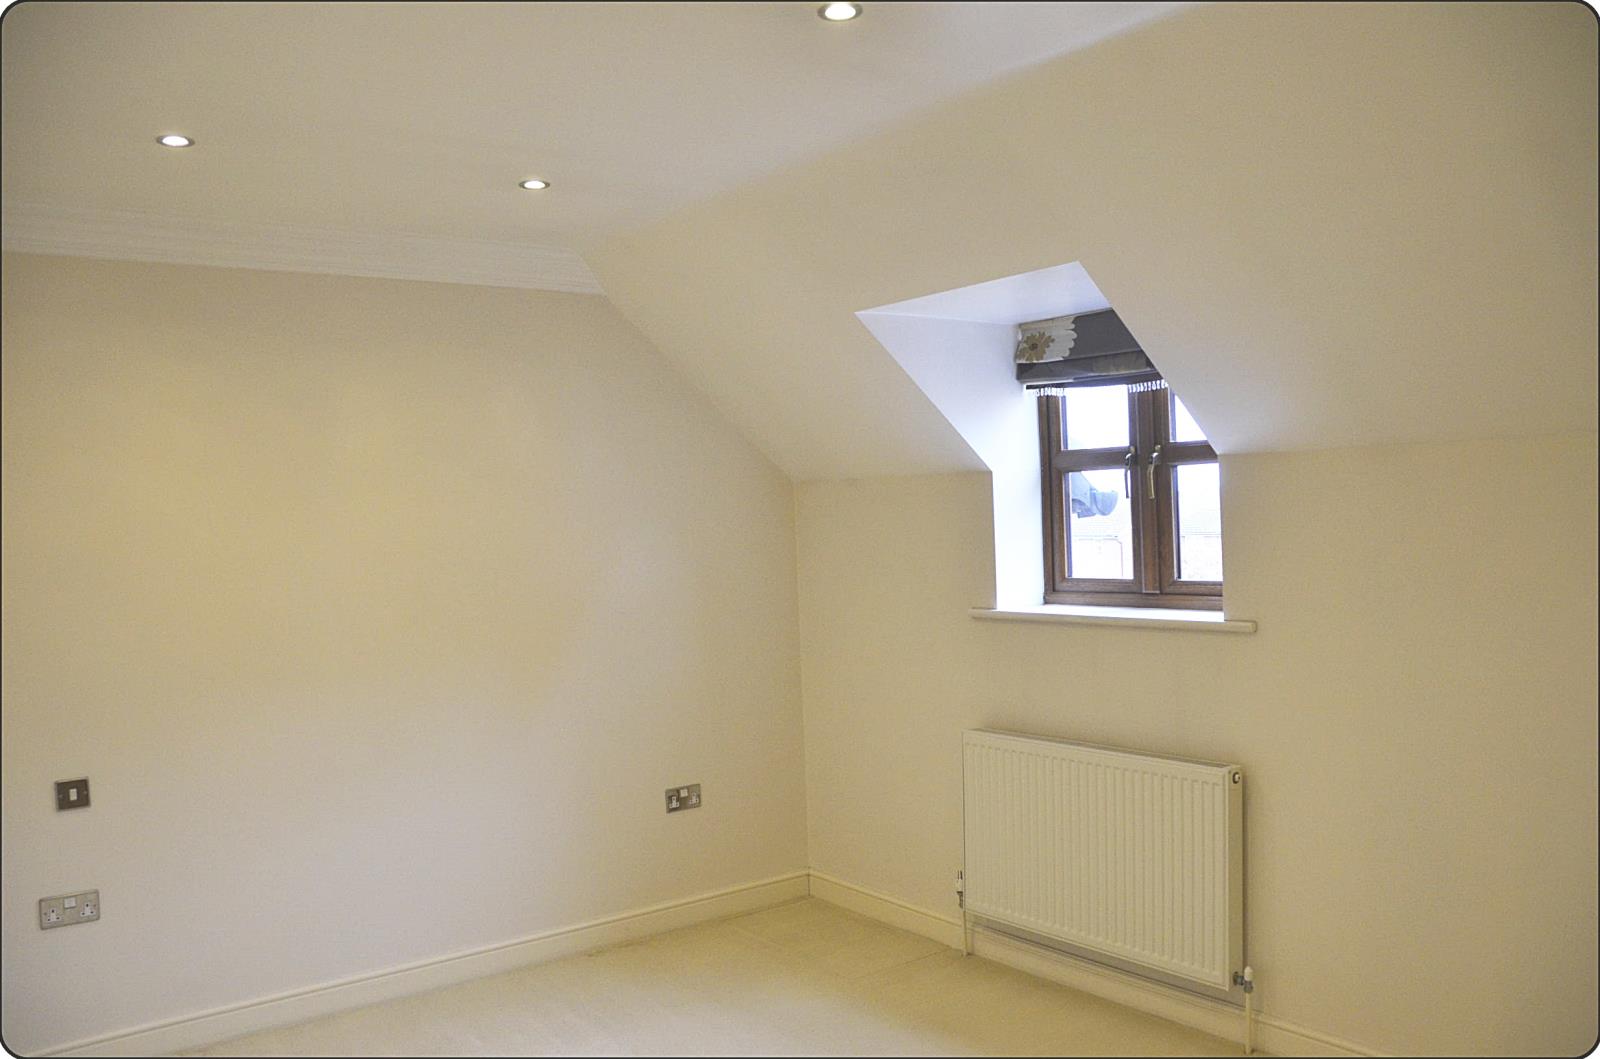
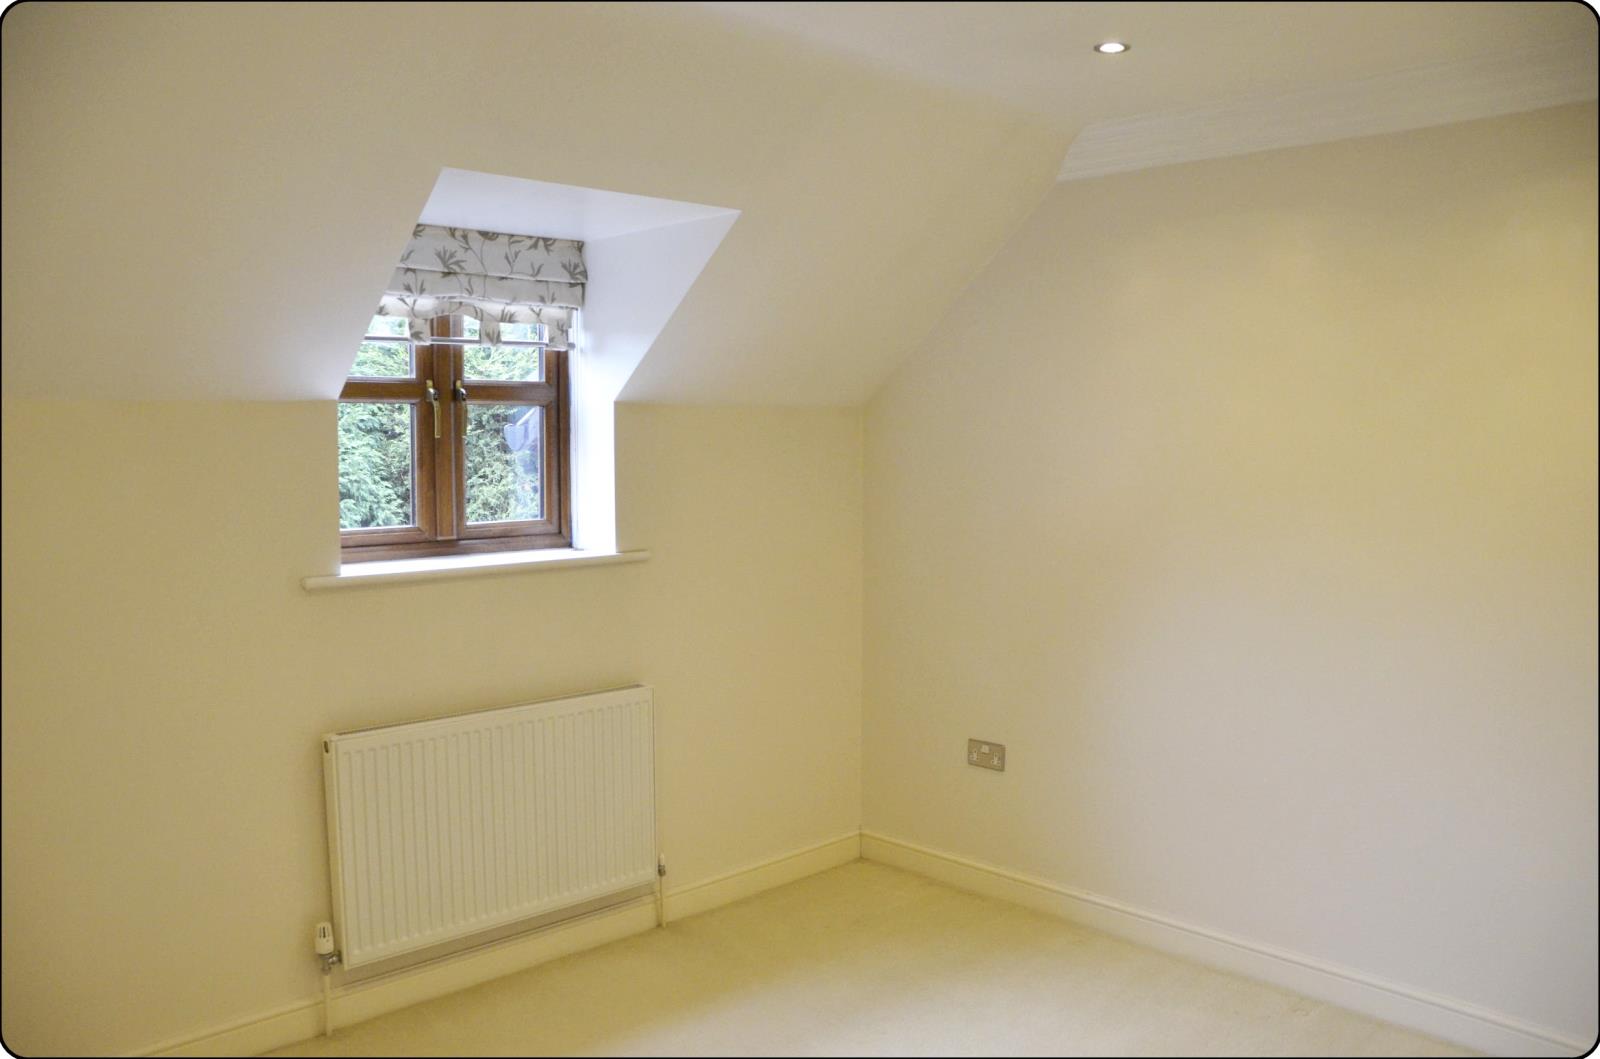
Bedroom Two having double glazed window to rear and sunken ceiling down lights.
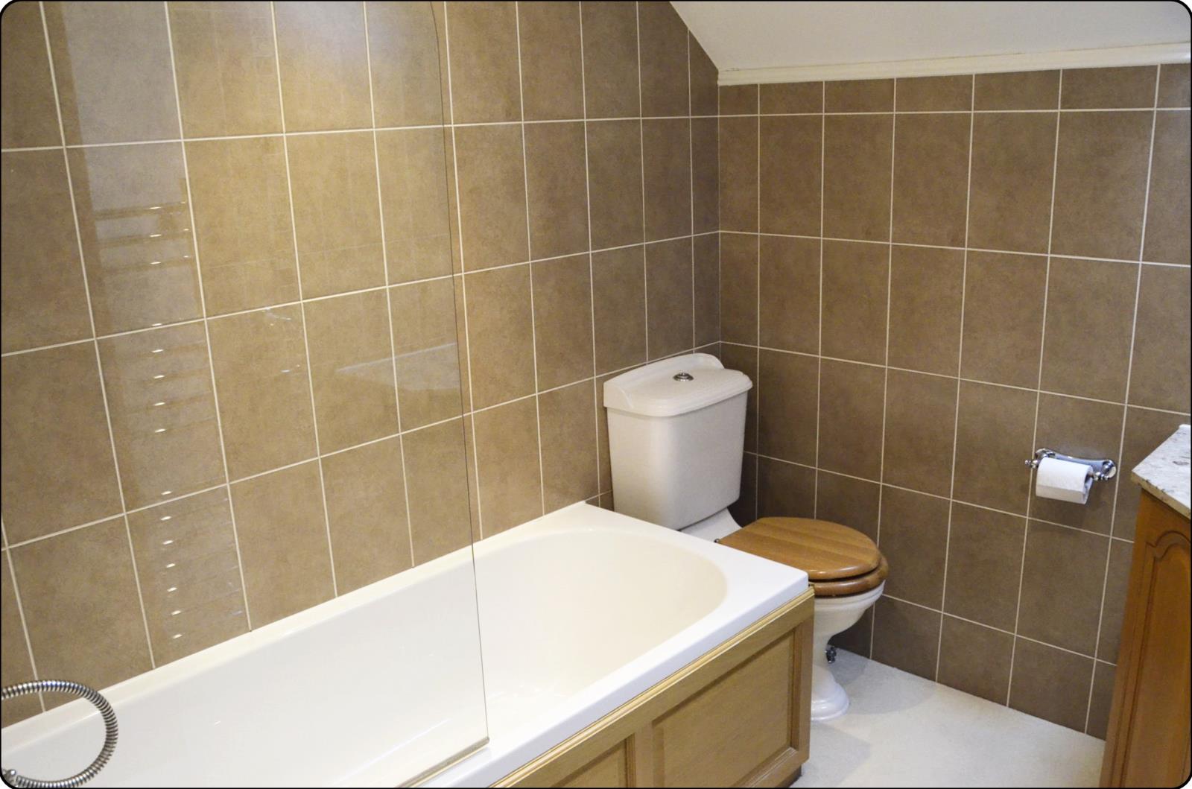
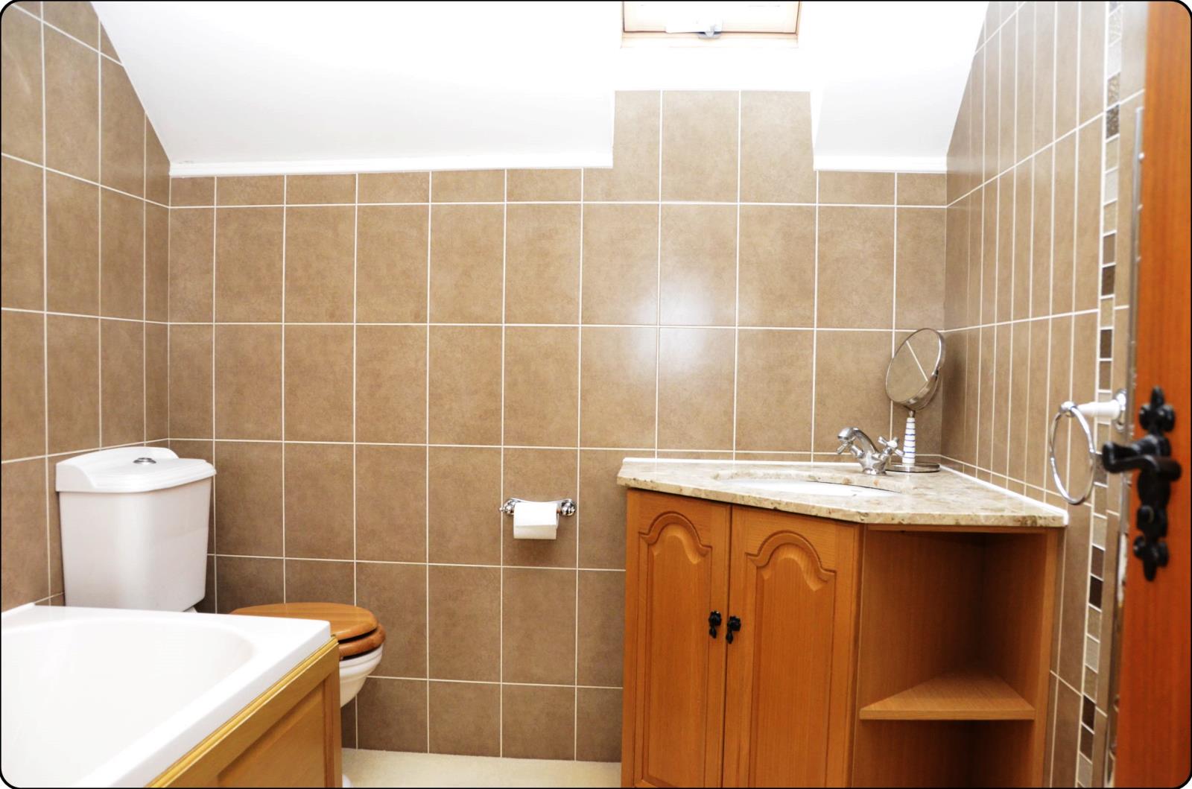
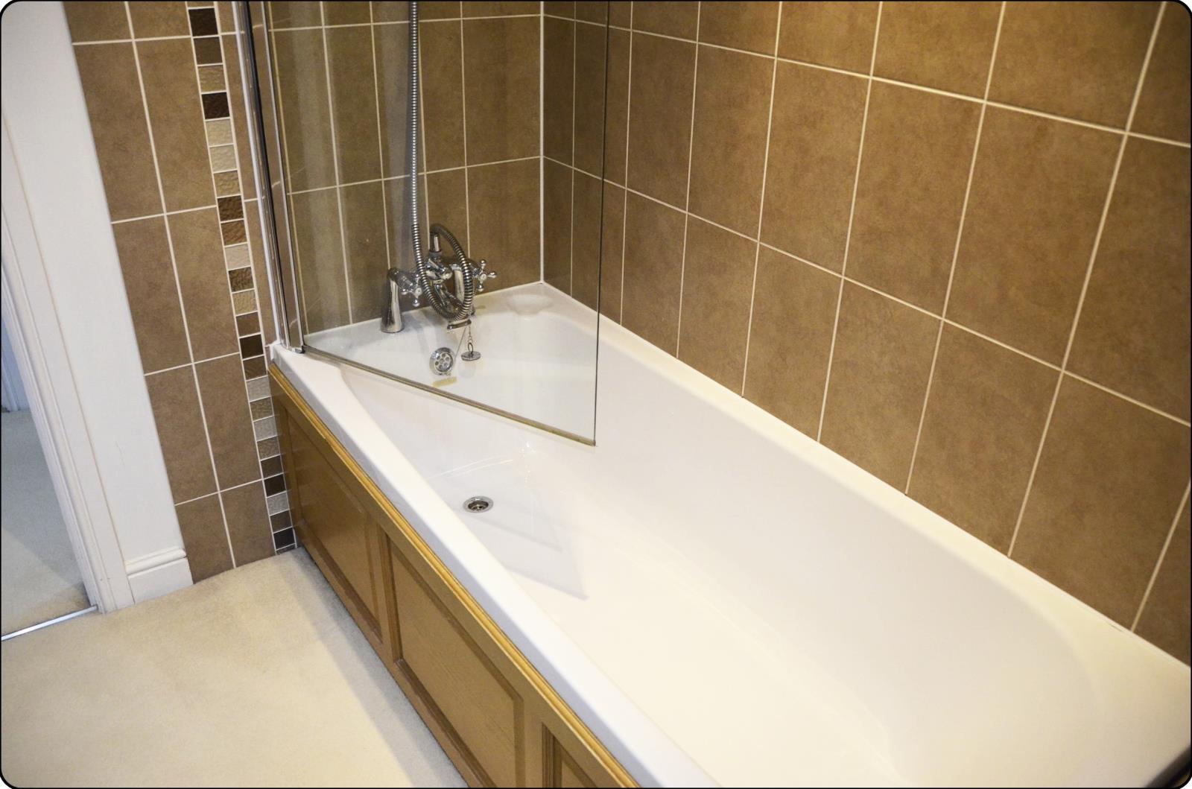
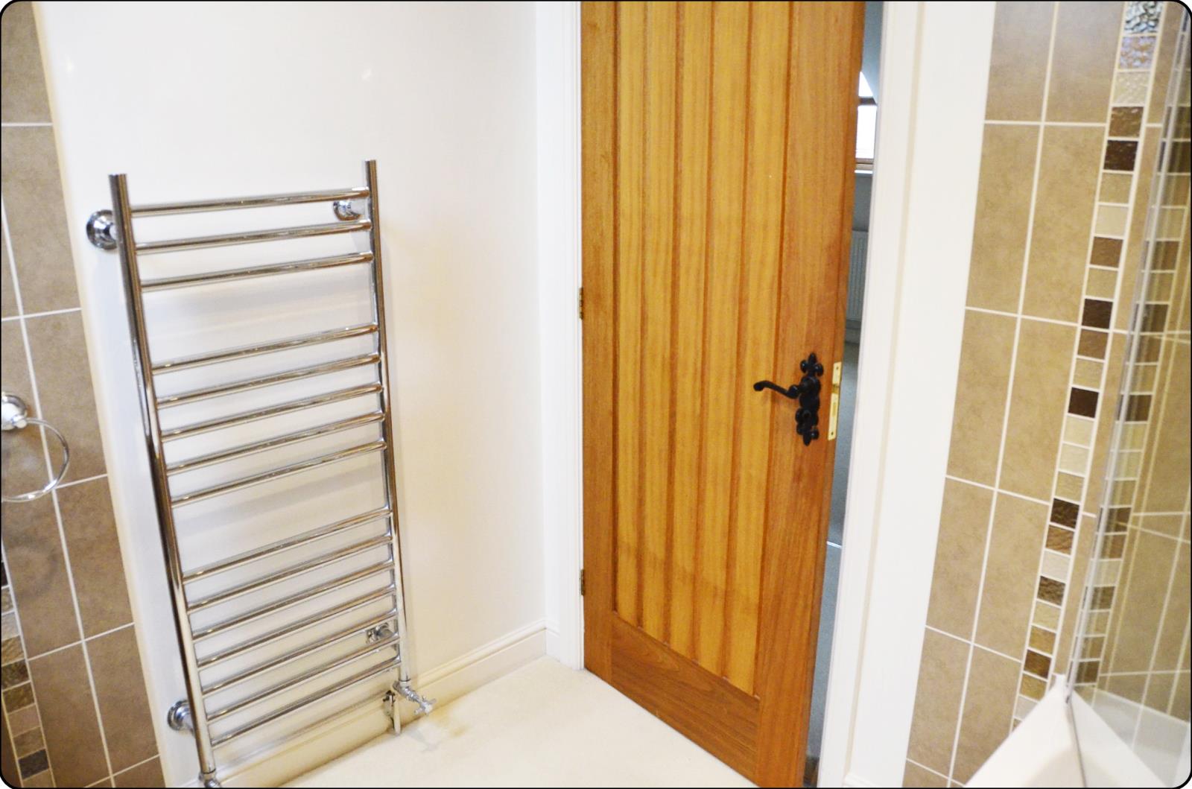
Luxury bathroom with modern fittings, double glazed velux window, chrome effect heated towel rail, extractor fan, matching white suite comprising WC, wash hand basin set in vanity unit with marble top, panelled bath with shower, tiling to walls and sunken ceiling down lights.
Gas central heating throughout.
Outside
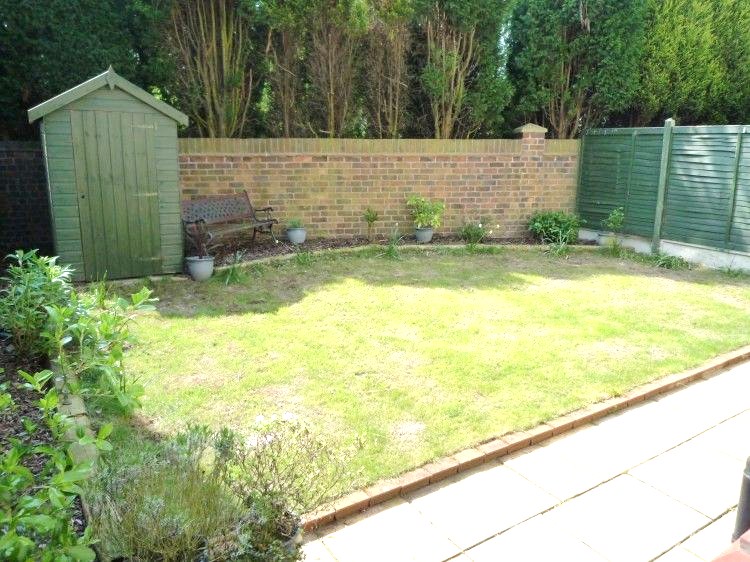
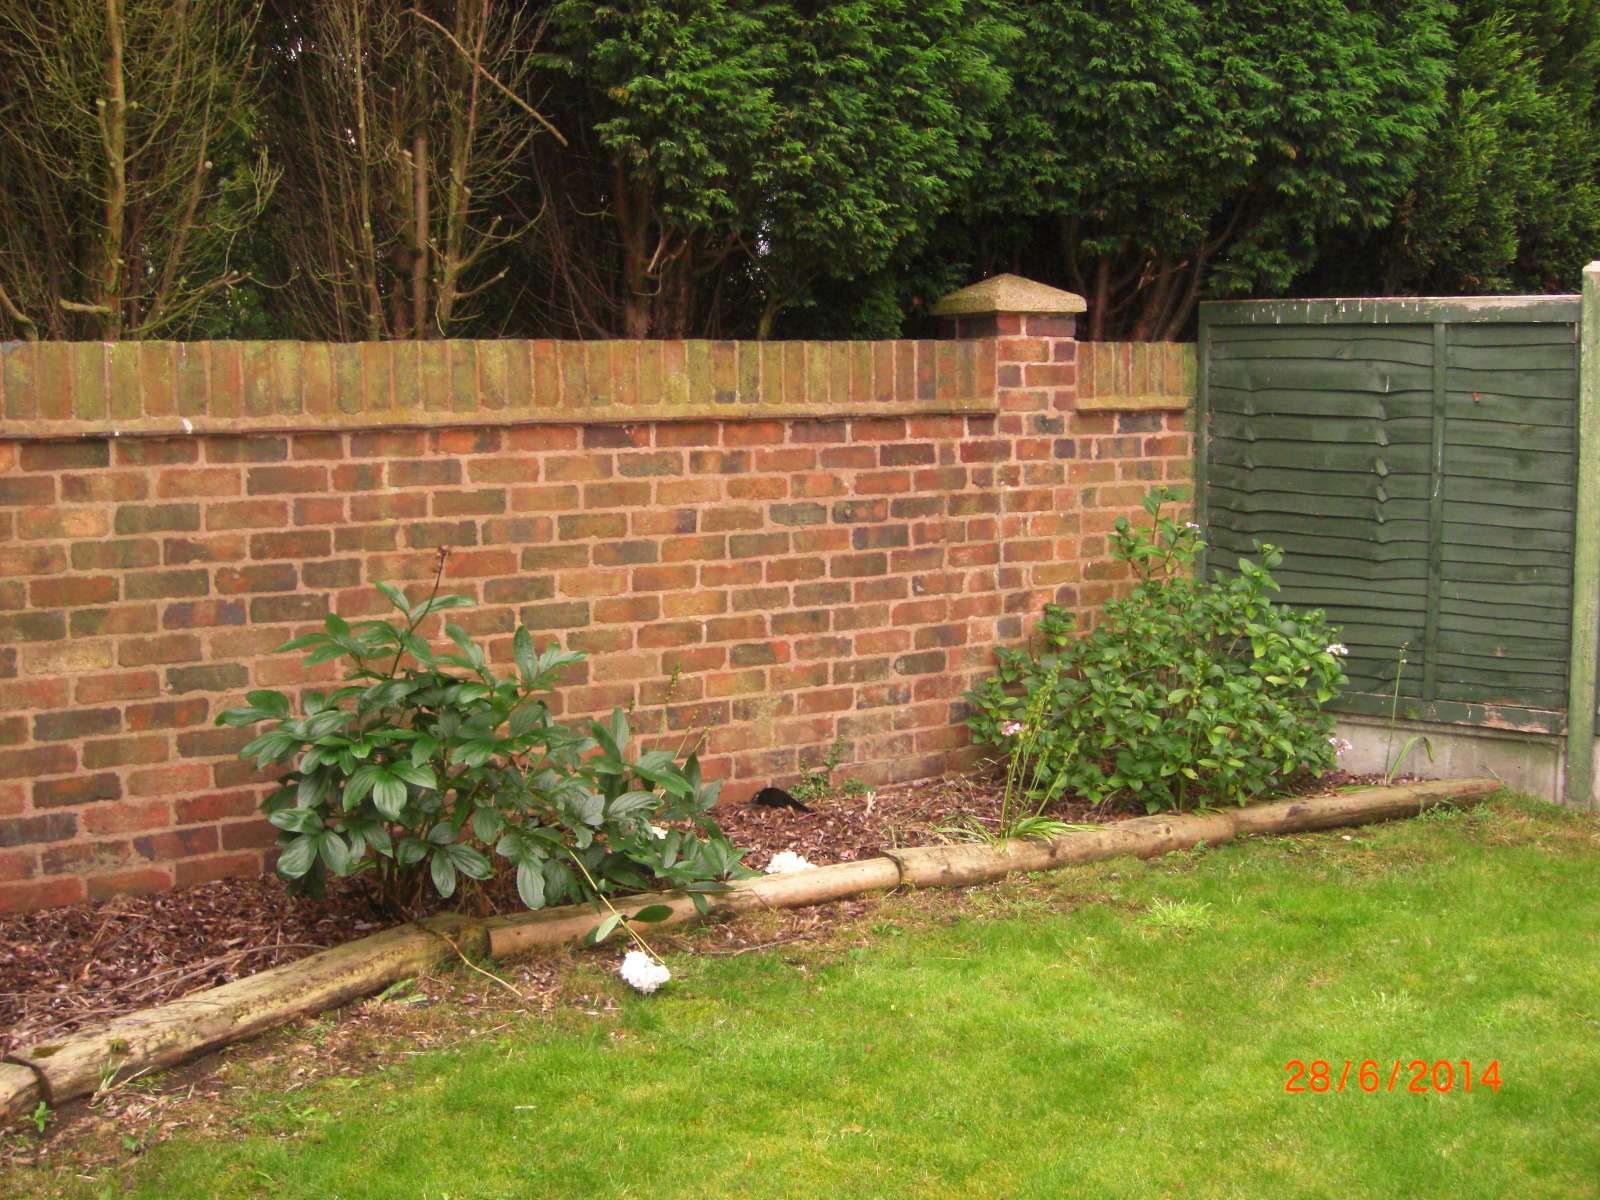
Rear garden having private south facing garden comprising paved patio leading to shaped lawn with wood chip and planted borders, timber shed, pathway leading to gated access to front, panelled fencing and brick walls to boundaries.
Attractive planted area to front with parking spaces