2 Bedroom Terraced House Let in Skegness, PE24
| Reference | 40325 |
| Address |
Chapman Avenue, Burgh Le Marsh, Skegness, PE24 5LY (Map Location) |
| Beds | 2 |
| Baths | 1 |
| Type | Terraced house |
| Tenancy | Long term |
• NO DEPOSIT REQUIRED • 2 BEDROOM TOWNHOUSE • KITCHEN WITH OPEN OUTLOOK, LIVING ROOM • GAS CENTRAL HEATING & PVC DOUBLE GLAZING • GARDENS & CAR PARKING SPACE
Description
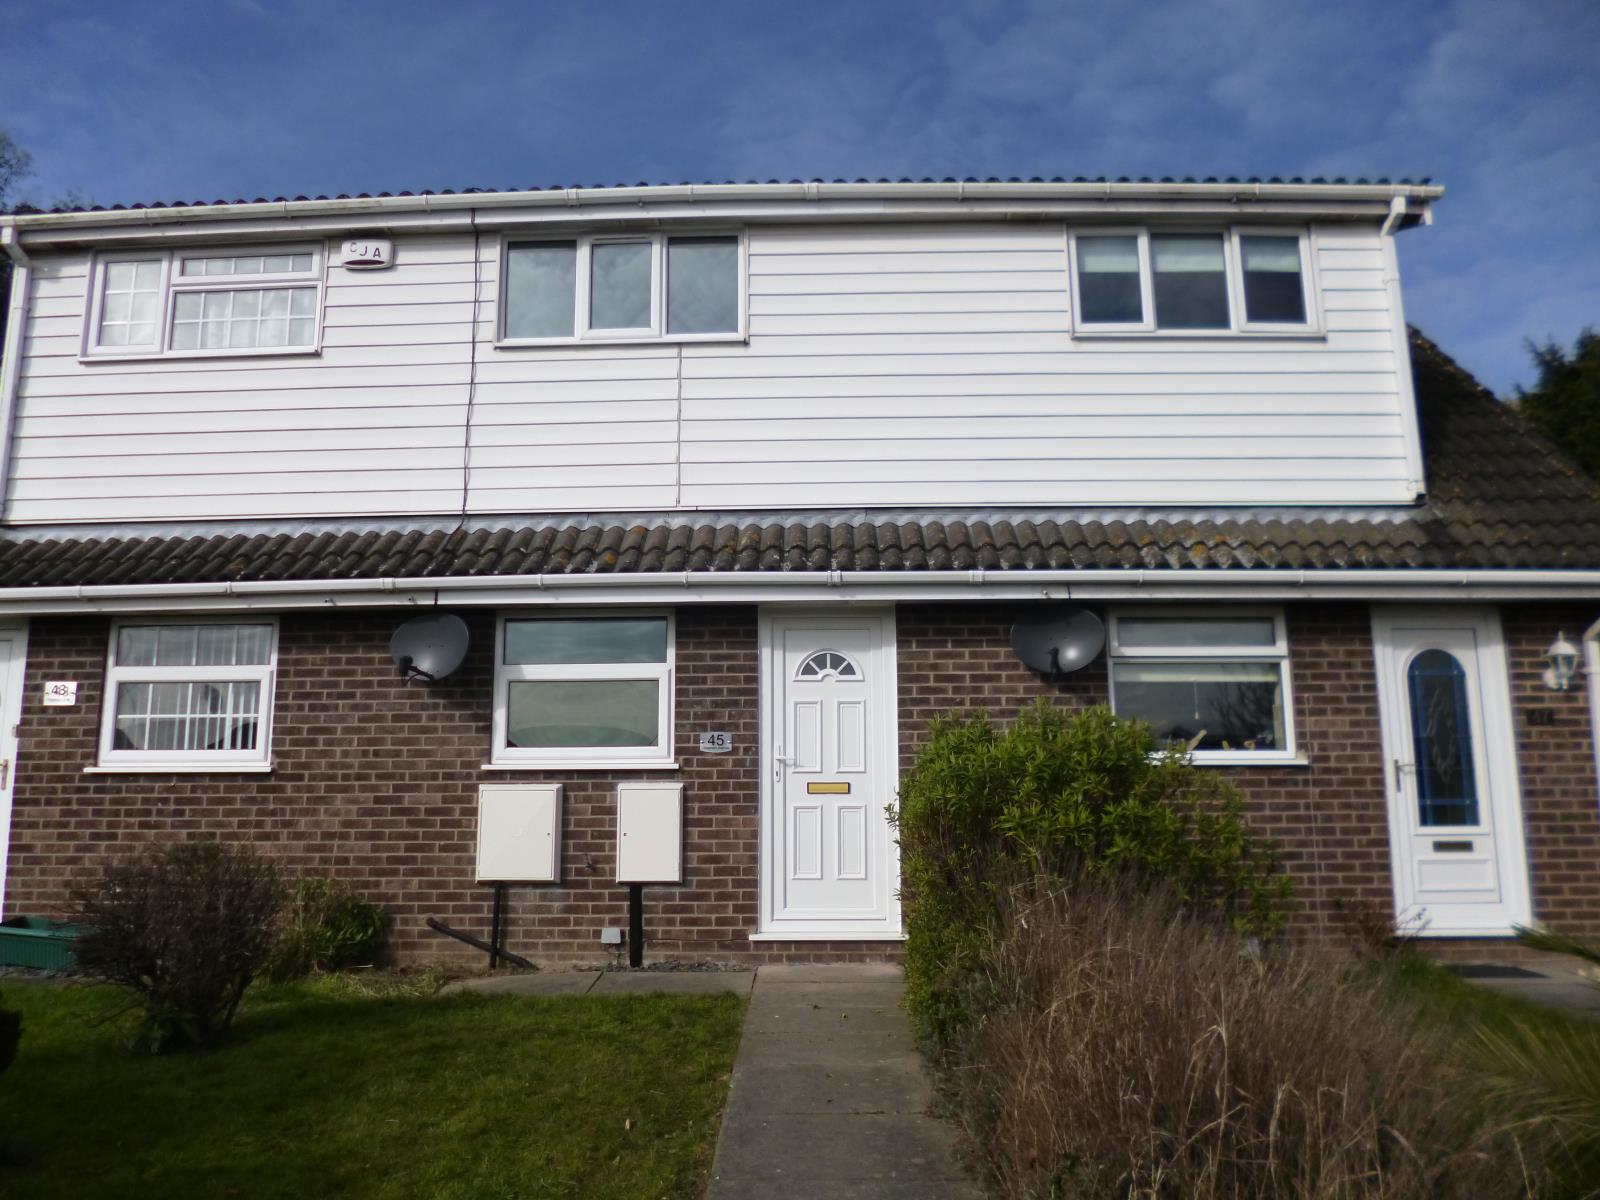
A Two bedroom town house in a great location for the centre of this very popular market village. The accommodation includes a Kitchen with pleasant open outlook, Living Room, attractively re-fitted Bath Room, gas central heating, pvc double glazing, front and rear gardens, car space. EPC Rating D
ACCOMMODATION
KITCHEN
3.73m x 2.84m overall
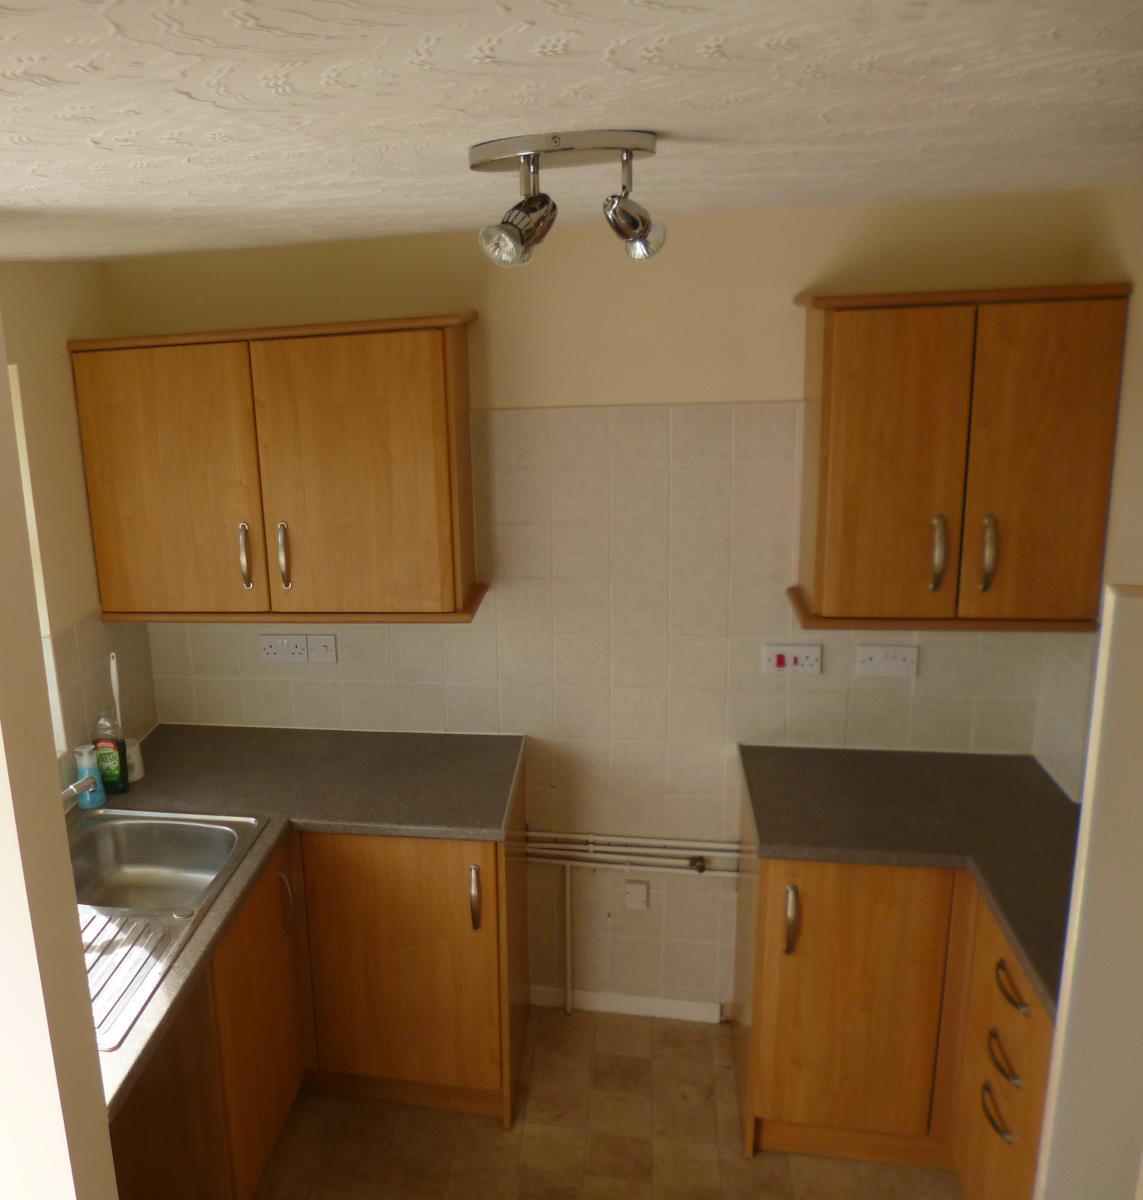
with obscure pvc entrance door, pvc window to front elevation with lovely open outlook, base and wall units, roll edge work surfaces with tiled splash backs, stainless steel sink unit, space for electric cooker, spaces for washing machine and fridge freezer, wall mounted gas central heating boiler, radiator, stairs off.
LIVING ROOM
4.83m x 3.73m
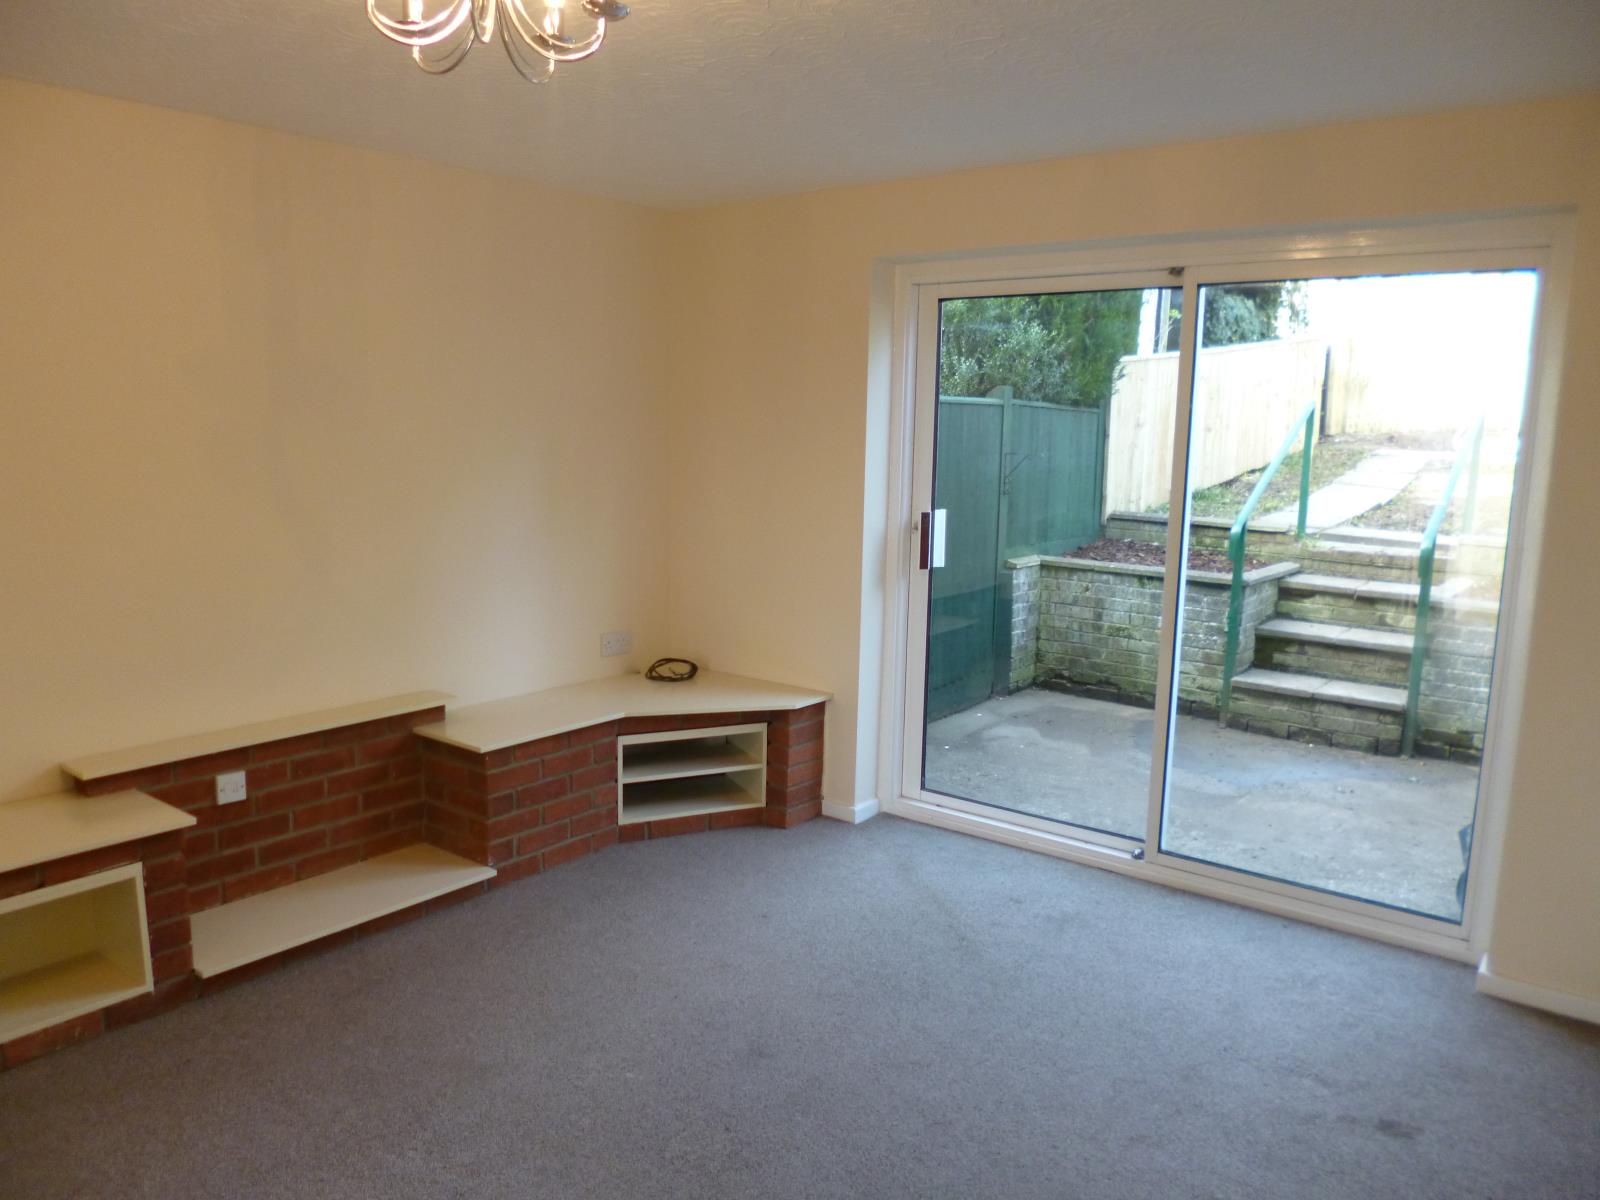
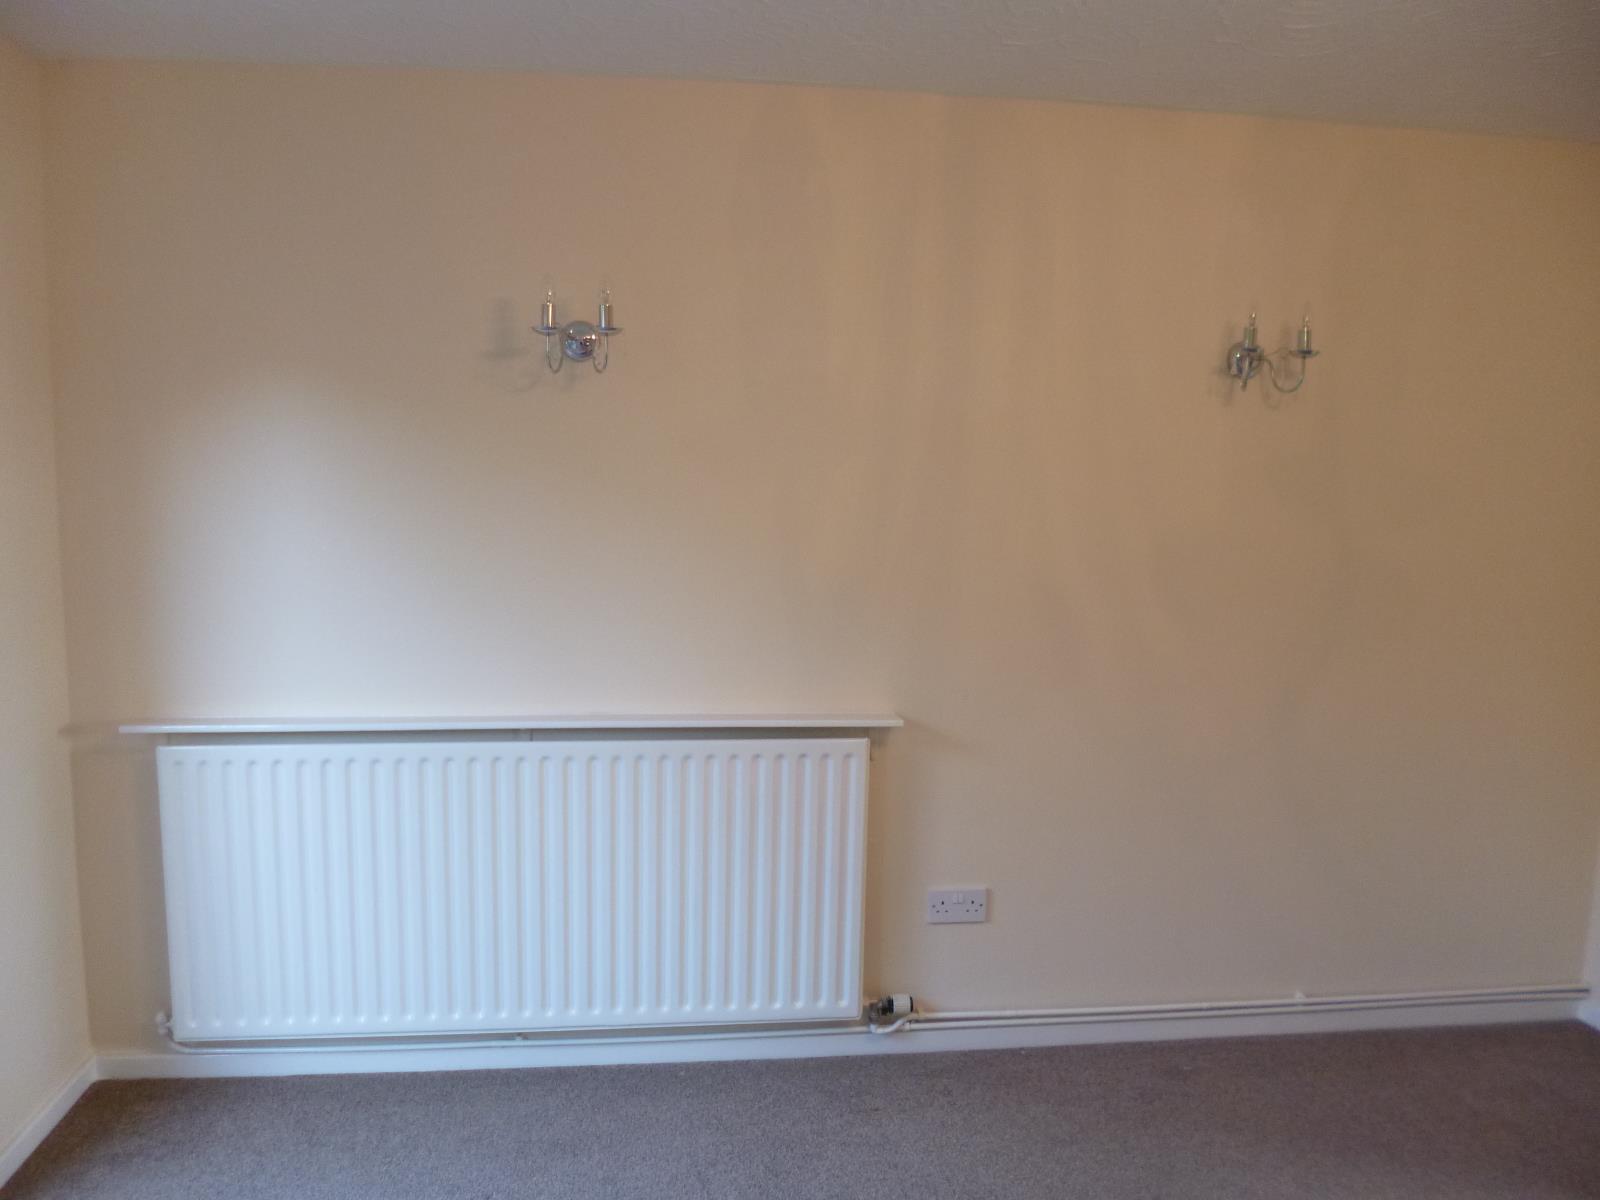
with wood style flooring, radiator, large under stairs built-in cupboard, TV point, wall and ceiling lights, pvc sliding patio doors.
LANDING
with radiator.
BEDROOM 1
3.76m x 2.82m
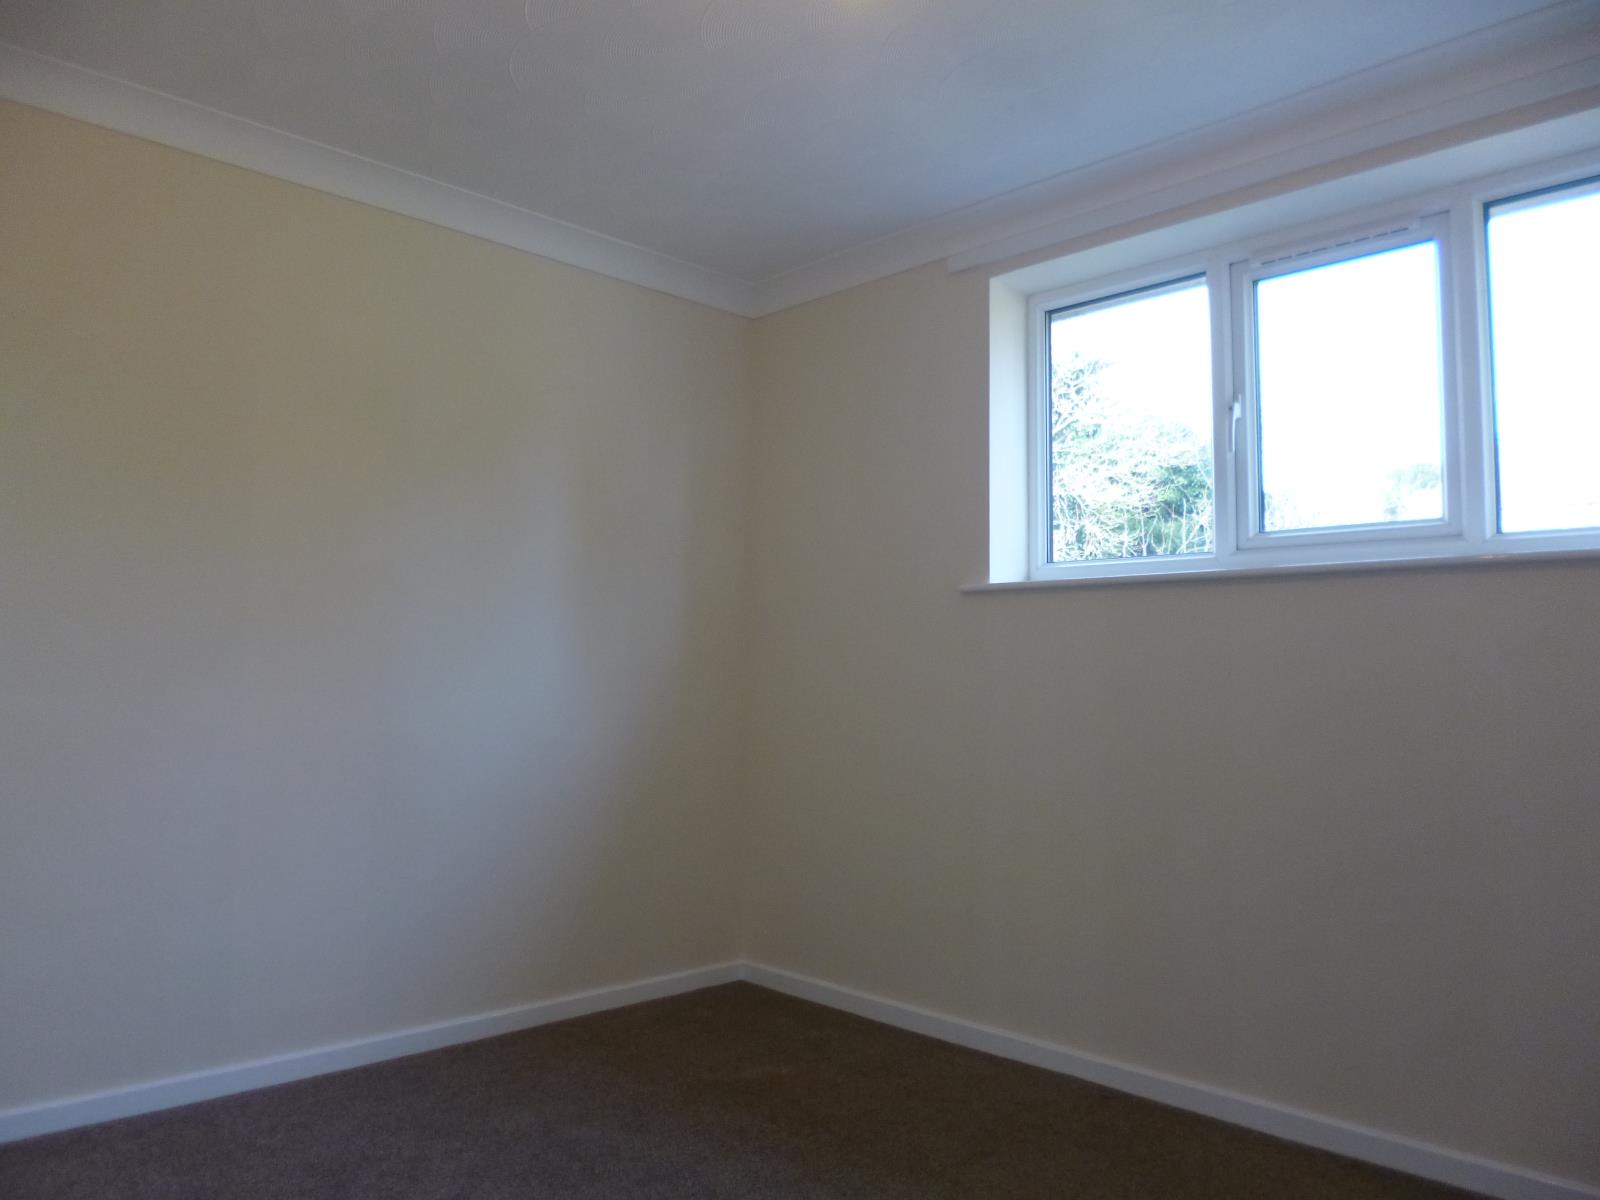
with pvc window to rear elevation, radiator.
BATH ROOM
2.31m x 1.68m
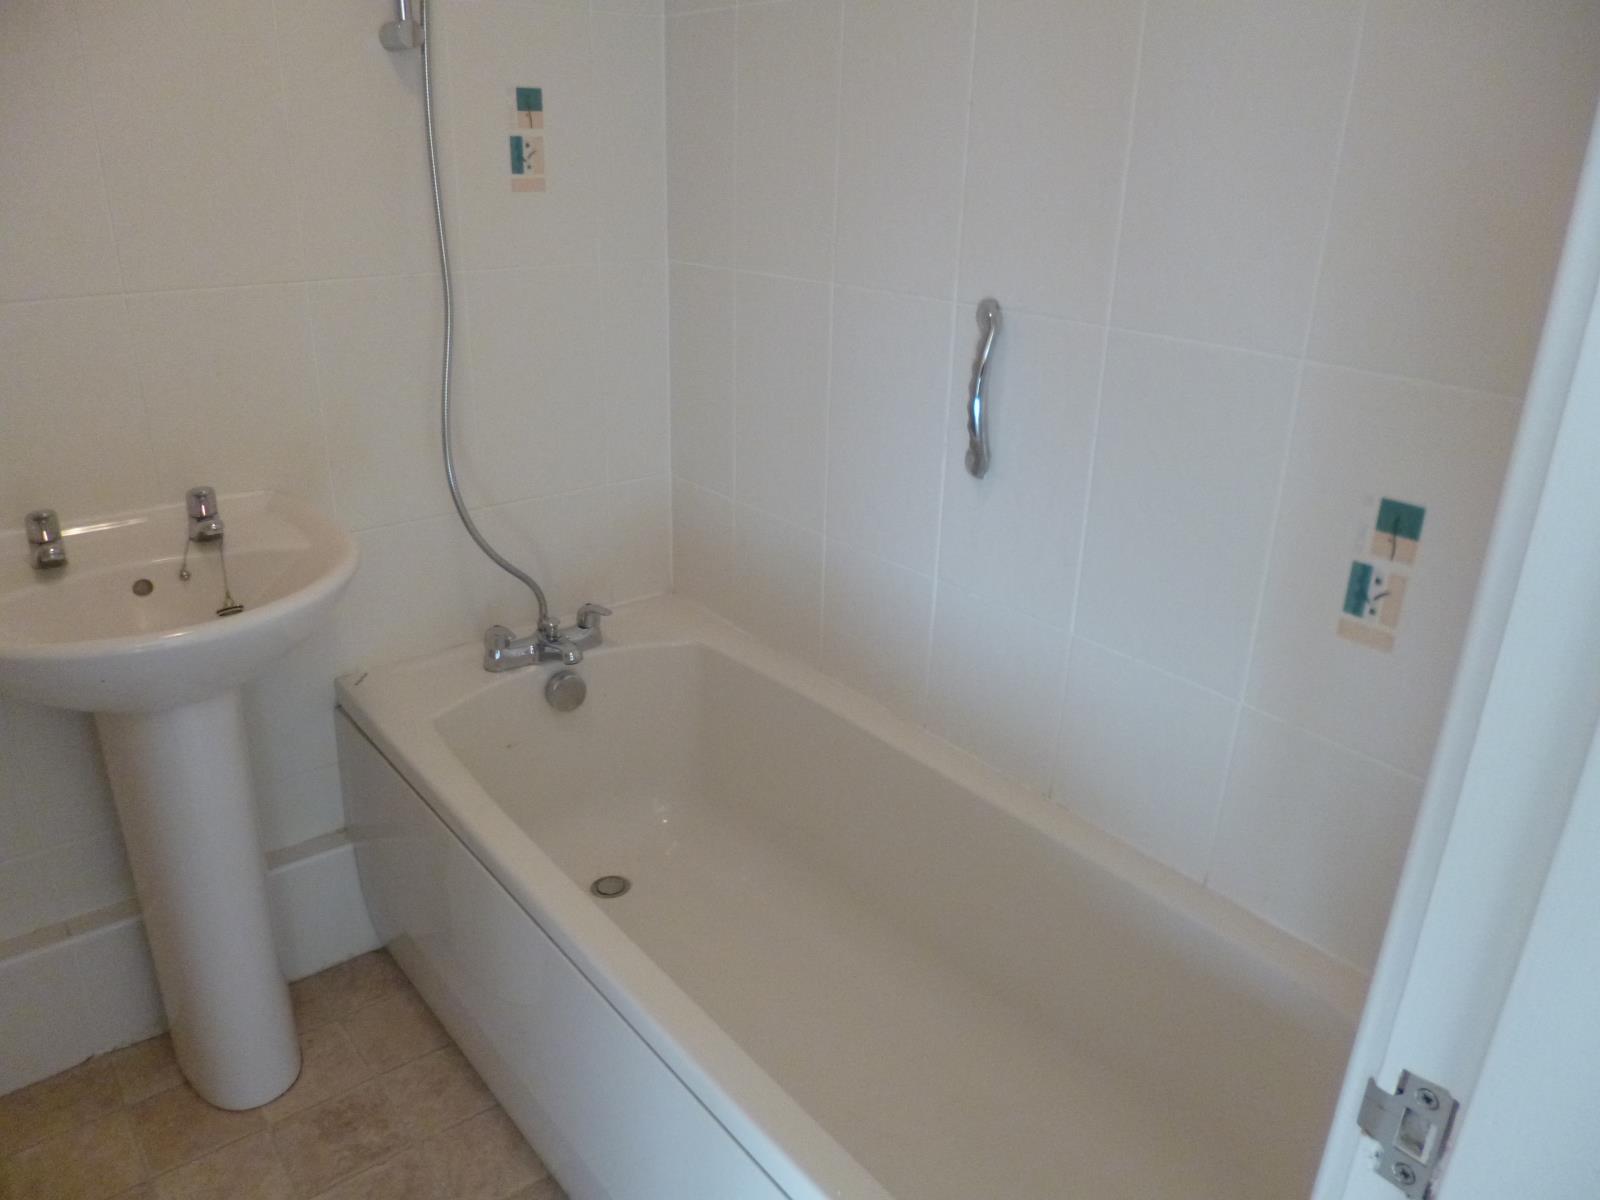
attractively re-fitted with a bath and power shower, hand basin WC, radiator, extractor, access to roof space with light.
BEDROOM 2
2.69m x 2.26m
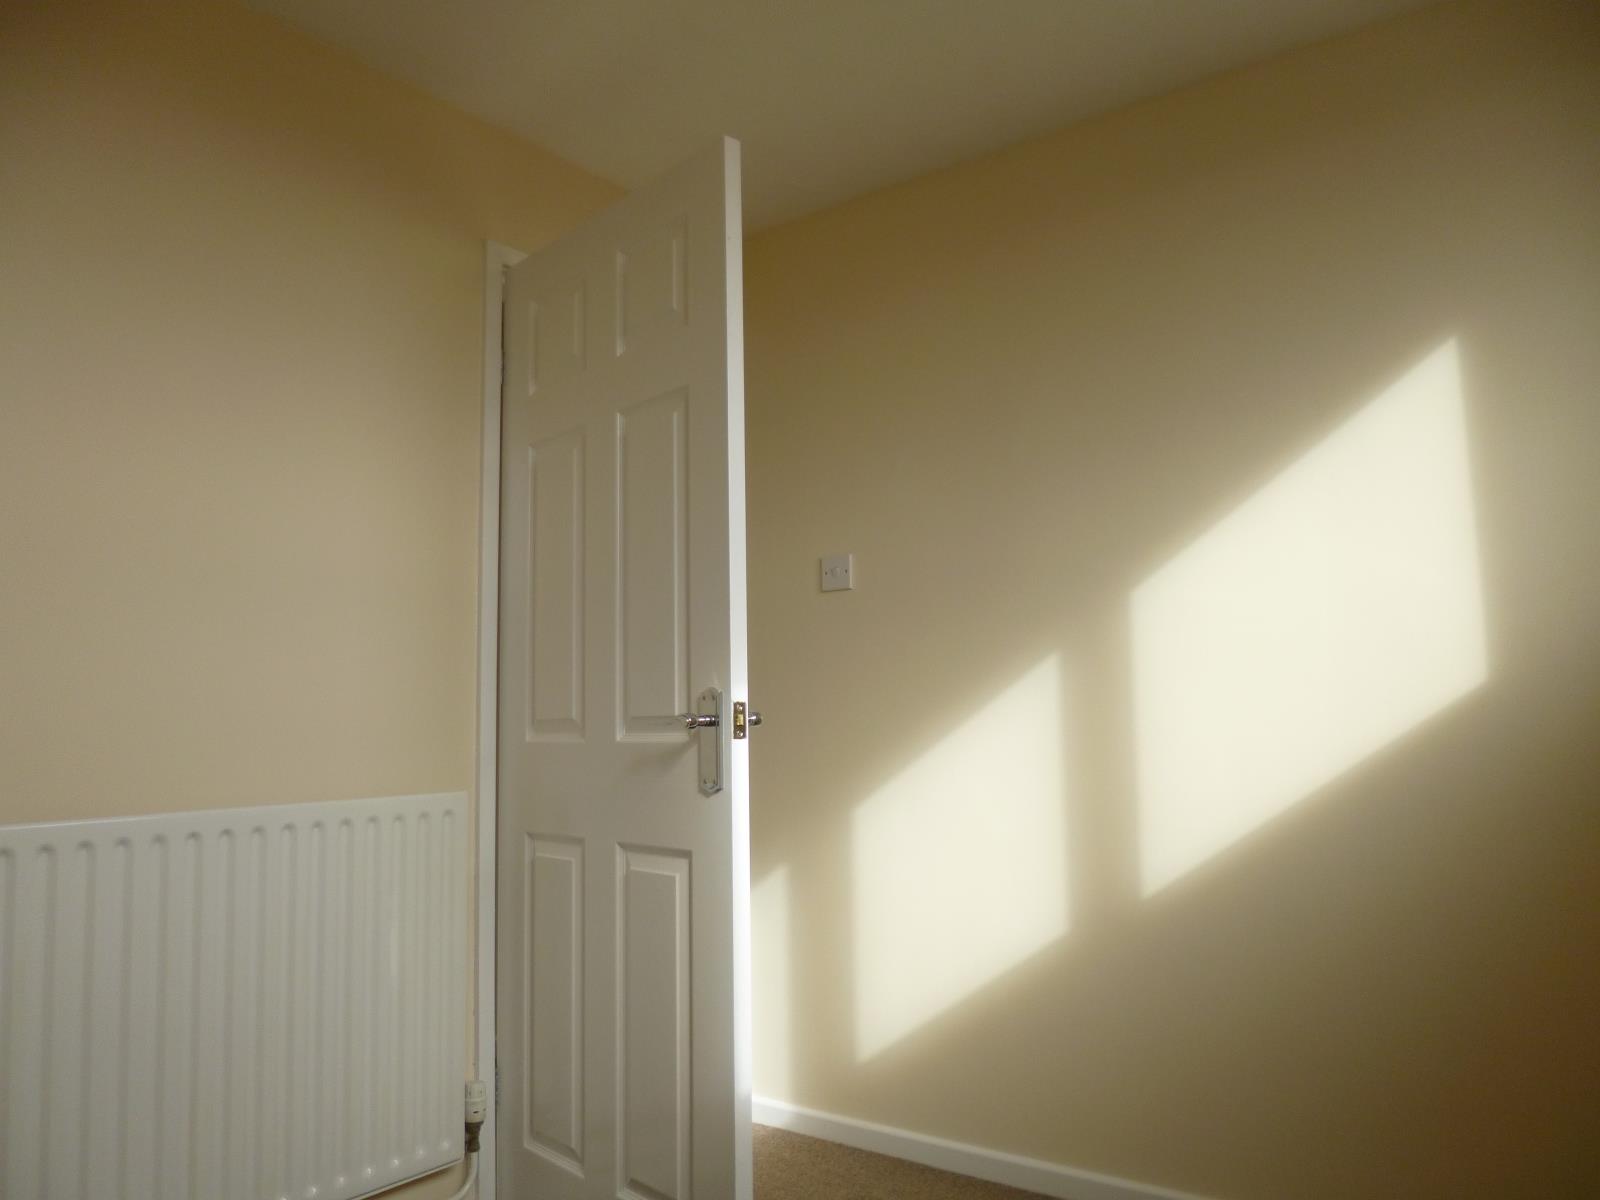
with pvc window to front elevation, radiator.
OUTSIDE
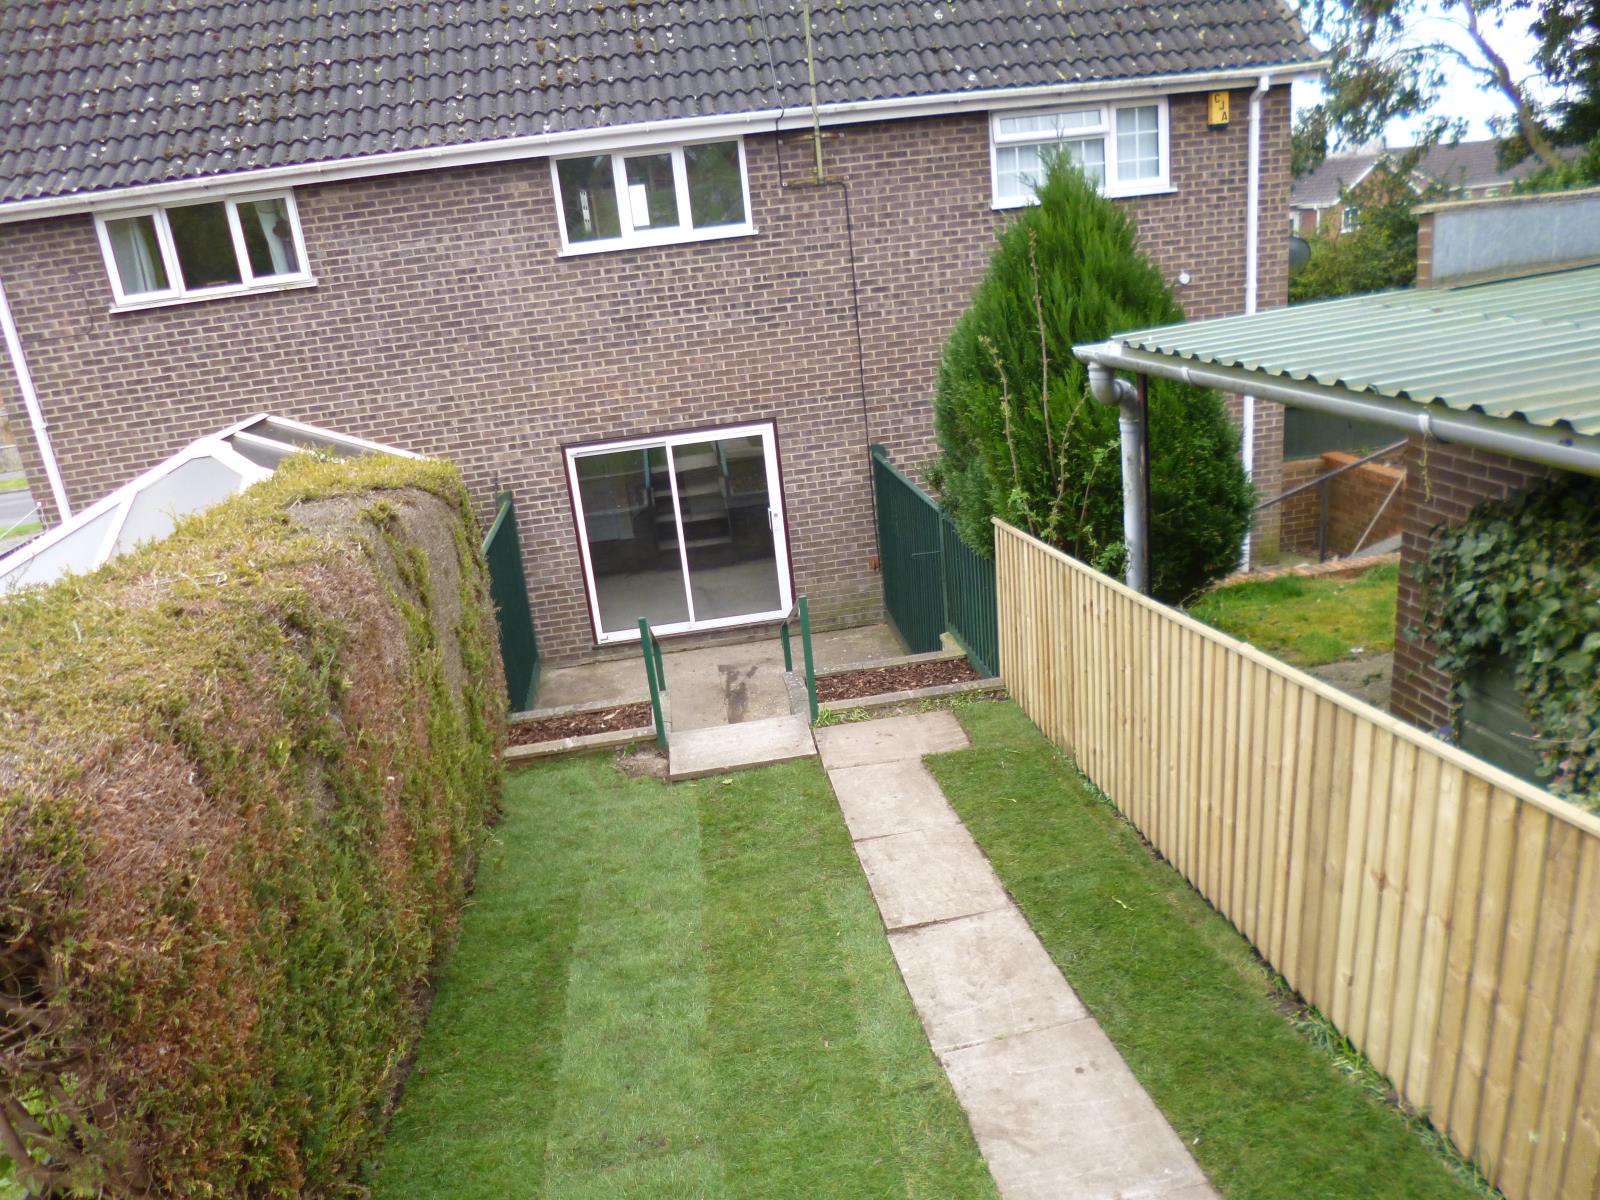
To the front is a lawned garden with flower border and A concrete path leads to the front door. The rear garden with patio and steps up to lawn area. There is a path to the Car Park in which there is a designated space.