3 Bedroom Semi-Detached House Let in Grimsby, DN34
| Reference | 40295 |
| Address |
Westward Ho, Grimsby, DN34 5AF (Map Location) |
| Beds | 3 |
| Baths | 1 |
| Type | Semi-Detached house |
| Tenancy | Short term |
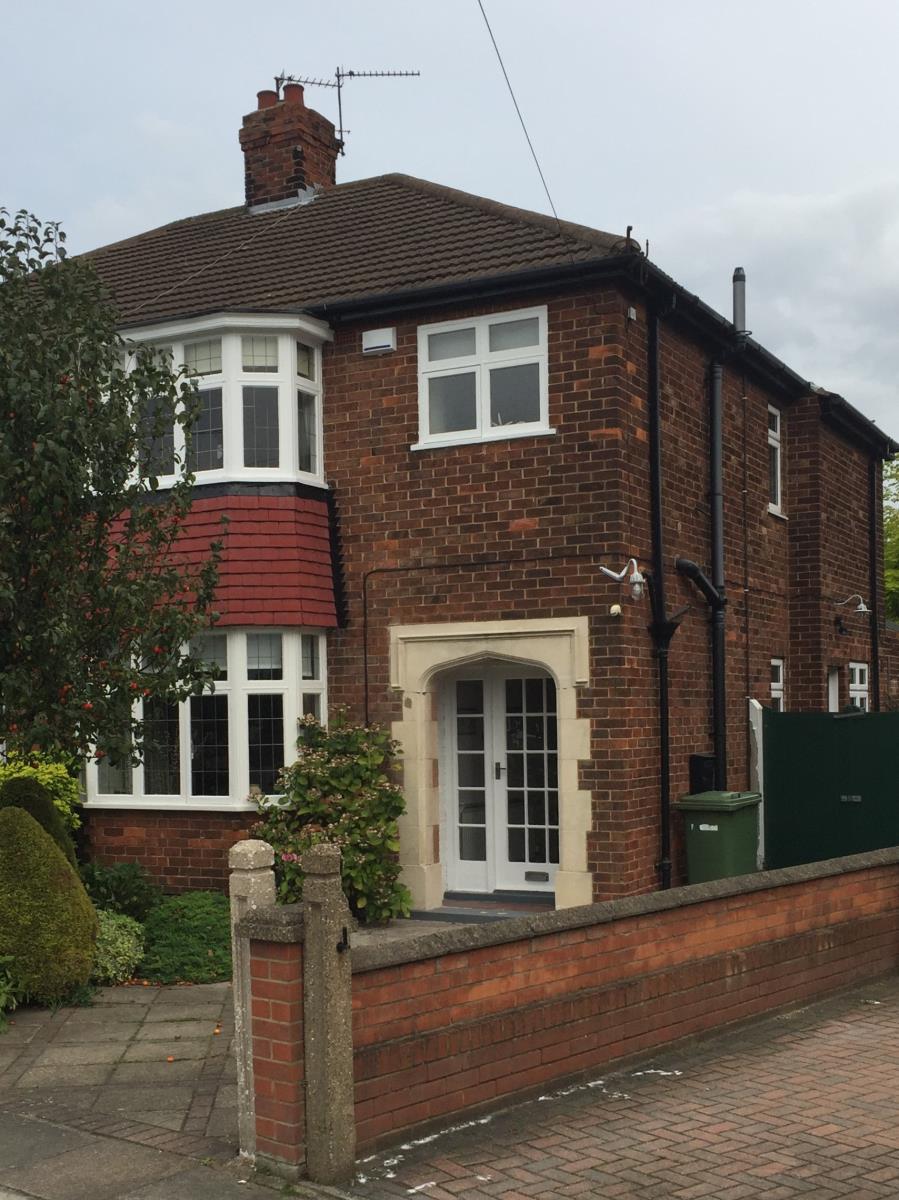
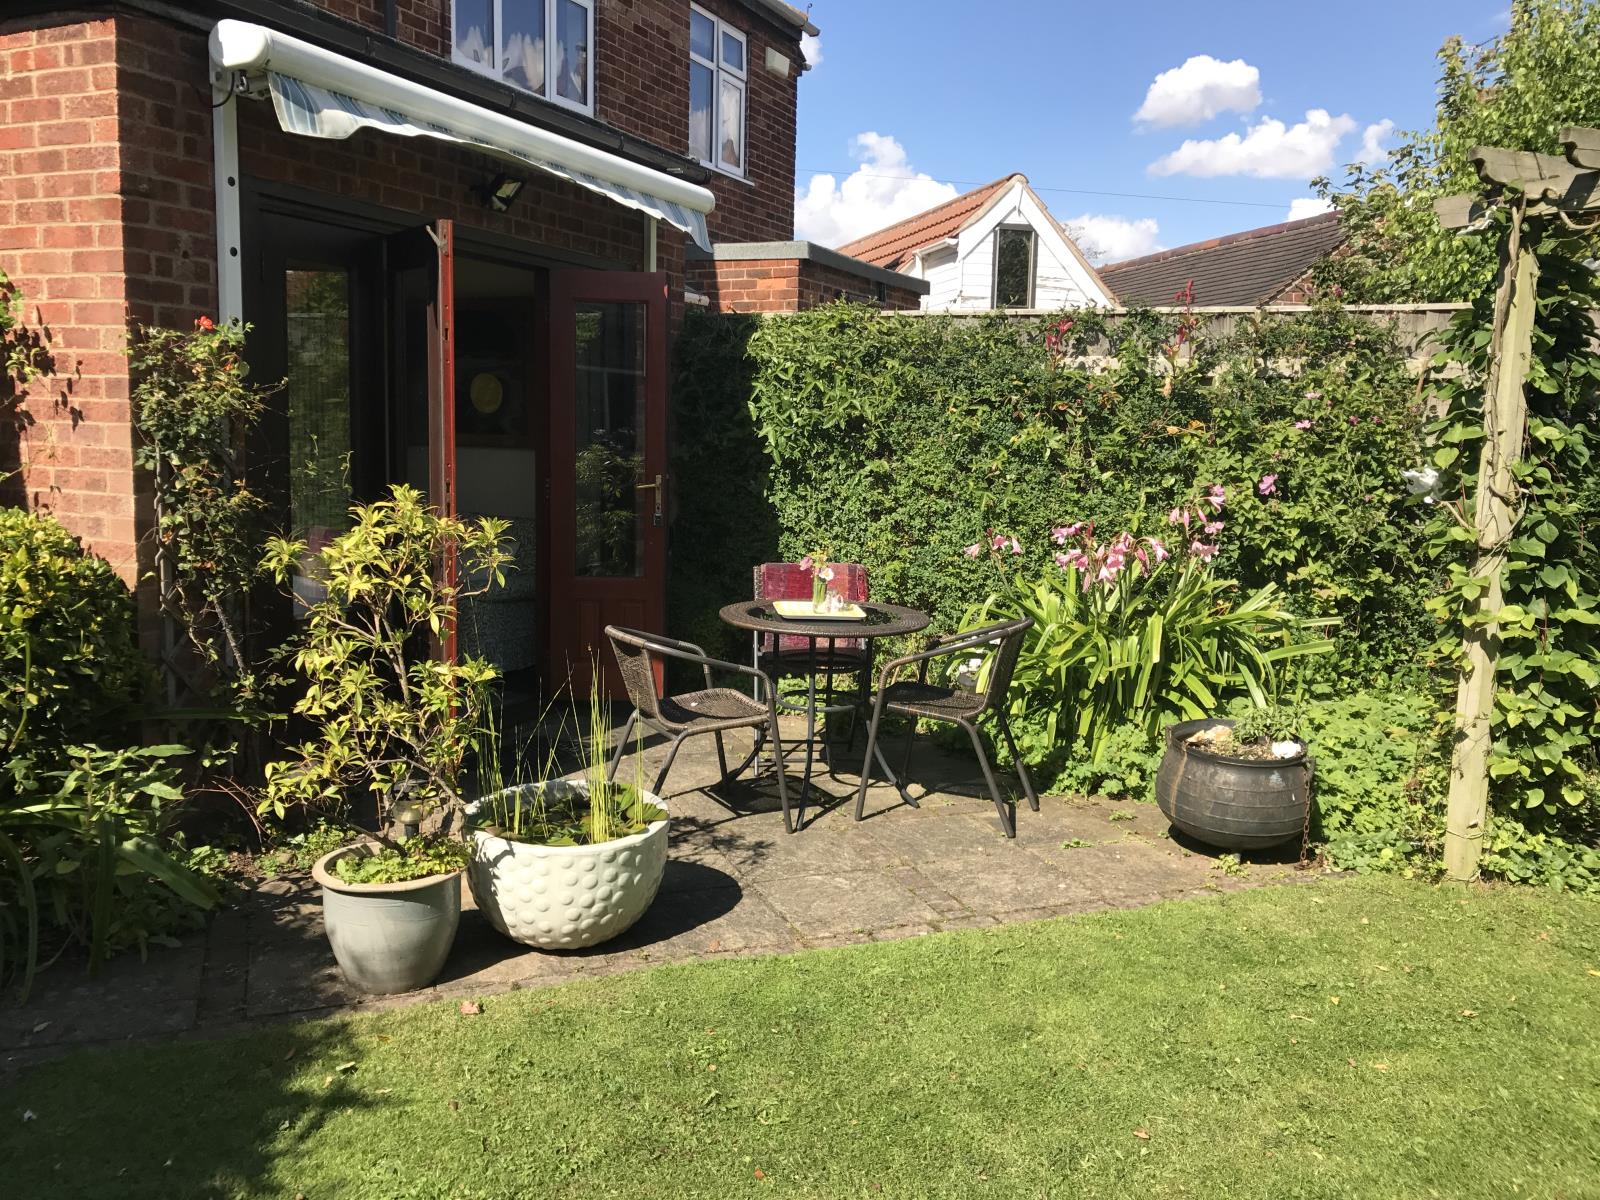
A spacious family home with original features and modernised to a high standard. Located in a desirable central neighbourhood with private enclosed rear garden and ample parking.
Description
This semi-detached house is within walking distance of the town centre, rail station, schools, colleges and the Diana Princess of Wales Hospital. It is set-back from the main road with plenty of parking space on the drive and the road adjacent to the property.
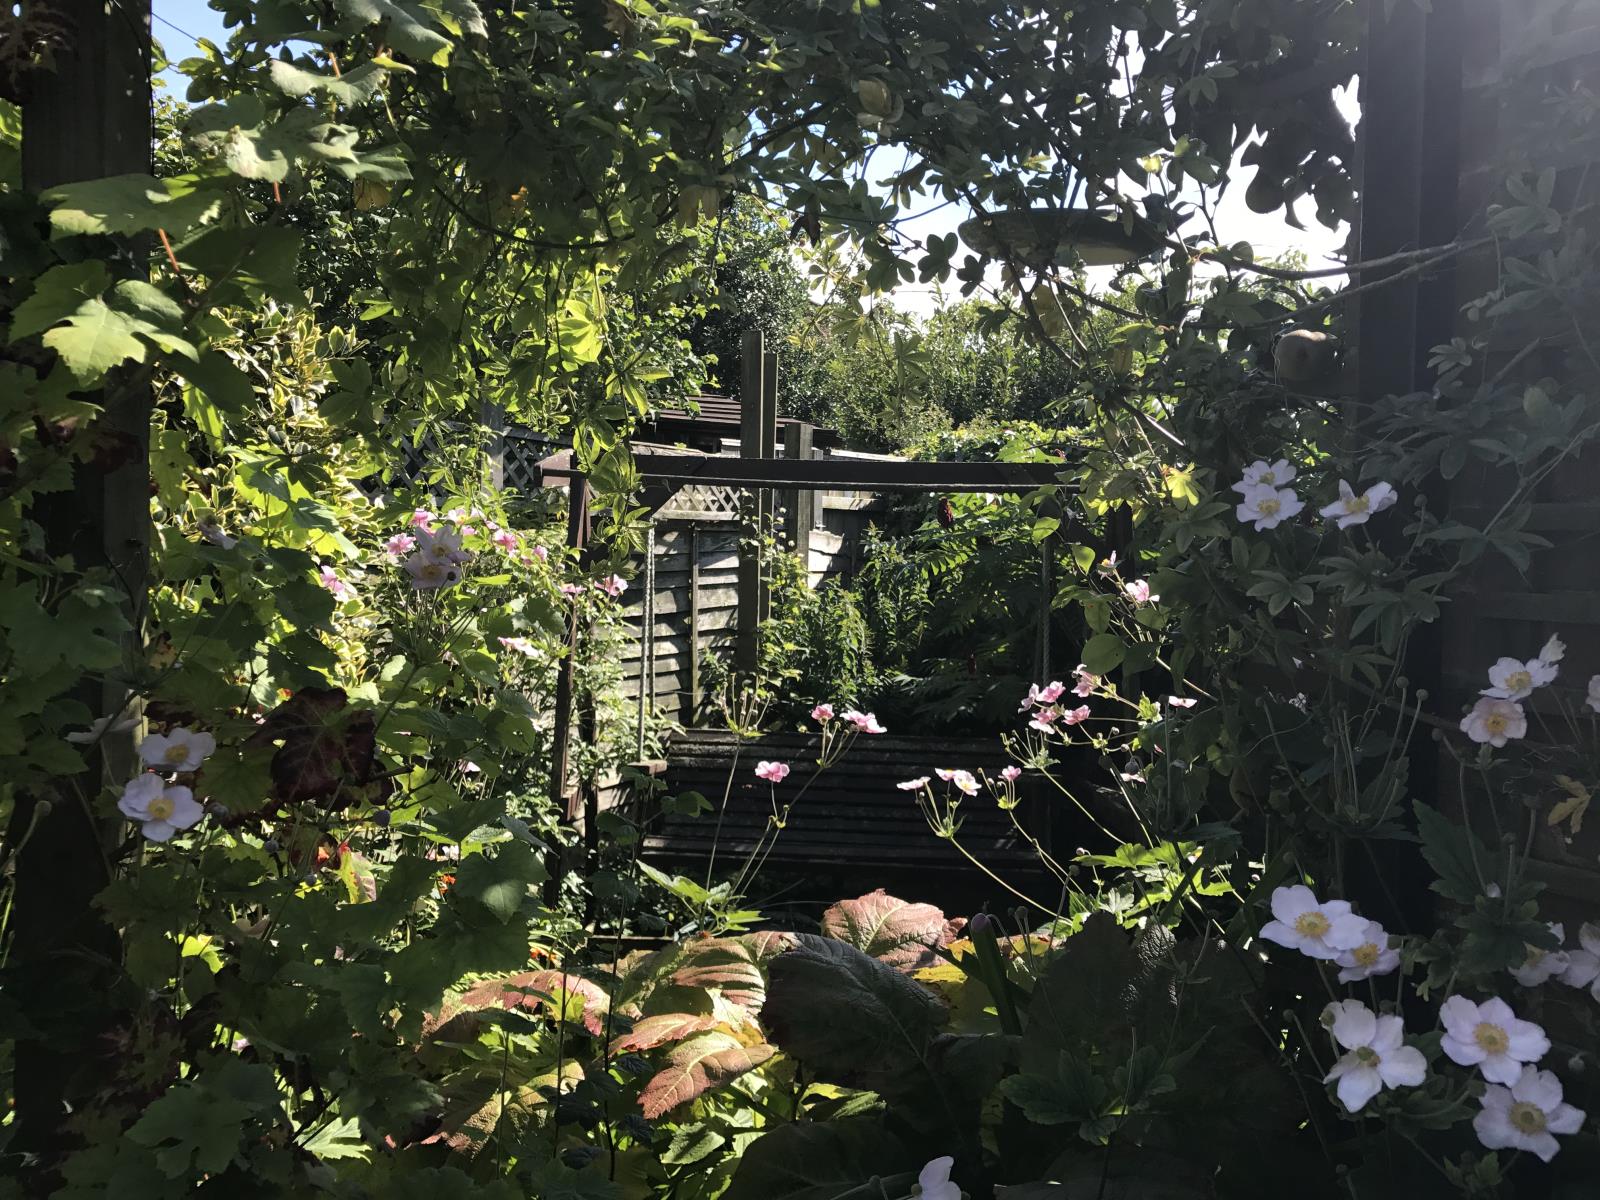

Built in 1947, some of the original features have been retained. However, it has been extensively modernised. The home is heated by a recently installed gas fired combi-boiler, it has cavity-wall insulation, fully insulated roof-space and double glazing to the side and rear. The house is very cosy in the winter. All lighting is provided by LED light fittings. There is a intruder alarm operated by a controller in the main downstairs hallway. The gas meter and the electricity meter and consumer panel are located in a cupboard under the stairs. The property has recent gas safety and electrical safety Certificates. It has mains electricity operated and interconnected heat and smoke detectors. The front and rear gardens are well designed and maintained. The rear garden is private and beautifully maintained. It has a small lawn with a number of paved sitting and planted areas. There is a garage available for storage. The front drive can accommodate a family car and there is also parking available on the road adjacent. The front garden is low maintenance with shrubs and a decorative crab apple tree.
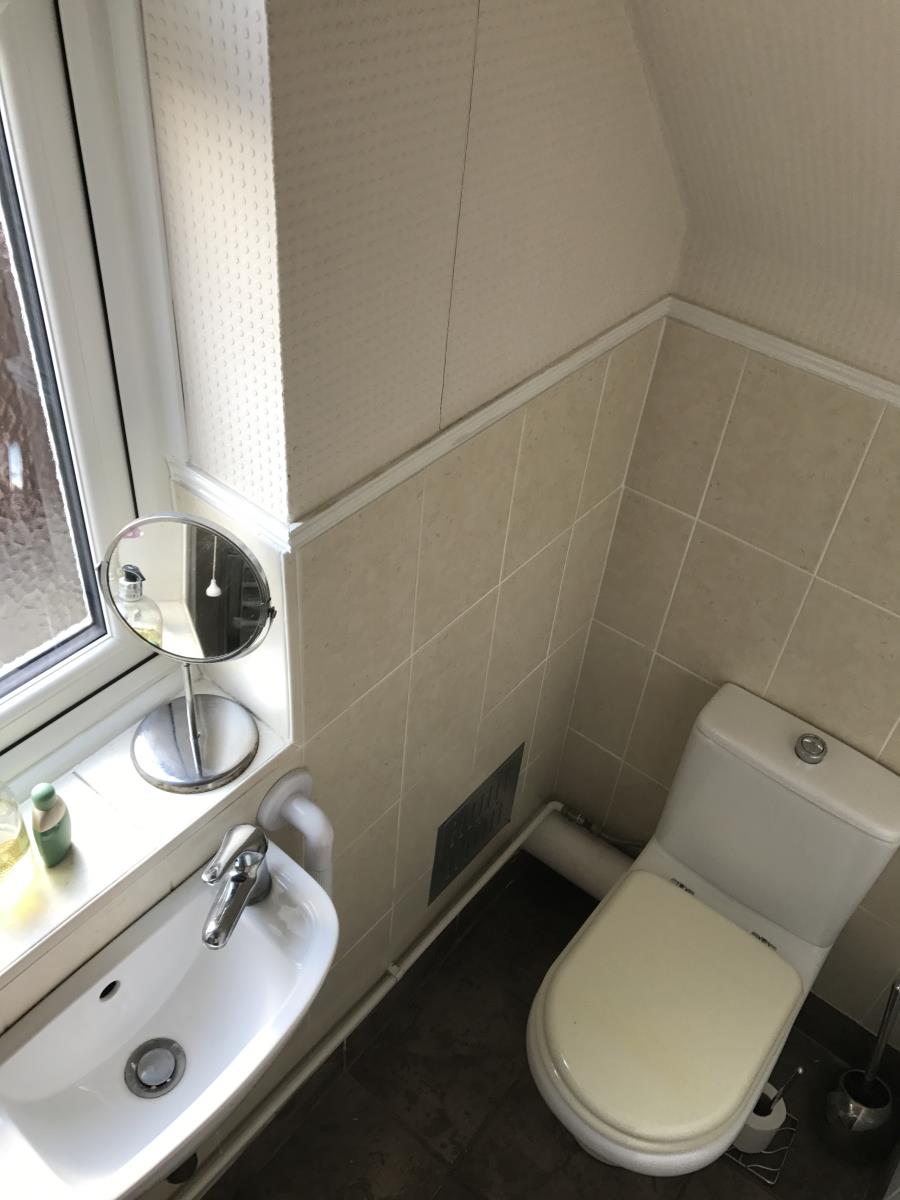
The carpeted entrance hall is light and airy with some original features and gives access to the living room, dining room, kitchen and downstairs cloakroom. The cloakroom includes a toilet and washbasin.
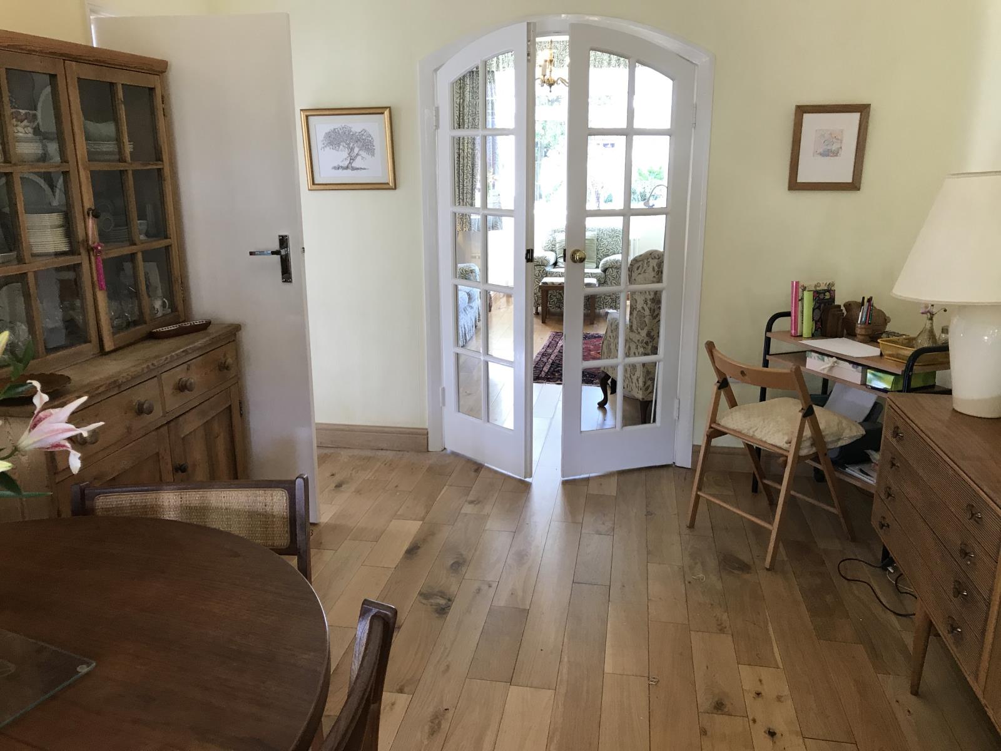
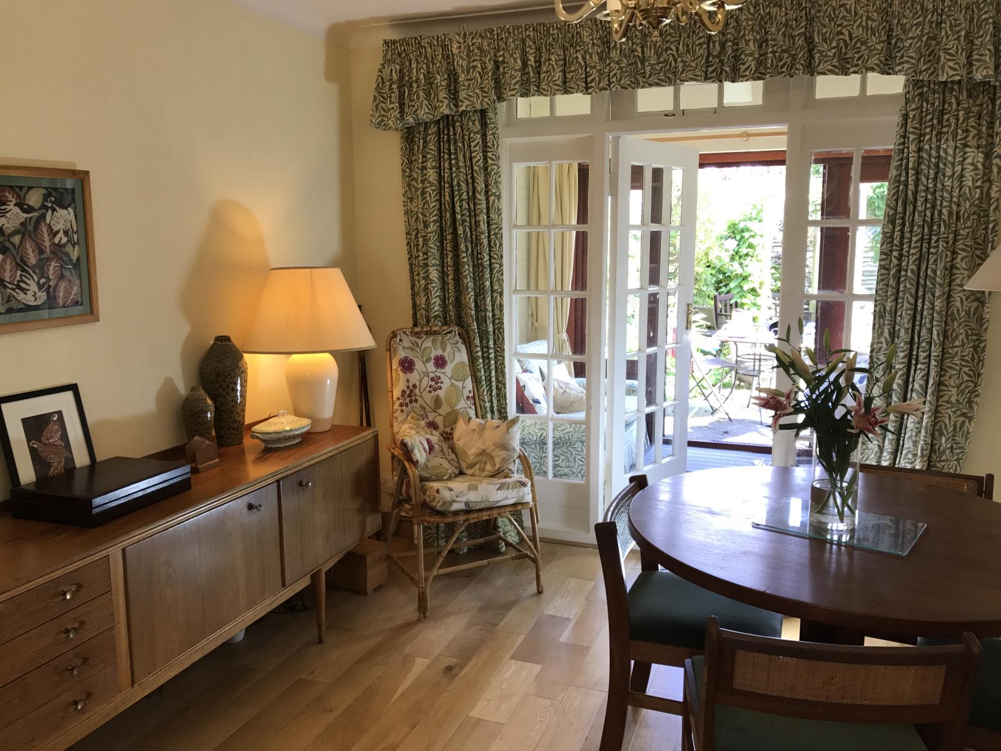
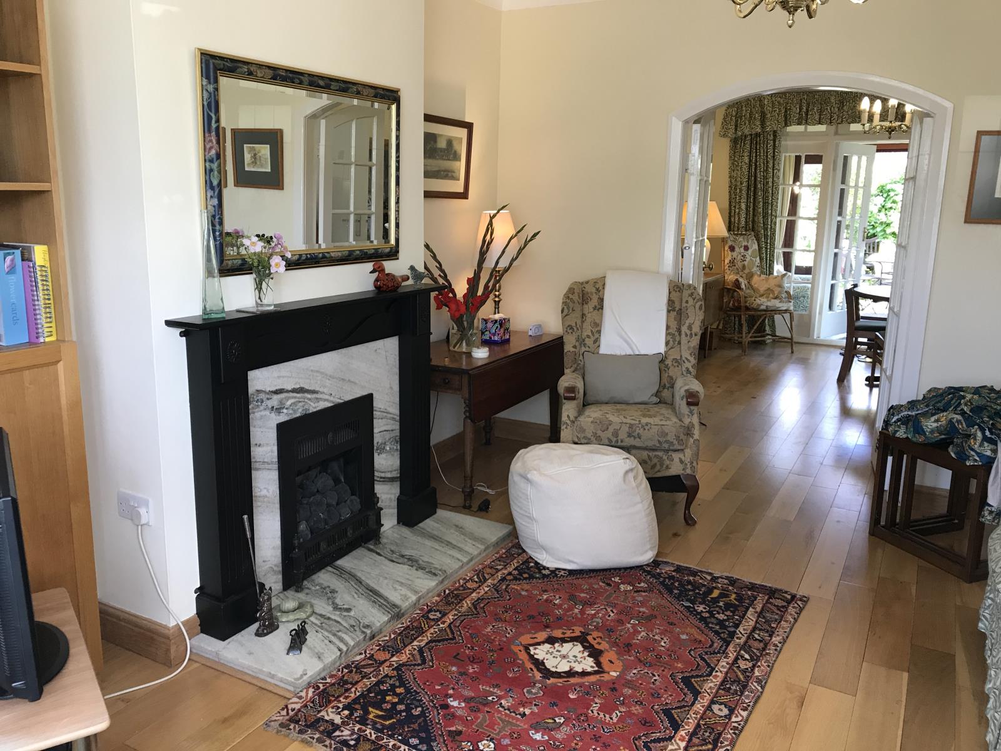
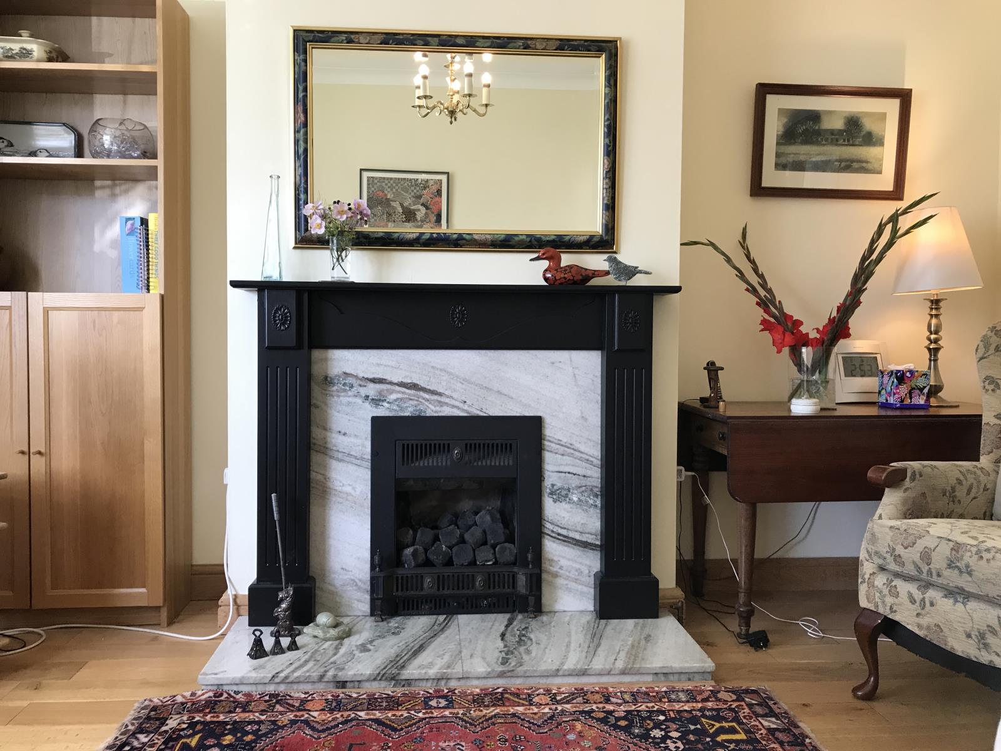
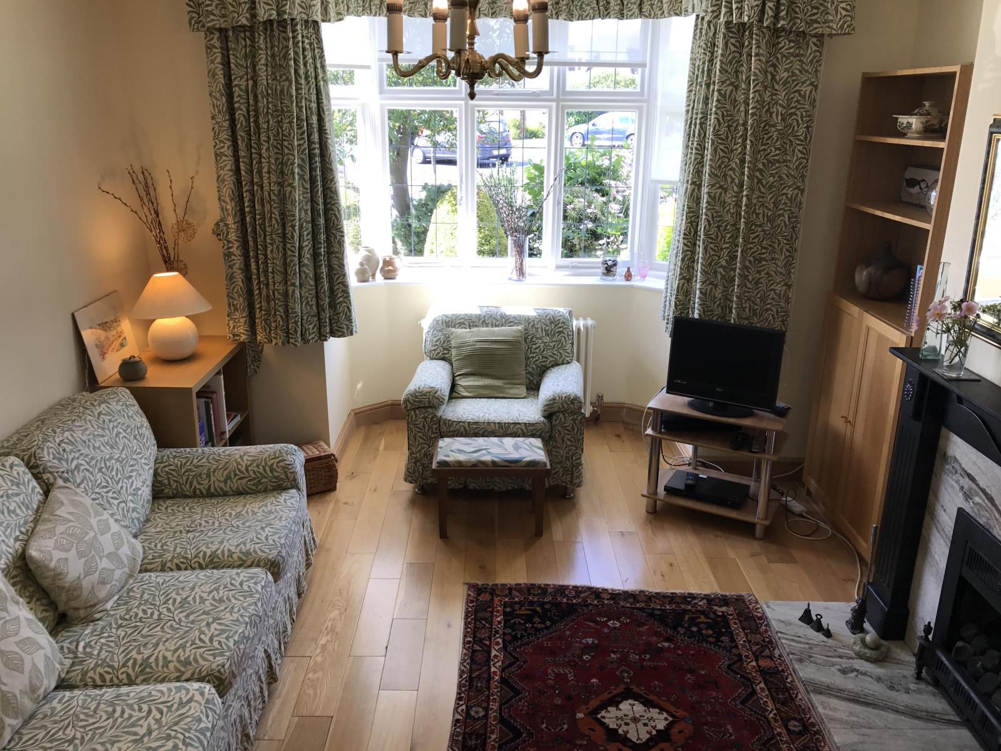
The living room, which has a feature leaded bay window and decorative fire place leads through to the dining room and is linked by an arch with glass doors. There is light, solid oak flooring all through. The sun-room has an electrically operated awning and is accessed from the dining room and kitchen with French doors leading to the garden. The sun-room can be closed off to create a cosy space in the winter overlooking the garden.
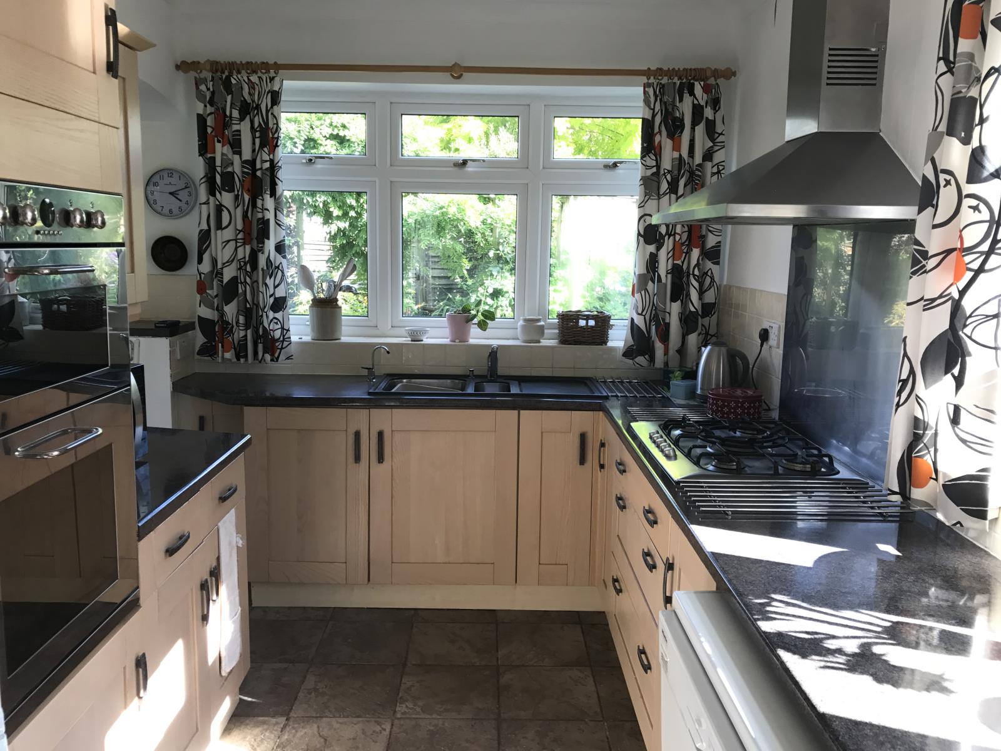
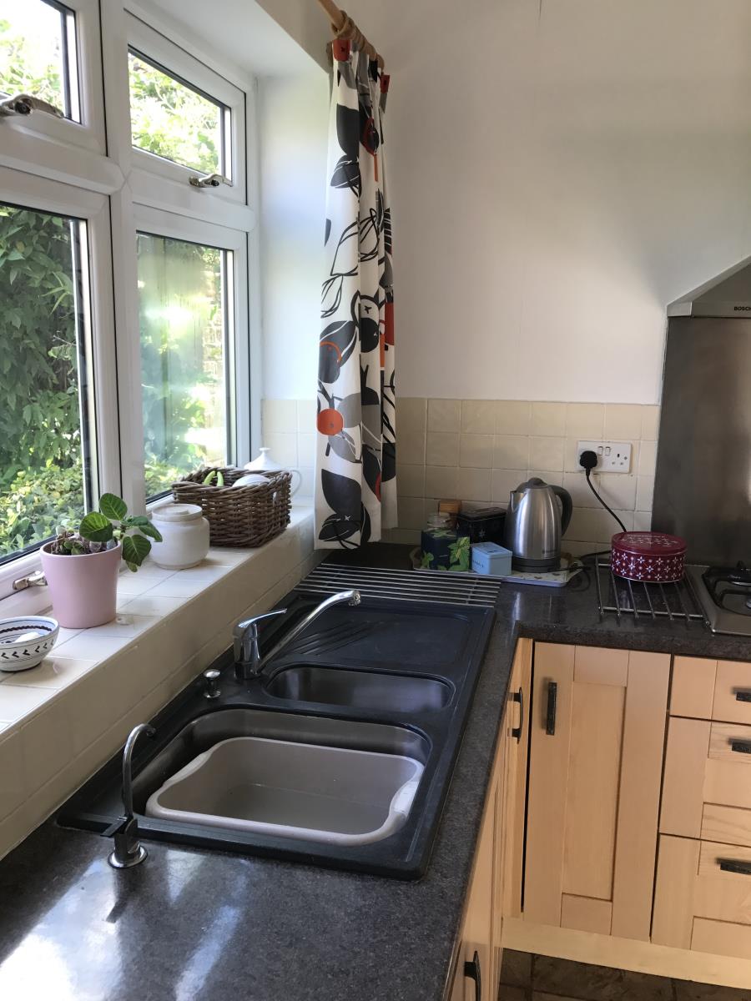
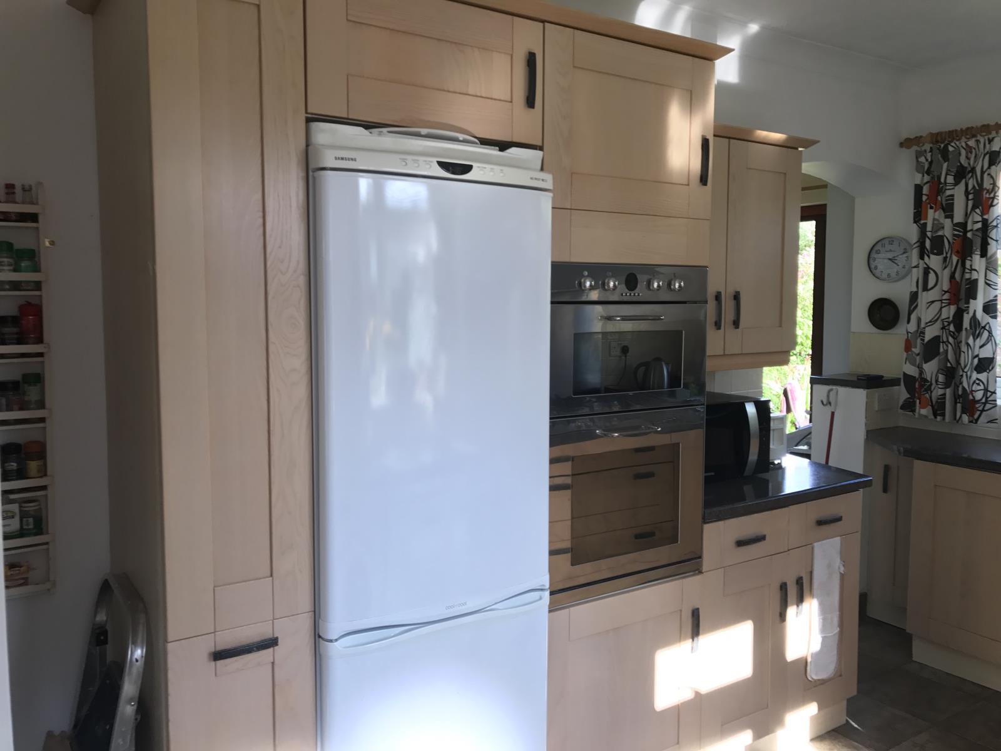
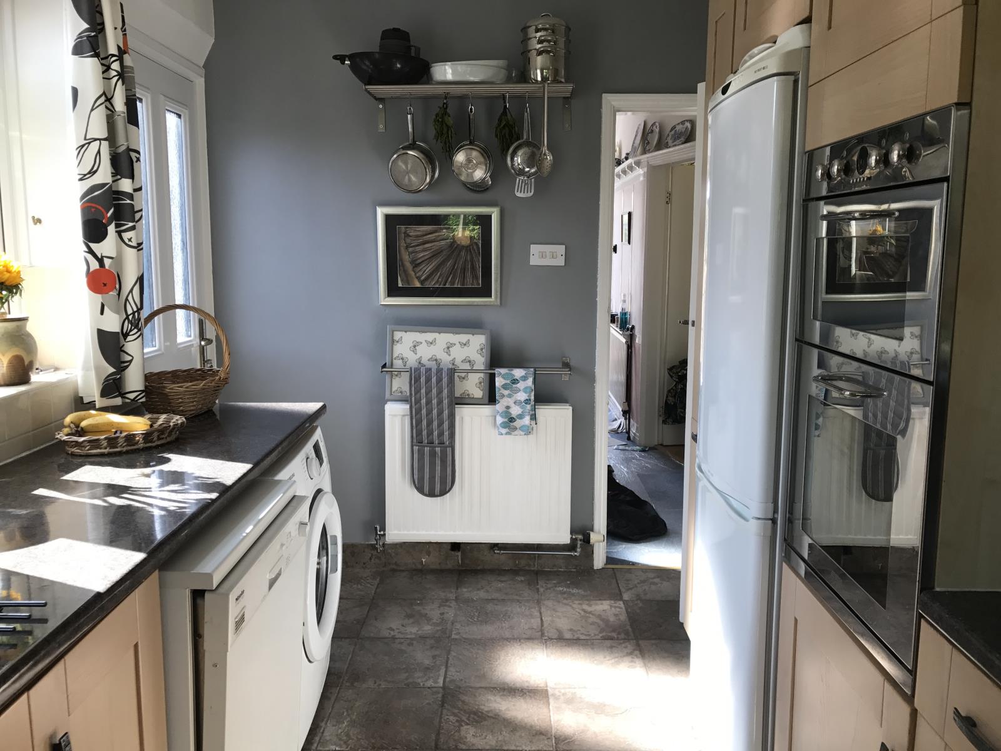
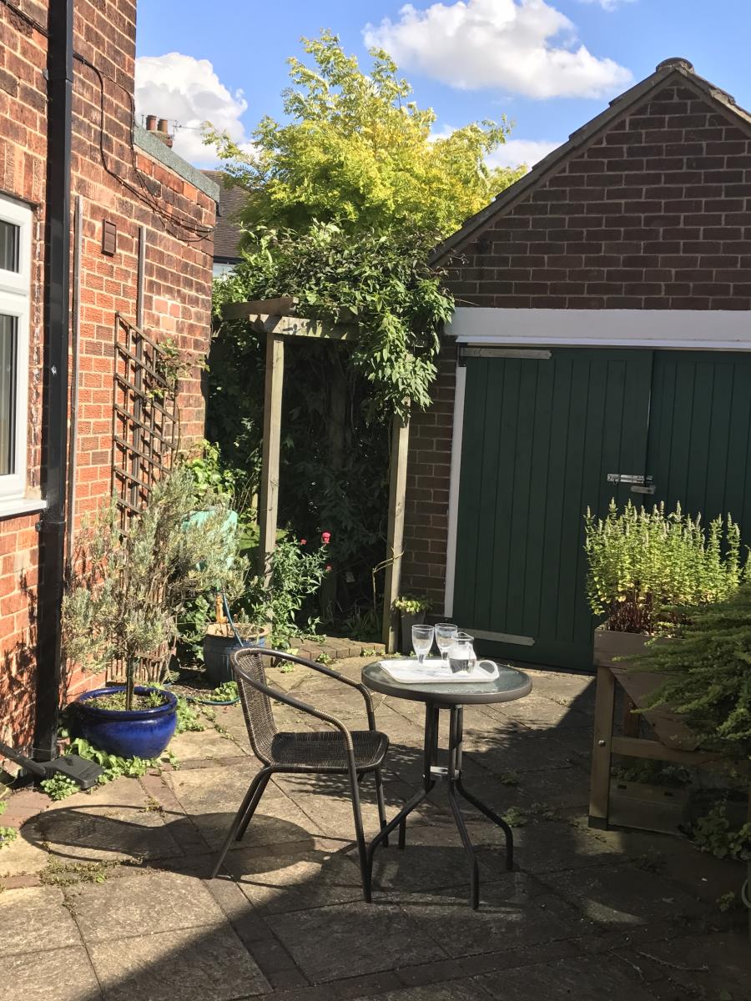
The kitchen has an integrated gas hob and an electric double oven, dishwasher, washing machine and fridge freezer. The units are light coloured paint washed wood effect with 'arts and crafts' style handles. The worktops are dark granite effect. A side door leads to a paved side area in front of the garage.
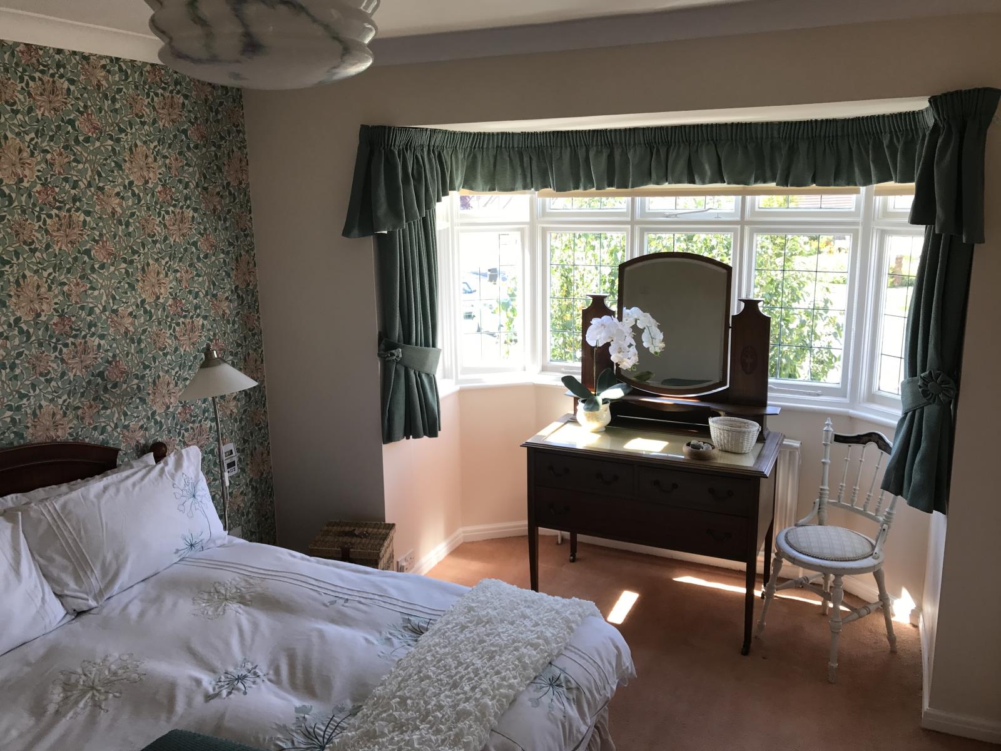
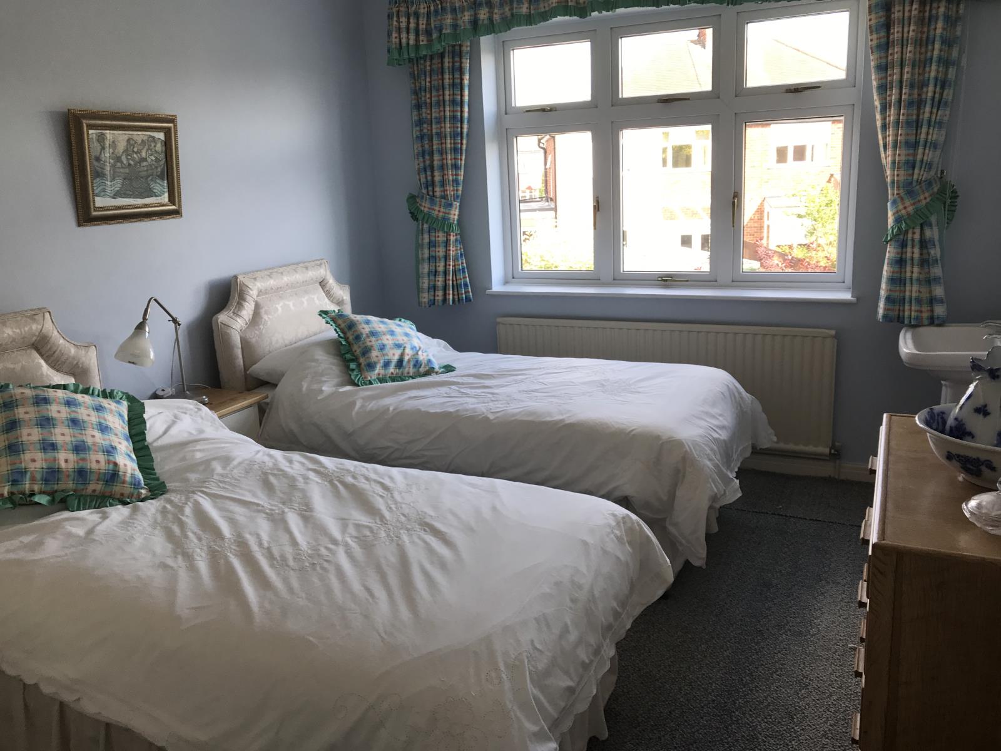
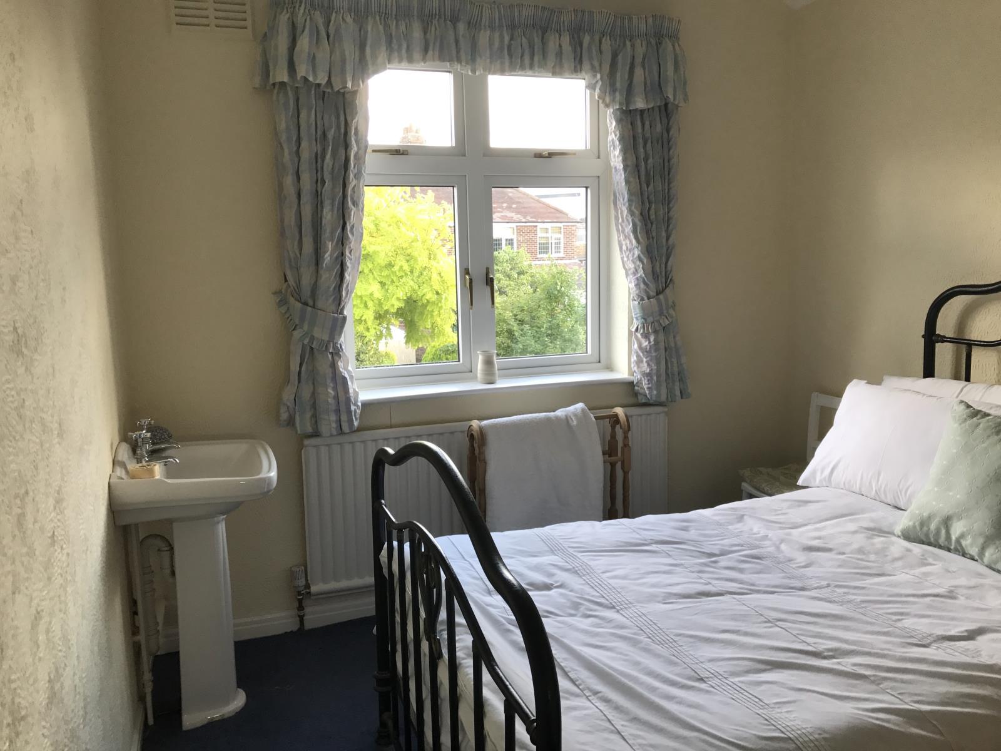
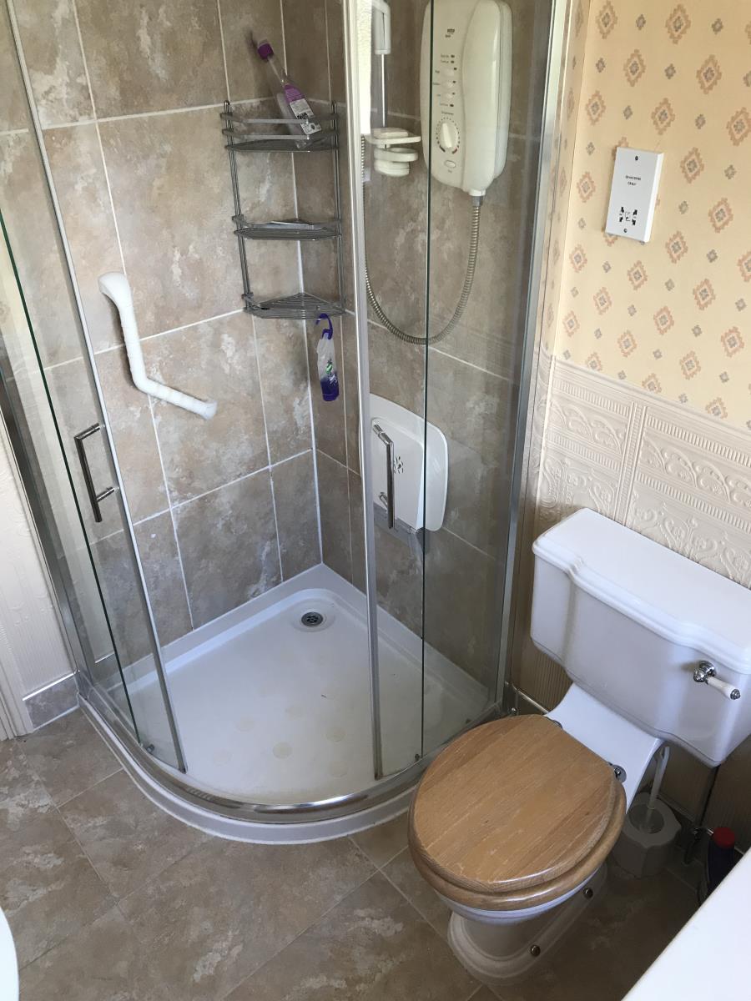
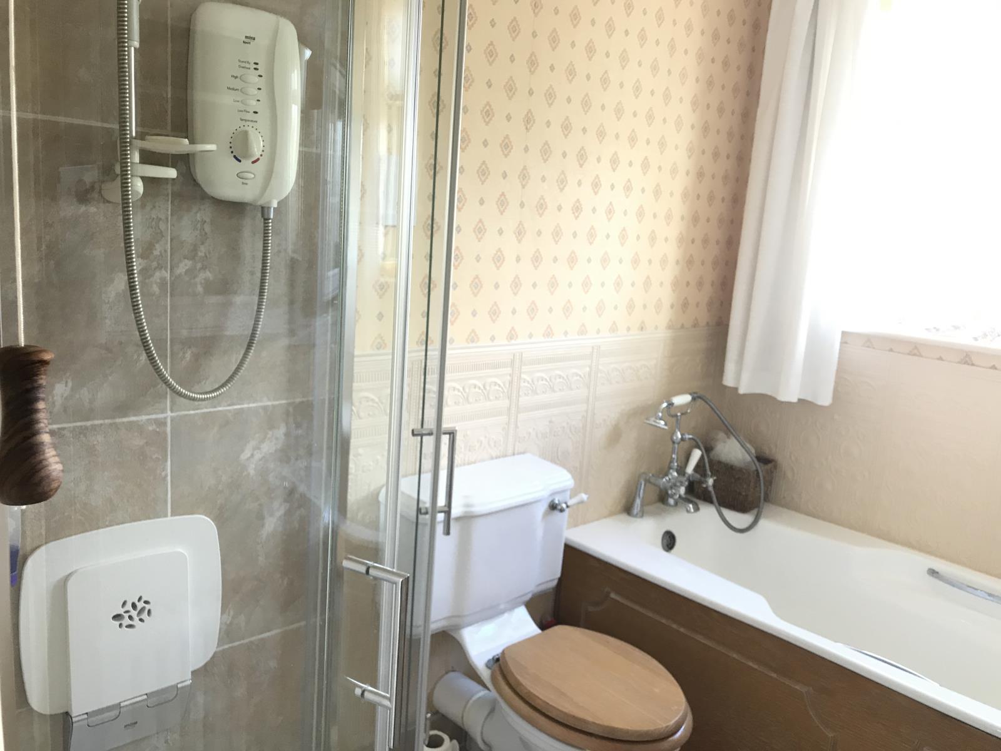
From the hallway a return staircase leads to the upstairs with two double size bedrooms, large third bedroom and a bathroom. The large double main bedroom at the front of the house has a feature bay window with leaded panes and one wall of built in wardrobes. The second double sized bedroom with washbasin also benefits from built in cupboards. The third bedroom with a washbasin has space for a three quarter bed and room for a wardrobe. Alternatively there would be enough space for bunk-beds. The bathroom has a large bath, toilet, washbasin and large shower. The hot water for the shower is provided by an electric water heater. There is underfloor heating in the bathroom operated from a control in the main bedroom.
The property benefits from a TV aerial with co-axial sockets in the living room and main bedroom. It is served by an optical fibre cable for media and internet capability. There is a good number of electric sockets throughout the property.