4 Bedroom Detached House Let in King's Lynn, PE30
| Reference | 40164 |
| Address |
Langland, King's Lynn, PE30 4TH (Map Location) |
| Beds | 4 |
| Baths | 2 |
| Type | Detached house |
| Tenancy | Long term |
High Spec 4 bed detached house close to Springwood High School & QE Hospital with Great Kitchen, Family Bathroom, En-suite, Garage, Conservatory, Utility, Office & Large Gardens!
Description
Available Shortly is this 4 bedroom detached house located within the increasingly sought after ‘Springwood’ and QE Hospital area. Following a full modernisation program this stunning home is being offered for rent on a long term basis and would ideally suit a professional couple requiring extra space, a family, or professionals wishing to share a property.
With such a shortage of high quality family homes in this popular location the property has been purposefully refurbished to create a striking and desirable residence. It was built on one of the largest plots backing onto Spring Lane & therefore it has generous gardens and off-road parking for numerous vehicles.
Additionally there is an entrance porch, downstairs WC, well-proportioned sitting room, utility room, dining room, large stylish kitchen with a separate pantry, office/ study, garage, conservatory, enclosed side porch, master bedroom with en-suite, 2 further double bedrooms, plus a single bedroom & family bathroom.
Built-in storage has been incorporated throughout - there are power sockets, USB charging points, TV points and data outlets in just the right places. Fresh neutral décor and contemporary flooring have been utilised to further enhance the feeling of space. The heating system comprises of a modern gas boiler with designer radiators throughout plus a pressurised hot water tank capable of providing plenty of water for consecutive baths and showers. There’s a built in dishwasher and fridge PLUS a Steaming Hot & Cold Filtered Water Tap AND a water softener! - this home has it all and is certainly NOT your typical rental property!
This family home is being offered for long term let on an unfurnished basis. It is also available part-furnished, fully furnished or as an Executive Let at additional cost.
DESCRIPTION
Follow the path and approach the:
FRONT PORCH
7’ 10 (2380mm) x 4’ (1230mm)
Having exterior lighting, interior lighting and hard wearing Contemporary Flagstone LVT Flooring (Luxury Vinyl Tiles). A clear glass door opens up into the;
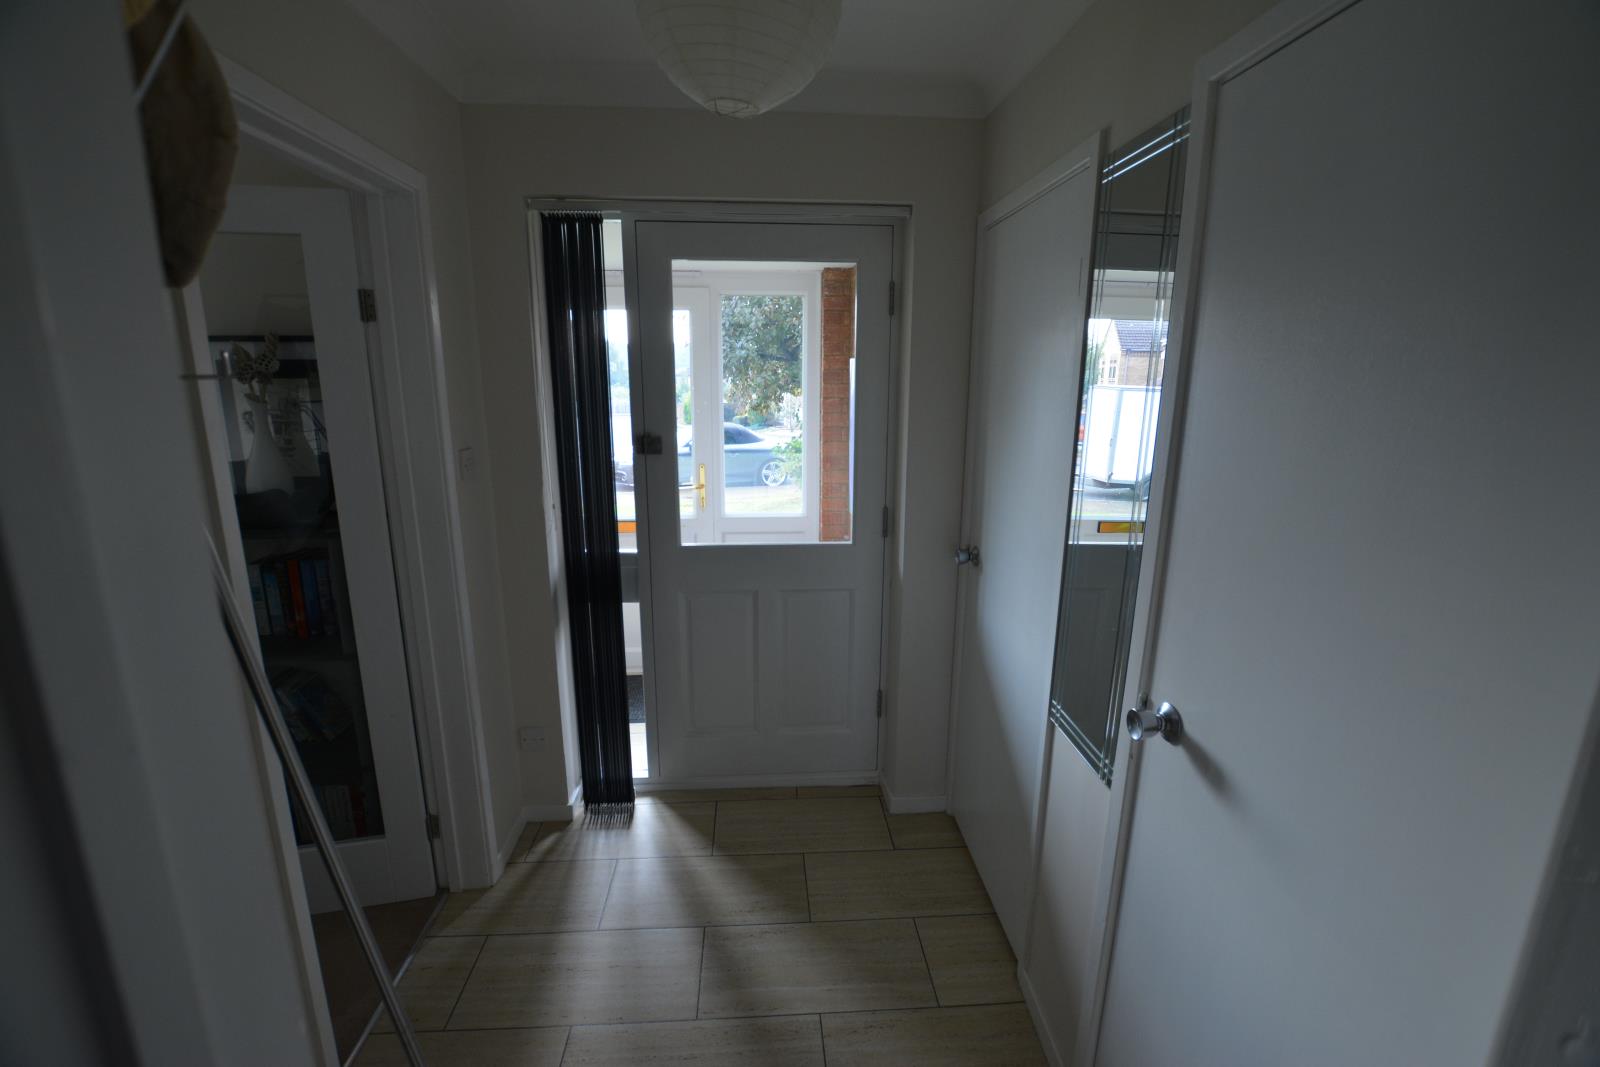
ENTRANCE HALL
6’ 4 (1930mm) x 5’ (1520mm)
A bright space with the same LVT flooring, tall anthracite radiator, power point, ceiling light & with the 1st door on the Left into the;
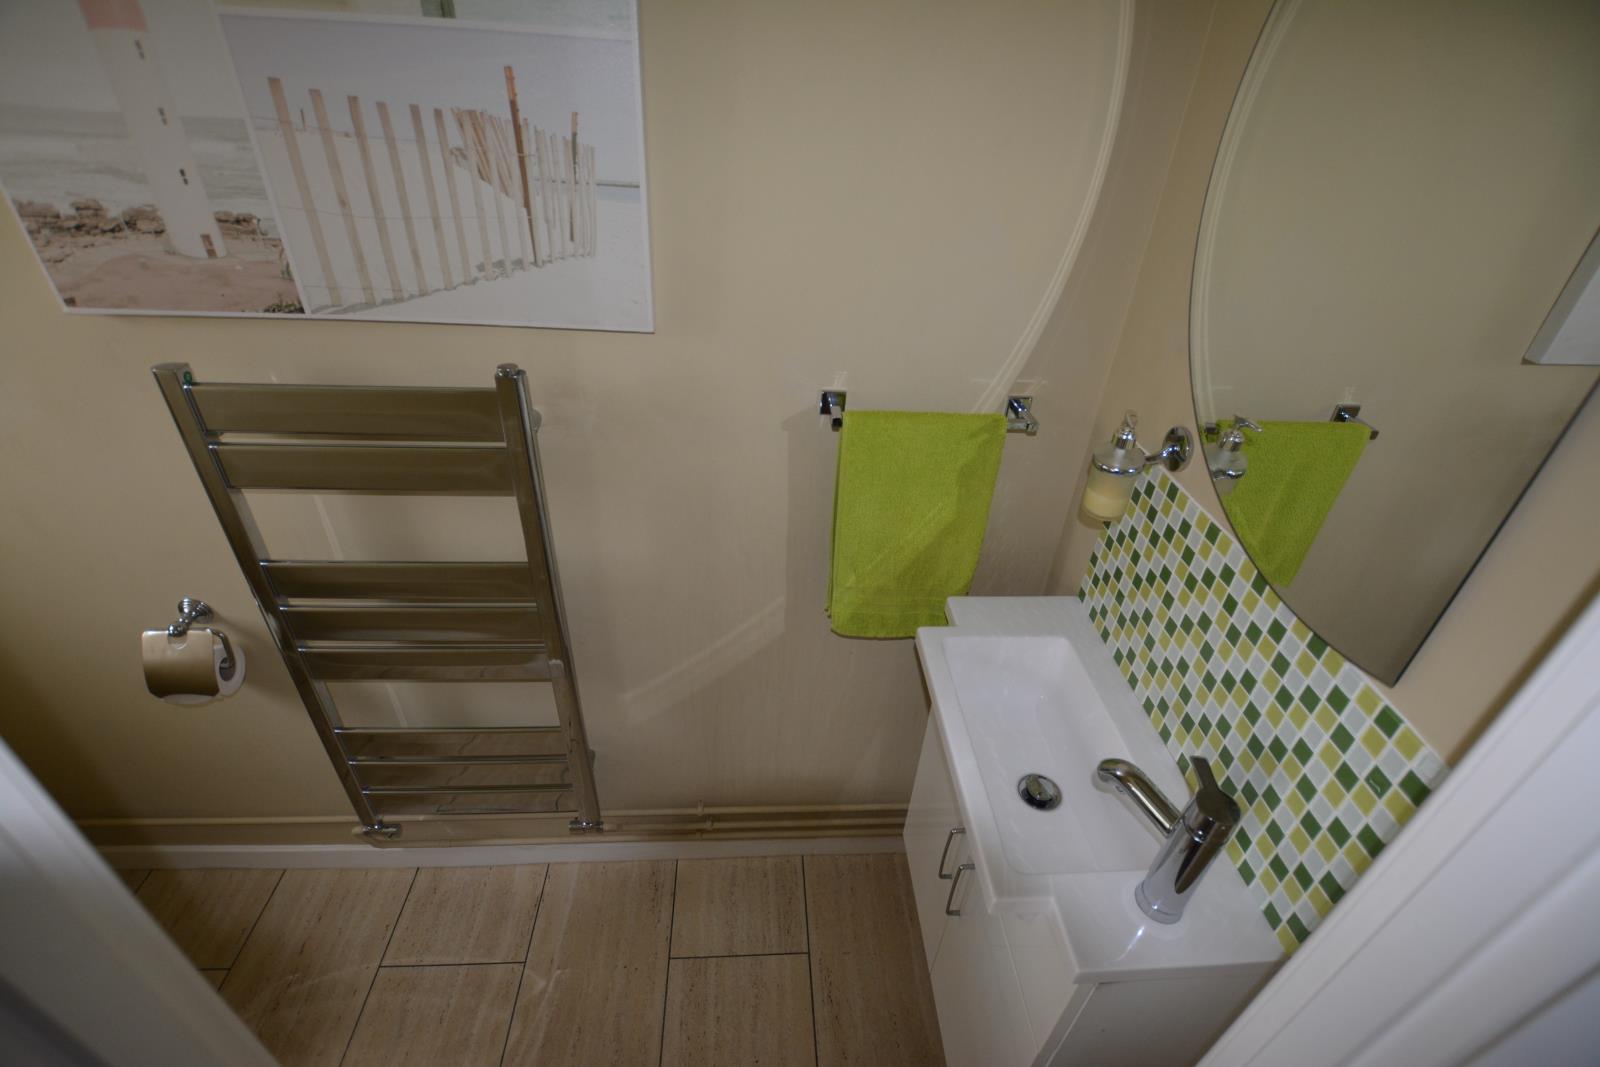
CLOAKROOM/ WC
8’ 1 (2455mm) x 2’ 9 (840mm)
The LVT flooring flows into here where there’s a white WC with a ‘soft-close’ seat, a chrome radiator & a wall mounted basin unit with chrome mixer tap. A mirror is mounted above a mosaic tiled splashback and a wall switch operates a central light.
The next door on the left into the;
COMMS CUPBOARD
2’ 11 (895mm) x 2’ 9 (830mm)
The main fuse box is in here plus the phone line & router cabling. There’s space to store a vacuum, ironing board, cleaning materials, mops etc.
The glazed door to the right into the;
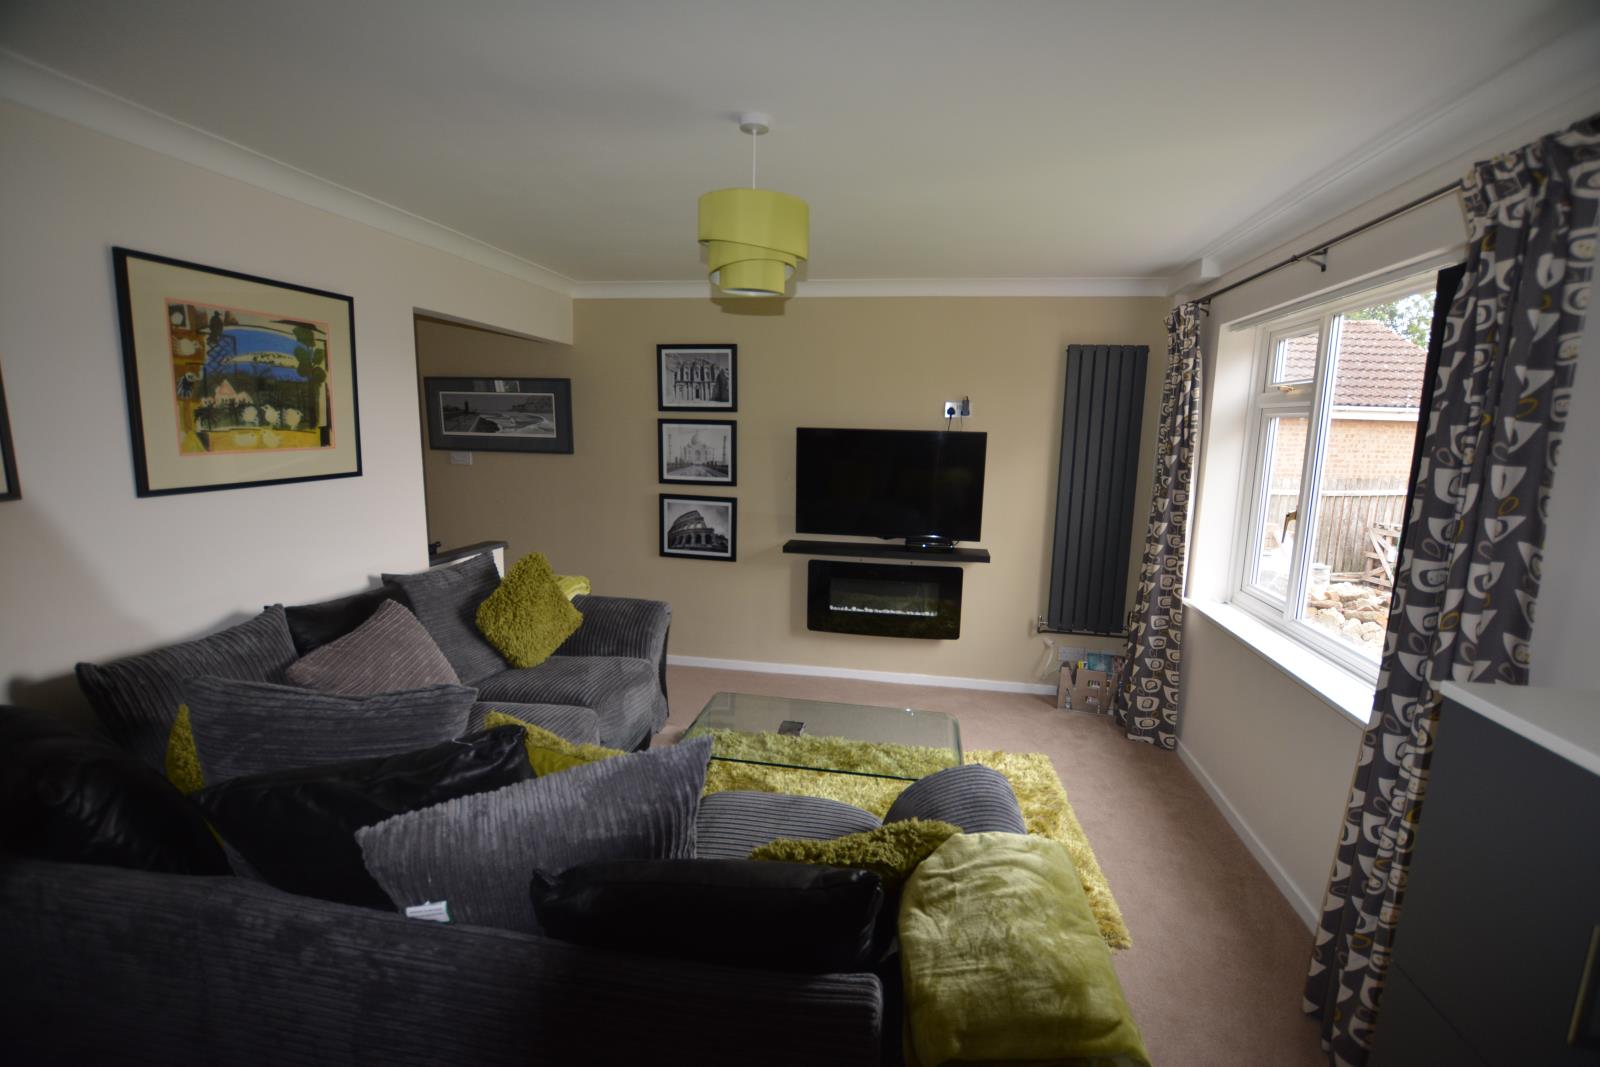
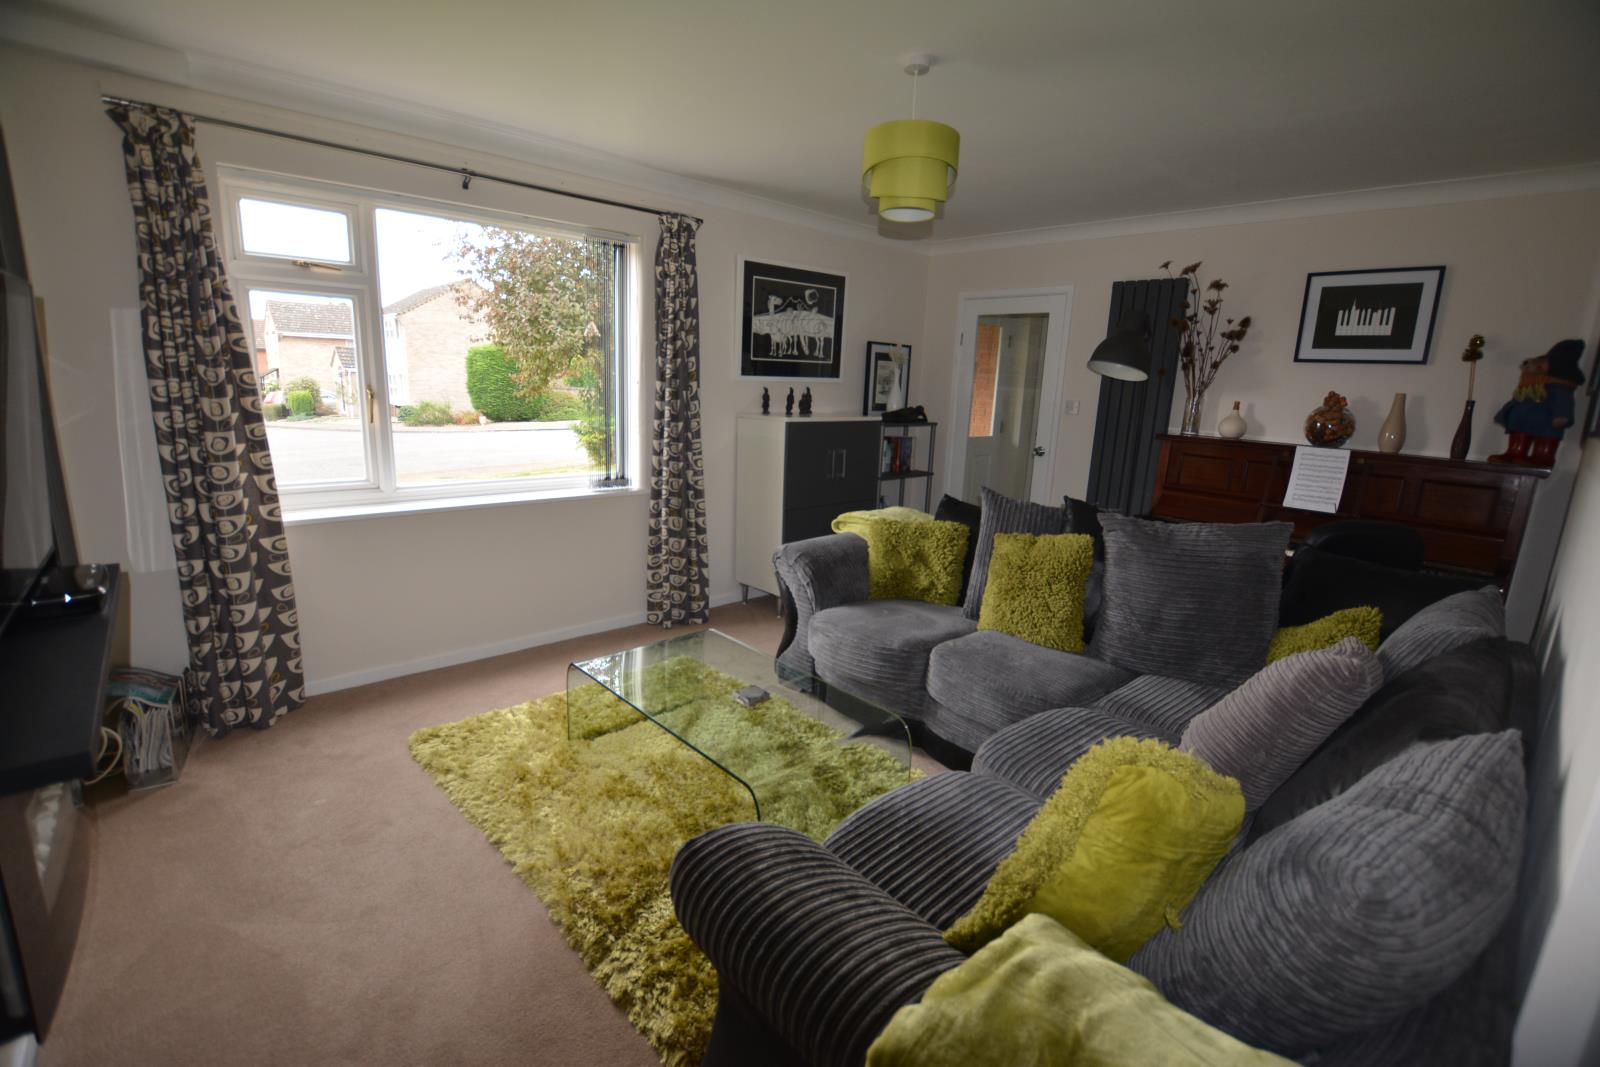
SITTING ROOM
15’ 5 (4690mm) x 11’ 7 (3540mm)
With soft carpet and light décor this room offers a variety of layout options - from a cosy corner sofa or a 3 seater, 2 seater and a chair plus a piano if you like… your choice. There are numerous power sockets, TV coax, twin satellite feeds and a data point so it’s all ready to ‘plug and play’.
A modern wall mounted electric fire provides a great focal point and the tall flat panel anthracite radiators ensure the room will be warm whatever the weather.
Step out of here and through into the;
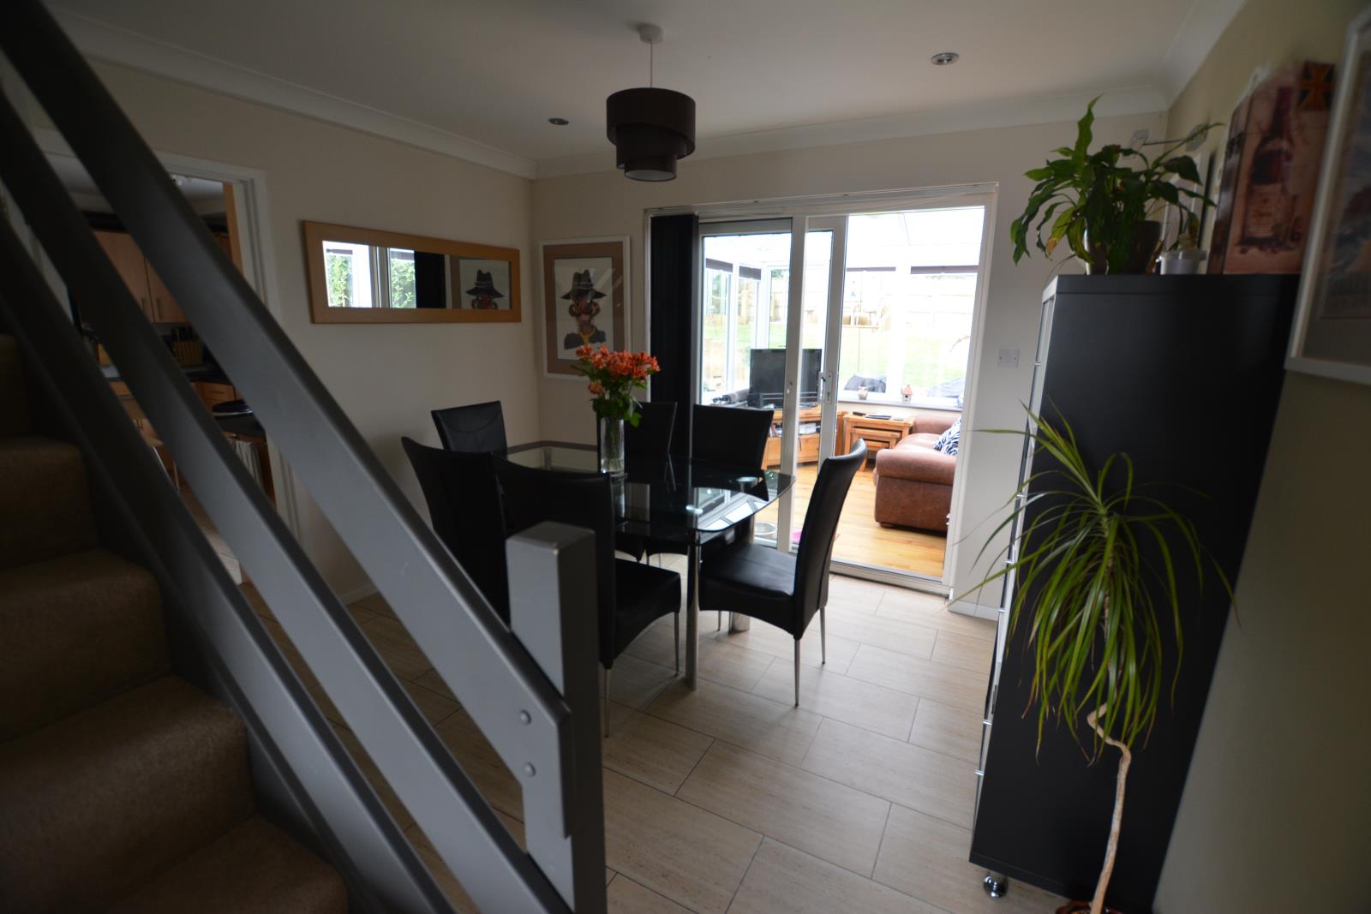
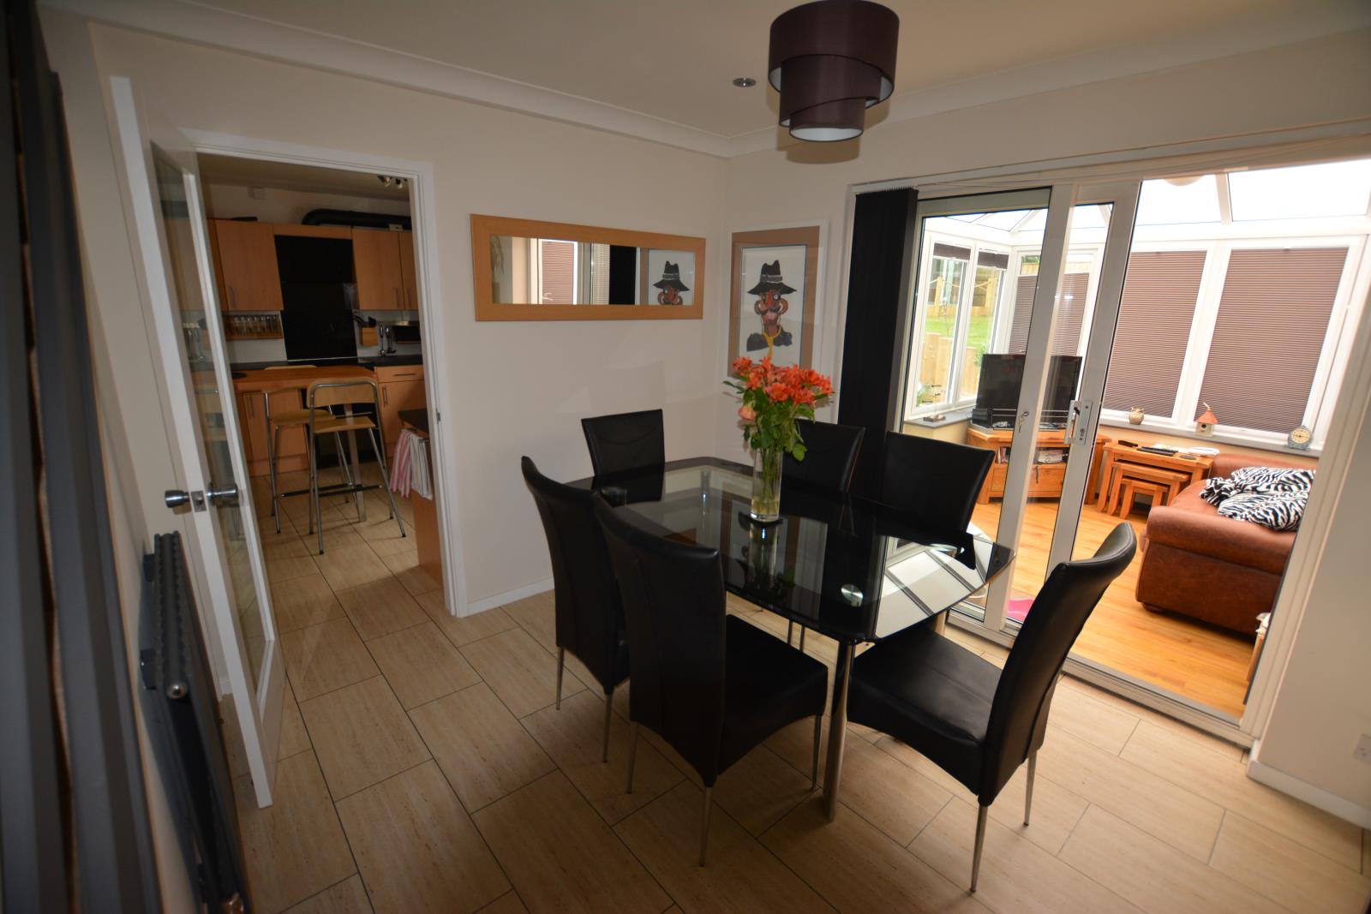
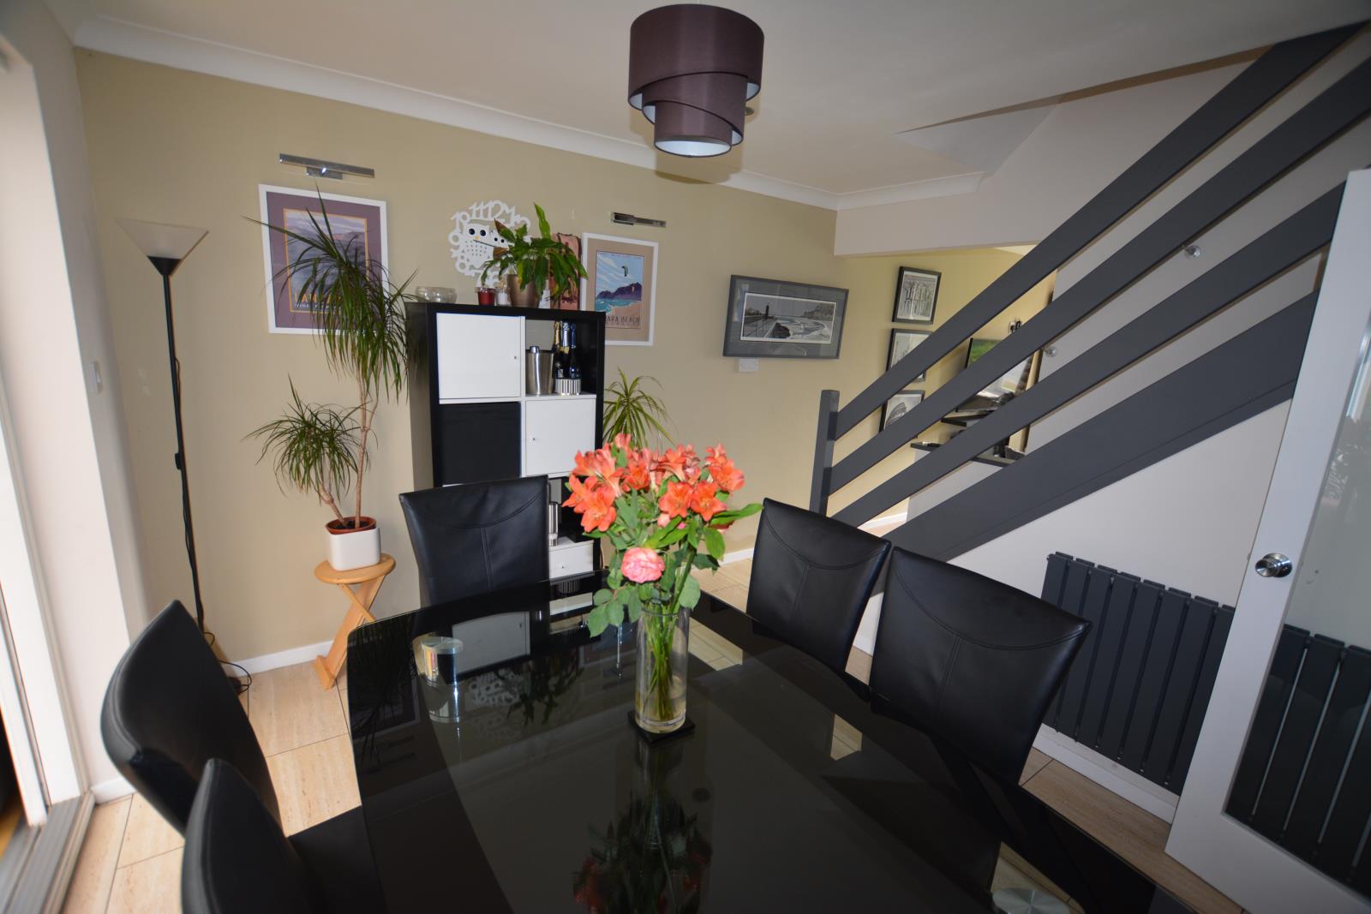
DINING ROOM
11’ (3345mm) x 9’ (2740mm)
The practical LVT flooring continues in here and the open plan arrangement allows natural light to flow through. There’s plenty of room for an 8 seater table plus storage units and the option of turning on downlights, a central light or wall mounted picture lights.
From here step through the sliding door into the;
CONSERVATORY
9’ 4 (2850mm) x 8’ 4 (2550mm)
This double glazed UPVC conservatory has full height windows on 3 sides and French doors that open out onto the patio. A stylish fan is hung from the vaulted roof and each window has its own adjustable blind. The oak effect flooring helps connect it to the outside landscape and the underfloor heating enables it to be used throughout the whole year. There are power points, USB sockets, wall lights, TV point, a data outlet and a bank of switches controlling the external garden lighting.
From the dining room take the glazed door into the;
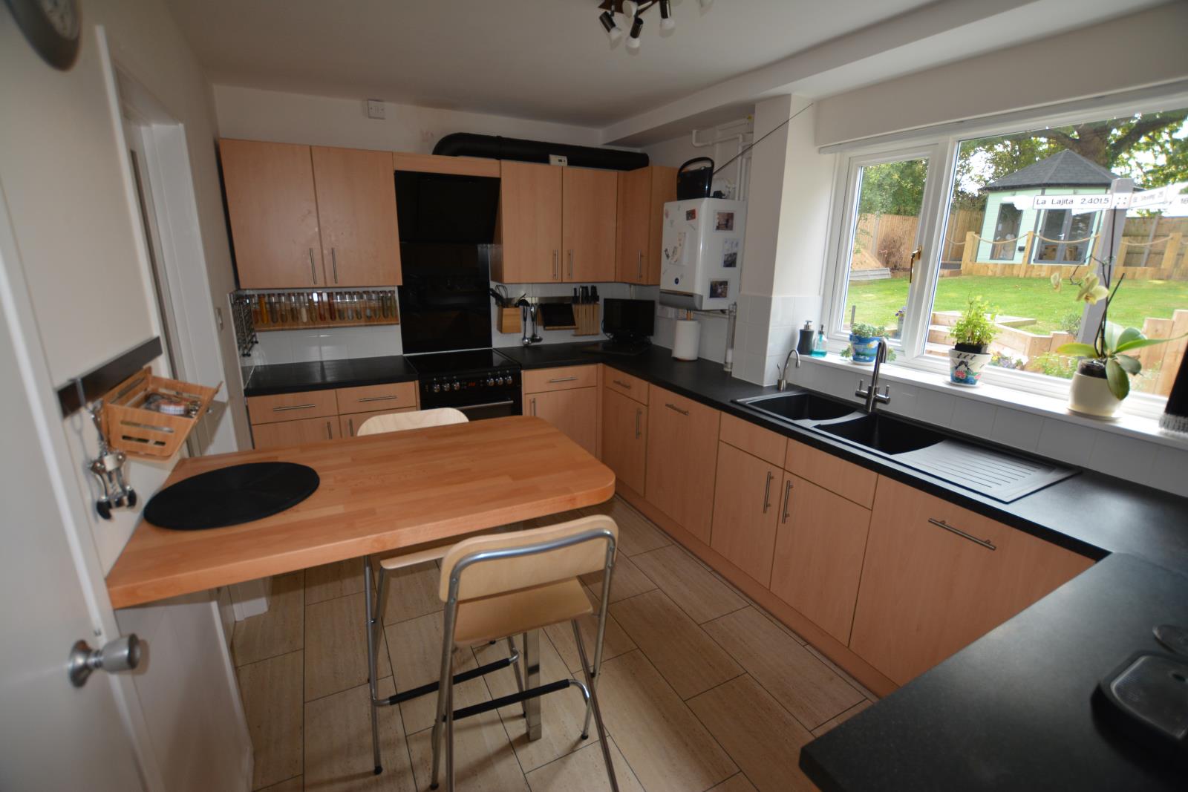
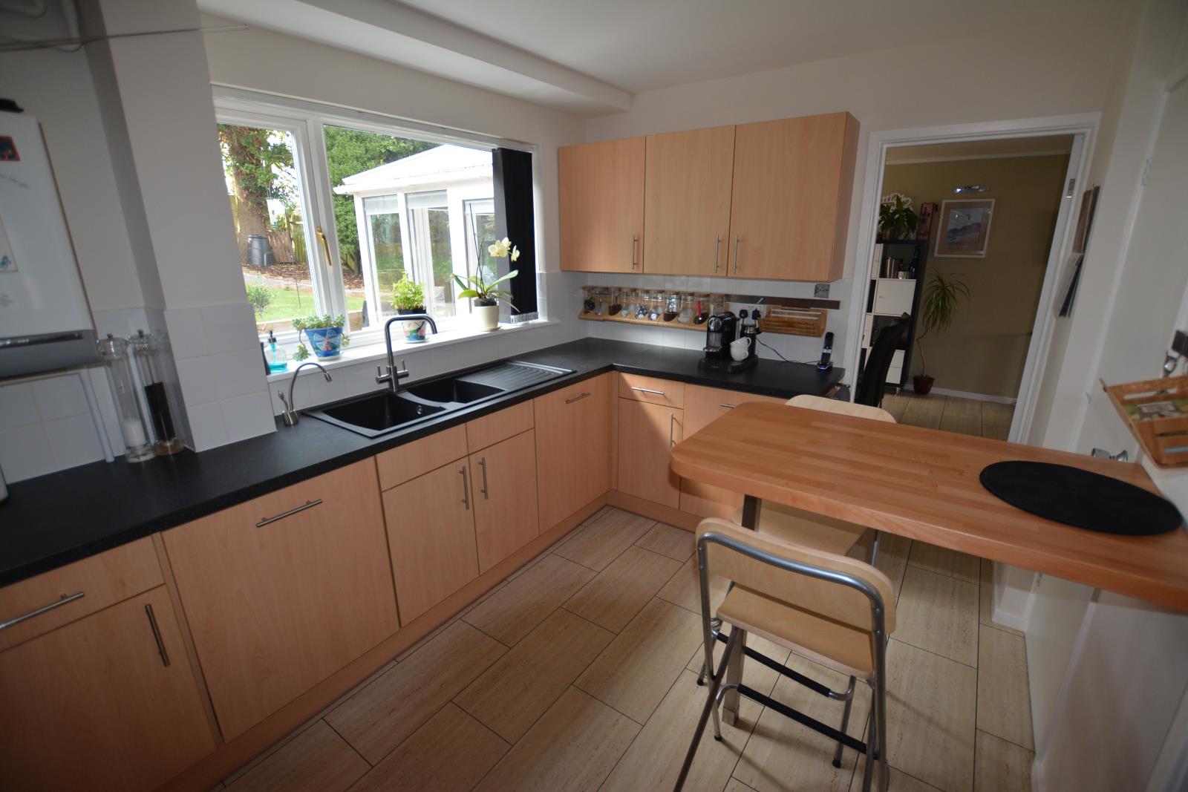
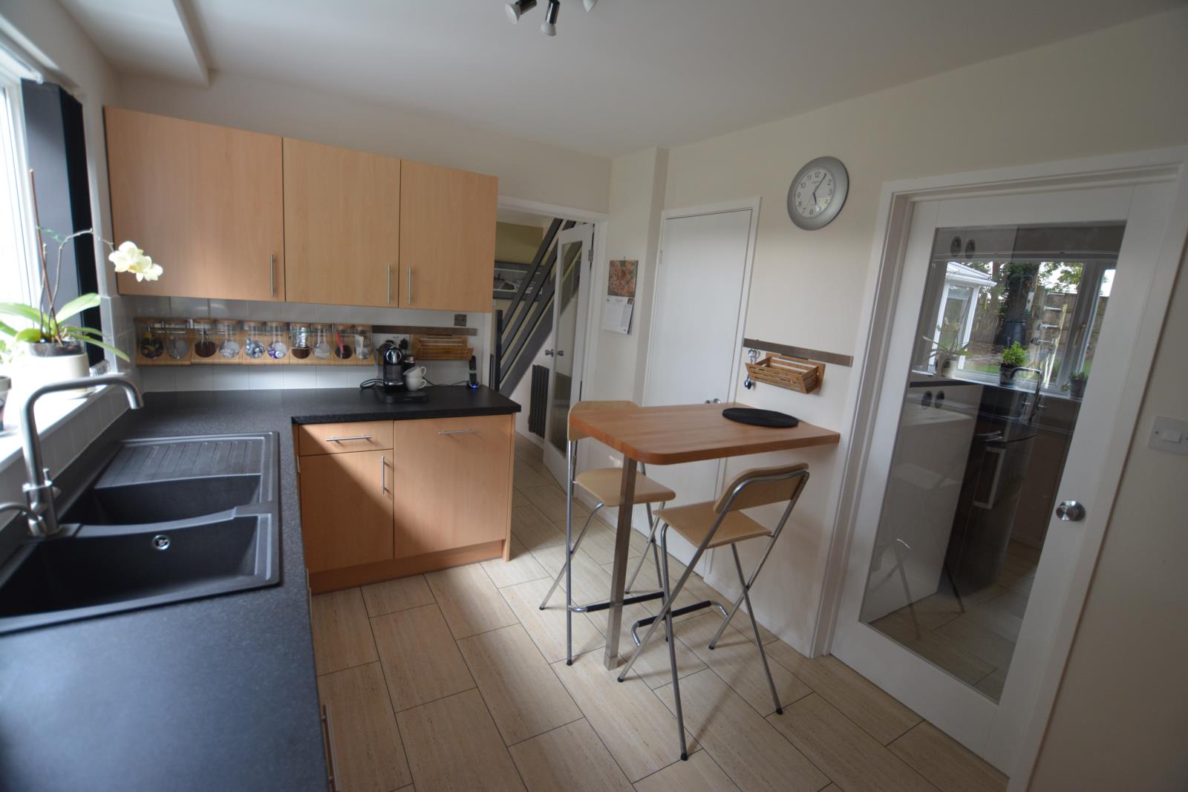
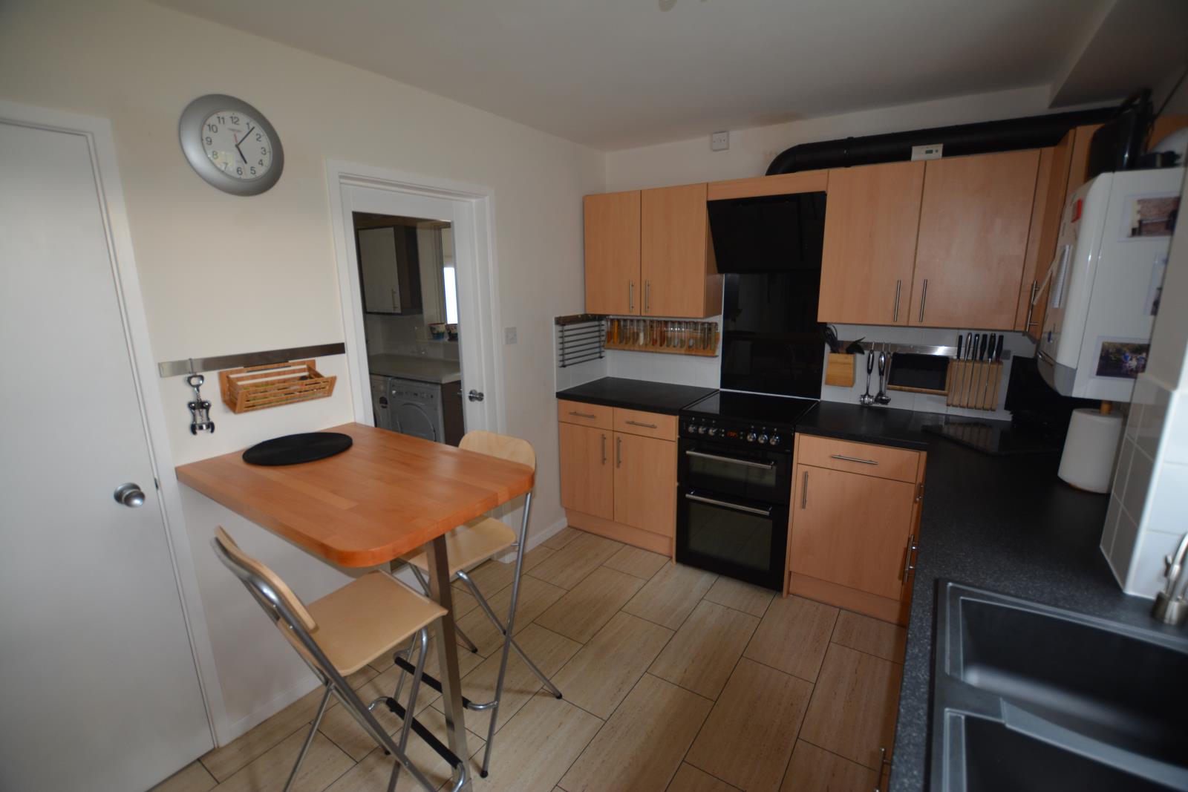
KITCHEN/ BREAKFAST ROOM
12’ 4 (3770mm) x 8’ 5 (2570mm)
The LVT flooring continues into the kitchen where there is ample storage in the beech effect units which have a contrasting black worktop and white tiled splashback. Incorporated are an integrated 12 place setting dishwasher and a built under larder fridge as well as a two bowl black sink, steel mixer tap and an instant steaming hot water tap delivering filtered hot and cold water – no kettle required!
There’s a black double oven with a ceramic hob, black glass splashback and a powerful black glass cooker hood that extracts the steam and cooking smells to an external vent. A wall mounted storage system incorporates a tablet stand, knife block, spice jars and storage jars all helping to make this an easy kitchen to work in under the 6 bright white LED lamps that light up the room. There’s also power points, USB sockets, a TV point and a data outlet.
The wall mounted boiler and a water softener are in here plus a solid beech breakfast bar that is set high to provide a view of the garden whilst seated.
From the kitchen a door opens to reveal the;
PANTRY
8’ 11 (2730mm) x 2’ 11 (880mm)
The pantry is a real bonus and provides a huge amount of accessible additional storage space under the stairs plus it has a light and a power point.
From the kitchen take the glazed door into the;
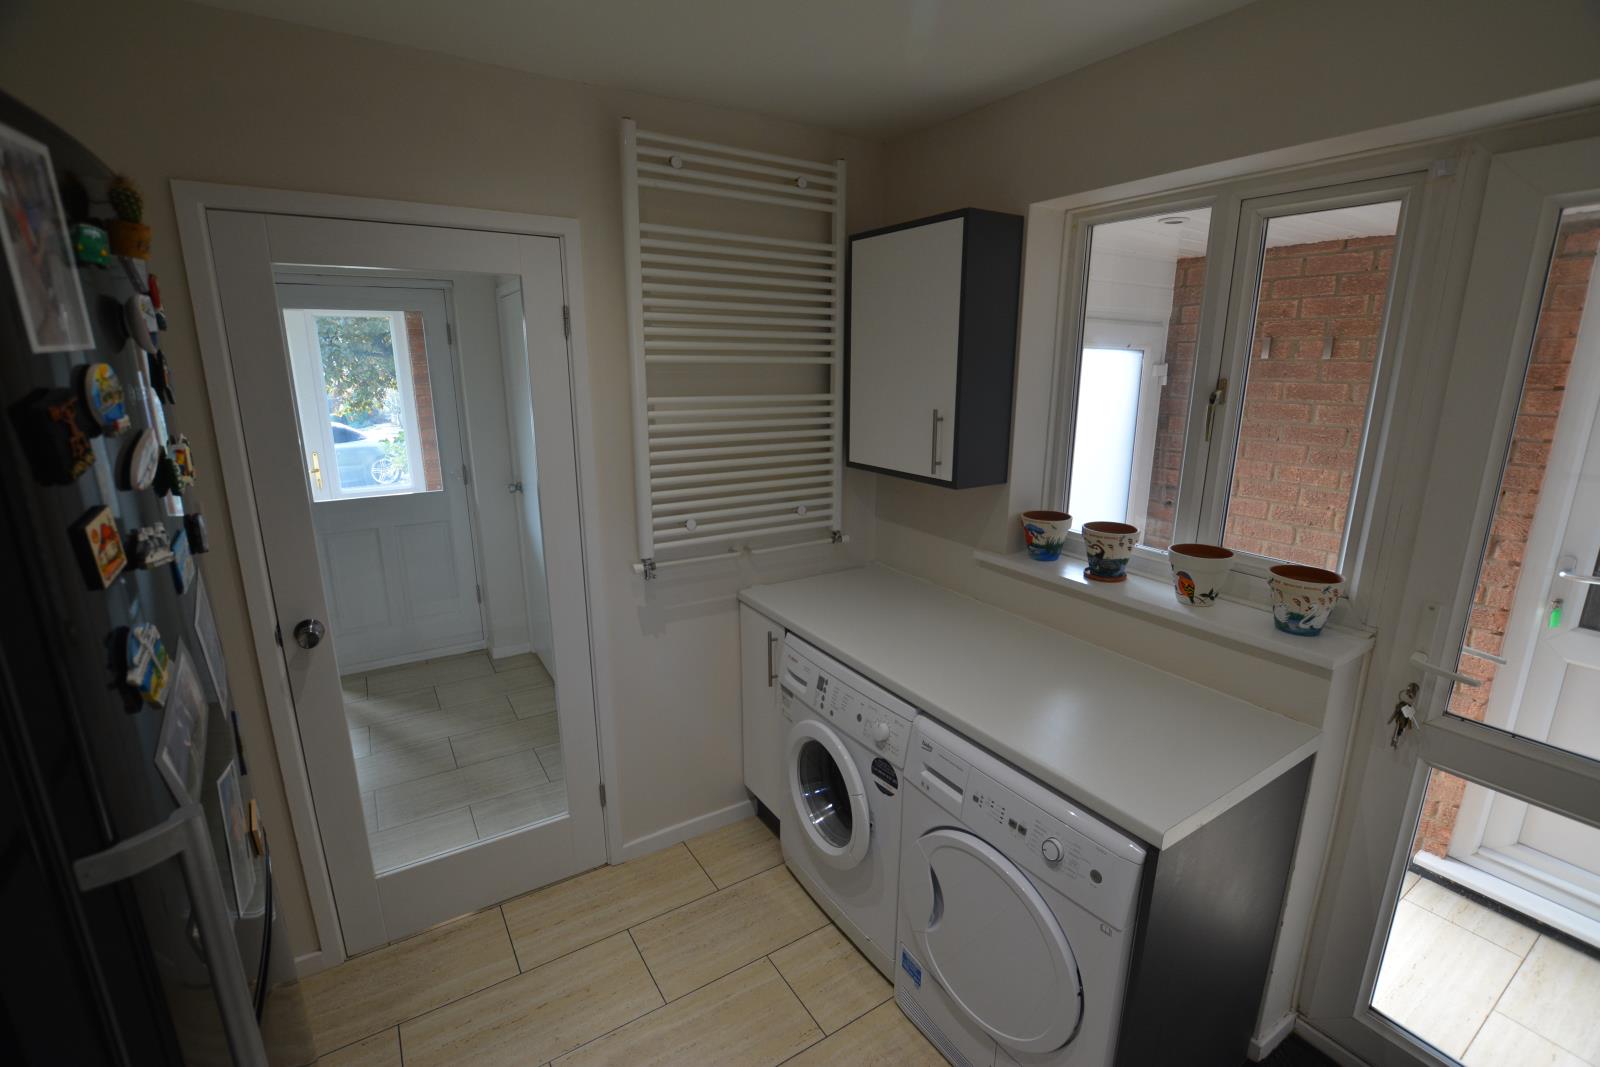
UTILITY ROOM
8’ 1 (2460mm) x 8’ 2 (2475mm)
The LVT flooring continues through into the utility room where there is a full height built in double storage unit on one side plus space for a large fridge freezer and on the other side fitted units with a white worktop & space for a washing machine and tumble dryer.
Step through the glazed door to the right into the;
SIDE PORCH
13’ 2 (4000mm) x 3’ 4 (1000mm)
With matching LVT flooring and a fitted door mat this additional covered area between the house and the garage makes for a very useful everyday cloakroom. With an obscure glazed door to the front, a clear glazed one to the rear and a high level glazed roof it’s light and provides a covered walkway into the;
OFFICE/ STUDY
15’ 6 (4730mm) x 8’ (2440mm)
This dedicated workspace has a motorised roller shutter door which conceals glazed sliding doors to the front, a window overlooking the rear garden, LED office lights, dado trunking with data outlets, power points & USB charging points. There are hard wearing charcoal carpet tiles laid and the walls and ceiling are painted white. It is equally useful as a hobby room, storage room or den!
Take the internal door into the;
GARAGE
15’ 6 (4730) x 8’ (2440mm)
With a motorised roller shutter door, insulated walls, fitted carpet tiles, a white boarded ceiling with hatch, lighting, power points plus full height fitted units across the end this isn’t your average dusty garage! There’s plenty of room for a standard car or a couple of motorbikes/ cycles/ jet ski etc. etc.
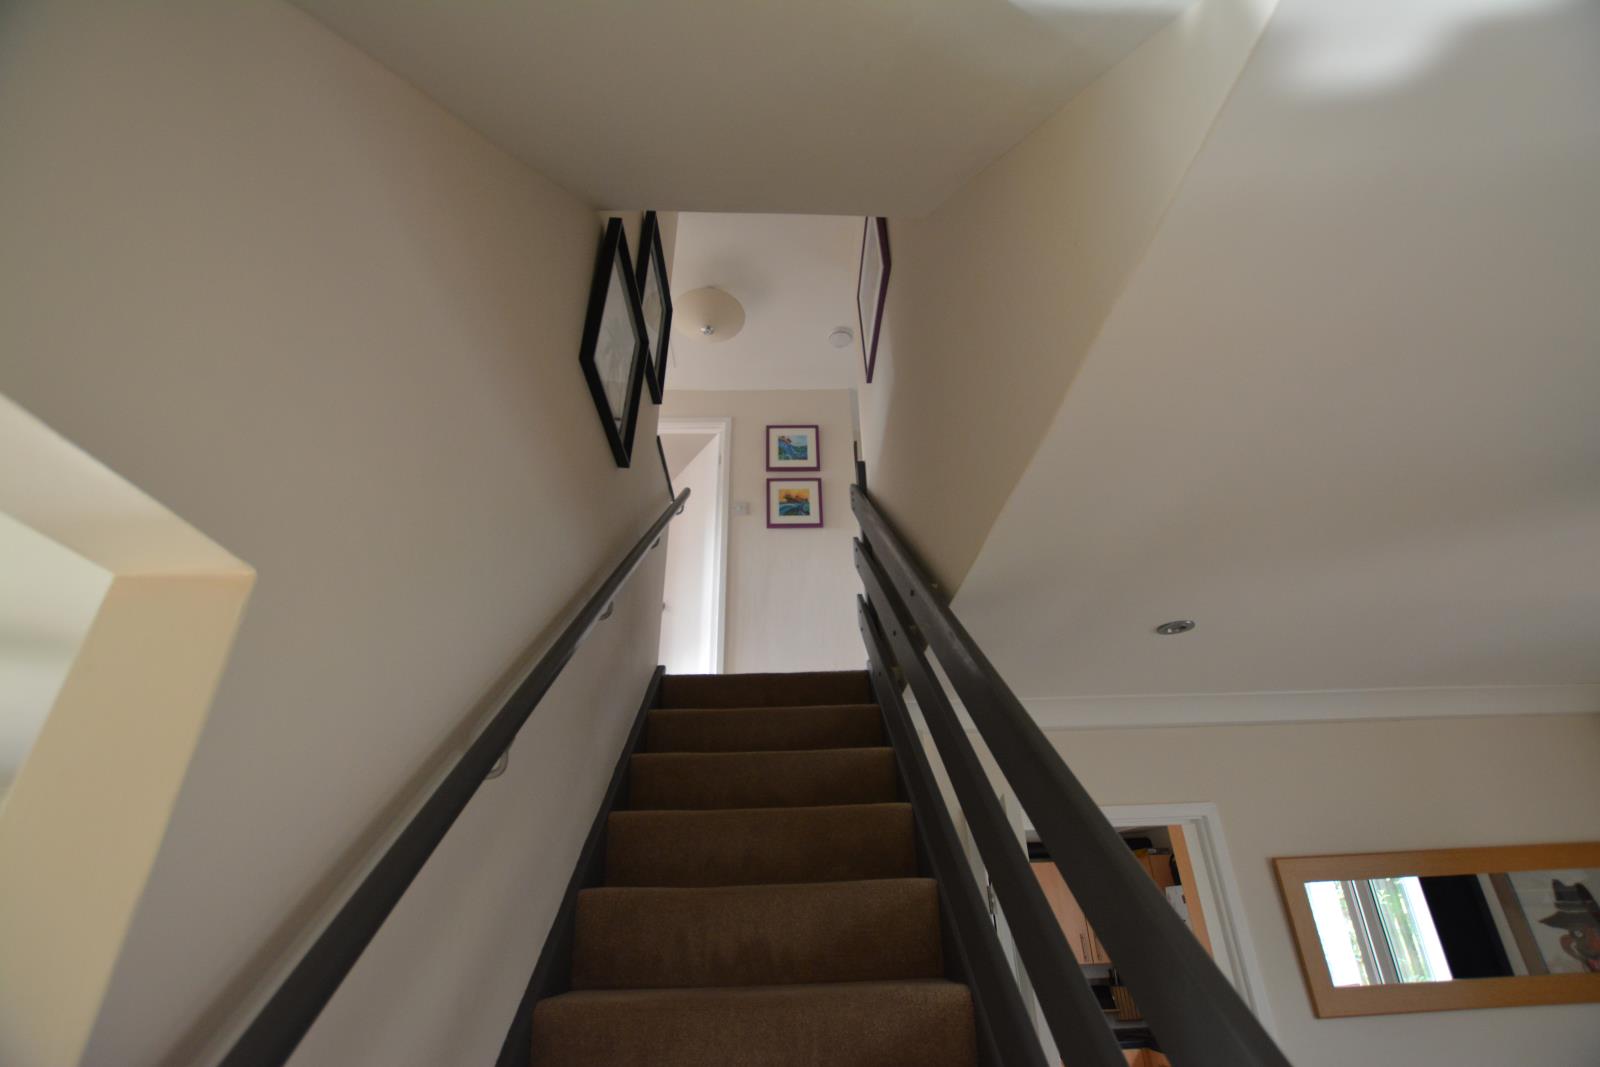
Head back to the house and up the carpeted stairs to the;
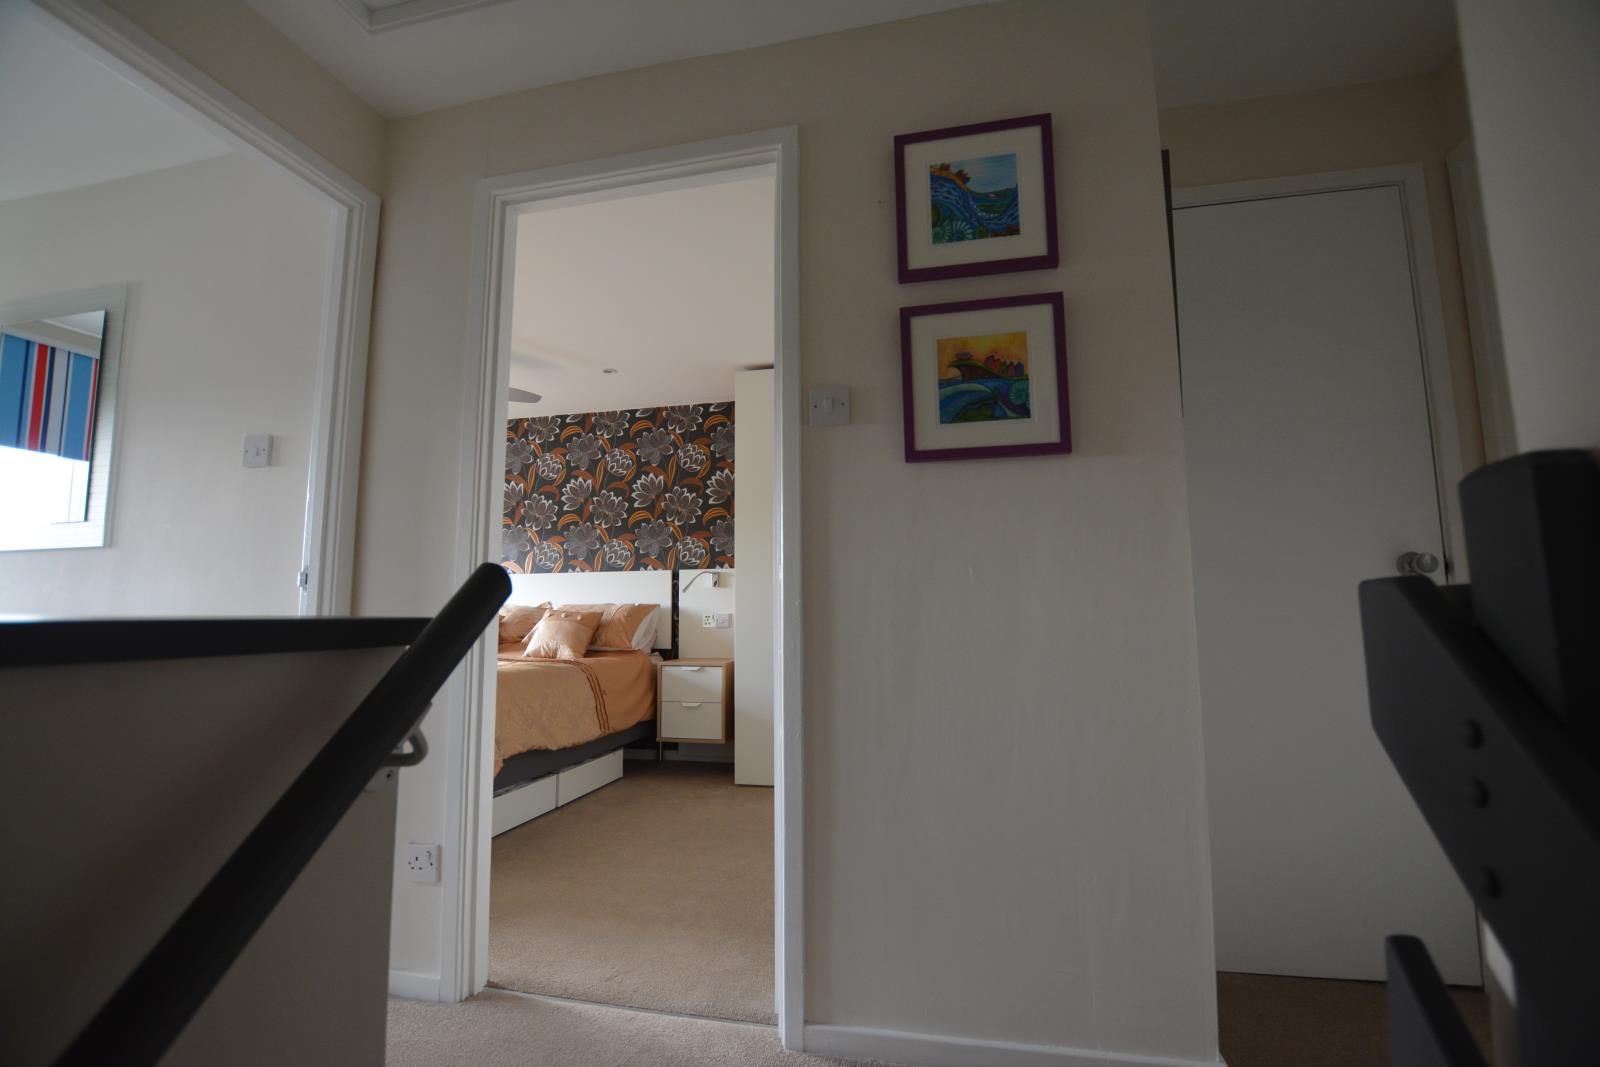
LANDING
9’ 6 (2900mm) x 3’ 11 (1190mm)
With light walls, carpet, power and light this open feeling space is perfectly positioned to give access ahead to the;
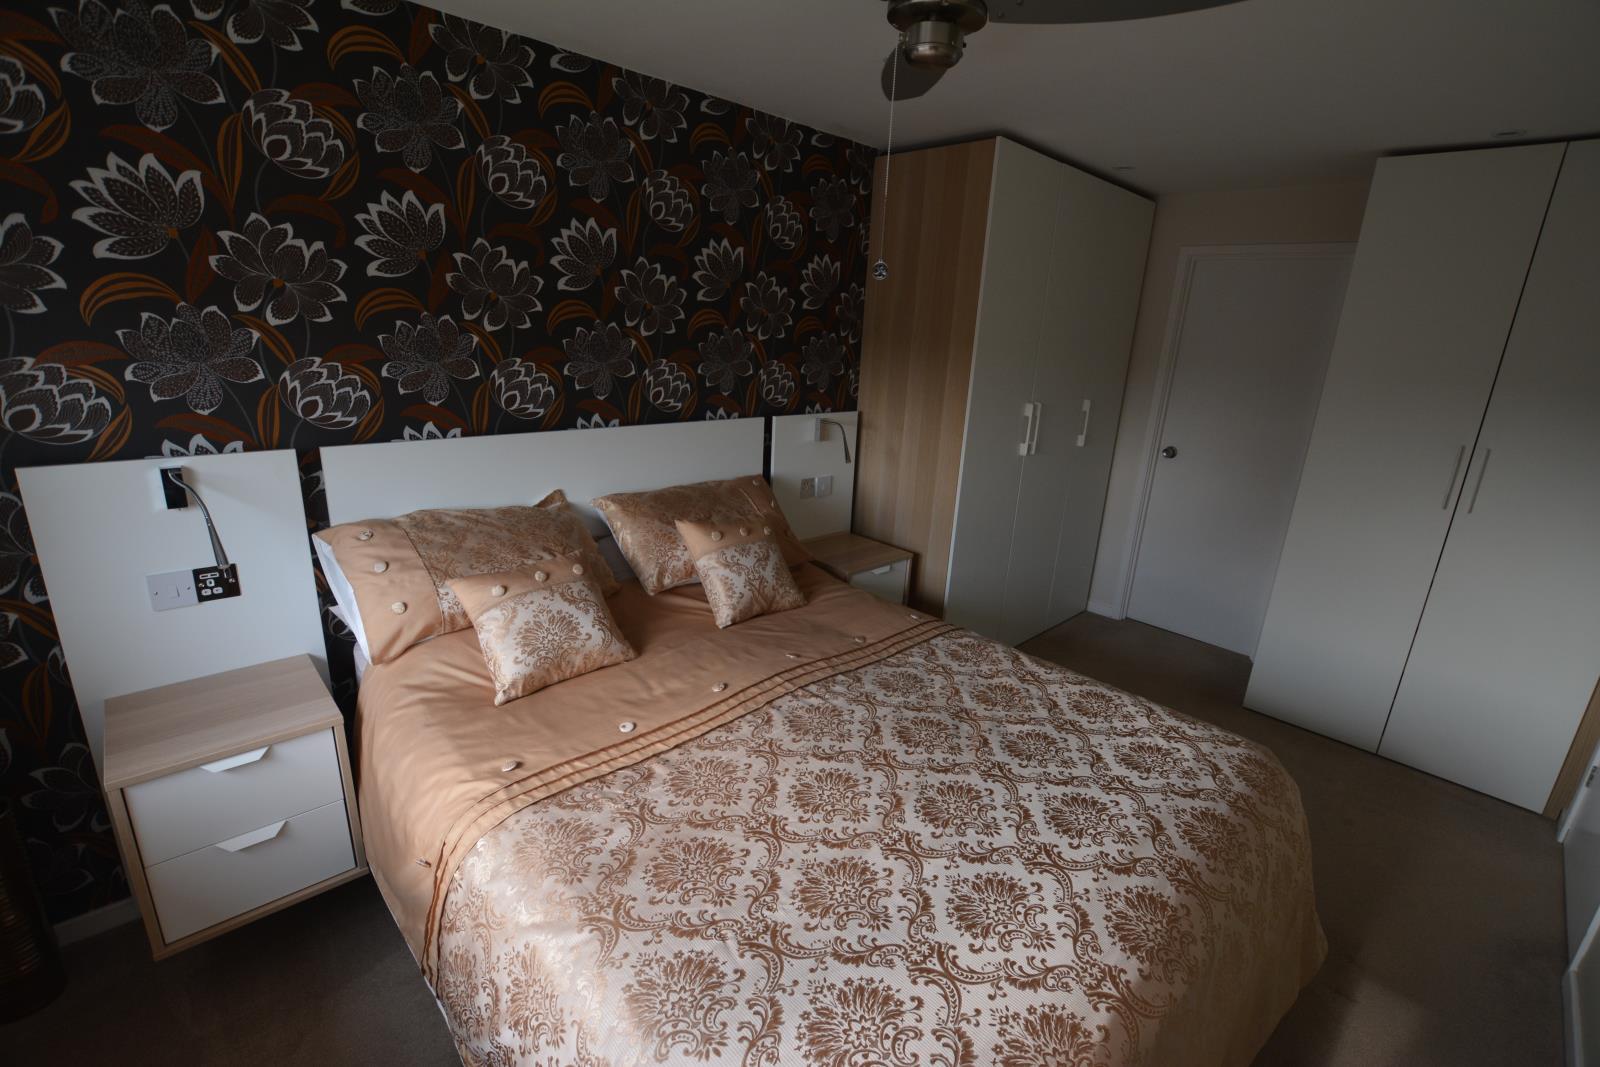
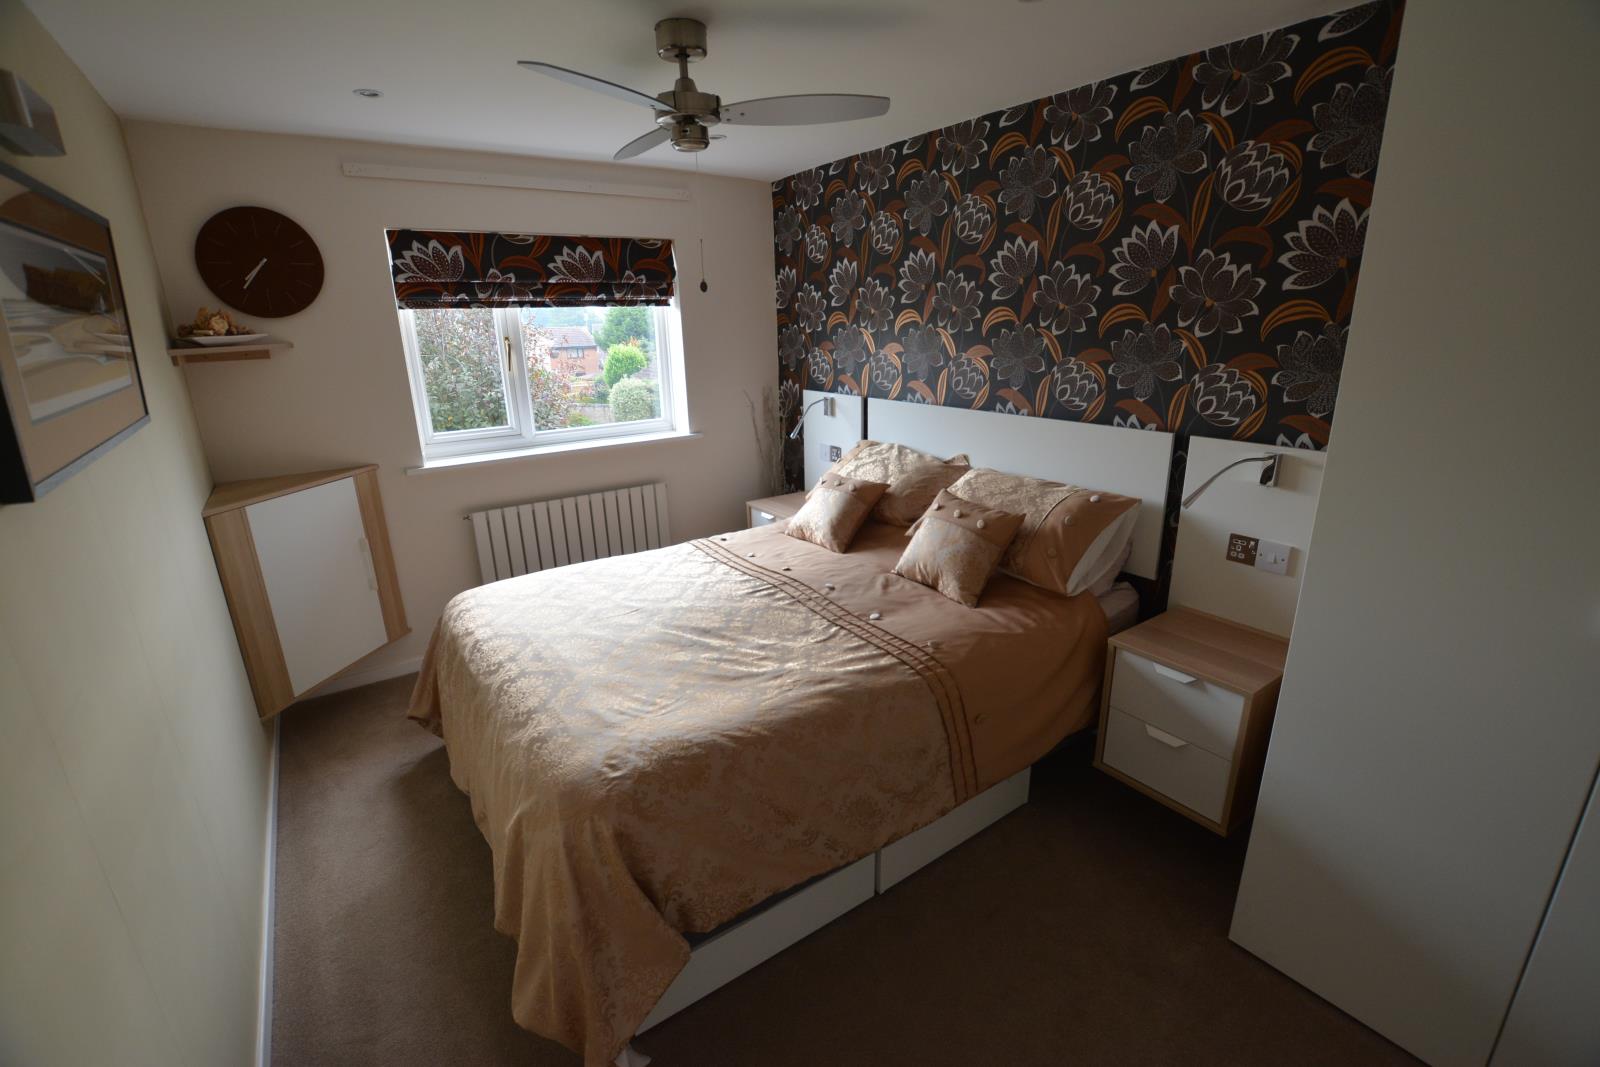
MASTER BEDROOM
14’ 9 (4500mm) x 8’ 10 (2690mm)
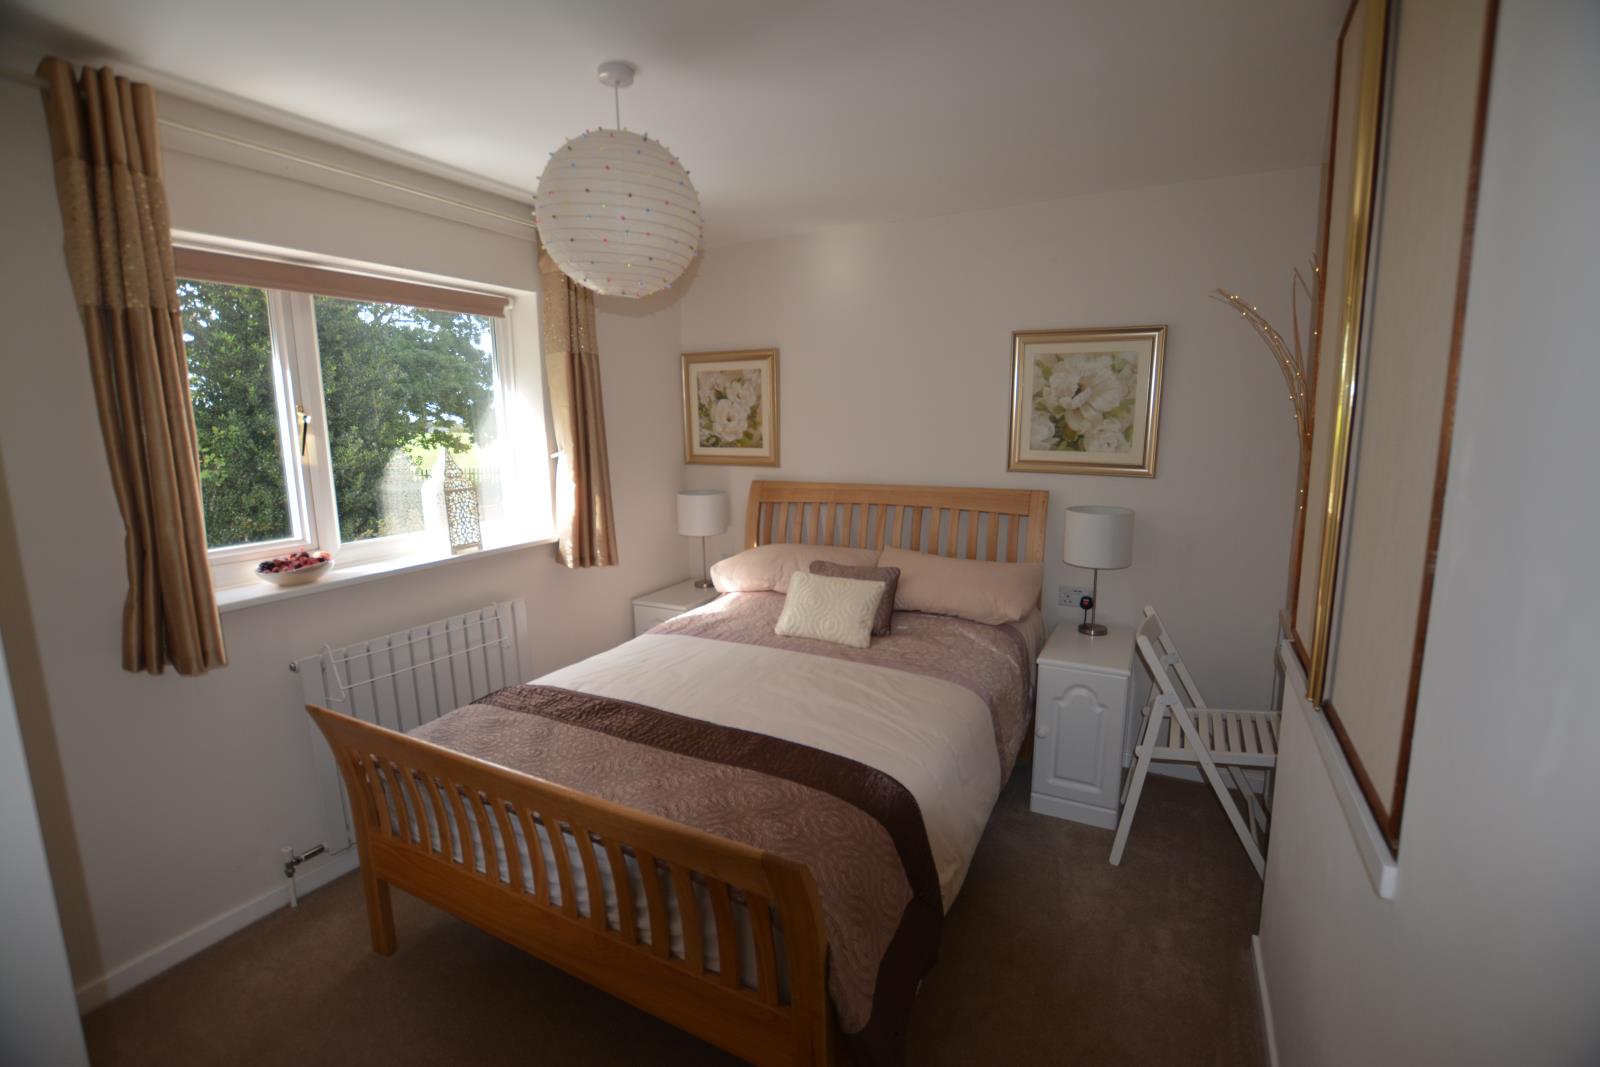
The soft light carpet continues into the Master Bedroom and the modern colour scheme and layout works well to give the feeling of space whilst providing lots of storage room. A king size bed fits perfectly in here and either side are wall mounted units with a built in LED flexi light, power point and USB charging sockets. A subtle wall light can be turned on by the door as well as either side of the bed and 6 bright LED downlights can be turned on at the wall switch by the door also. A quiet ceiling fan is positioned directly over the bed which is operated by a speed controller next to the light switch.
There are also additional power points, a data point and a TV/ Satellite outlet.
Take the internal door into the;
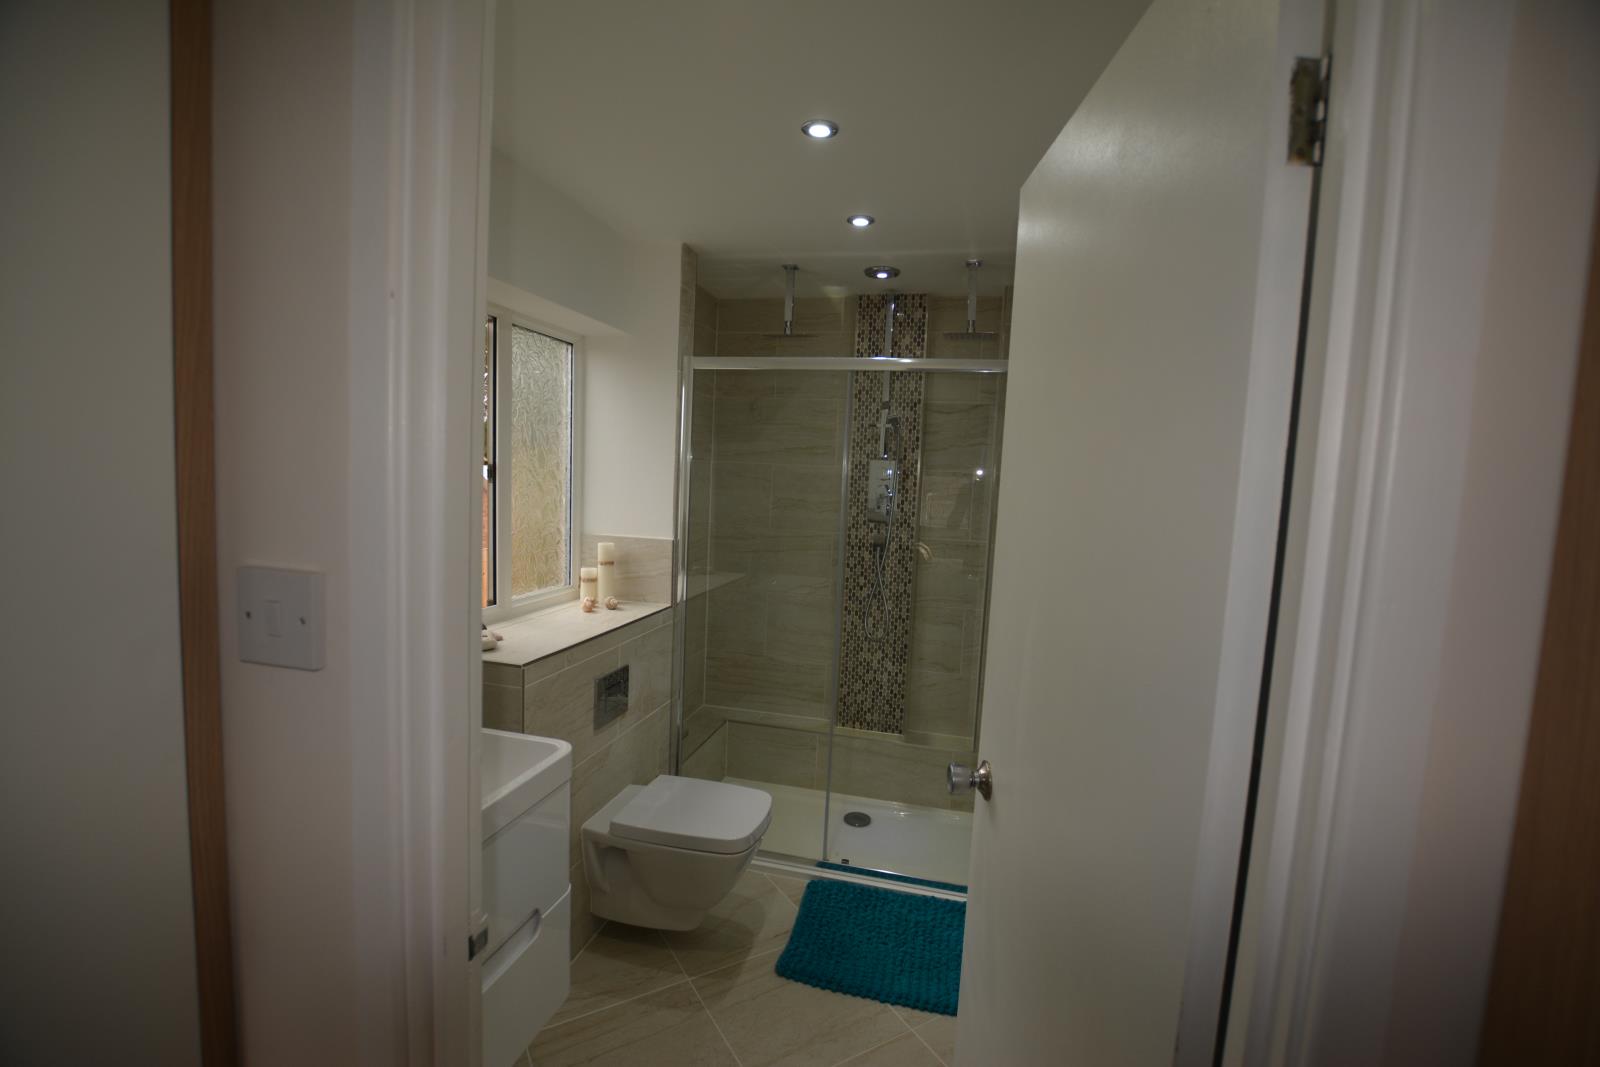
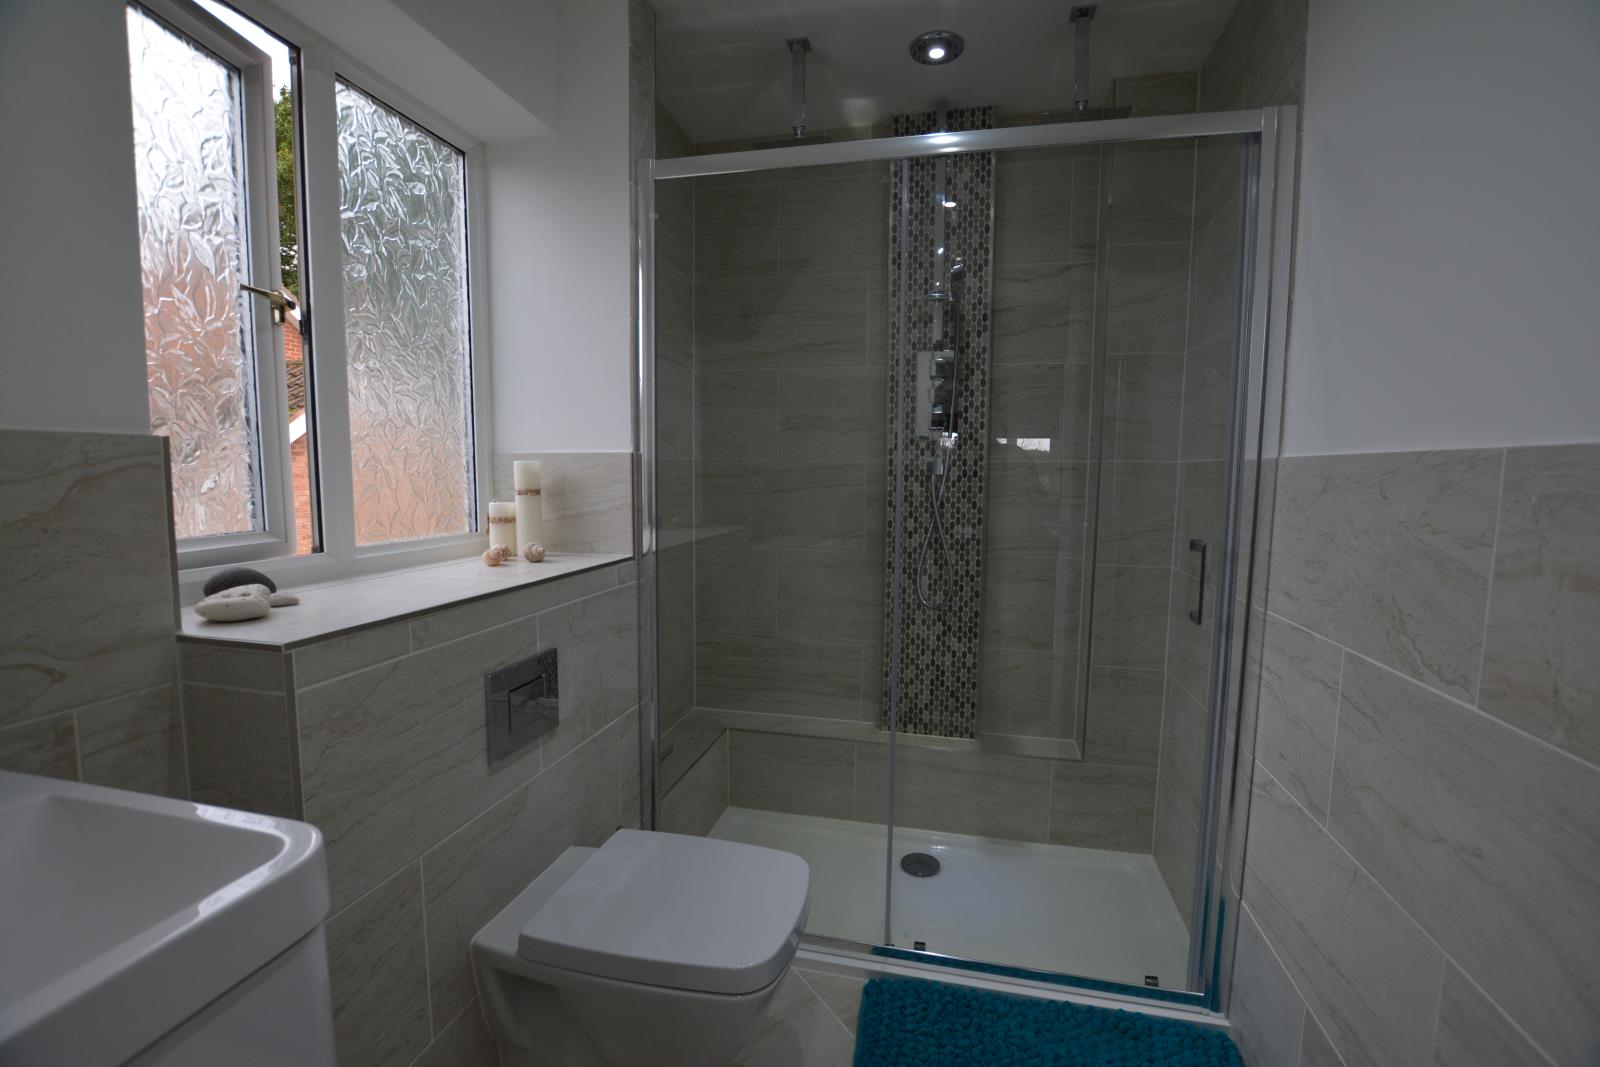
EN-SUITE
8’ 8 (2640mm) x 5’ 1 (1560mm)
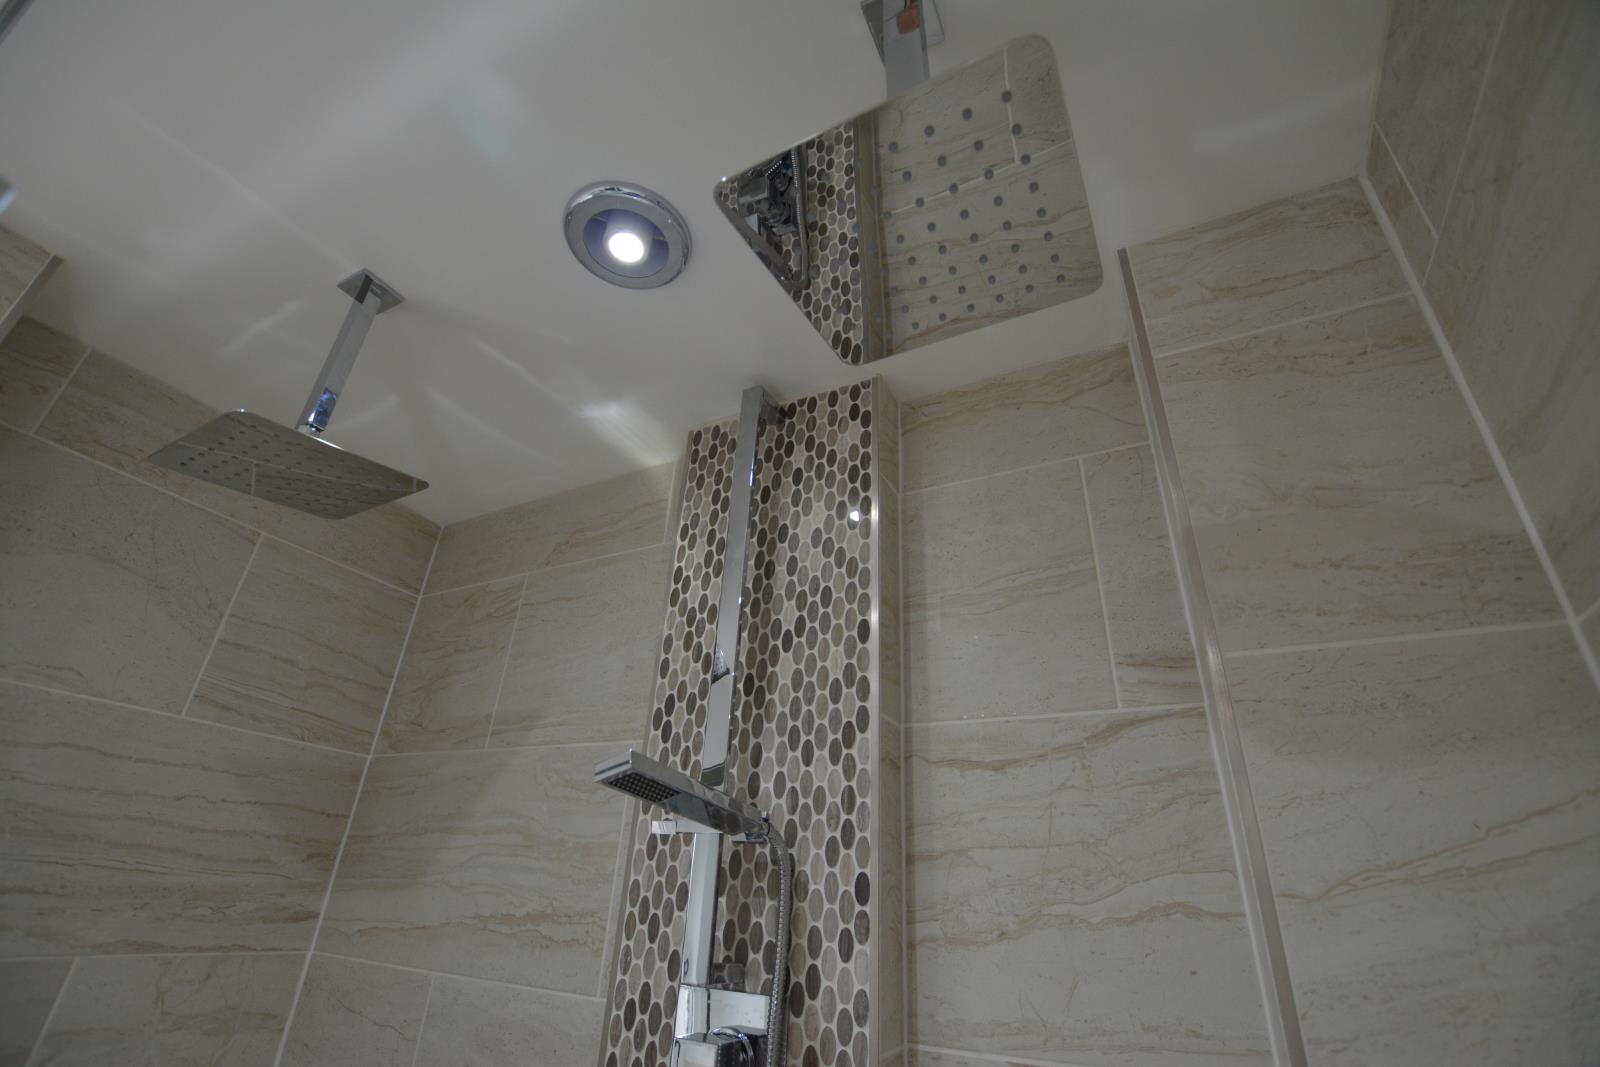
This stunning en-suite features a double width shower with 2 overhead drenchers plus an adjustable showerhead. The wall-hung basin unit provides some useful storage space and has a waterfall mixer tap & the wall-hung WC has a ‘soft-close’ seat.
The minimalist design is complemented with the use of porcelain tiles on the floor and walls and there are downlights, a quiet extractor fan on its own switch, a double mirrored illuminated wall unit with shaver/ charging point/ demister and a large chrome radiator to heat the room.
From the landing take the door to the right into;
BEDROOM 4
8’ 5 (2570mm) x 6’ 11 (2120mm)
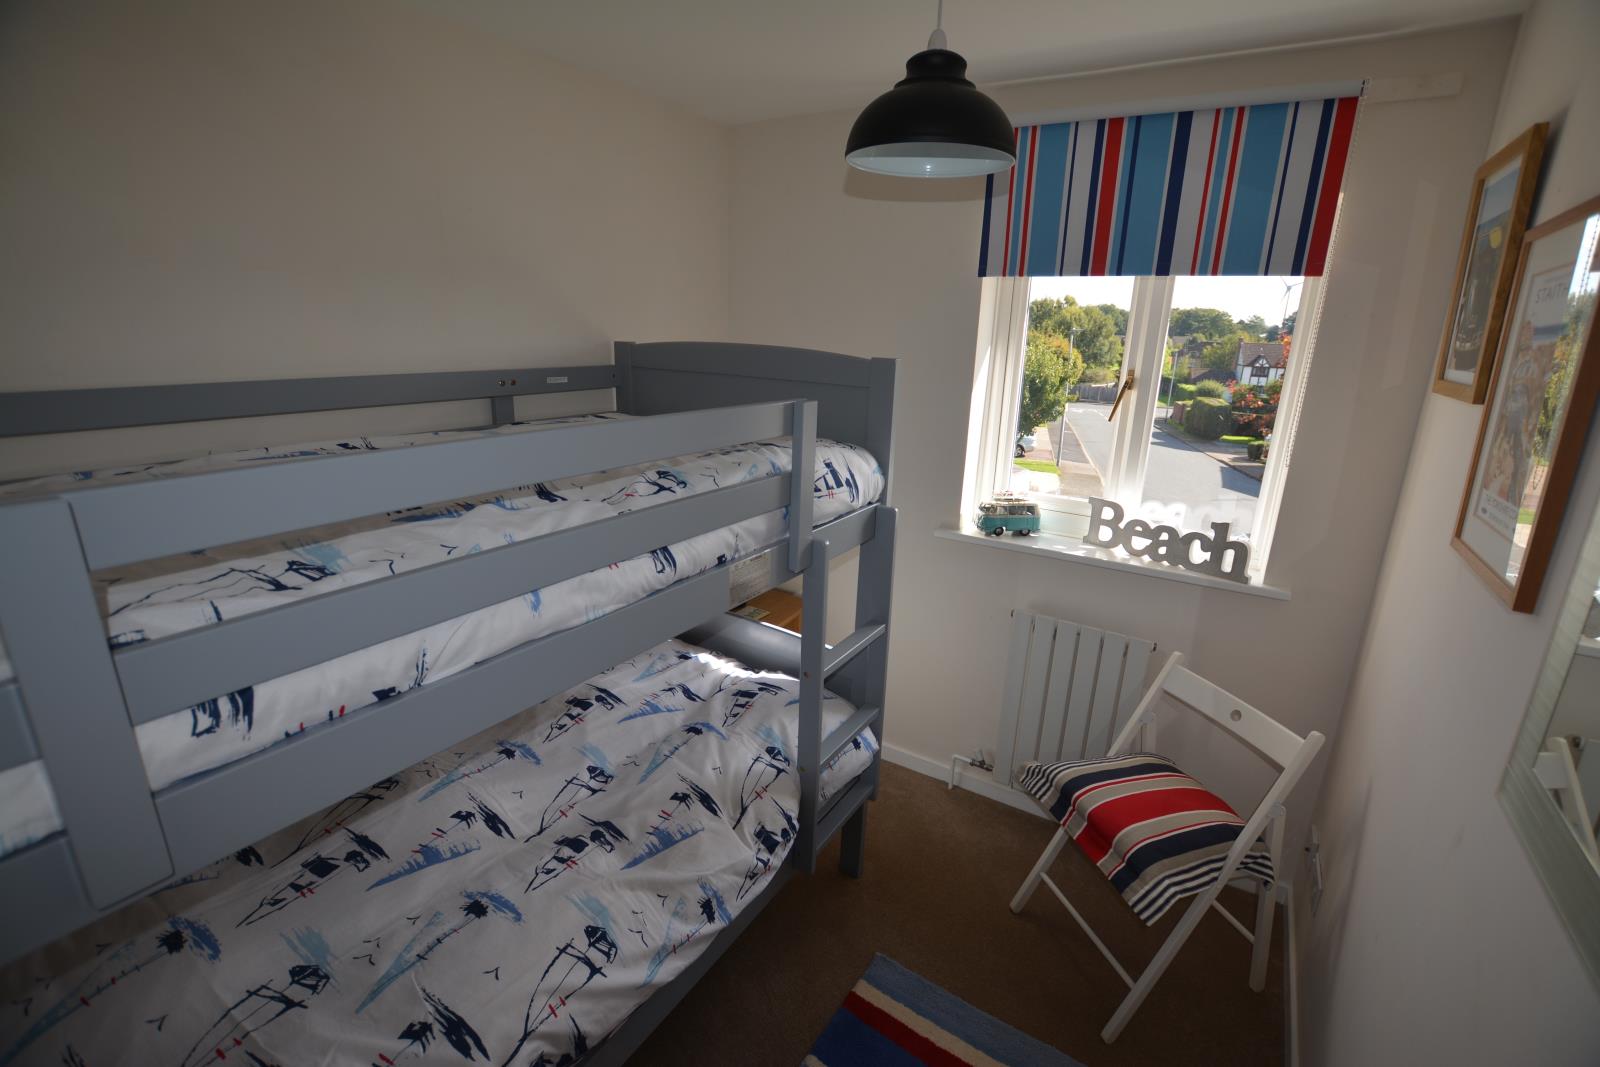
With space for a full sized single bed, cabin bed or bunk beds plus storage units this single room has matching carpet, light walls, power points, a TV/satellite point plus a data outlet.
From the landing take the door to the right into;
BEDROOM 3
7’ 6 (2290mm) x 13’ 4 (4060mm) max
The carpet continues into here and the colour scheme is neutral. There’s ample width for a double bed with units either side plus a double wardrobe and storage chests. There is a built in cupboard that utilises the space over the stairs. There are power points, USB charging sockets, a data outlet and TV/ satellite point.
Step out and take the door on the right into;
BEDROOM 2
11’ 3 (3440mm) x 10’ 3 (3130mm) max
The carpet continues into here and the colour scheme is neutral. There’s ample width for a double bed with units either side plus a double wardrobe, desk and storage chests - there’s also a built in cupboard that utilises the space over the stairs. Power points, USB charging sockets, a data outlet and TV/ satellite point are all incorporated into this bedroom which overlooks the rear.
From here take the next door on the right into the;
FAMILY BATHROOM
6’ 11 (2100mm) x 5’ 6 (1700mm)
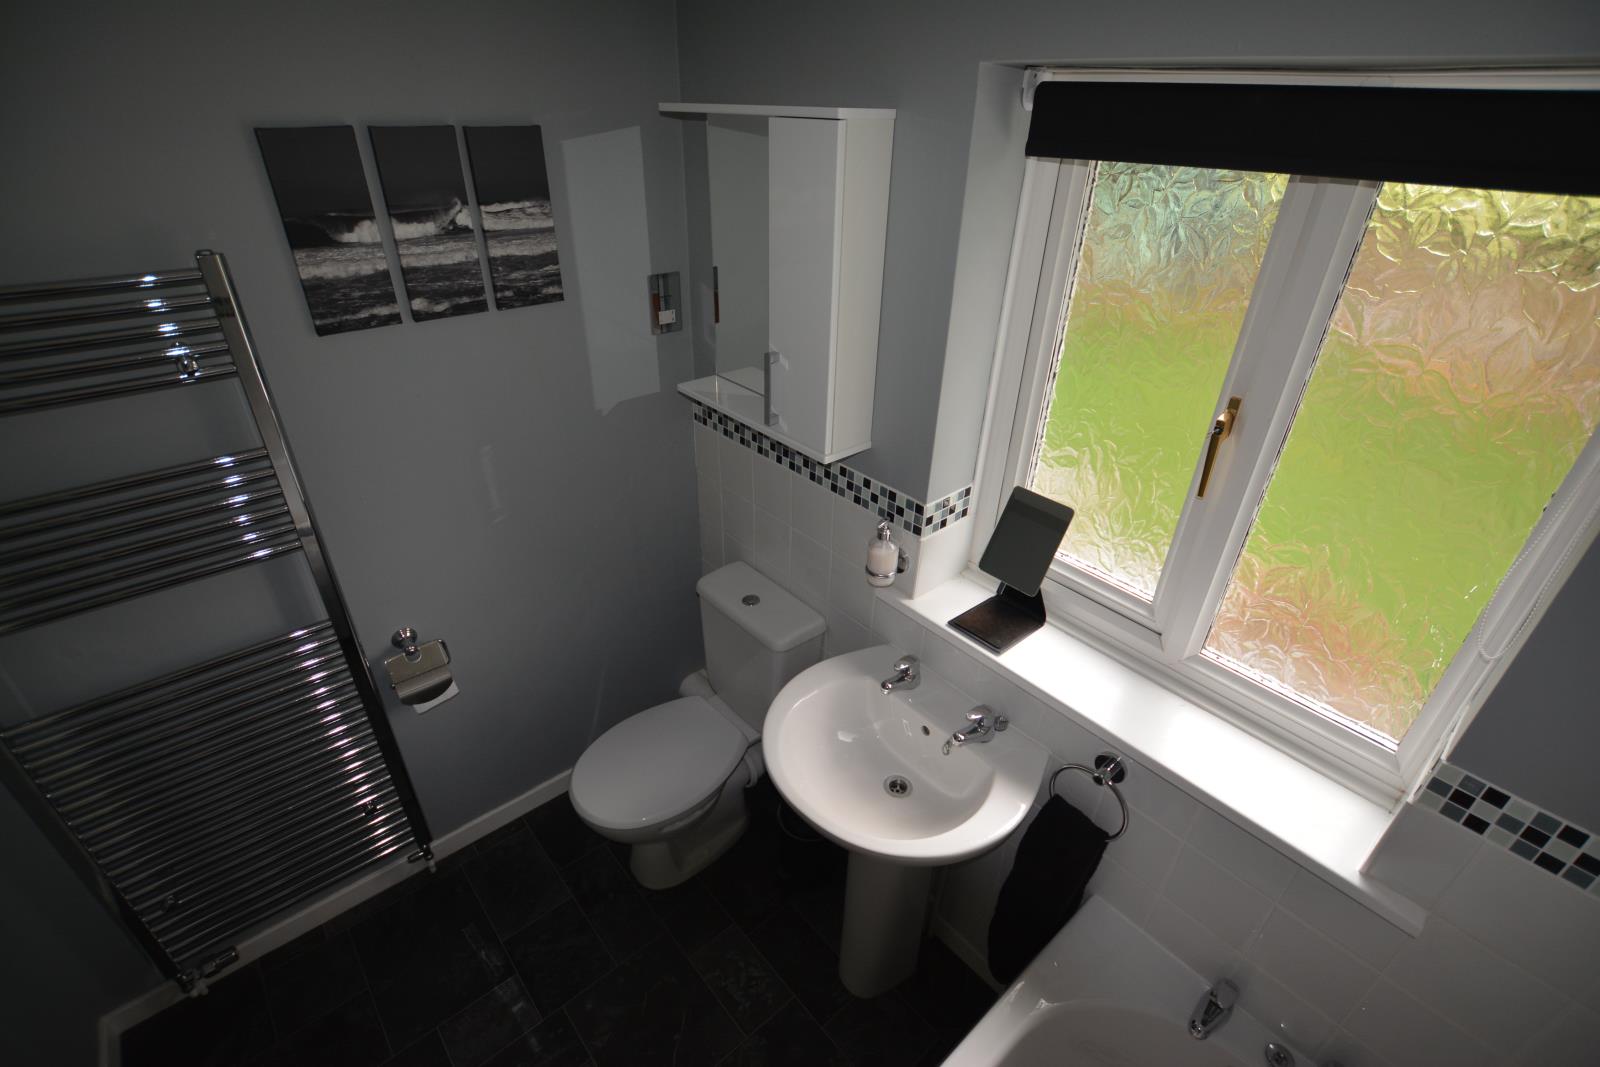
The bathroom suite comprises of a full length white bath with chrome taps and an independent thermostatic shower and glass screen at one end, a white pedestal basin and a white WC with ‘soft-close’ seat. Above this is a mirrored wall cupboard.
Heat is via a large chrome radiator, there’s a shaver power socket and a super-quiet extractor fan on its own separate switch.
Next to the bathroom a door opens up to the;
AIRING CUPBOARD
Containing a very large unvented hot water tank.
OUTSIDE FRONT
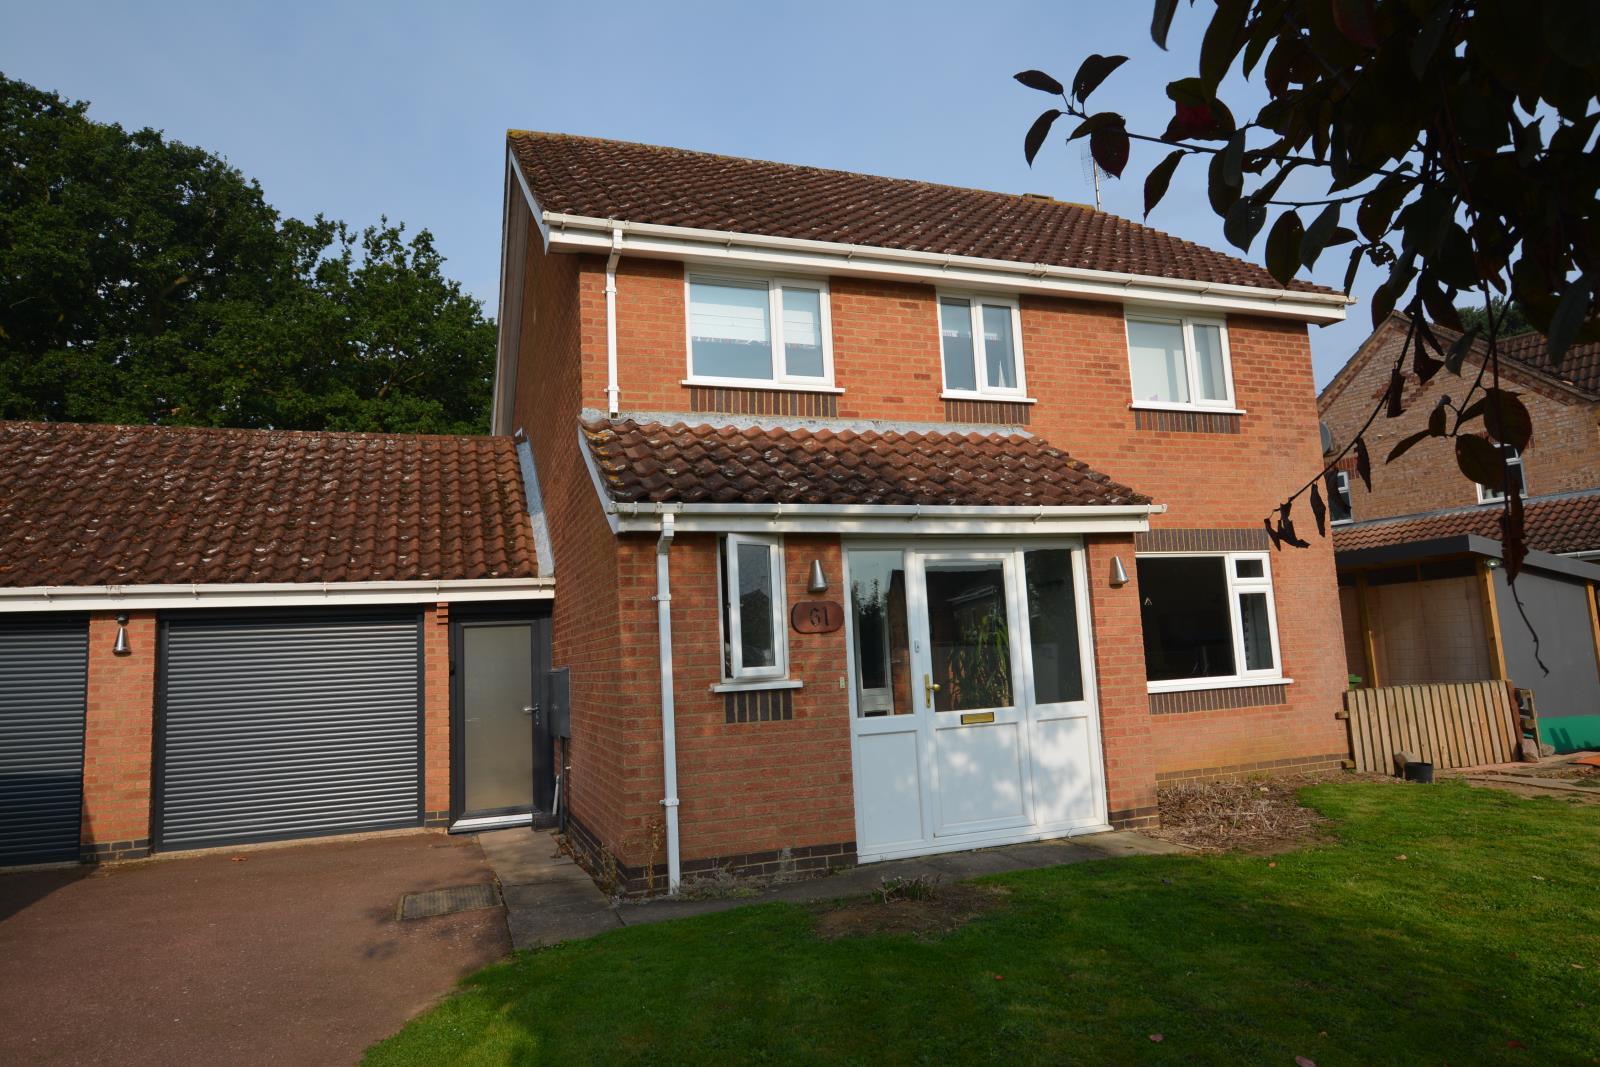
To the left a double width drive leads up to the garage and side porch and on the right there is a hard-standing area for parking additional vehicles, a trailer, boat, campervan etc. Contemporary slate and timber sleepers have been used to create a walkway across the front of the house.
REAR GARDEN
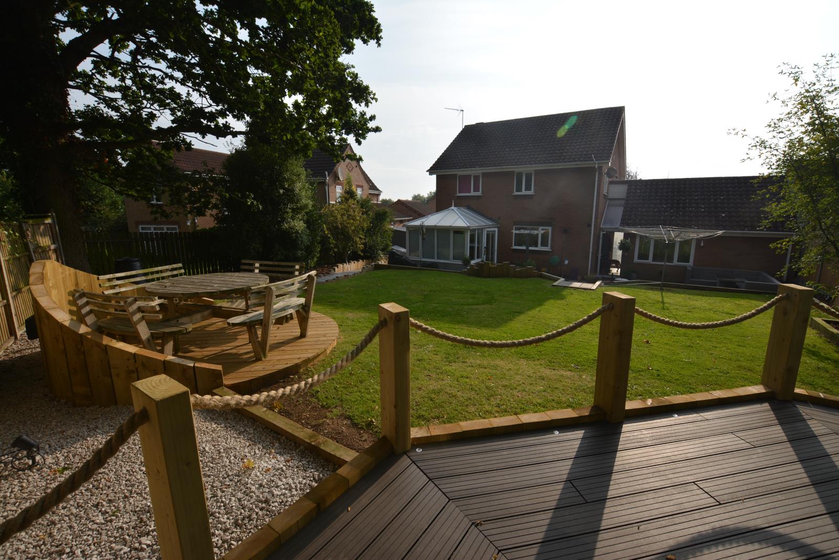
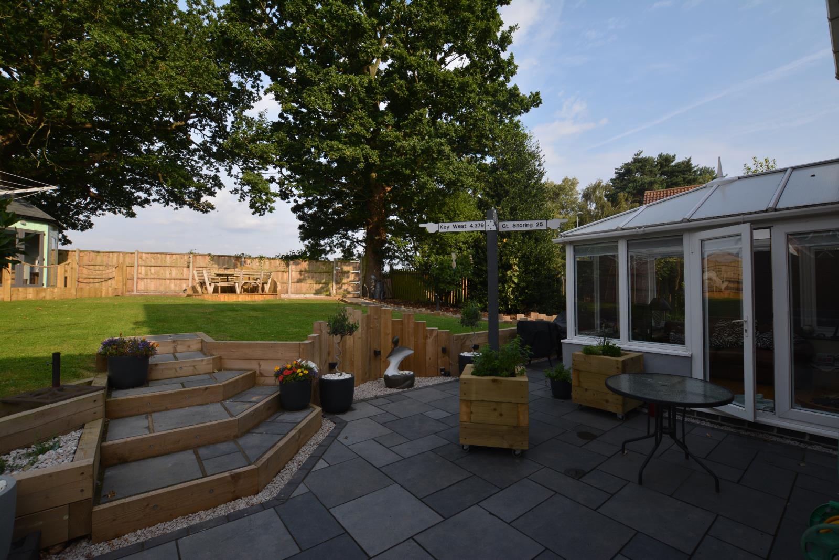
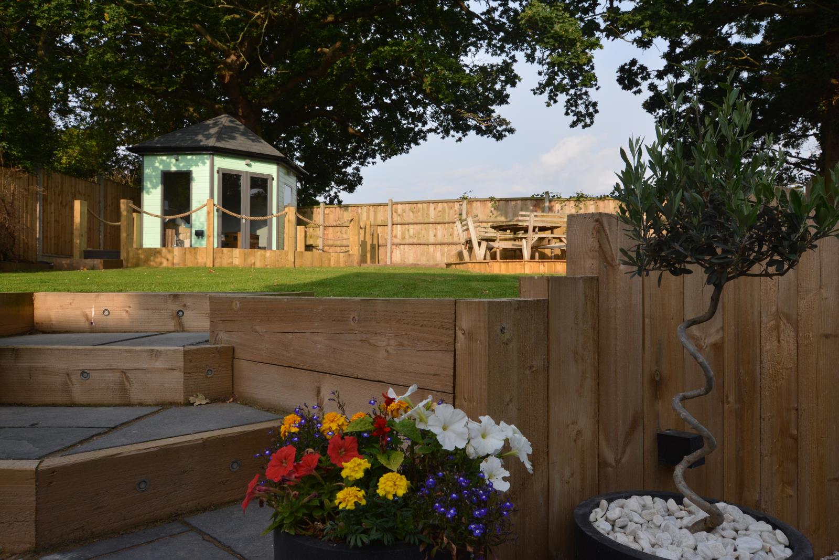
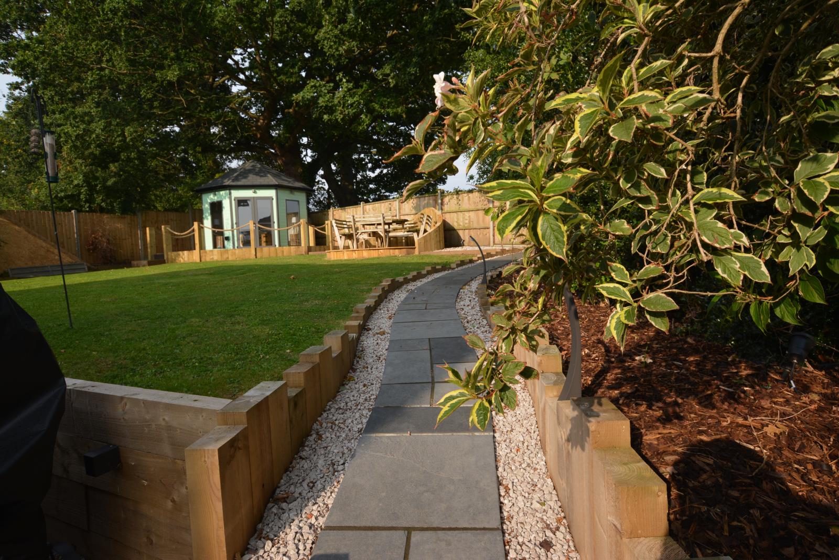
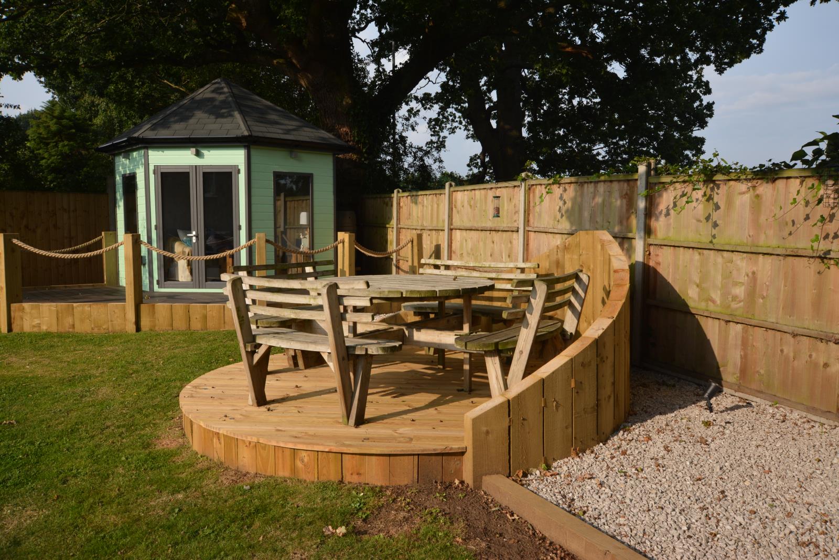
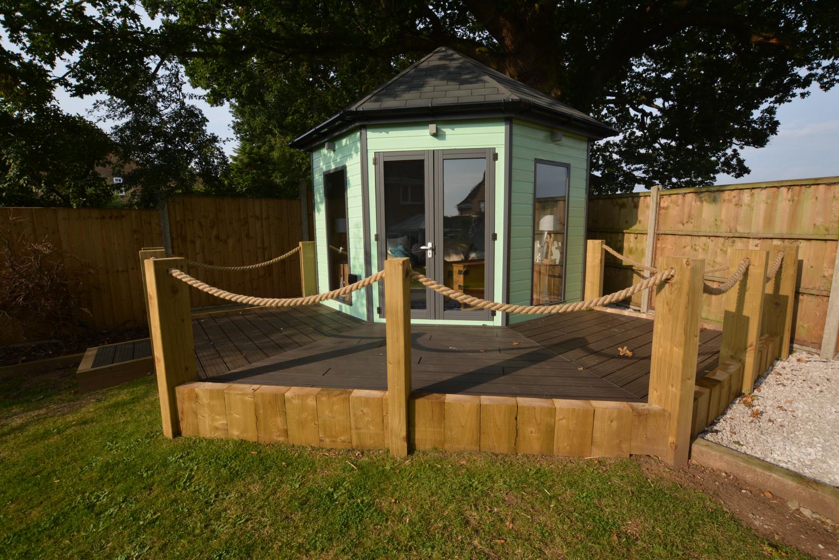
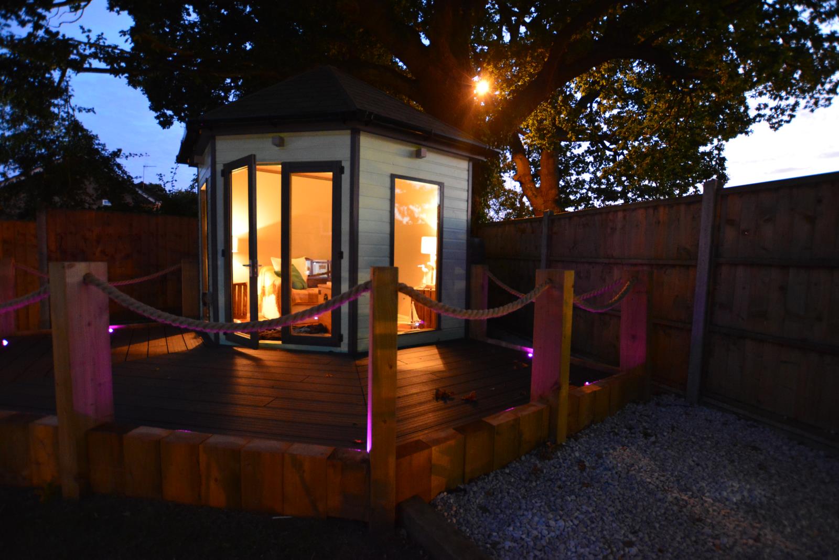
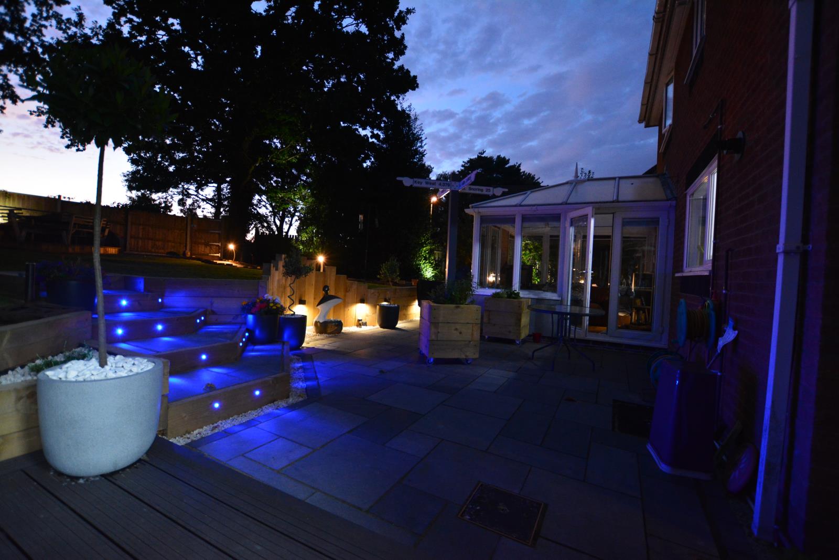
On the lower level sleepers section off a private patio area with slate paving and a decking area which has a power point and lighting – perfect for an outdoor living/ dining room. A path meanders up to the back gate and in the corner sits a superb double glazed & fully insulated summerhouse with power and lighting. Next to that a round timber decking area provides another place to dine outside.
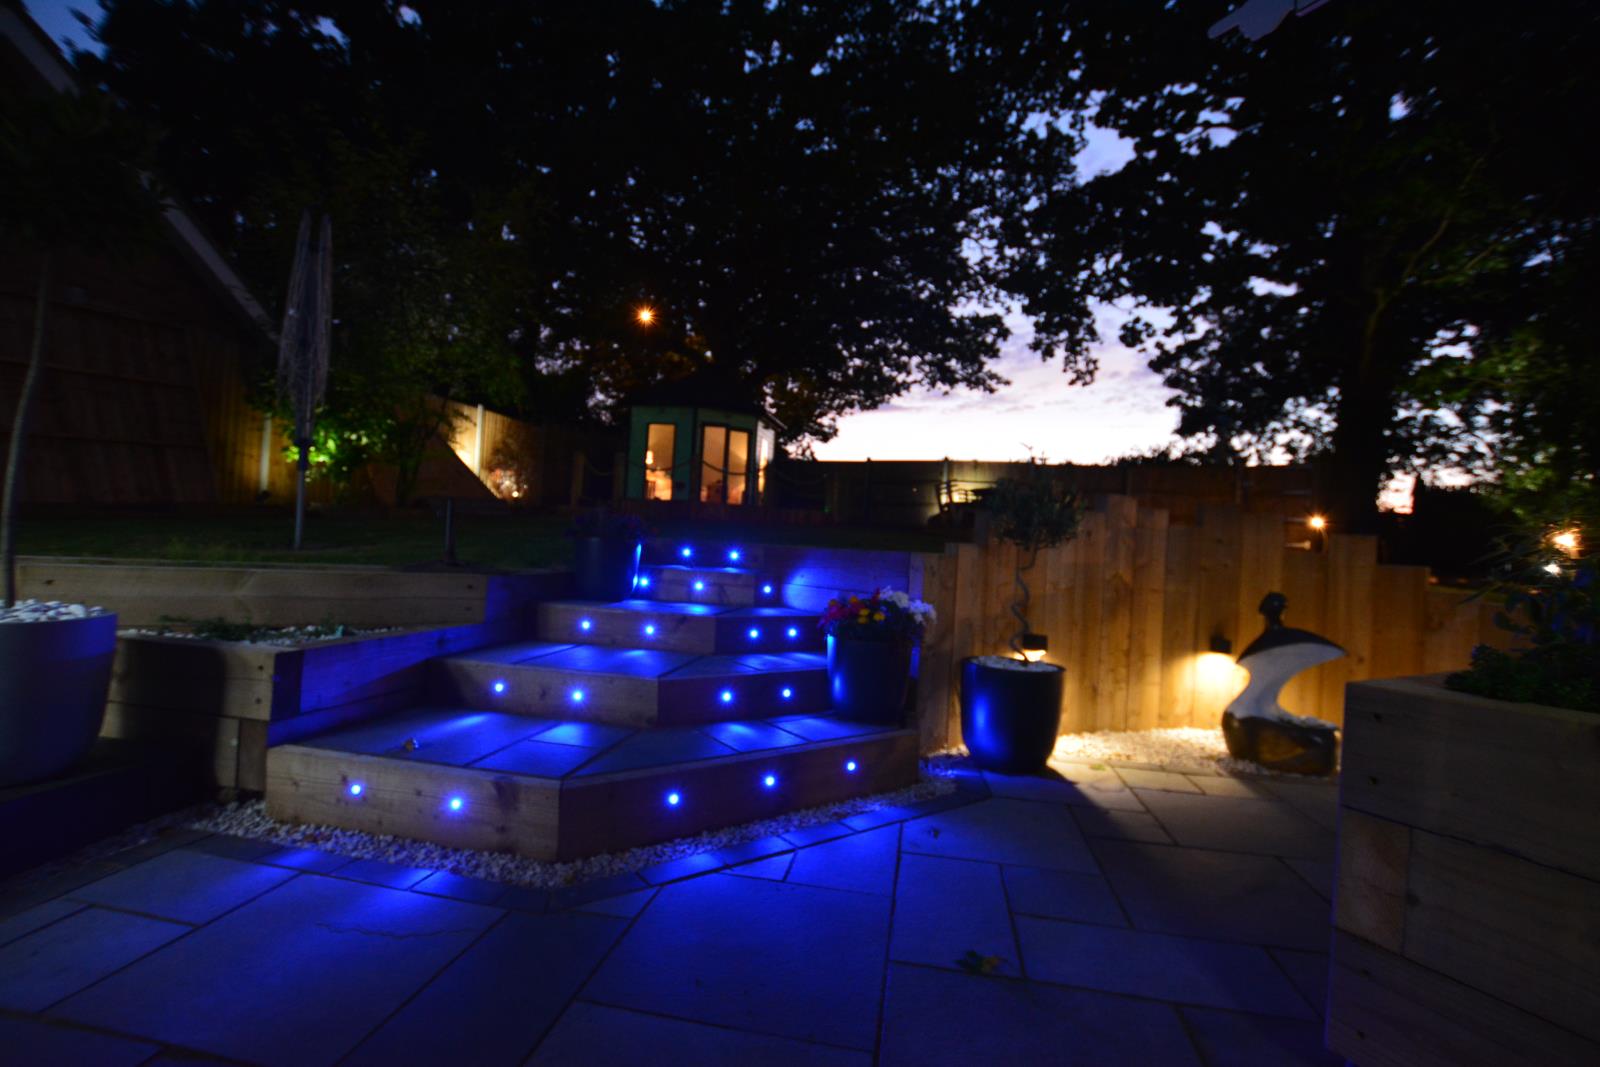
The solid natural slate path is illuminated by curved bollard LED lights and this leads down to the fully paved side area. Here you will find a metal shed that is perfect for storing gardening equipment and then a large custom made modern style timber store/ workshop with lighting and power which provides further storage space.
The perimeter of the garden is illuminated by LED spot lights, there are blue lights set into the steps, blue lights in the round decking and downlights on the sleepers around the patio area – all controlled from the conservatory.
LOCATION
Springwood Estate is accessed from Gayton Road and is an extremely popular and well-established development because of its close proximity to the Queen Elizabeth Hospital and the outstanding Springwood High School.
About a mile away there are two supermarkets, newsagents, public library, take-aways, florists, butchers and a host of other facilities. The main town of King’s Lynn is only another mile further and the retail parks are just a 10 minute drive.
From the doorstep there are cycle paths, walking paths and open countryside with woodland trails and plenty of wildlife to see.
THE AREA
Dating back to the 11th century the port town of King’s Lynn has moved with the times but it is still a relatively small town. There’s a direct rail link to London King’s Cross & Liverpool Street plus a regular local bus service linking the neighbouring towns & villages plus a daily service to Norwich and Peterborough.
There are three main high schools, a host of junior schools, a main hospital, theatres, cinema, historic centre, sports centre, shopping centre, retail parks plus numerous cafes, restaurants & pubs all catering for the local population of around 35,000.
Nearby there is Sandringham Estate, miles of open countryside and of course the nearby beaches can be reached in as little as 15 minutes. The City of Norwich is about an hour’s drive as are the Norfolk Broads and famous seaside resorts such as Cromer and Great Yarmouth. Also within easy reach are Cambridge, Peterborough and the Midlands.
CONTACT VISUM IN THE FIRST INSTANCE AND WE WILL RESPOND PROMPTLY TO ANSWER ANY QUESTIONS OR TO ARRANGE AN APPOINTMENT TO VIEW.
VIEWING BY APPOINTMENT ONLY FROM THE SECOND WEEK IN AUGUST. VIEWINGS WILL BE OFFERED ON A FIRST COME FIRST SERVED BASIS SO REGISTER YOUR INTEREST NOW.
TENANCY DETAILS
THIS PROPERTY IS OFFERED ON AN UNFURNISHED BASIS. THE FREESTANDING APPLIANCES AND FURNITURE (INSIDE AND OUT) ARE ALL EXCLUDED.
AT ADDITIONAL COST IT IS ALSO AVAILABLE AS FOLLOWS;
PART FURNISHED: By negotiation specific items can be included at an additional cost such as appliances, beds, furniture etc.
FULLY FURNISHED: By negotiation and for an additional cost the property is available “as seen” to include all furniture, TV’s, beds, outdoor furniture and appliances.
EXECUTIVE LET: By negotiation the property will be fully equipped (excluding computer equipment). A weekly maid service is provided, the windows cleaned regularly and the garden will be fully maintained. This is most suitable for those wishing to share or a company seeking accommodation for key members of staff.
INITIAL TENANCY TERM WILL BE 12 MONTHS UNLESS AGREED OTHERWISE
THIS IS A NO SMOKING PROPERTY
PETS MAY BE CONSIDERED AT LANDLORD’S DISCRETION (Additional rent and/ or deposit may be required)
FEES
Referencing Fee per applicant £120
Application/ Contract Fee £192
Inventory Fee (Unfurnished) £144