4 Bedroom Detached House Let in Solihull, B90
| Reference | 40137 |
| Address |
Fishers Drive, Shirley, Solihull, B90 1QH (Map Location) |
| Beds | 4 |
| Baths | 2 |
| Type | Detached house |
| Tenancy | Negotiable |
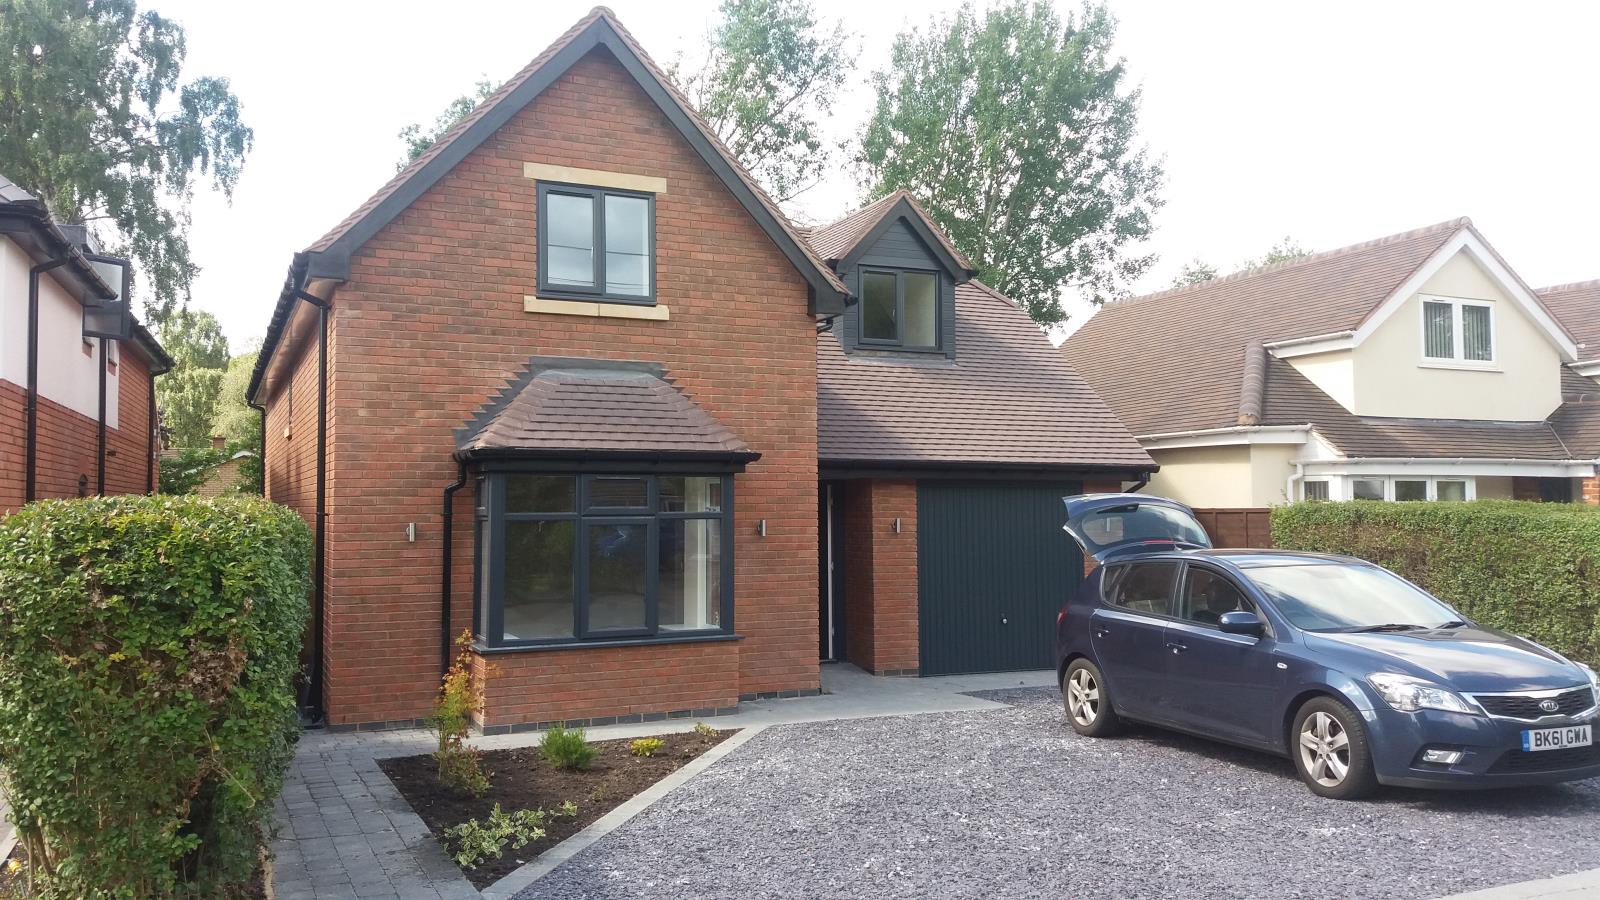
Private letting of a brand new, bespoke built, executive detached 4 bed property located on private drive in the old part of Dickens Heath.
Description
• Luxury 4 Bed Detached Family Home
• Bespoke Design
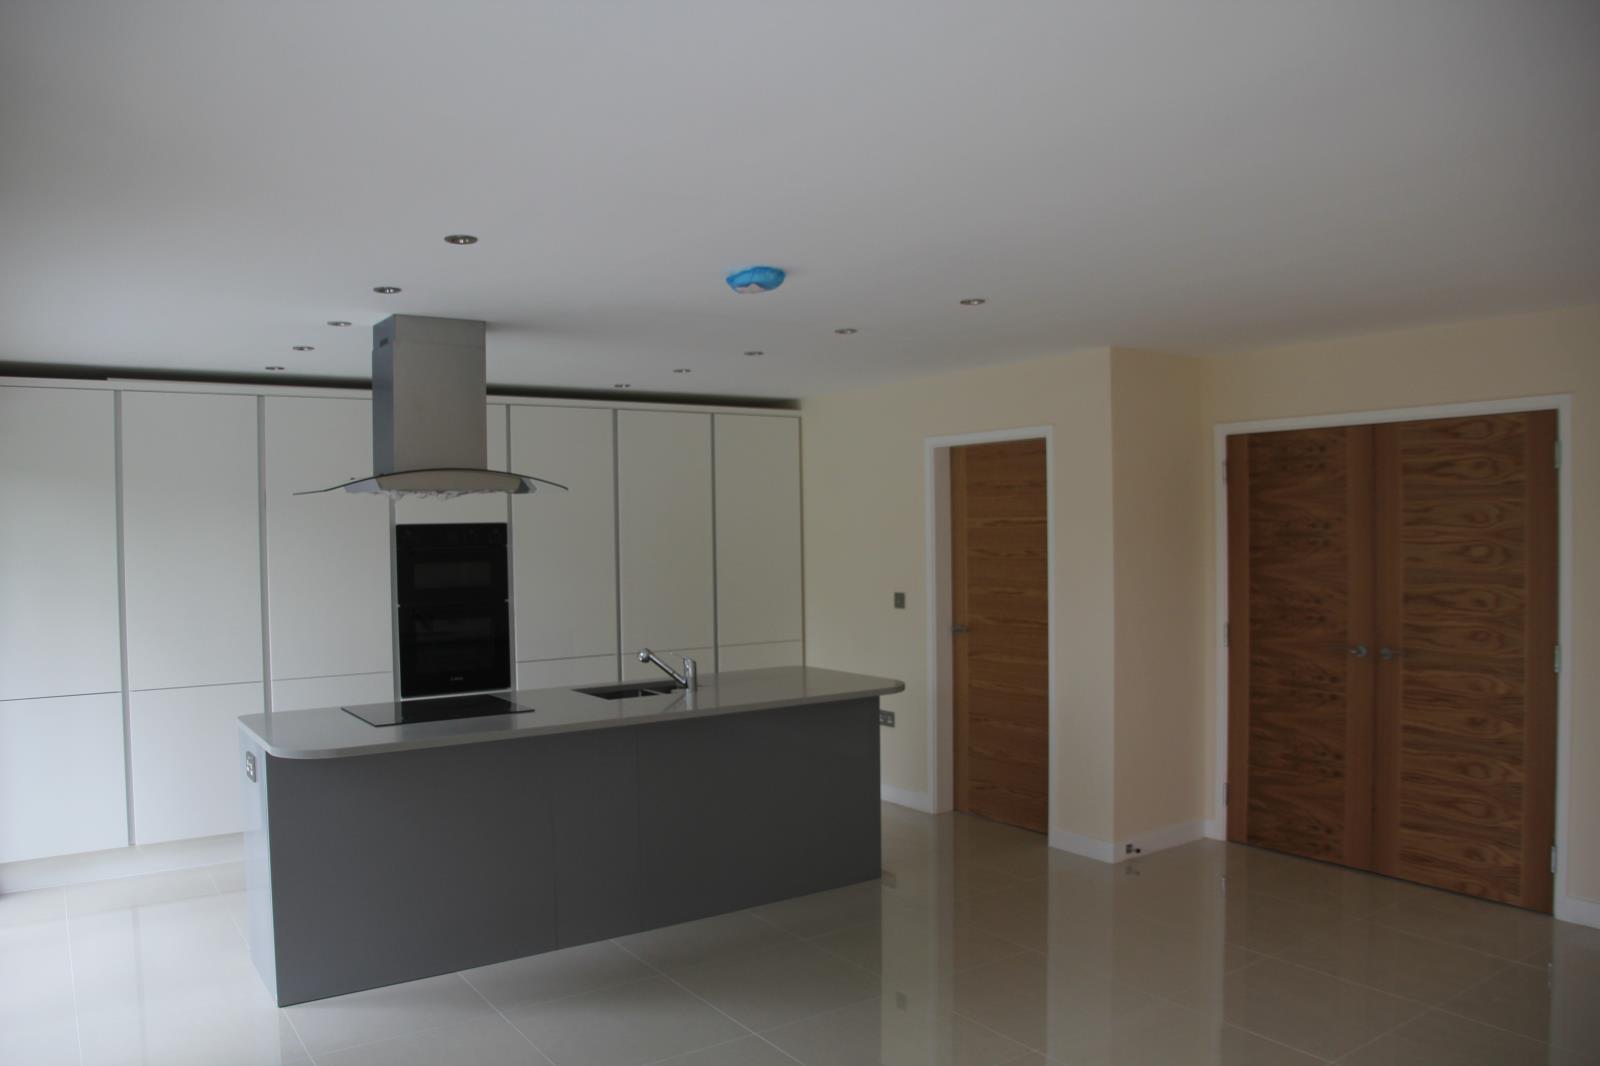
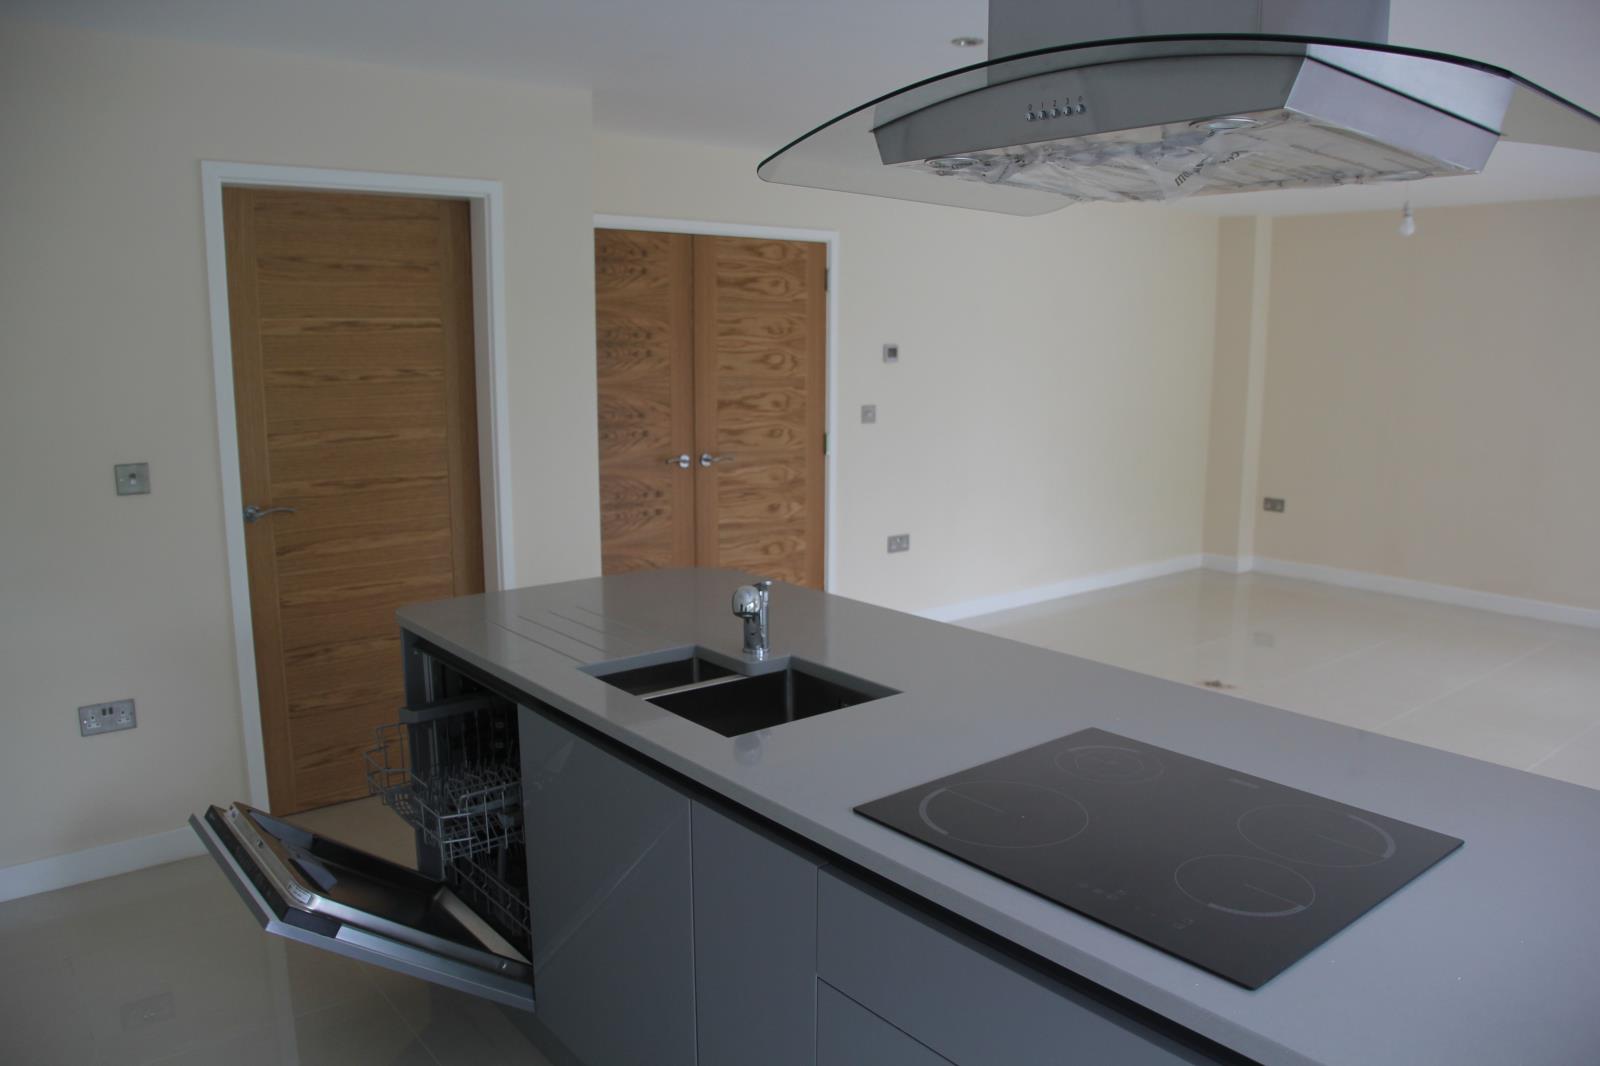
• Large Open Plan Kitchen / Family Room
• Luxury Fitted Kitchen
• Adjoining Utility Area
• Good Sized Separate Lounge
• Underfloor Heating to Ground Floor
• Oak/Glazed Staircase
• Unfurnished
• Large drive plus garage
• EPC Rating B
No Pets permitted
Non Smokers Only
Full Description
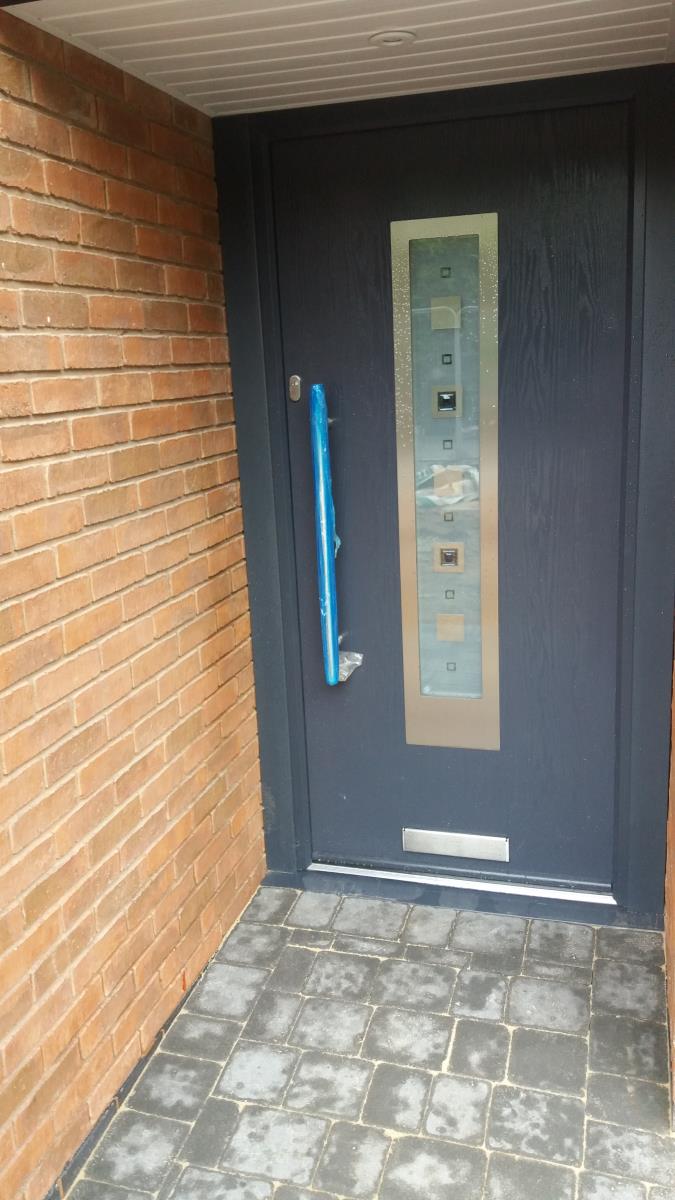
This is a private letting of a brand new, bespoke designed executive detached property located on a private drive in the old part of Dickens Heath.
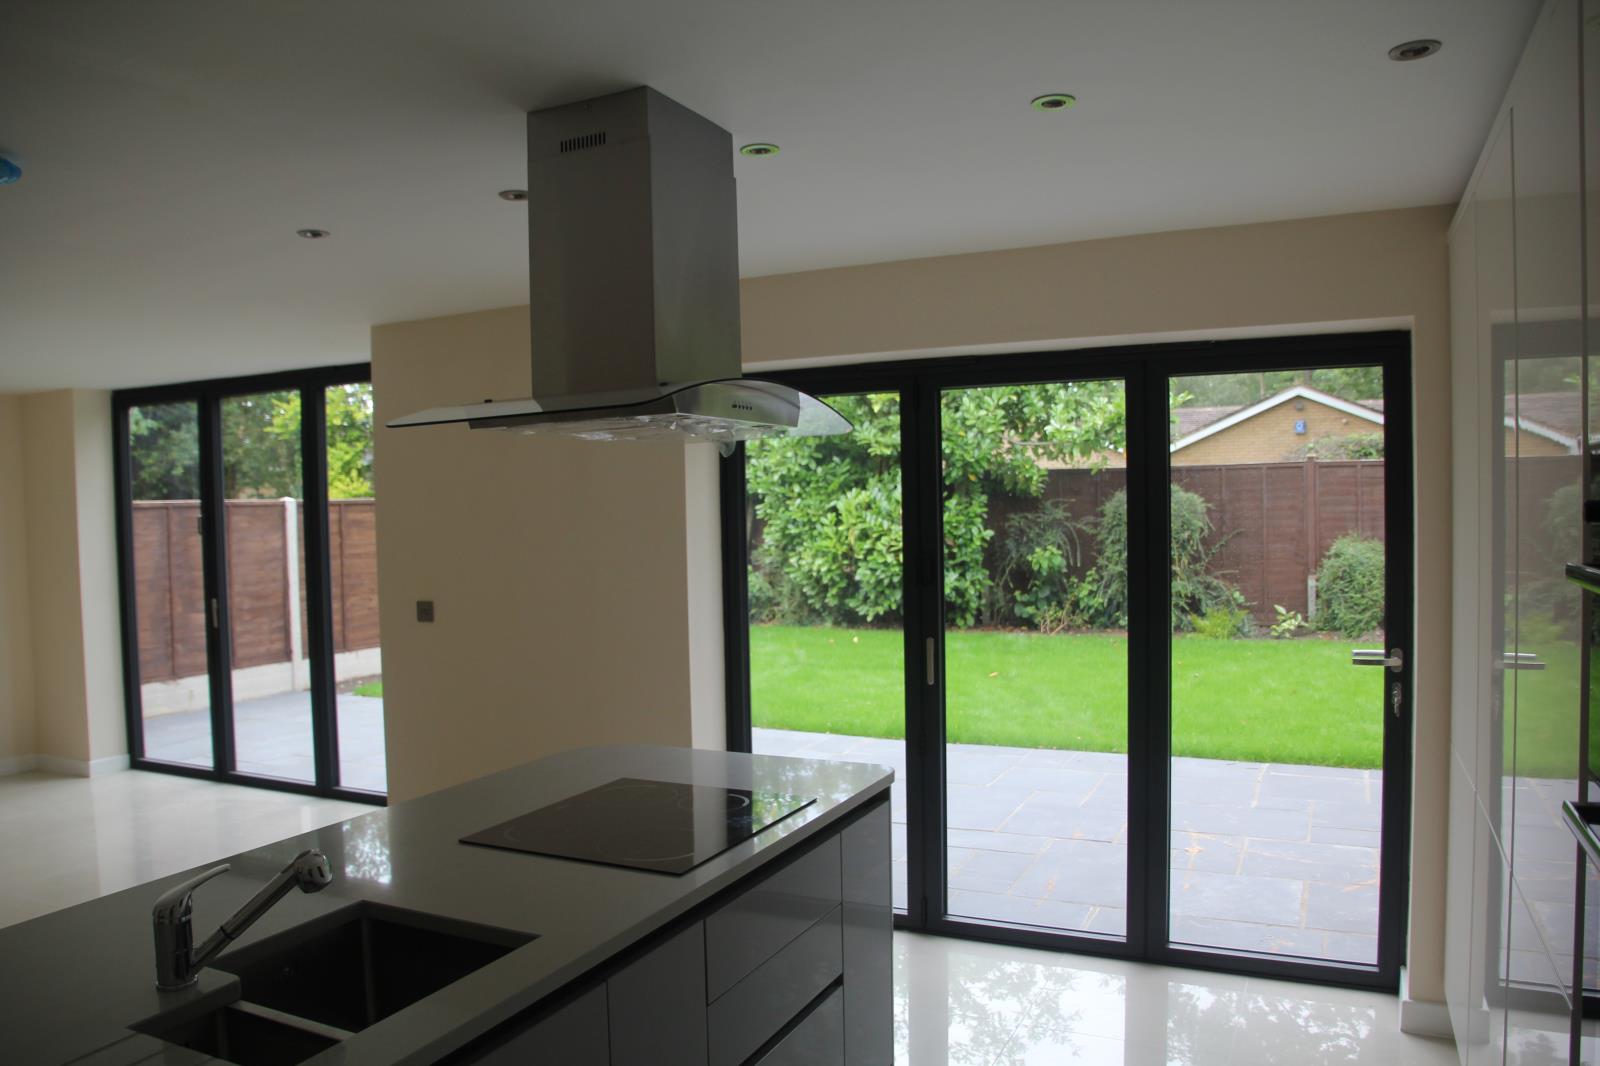
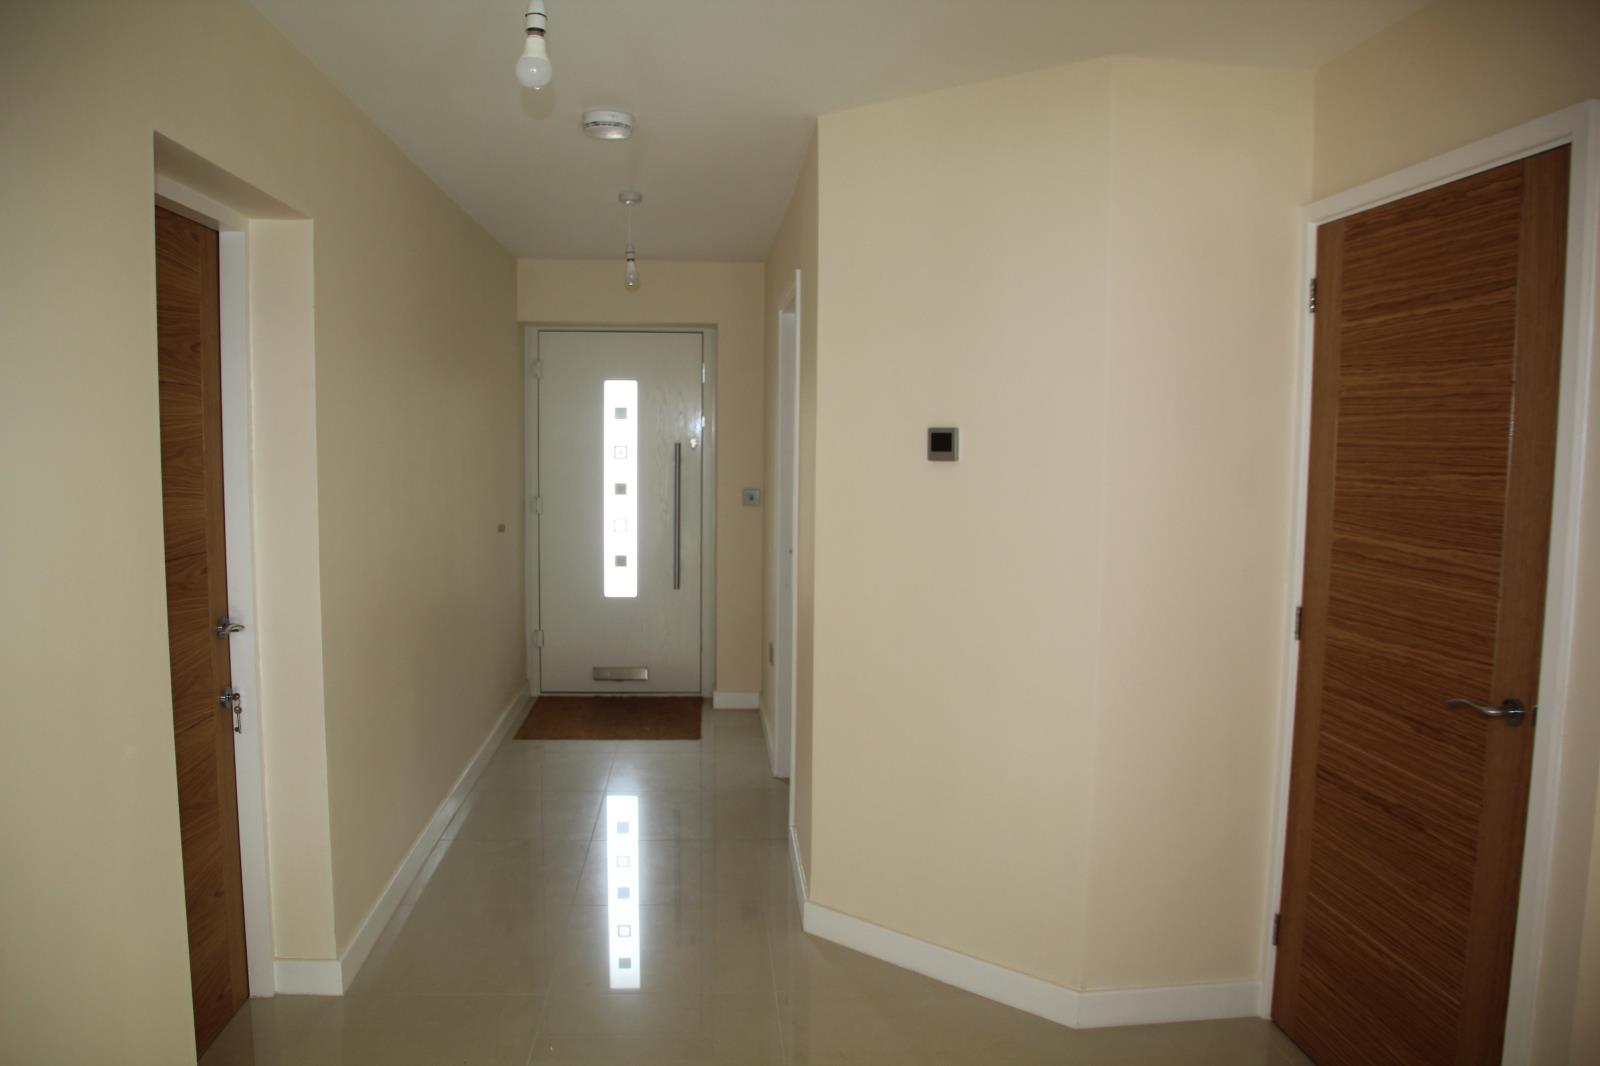
The ground floor accommodation comprises a wide entrance hall leading through double doors to a large open plan kitchen / dining / living area with high gloss porcelain tiled flooring throughout. The high gloss German kitchen incorporates a 2 ½ m long island unit with quartz worktop, Neff dishwasher and Zanussi induction hob with overhead extractor hood.
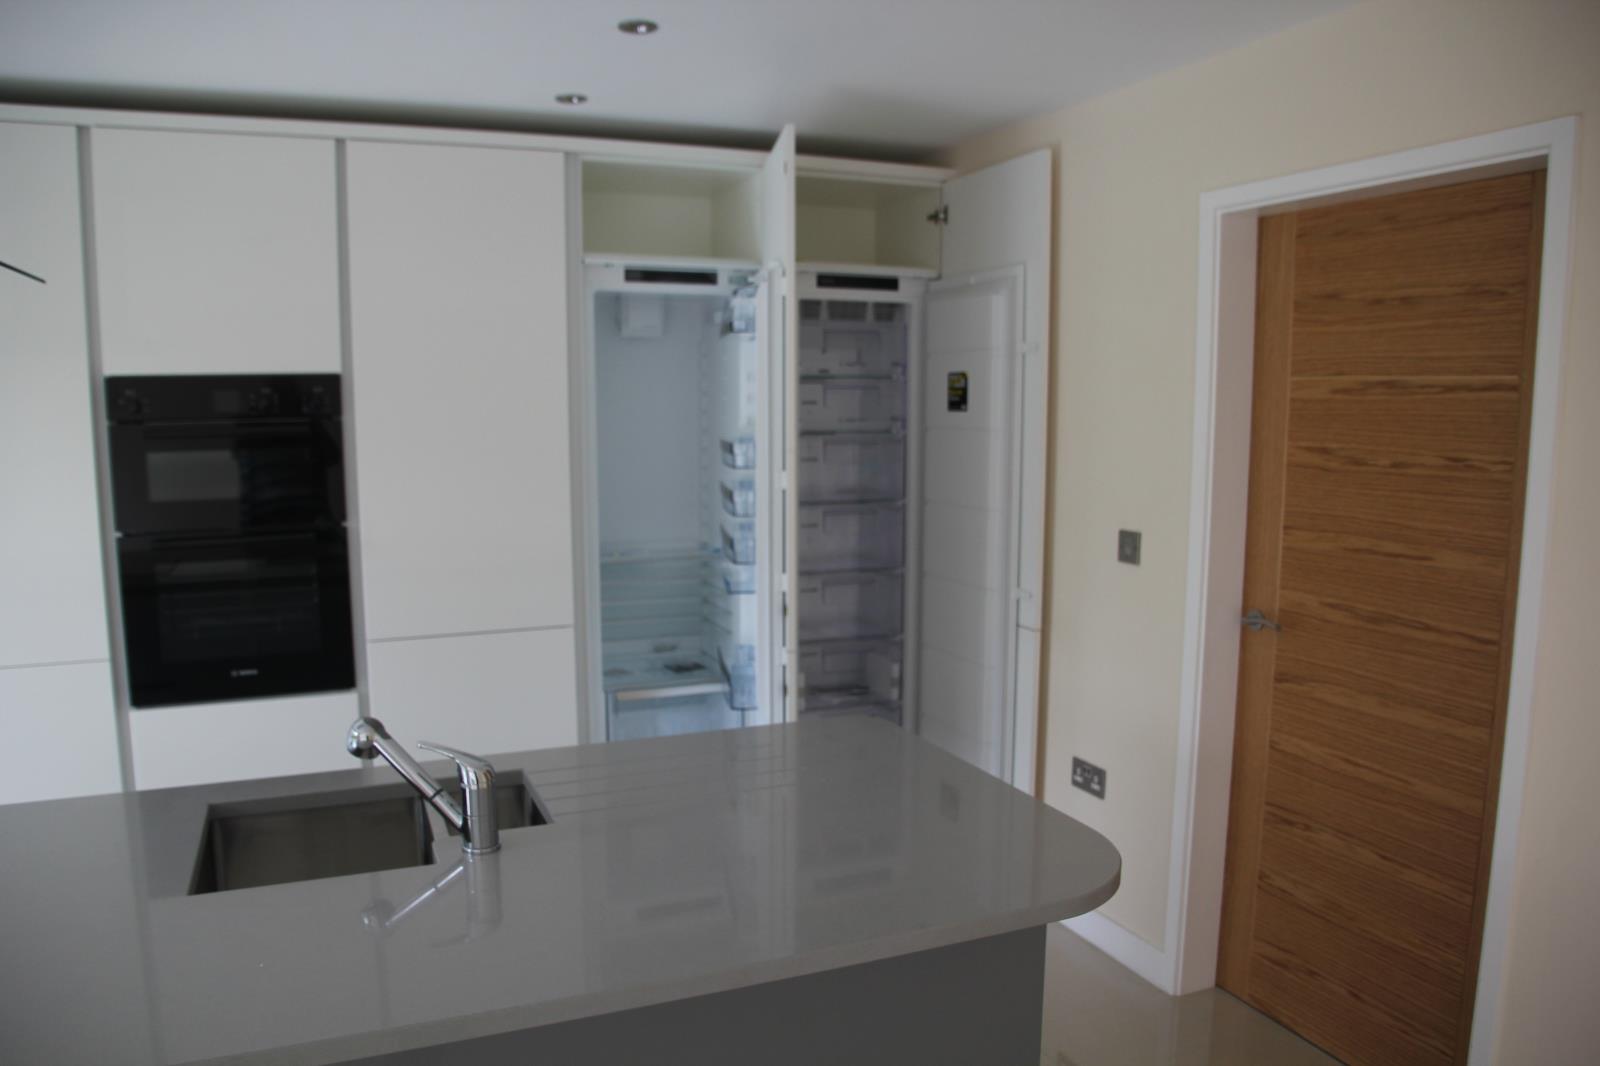
A 4 ½ m long bank of full height larder units incorporates an integrated Bosch double oven, AEG full height fridge and full height Zanussi freezer. The separate utility room provides additional full height storage space together with plumbed space for washing machine and tumble dryer underneath a second quartz worktop. Access to the side and rear of the property can be gained through the utility.
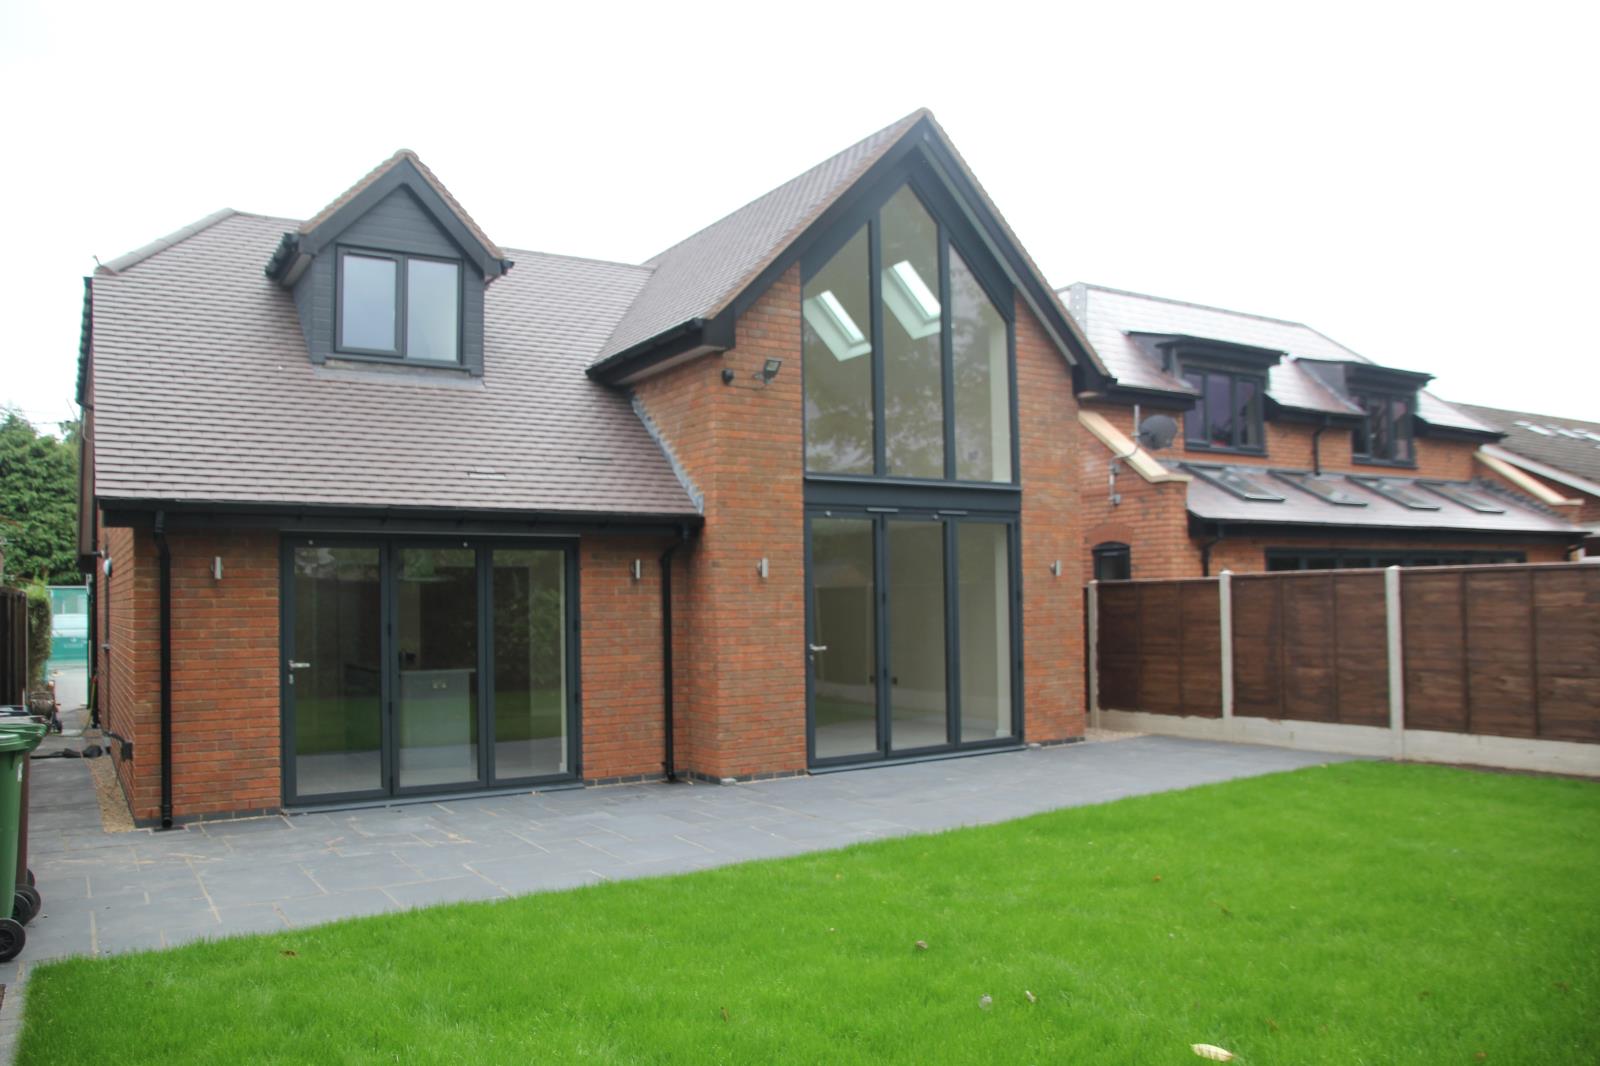
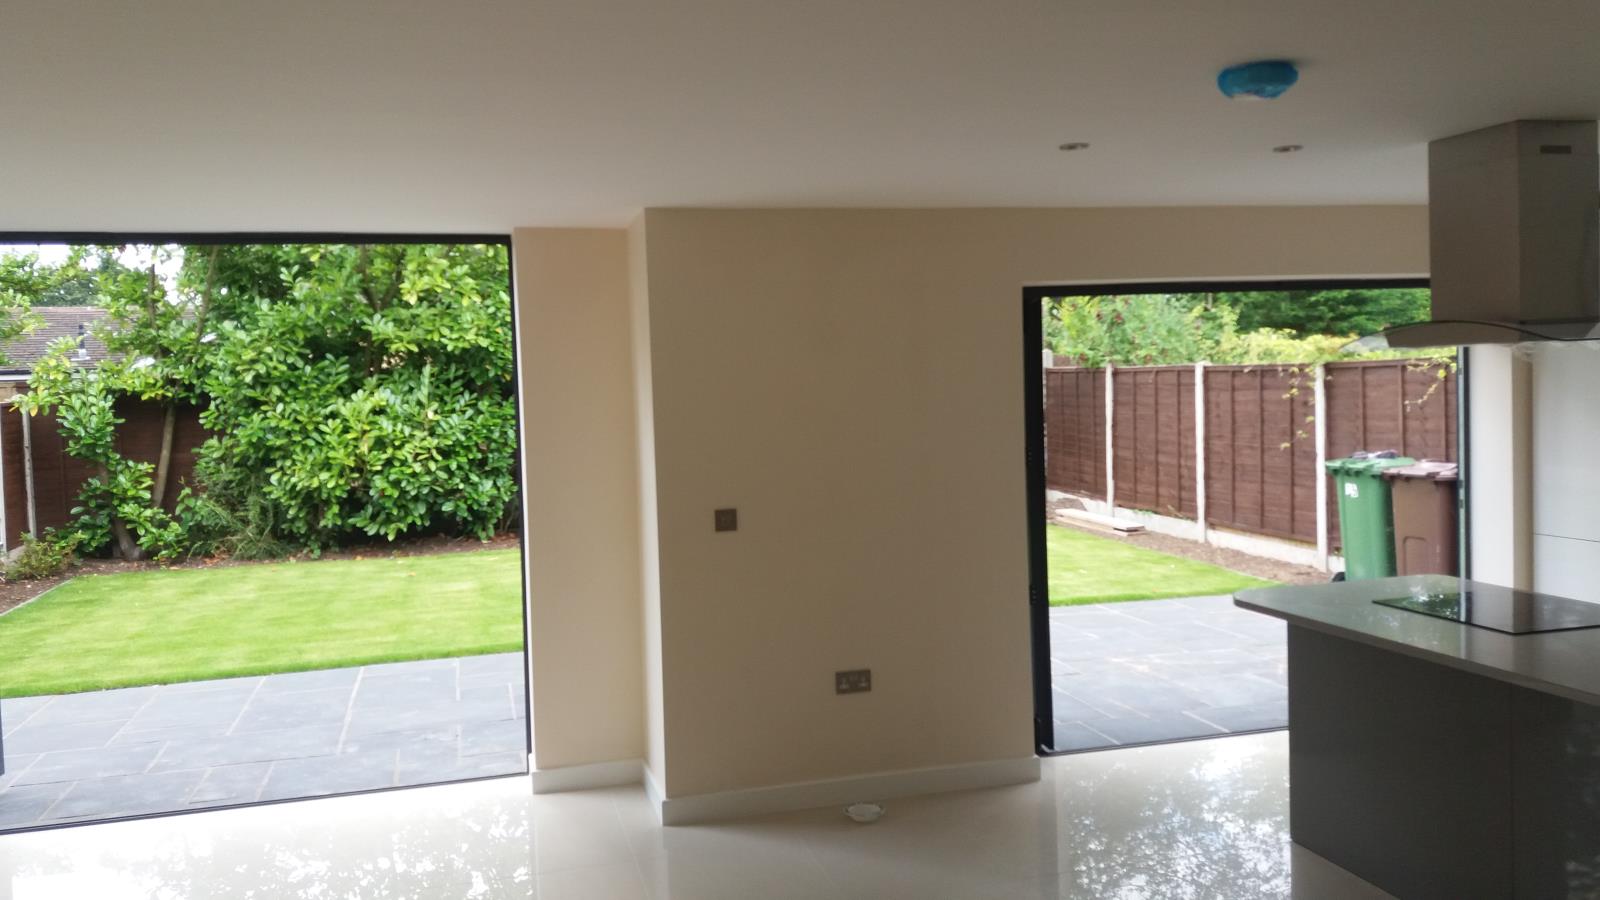
The kitchen/family room also incorporates two large bi-fold doors giving direct access to the patio and rear garden.
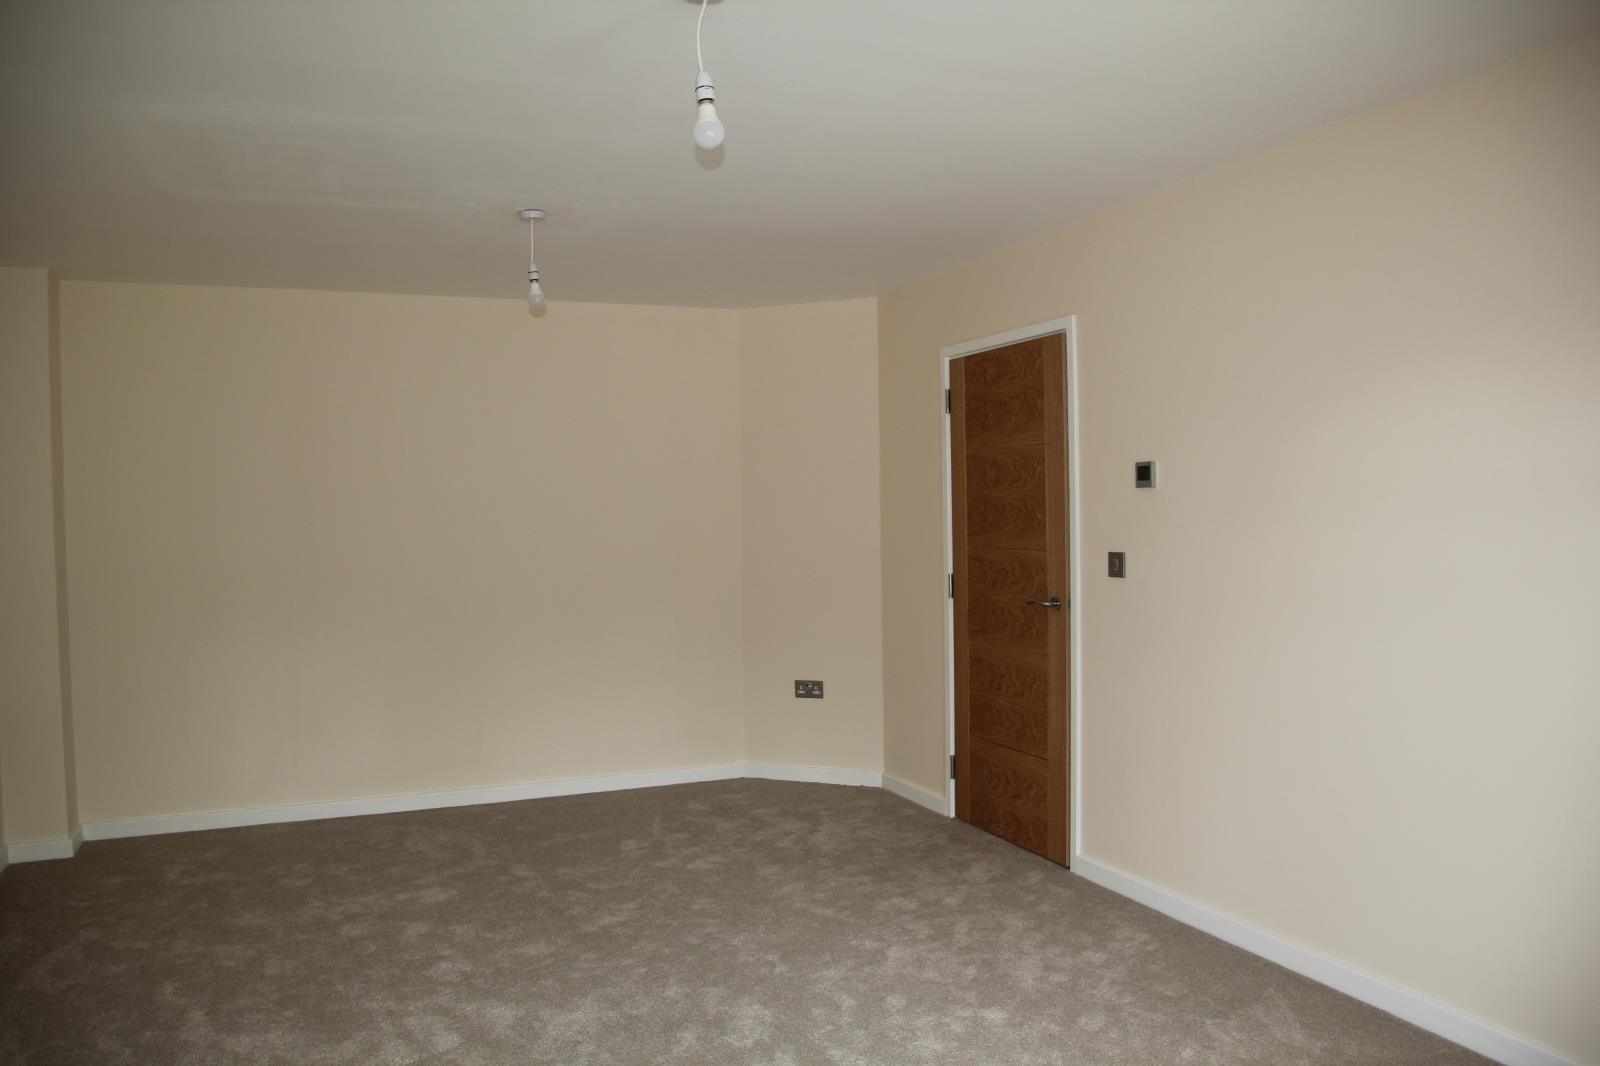
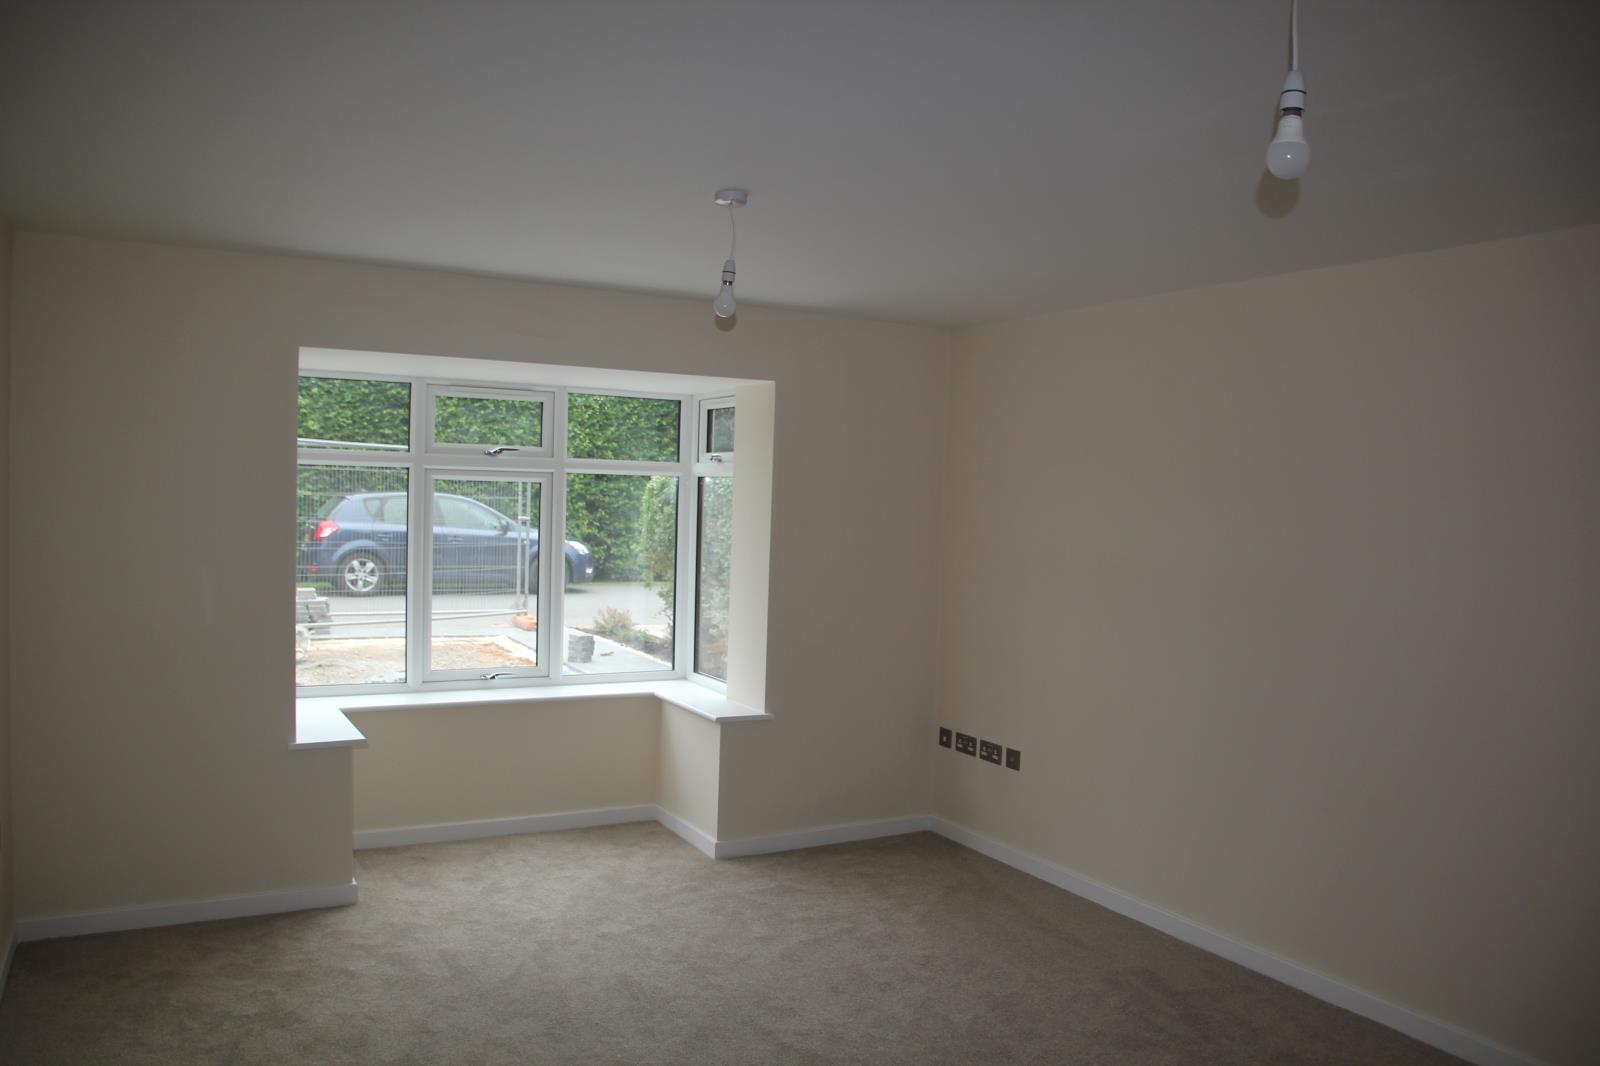
Off the hall is a spacious family lounge; carpeted and fitted with venetian blinds, the entrance hall has high gloss floor tiling to match the finish throughout the rest of the ground floor. The hall provides access to a ground floor cloakroom and the garage.
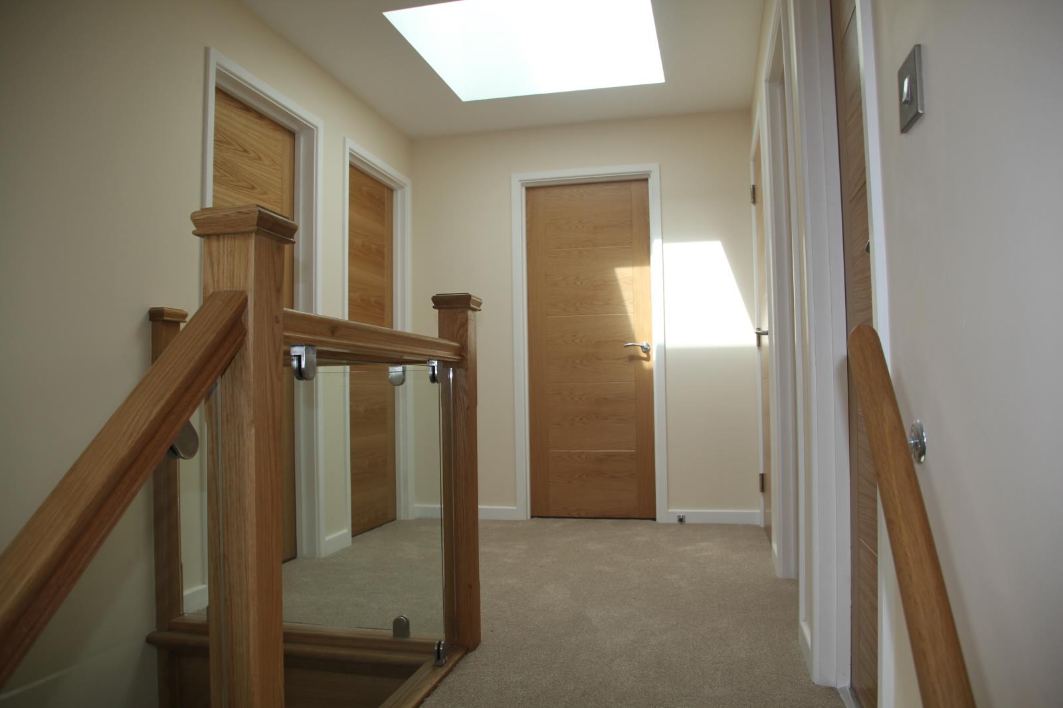
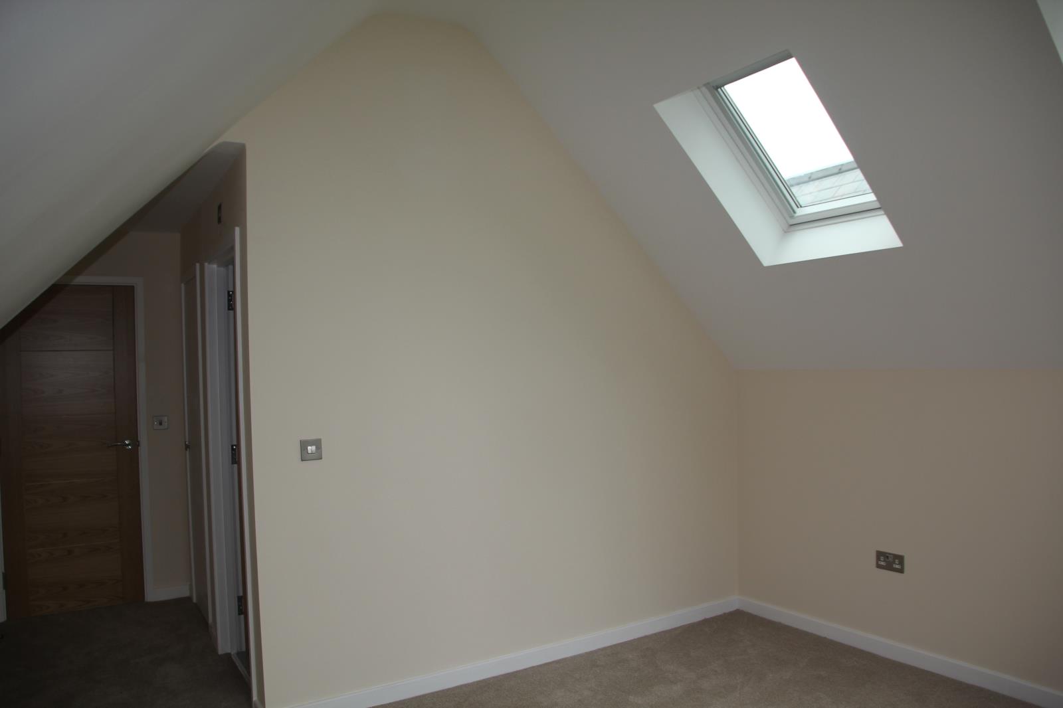
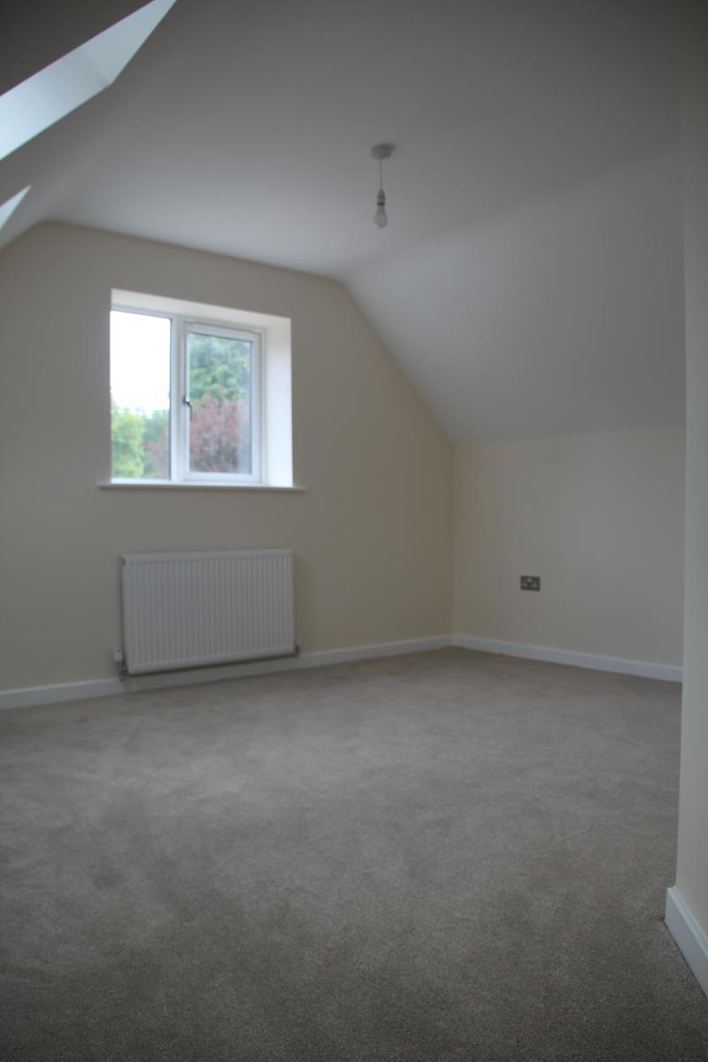
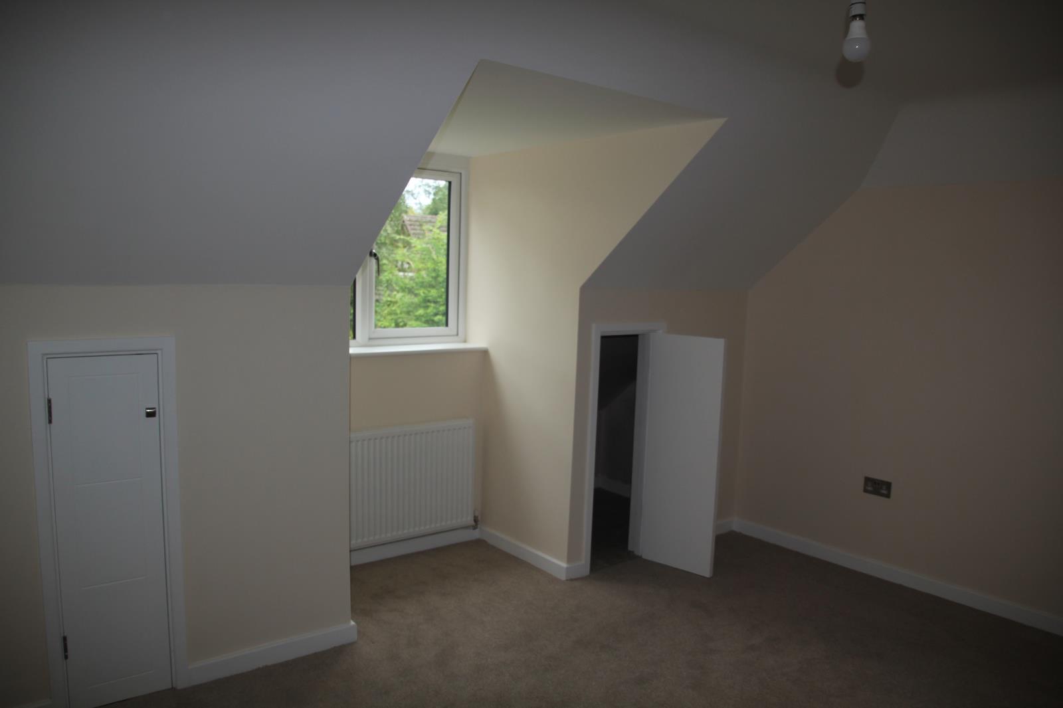
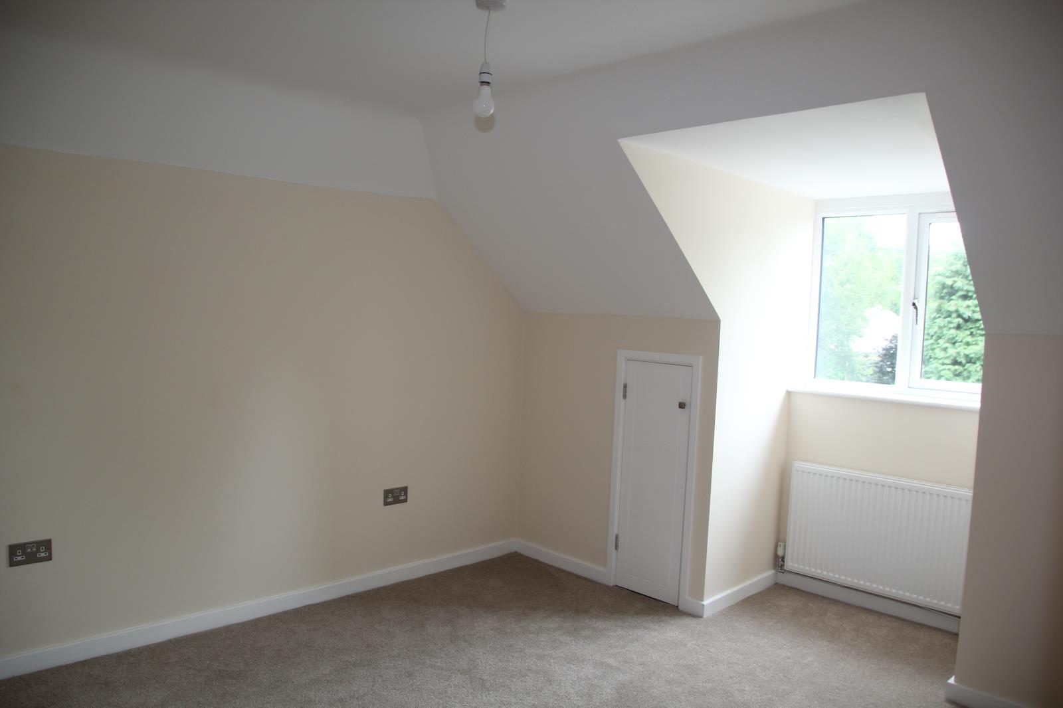
The contemporary hardwood staircase with glazed balustrade benefits from exceptional natural light and leads to 4 double bedrooms with extensive built in storage space, carpeted throughout. Oak finished firedoors are fitted to all rooms off the hall and first floor landing.
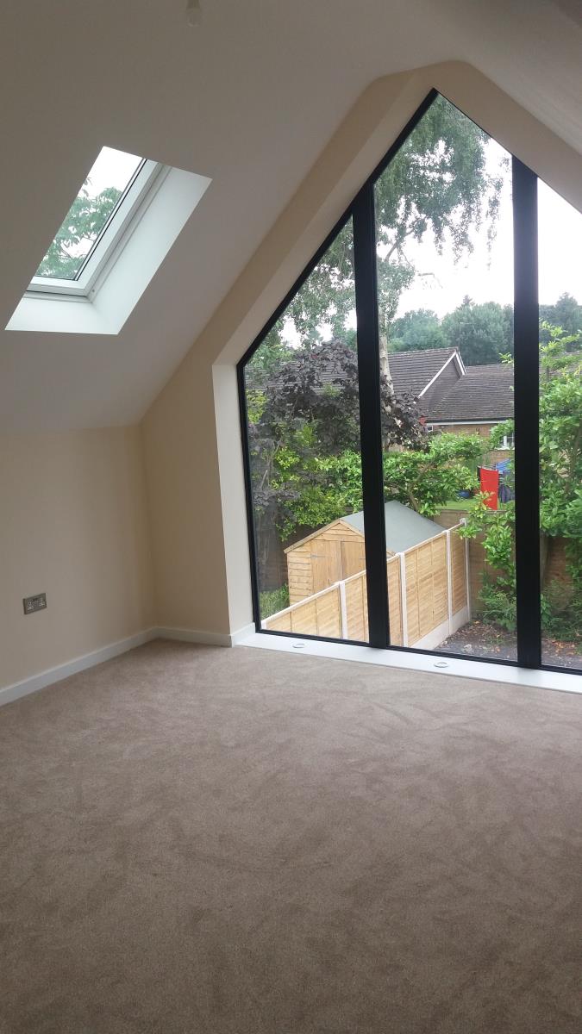
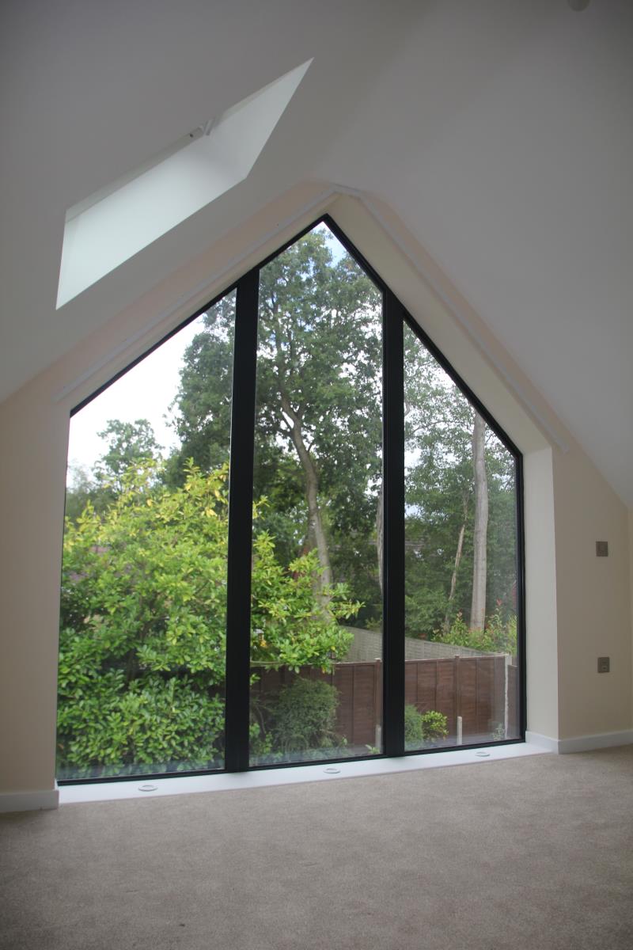
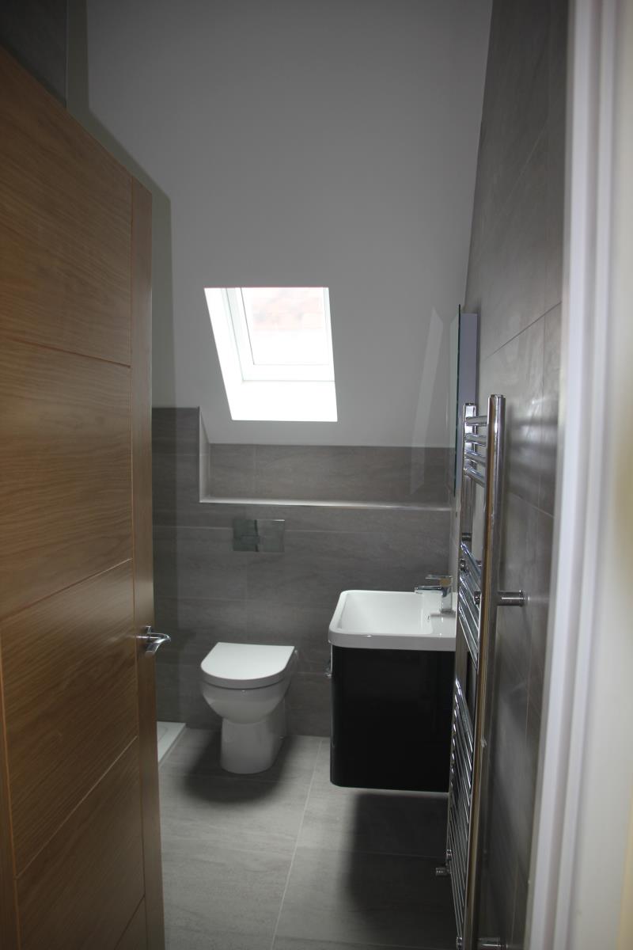
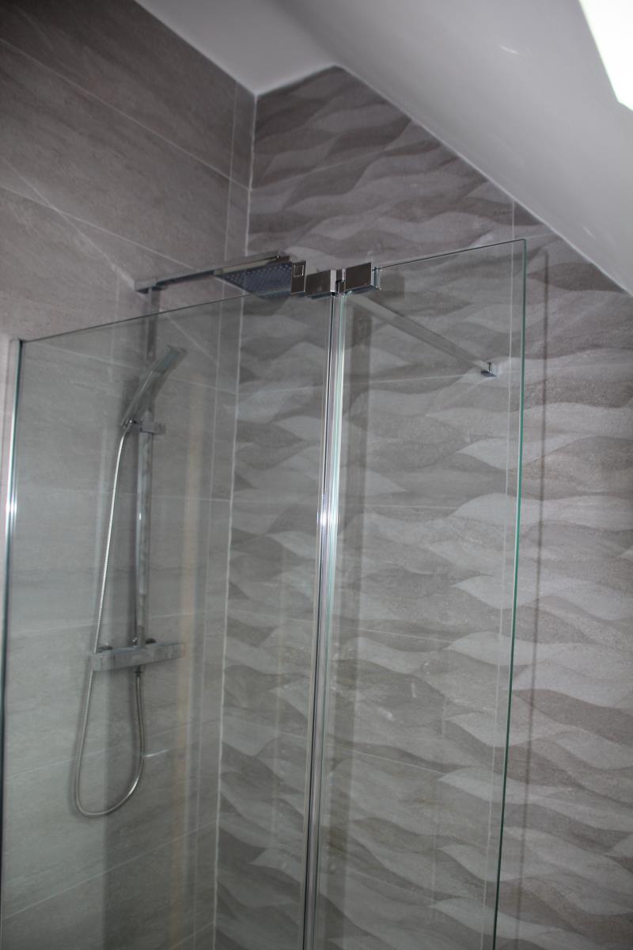
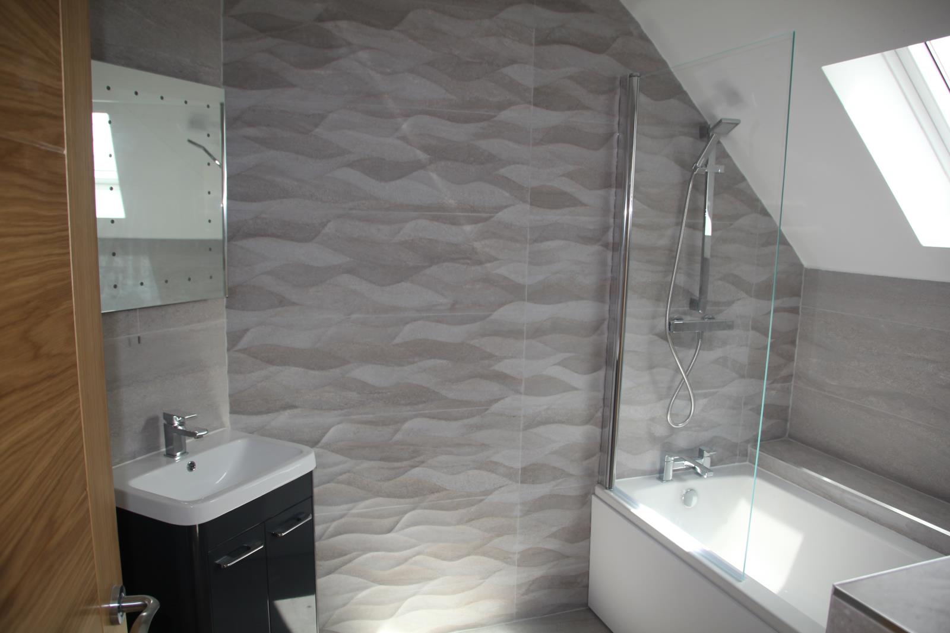
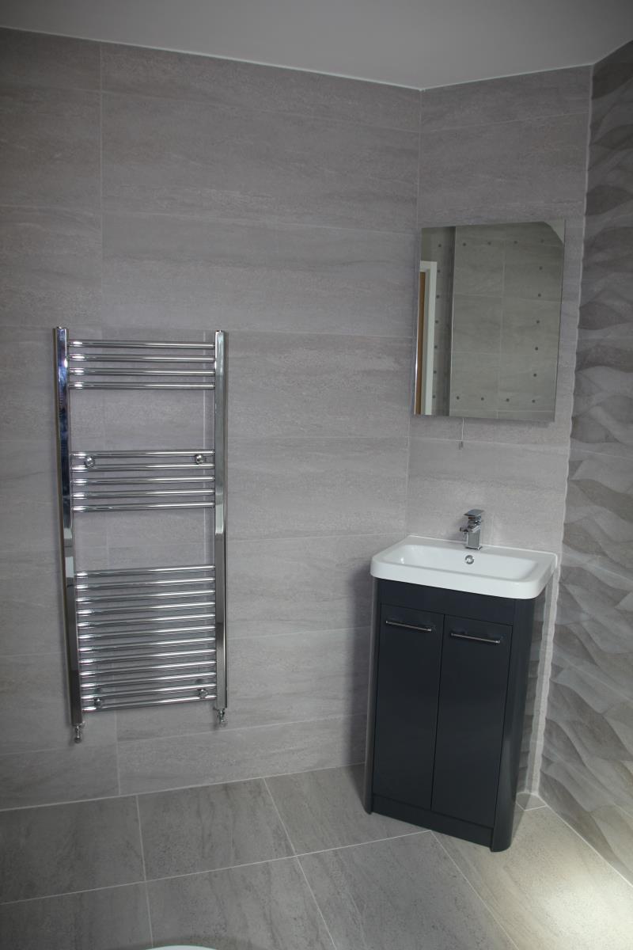
The master bedroom incorporates a vaulted ceiling and bespoke designed apex window together with an en-suite with large walk in shower, and vanity unit, fully tiled wall and floor with Porcelanosa Madagascar Ona tiles, chrome heated towel rail and bathroom mirror with integrated LED lighting and shaver point.
The main bathroom also has Porcelanosa Madagascar Ona tiles on all walls and floor and incorporates a white acrylic bath with glass screen and integrated shower and vanity unit along with chrome heated towel rail and bathroom mirror with integrated LED lighting and shaver point.
The bedrooms have central heating radiators and wooden venetian blinds except for the master bedroom which has a specially designed curtain for the apex window.
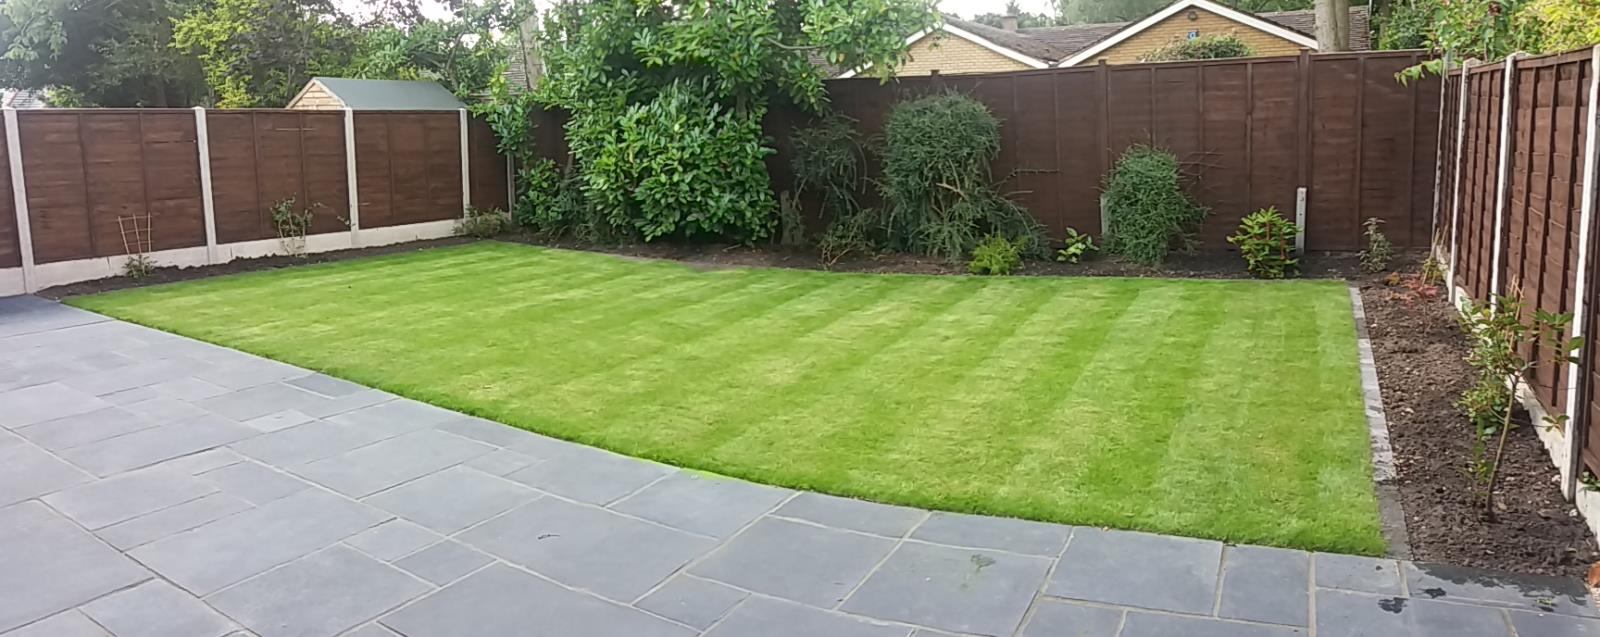
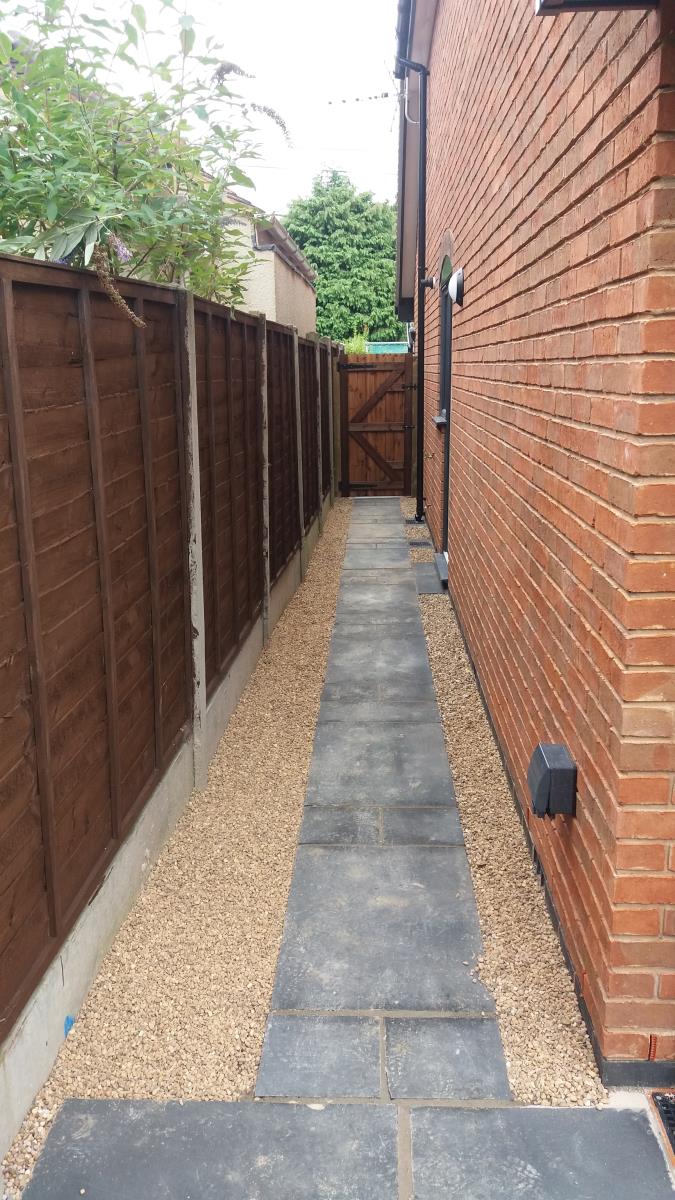
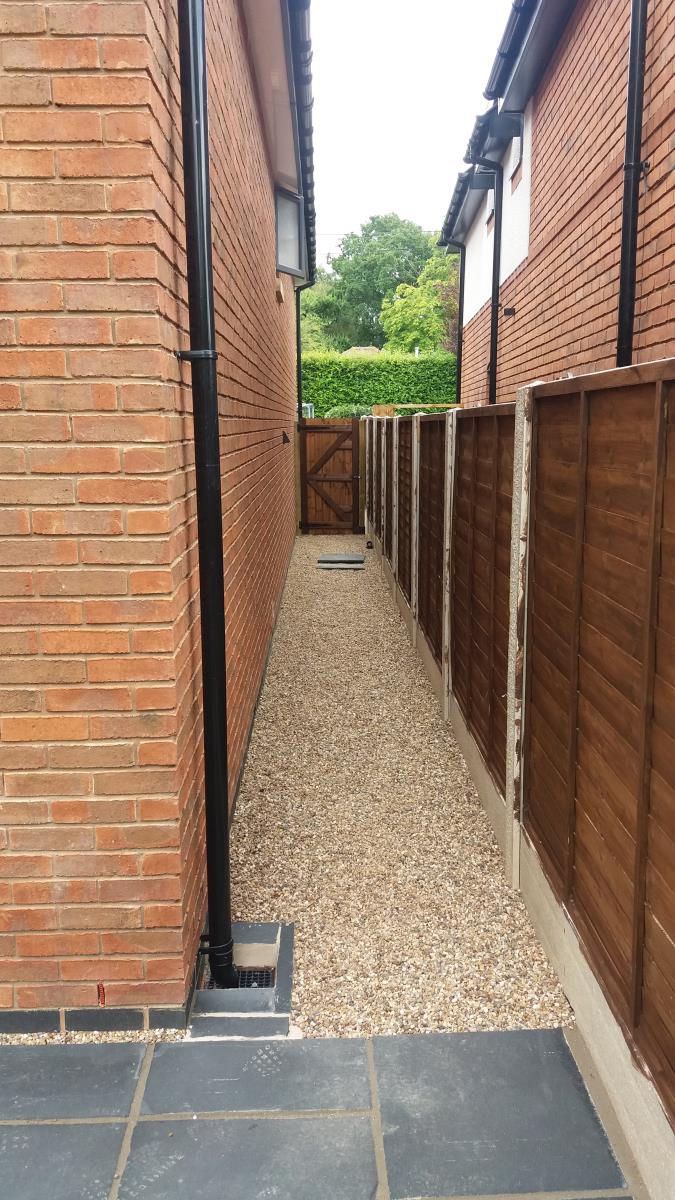
Externally, the property has all round access and a limestone paved patio area to the rear and side with landscaped garden.
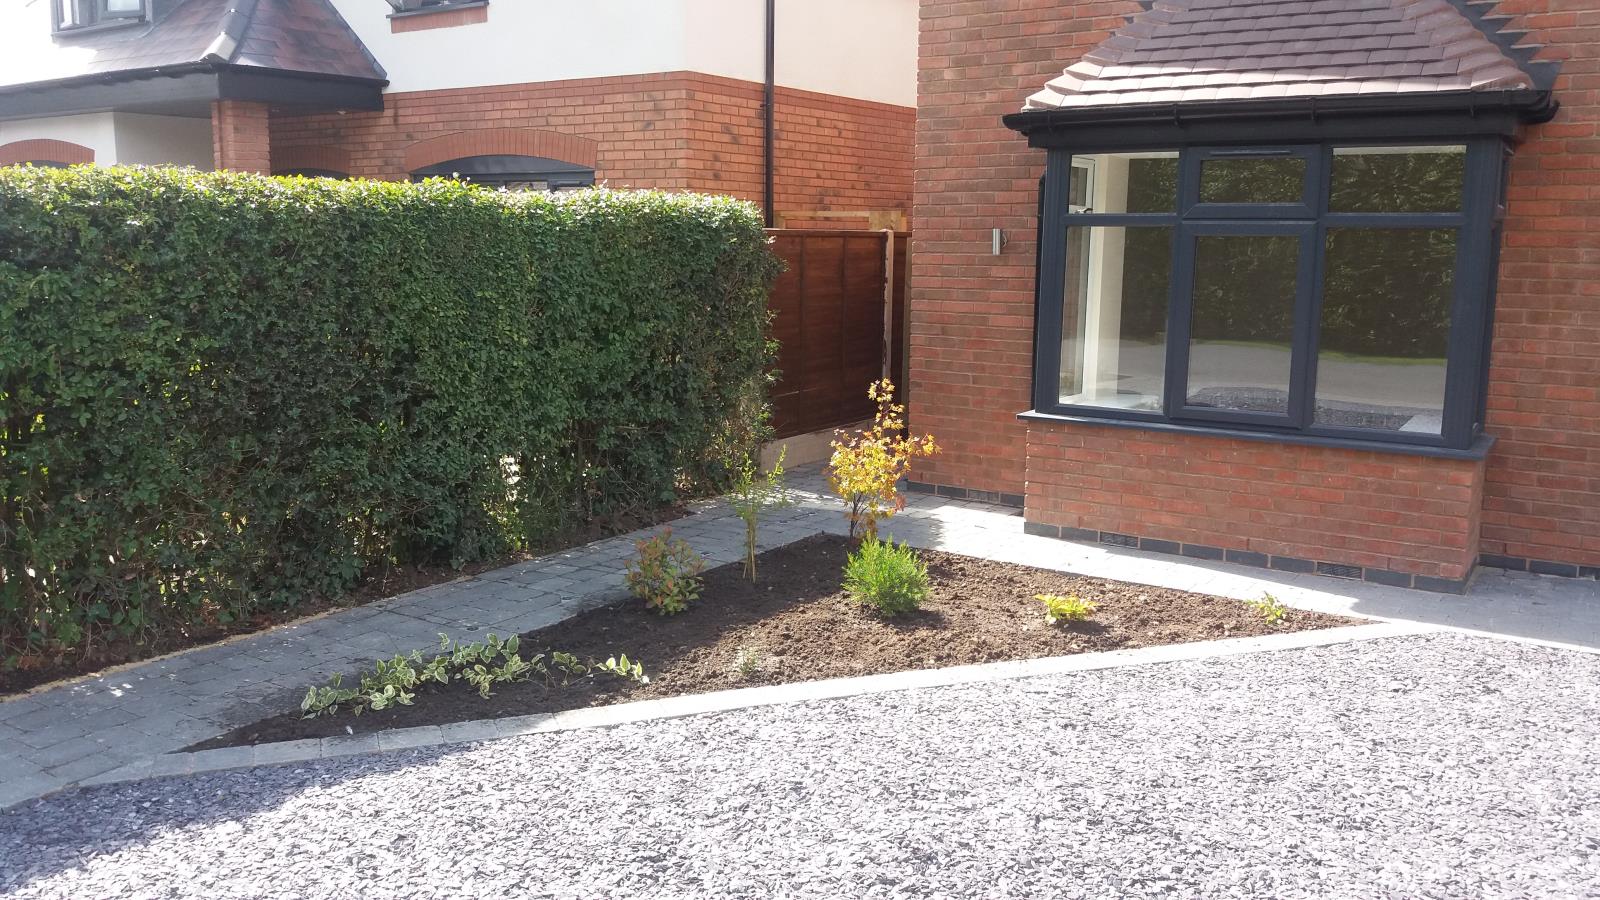
The front of the property has sufficient parking for two cars on the drive plus another in the large single garage which benefits from an internal access door leading from the hall.
The house is fitted with low energy use LED lighting throughout, including feature and security lighting externally to front rear and side. Pressurised hot water central heating system with underfloor heating to ground floor and radiators to first floor. The property has an EPC Rating of B.
Room Sizes
Kitchen / Family Room 8.27m x 5.71m max (27ft 2” x 18ft 9”)
Utility 2.7m x 1.67m (8ft 10 x 5ft 6”)
Lounge 5.7m x 3.79m (18ft 10 x 12 5”)
Master Bedroom 6.01m x 3.77m (19ft 9” x 12ft 4”) : inc en-suite
En-suite 2.56m x 2.05m (8ft 5” x 6ft 9”)
Bedroom 2 3.77m x 2.98m (12ft 4” x 9ft 9”)
Bedroom 3 4.53m x 4.35m (14ft 10” x 14ft 3”)
Bedroom 4 4.37m x 3.82m (14ft 4” x 12ft 6”)
Bathroom 2.66m x 1.99m (8ft 9” x 6ft 6”)
Garage 5.1m x 2.82m (16ft 9” x 9ft 3”)