3 Bedroom Semi-Detached House Let in Southampton, SO19

| Reference | 39797 |
| Address |
Archery Grove, Southampton, SO19 9FB (Map Location) |
| Beds | 3 |
| Baths | 1 |
| Type | Semi-Detached house |
| Tenancy | Long term |
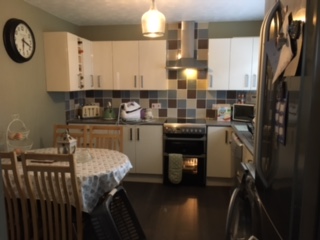
Woolston, larger style 3 bed semi, separate garage, long drive and garden, In a sought after road in Woolston, 3 good sized bedrooms, new fitted kitchen Down stairs cloakroom.
Description
Property description
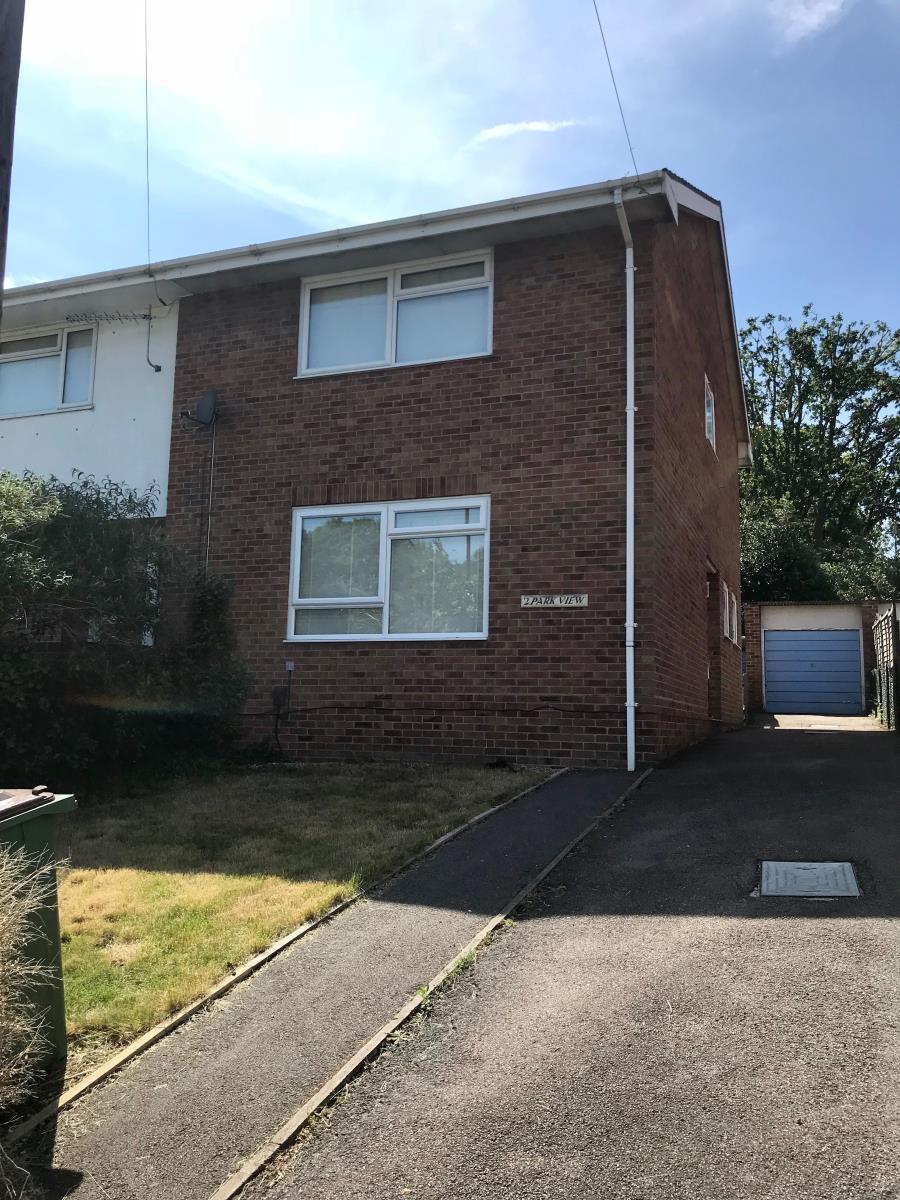
Semi-detached house situated in Archery Grove, Woolston. The accommodation comprises lounge, kitchen/diner, New combi Boiler utility and downstairs w.C. With three bedrooms and bathroom on the first floor. The property further benefits from Upvc double glazing, gas central heating and provides off road parking for three/four cars leading to a separate garage. No Pets, No Smokers and no DHS
Entrance Upvc front door to;
Hallway With light. Stairs to first floor with understairs cupboard.
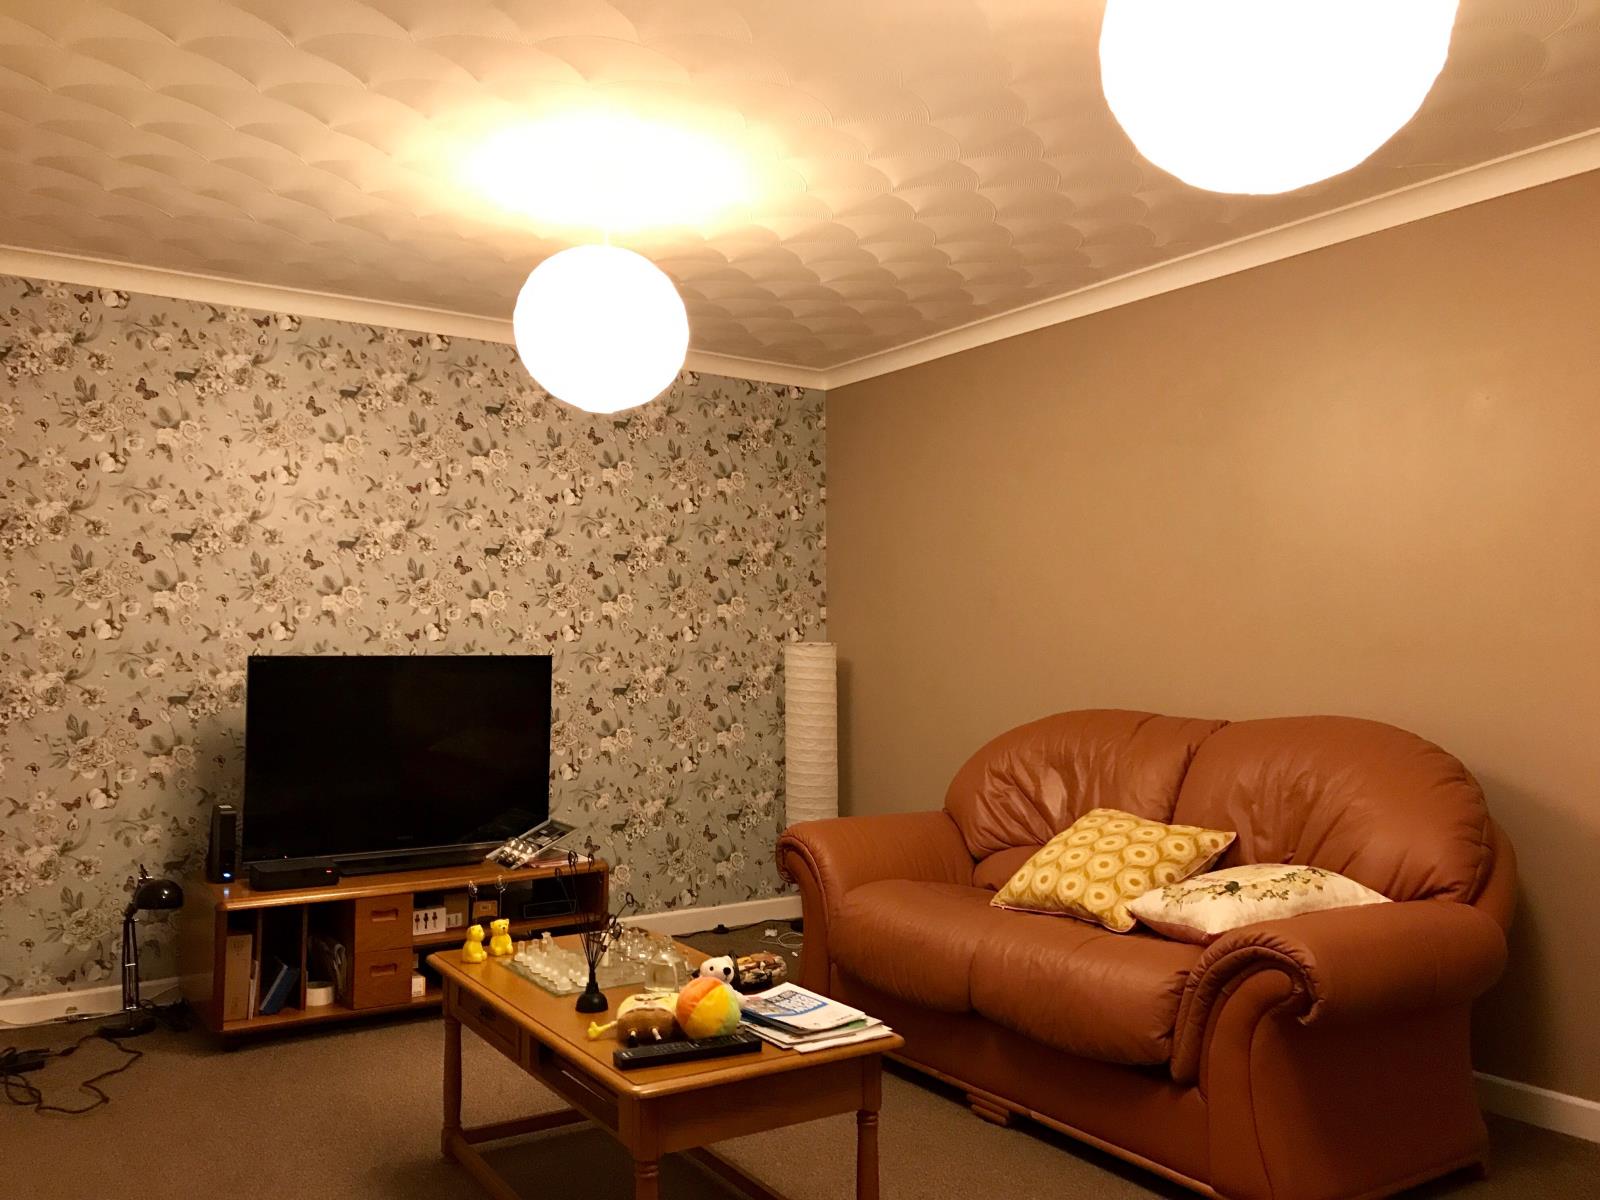
Lounge 16' 11 x 11' 10 (5.16m x 3.61m) Upvc double glazed window to front elevation. Textured ceiling. Two radiators.
Kitchen/diner 12' 1 x 10' 3 (3.68m x 3.12m) Upvc double glazed window to rear elevation. New fitted kitchen with almost new cooker. Some appliances available from current Tennant
Utility (Off Kitchen) 5' 8 x 4' 0 max (1.73m x 1.22m) Upvc double glazed window to side elevation. Upvc door to rear elevation. Storage cupboards. Light.
Good sized Downstairs W.C. Upvc double glazed window to side elevation. Low level w.C. Wash hand basin. Storage cupboard. Light.
First Floor Landing Cupboard good sized.
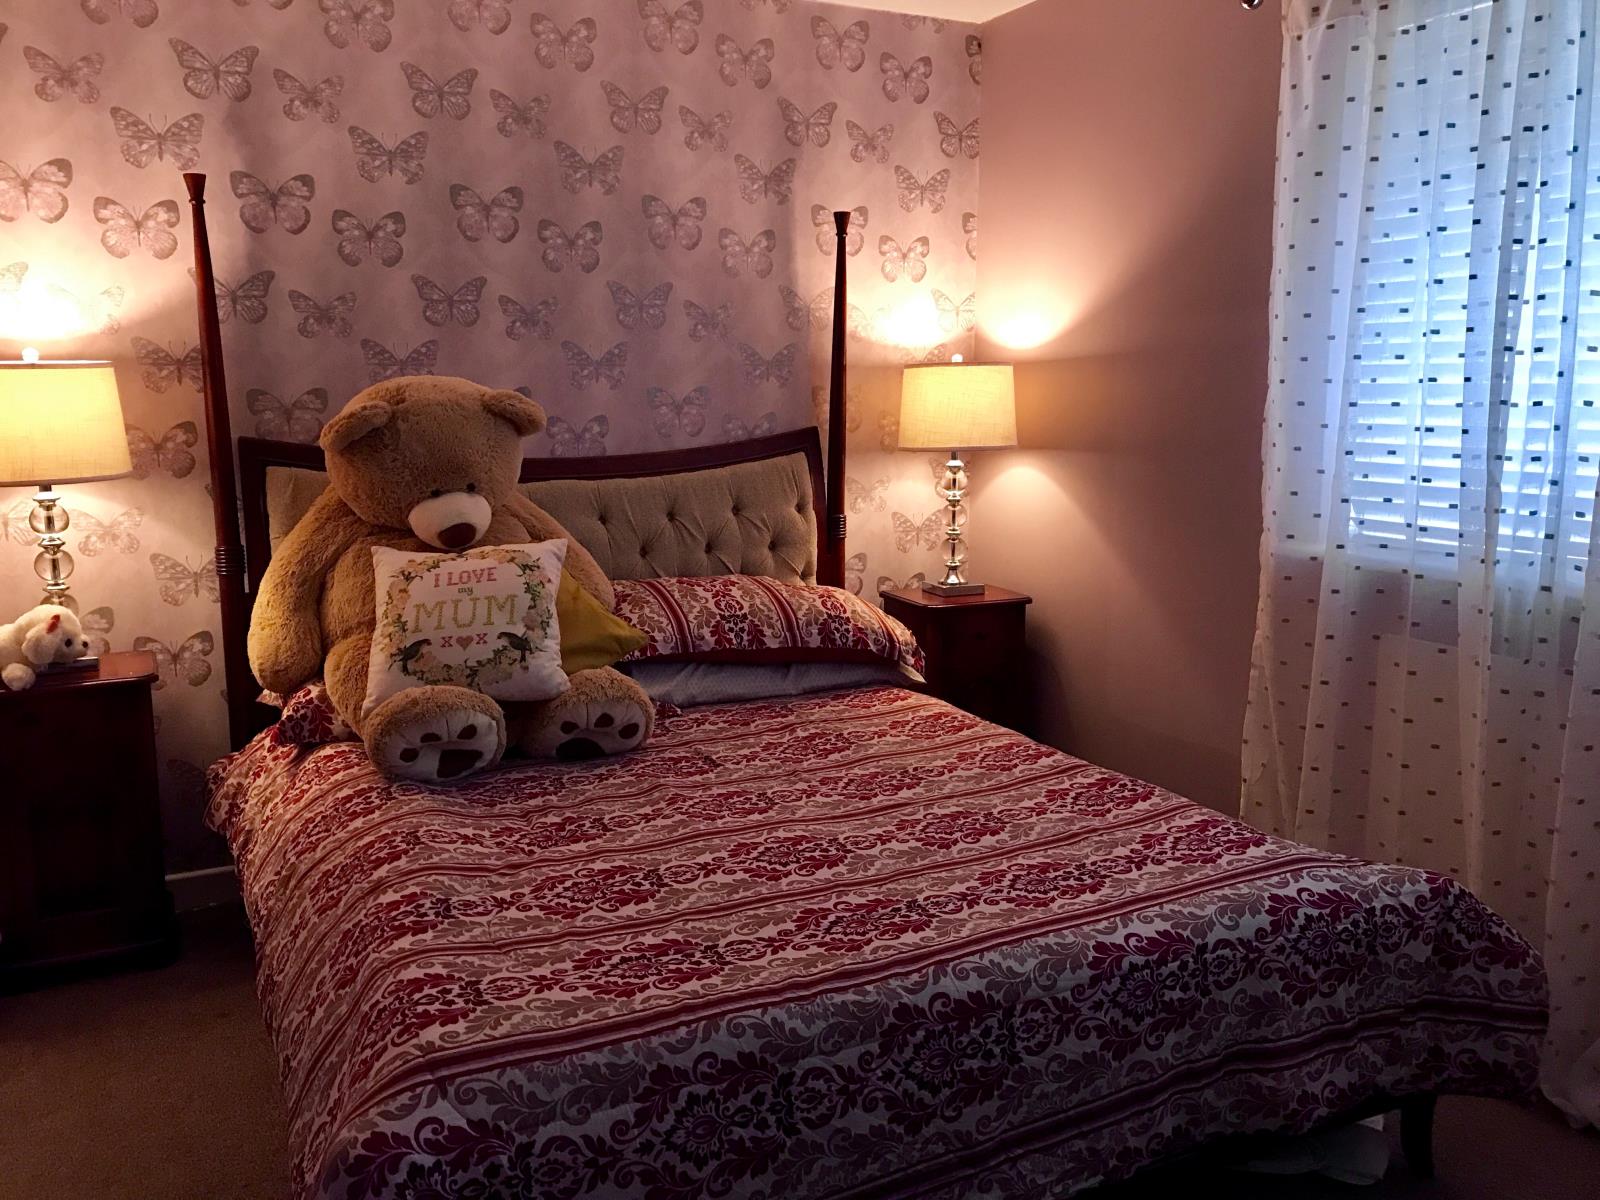
Bedroom One 16' 11 x 11' 11 max (5.16m x 3.63m) Upvc double glazed window to front elevation. Textured ceiling. Radiator.
Bedroom Two 9' 4 x 9' 8 (2.84m x 2.95m) Upvc double glazed window to rear elevation. Textured ceiling. Radiator.
Bedroom Three 9' 8 x 7' 2 (2.95m x 2.18m) Upvc double glazed window to rear elevation. Textured ceiling. Radiator.
Good sized Family Bathroom Upvc double glazed window to side elevation. Fitted with a suite comprising panel enclosed bath, low level w.C. And wash hand basin.
Front Driveway with off road parking for three/four cars leading to garage with up and over door.
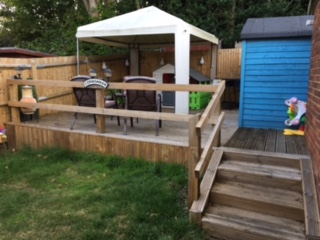
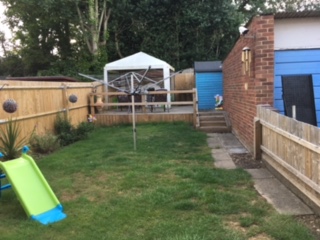
Rear Garden Mainly laid to lawn with decking area and new fencing and outside tap.
£250 for reference checks