3 Bedroom Semi-Detached House Let in Southampton, SO19
| Reference | 39790 |
| Address |
College Road, Southampton, SO19 9GE (Map Location) |
| Beds | 3 |
| Baths | 1 |
| Type | Semi-Detached house |
| Tenancy | Short term |
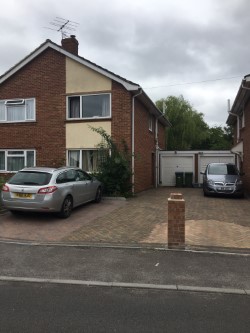
Three bed semi, located close to centre of Woolston in quiet location. Garage and garden. In good general order, modern fitted kitchen. Small pet considered, No Smokers, No DHS
Description
Private landlord. This is a lovely house in the catchment area for St Patricks school and close to park, coastline and convenient for the centre of Woolston
Downstairs W.C. 5' 7 x 2' 7 (1.70m x 0.79m)
Double glazed window to rear aspect. Wood effect laminated flooring. Radiator.
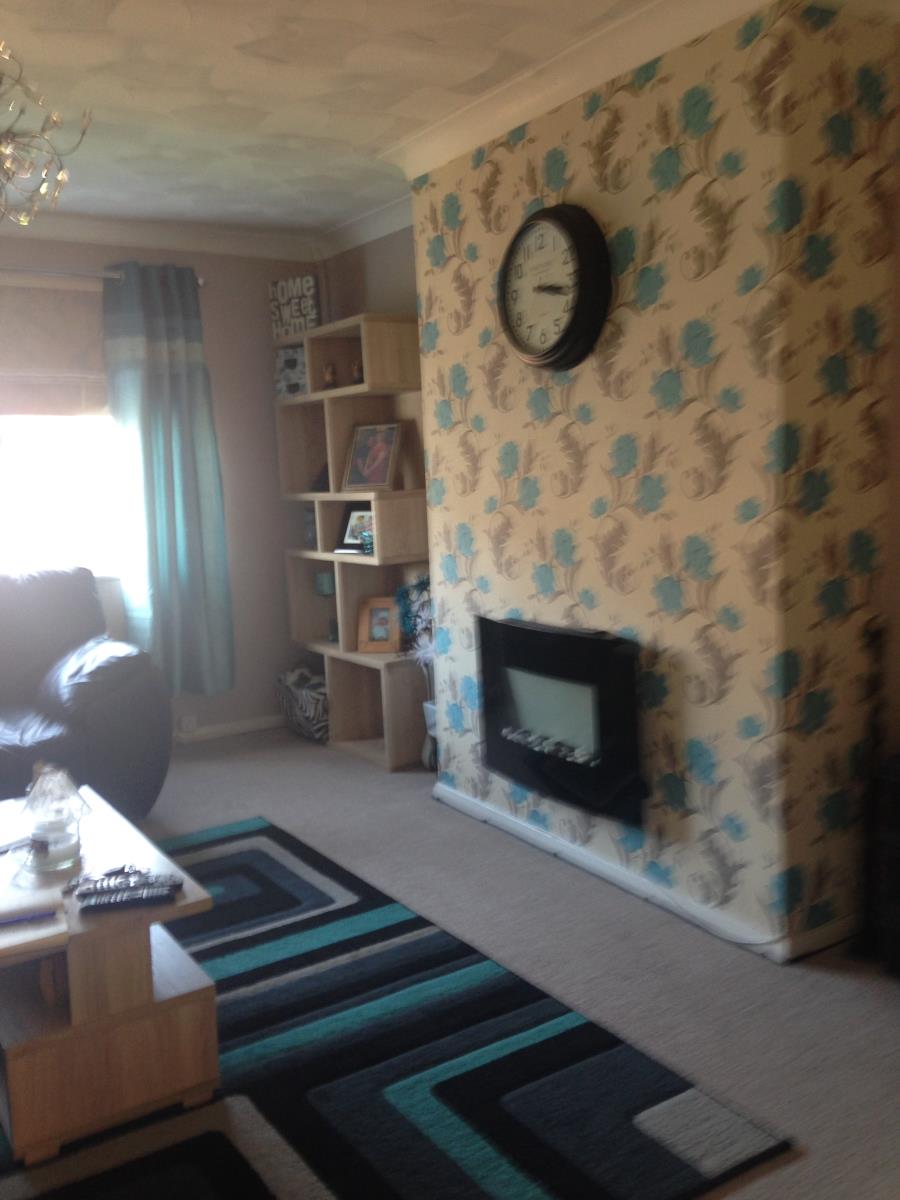
Lounge 14' 11 x 11' 11 (4.55m x 3.63m)
Double glazed window to front aspect. Wall mounted modern fire.
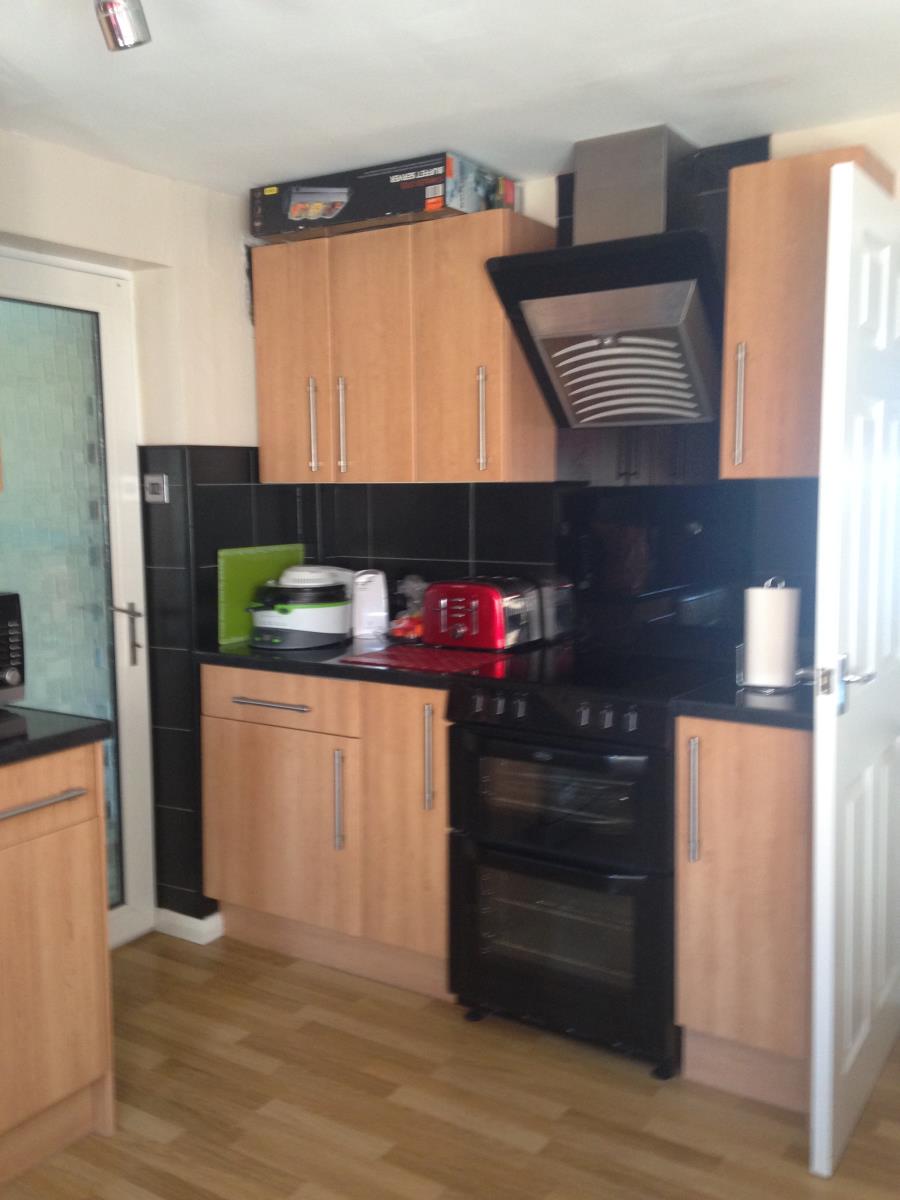
Kitchen/diner 10' 11 x 11' 11 (3.33m x 3.63m)
New fitted kitchen (no appliances)
First Floor Landing
Access via hatch to loft space. Built-in double airing cupboard. Doors to:-
bedroom one double 11' 11 at its widest point narrowing to 10' 5 (3.63m x 3.18m)
Double glazed window to front aspect. Radiator. Chimney recess.
Bedroom two double 8' 5 x 11' 11 (2.57m x 3.63m)
Double glazed window to rear aspect. Radiator.
Bedroom three single 7' 3 x 5' 10 (2.21m x 1.78m)
Double glazed window to side aspect. Radiator.
Bathroom 6' 3 x 5' 10 (1.91m x 1.78m)
White suite comprising; panel enclosed bath with shower over, low level w.C. And pedestal basin. Half tiled walls. Radiator. Double glazed windows to side aspect.
Outside
The rear garden is enclosed with panel fencing and laid predominantly to lawn 50' long x 21' wide. with a decking area
The front garden has border and Block paved driveway providing off road parking for 2 cars.
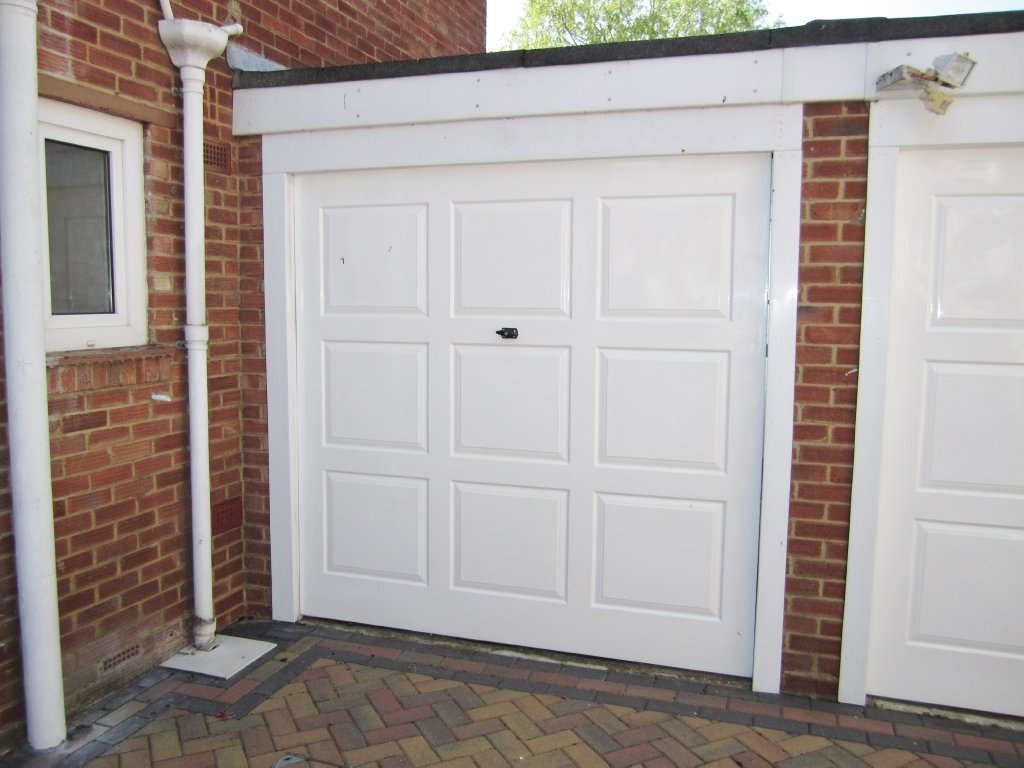
Garage 18' 6 x 8' 3 (5.64m x 2.51m) widening at rear to 12'
Metal up and over door, light and power connected. Space and plumbing for washing machine. Wall mounted combination boiler. Door to rear.
£250 for reference checks