2 Bedroom Semi-Detached Bungalow Let in Sherborne, DT9
| Reference | 39320 |
| Address |
Castle Road, Sherborne, DT9 3RW (Map Location) |
| Beds | 2 |
| Baths | 1 |
| Type | Semi-Detached bungalow |
| Tenancy | Long term |
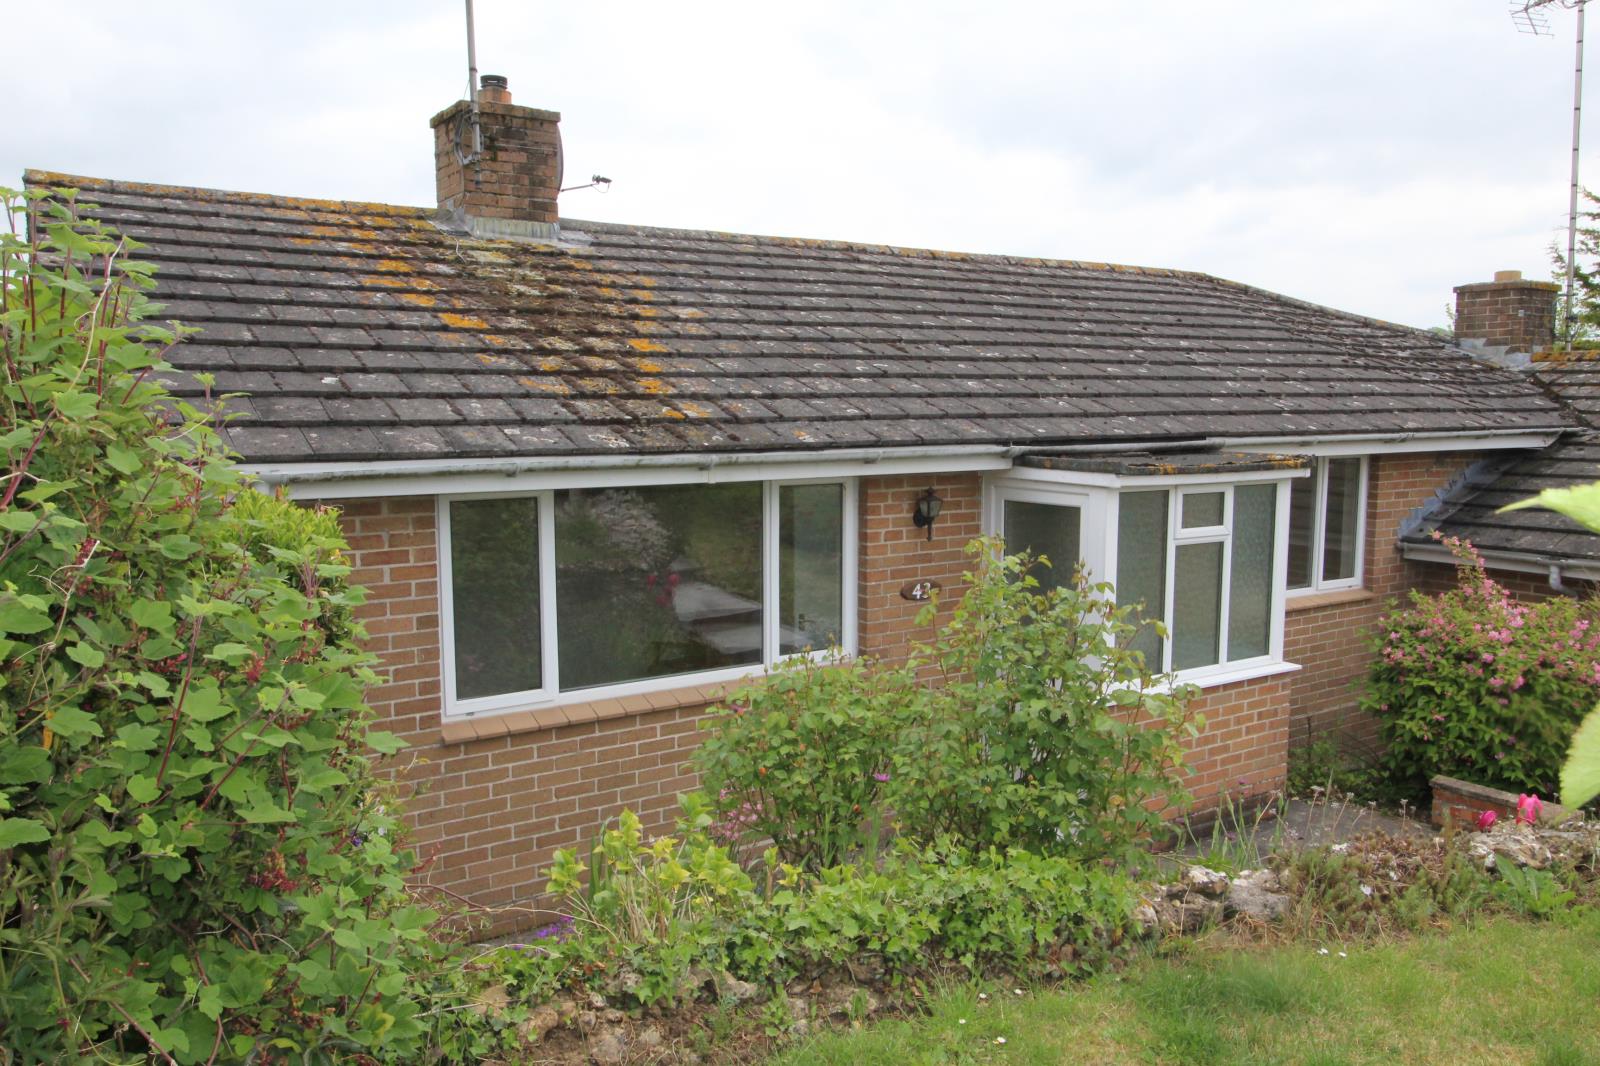
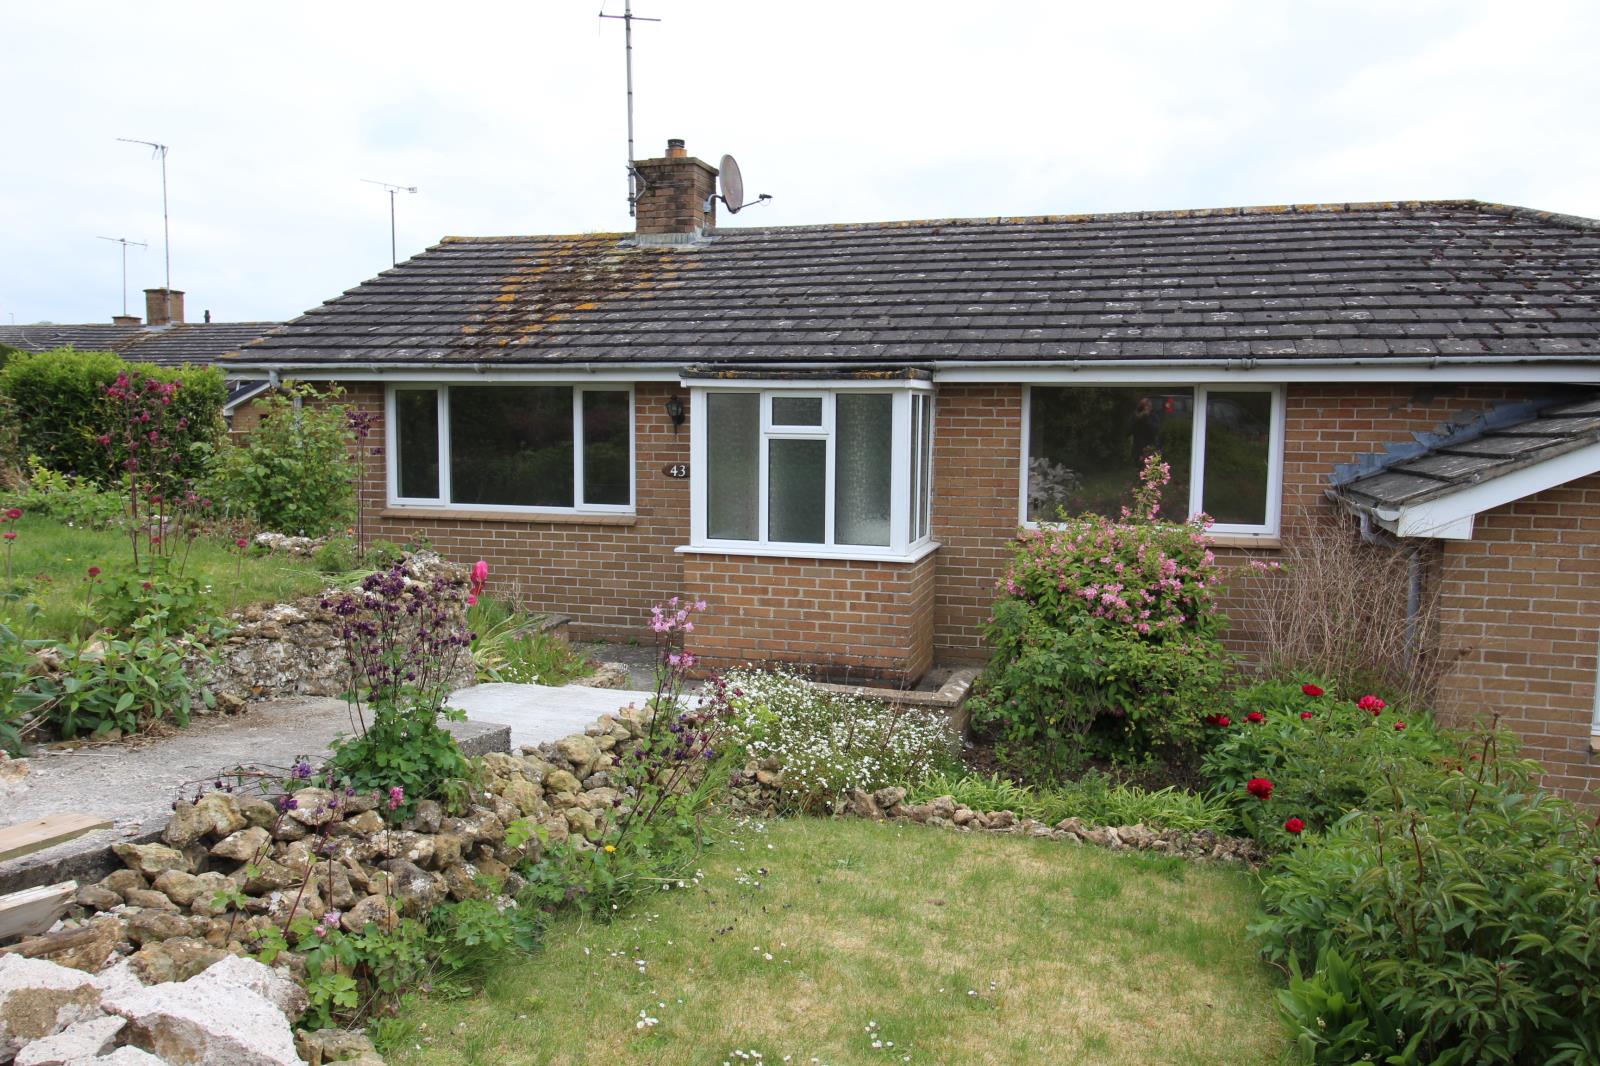
Two double bedroomed bungalow in a quiet spot on a desirable development near to the town centre, countryside to rear, open aspect to front, drive, garage and landscaped gardens.
Description
Situation.
Sherborne has much to recommend it with its beautiful Abbey, schools, rail link and varied shopping amongst other things. This bungalow is within reasonable walking distance from all these amenities, it is situated on a desirable late 1960's development, when space wasn't at such a premium, and benefits from bordering countryside.
Bungalow.
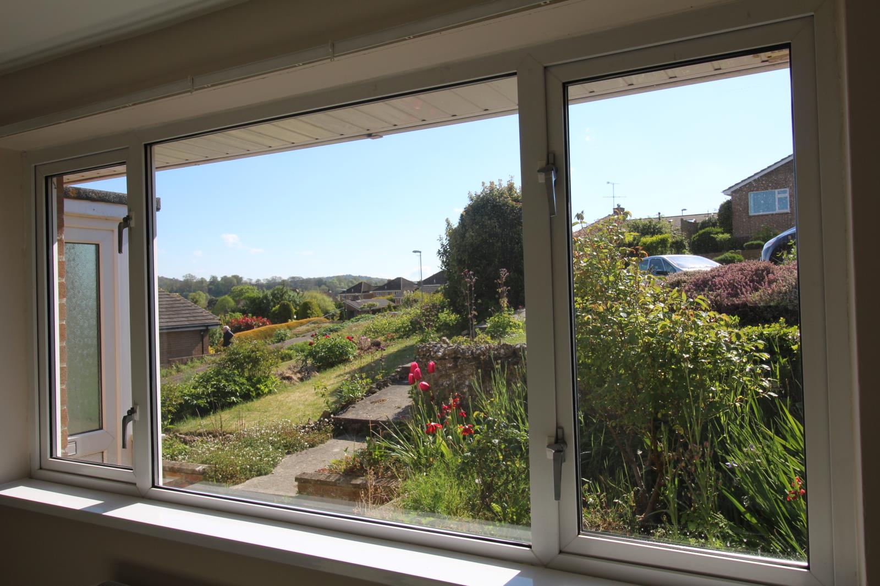
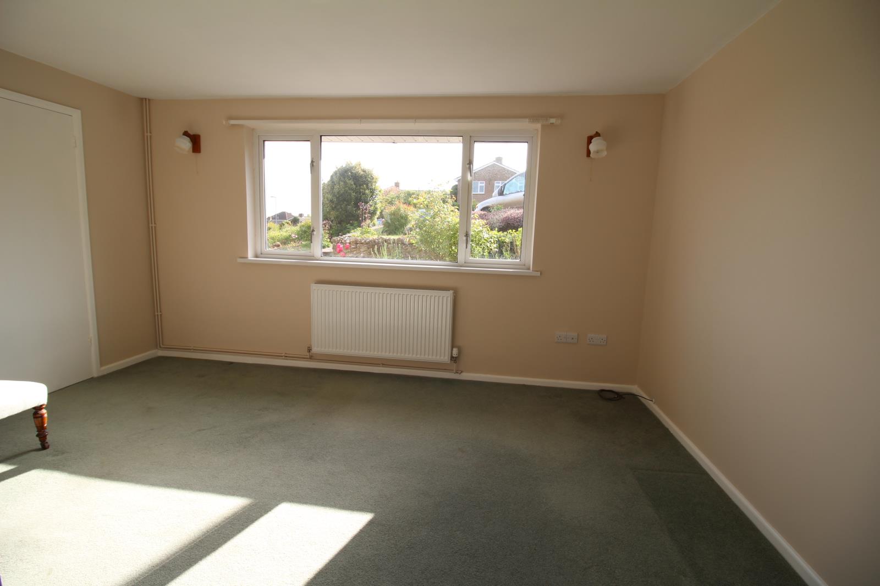
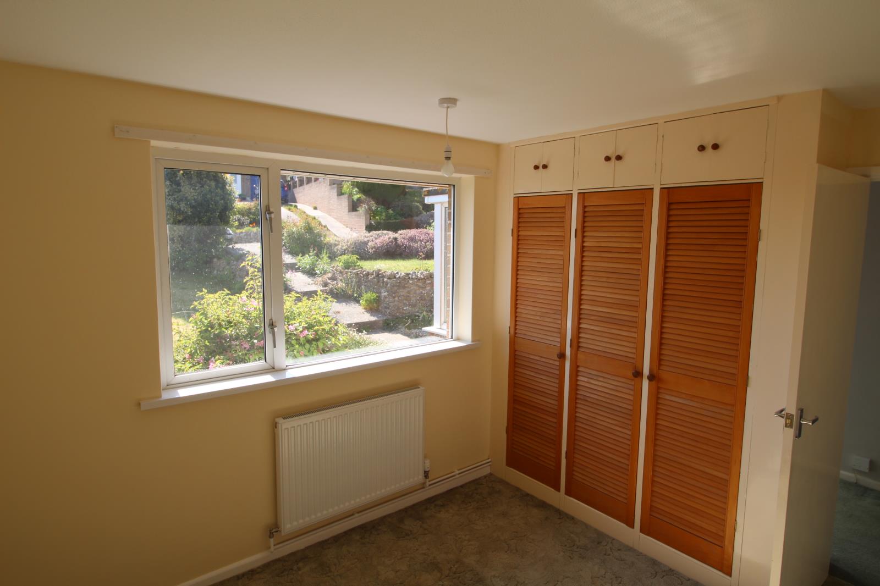
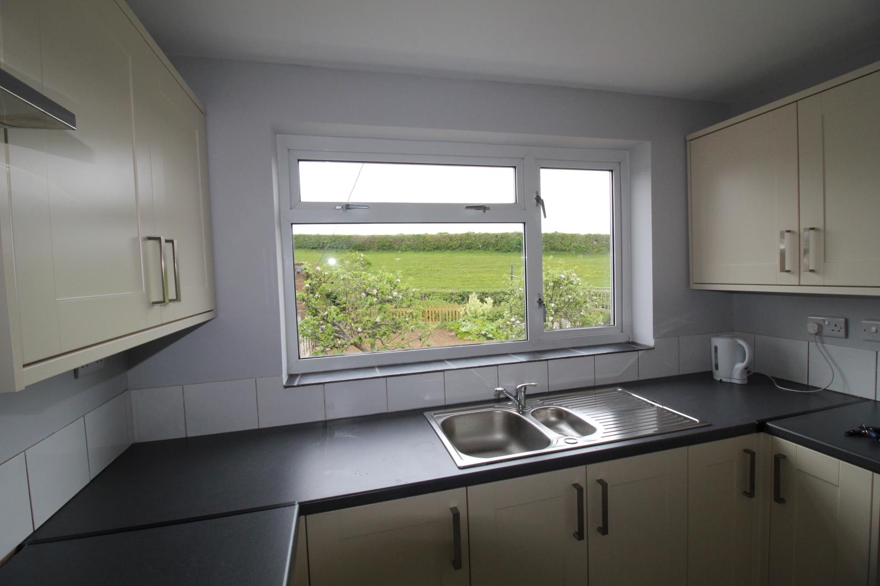
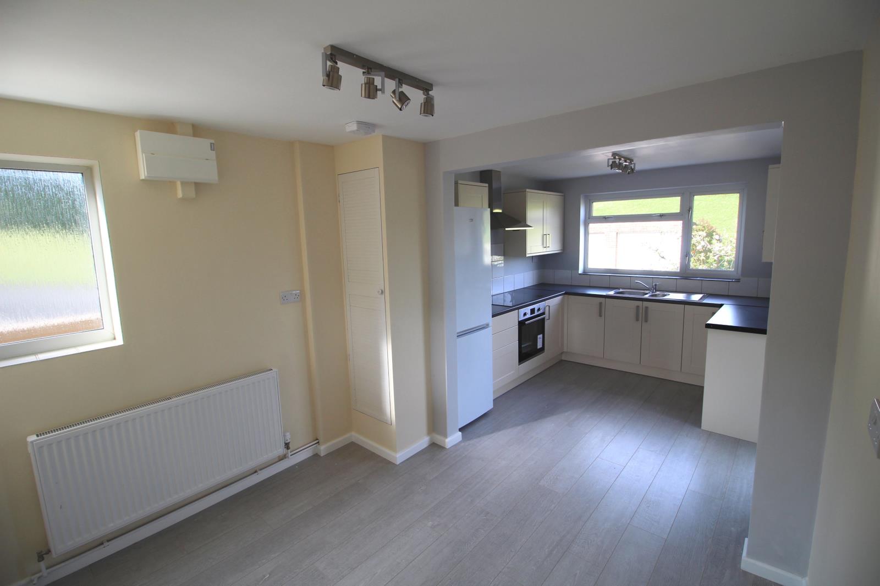
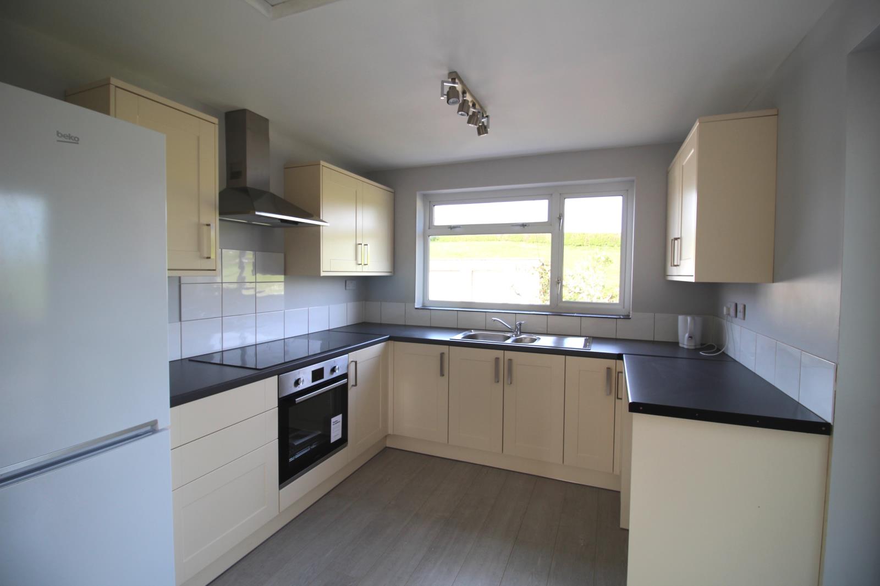
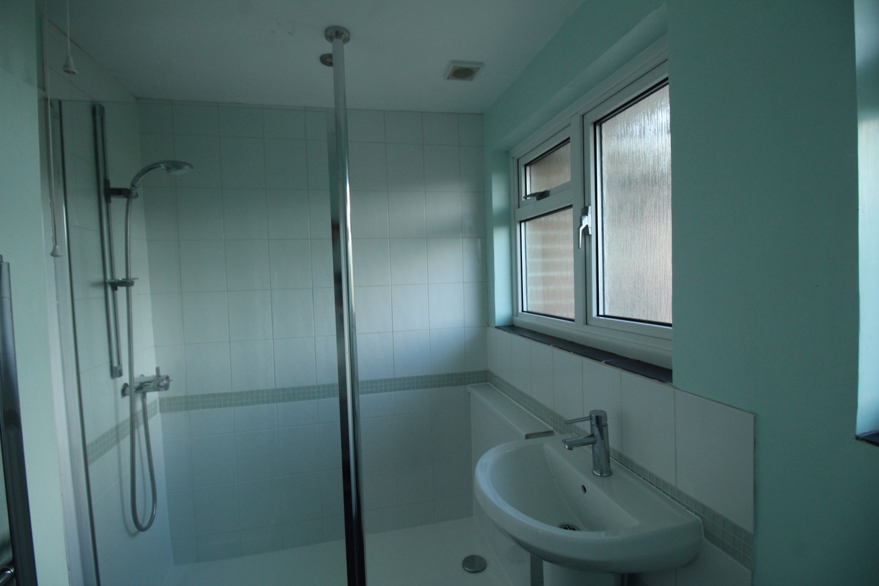
This charming bungalow which has been extended in the past has many features to make it quite an individual home. The kitchen diner has a very light and airy feel about it even on a dull day and its main window looks onto pasture which at present is home to three horses, bedroom one also has this view. Both these rooms benefit from getting the sun till midday. The newly fitted kitchen has been fitted to a good specification. The dining area leads from the kitchen and has room for free standing furniture and a dining table. The front room, with it's communication hatch to the dining area, has a terrific aspect overlooking many gardens with Honeycomb wood in the distance. This west facing room enjoys the sun afternoon and evening. The double bedroom at the front with the same outlook has built in wardrobes. The bungalow being double fronted and facing west means front room, bedroom and hall all benefit from the afternoon and evening sun. The Family bathroom, currently fitted with a large walk in shower but could have a bath reinstated, again is very bright having two windows. There is a hallway with separate front entrance porch. Double glazed and newly decorated throughout. The bungalow has been tastefully refurbished including new heating and plumbing systems with efficient gas boiler. The electrics have been bought up to current regulations and has smoke, heat and Co2 alarms.
Kitchen 9'8 x 9'1
Dining area 9'1 x 8'5
Lounge 14'1 x 11'1
bedroom one 11'10 x 10'2
bedroom two 10'10 x 9'3
Outside.
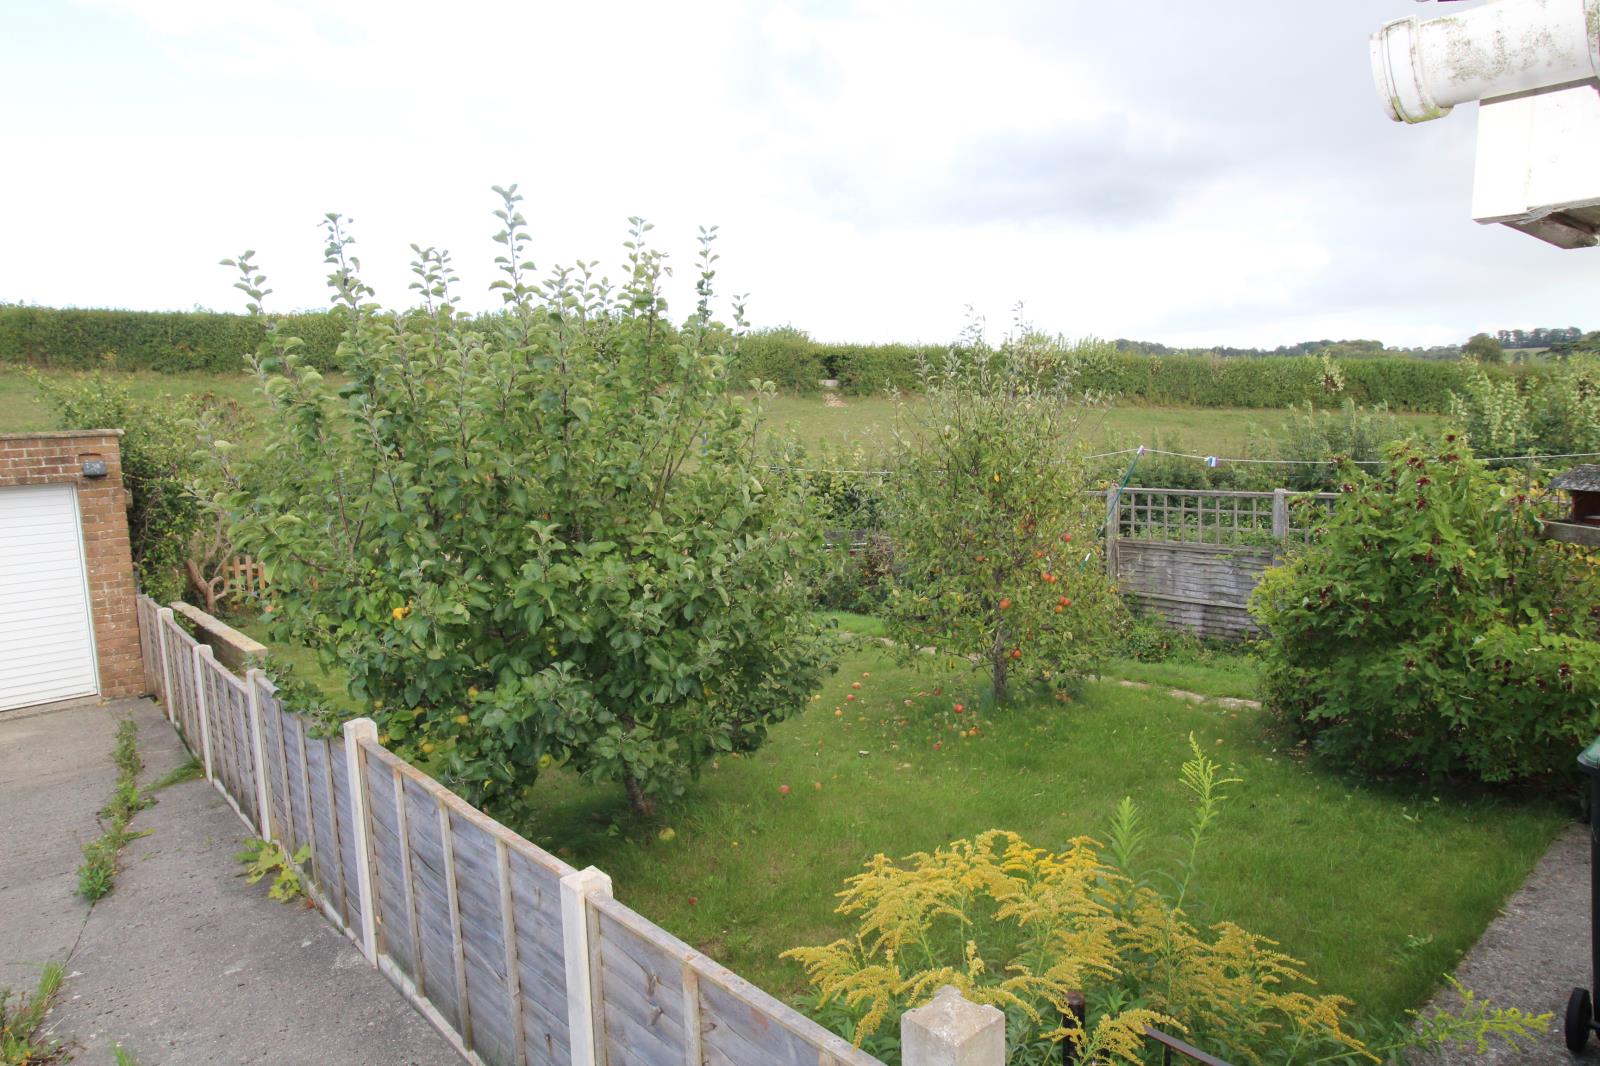
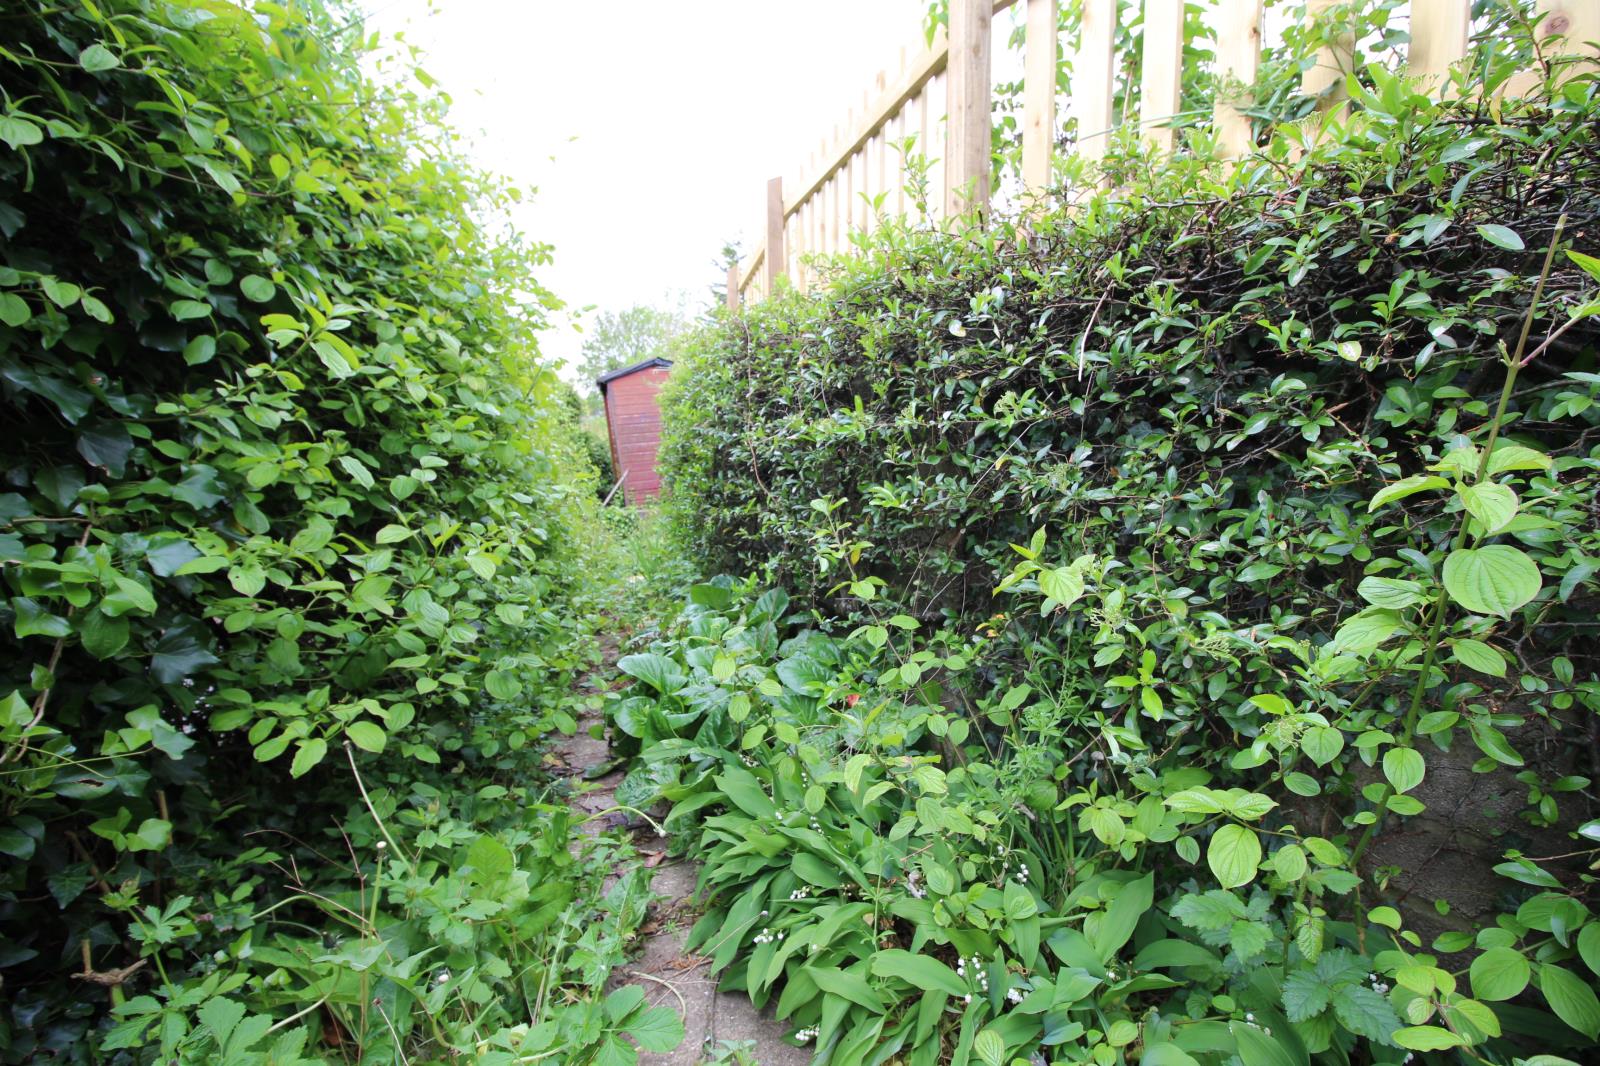
To the front there is a landscaped garden with two level areas of lawn. To the rear there is a good sized garden overlooking countryside mainly laid to lawn. There are two productive apple trees. There is a paved terraced area at the back of the house with plenty of room for garden furniture and entertaining. An extra feature is a small very private area at the foot of the garden that is reached via steps. The garage is dry and has power and is at the end of a shared drive where there is parking for one car next to the house. There is an excellent shed with fitted with lighting, power, plenty of cupboards, shelving and a work bench.