3 Bedroom Village House Let in Halstead, CO9
| Reference | 39134 |
| Address |
High Street, Great Yeldham, Halstead, CO9 4EX (Map Location) |
| Beds | 3 |
| Baths | 1 |
| Type | Village House |
| Tenancy | Long term |
Historic cottage over three floors with entirely rebuilt and brand new spacious and versatile interior. Parking. Small garden with option of larger garden.
Description
Strictly no smokers, no pets, no housing benefit and no guarantors.
Ideally suited to those in permanent full-time work with impeccable references.
Location
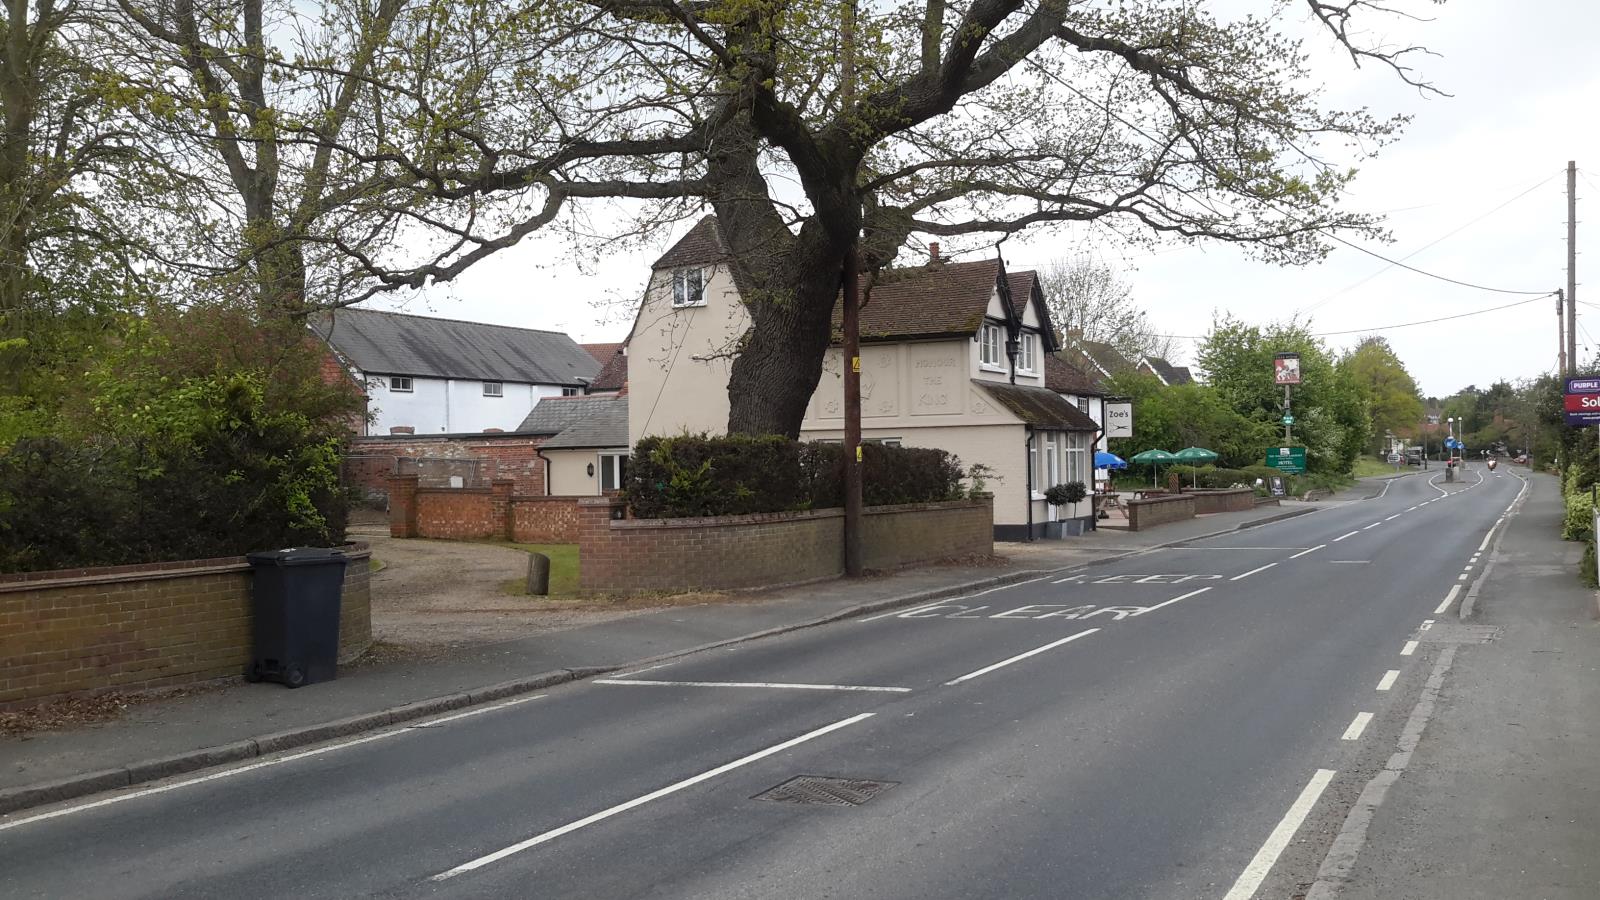
This property is set back from the A1017 in the village of Great Yeldham between two large Grade II listed properties and semi-detached to the small village hairdressing salon which is in the same ownership as this property.
The cottage is an historic building but the entire interior has been rebuilt with a brand new modern layout whilst retaining characterful room shapes.
Outside space and parking
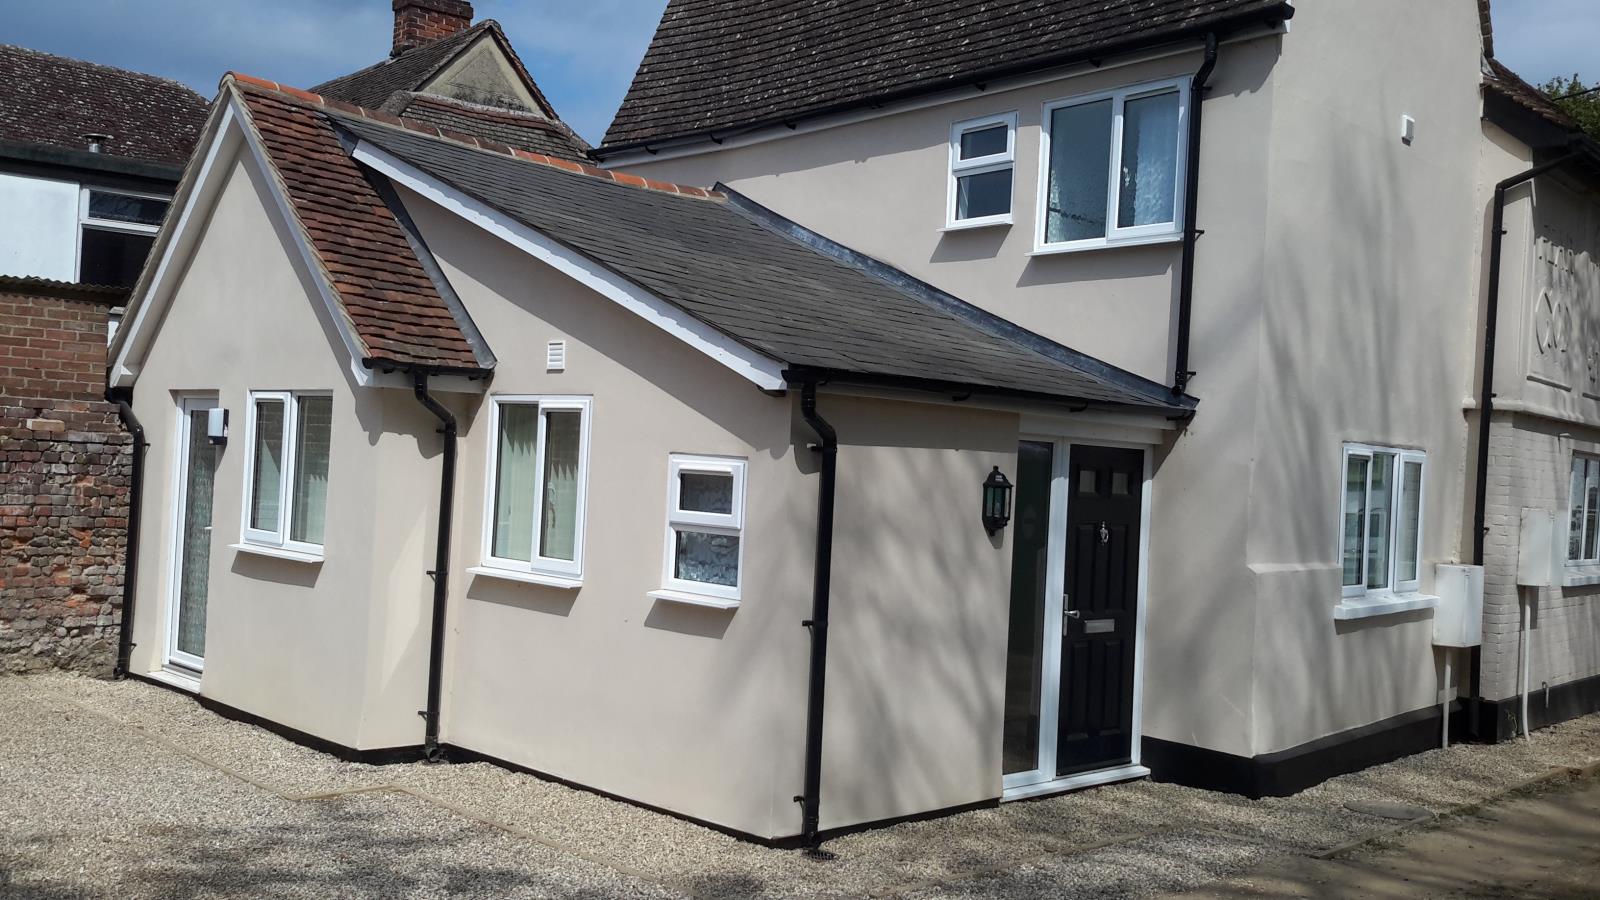
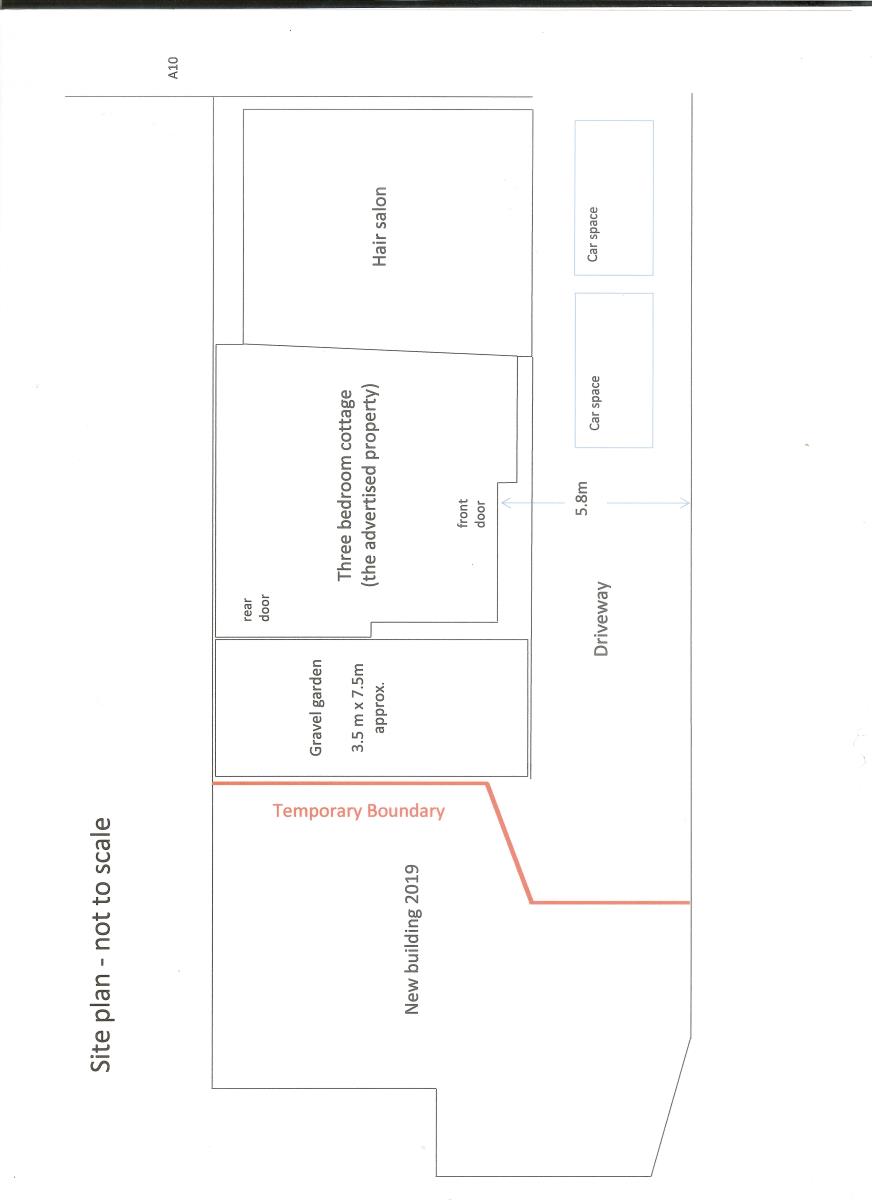
A wide private driveway gives access to off-road parking. On-road parking is also available. A gravel path from the pavement, alongside the driveway leads to both the front and rear entrance doors.
Garden
There's a 3.5m x 7.5m low maintenance gravelled area at the rear of the property. No grass.
However, depending on a tenant's preference a larger piece of fenced, turfed garden can be provided with an increase in rent depending on how big a garden is required.
General information
Built to current building regulations and therefore well insulated for warmth, sound and energy efficiency. EPC 66
Good natural light. Double glazing.
Programmable heating system throughout.
Smoke alarms and rising heat alarms throughout.
All electric - no gas, no oil.
Dual immersion system.
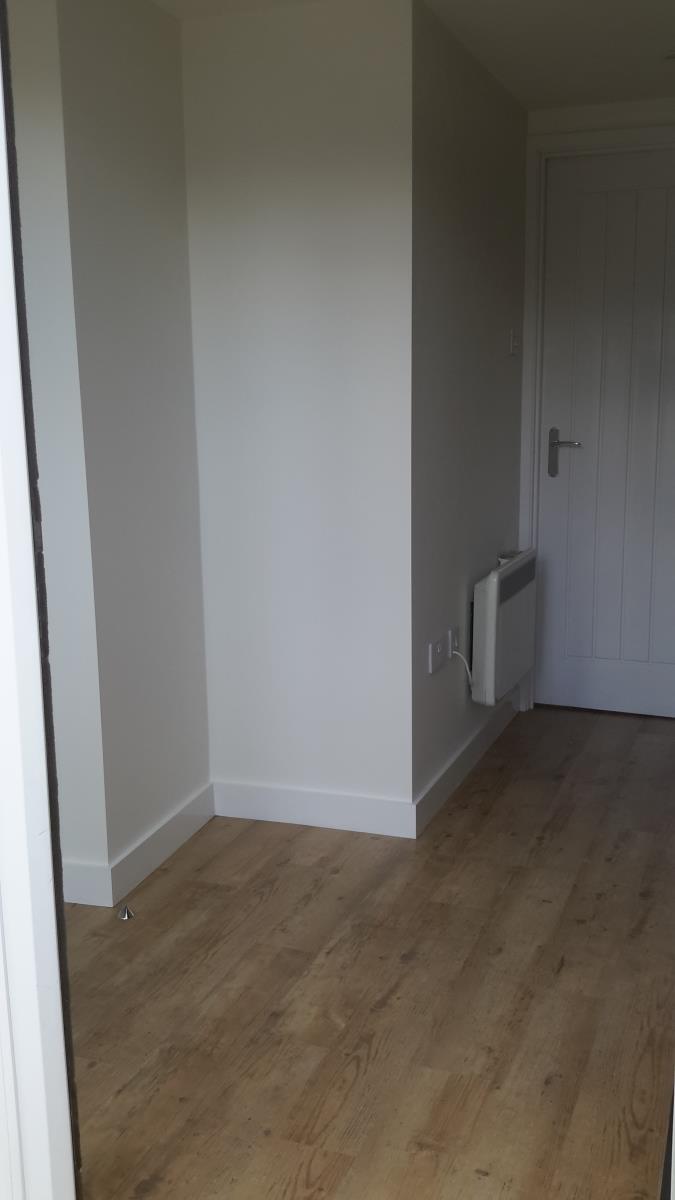
Clean, fresh, light, neutral decor with white gloss woodwork throughout the property, soft white matt walls on the first and second floors and soft ivory matt walls on the ground floor.
Flooring throughout the property in a light birch wood effect vinyl plank with solid light oak trim.
Throughout the property there’s an abundance of power points and TV aeriel points for a flexible furniture layout
See floor plans for room measurements
Accommodation Ground Floor
Front Entrance door (with door viewer to identify callers before opening the door) leads to -
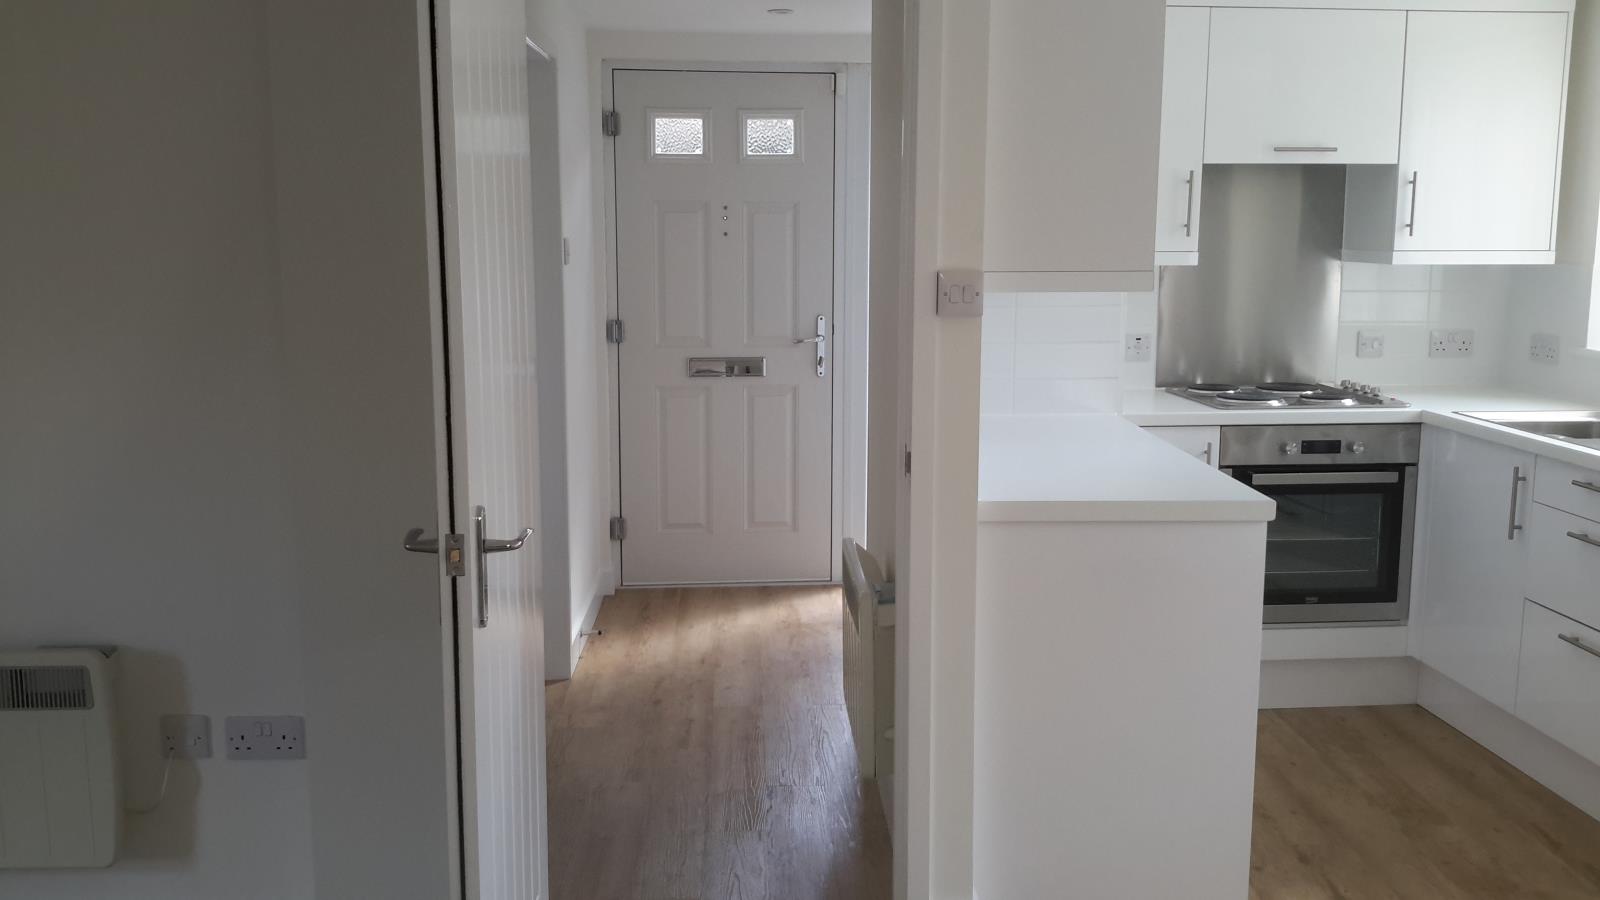
Entrance hall
Full height obscure glazed window panel to side of front door allowing plenty of natural light into the hall
Door to ground floor cloakroom
Door to separate reception room
Door to living/diner/kitchen
Staircase to first floor
Space in entrance hall for hanging coats etc.
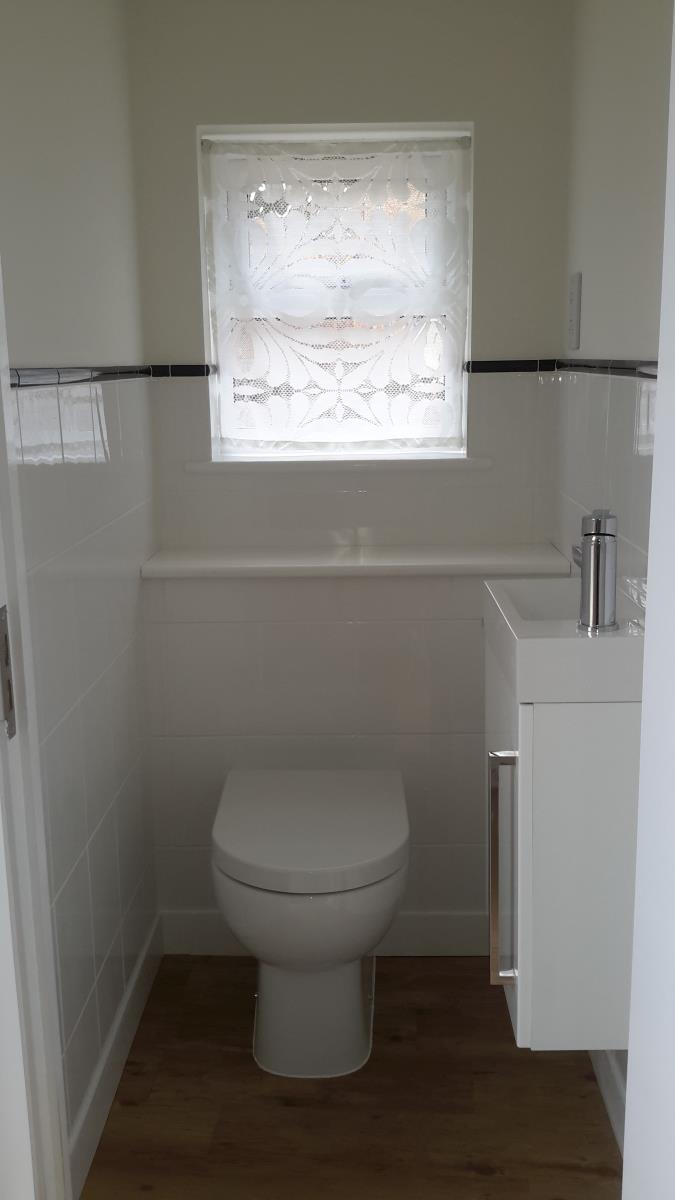
Cloakroom
Toilet (soft-close lid) washbasin, shaver point and storage cabinet, all in white
Obscure glazed window and white lace panel
Reception room (3m x 3.3m - 2.1m in alcove)
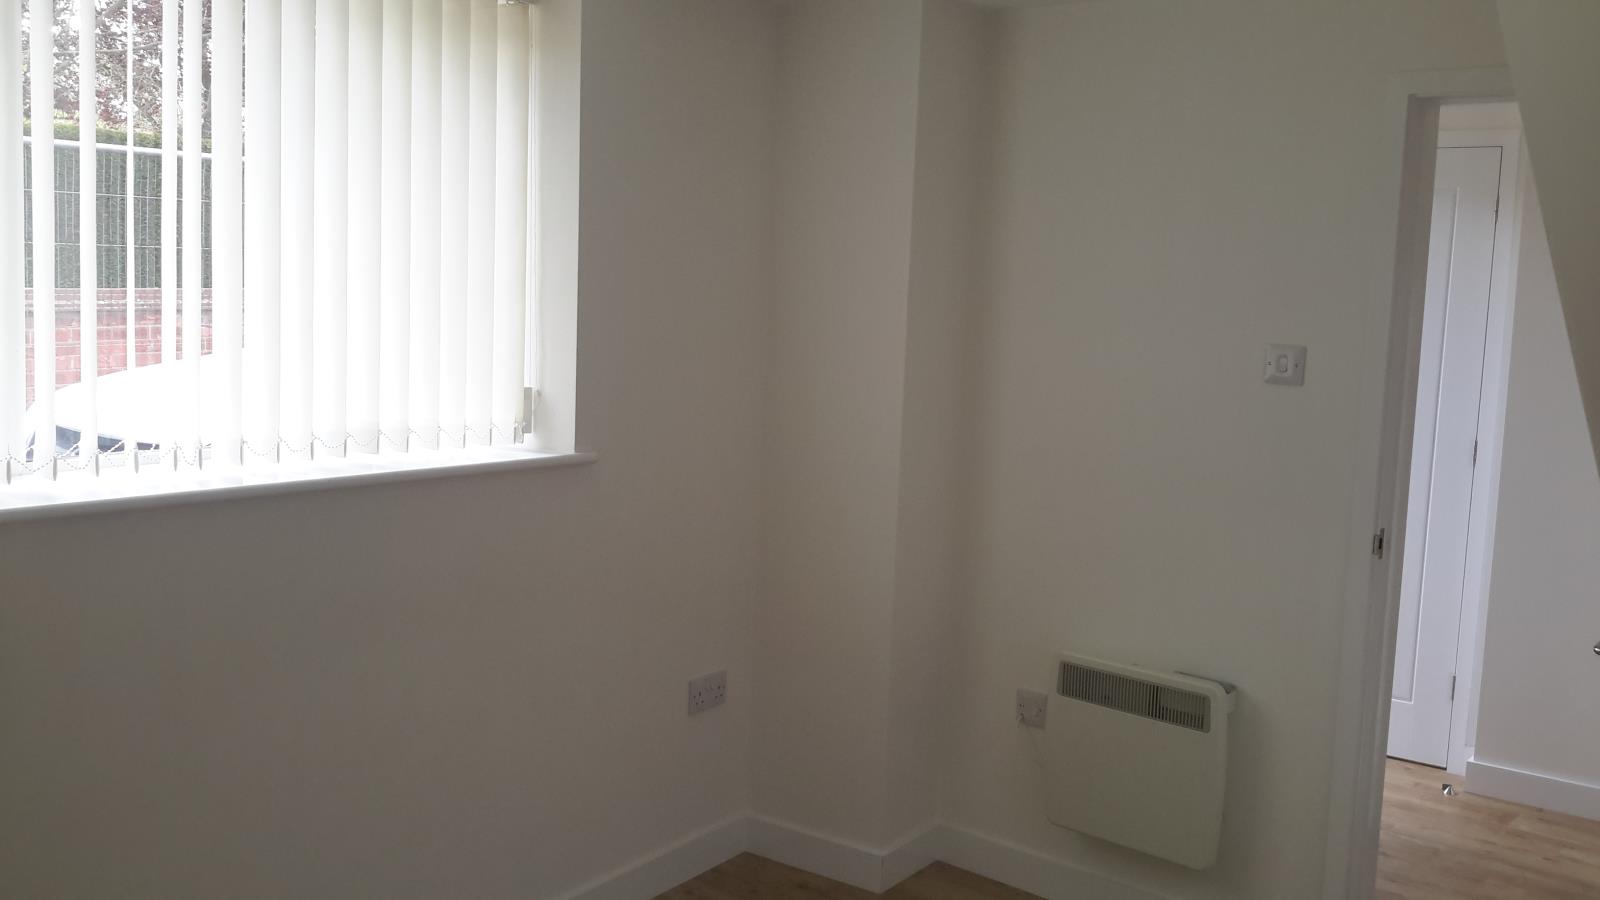
Versatile room with large window providing plenty of natural light. This room could be used as a ground floor bedroom, a playroom, TV room, sitting room, reading room, office etc.
Two TV points.
Ivory vertical blind.
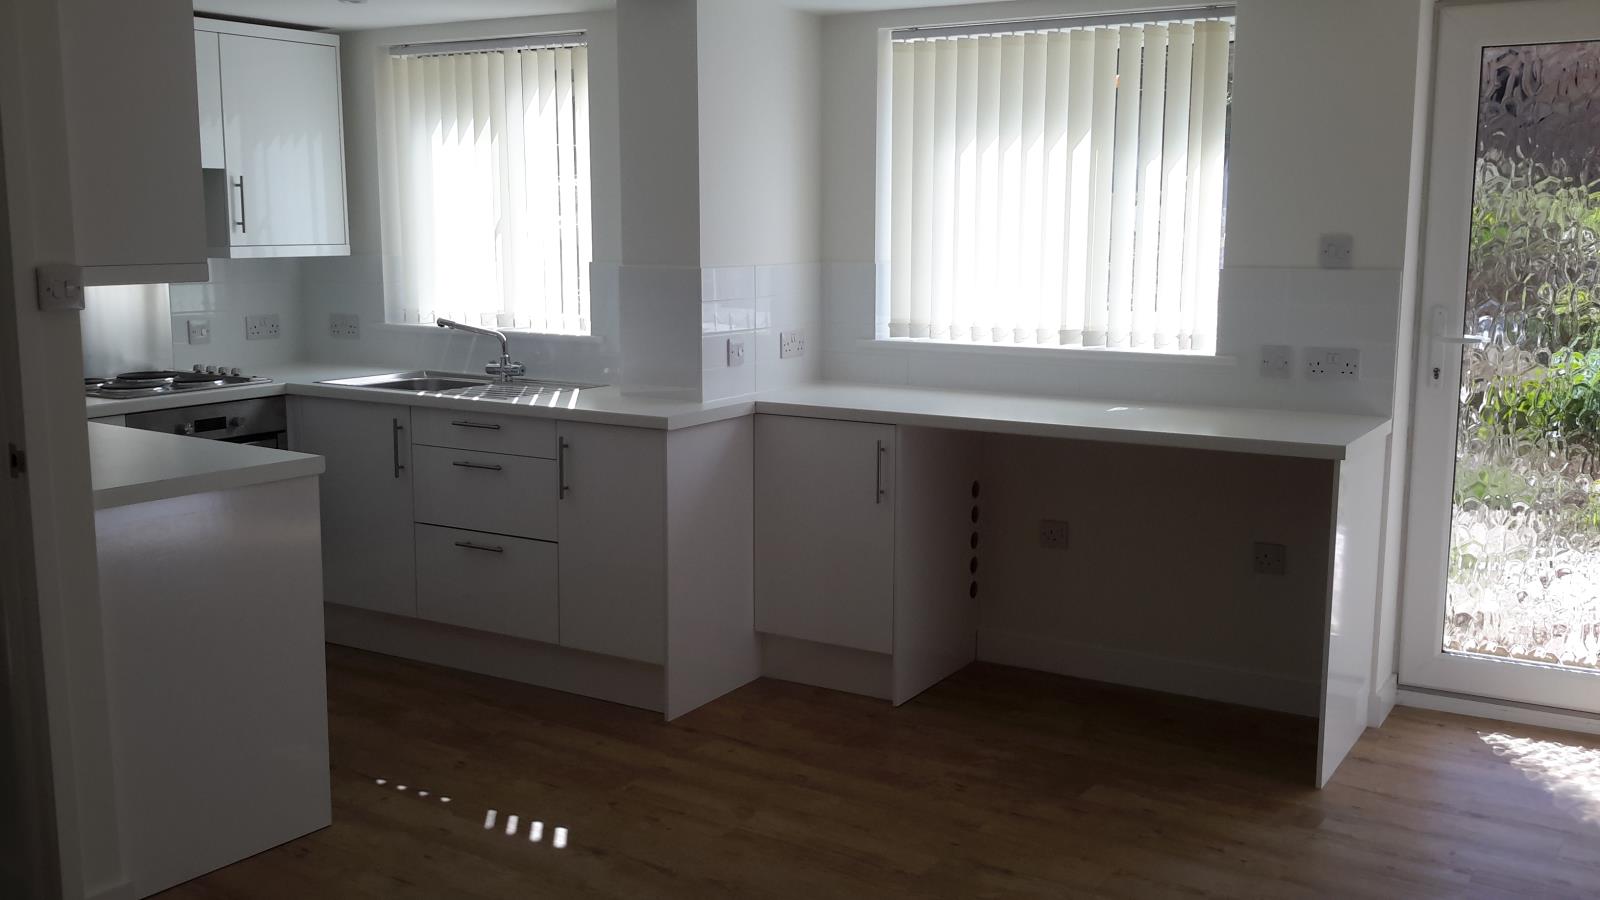
Open plan kitchen/living/dining space
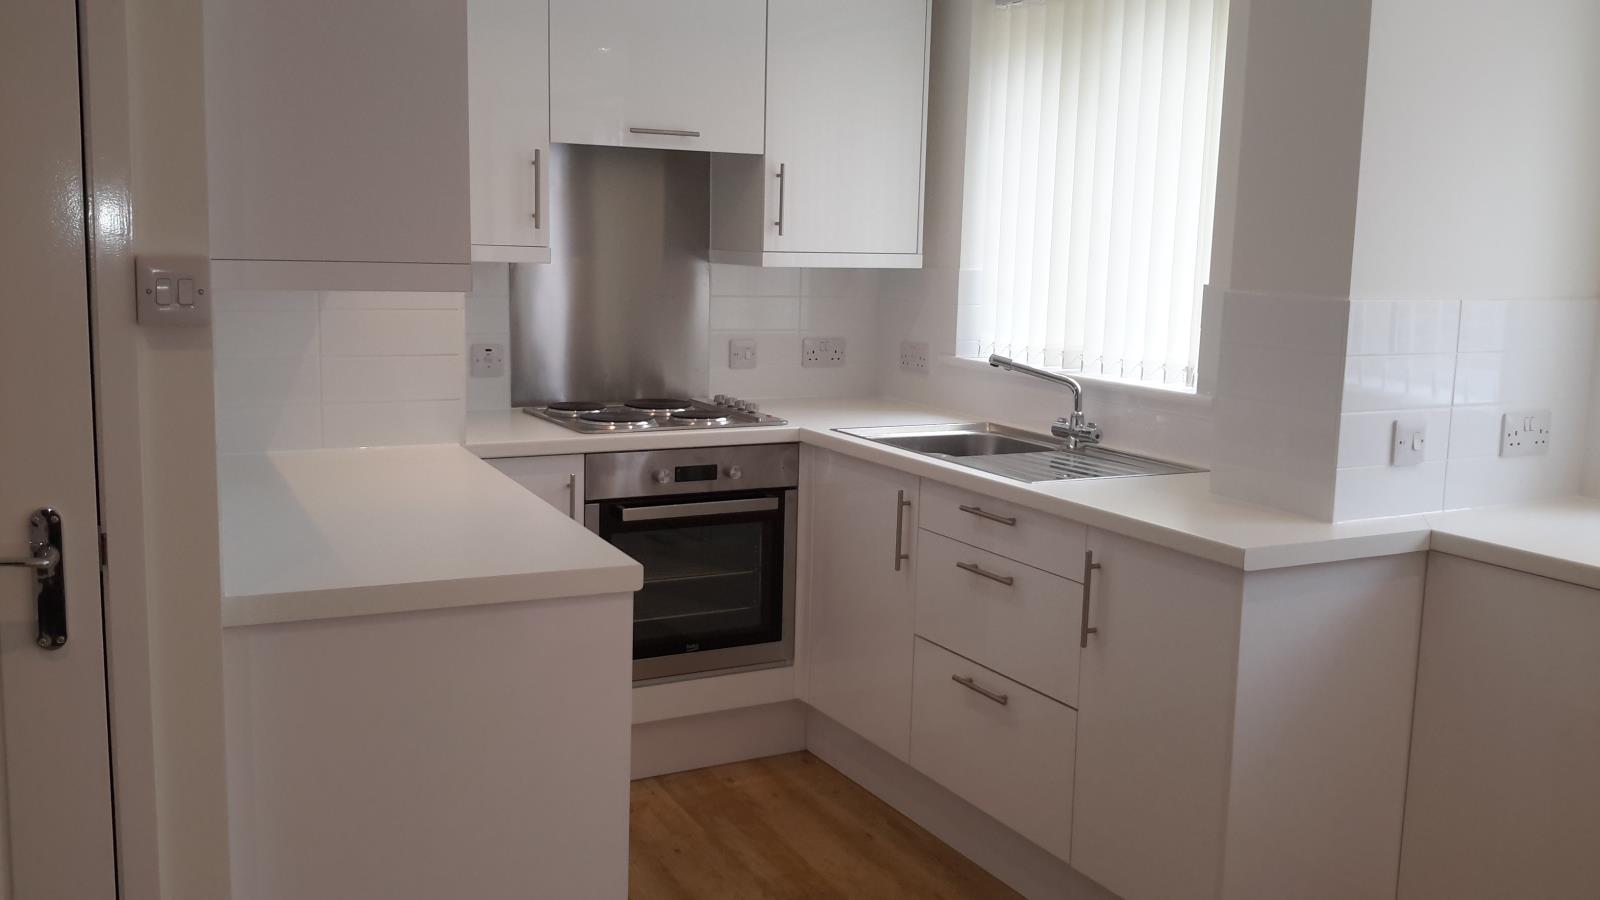
Kitchen
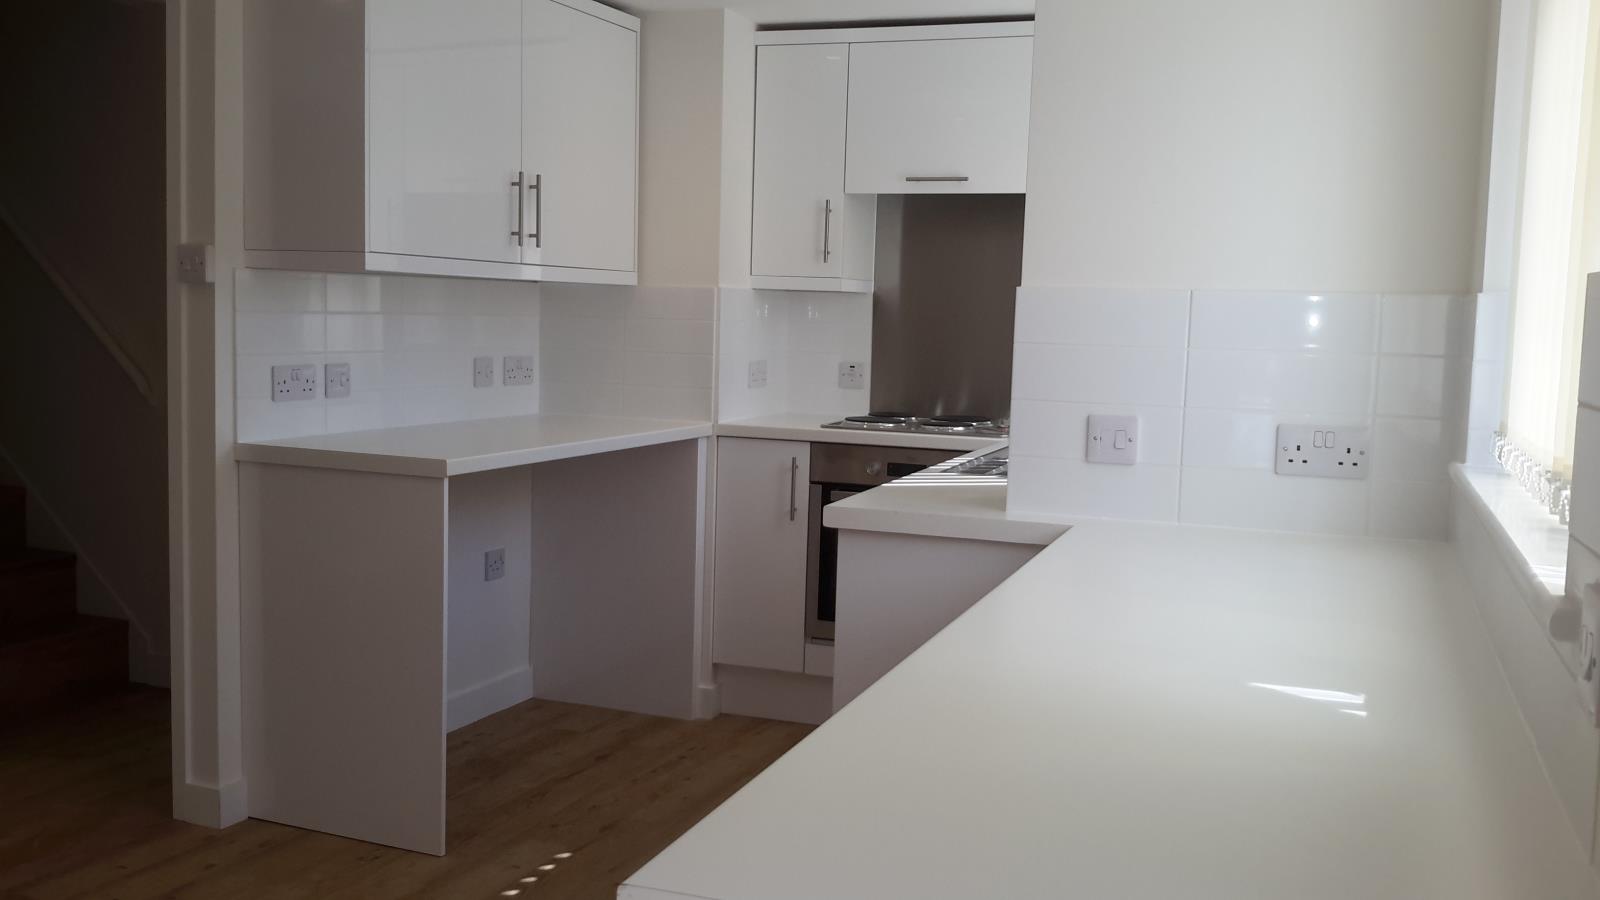
Sunny and bright kitchen with plenty of natural light
Ivory matching vertical blinds to two windows
White gloss fitted kitchen units with soft close drawer unit and white worktops
Built-in stainless steel/black oven, stainless steel extractor, hob and splashback
Space for side-by-side under counter fridge and freezer
Space and plumbing for two appliances - e.g. washer and dryer or washer/dryer and dishwasher
Rising heat alarm
Dining space (3.8m x 3.3m)
Sunny space for dining table and chairs
TV point
Glazed door leading to outside space and car-parking space
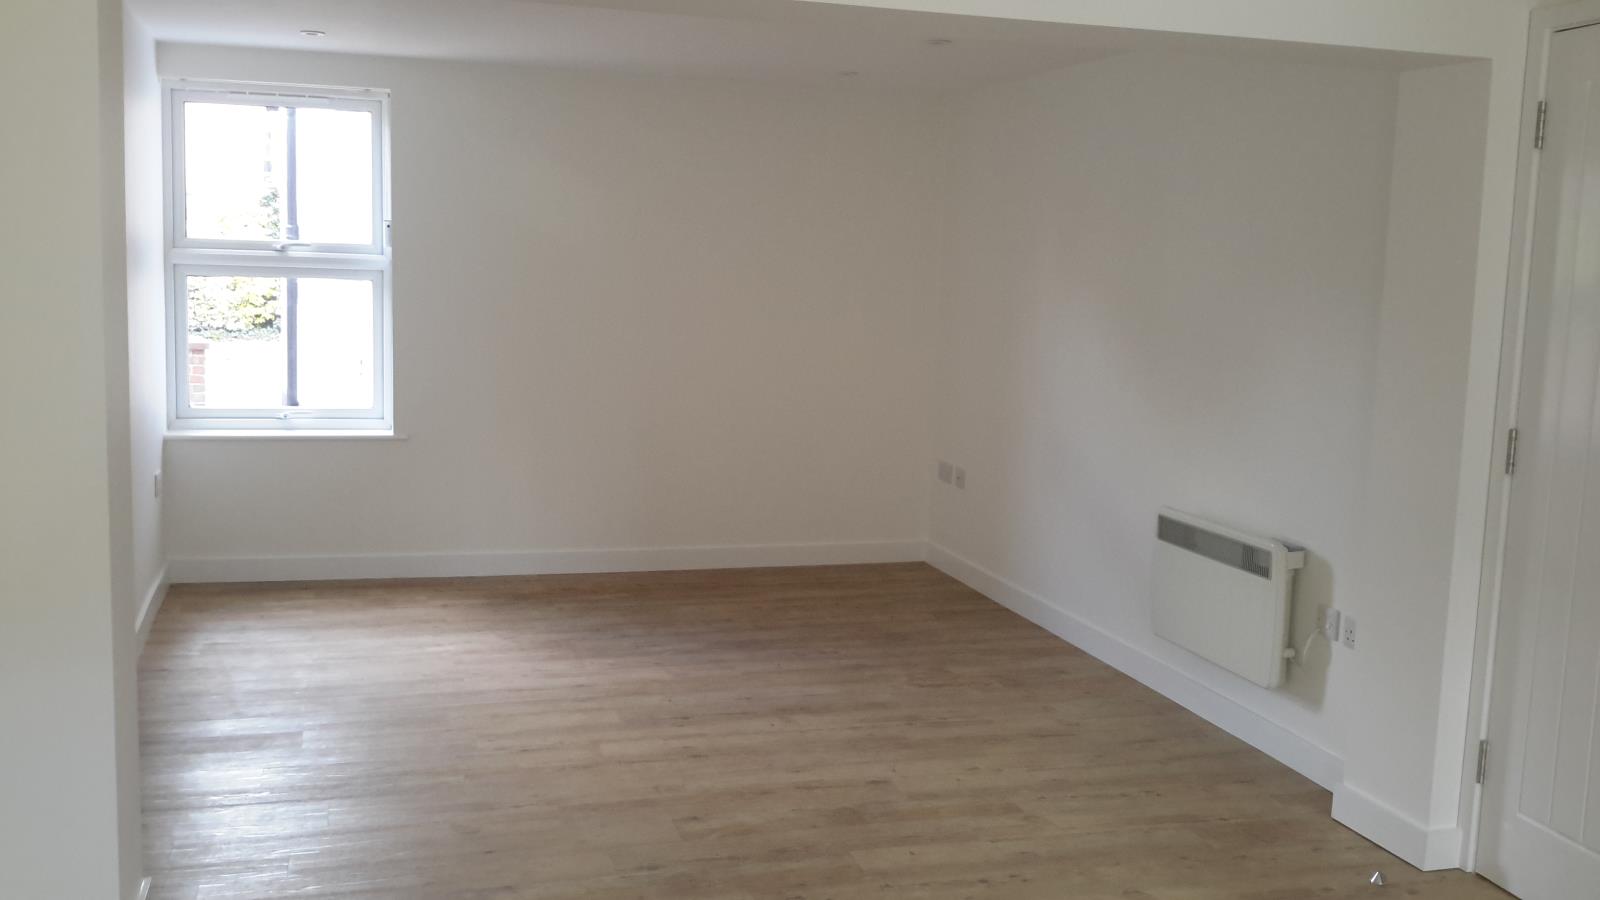
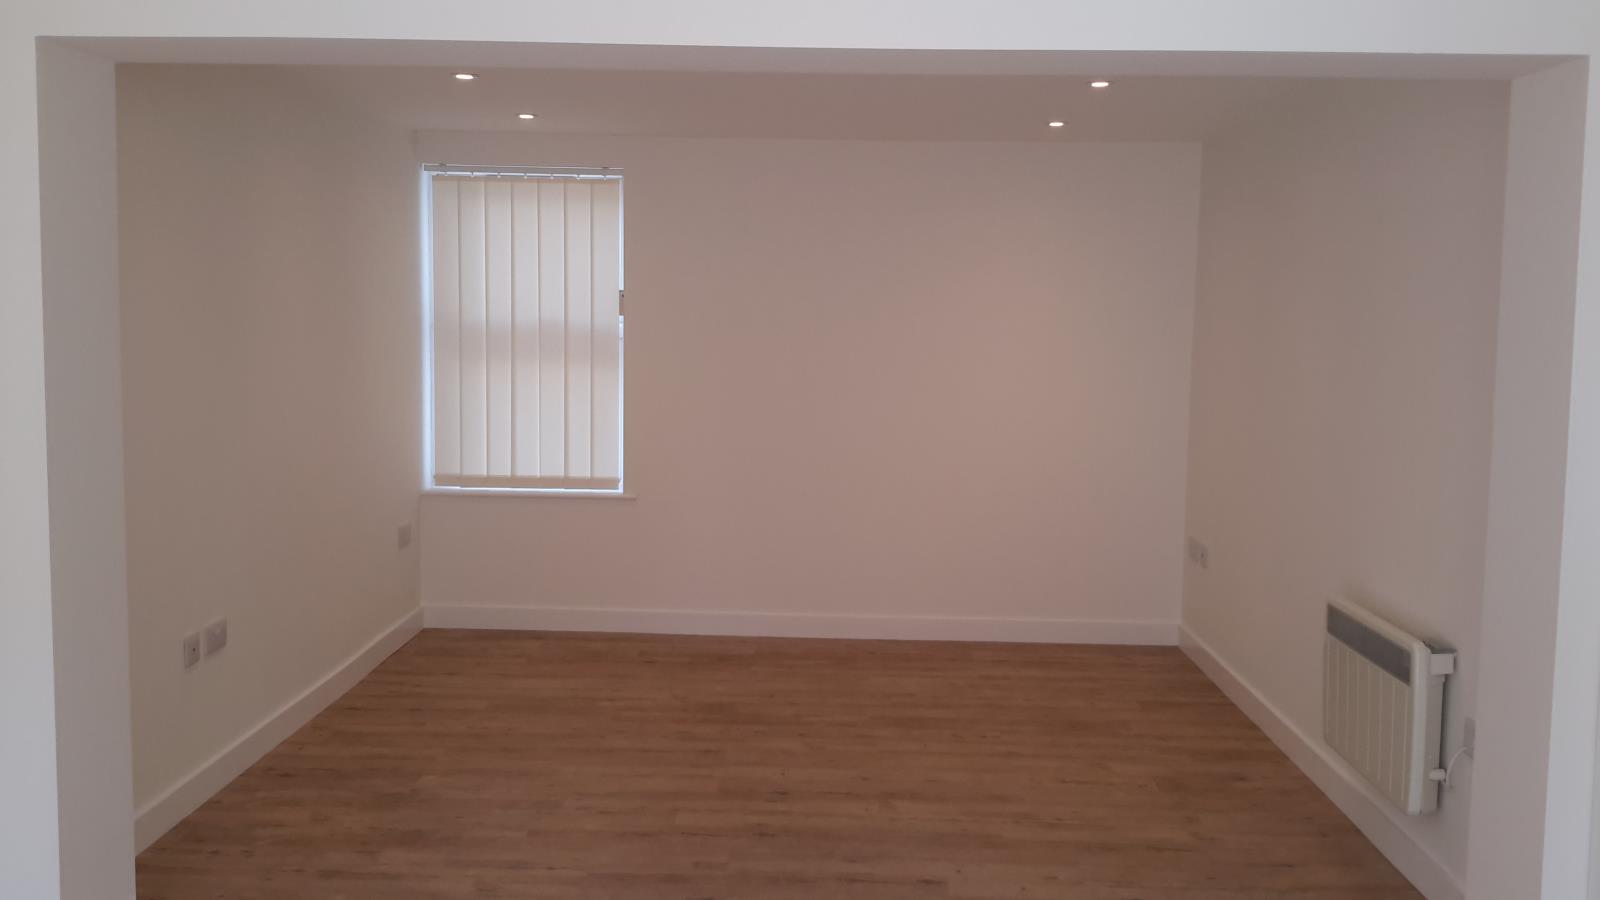
Living space (3.3m x 3.3m)
Two TV points
Window to front with ivory vertical blind.
Stairs lead to
Accommodation first floor
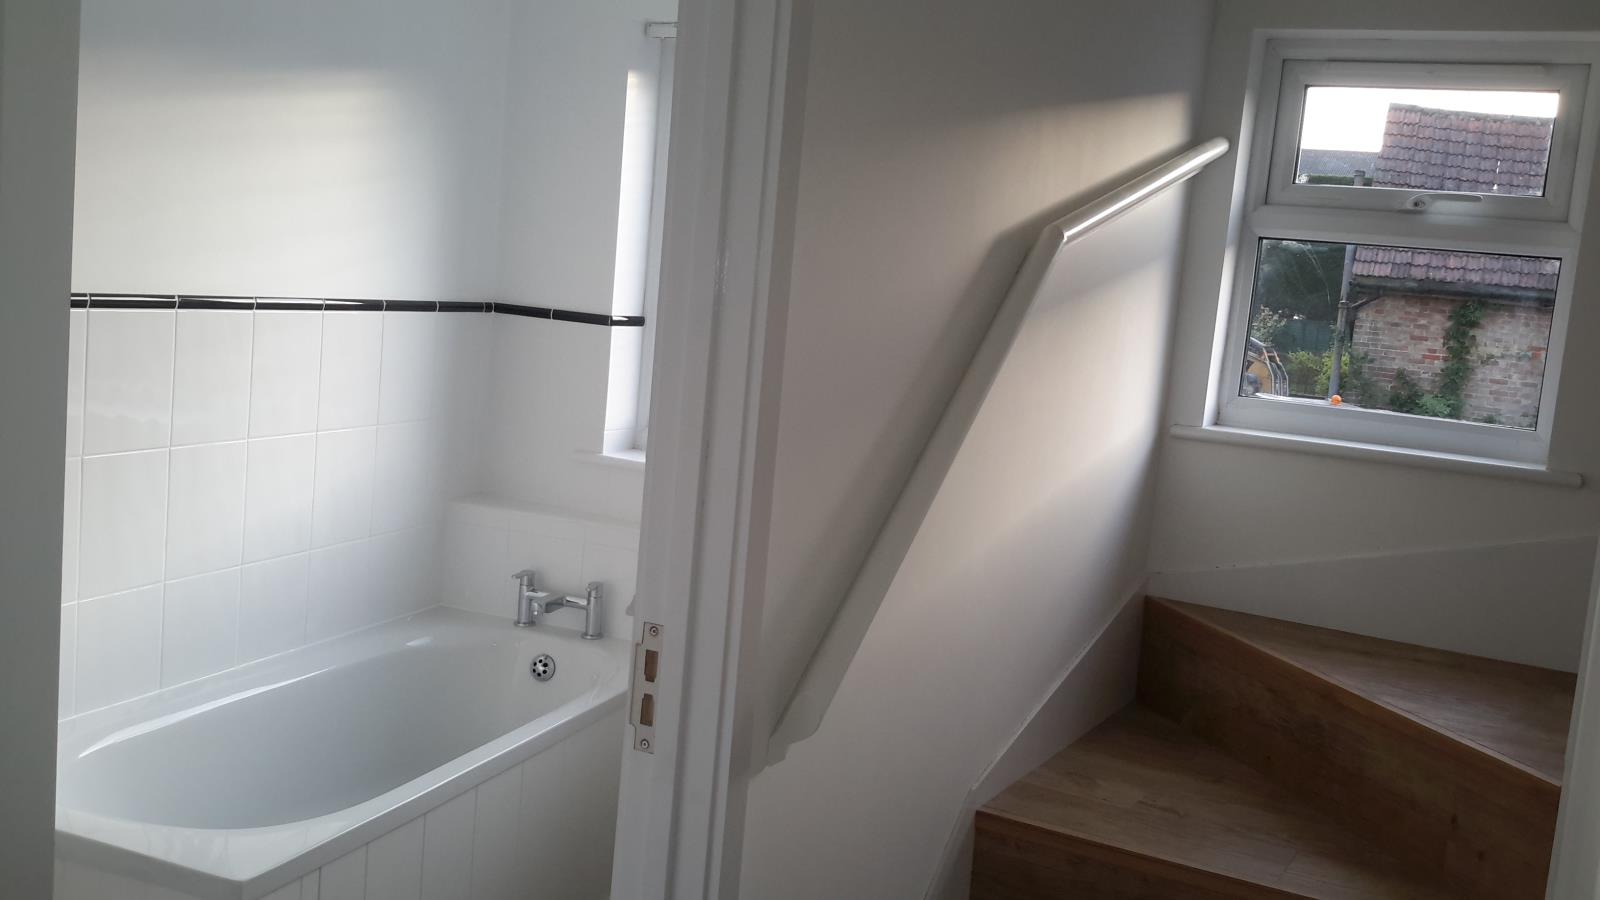
First floor landing with
Door to bedroom 1
Door to family bathroom
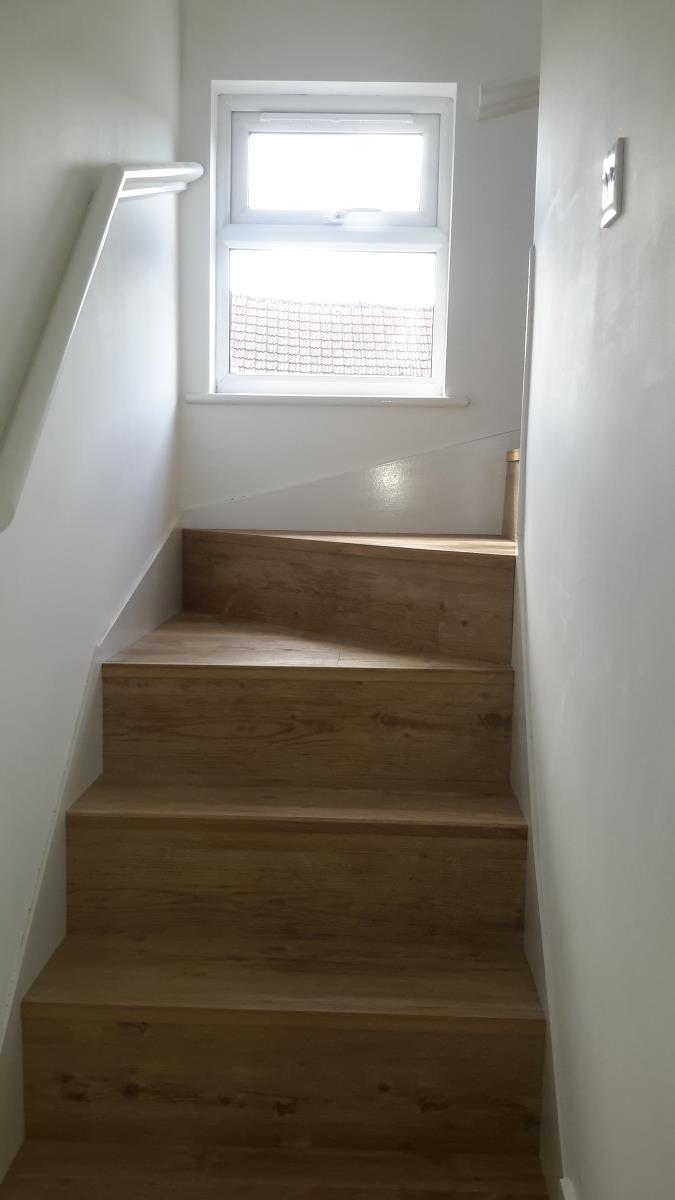
Curved staircase to 2nd floor
Window to rear for natural lighting to the landing
Bedroom 1 (3.4m x 3.3m)
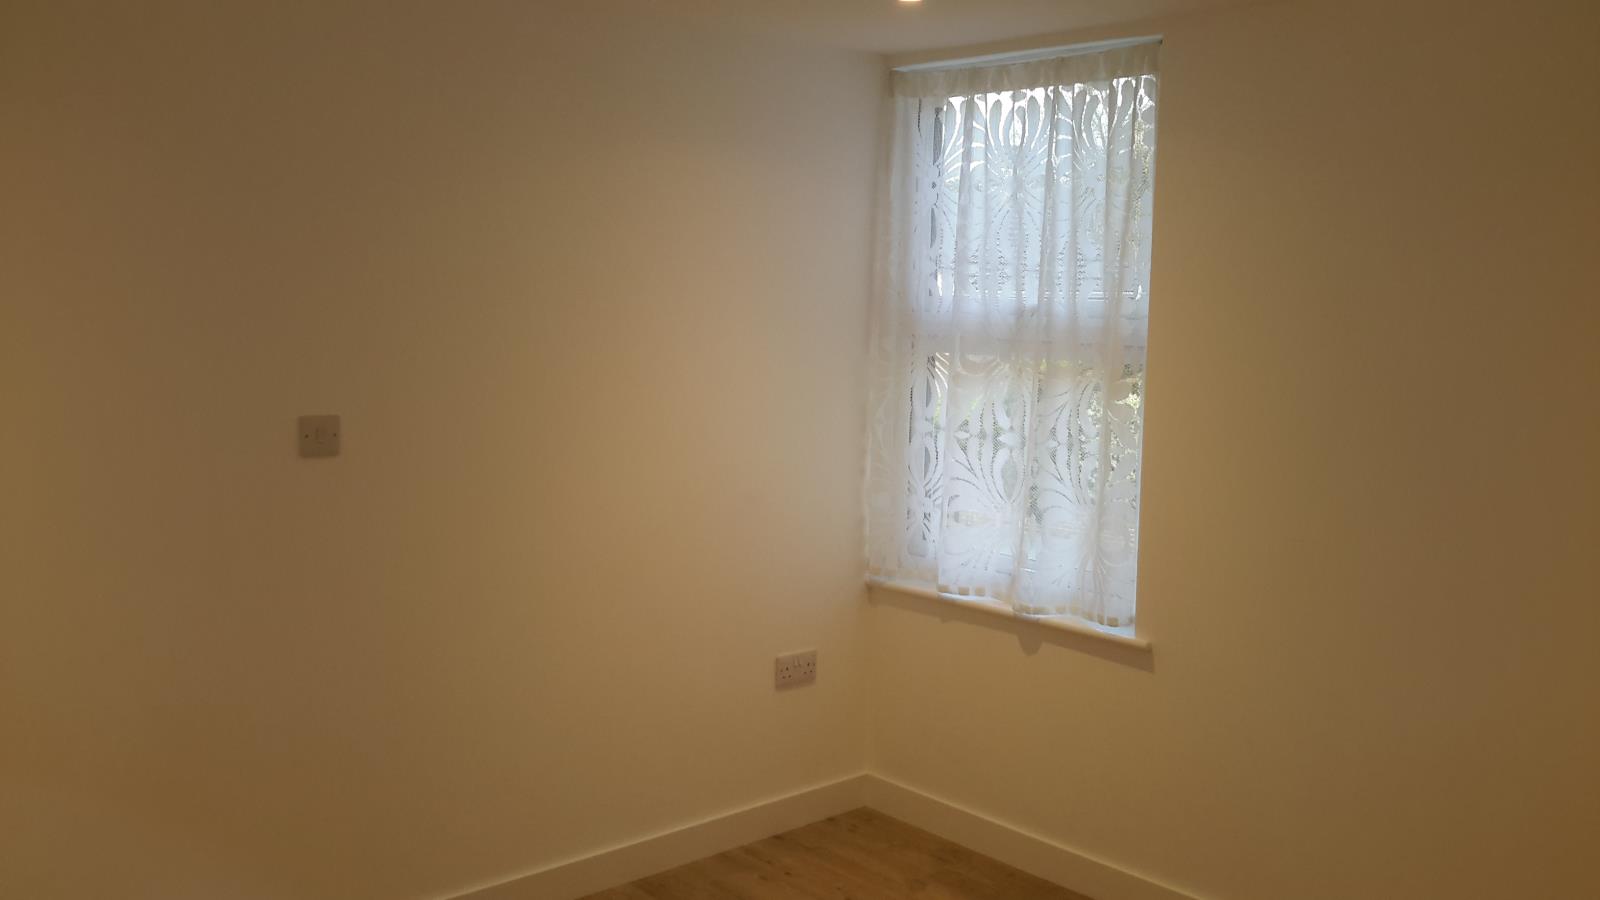
Window to front with lace panel and curtain pole for own choice of curtain.
Door to storage room
TV Point
Storage room (2.6m x 2.7m)
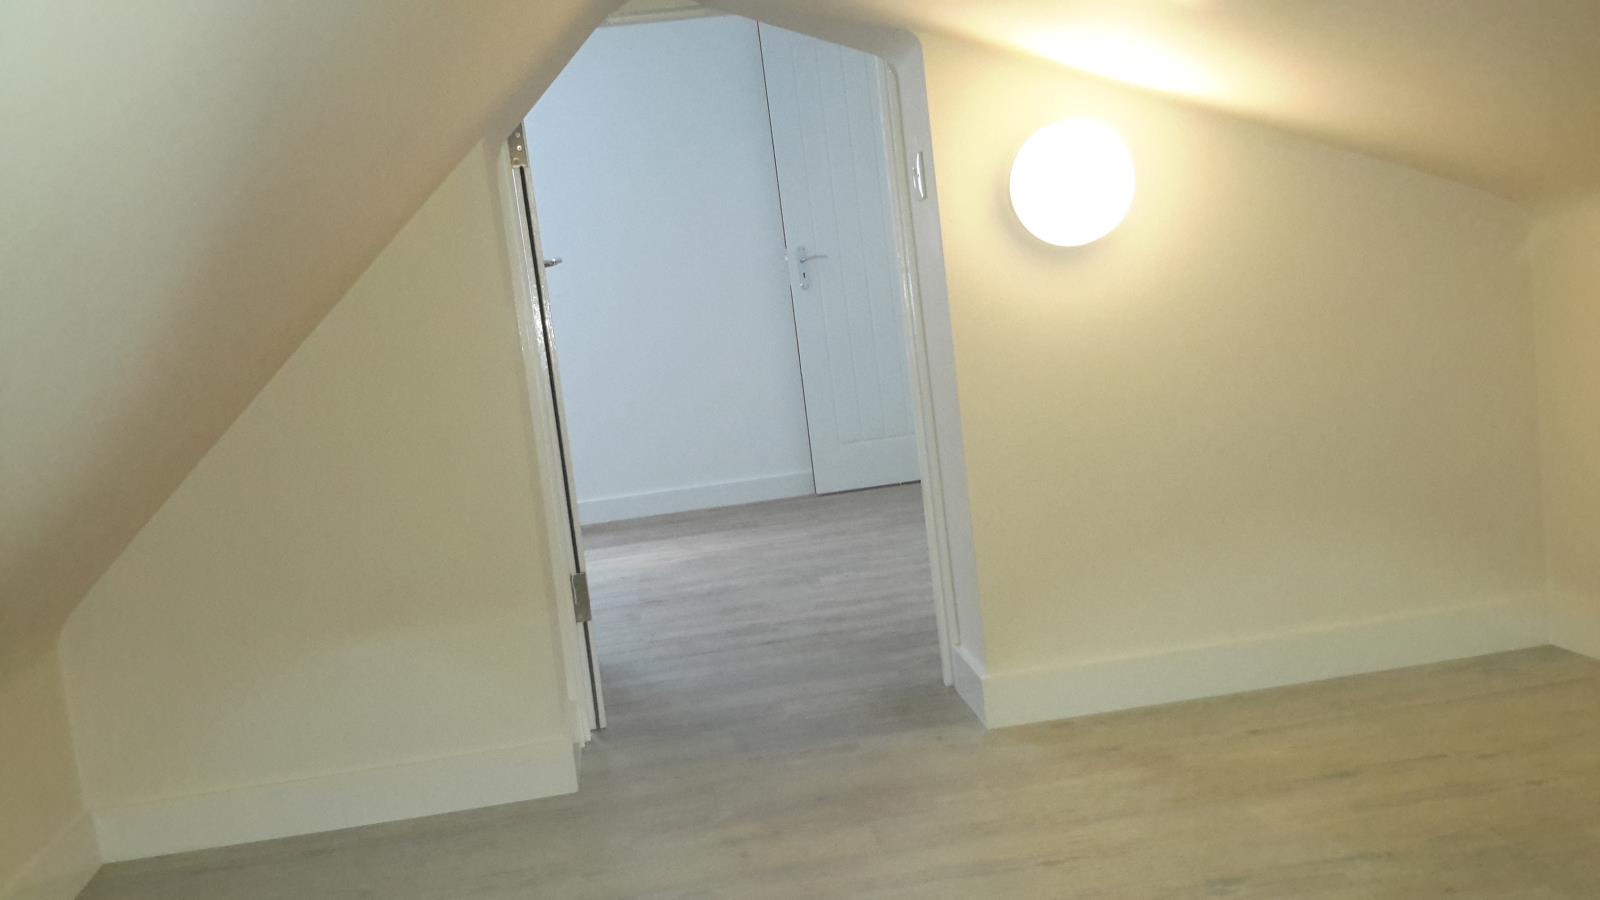
Through a door leading off the bedroom is a spacious room with sloped ceilings giving restricted ceiling height. This room also contains the hot water cylinder and is well-suited to storage because of the ceiling height.
Family bathroom
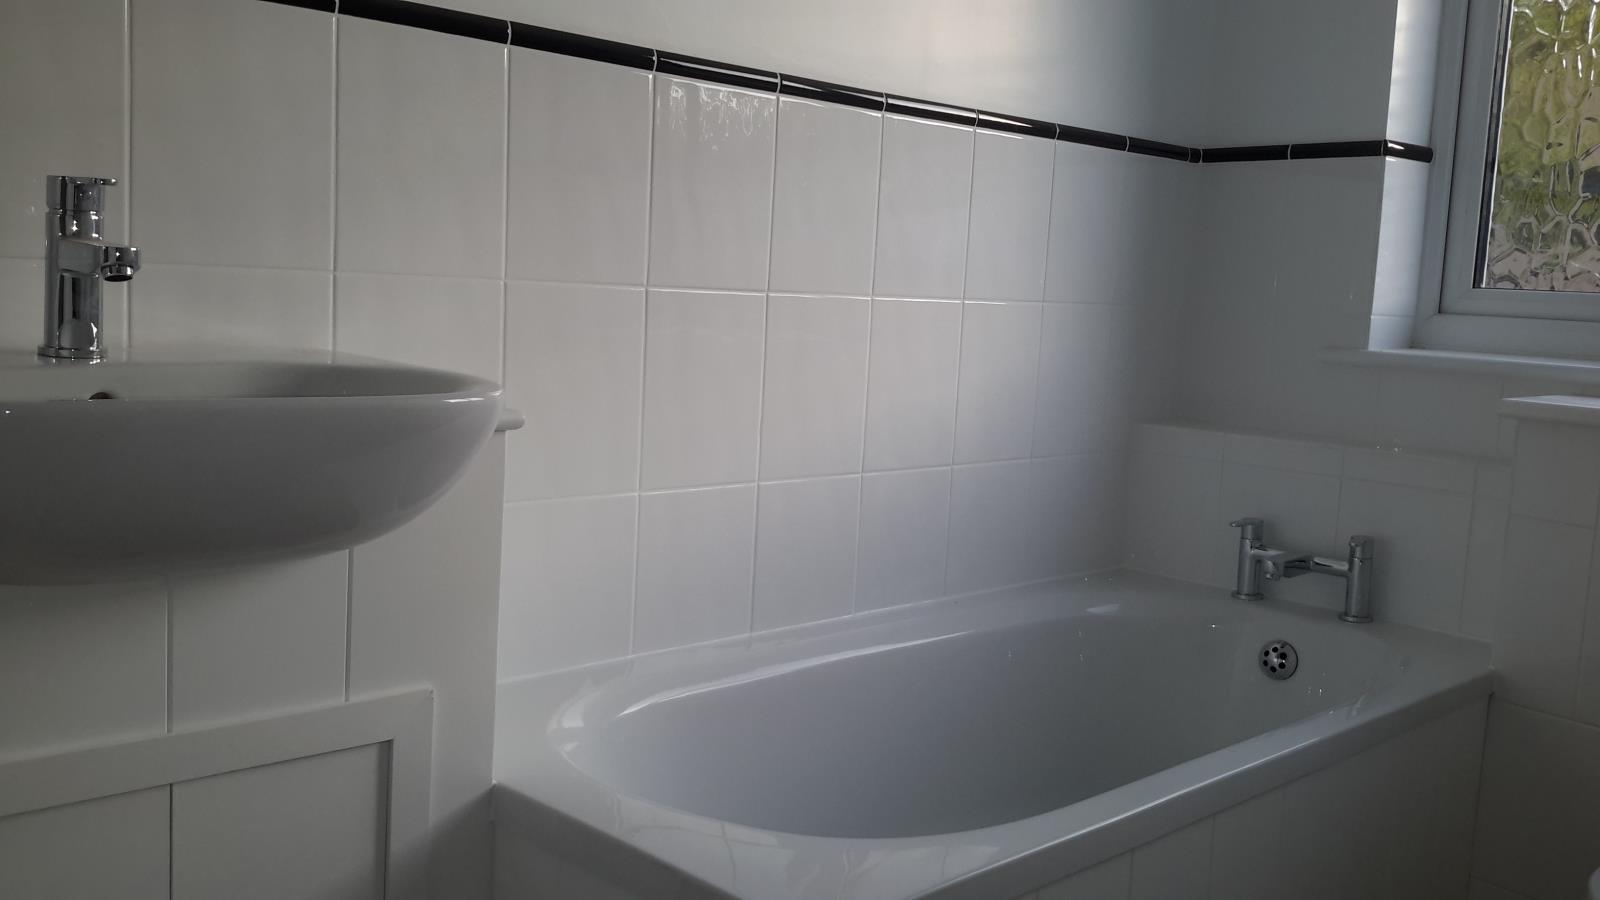
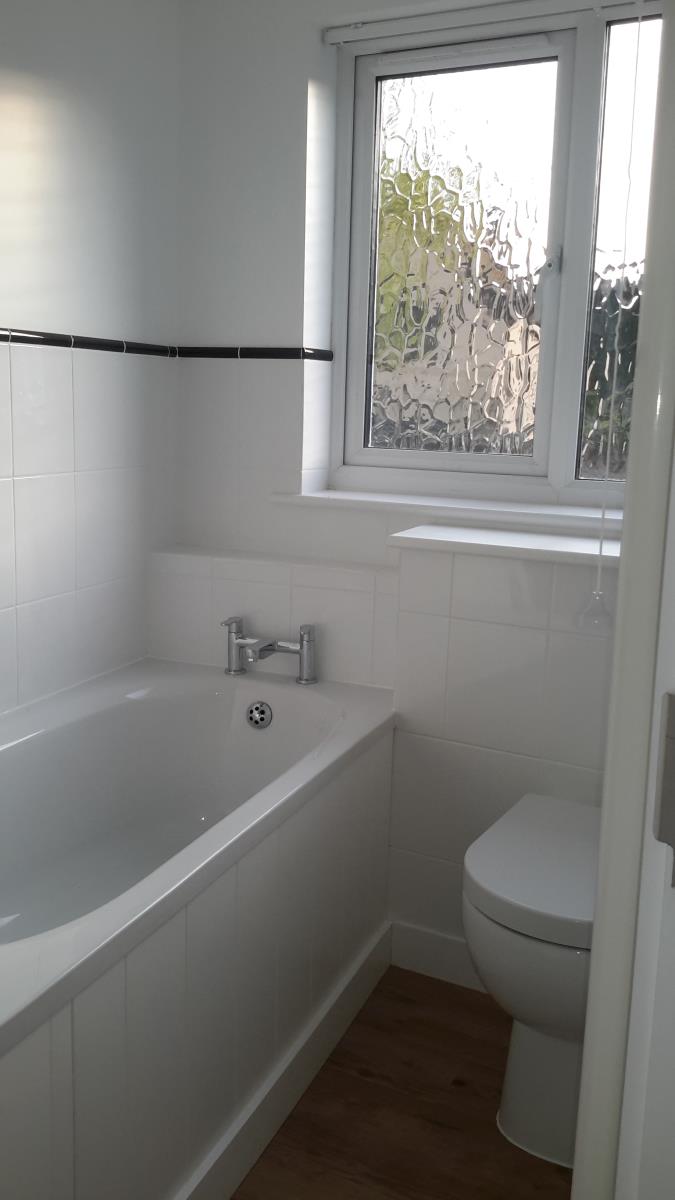
Sparkling white bathroom
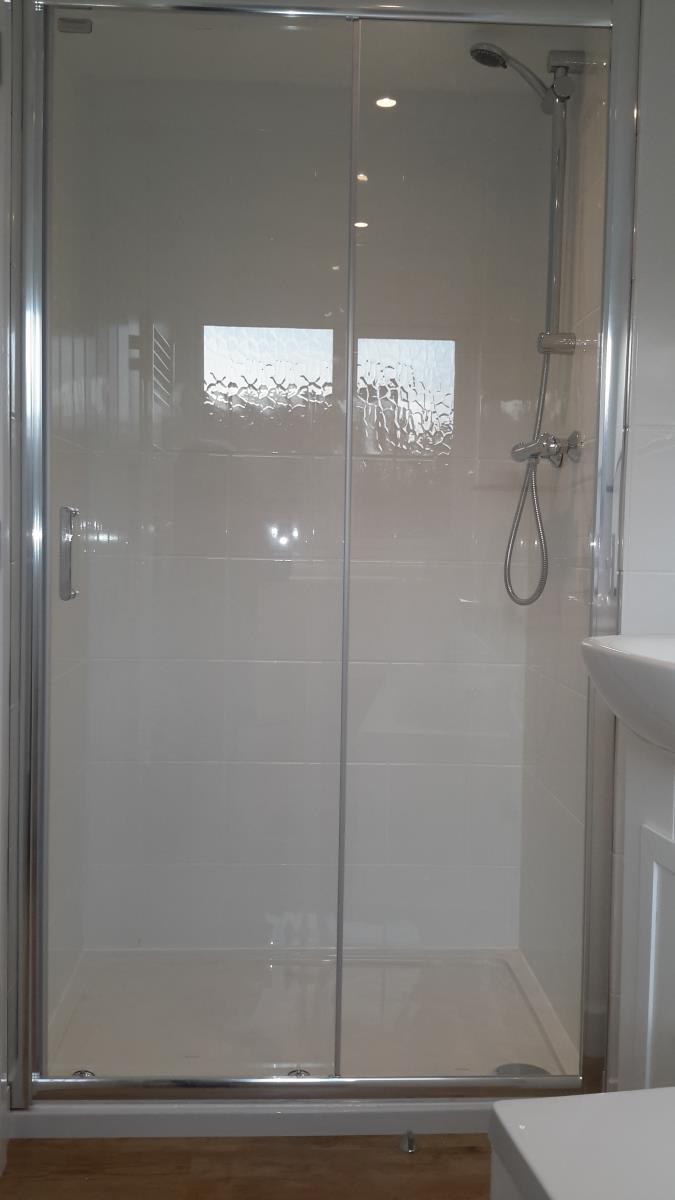
Bath, toilet (soft-close lid), washbasin, storage cabinet, shaver point, mirror and heated towel rail and large separate shower.
Obscure glazed window with white vertical blind
Curved staircase to 2nd floor leads to
Landing with Velux roof window for natural light with:
Door to Bedroom 2
Door to Bedroom 3
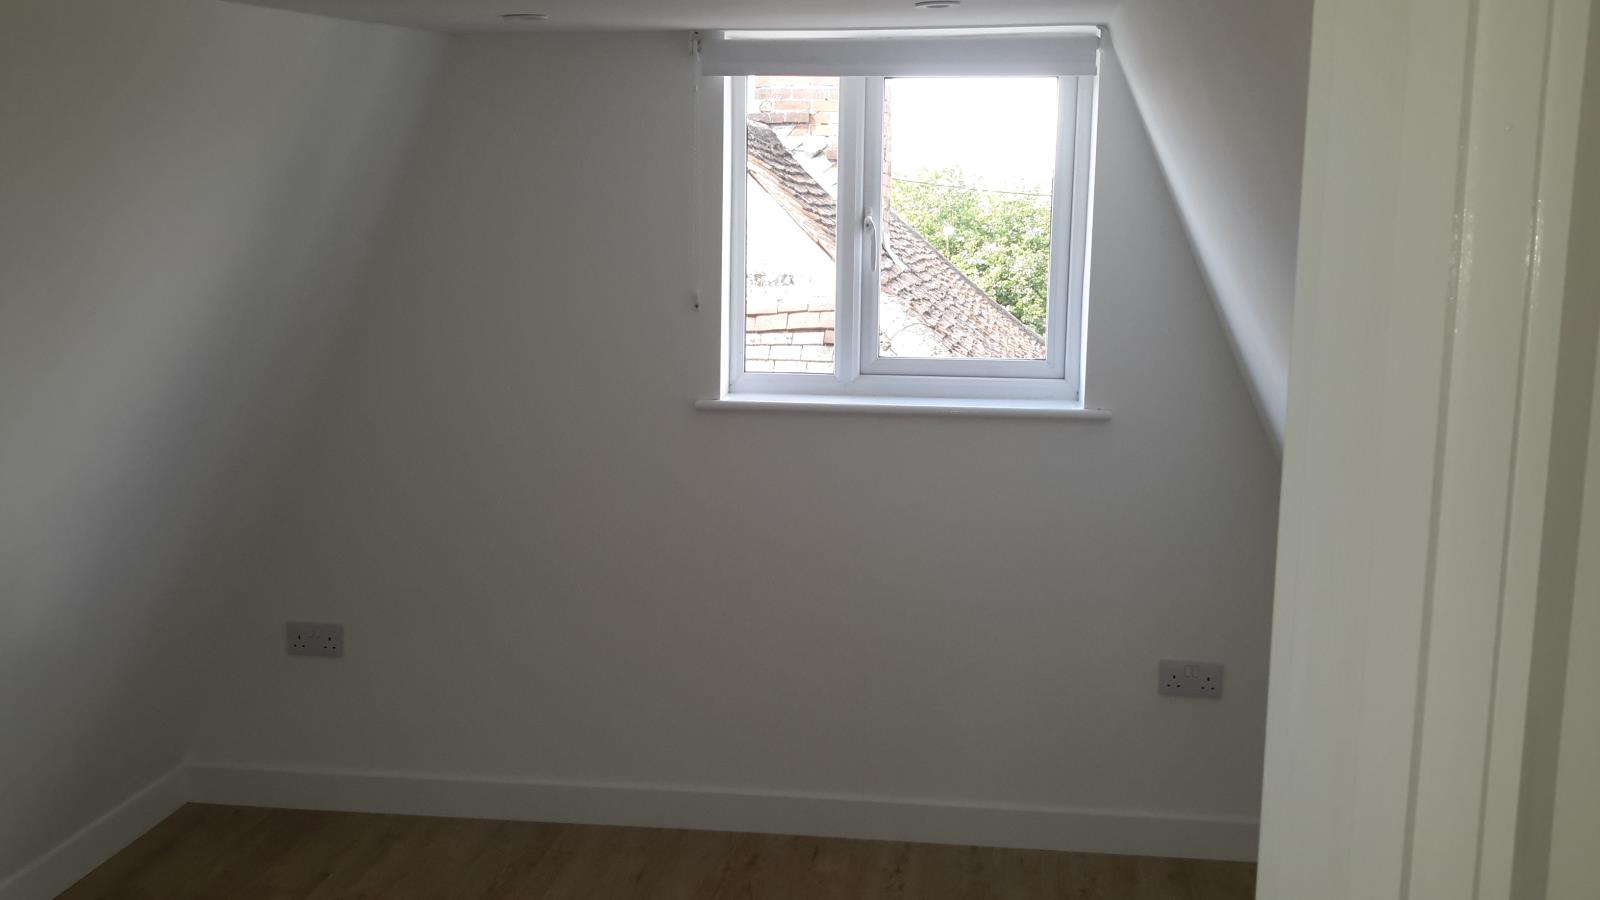
Bedroom 2 (3.2m x 3.3m - 2.7m)
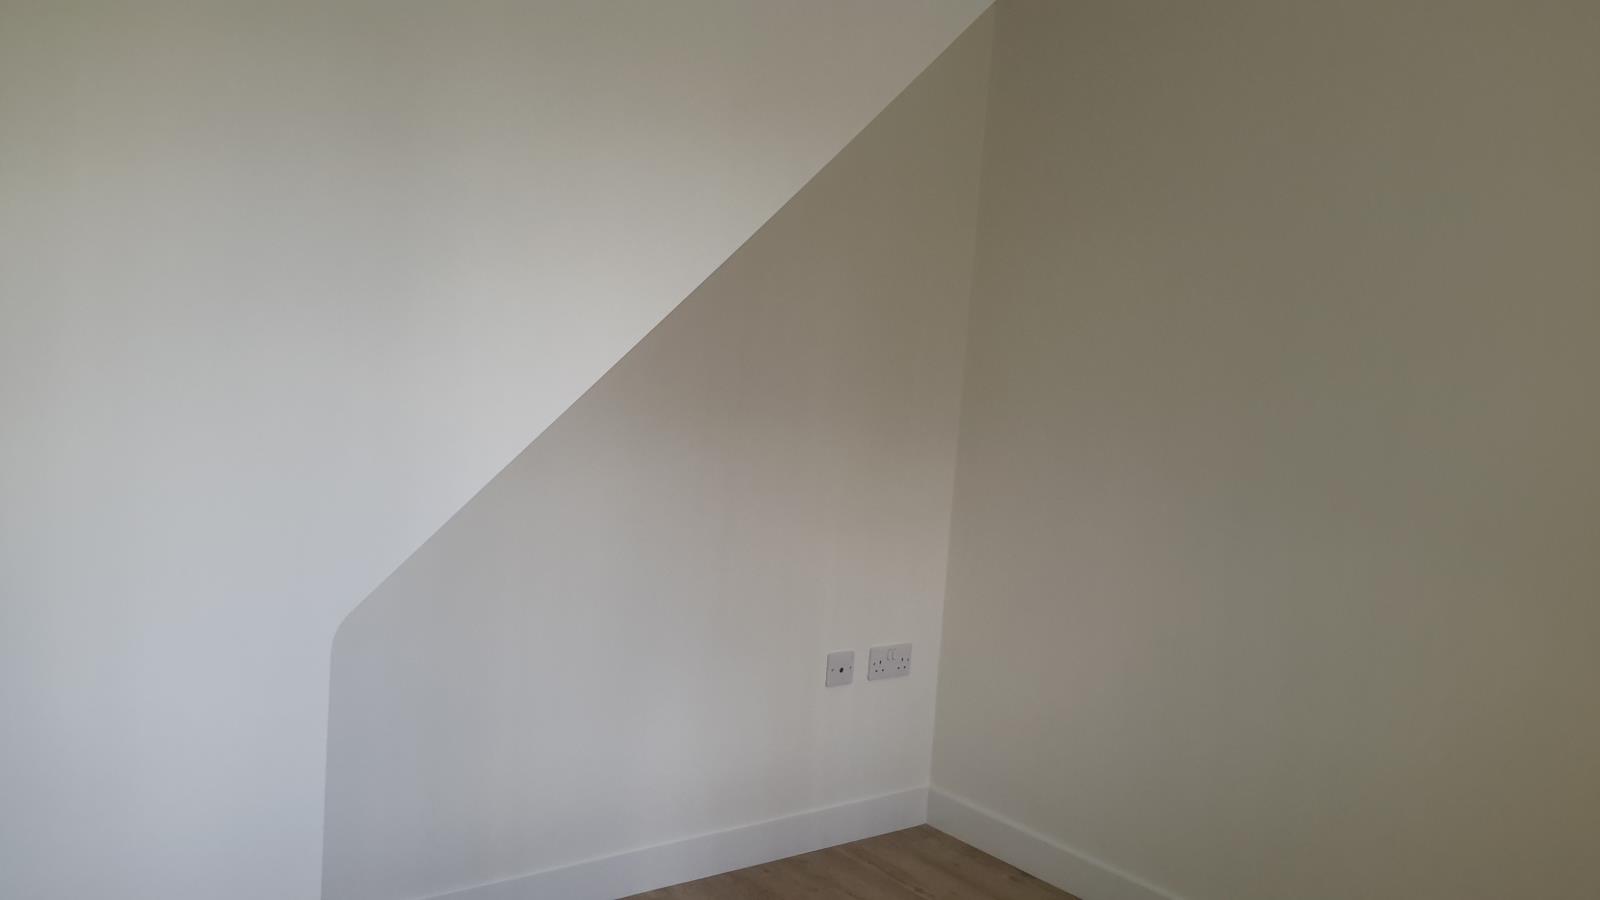
Sloped ceiling at sides and full height in central space of the room
Window looking out of the side of the property in the direction of the village with blackout blind
TV Point.
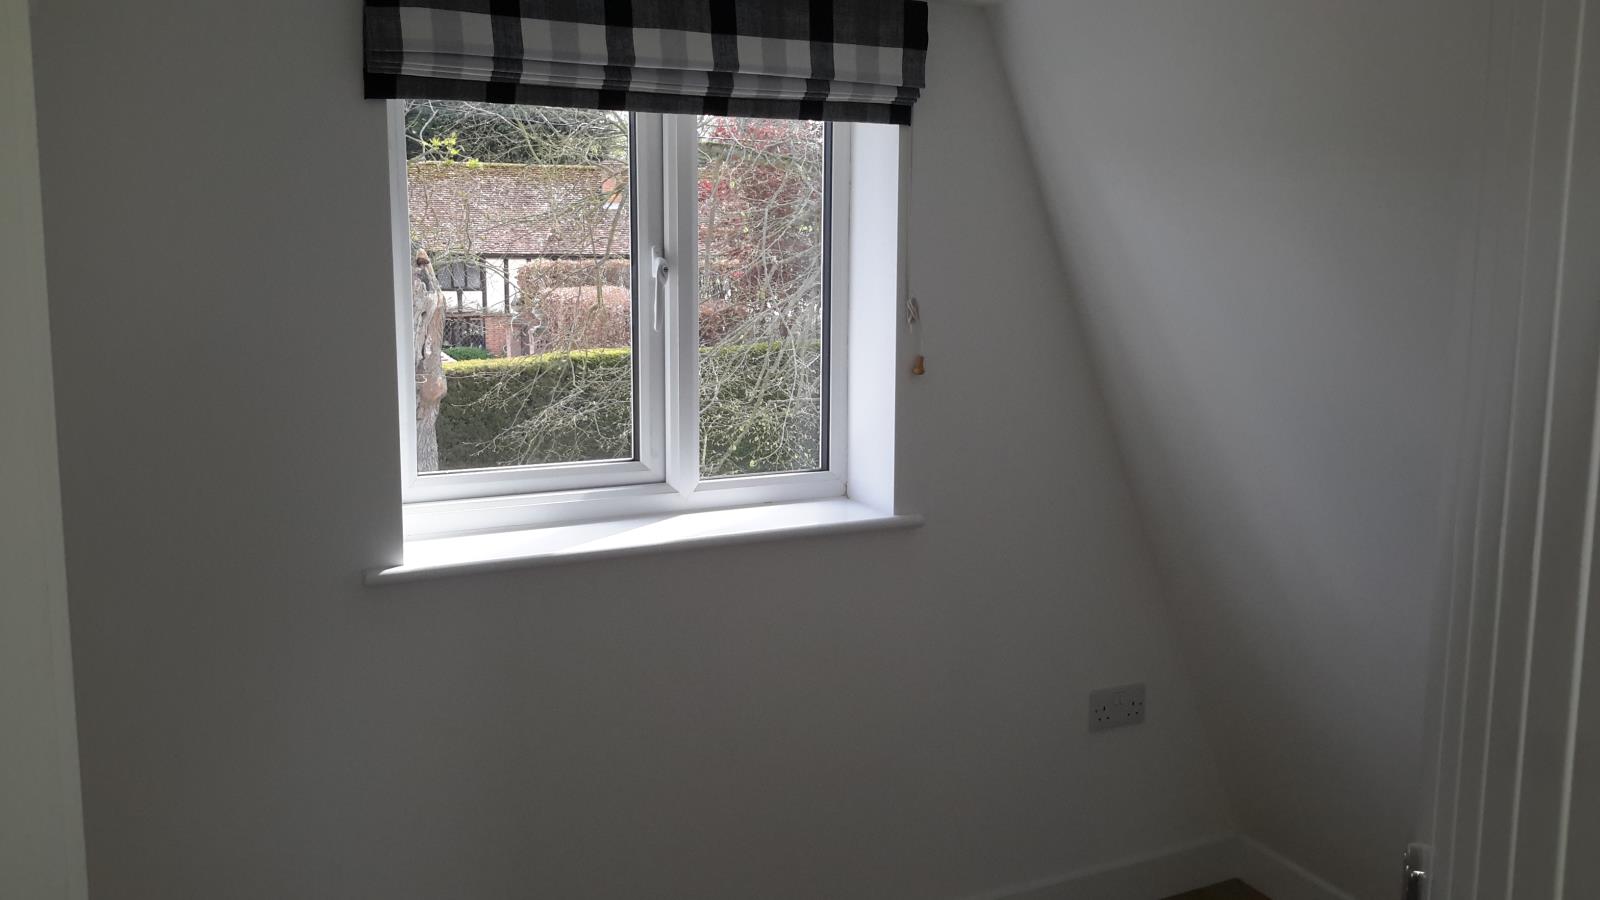
Bedroom 3 (3.2 m x 1.6m excluding shelving)
A small room best suited for a child’s bedroom, a dressing room or an office.
Sloped ceiling at sides and full height in central space of the room
Window with a garden view looking in the direction away from the village with roman blind fitted
TV point.
Fees, & expenses
Administration fee is £50 per person, but 2nd person of a couple pays £25.
(This fee covers the non-returnable fee for tenant checks and obtaining written references from employer and previous landlord and is payable with the application form).
A professional Inventory Clerk is appointed to conduct the check-in and check-out inventory (a complete record of property's fixtures, fittings and decor).
The check-in inventory fee is paid by the tenant, and the check-out inventory fee is paid by the landlord.
No other fees are charged to the tenant throughout the entire tenancy, including the landlord reference for your new landlord when you leave.
Tenant is responsible for council tax (we await banding), electricity, water charges and TV Licence.
Strictly no smokers, pets, housing benefit and guarantors.
Please contact the online estate agent, Visum, in the first instance and they will give you our company’s email address. You should then email us directly and from then on you will be in direct contact with the landlord's staff for a prompt and efficient service.