3 Bedroom End Terraced House Let in Croydon, CR0
| Reference | 39018 |
| Address |
Stafford Road, Croydon, CR0 4NE (Map Location) |
| Beds | 3 |
| Baths | 1 |
| Type | End terraced house |
| Tenancy | Long term |
SPACIOUS END OF TERRACE HOUSE A lovely three/four bedroom house neutrally decorated throughout. Modern kitchen/breakfast room, downstairs WC Off street parking
Description
LOCAL ENVIRONMENT
Centrally Located at Fiveways, Morrison’s Supermarket, Waddon Leisure Centre, 24 Hour Garage and excellent transport links with Waddon Station 3 minutes walk away. Local Parks Waddon Ponds and Mellows park within walking distance
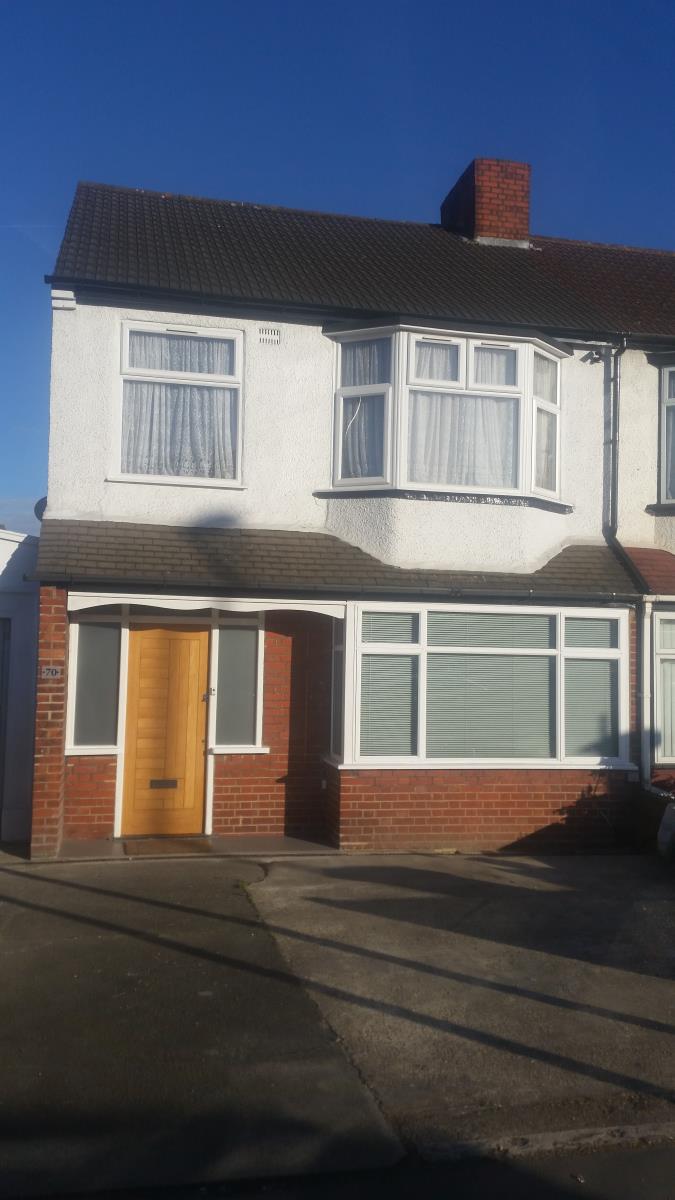
FRONT ELEVATION
1930’s House with Solid Oak Door and Bay fronted double Glazed Windows
Off Street Parking
Cold Water tap
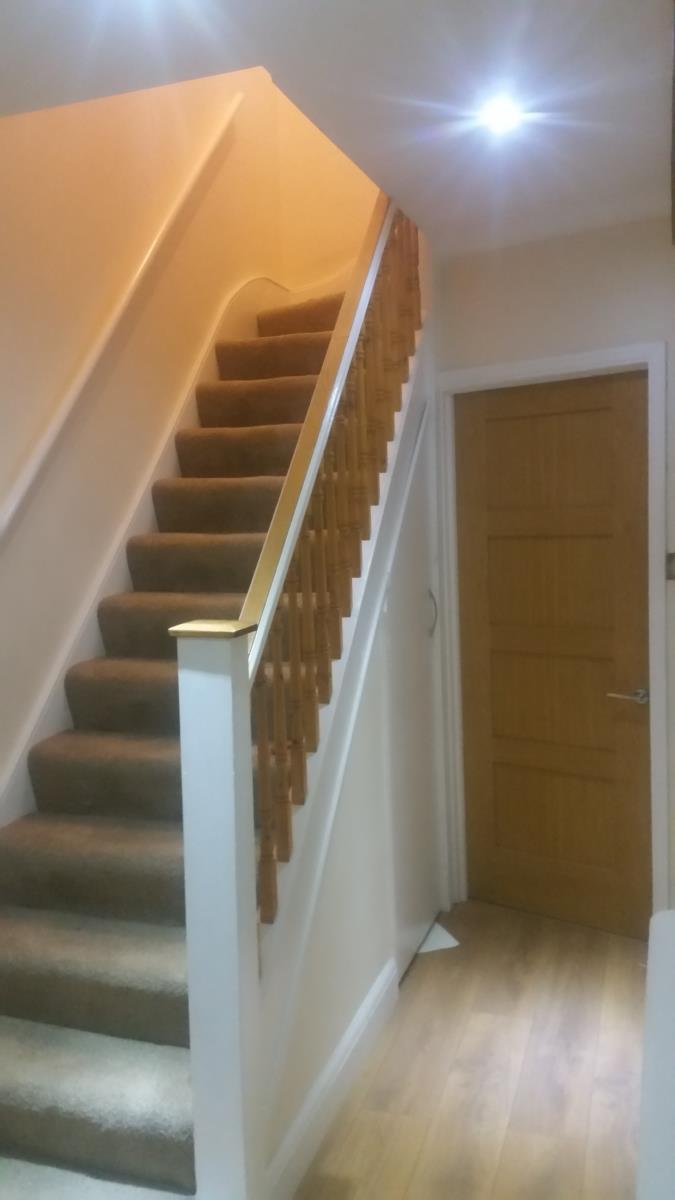
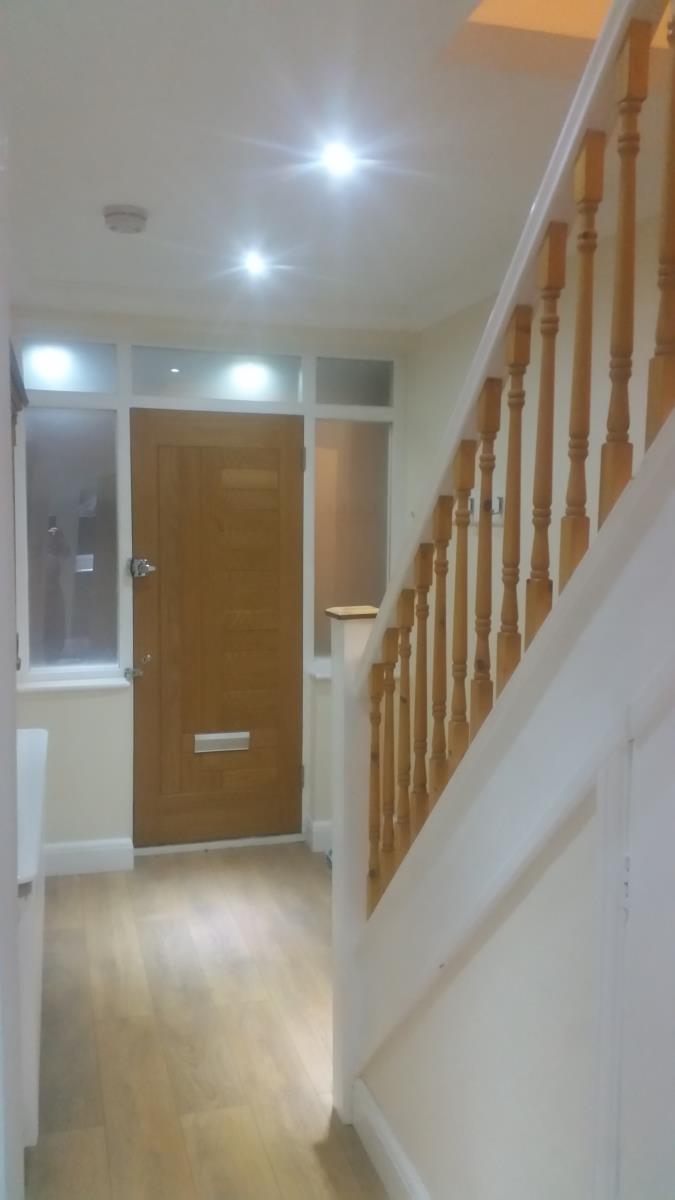
HALL
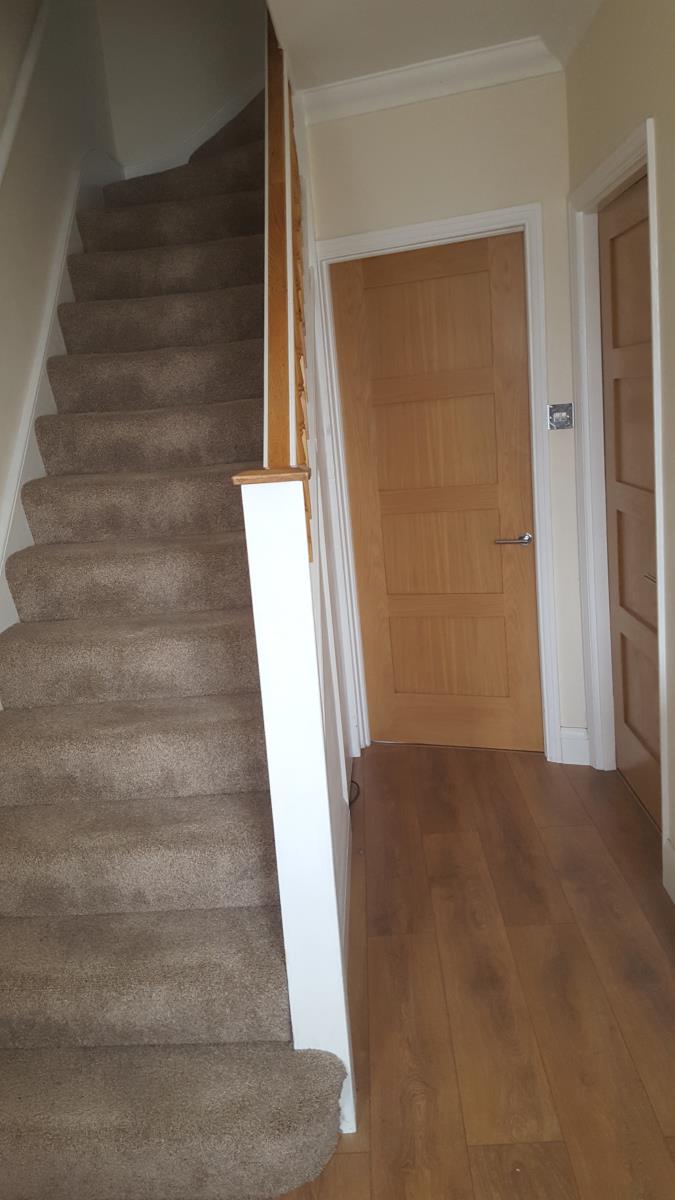
Spacious hall with coat hooks laminated floor radiator and power points leading to carpeted stairs with handrail and banister and oak doors to Reception / Bedroom and Kitchen / Diner. Linked smoke Alarm
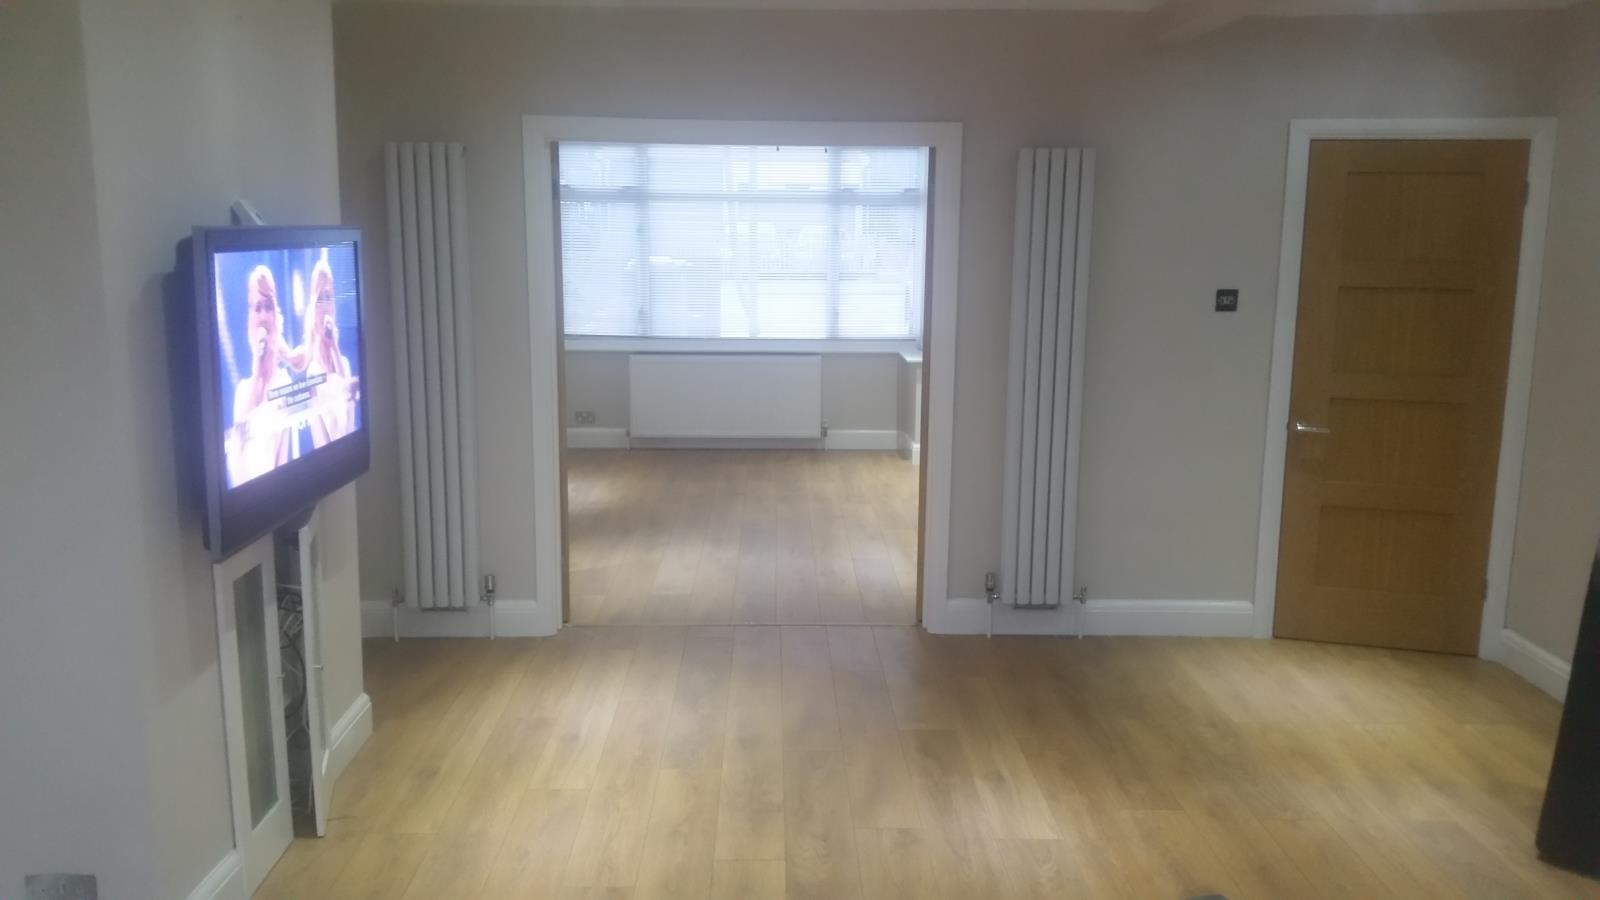
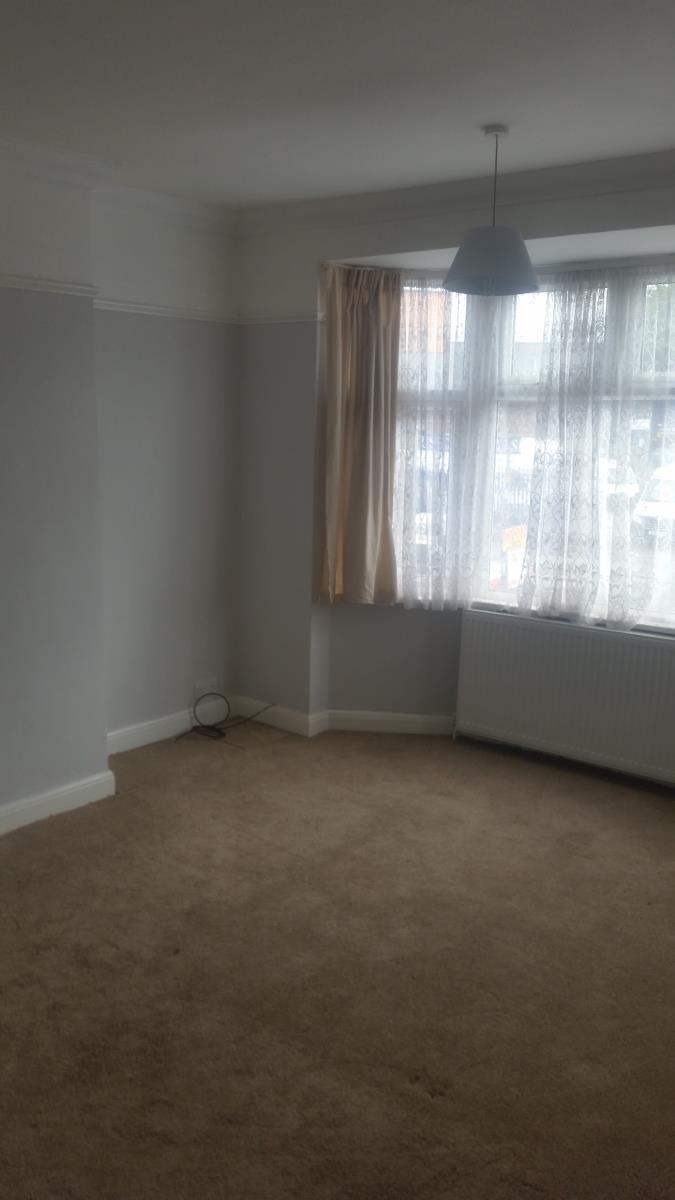
RECEPTION/BEDROOM 3.5m /4.2m
Bright room befitting from 9ft bay window
Laminated Floor, radiator, power points
TV mounting area with cable channel to cupboard housing Power points, TV aerial and Network cable connections.
Linked Smoke alarm
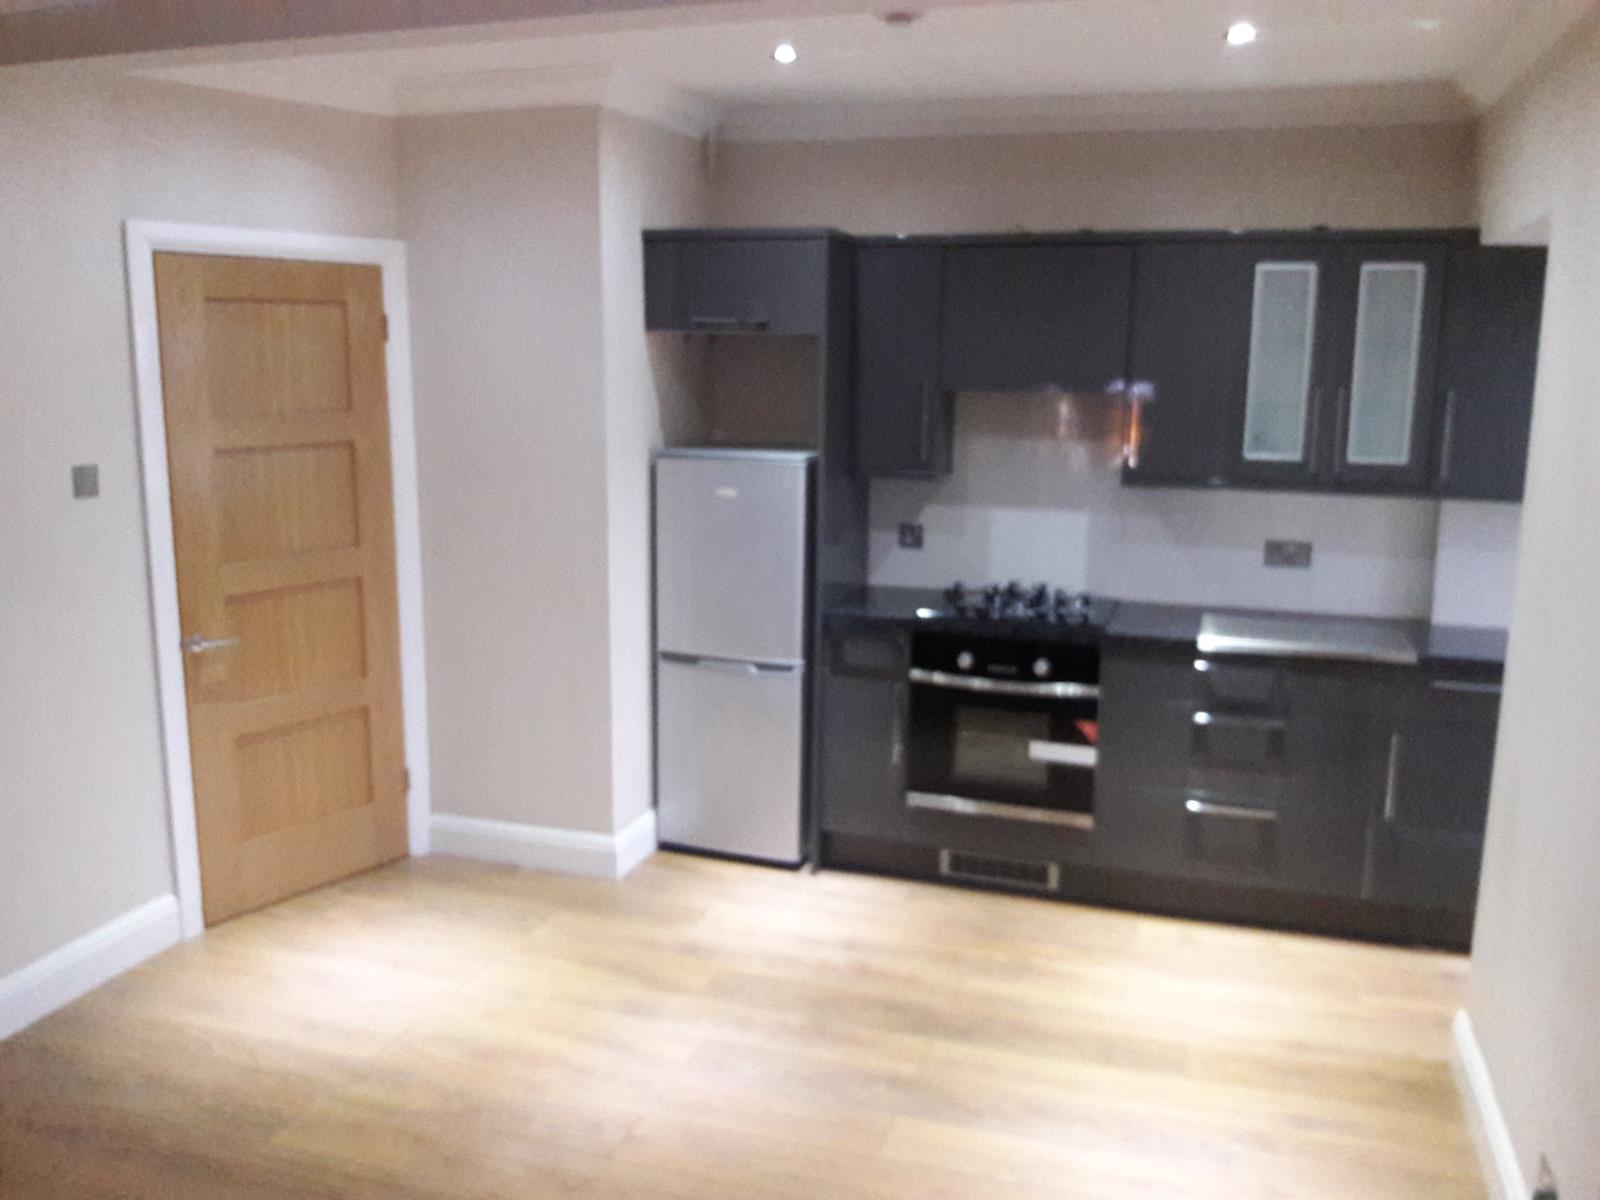
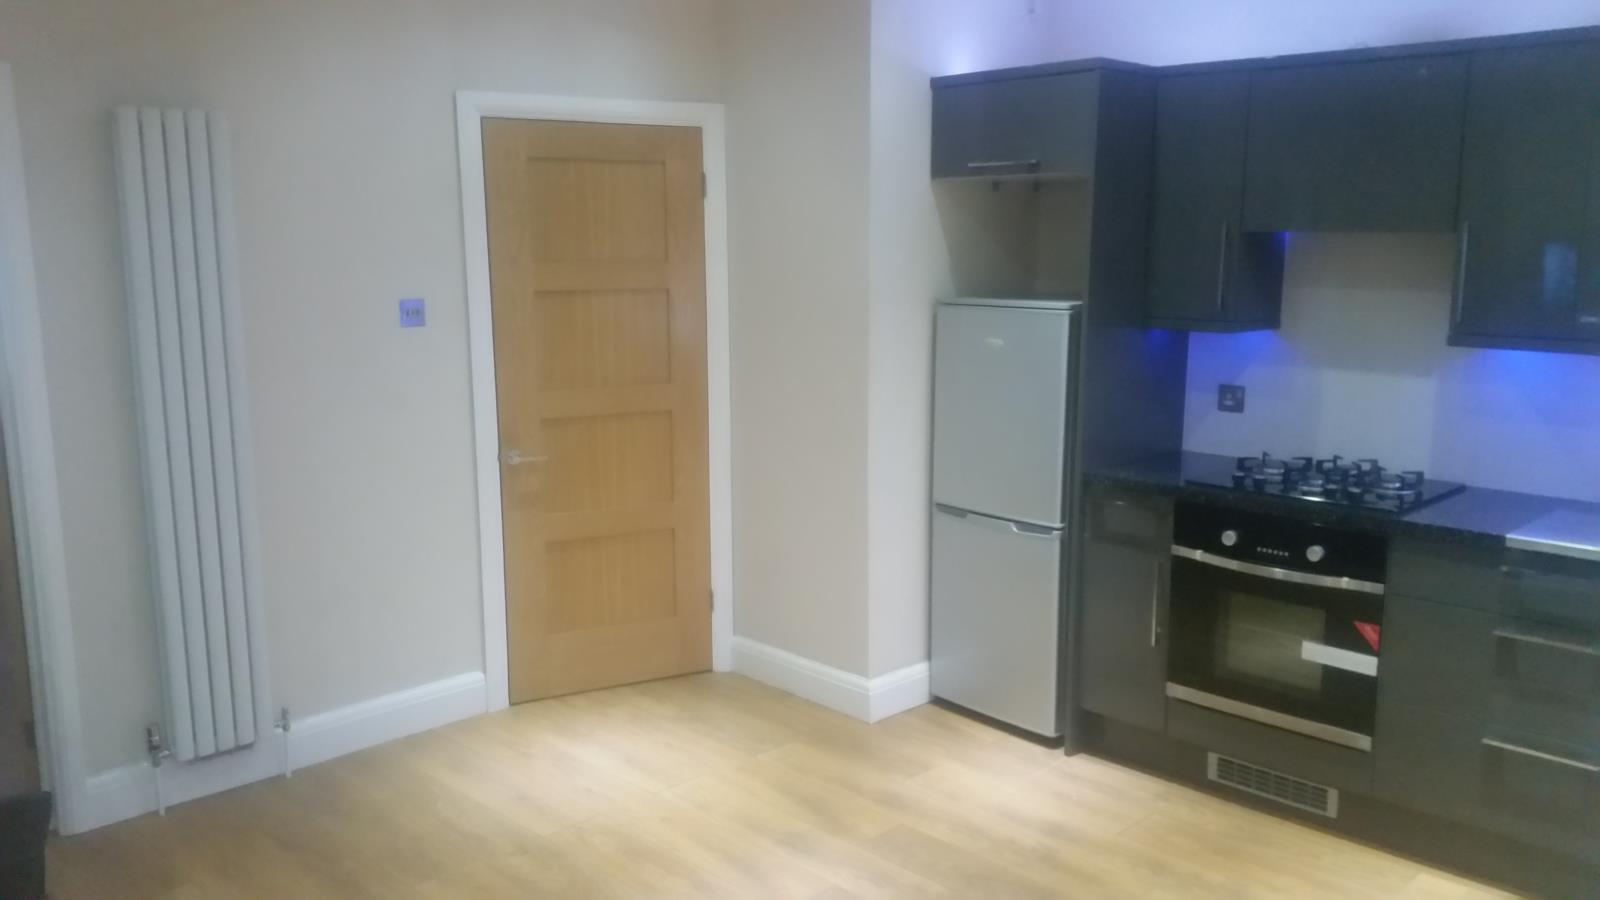
KITCHEN/DINER 5.4m /5.5m
Laminated Floor, radiator and power points on all walls
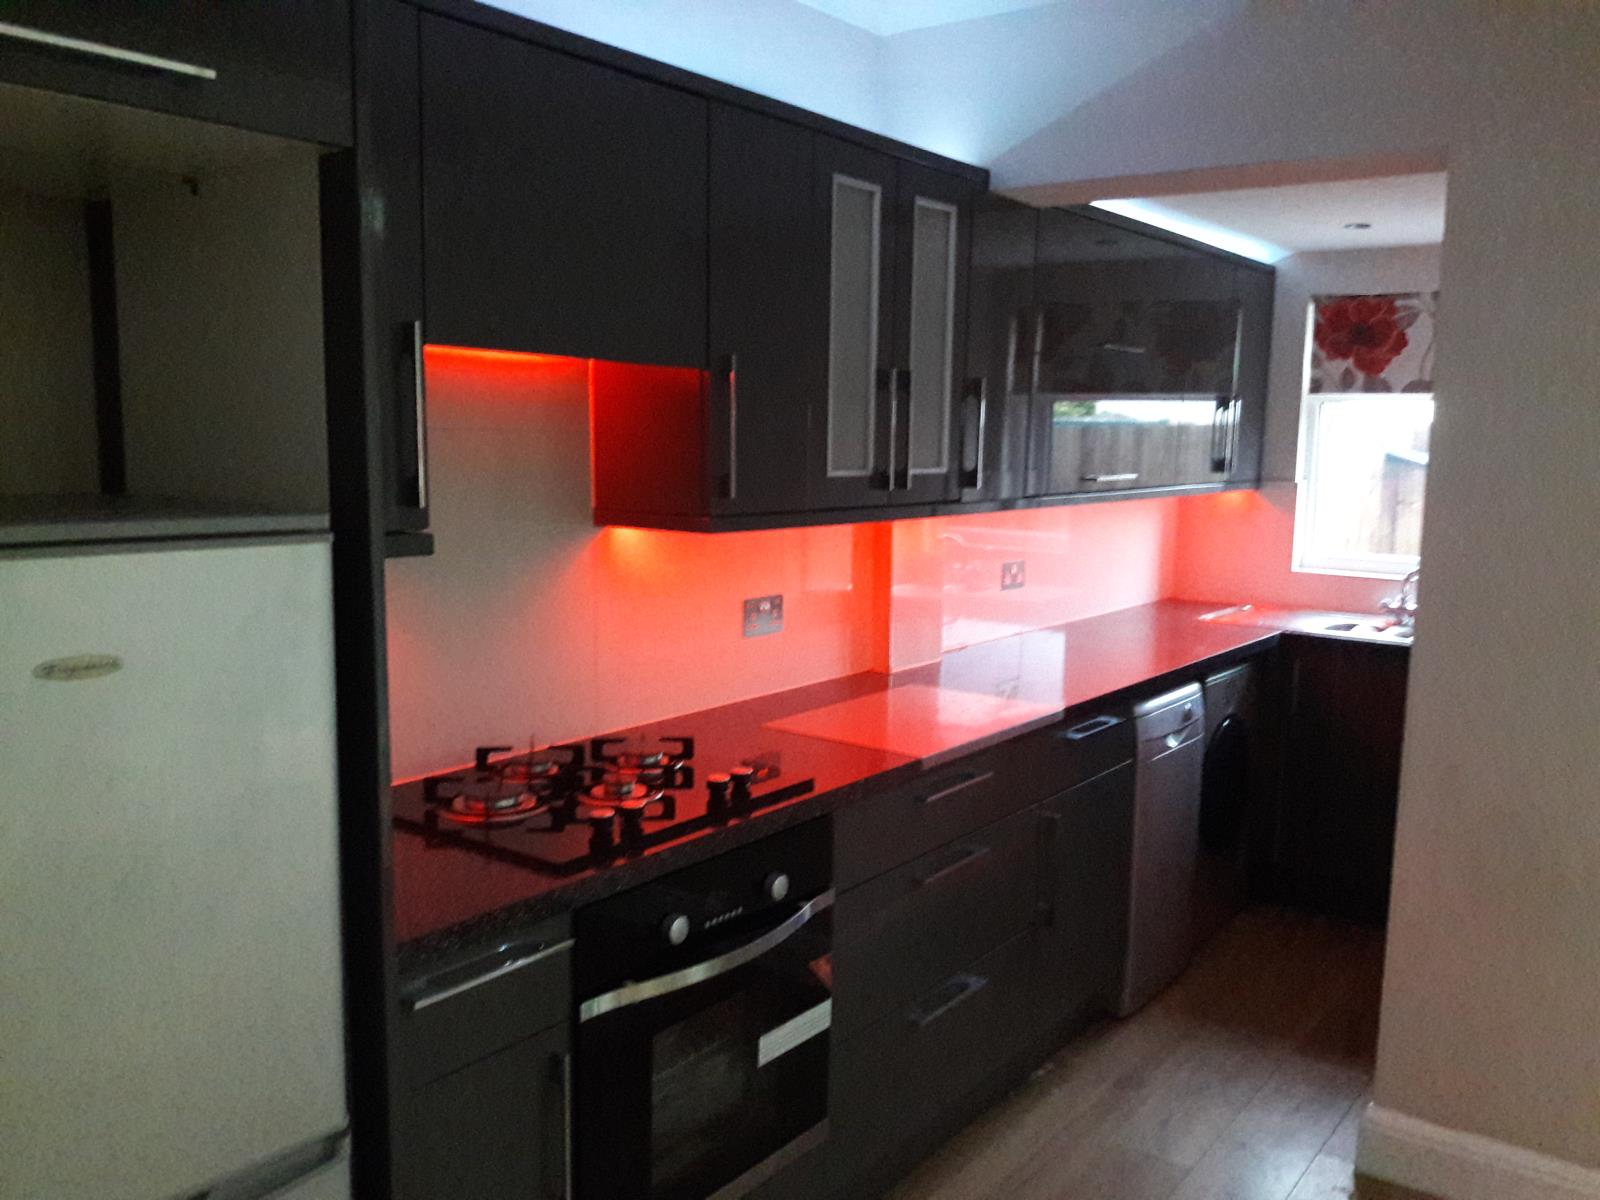
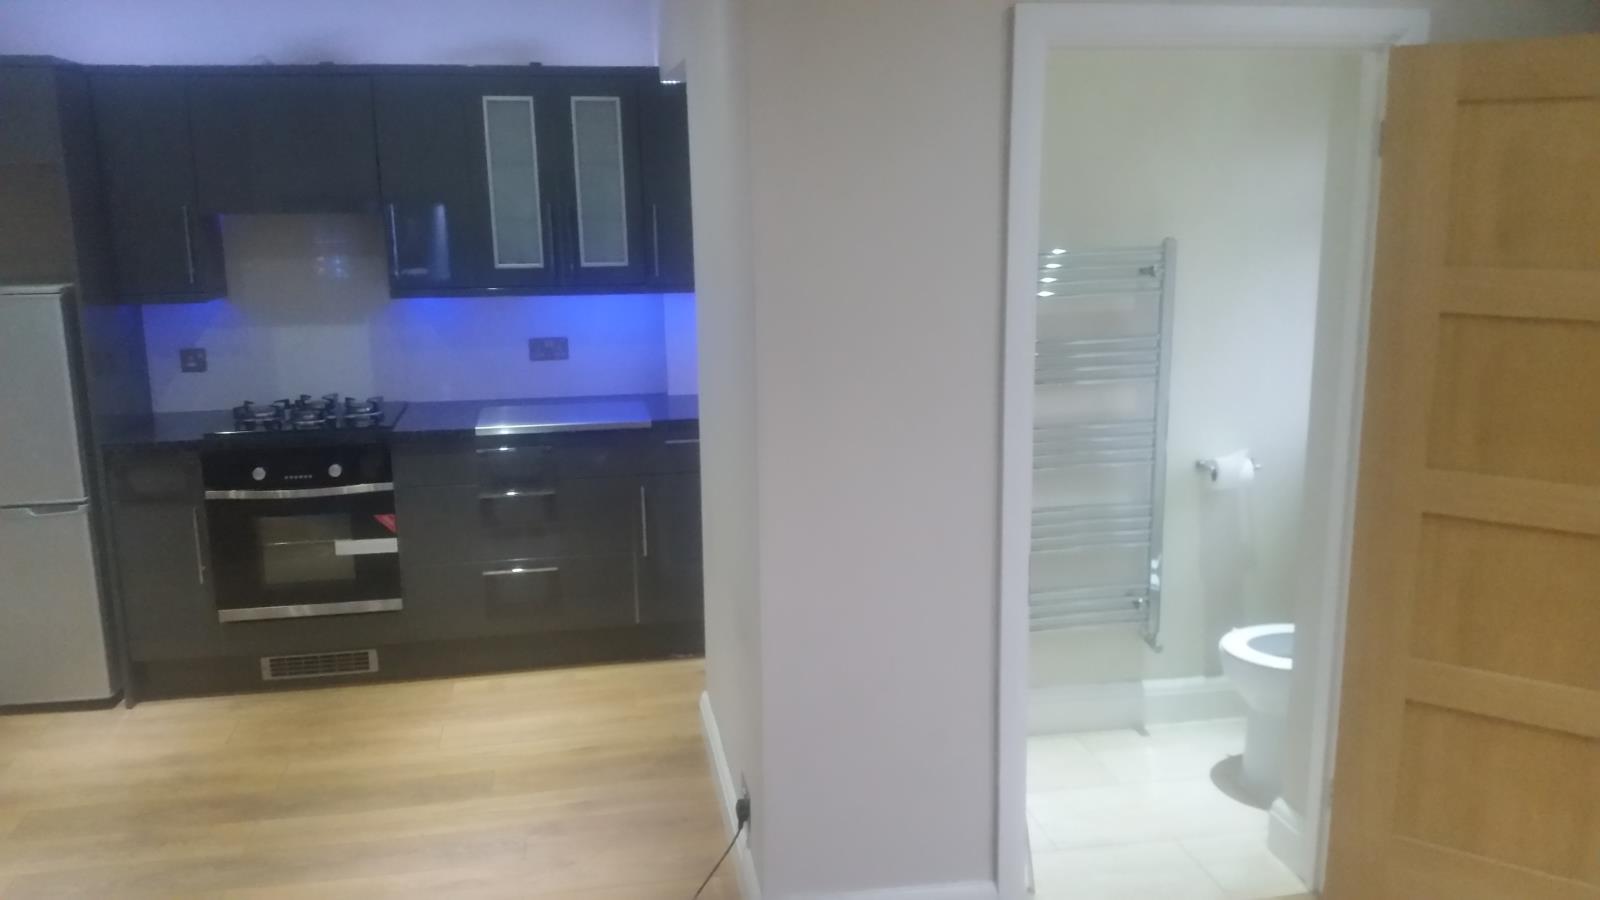
Fully fitted modern grey gloss kitchen Floor and wall units with power points, extractor, unused electric oven, Gas hob, Fridge Freezer and Washing Machine. Window to Garden over Stainless steel sink unit.
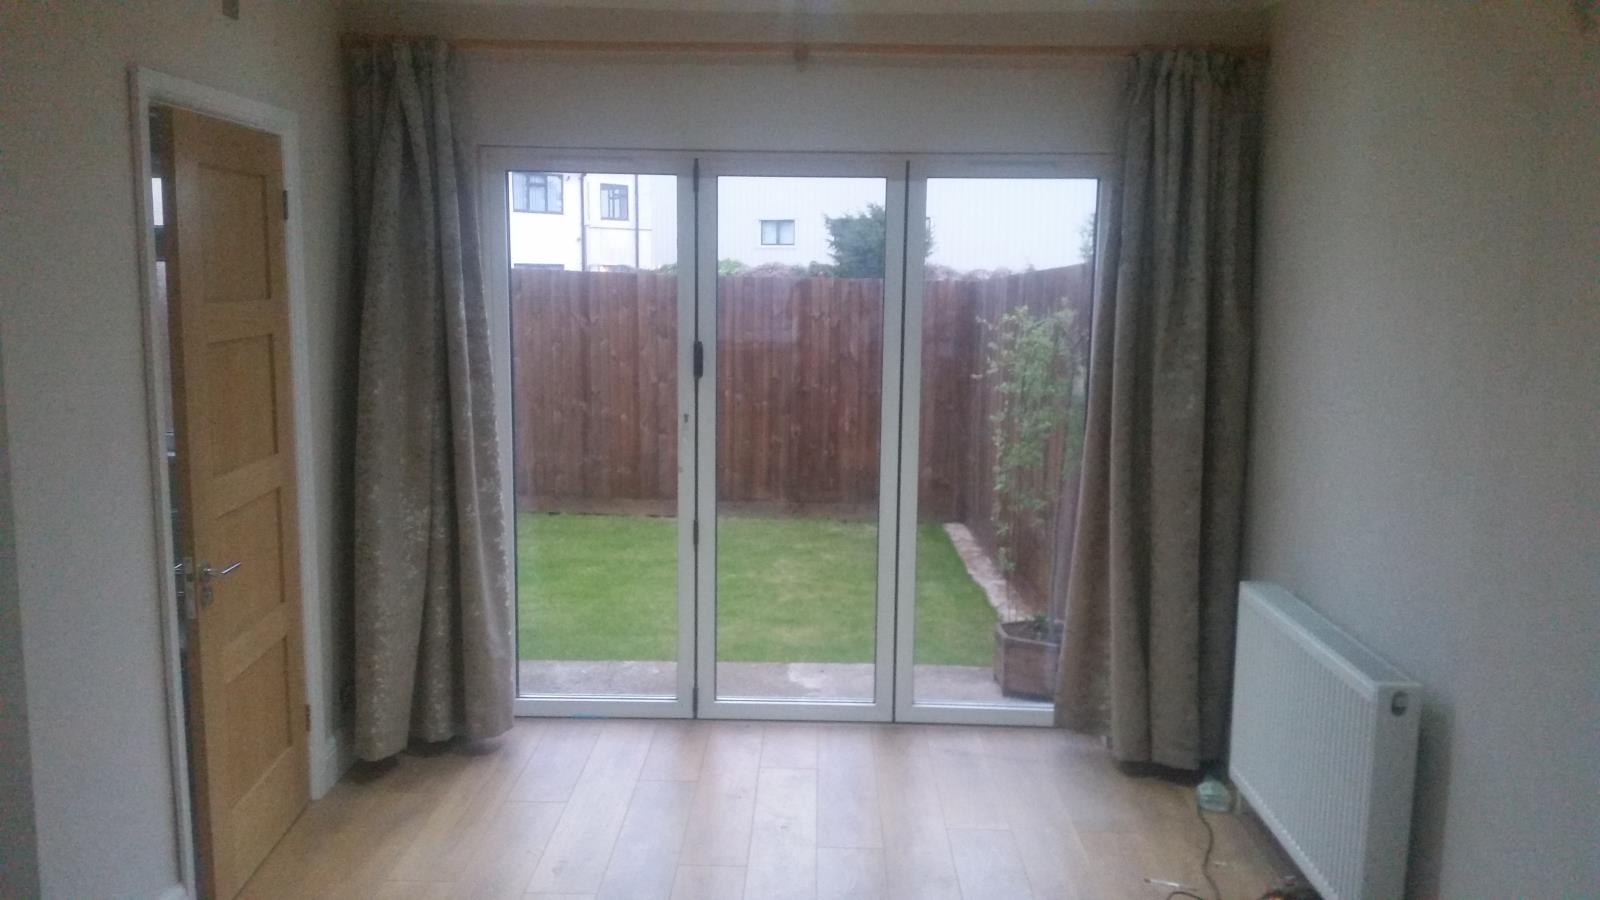
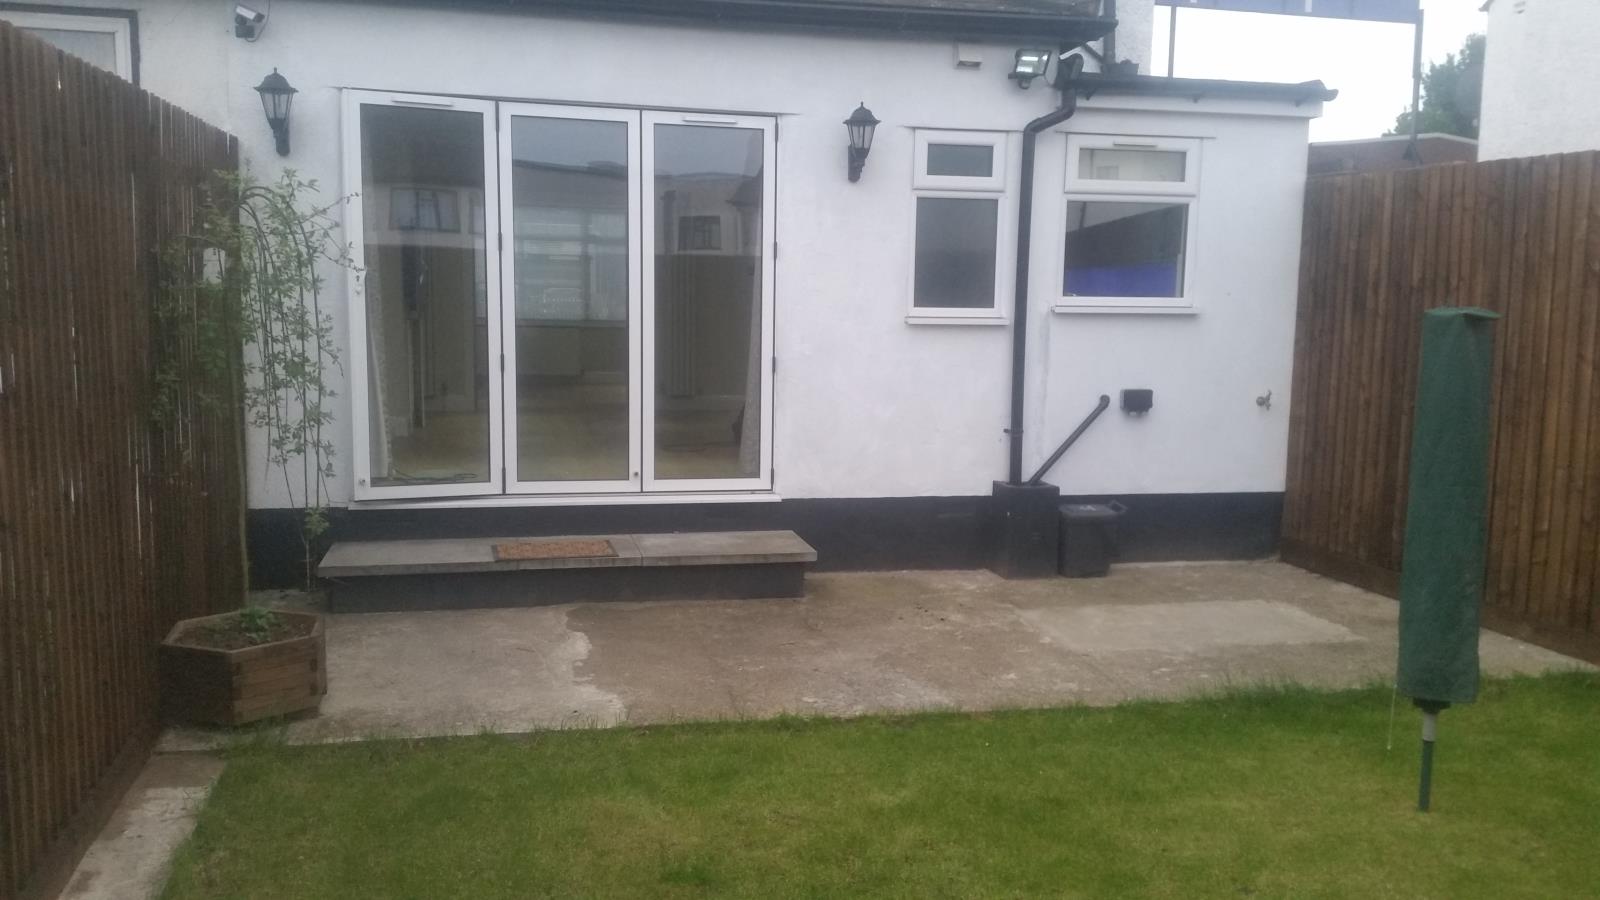
Bi-Fold Doors to back garden
Designer 6ft vertical radiators either side of Double Oak Doors to Reception / Bedroom
TV mounting area with cable channel to built in double fronted glazed cupboard for wireless router TV aerial and Telephone network cable feed to all cabled rooms.
Oak door to downstairs WC
Linked Heat detector
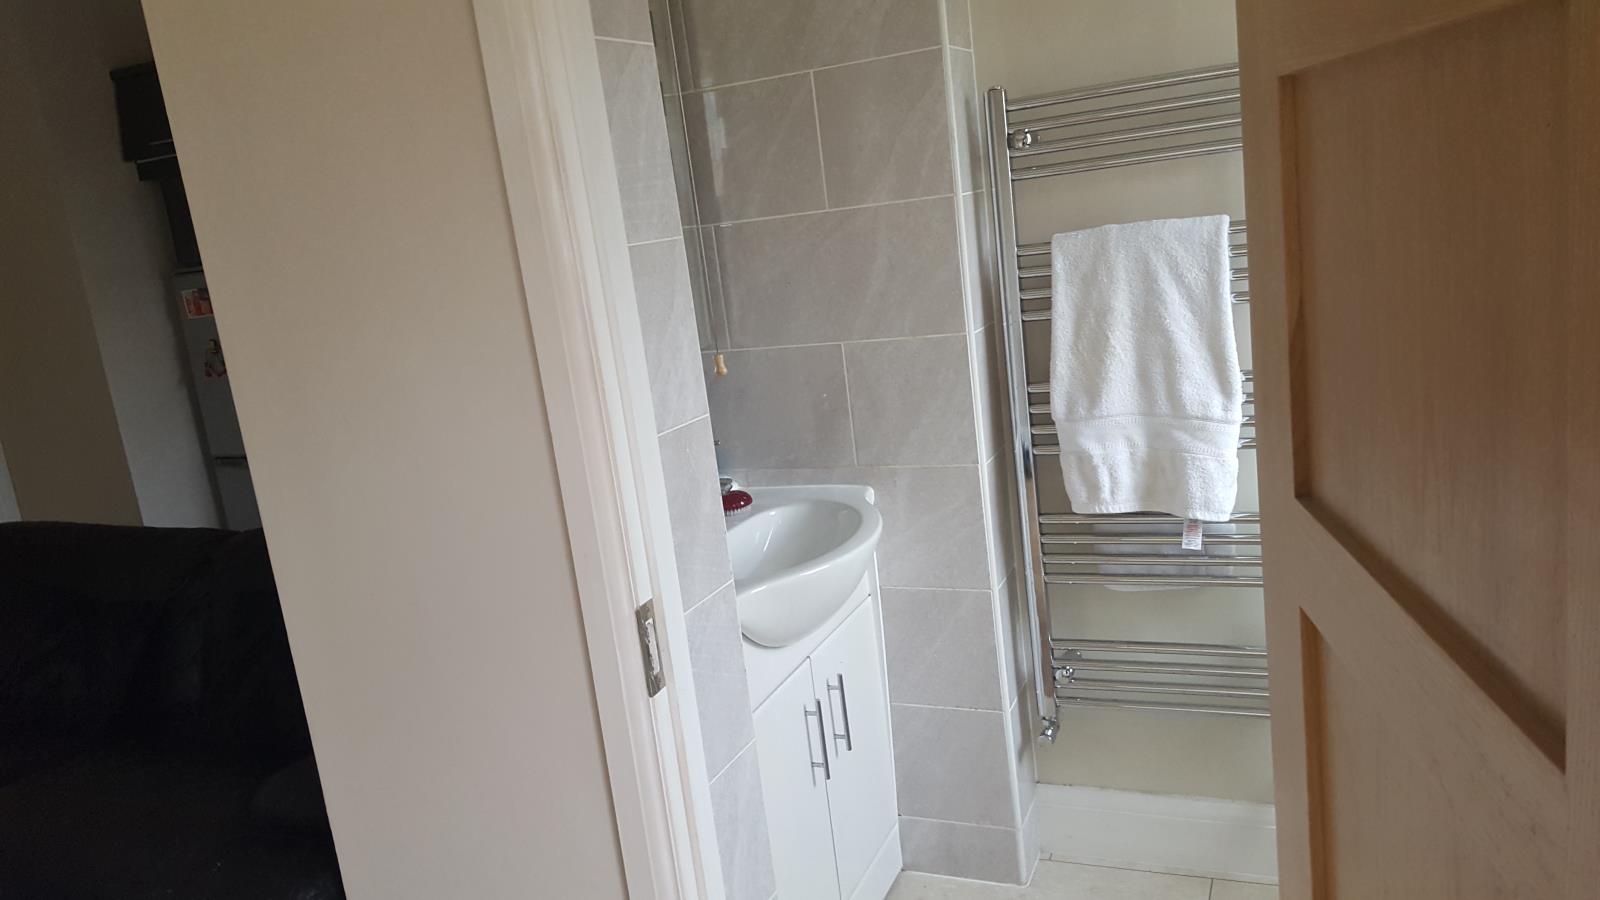
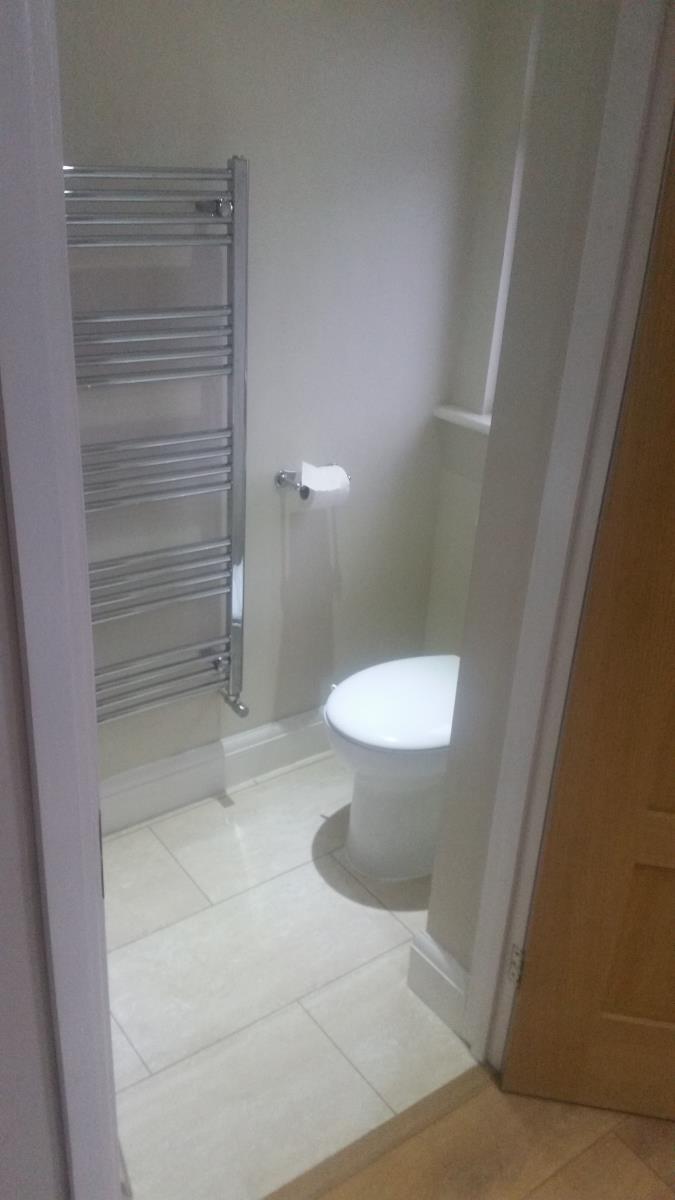
DOWNSTAIRS WC
Tiled floor Window low level WC
Washbasin with multiple cupboards in white high gloss finish
Mirrored wall cabinet
Landing
Carpeted with doors to Three bedrooms and Family Bathroom, Linked smoke Alarm
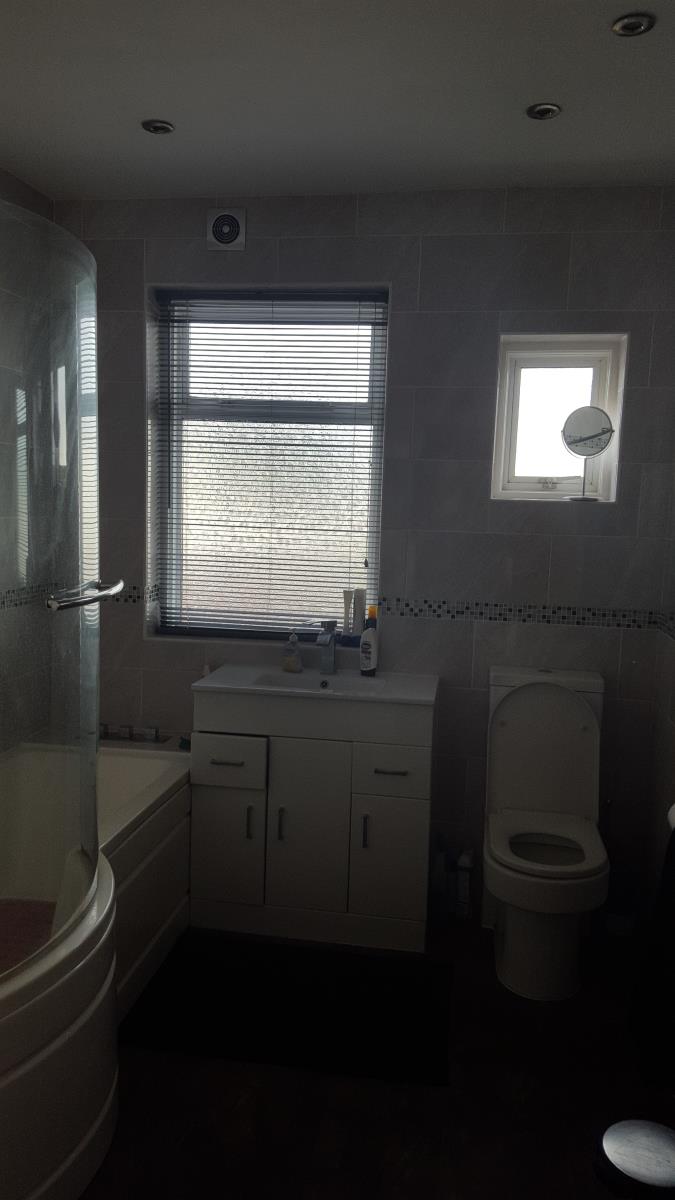
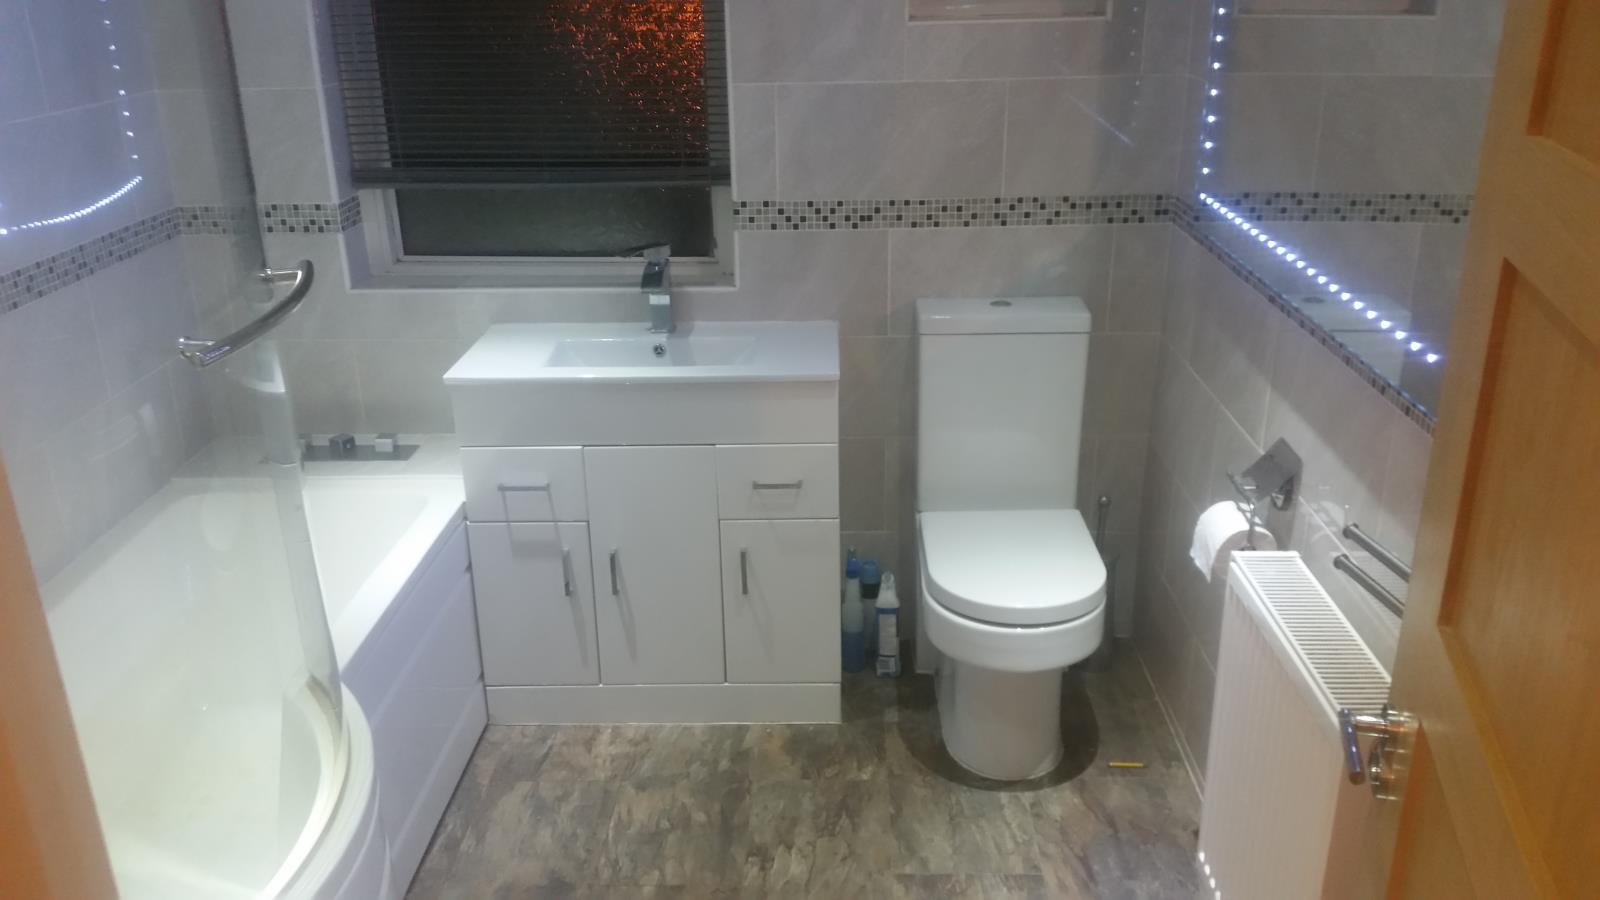
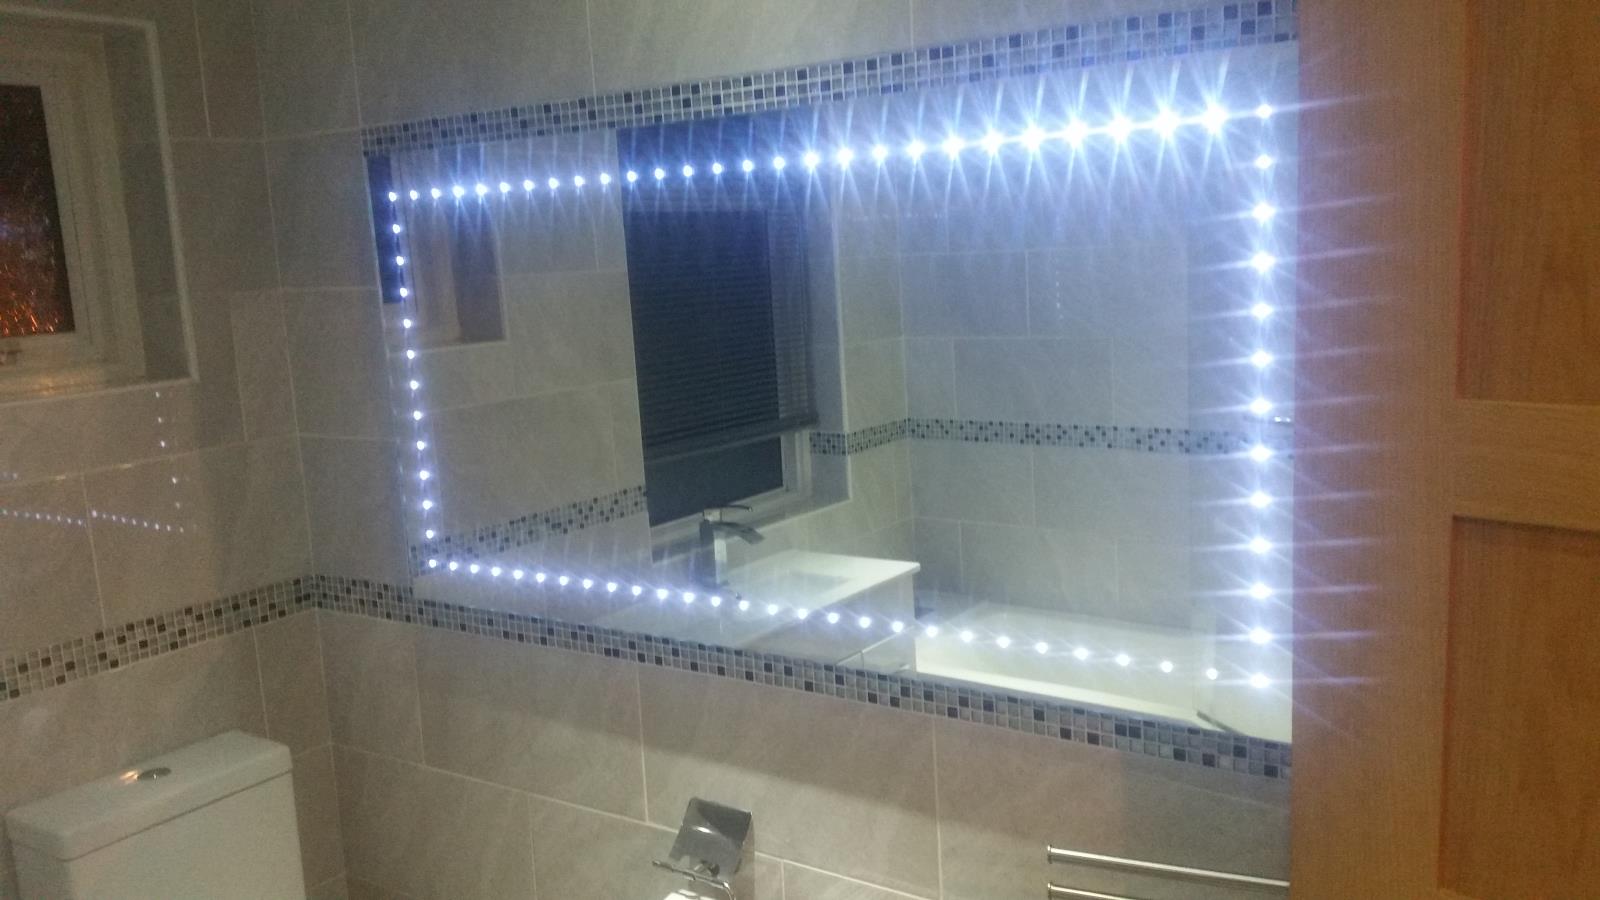
FAMILY BATHROOM
Sink with multiple vanity cupboards and drawers
Radiator
Boiler and Airing cupboard
Bath with shower
2 Windows
DOUBLE BEDROOM REAR 3.6m / 3.3m
Looking out to the back of the property
Linked Smoke Alarm TV aerial and Network cable connections.
Radiator
Fully Carpeted
Power points
DOUBLE BEDROOM FRONT 4.2m 3.5m
Bay window overlooking the street
Radiator
Fully Carpeted
Linked Smoke Alarm TV aerial and Network cable connections.
Power points
SINGLE BEDROOM FRONT 1.9m / 2.3m
Window overlooking the street
Radiator
Fully Carpeted
Linked Smoke Alarm TV aerial and Network cable connections.
Power points
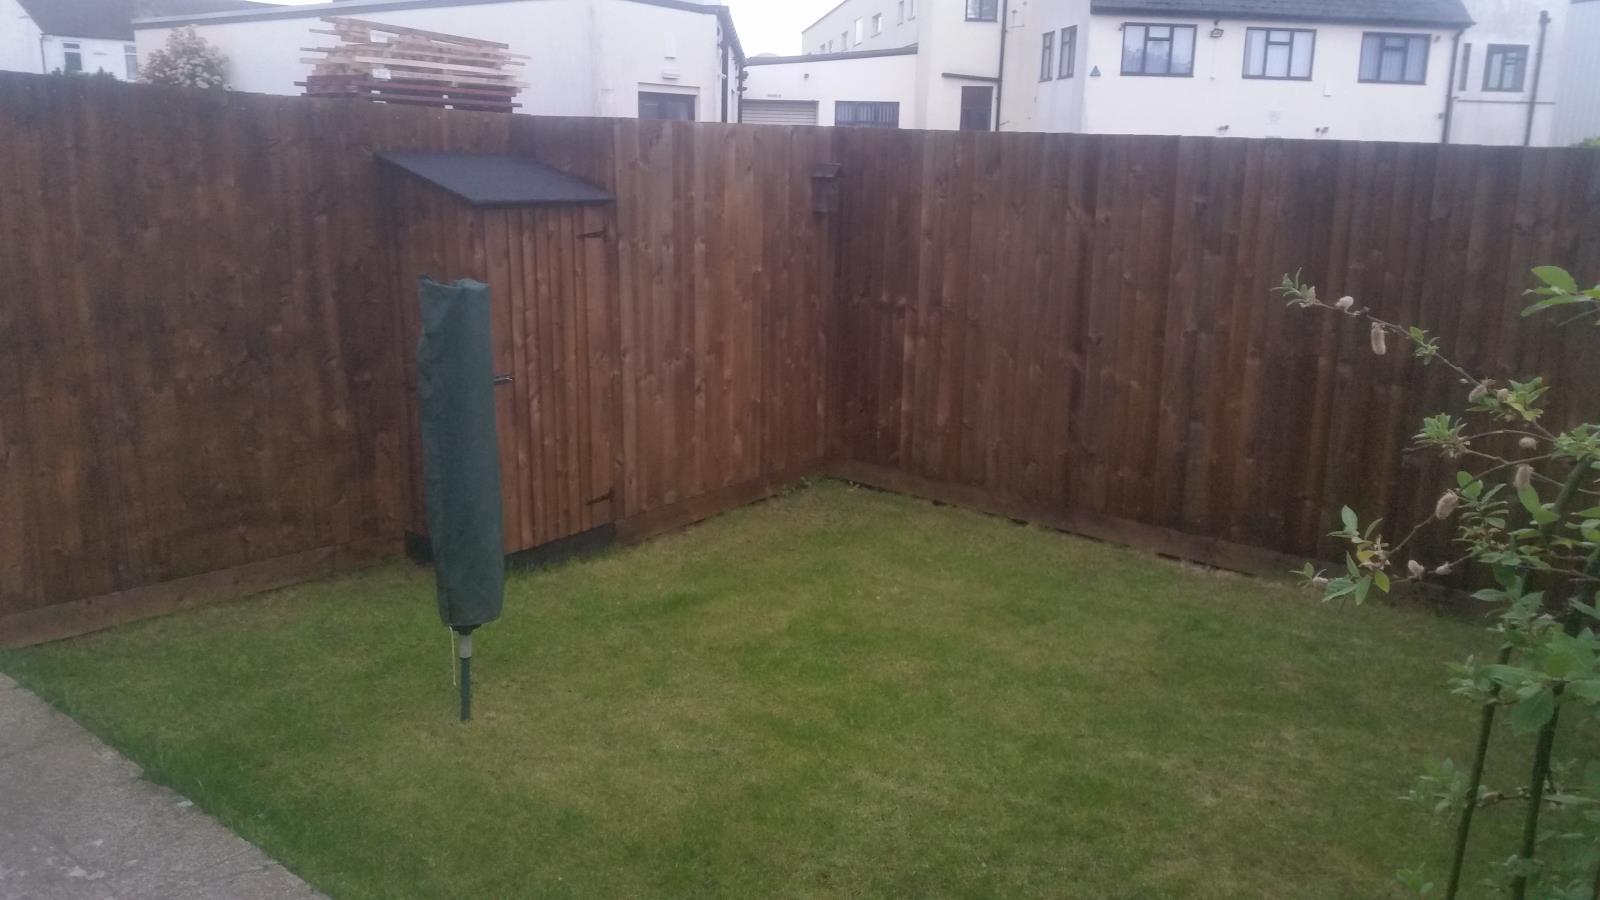
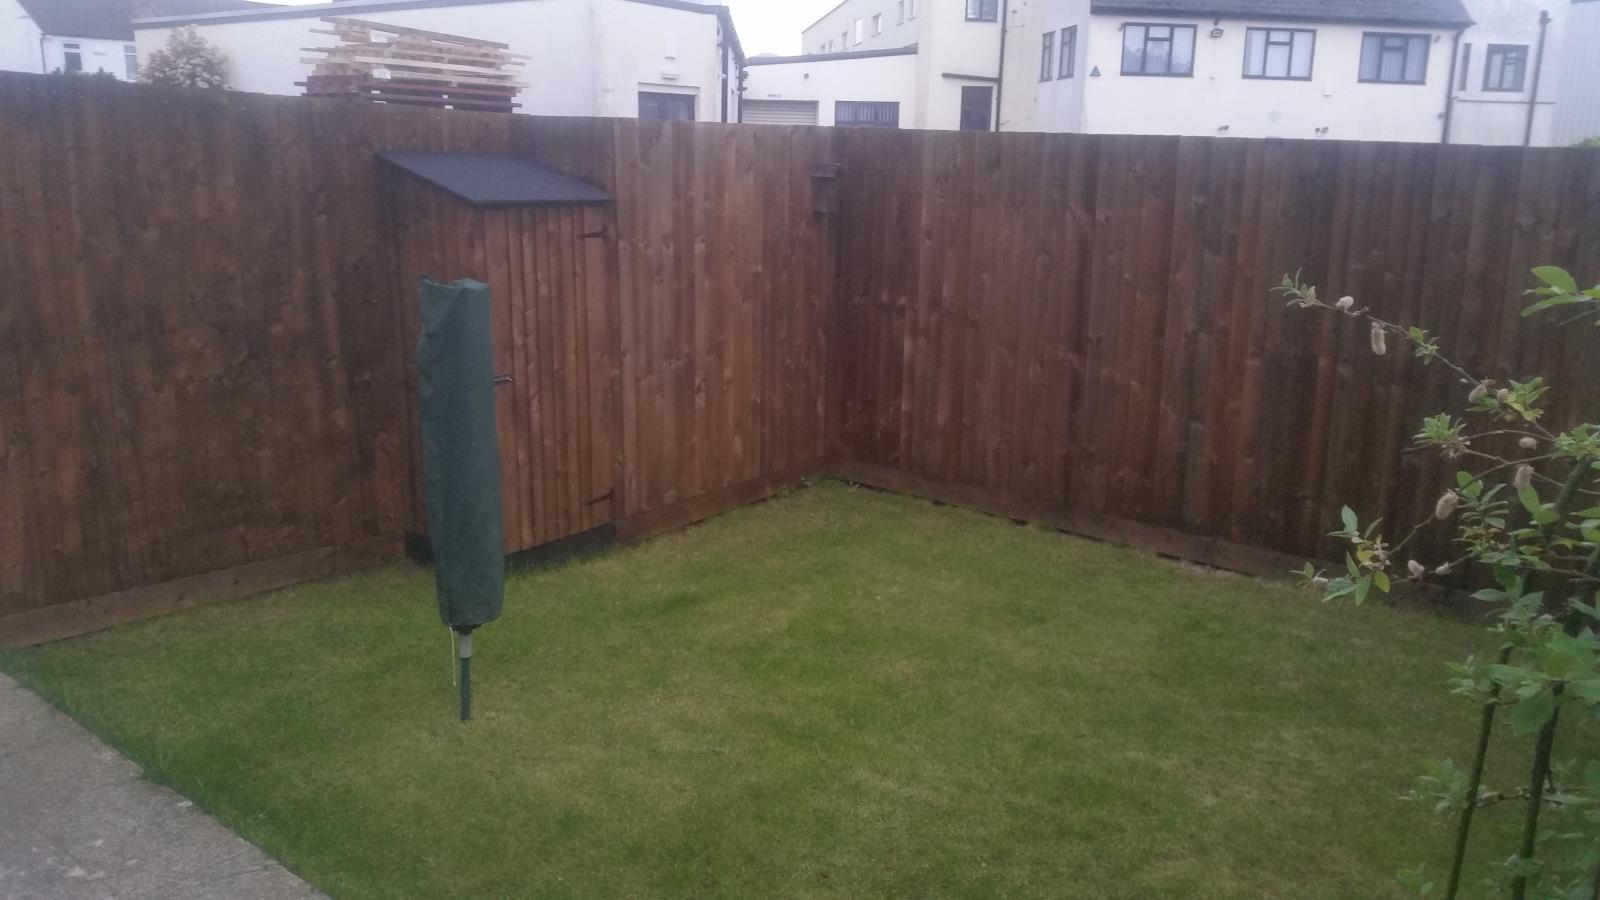
REAR GARDEN
Step from the bi-fold doors
Concrete patio
Mainly laid to lawn
Cold water tap
2 power points
Rotary Airer