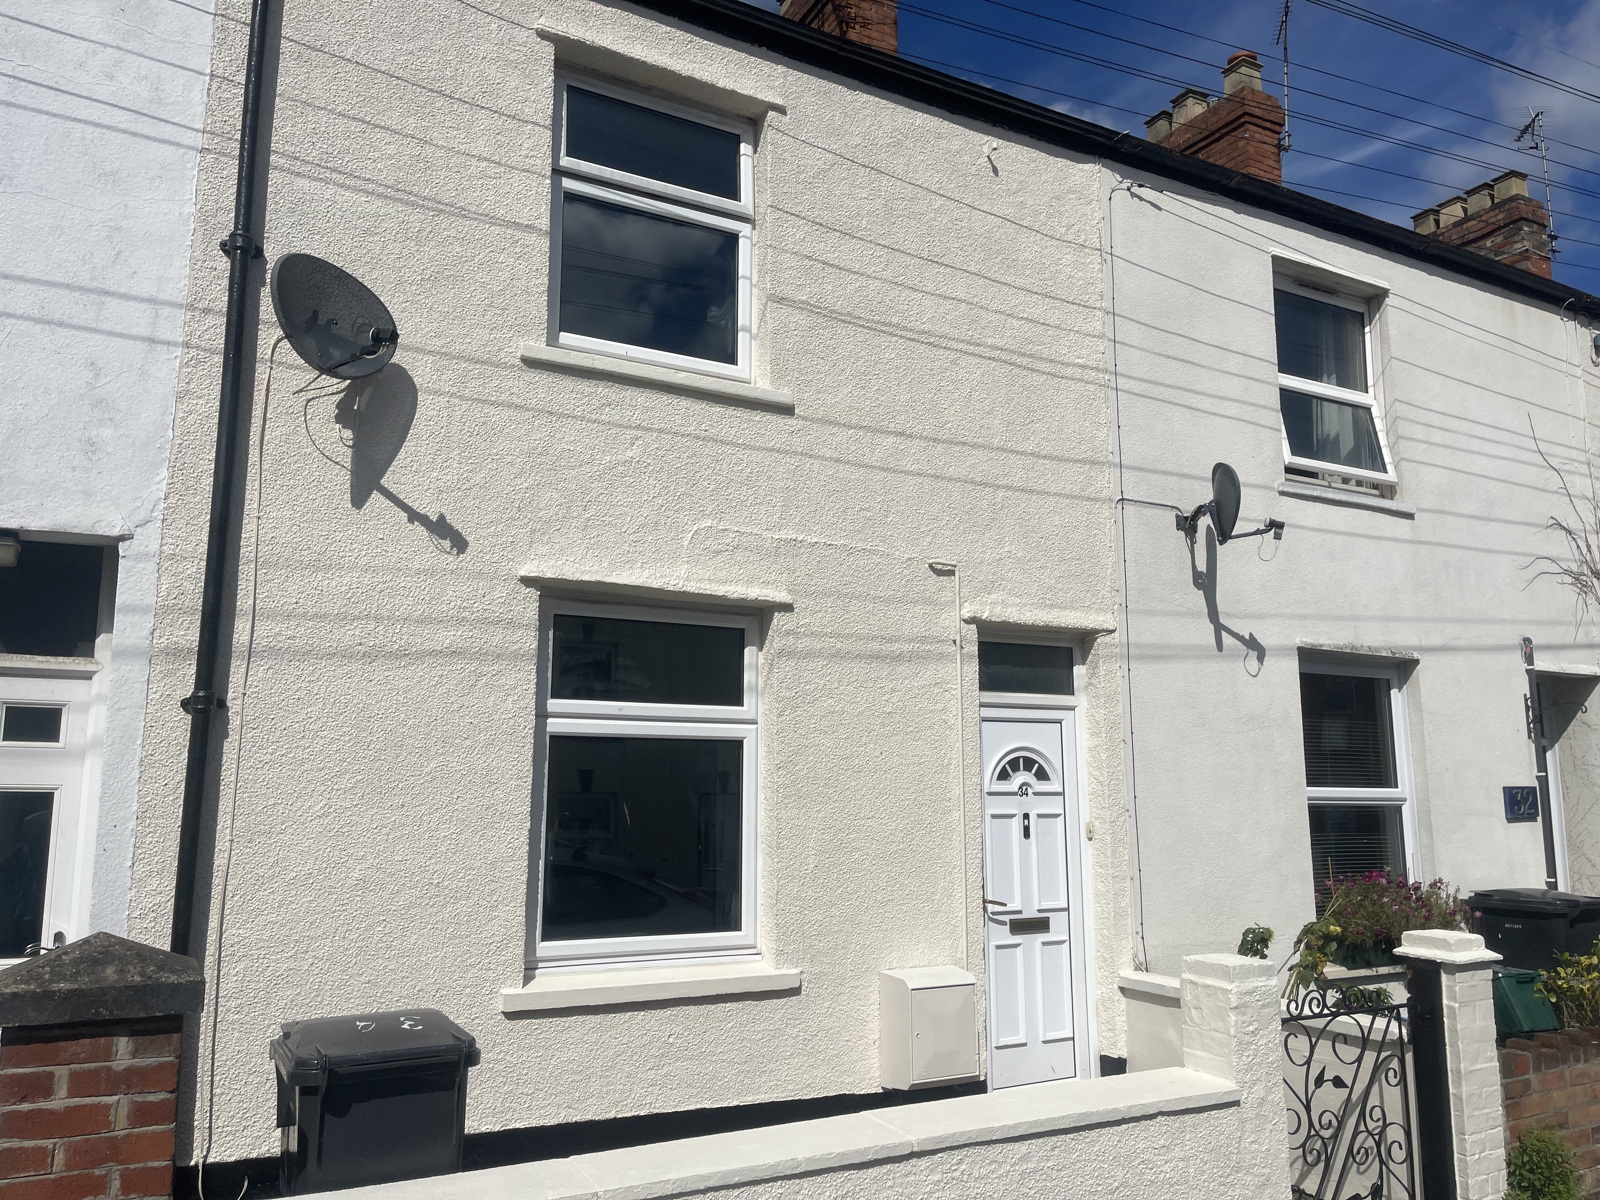
3 Bedroom Terraced House Let in Taunton, TA2
| Reference | 39005 |
| Address |
Portman Street, Taunton, TA2 7BU (Map Location) |
| Beds | 3 |
| Baths | 1 |
| Type | Terraced house |
| Tenancy | Long term |
Available Early November 2025. Having been recently refurbished, this three bedroom mid-terraced house is conveniently located for Taunton town centre and railway station.
Description
Front Door Leading to...
Vestibule
An open plan doorway leads into the...
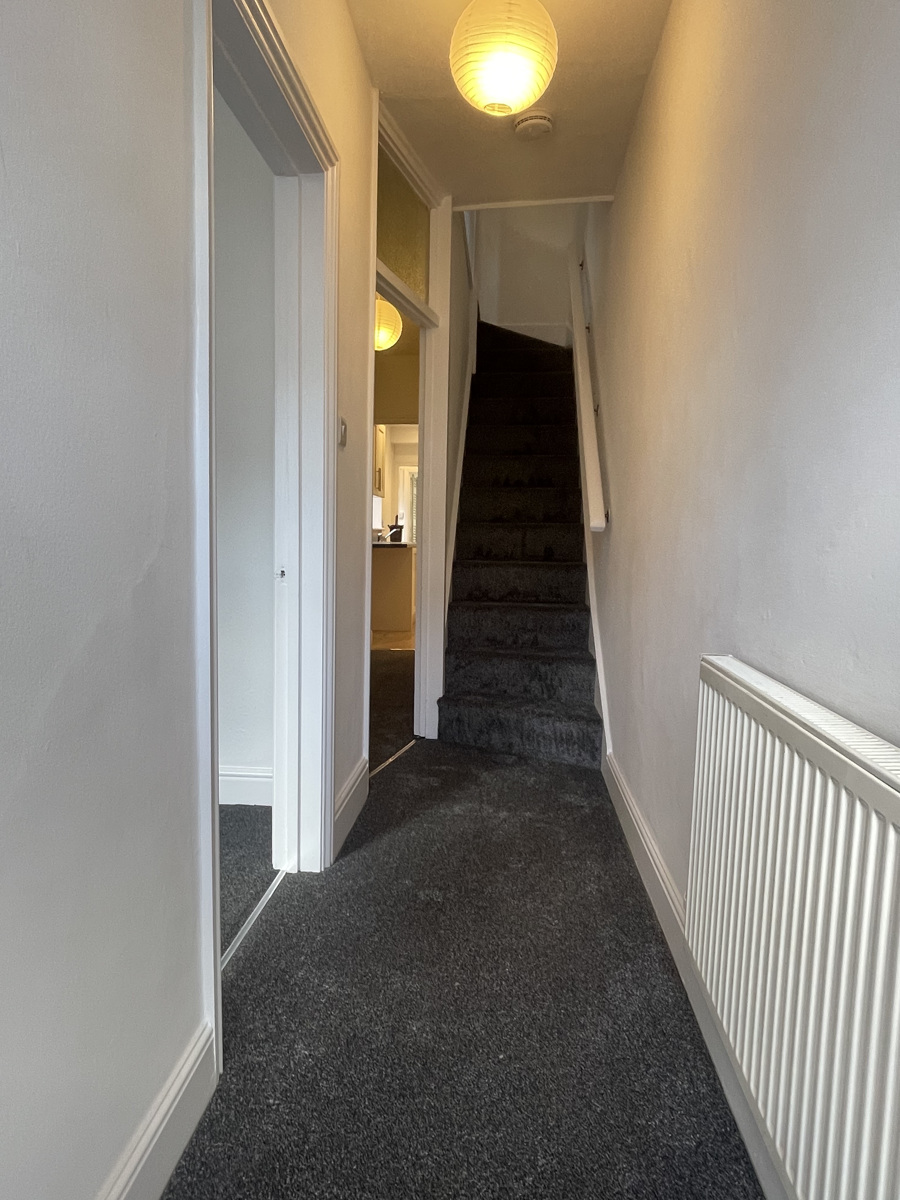
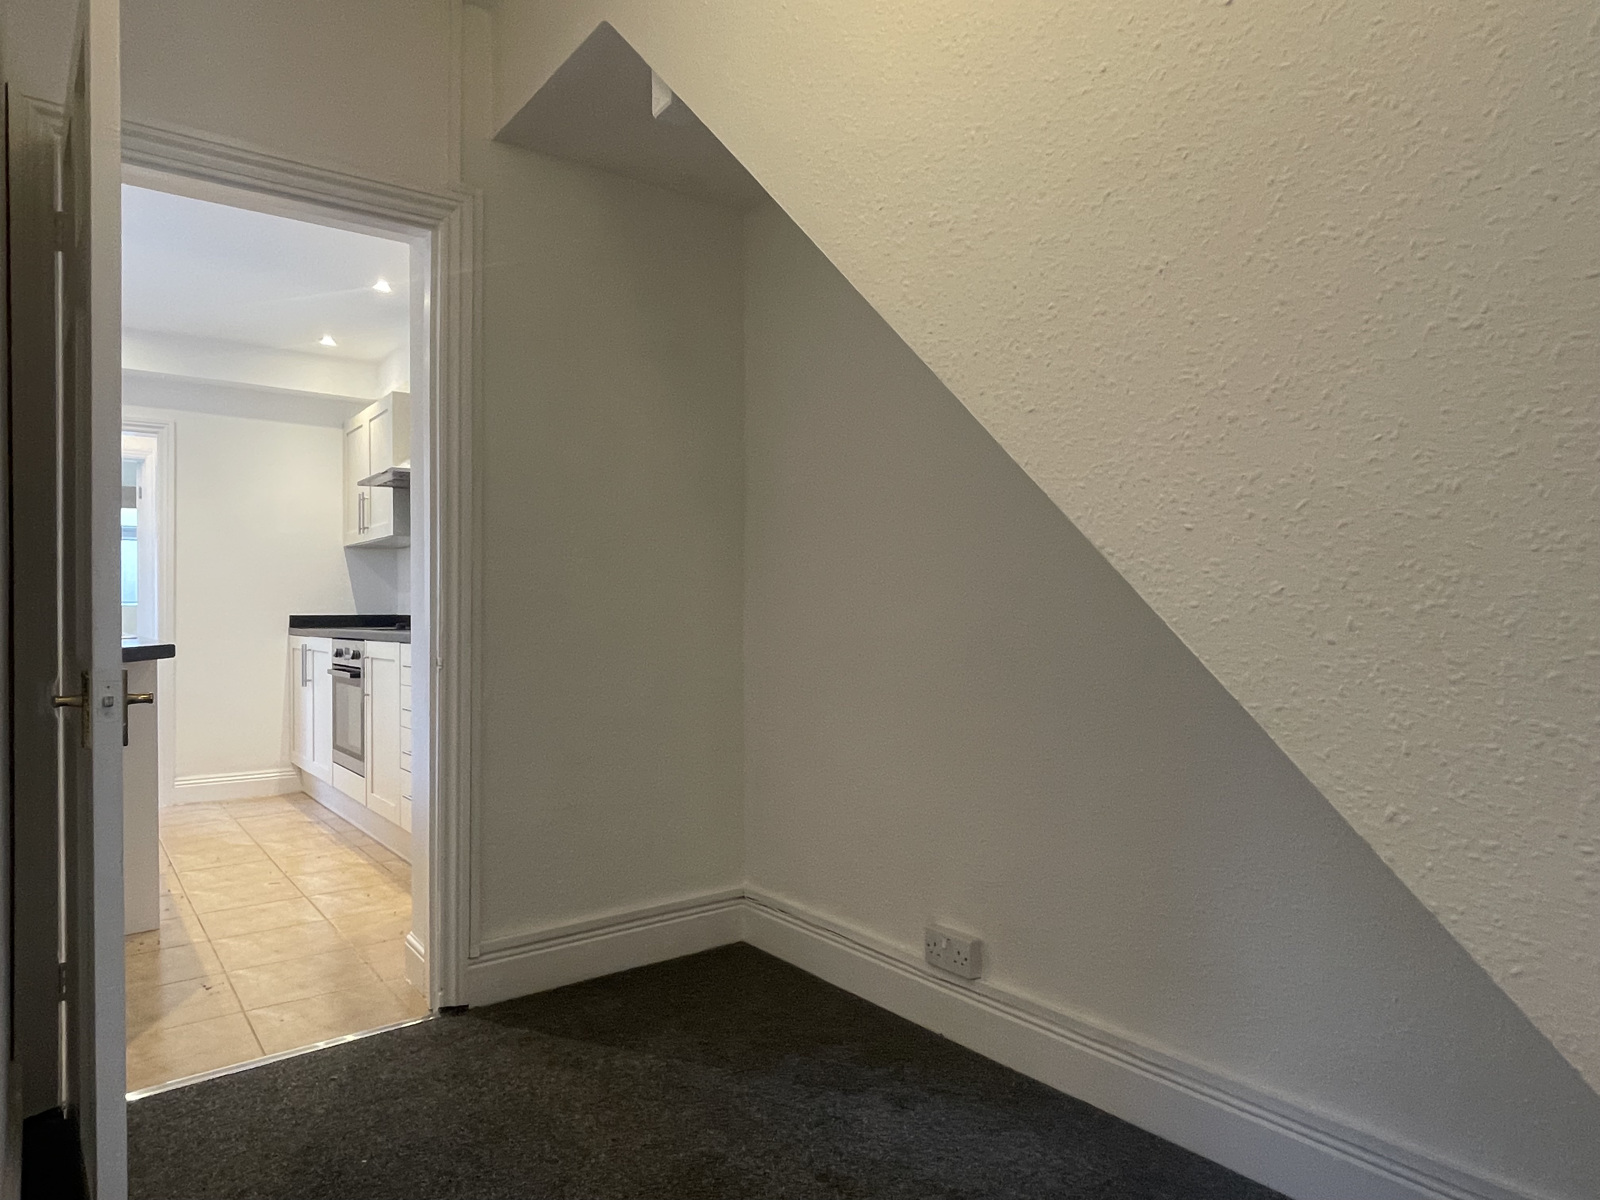
Entrance Hall
Radiator. Stairs rise to the first floor. An open plan doorway leads through to an inner lobby, which in turn provides access to the dining room and kitchen. The entrance hall also provides
access into the...
Lounge
10ft 10in x 10ft 6in 3.30m x 3.20m )
Double-glazed window to the front. Radiator.
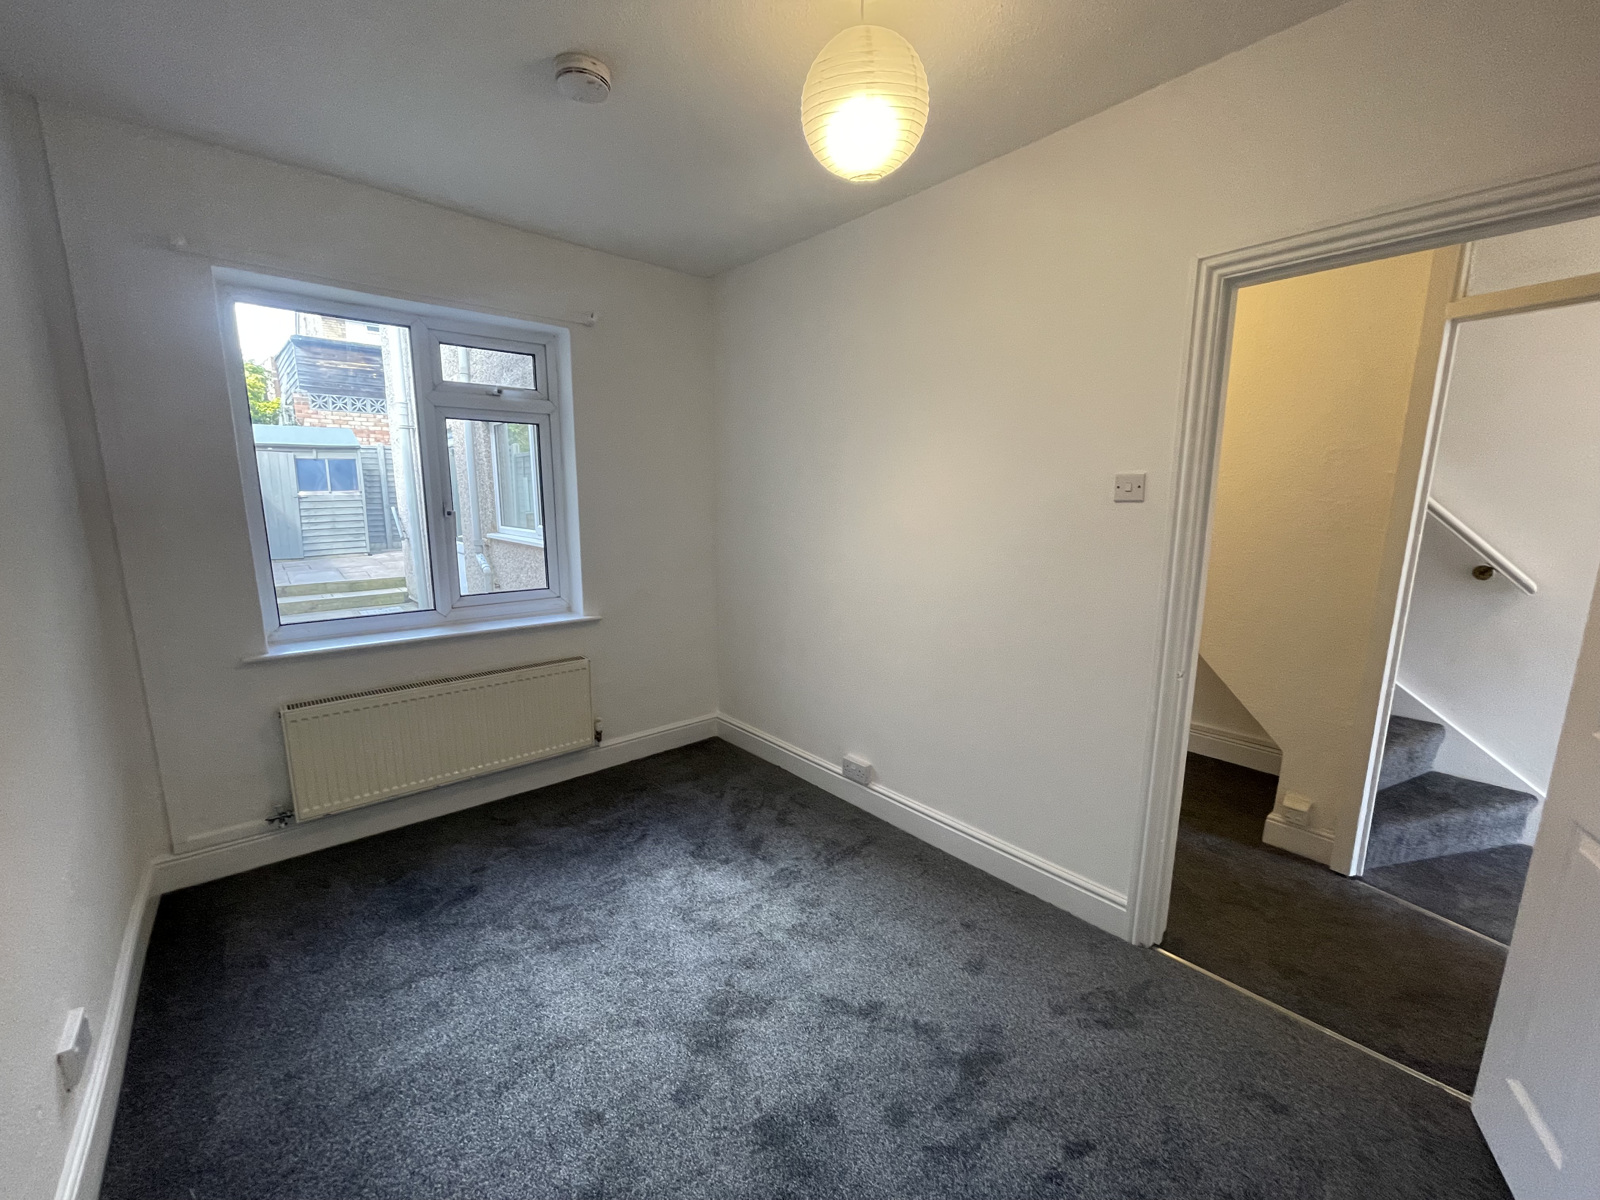
Dining Room
11ft x 8ft ( 3.35m x 2.44m )
Double-glazed window to the rear. Radiator.
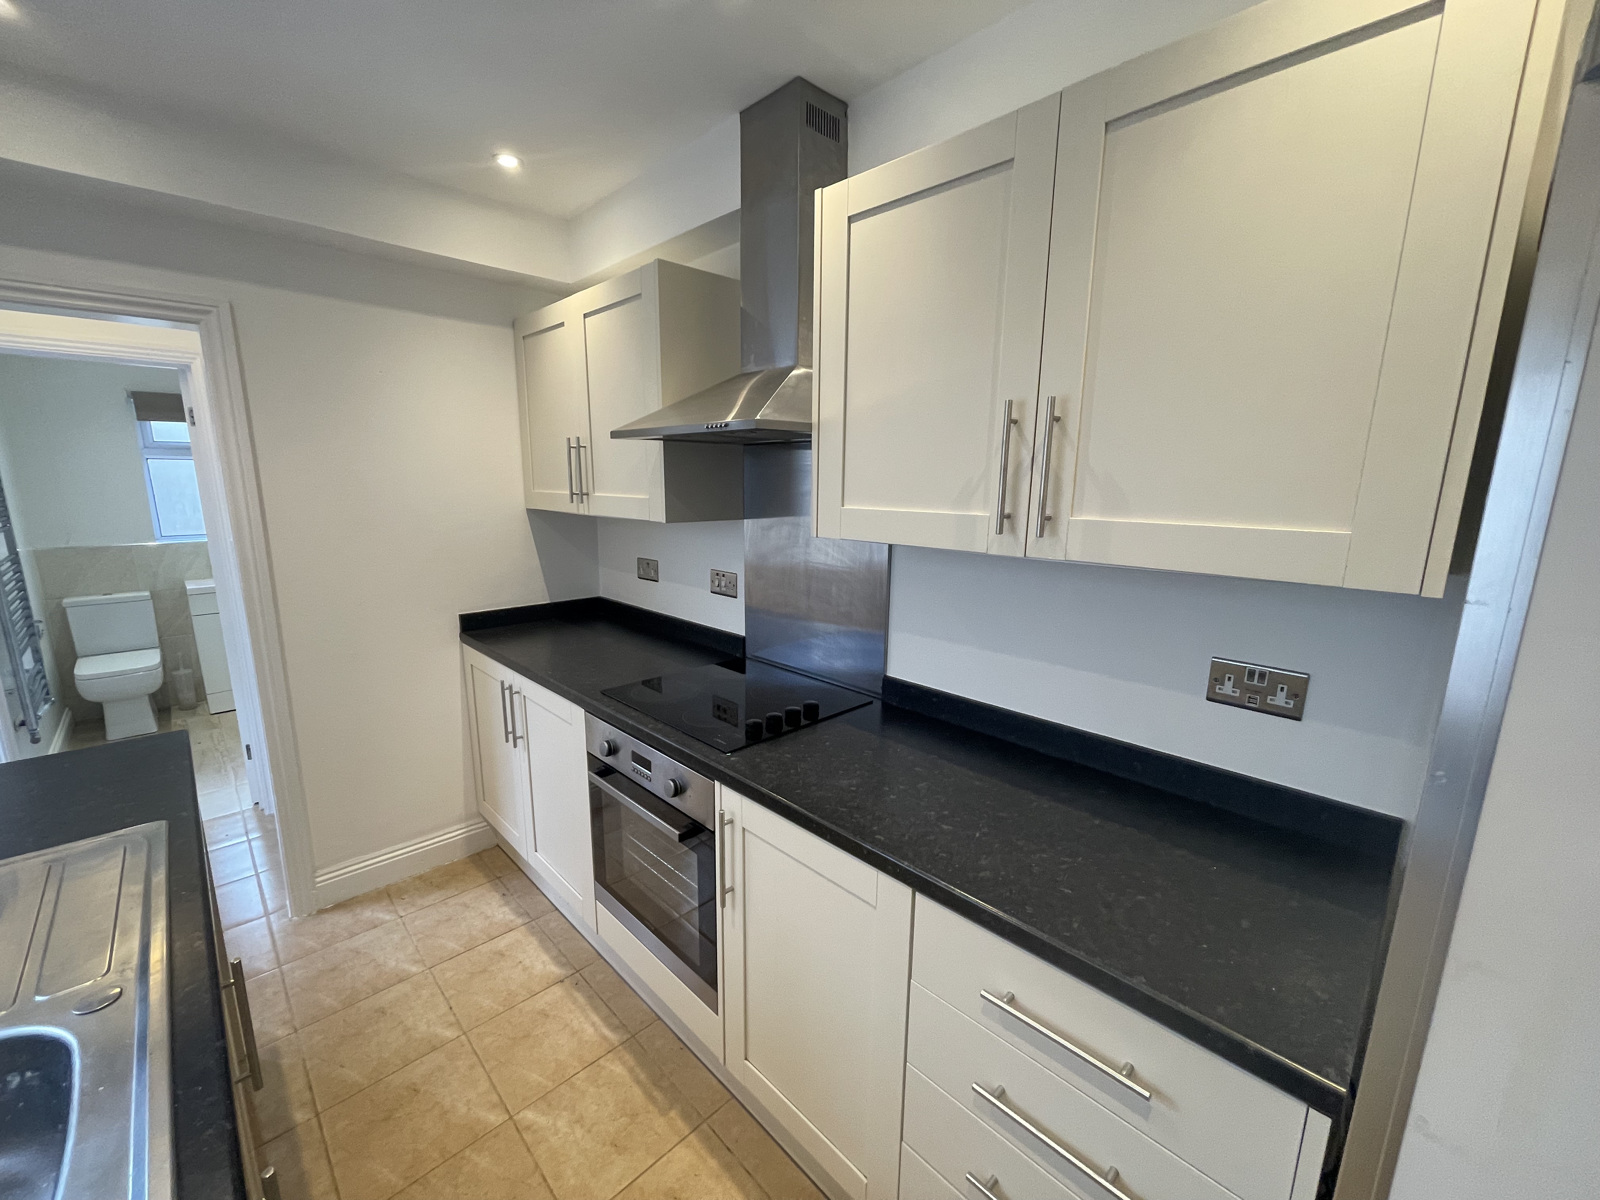
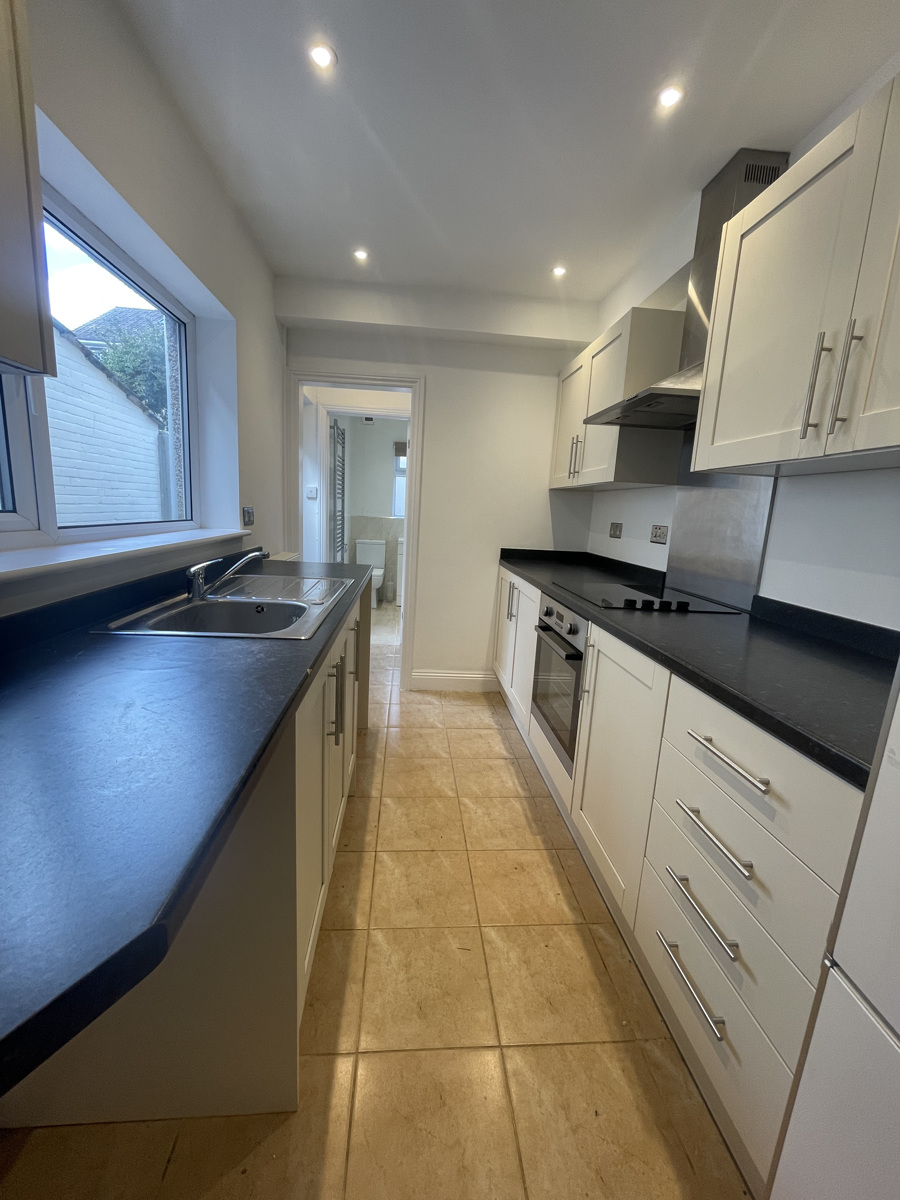
Kitchen
11ft x 6ft 7in ( 3.35m x 2.01m )
The kitchen is equipped with wall and base-mounted units with roll-top work surfaces. One-and-a-half bowl sink and drainer with mixer tap. electric oven & hob. double-glazed window to the side.
Radiator. An open plan doorway leads into an...
Outer Lobby
Built-in cupboard with radiator. A double-glazed window and door provide access to the outside. A
a further doorway leads into the...
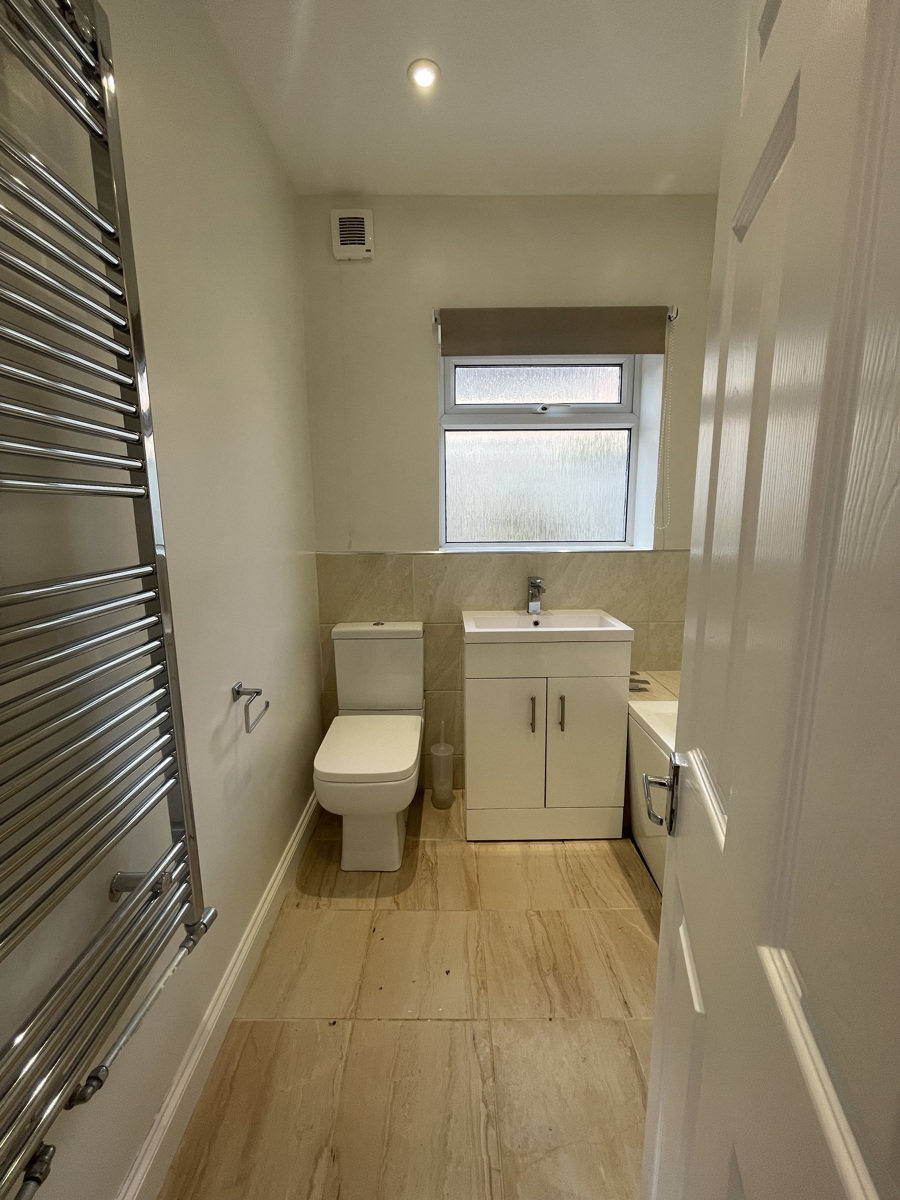
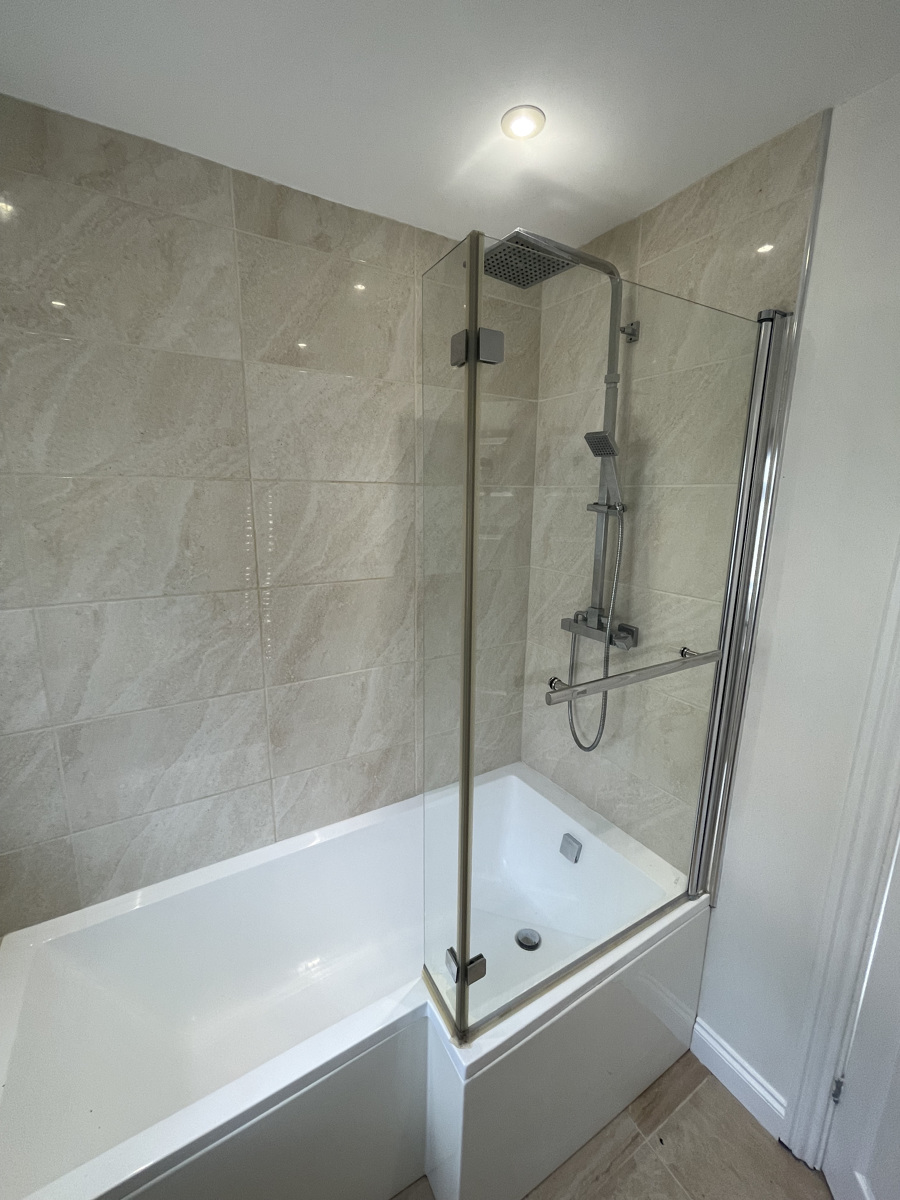
Bathroom
Suite comprising a low-level WC. Pedestal wash hand basin. Bath with a shower over. Obscure
double-glazed window to the rear. Tiling. Radiator.
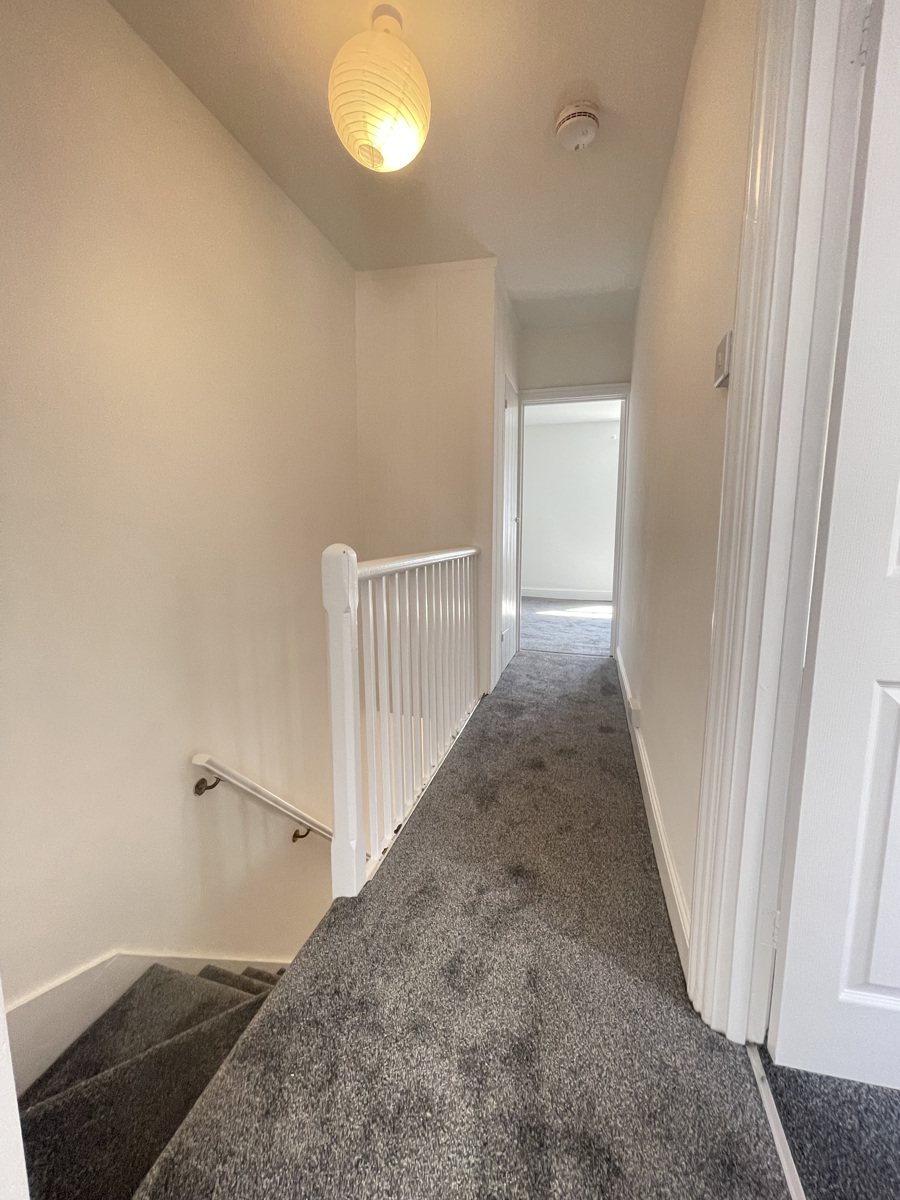
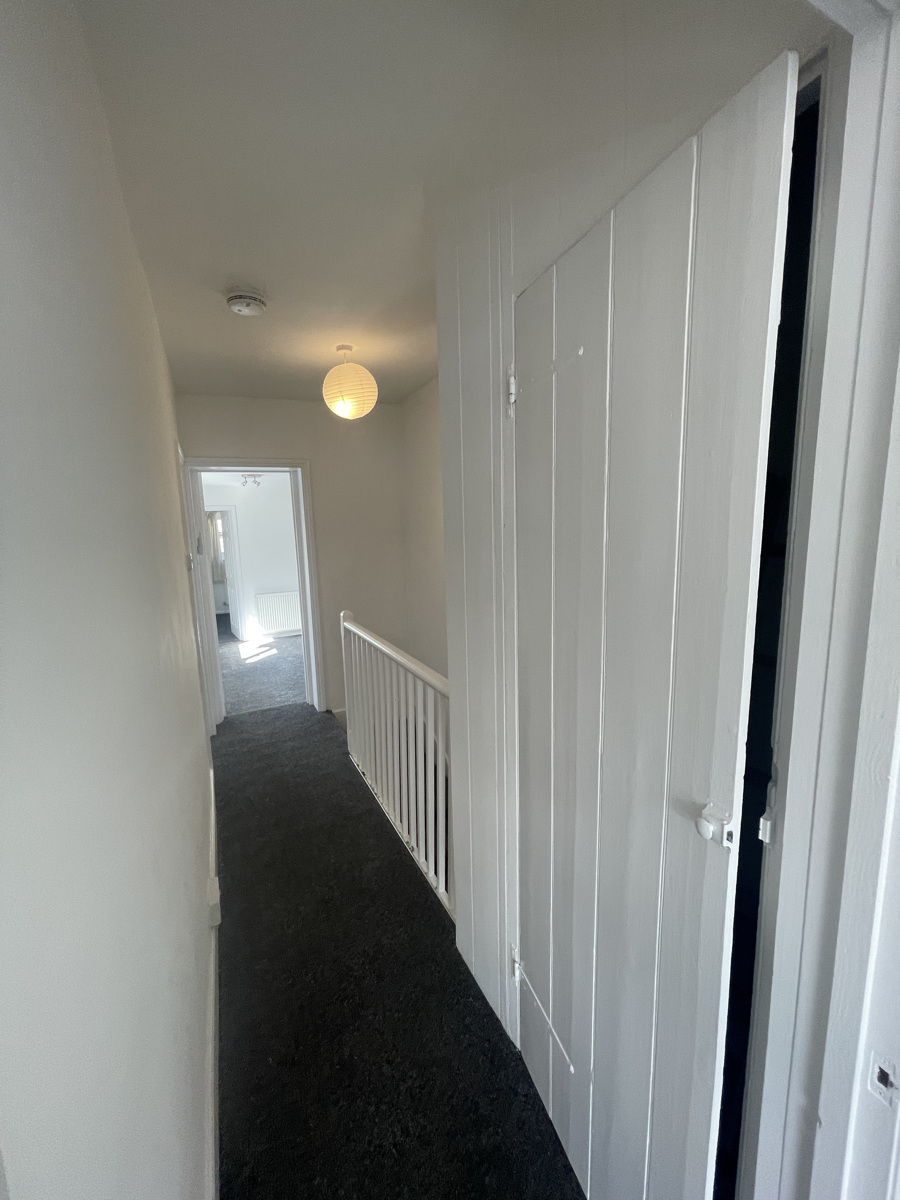
First Floor Landing
Built-in cupboard.
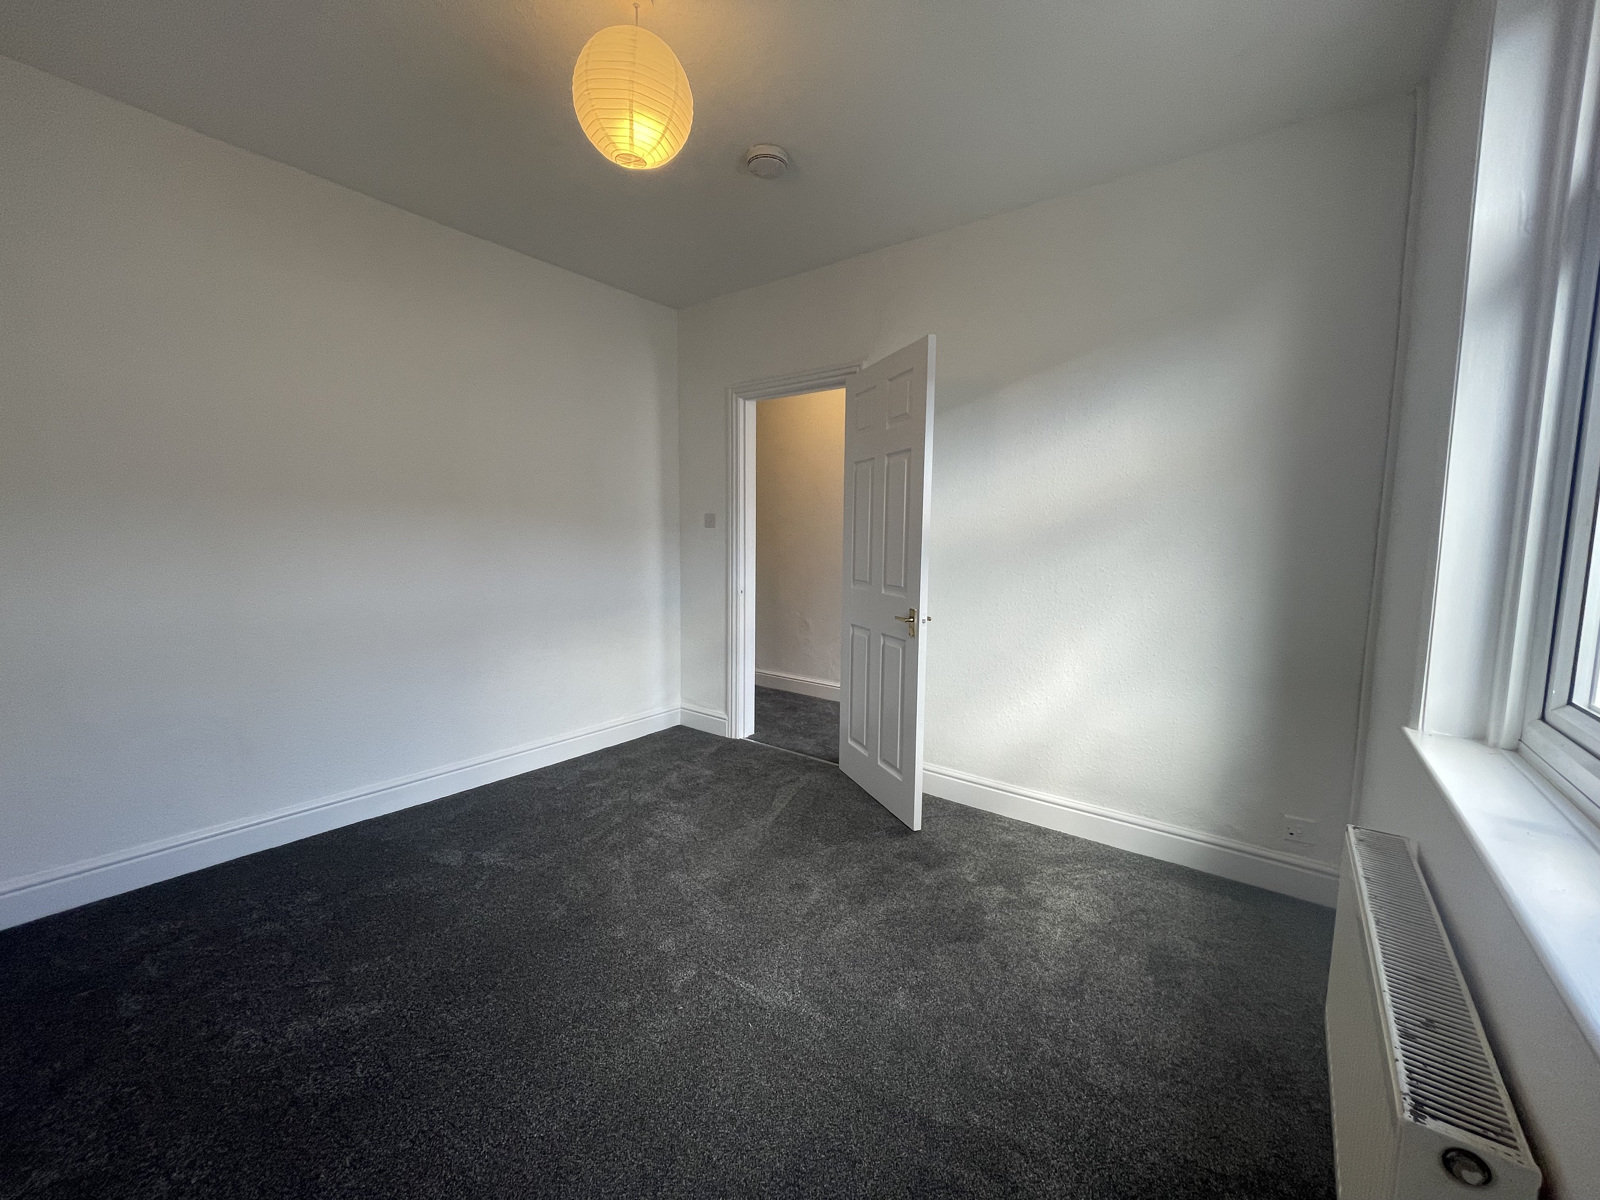
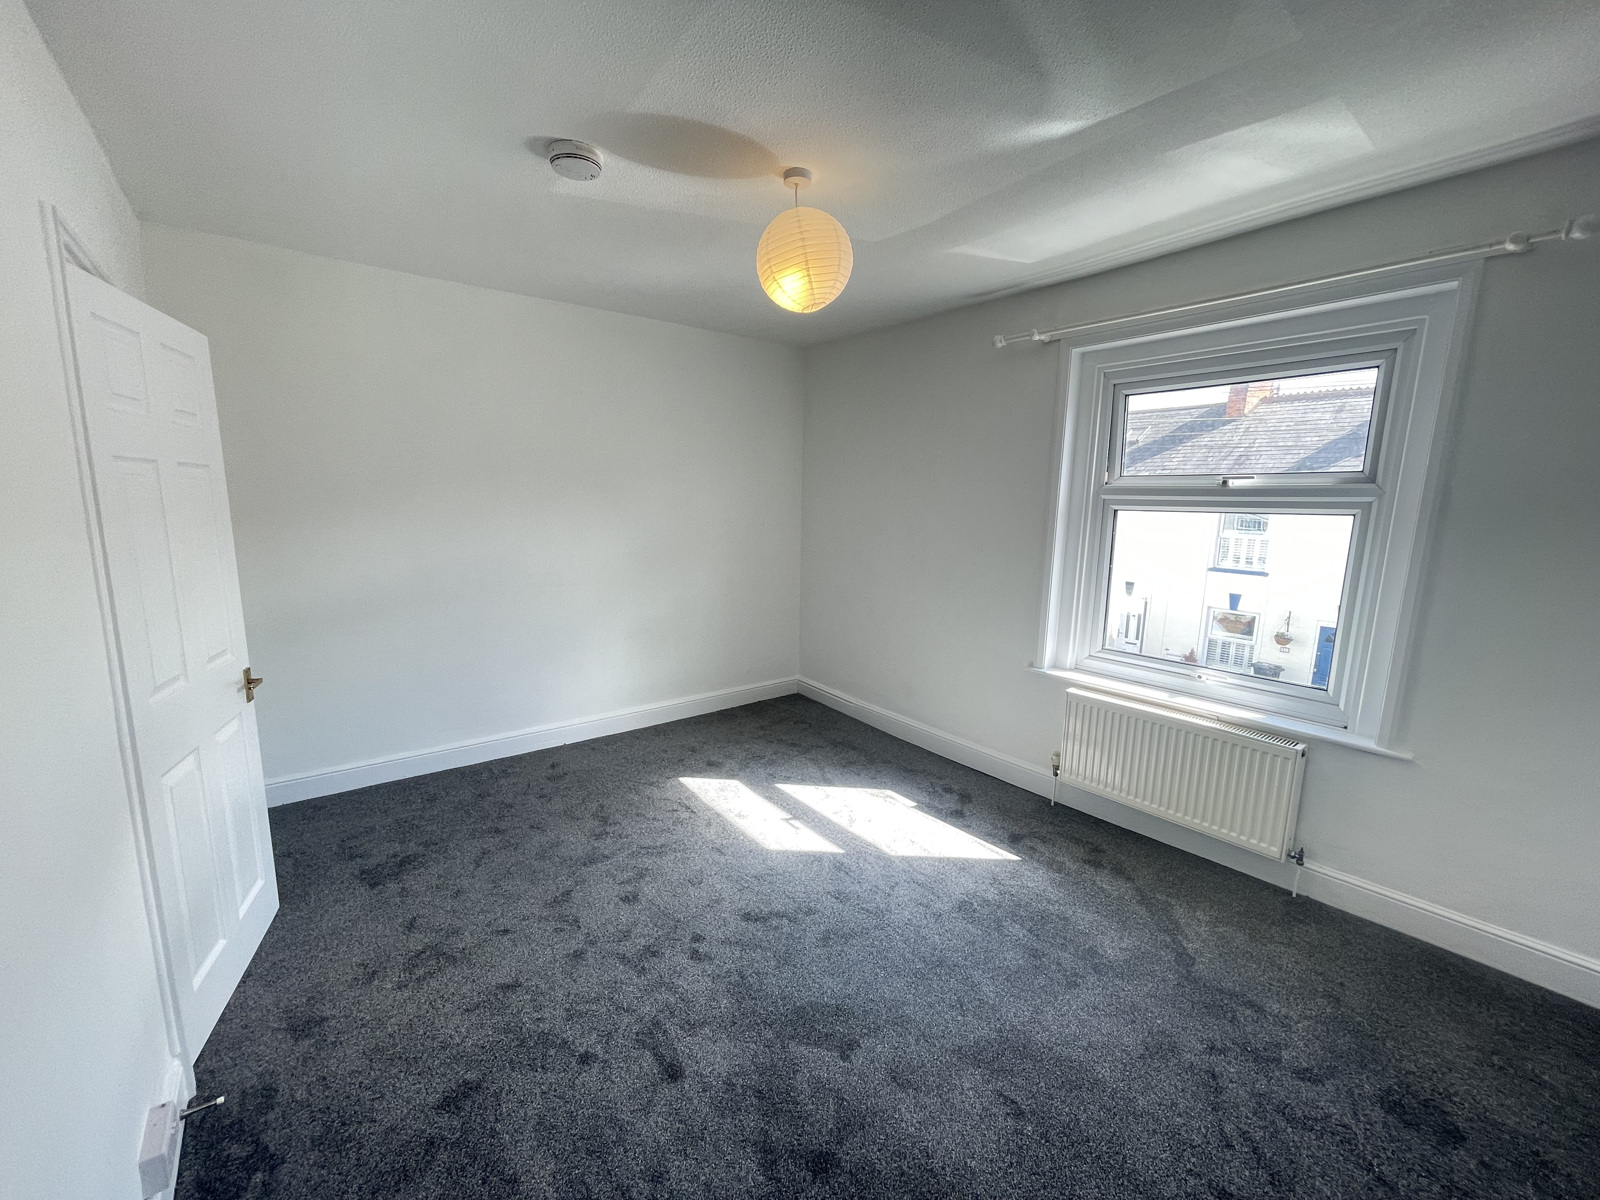
Bedroom One
14ft 2in x 10ft 8in ( 4.32m x 3.25m )
Double-glazed window to the front. Radiator.
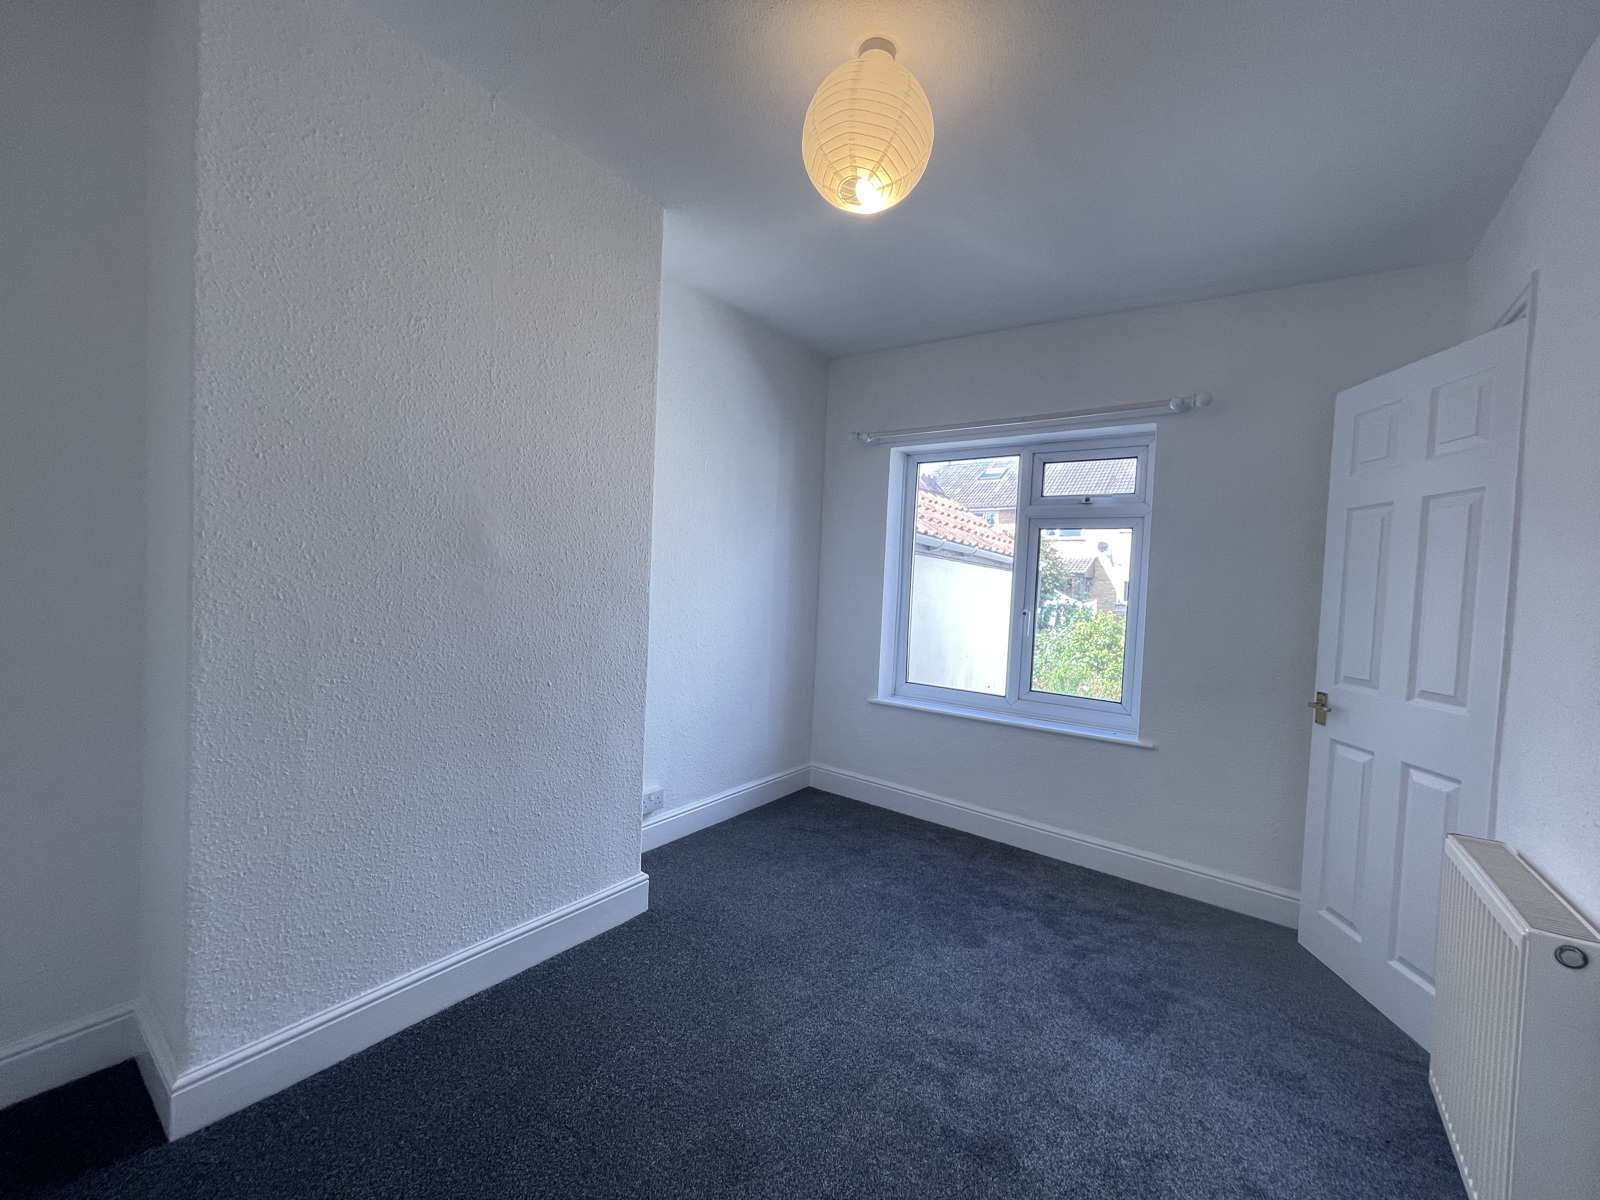
Bedroom Two
11ft 10in x 8ft 5in ( 3.61m x 2.57m )
Double-glazed window to the rear. Radiator.
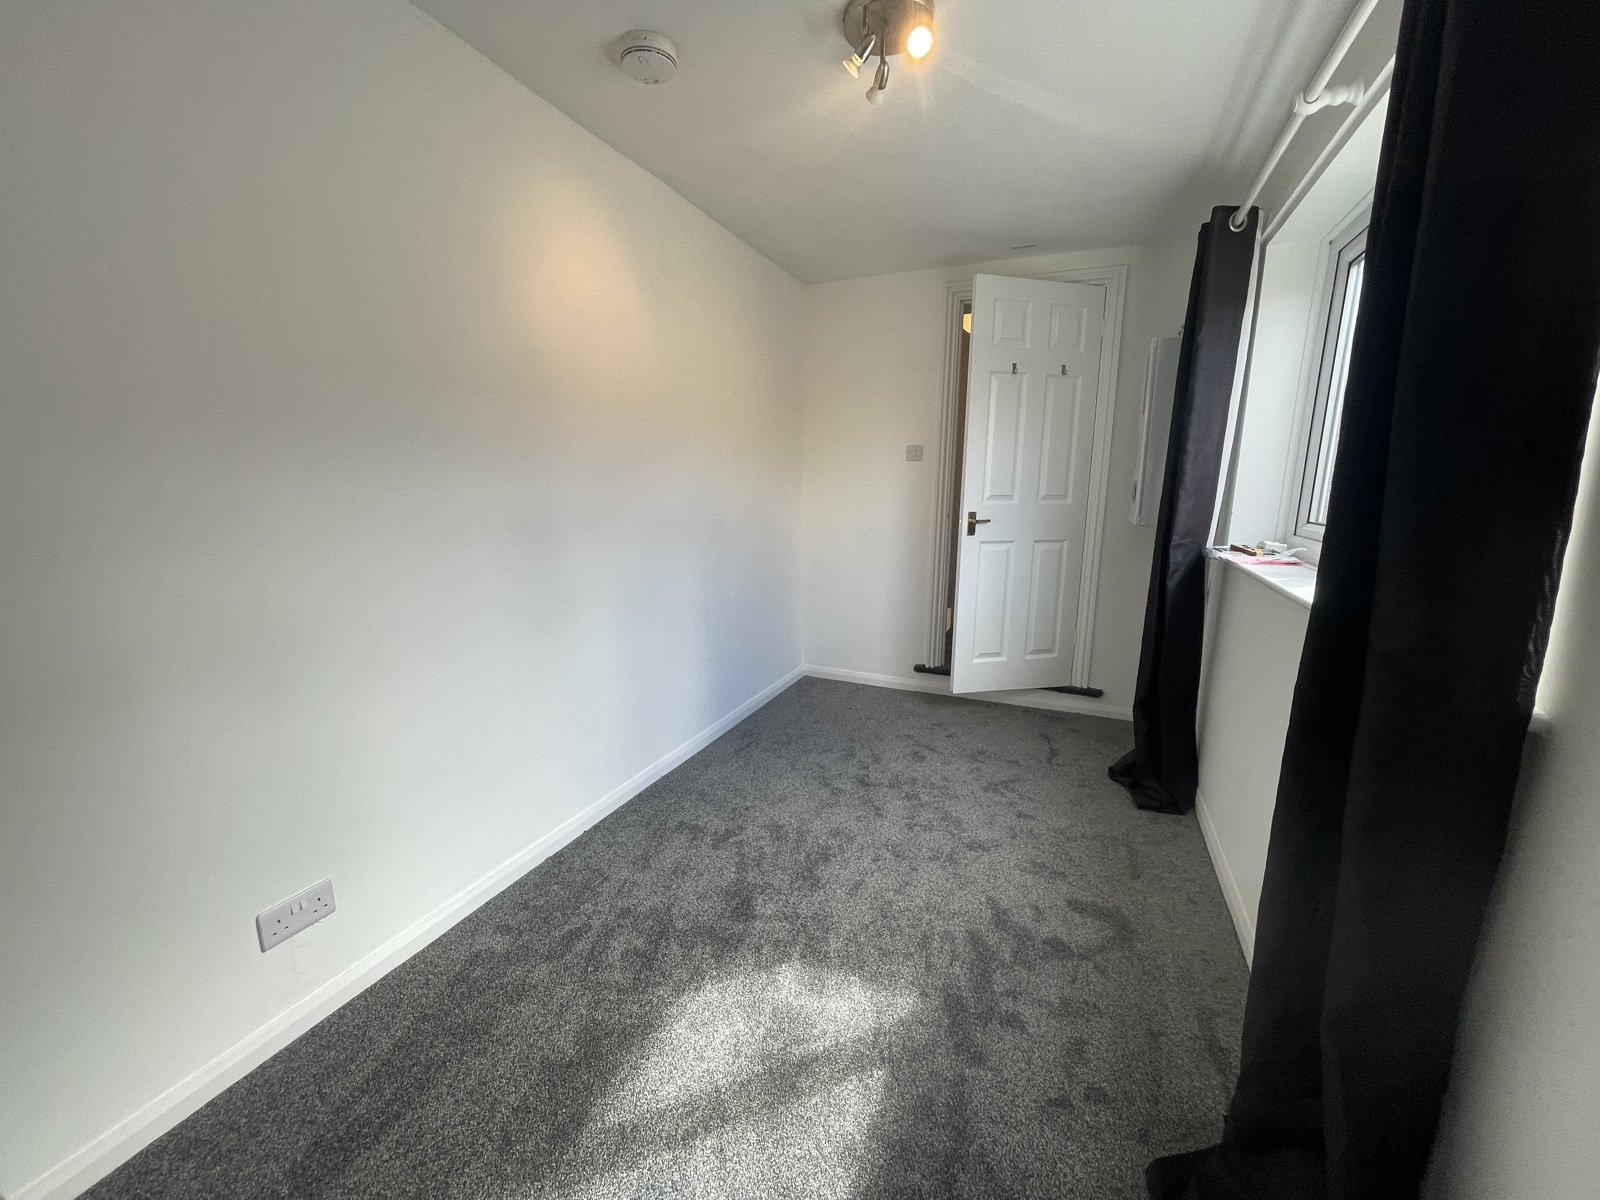
Bedroom Three
11ft 10in x 6ft 9in ( 3.61m x 2.06m )
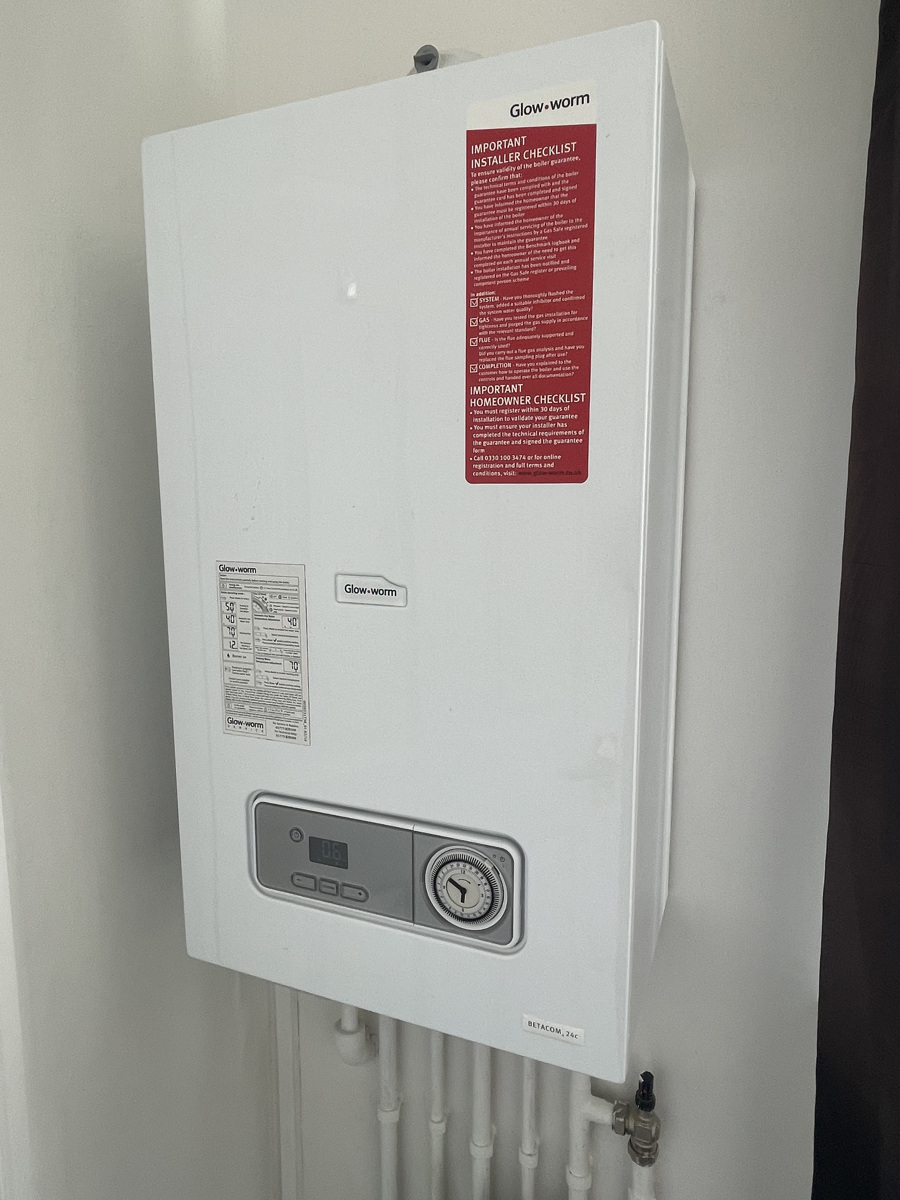
Double-glazed window to the side. Radiator. Combi Boiler. An open plan doorway provides access into...
Study / Office
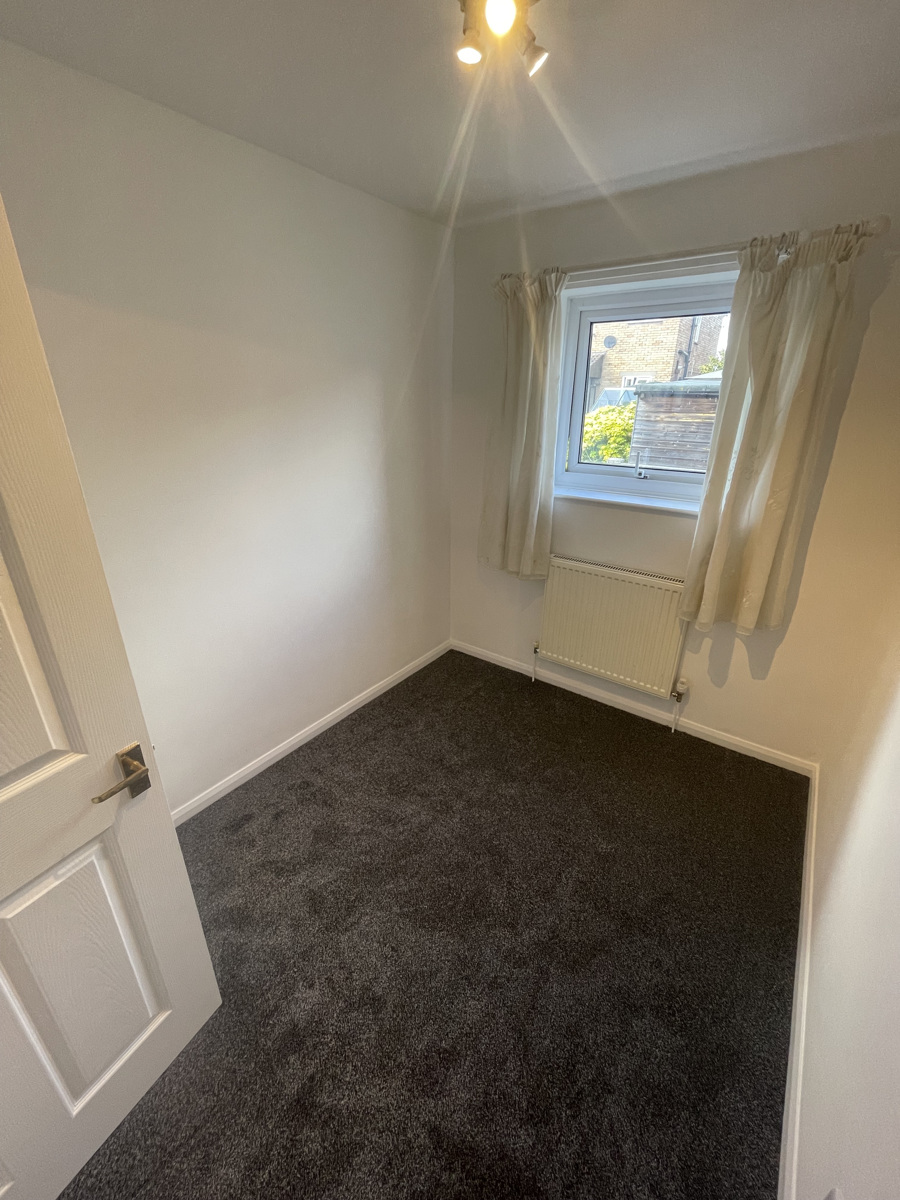
9ft 2in x 6ft 7in ( 2.79m x 2.01m )
Double-glazed window to the rear.
Rear Garden
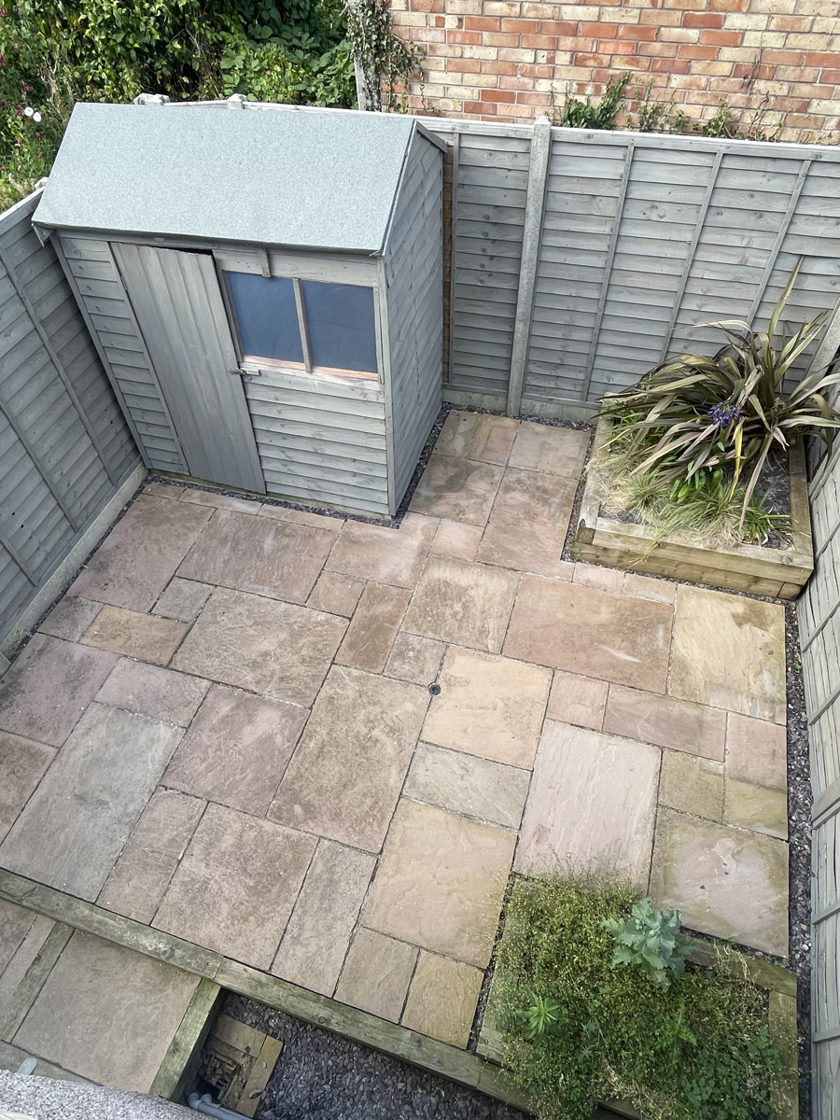
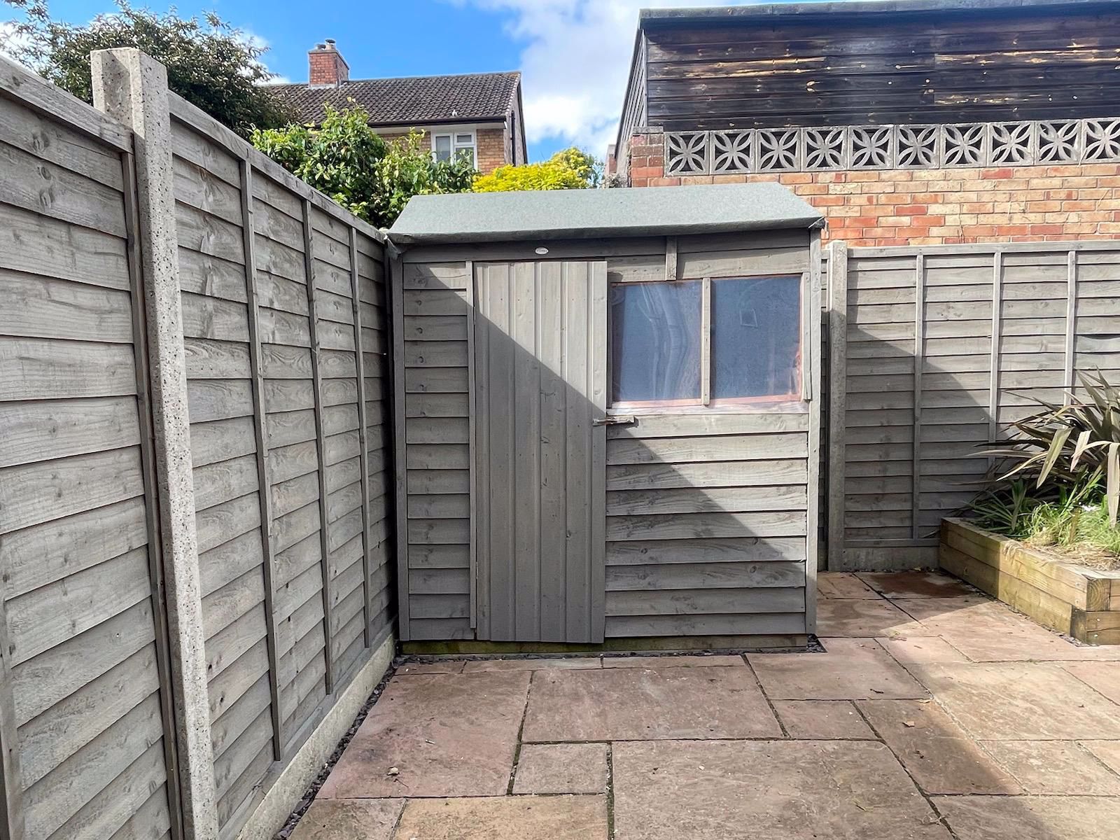
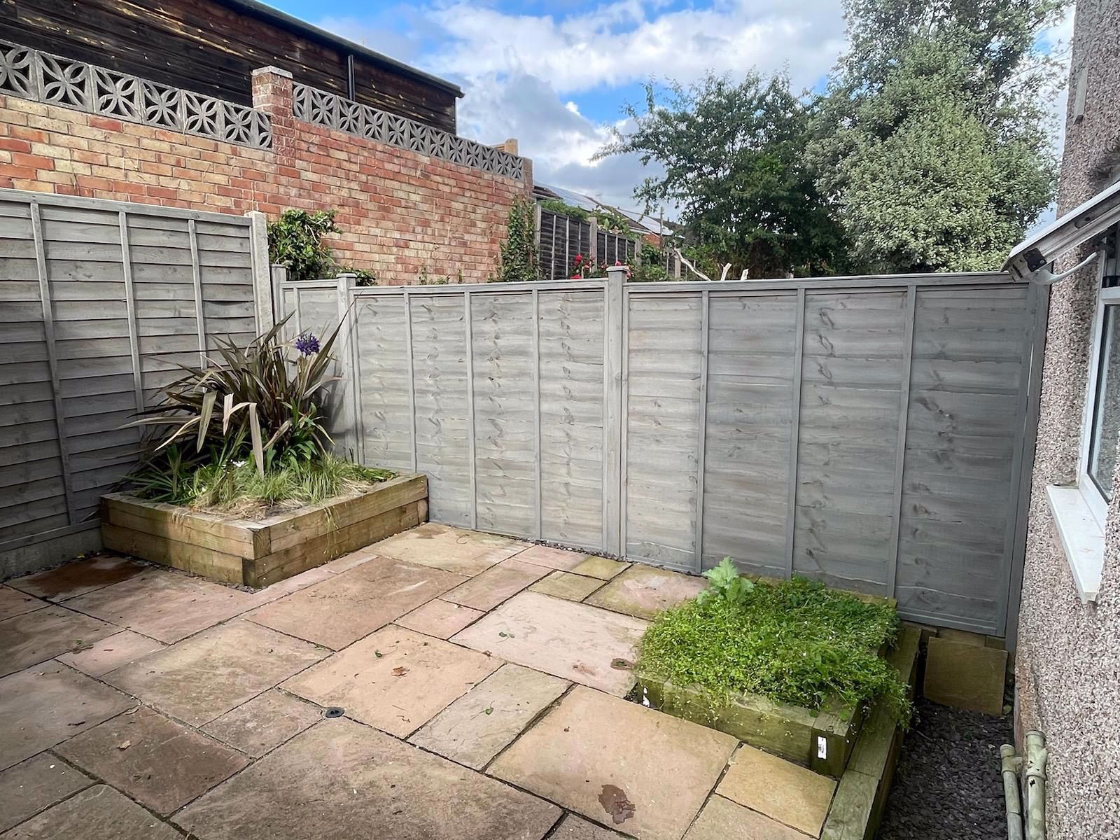
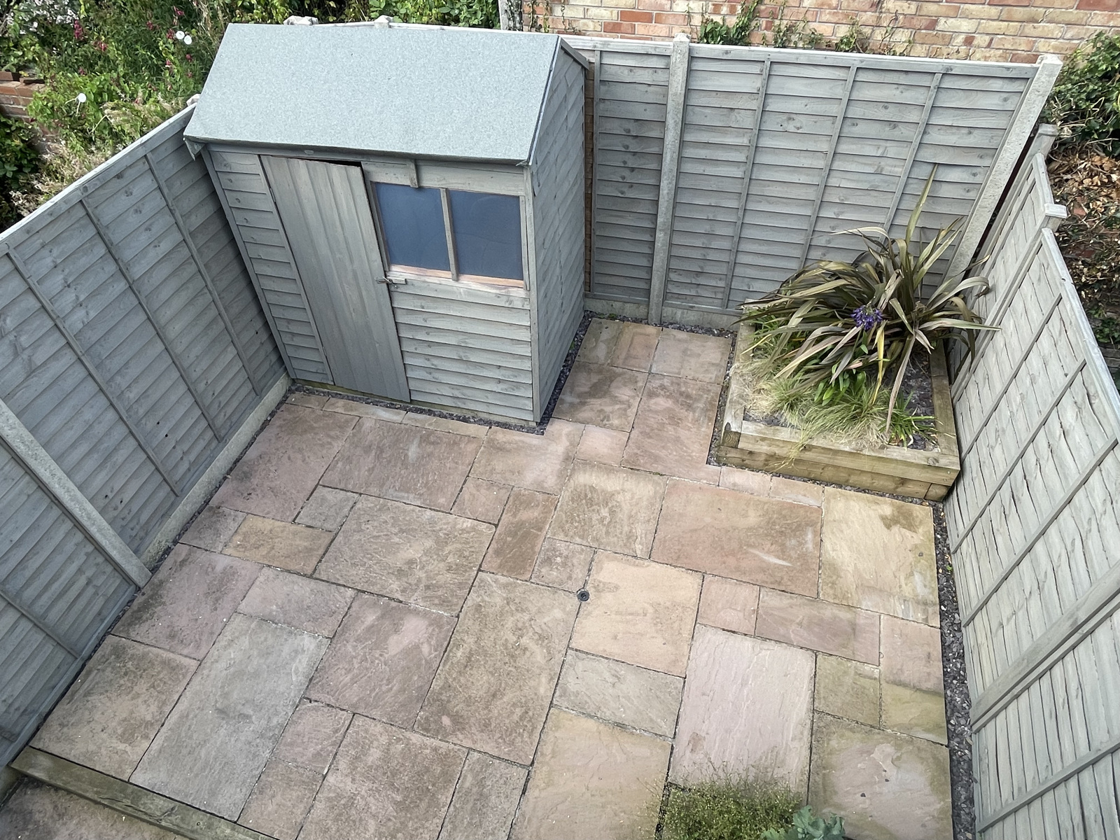
The garden is initially laid to hard standing with a raised paved area and a wooden garden shed.