2 Bedroom Terraced House Let in Kidderminster, DY10
| Reference | 38910 |
| Address |
Leswell Street, Kidderminster, DY10 1RP (Map Location) |
| Beds | 2 |
| Baths | 1 |
| Type | Terraced house |
| Tenancy | Long term |
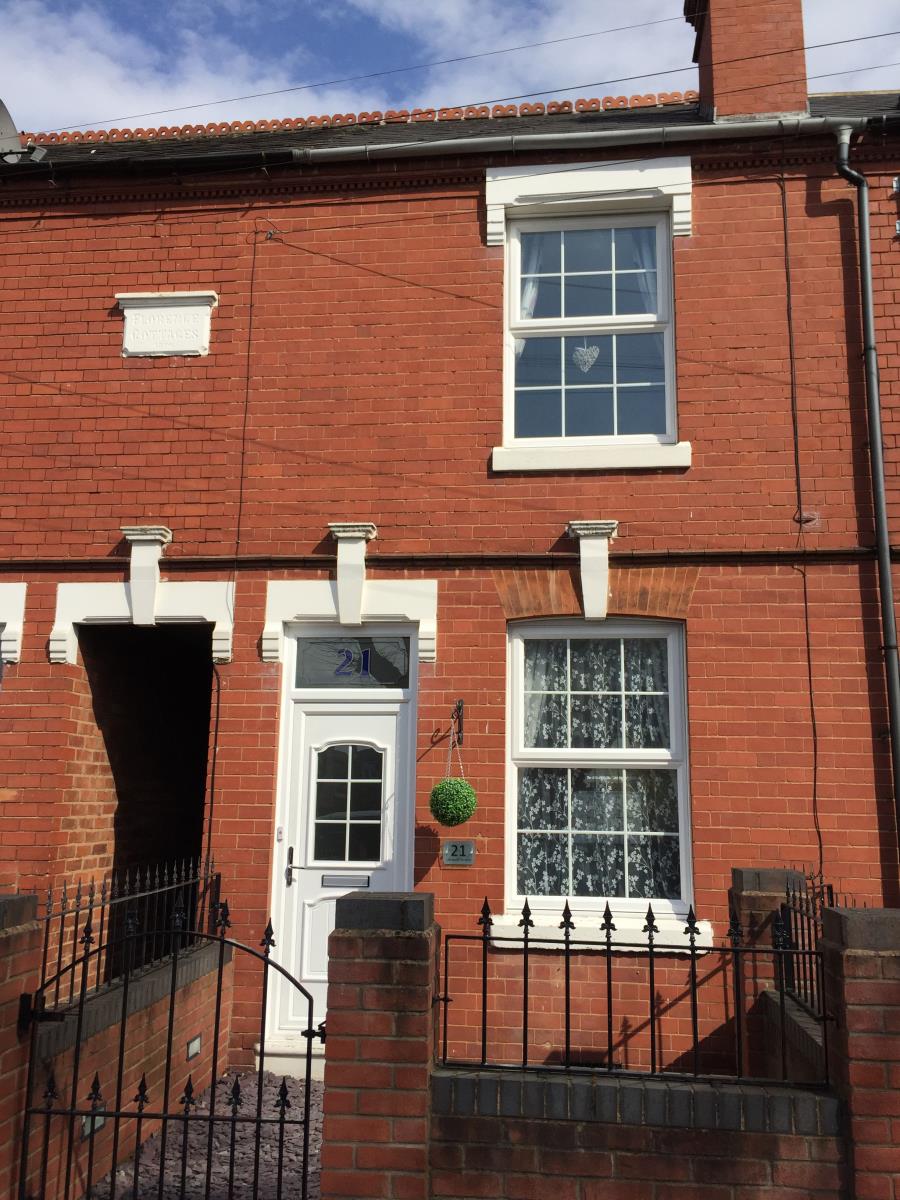
Beautiful large Victorian terrace. 2 double beds, upstairs bathroom. Modern décor and high end finish. Includes new carpets, curtains and appliances. Walk to town and station.
Description
A beautifully presented larger style Victorian terrace. Two double bedrooms and upstairs bathroom.
Walking distance from town and railway. Walking distance from numerous local schools.
Modern decor throughout and a high specification finish. Fully refurbished 6 months ago, Including new carpets, curtains and appliances.
Spacious open plan lounge and converted cellar. Stylish kitchen with additional dining area. First floor double bedroom and large bathroom with Victorian claw foot bath and separate shower cubicle. Second floor attic bedroom with dormer window. Built in clothes storage in both bedrooms.
Double glazing and gas central heating with Worcester combination boiler.
Front
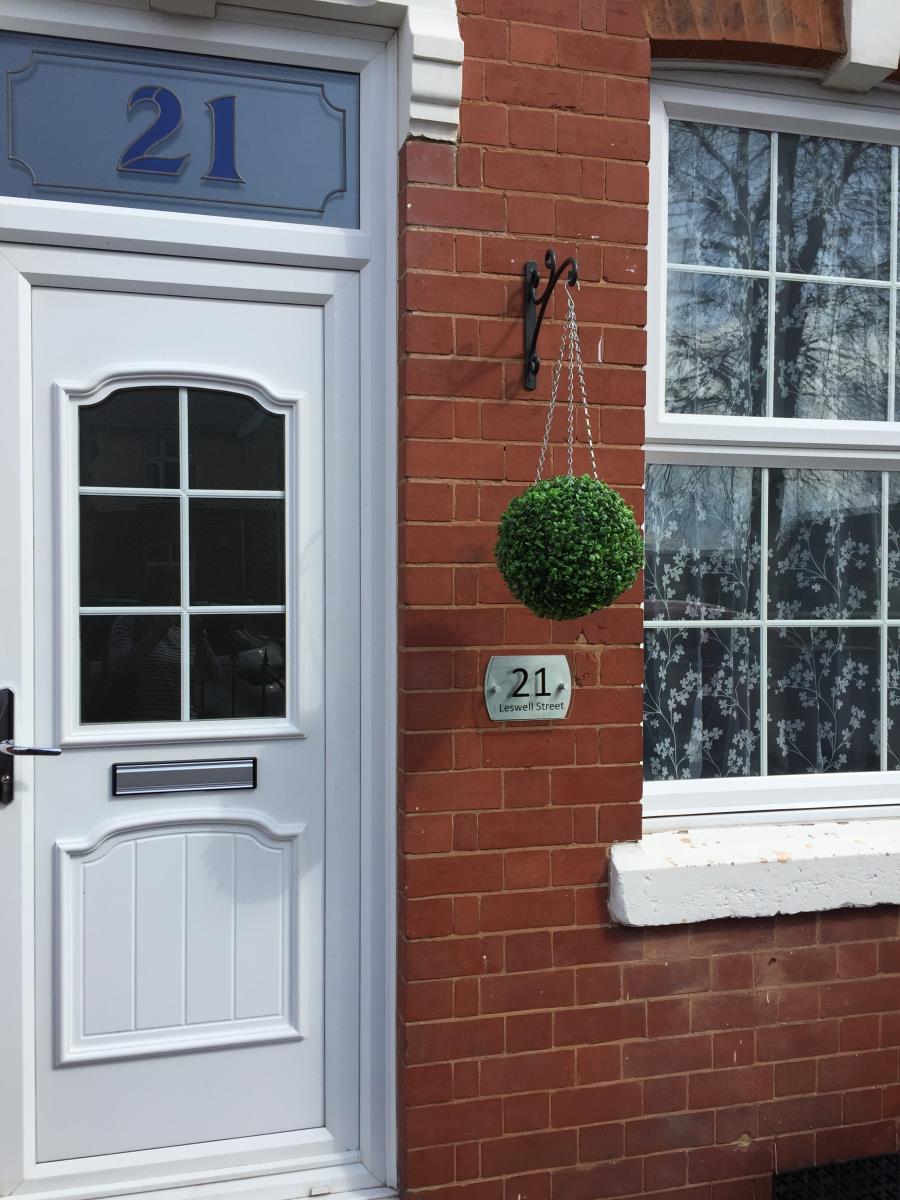
Small gated fore garden with double glazed entrance door and security night lighting.
Lounge 26' 10 x 11' 8 (8.18m x 3.56m)
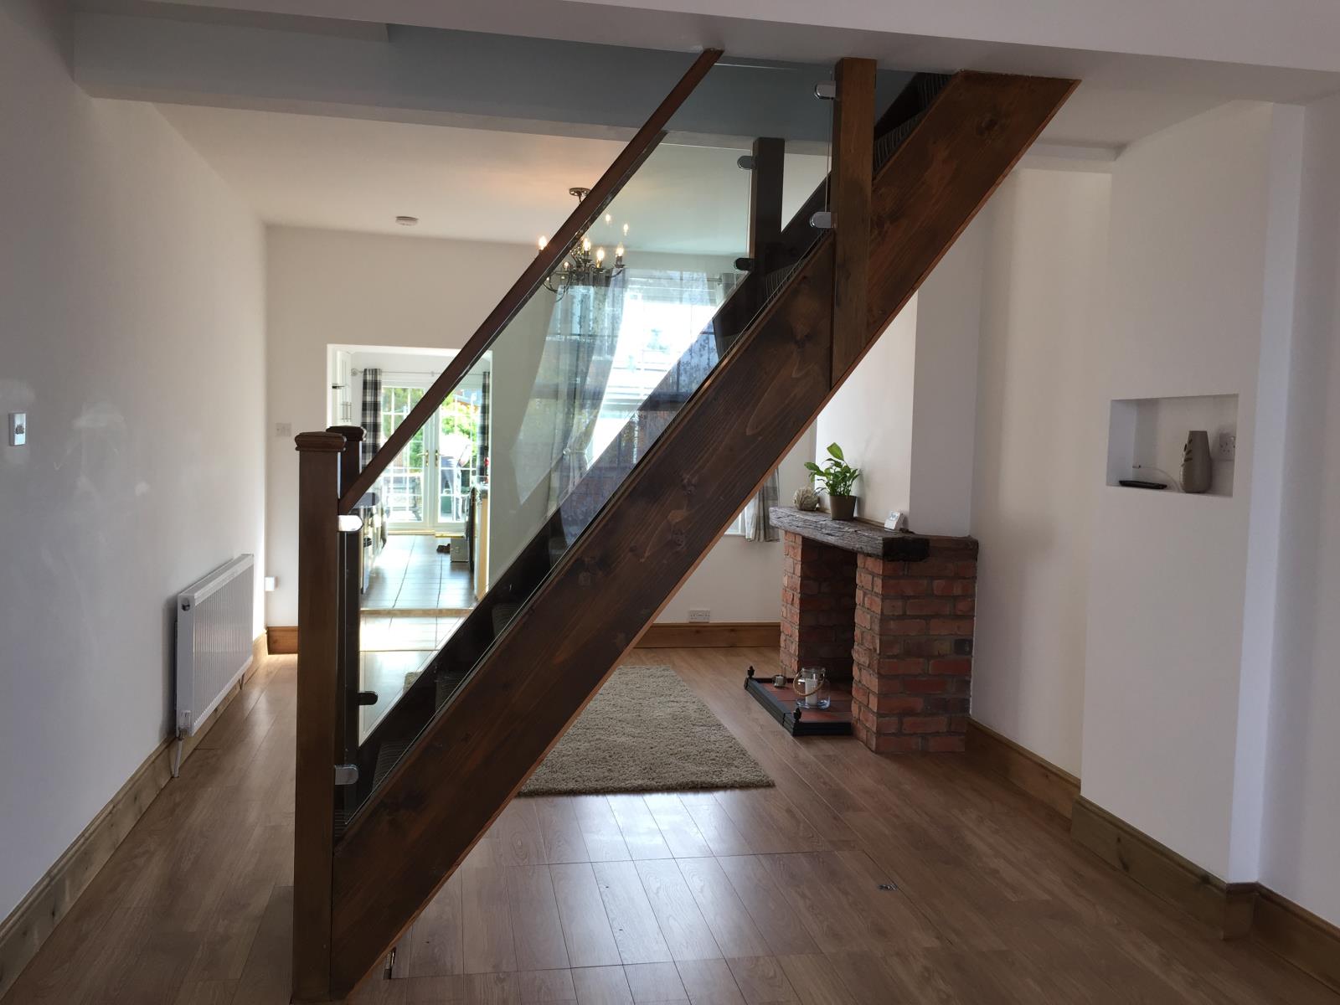
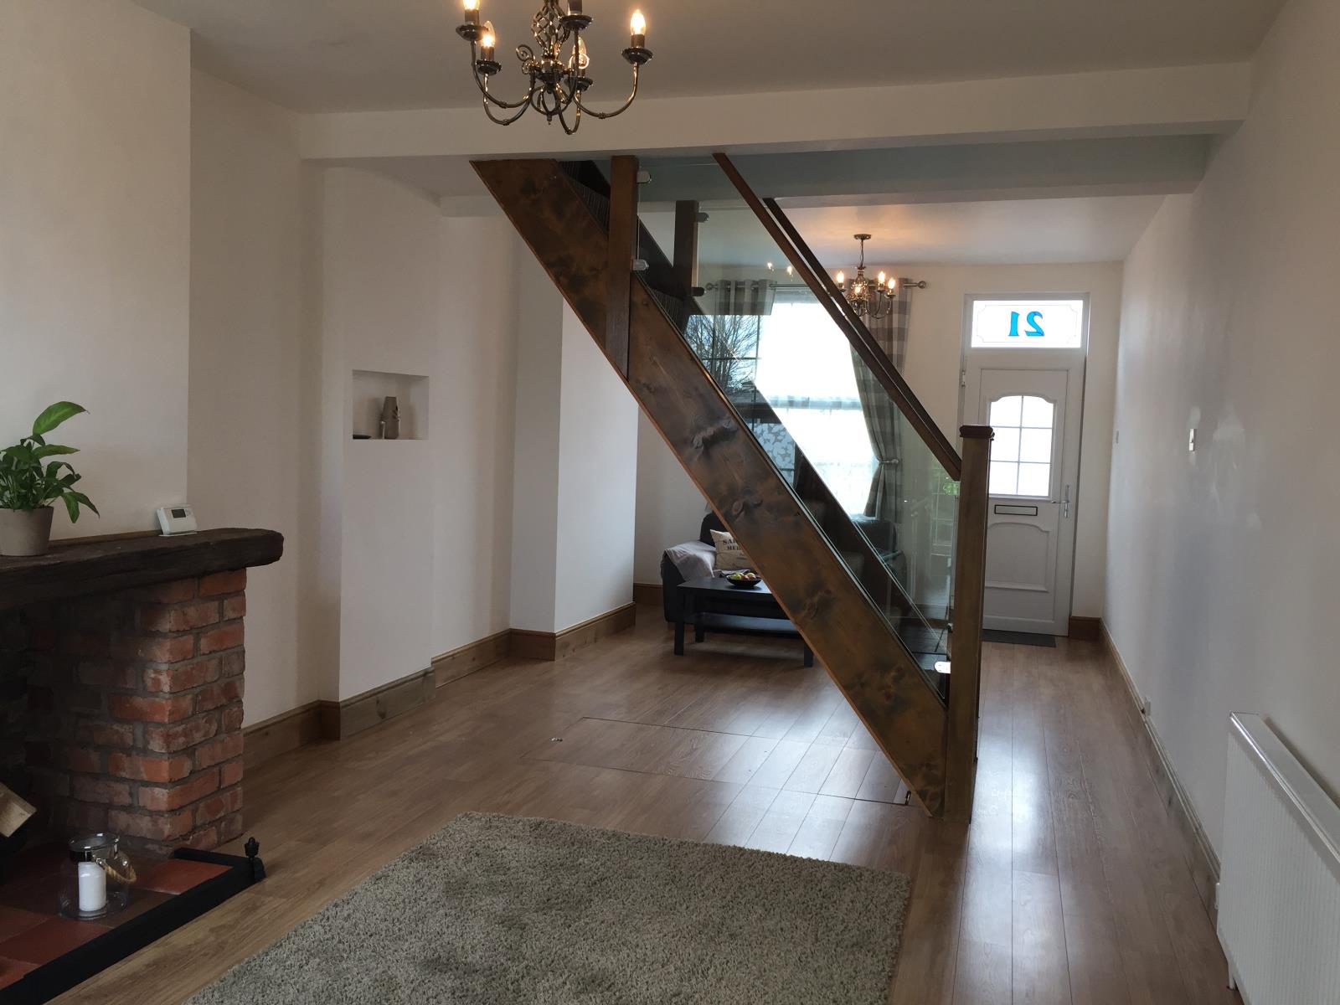
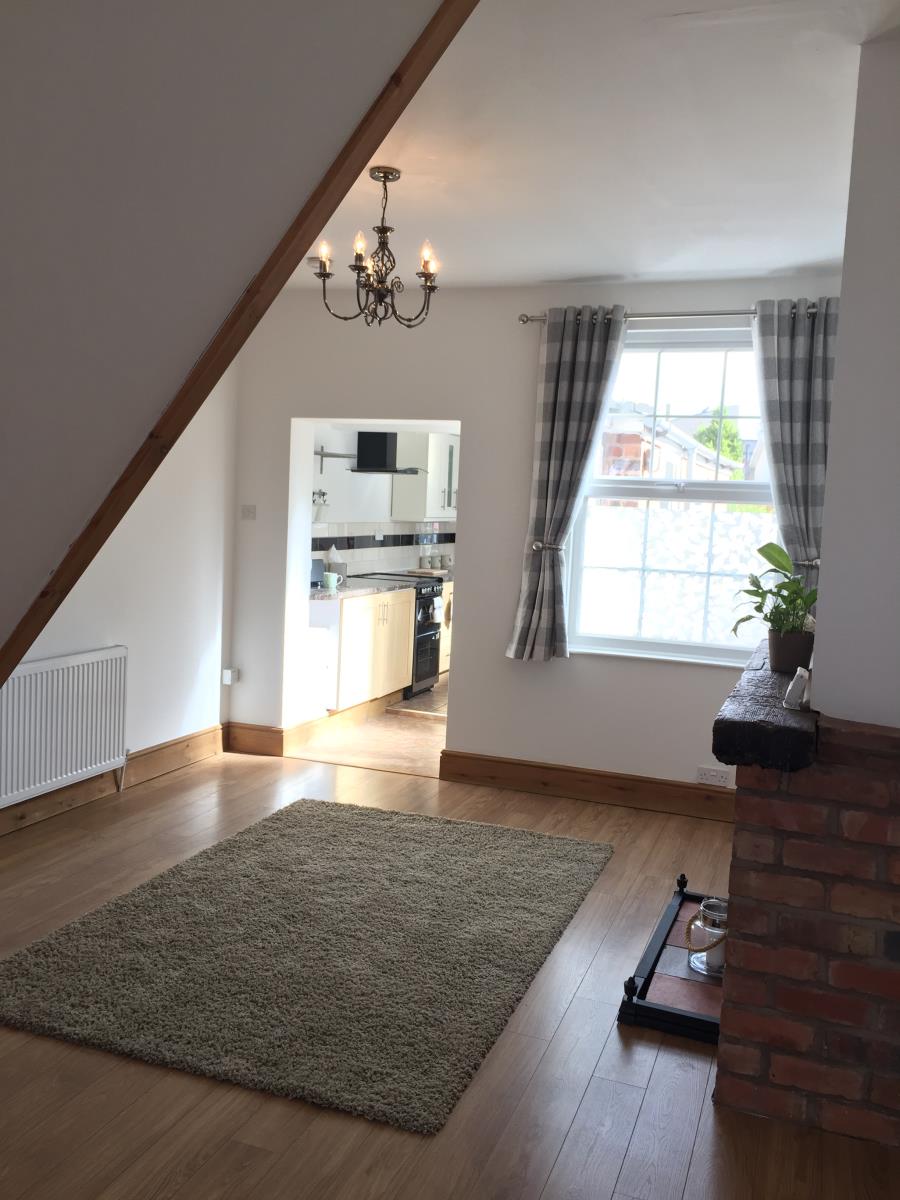
Double glazed windows to front and rear aspects. Laminate flooring, 2 chandelier lights, 2 radiators and decorative feature fireplace. A fabulous modern staircase leads to the first-floor landing and a trap door leads to the converted cellar.
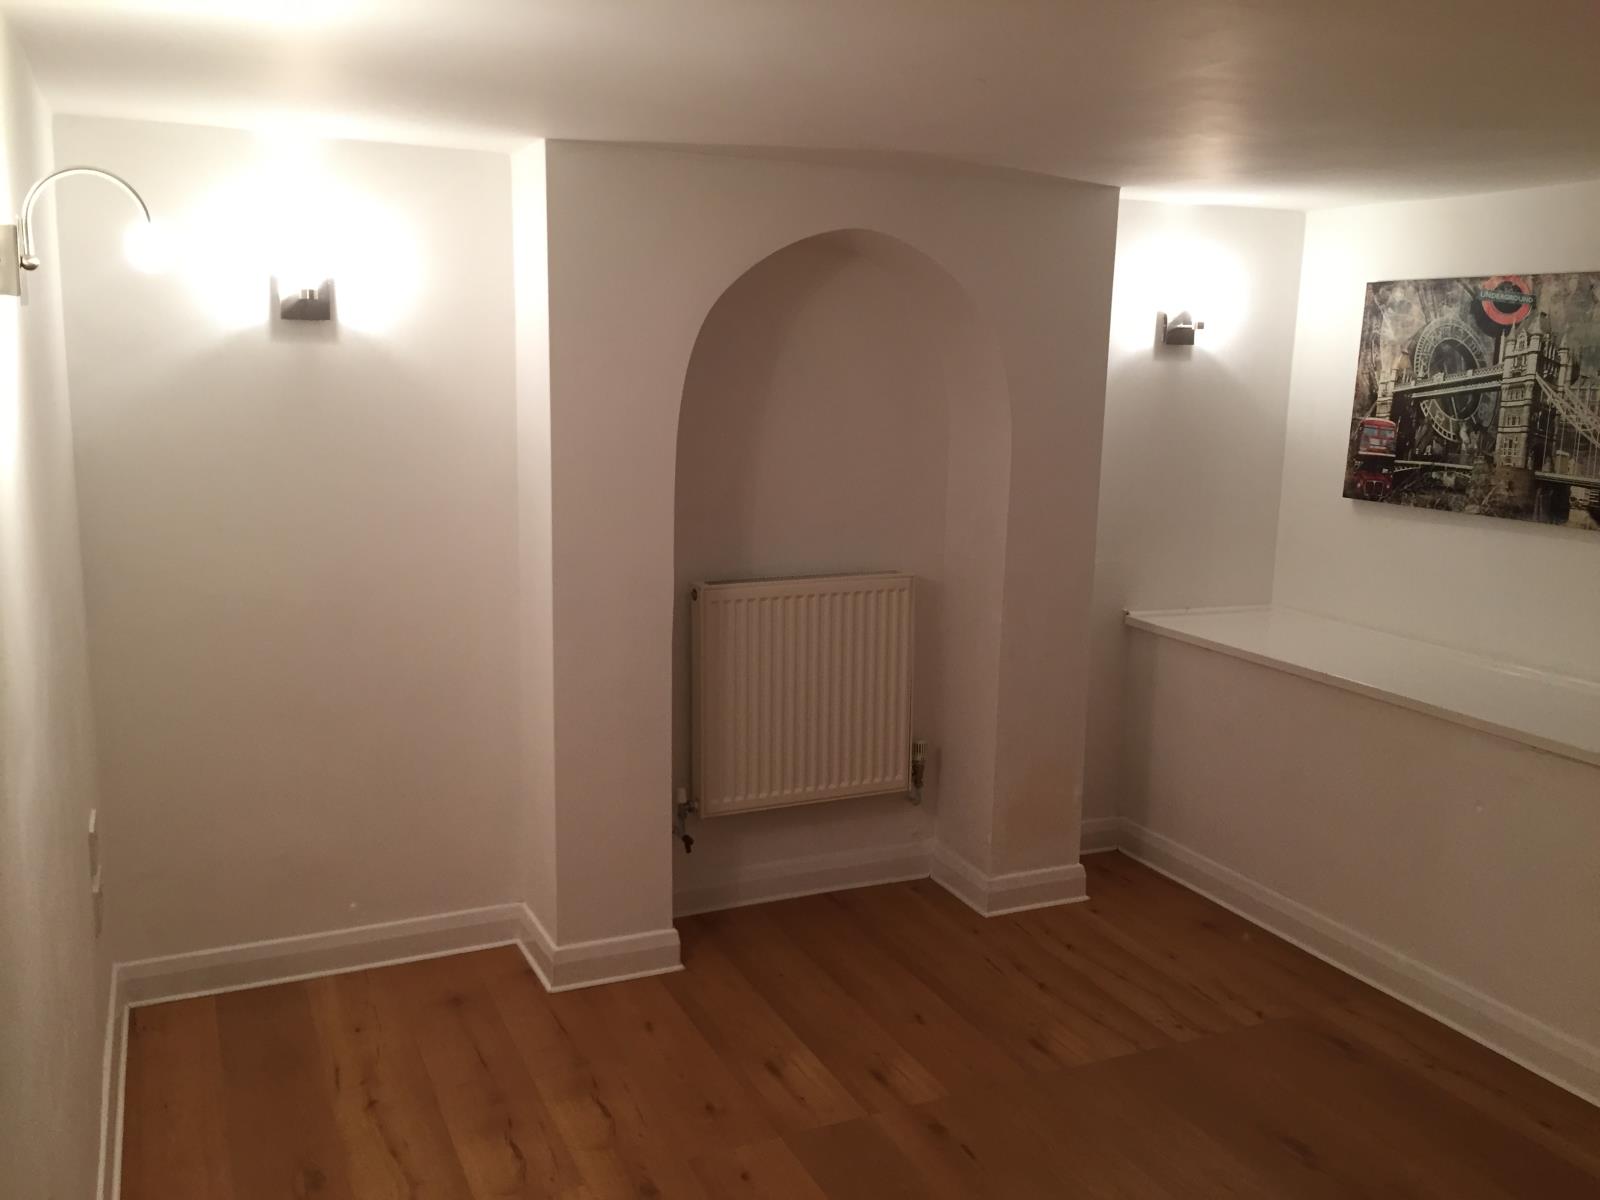
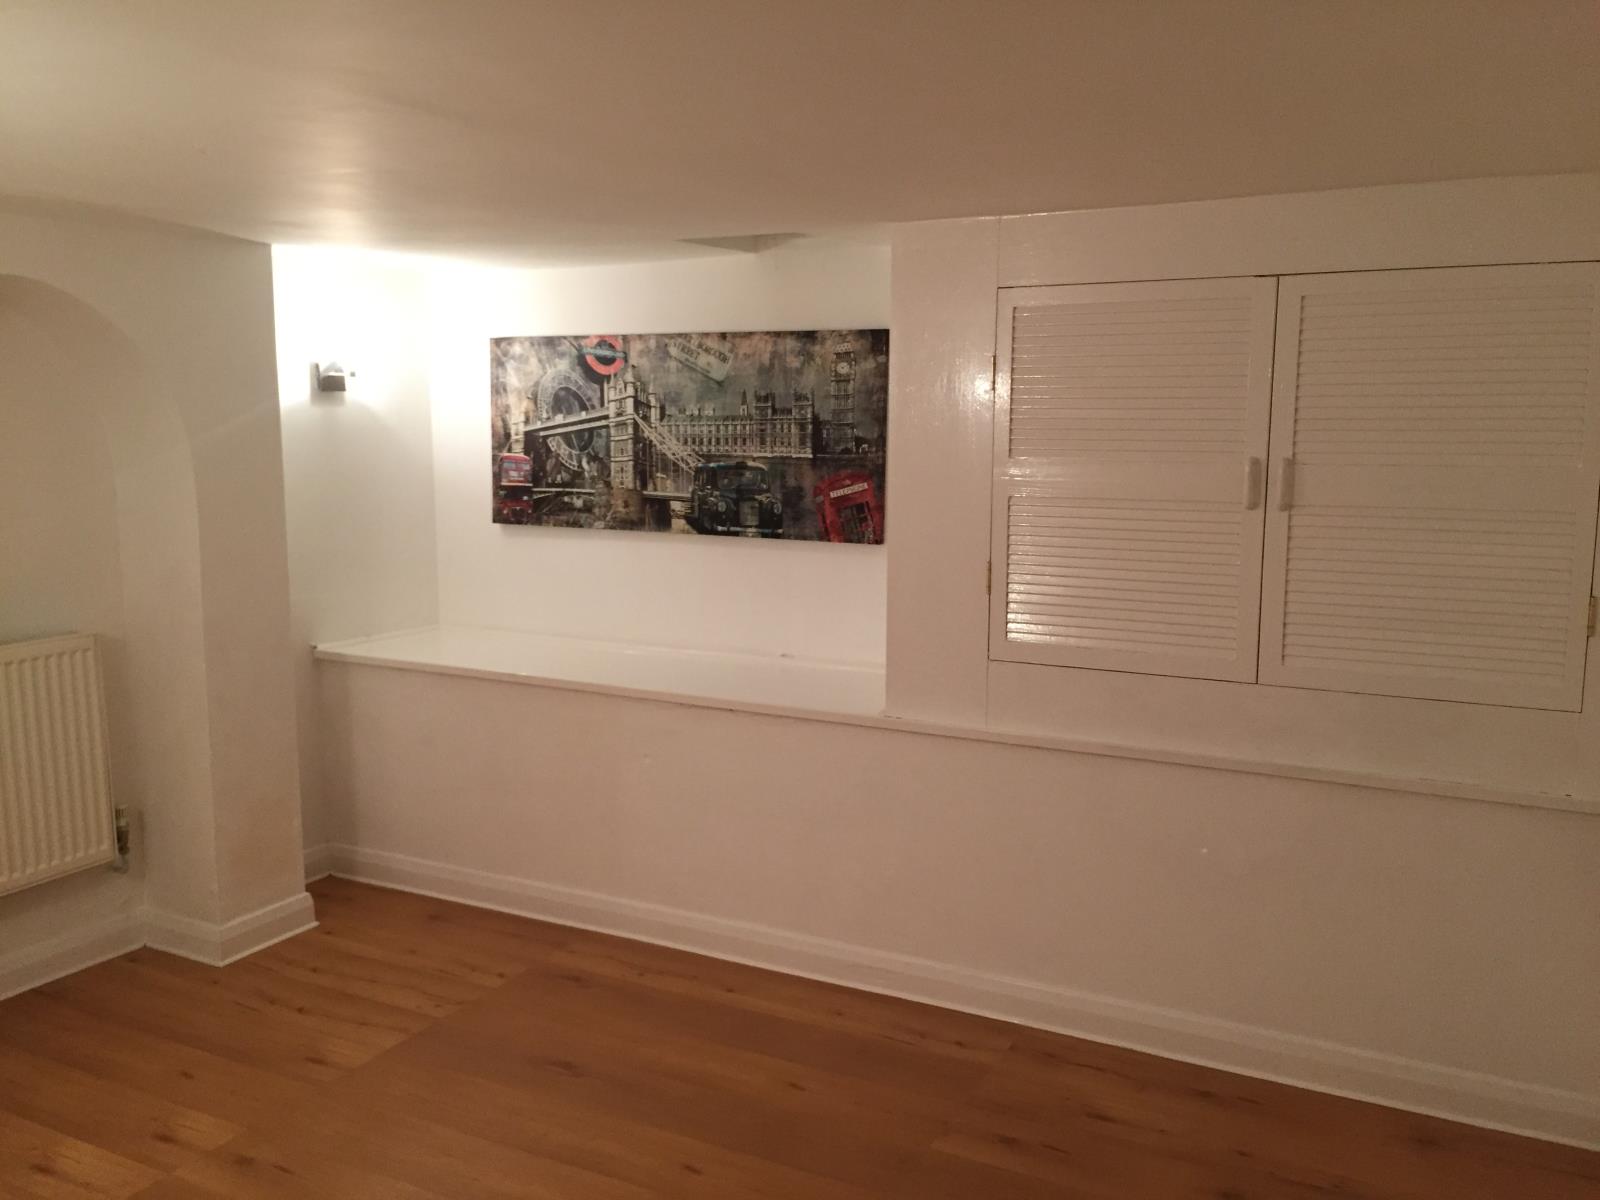
Converted Cellar
Carpeted stairs lead down. Wood effect laminate flooring, multiple wall lights and central heating radiator. Gas and electricity meters housed in fitted cupboard. Fully boarded out and decorated, this useful room has a variety of potential applications such as study, gym, man cave.
Kitchen 13' 3 x 6' 11 (4.04m x 2.11m)
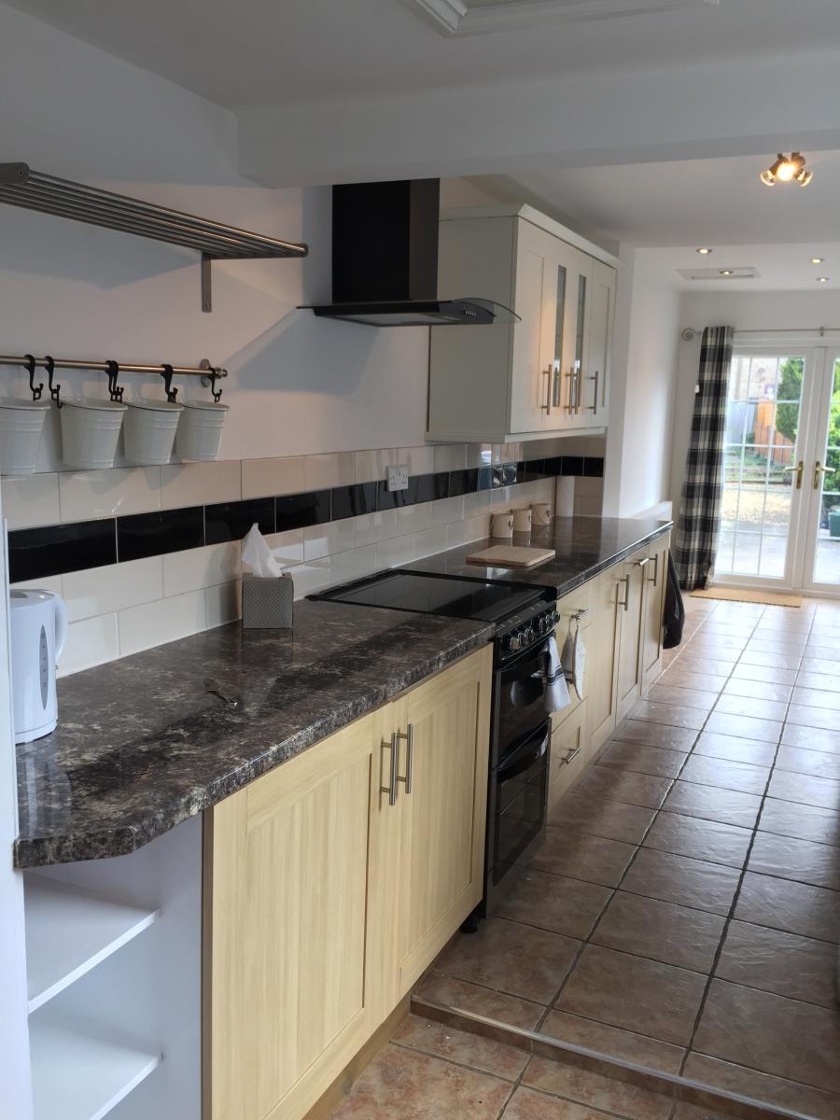
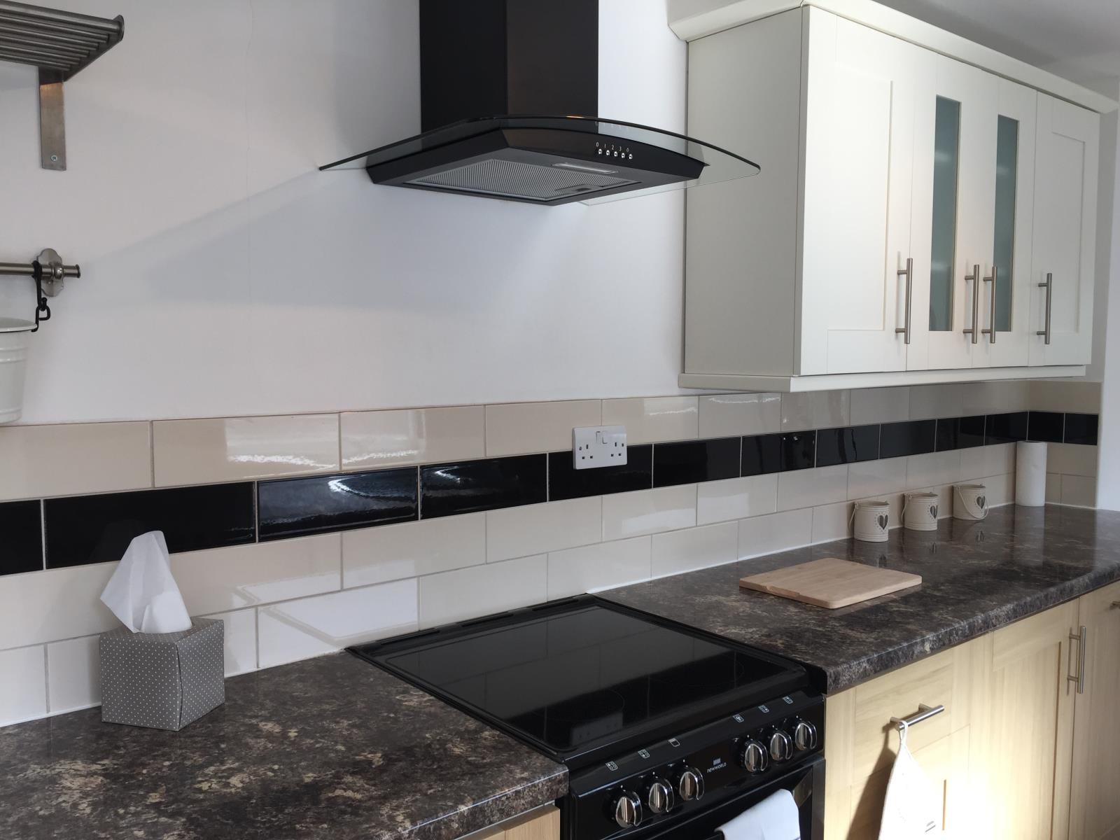
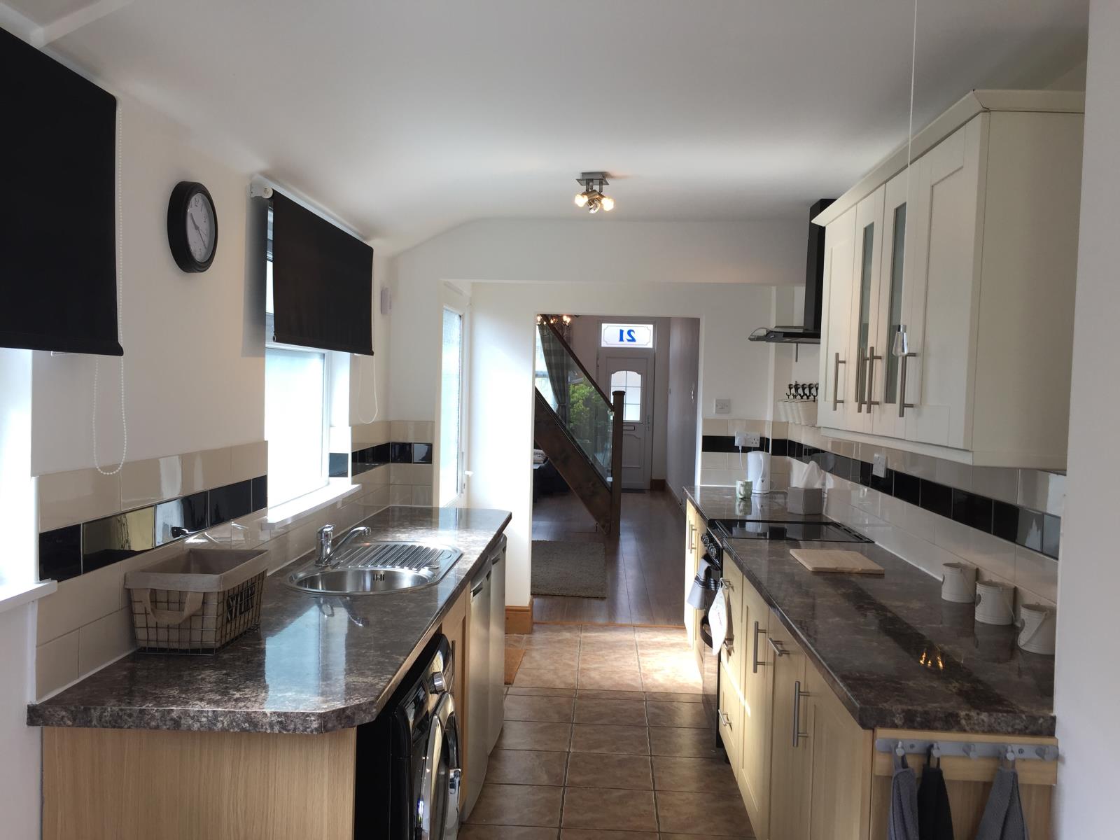
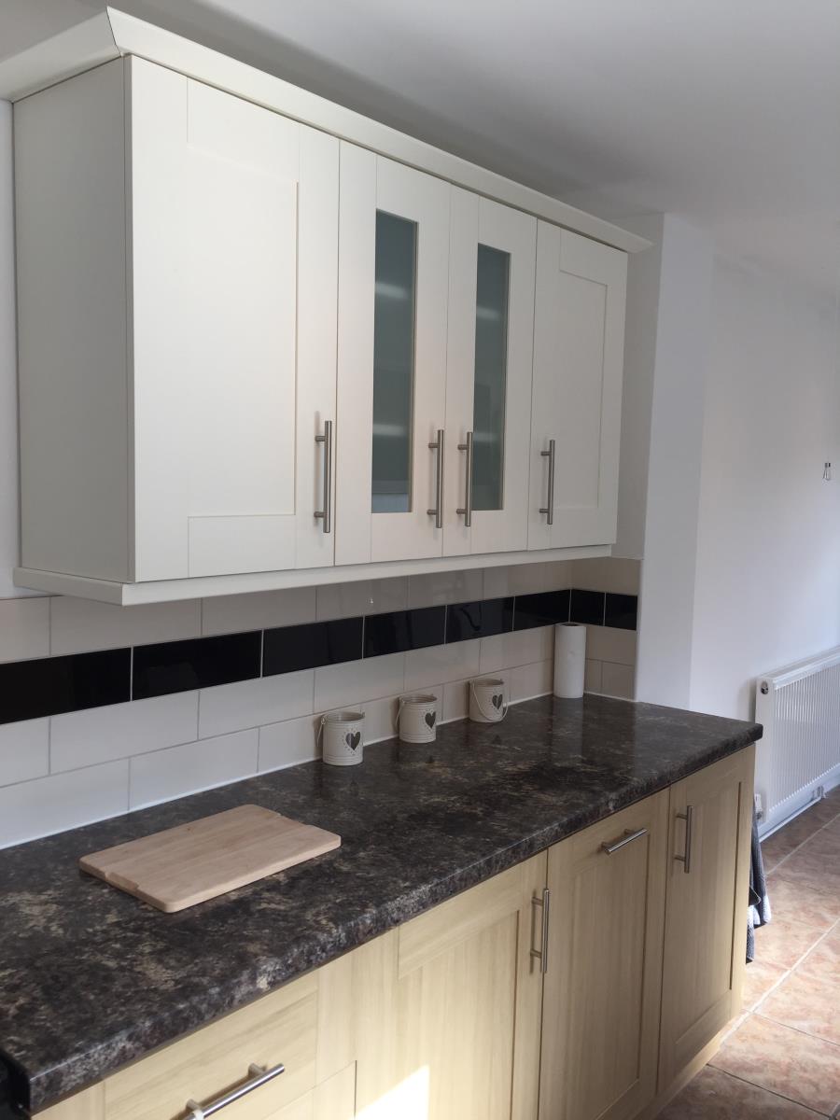
Double glazed window and back door facing side aspect. Wall and base units, sink and drainer with mixer tap. Washer-dryer and under counter fridge and freezer. Electric cooker with ceramic hob and matching extractor fan. Tiled floor and halogen lighting. The open plan kitchen leads onto the dining area.
Dining Area 9' 6 x 6' 10 (2.90m x 2.08m)
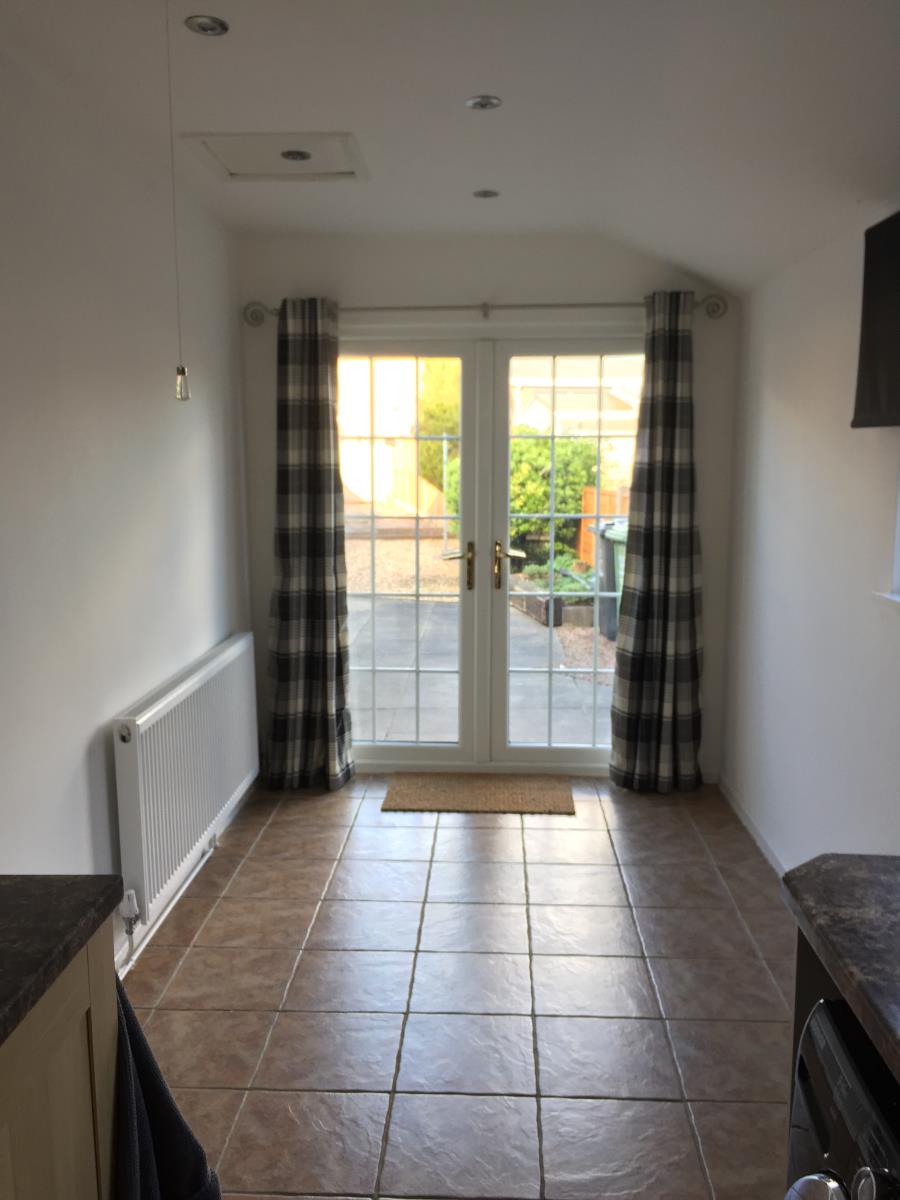
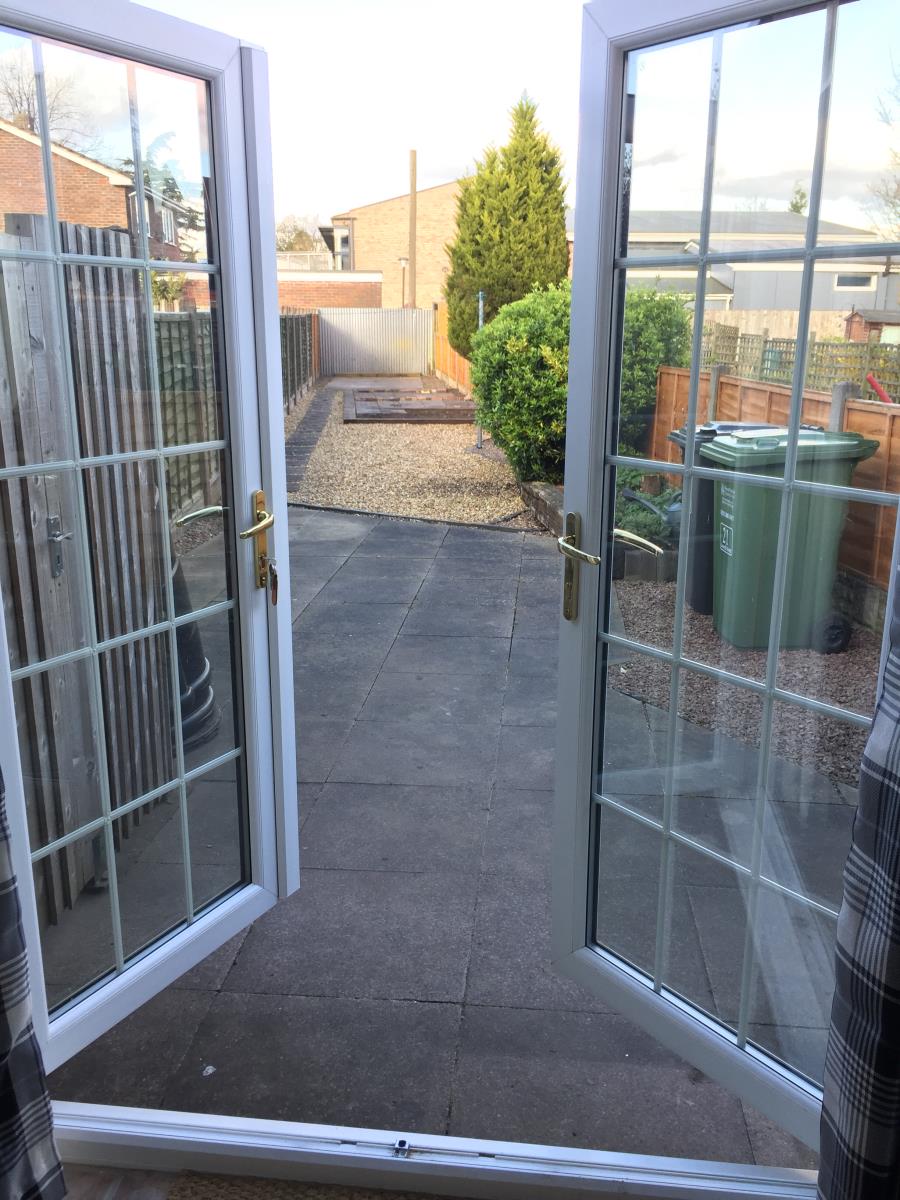
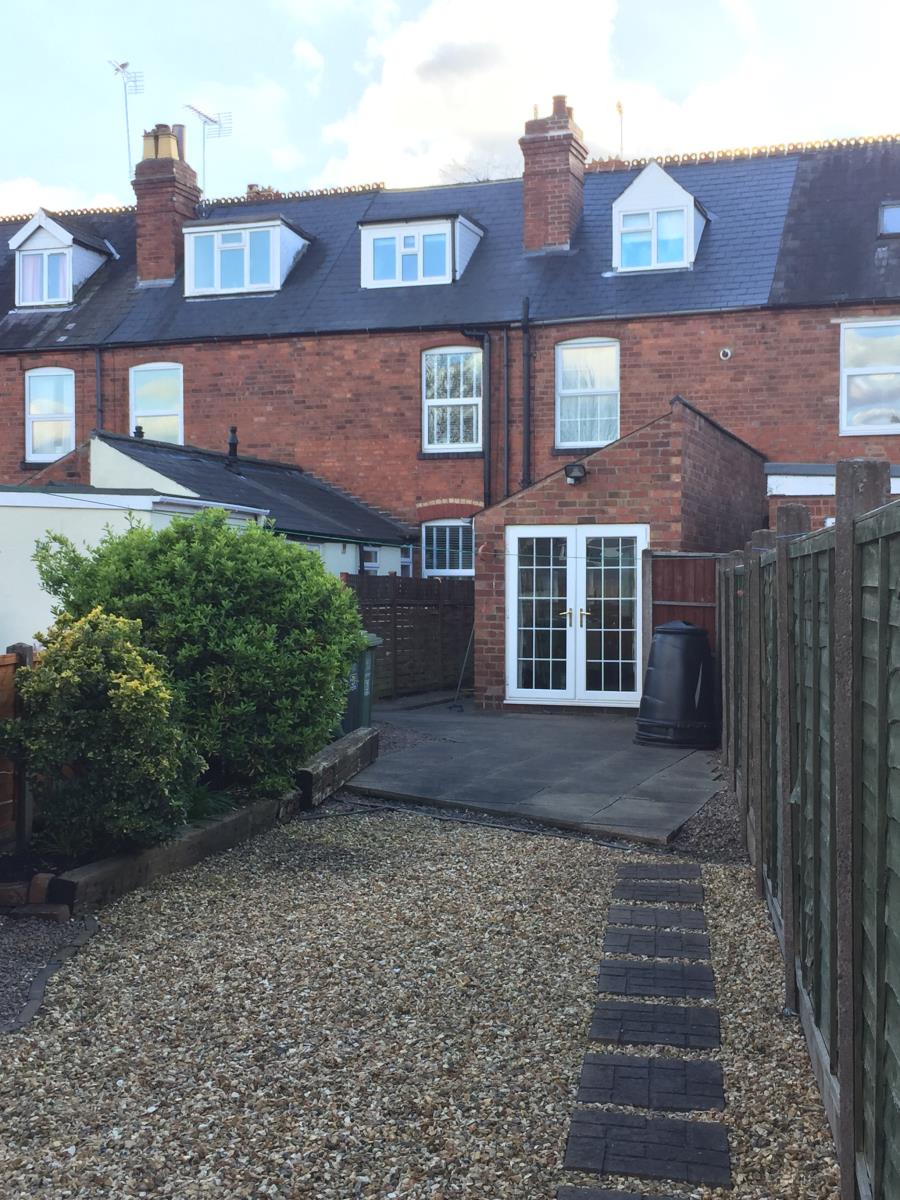
Double glazed window to the side and large double glazed French doors opening onto the rear garden. Radiator, tiled floor and inset halogen lighting.
Stairs and Landing
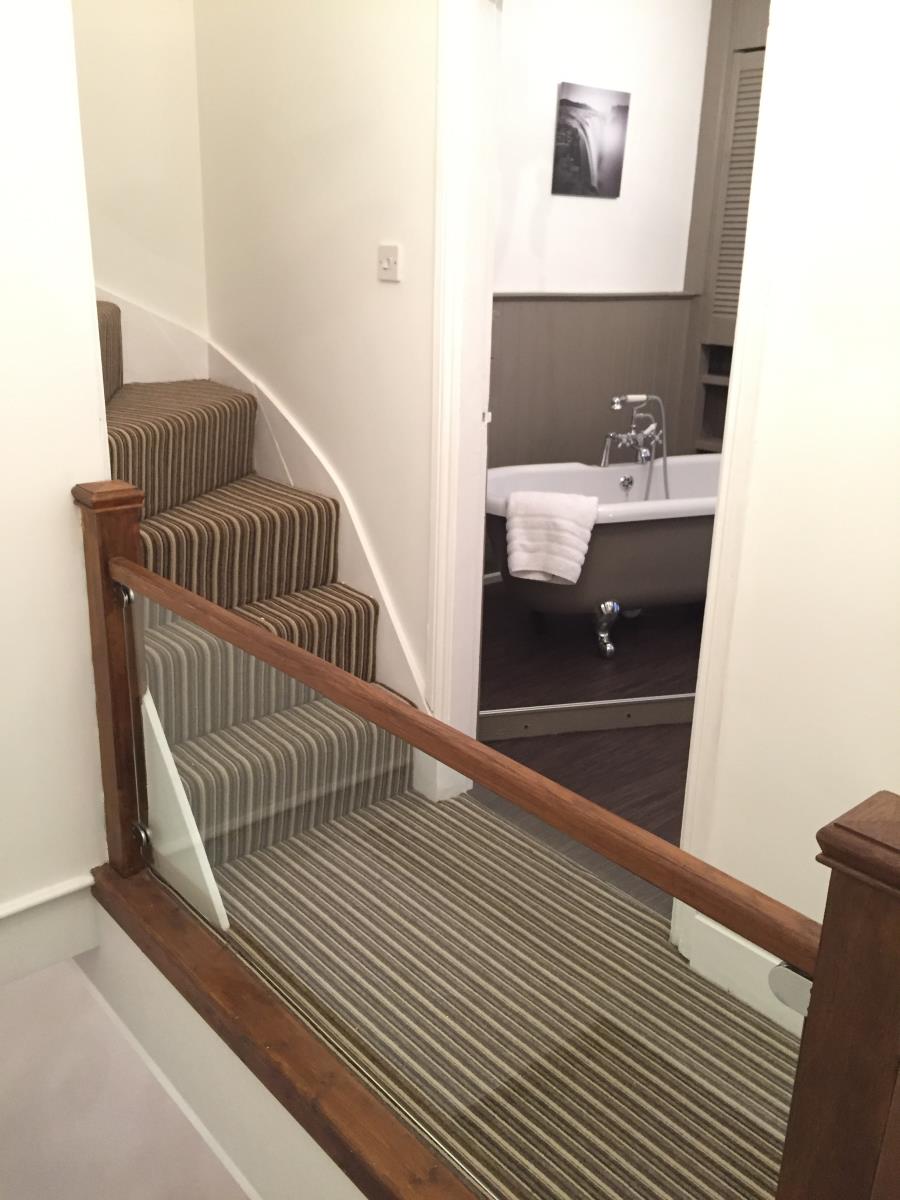
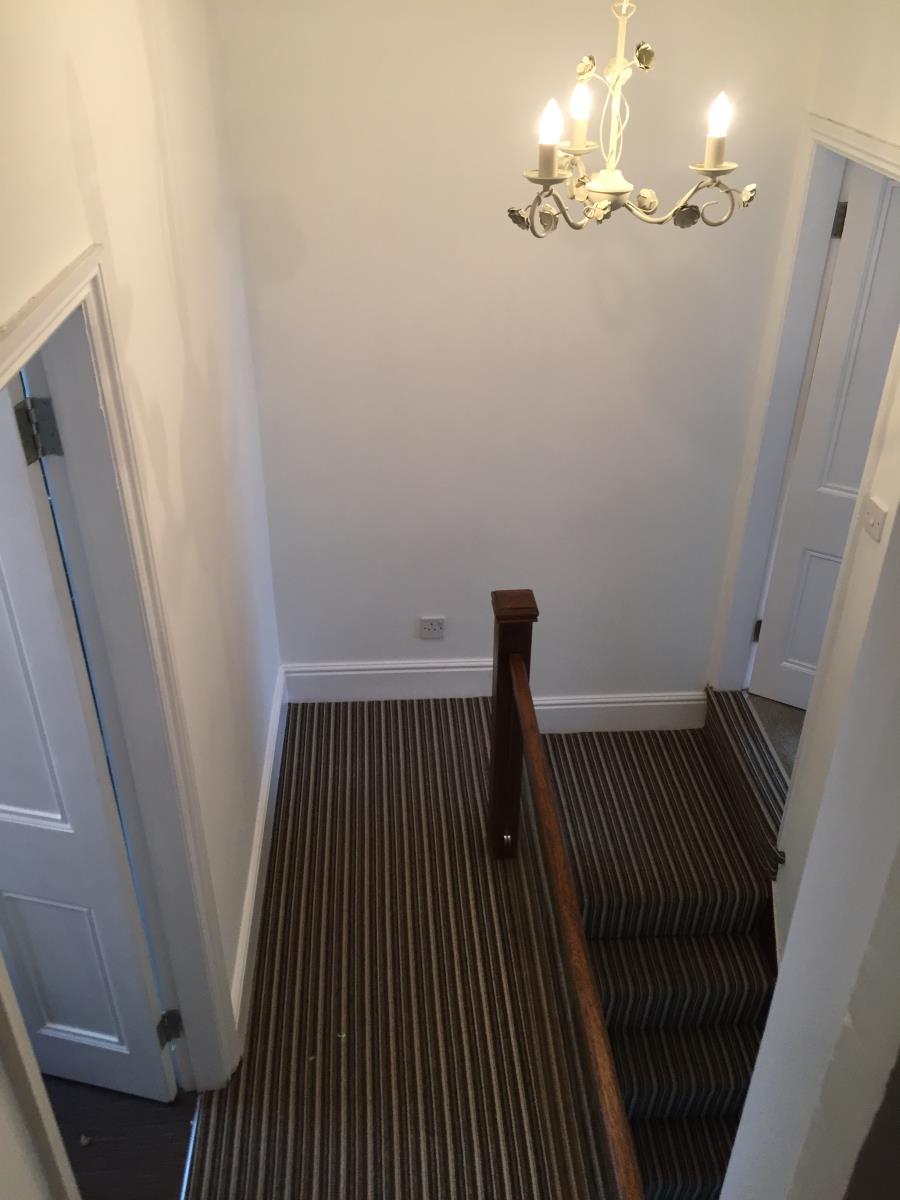
An eye-catching feature staircase leads onto the first-floor landing. Additional stairs lead to the top floor, two doors to bedroom and bathroom. Chandelier light fitting.
Bedroom 11' 10 x 11' 4 (3.61m x 3.45m)
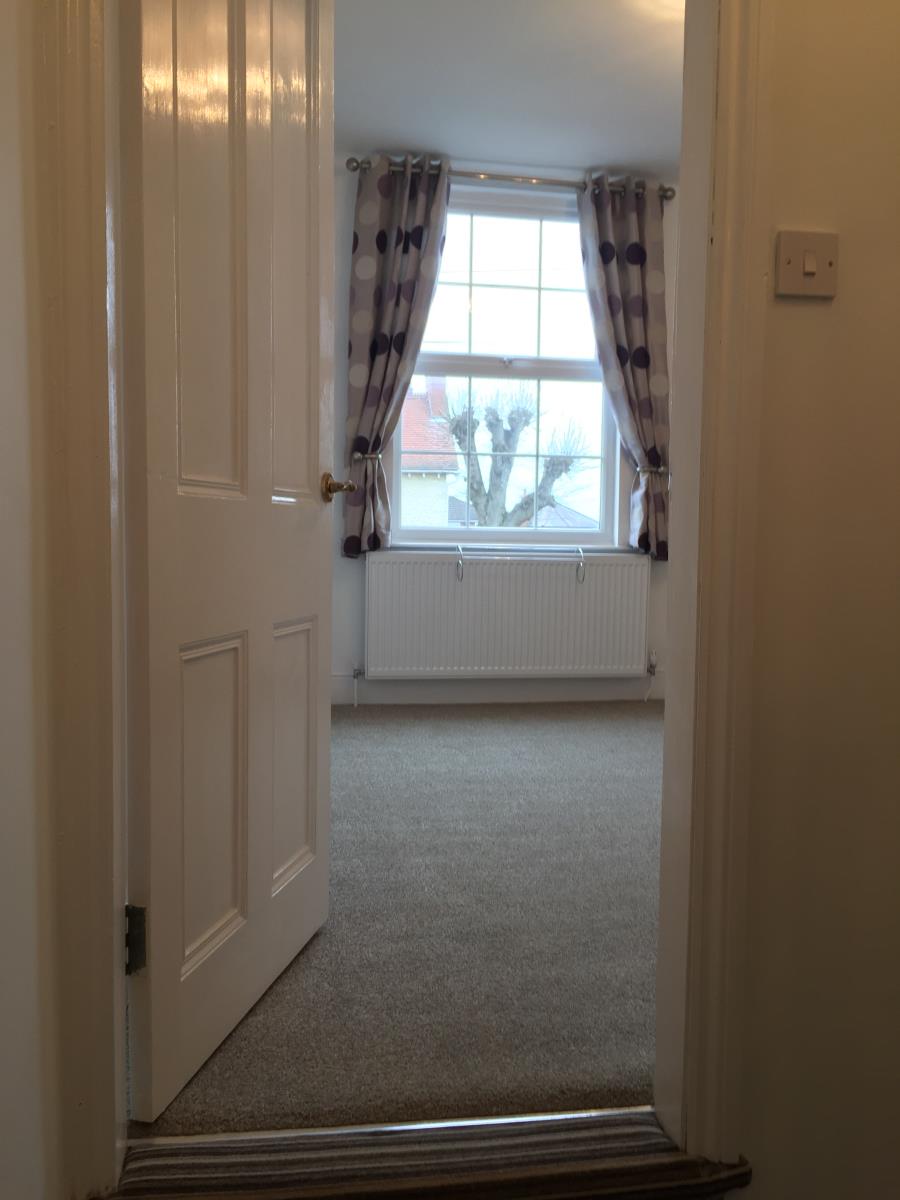
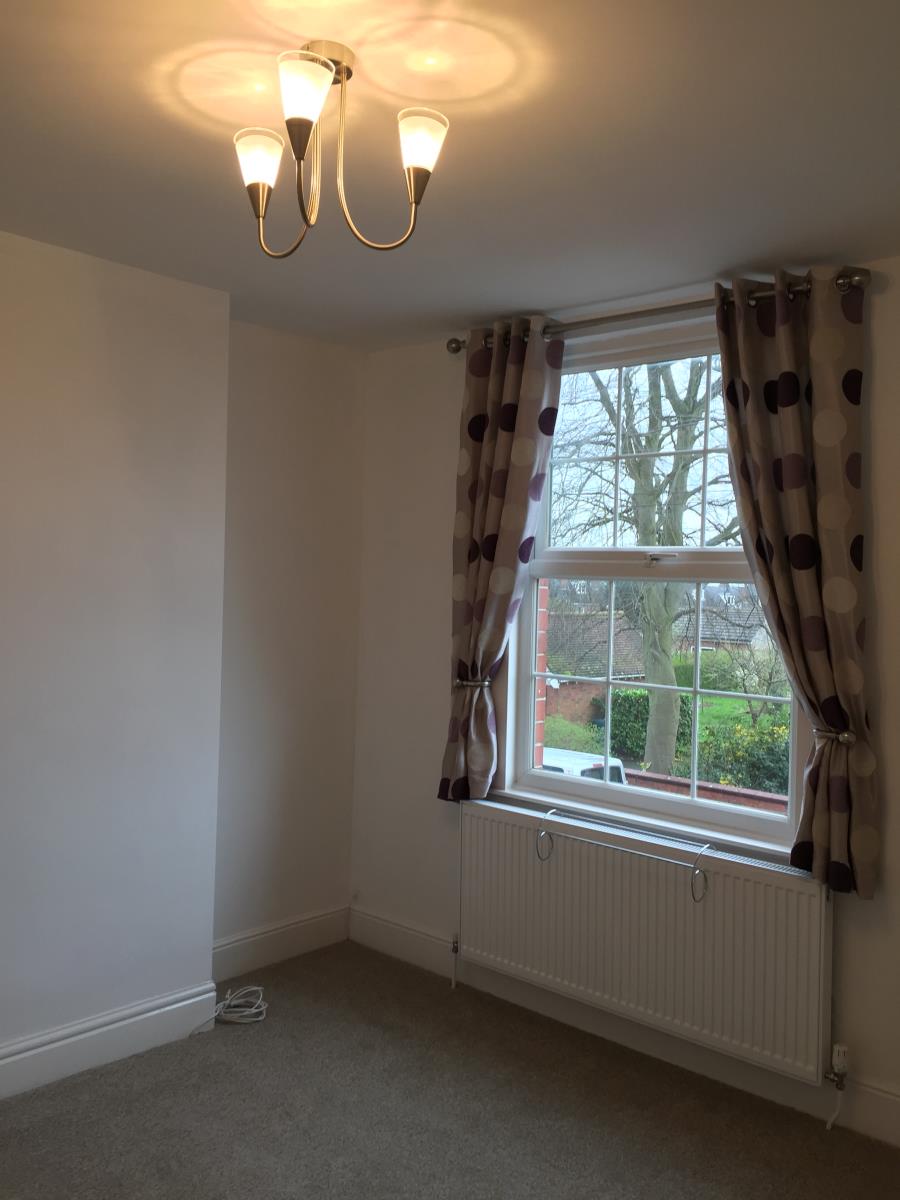
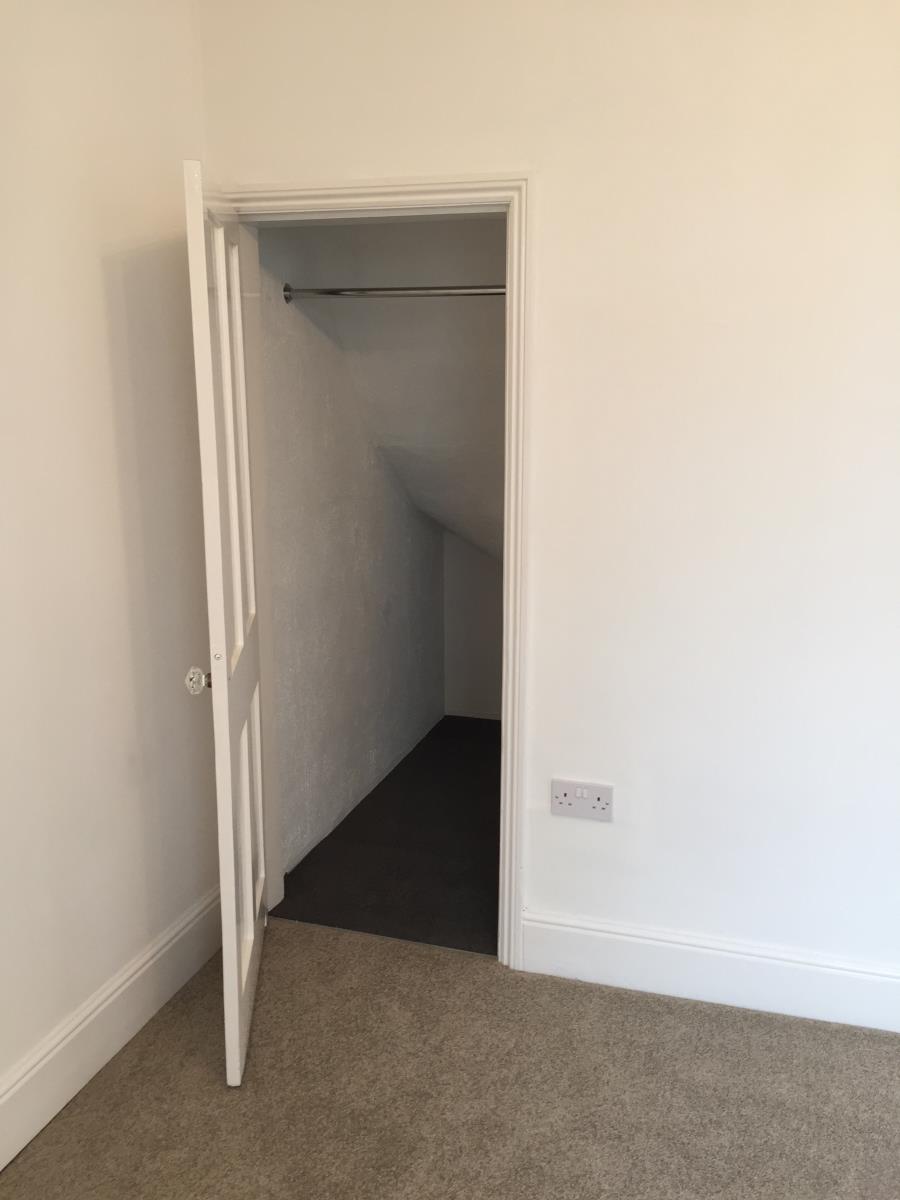
Double glazed window to the front aspect, gas central heated radiator, chrome light fitting and new carpet. Door leads onto a built-in cupboard with hanging rail and storage space.
Bathroom 11' 9 x 9' 1 (3.58m x 2.77m)
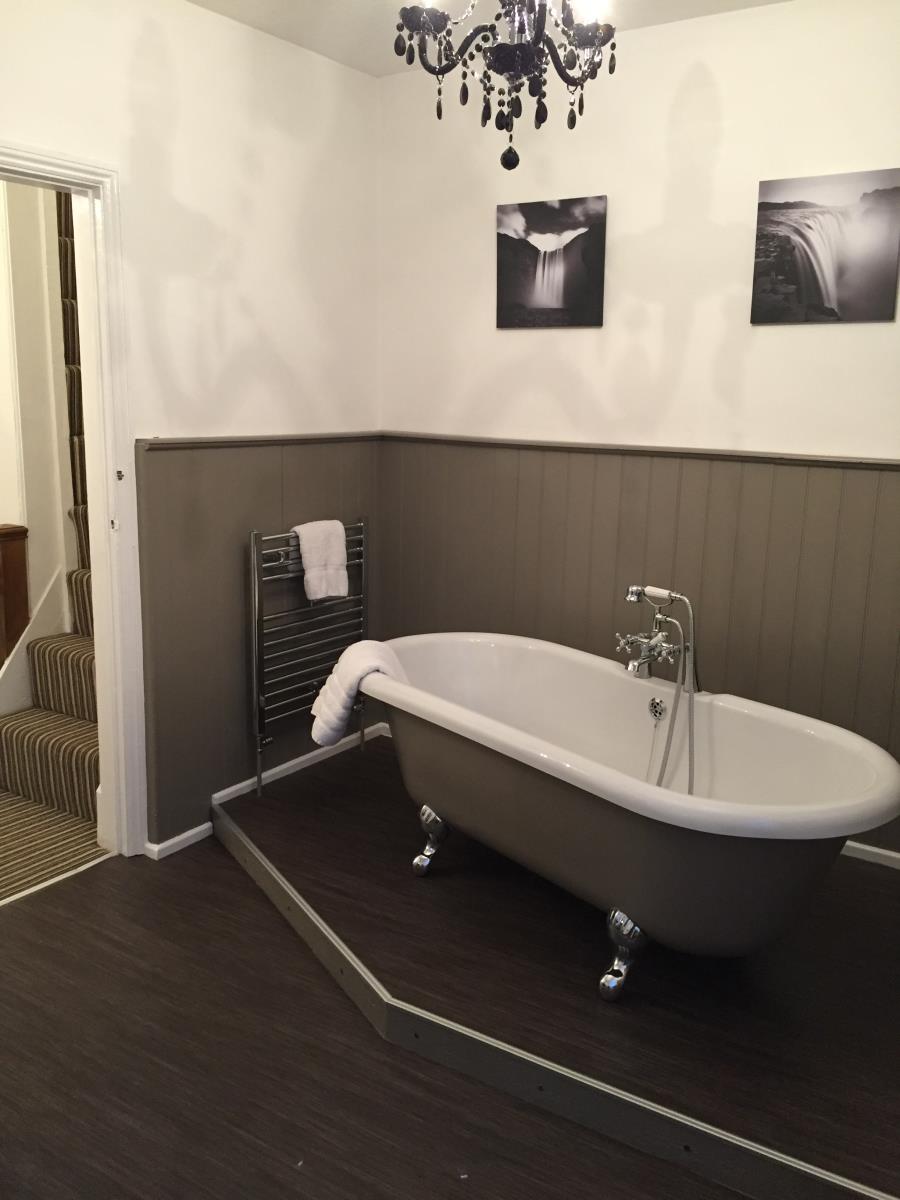
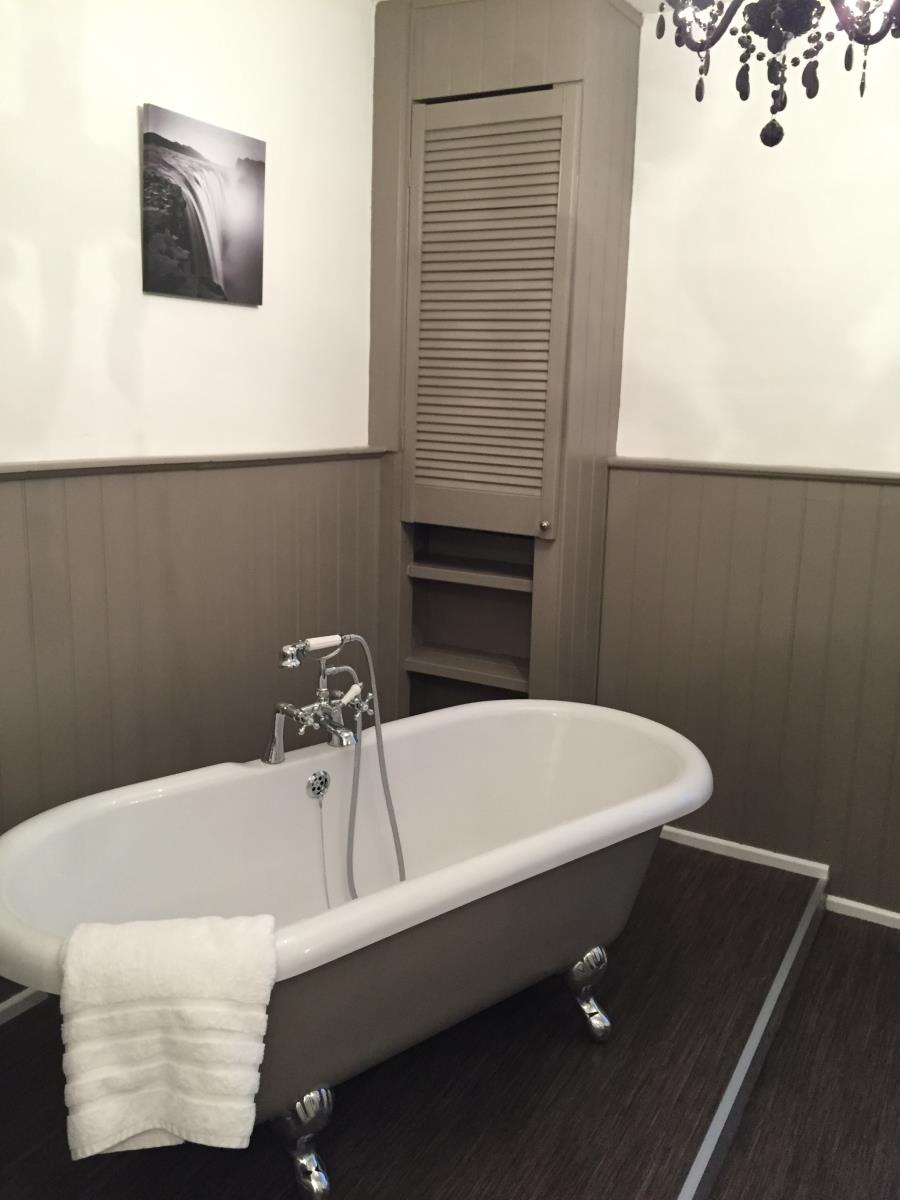
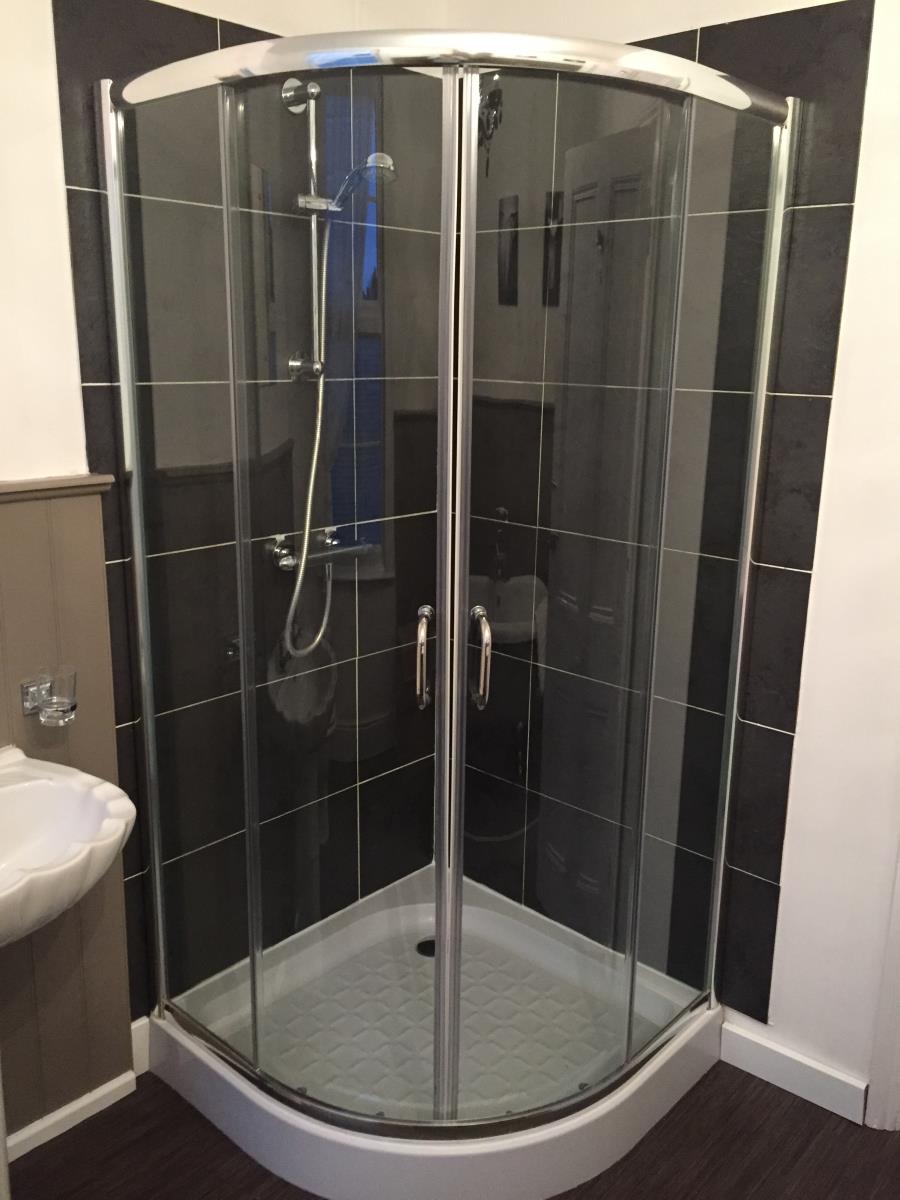
A stunning period style bathroom with toilet, basin and freestanding roll top bath with claw feet and telephone taps. In the corner is a large shower cubicle. Double glazed window to the rear. Feature chandelier and cupboard housing Worcester combination boiler. Vinyl flooring with feature lighting and heated chrome towel rail.
Second Floor Landing
Door to attic bedroom, wall light and hanging rail.
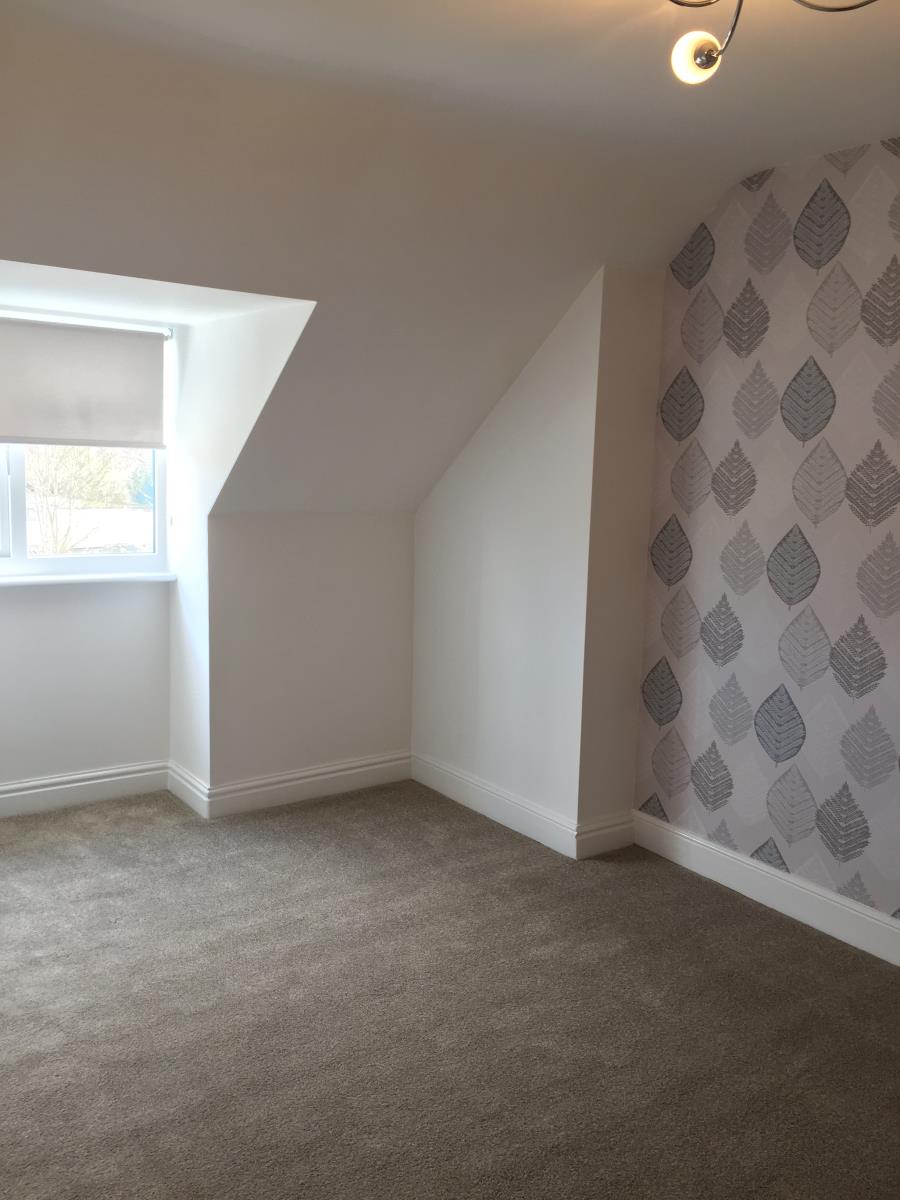
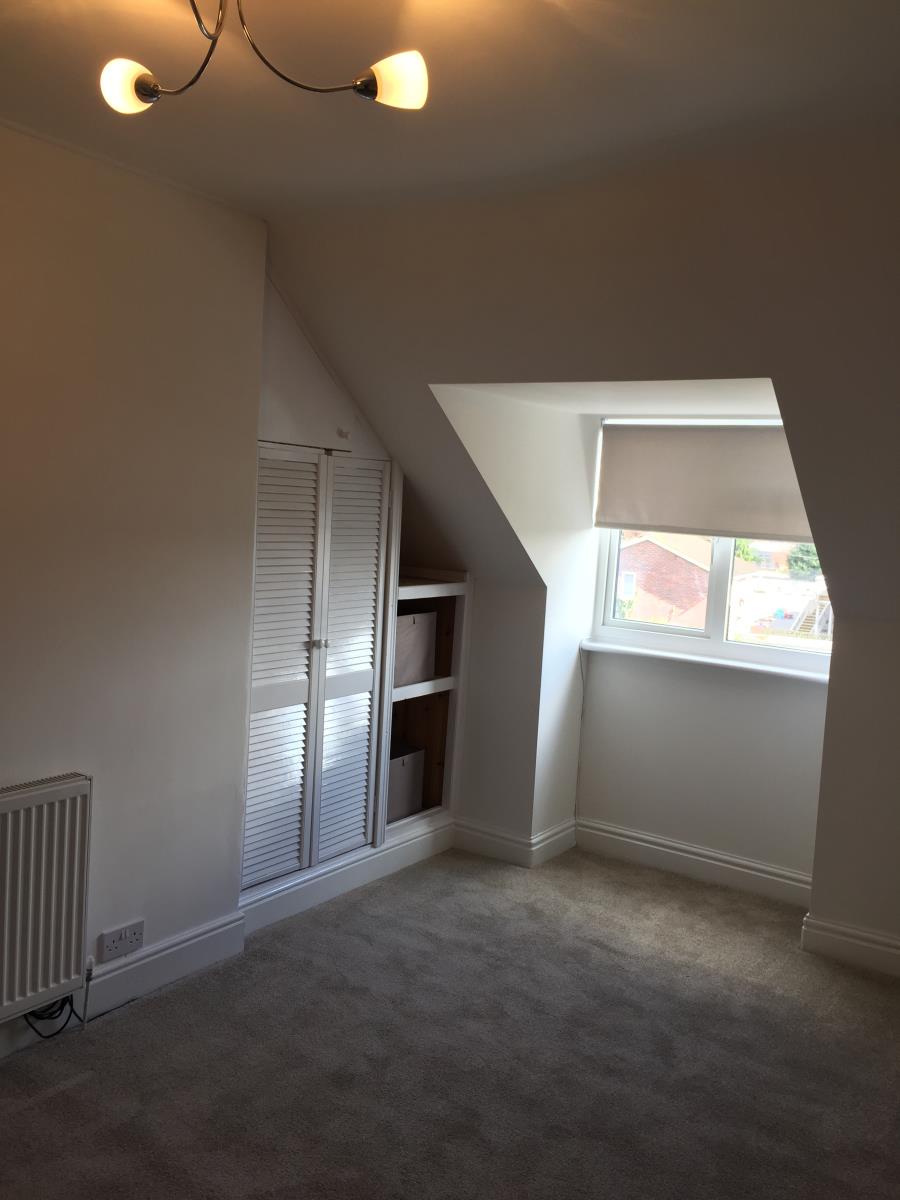
Attic Bedroom 15' max x 9' 2 (4.57m max x 2.79m)
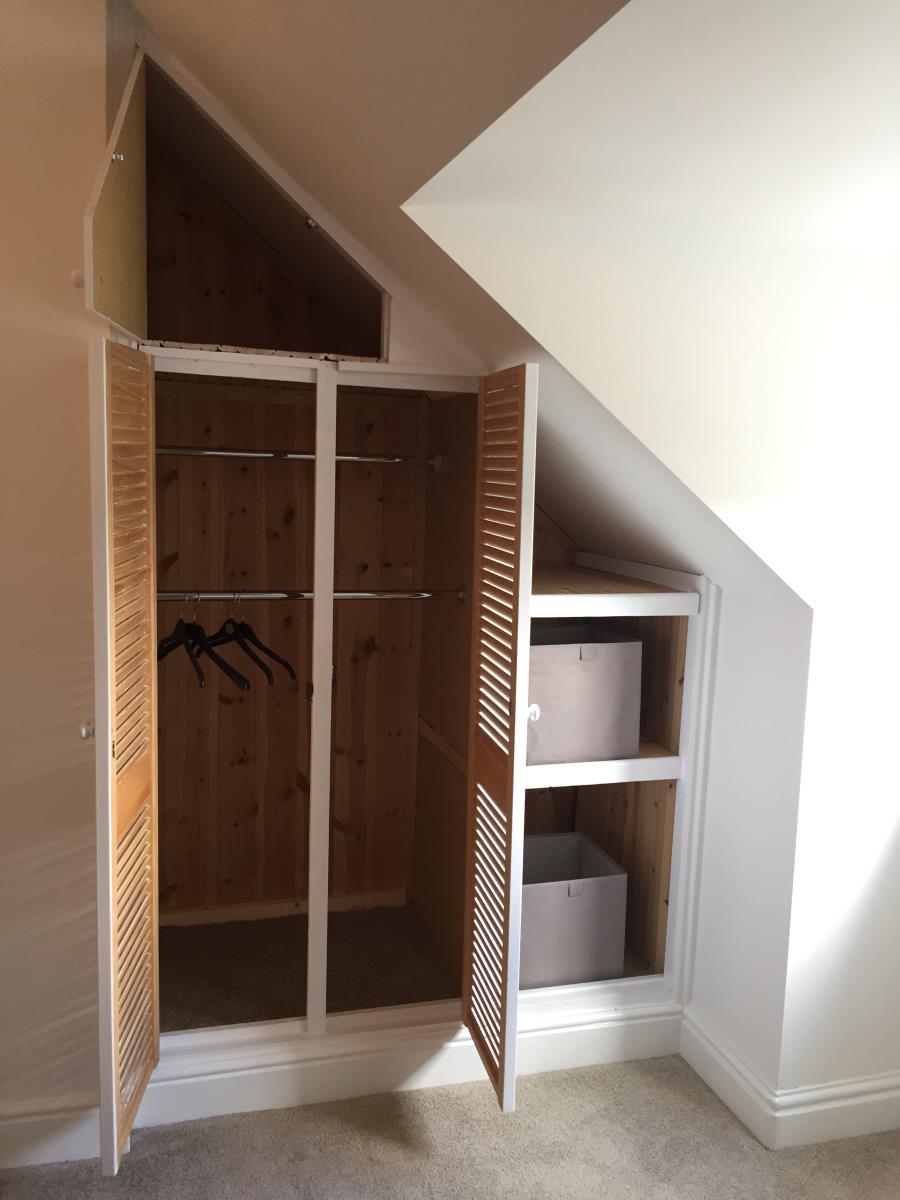
Restricted head height. A large double glazed dormer window to the rear, built in wardrobe with hanging rails and storage shelves. Gas central heated radiator, chrome light fitting, new carpet.
Rear
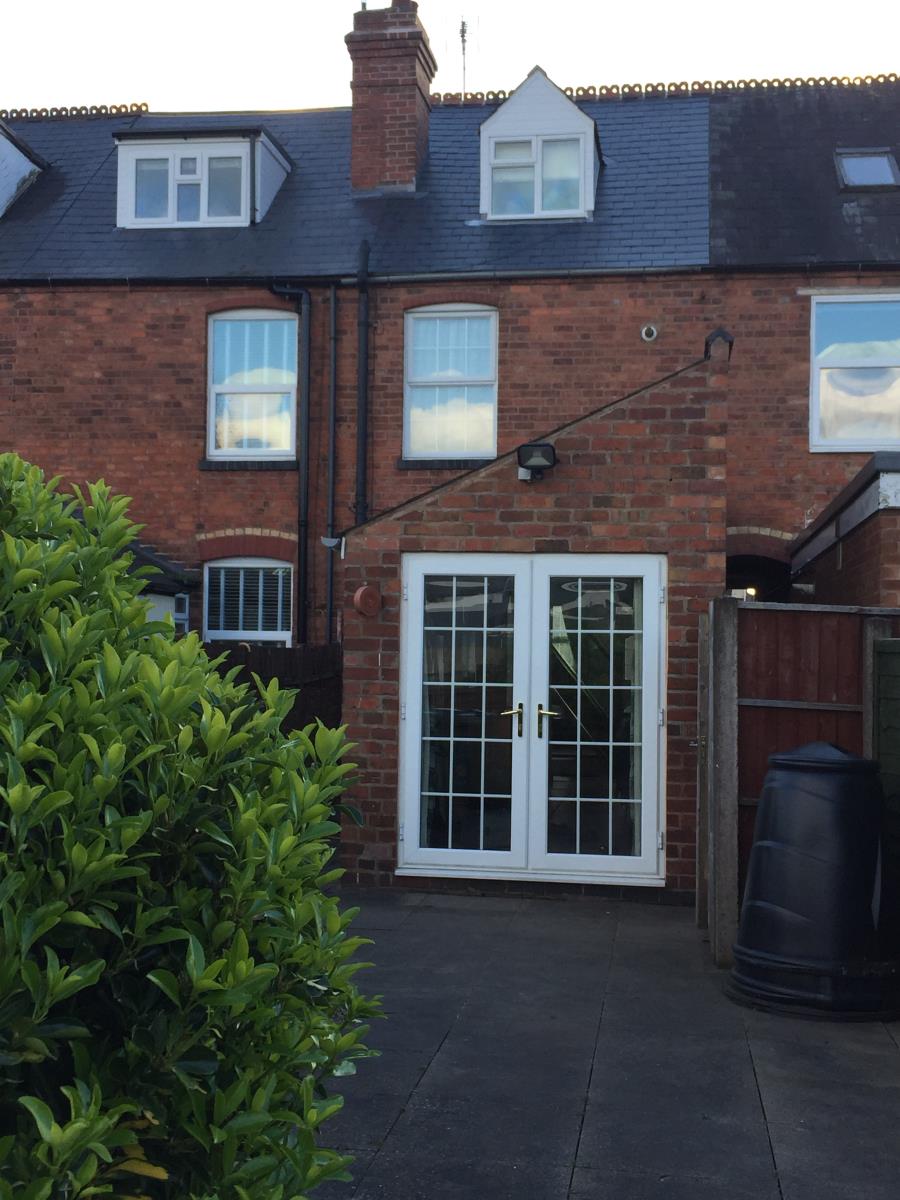
Easy maintenance large attractive garden. Enclosed, fenced boundaries with paved patio area, gravelled areas and raised planting beds.
There is a side gate leading onto the adjacent entry for direct access to the front of the property. Please note there is a right of way across for the neighbouring property.
Additional information
All windows are fitted with blinds or curtains, all appliances are included and bedrooms have built in storage.
The property is available to move into from w/c 4th December.
Please register your interest if you have any questions and/or to book a viewing appointment. You will meet and be shown around by the owner/landlord.
Security Deposit: £700
Rent: £575 pcm, to be paid monthly in advance.
Additional charges: the only charge before moving in is a one-off fee of £55 to cover the cost of searches, credit checks and referencing. No further charges will be made either before or after moving in.
Application process: a refundable £200 holding deposit will secure the property while checks are carried out. Proof of employment, a work reference and previous landlord or letting agent references (if applicable) will be required as part of the application process, along with 1 year of bank statements. You will also need to show photo ID such as passport or driving license.
• Families welcome.
• Strictly no pets, sorry.
• Strictly no smokers, sorry.
• Strictly, no DSS / housing benefit, sorry.