3 Bedroom End Terraced House Let in Middlesbrough, TS4

| Reference | 38594 |
| Address |
Regent Road, Middlesbrough, TS4 3AW (Map Location) |
| Beds | 3 |
| Baths | 1 |
| Type | End terraced house |
| Tenancy | Long term |
3 bed end terrace in Beechwood available to let on an unfurnished basis. Walking distance from James Cook University Hospital. Pets, DSS and decoration permitted. Must see.
Description
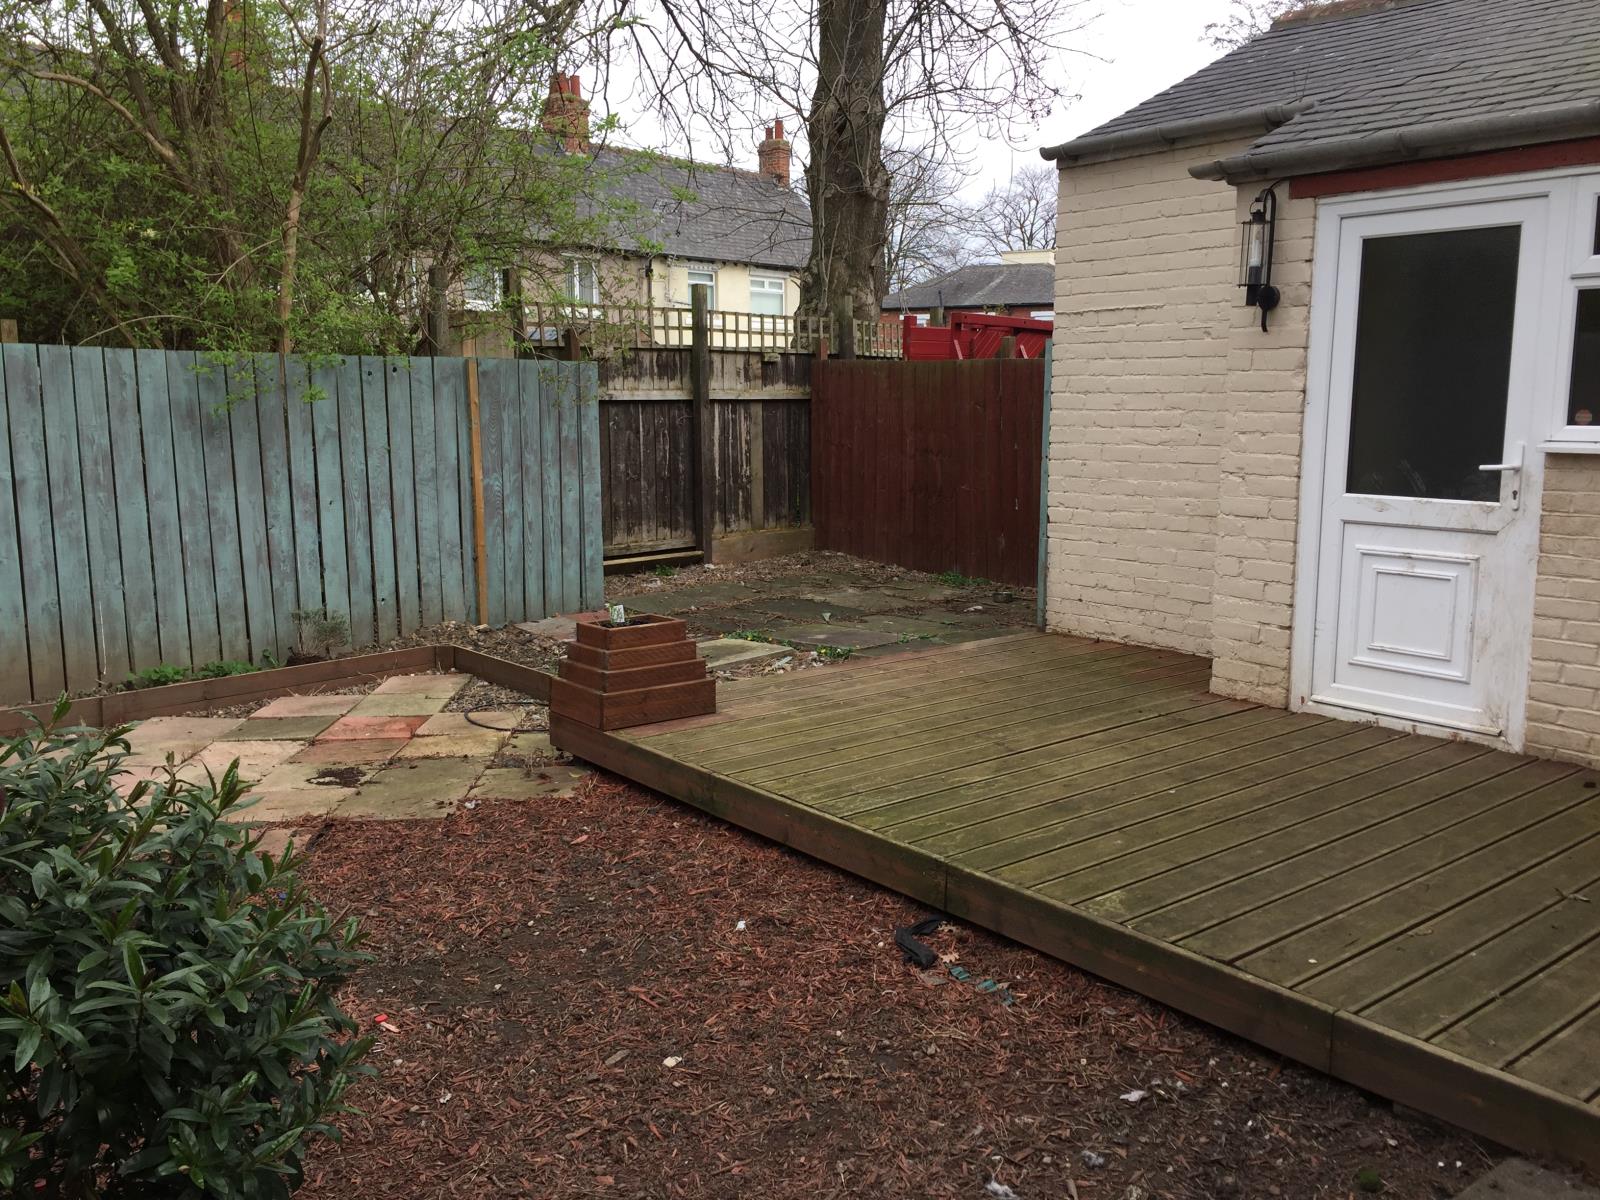
We are pleased to offer this spacious 3 bed end terrace property to the rental market. Located in a cul-de-sac with easy access to James Cook University Hospital and excellent transport links. This property benefits from large kitchen, family sized bathroom and enclosed low maintenance gardens to the rear and patio decking area. A good sized utility room to the rear of the house allows plenty of room for storage. There is a driveway to the front for off street parking.
HALLWAY
UPVC double glazed entrance door and side window, radiator and staircase to first floor landing.
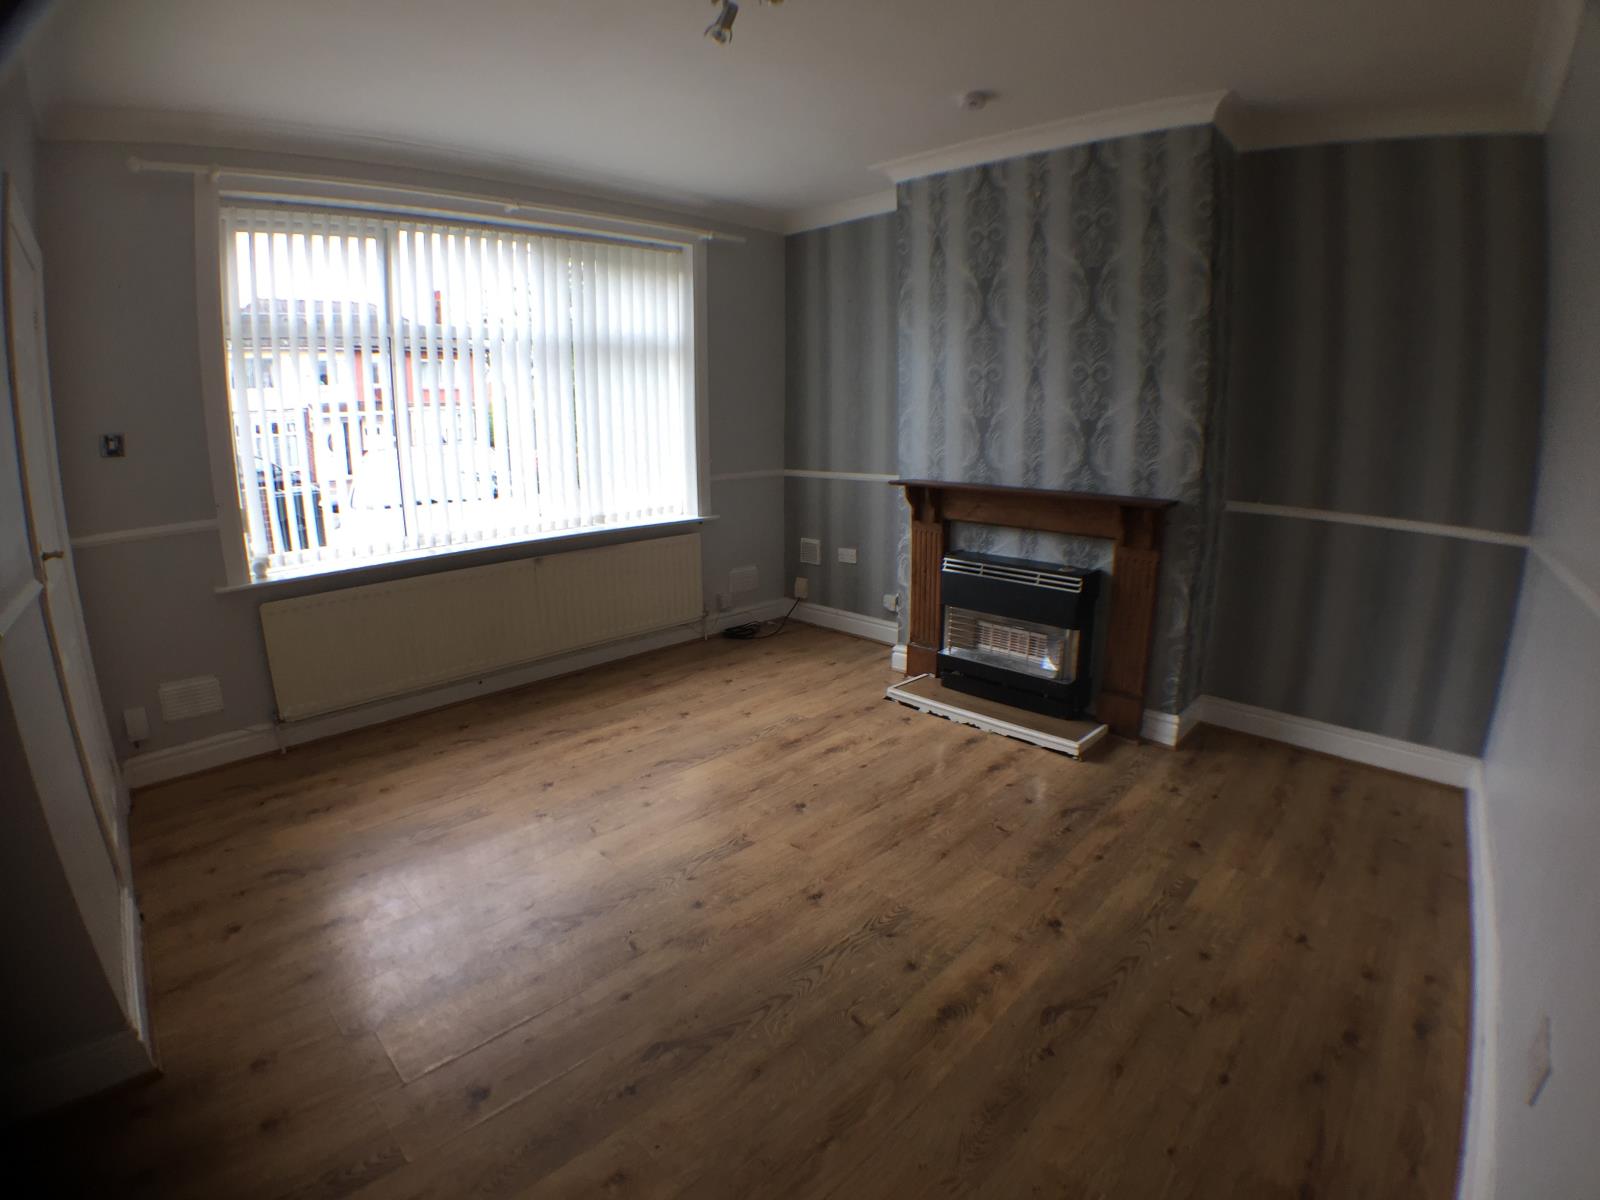
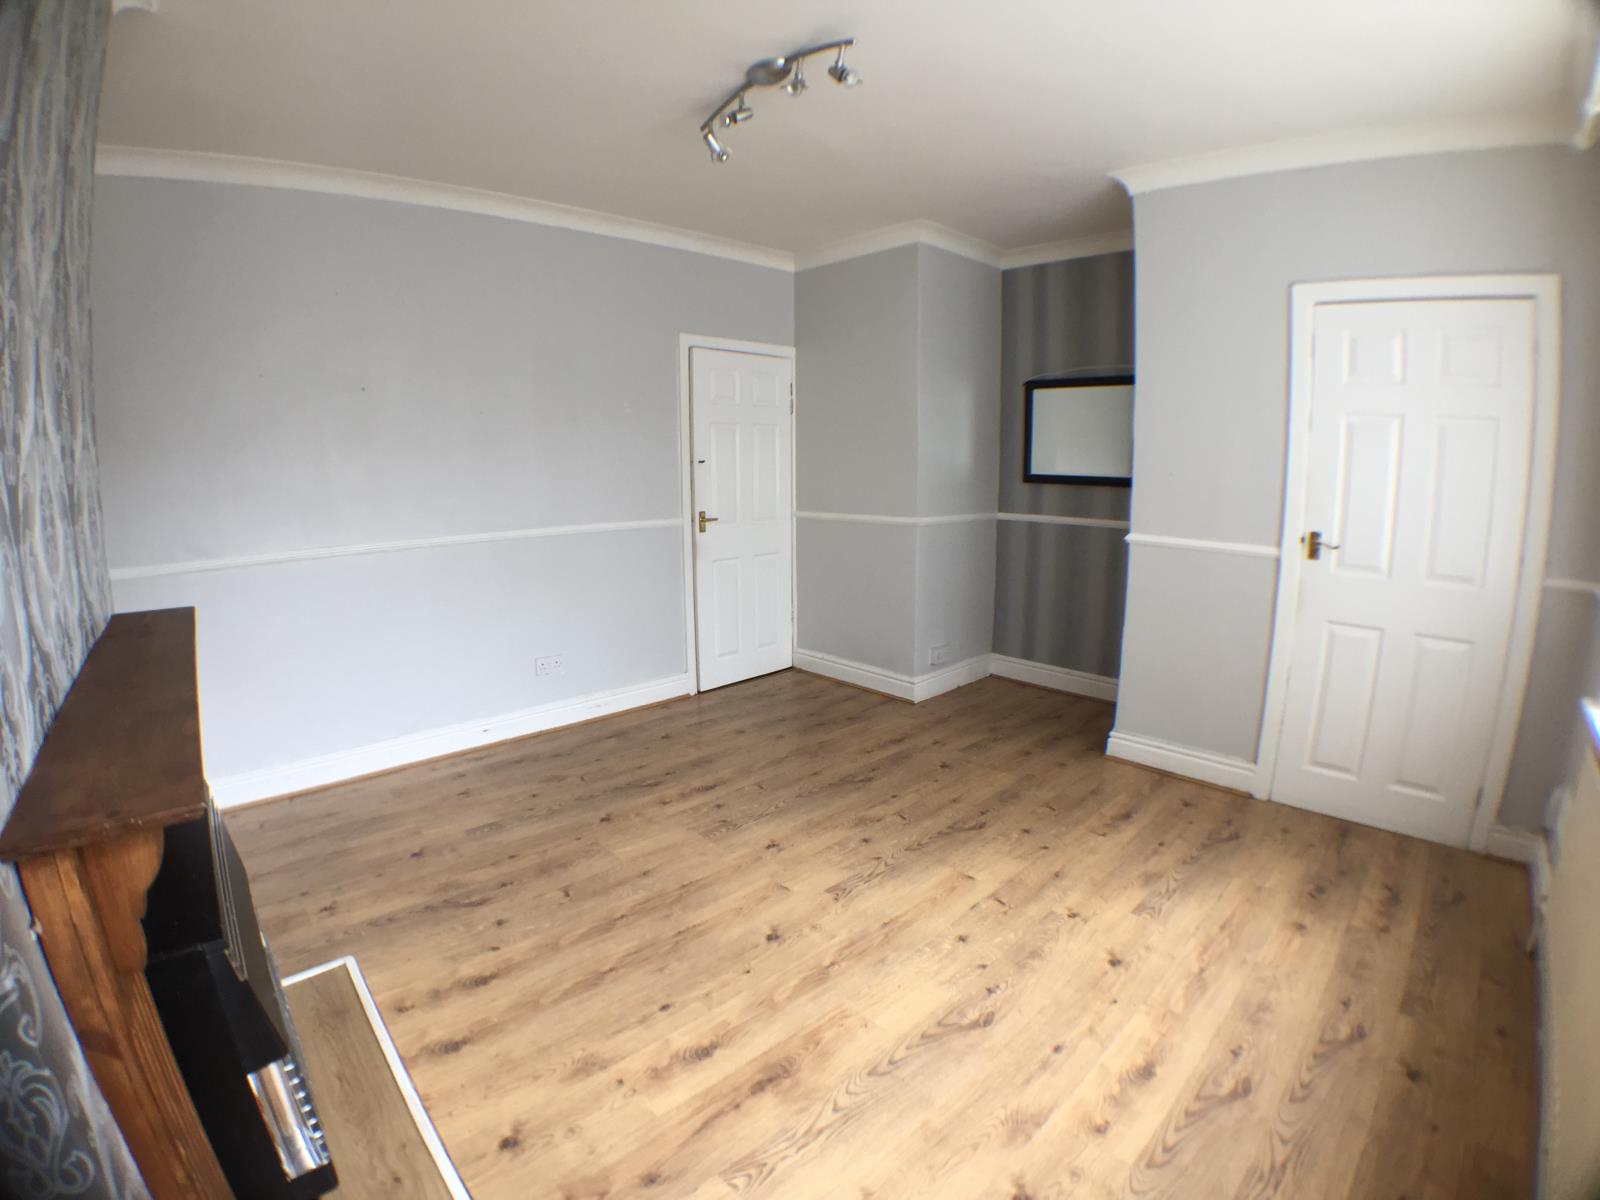
LOUNGE (3.80 x 3.70m)
Gas fireplace with fire surround, UPVC double glazed window to the front ensures this room is bright.
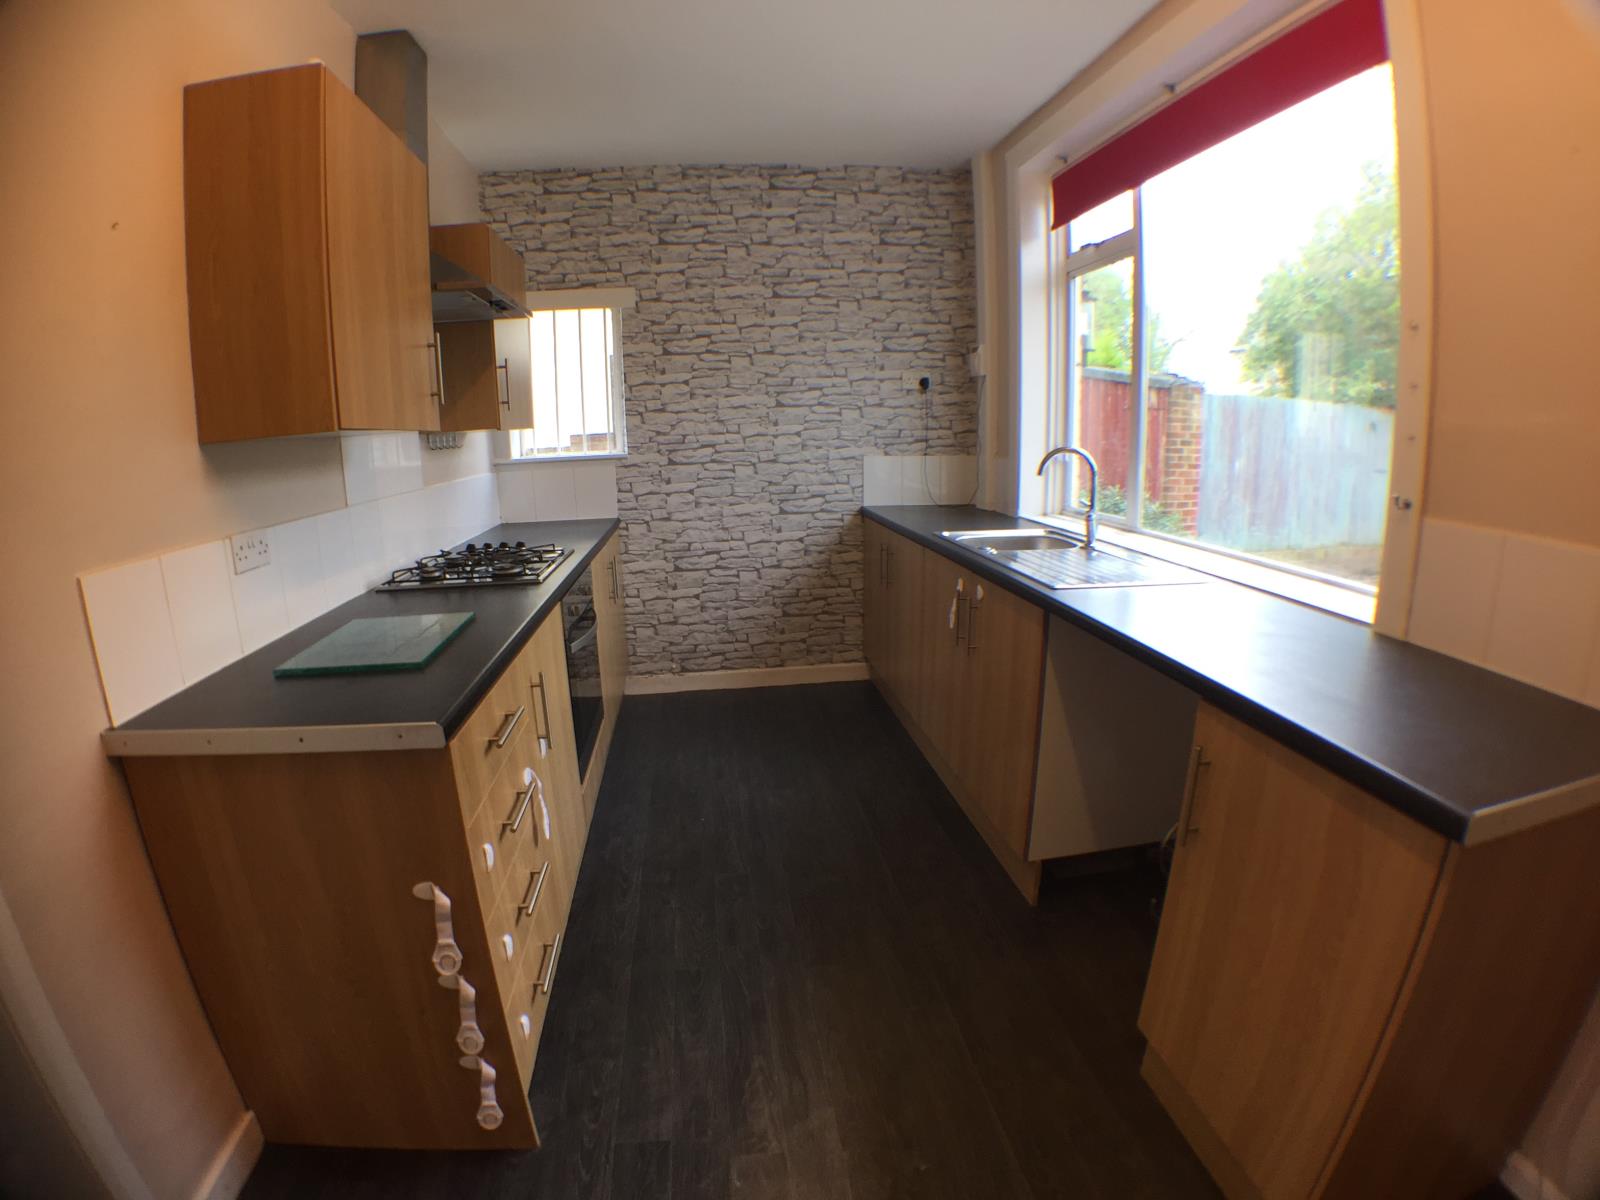
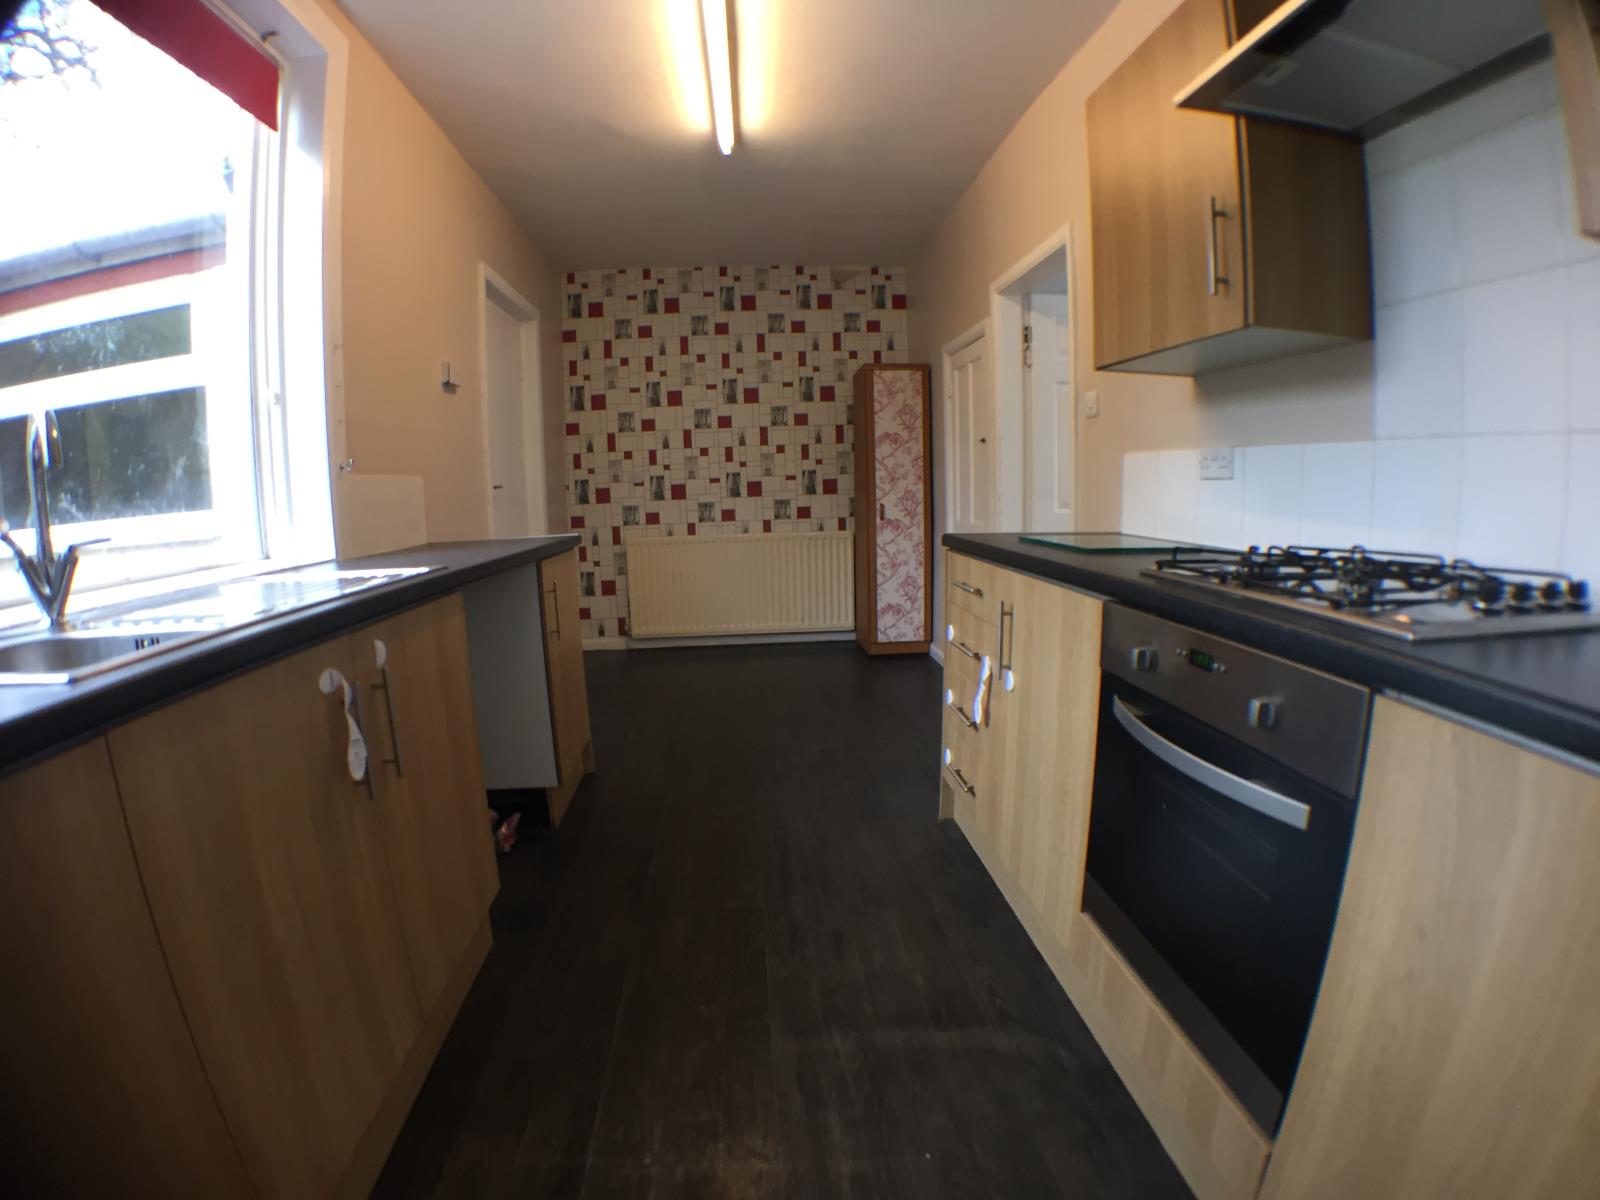
KITCHEN (5.40 x 2.35m)
Good sized kitchen with modern base and wall units in an oak effect with contrasting worktops and tiled splashbacks. Integrated stainless steel gas hob and oven with extractor over the top. Stainless sink and drainer unit with mixer tap over. Double glazed windows to rear garden and door to utility area. Vinyl flooring & radiator. There is also a door to an under-stairs cupboard.
UTILITY (2.70 x 2.35m)
Useful utility space with UPVC double glazed window and door leading to the decked patio area. 2 useful storage cupboards
LANDING
Access to all bedrooms and bathroom.
BEDROOM 1 (FRONT) (3.90 x2.70m)
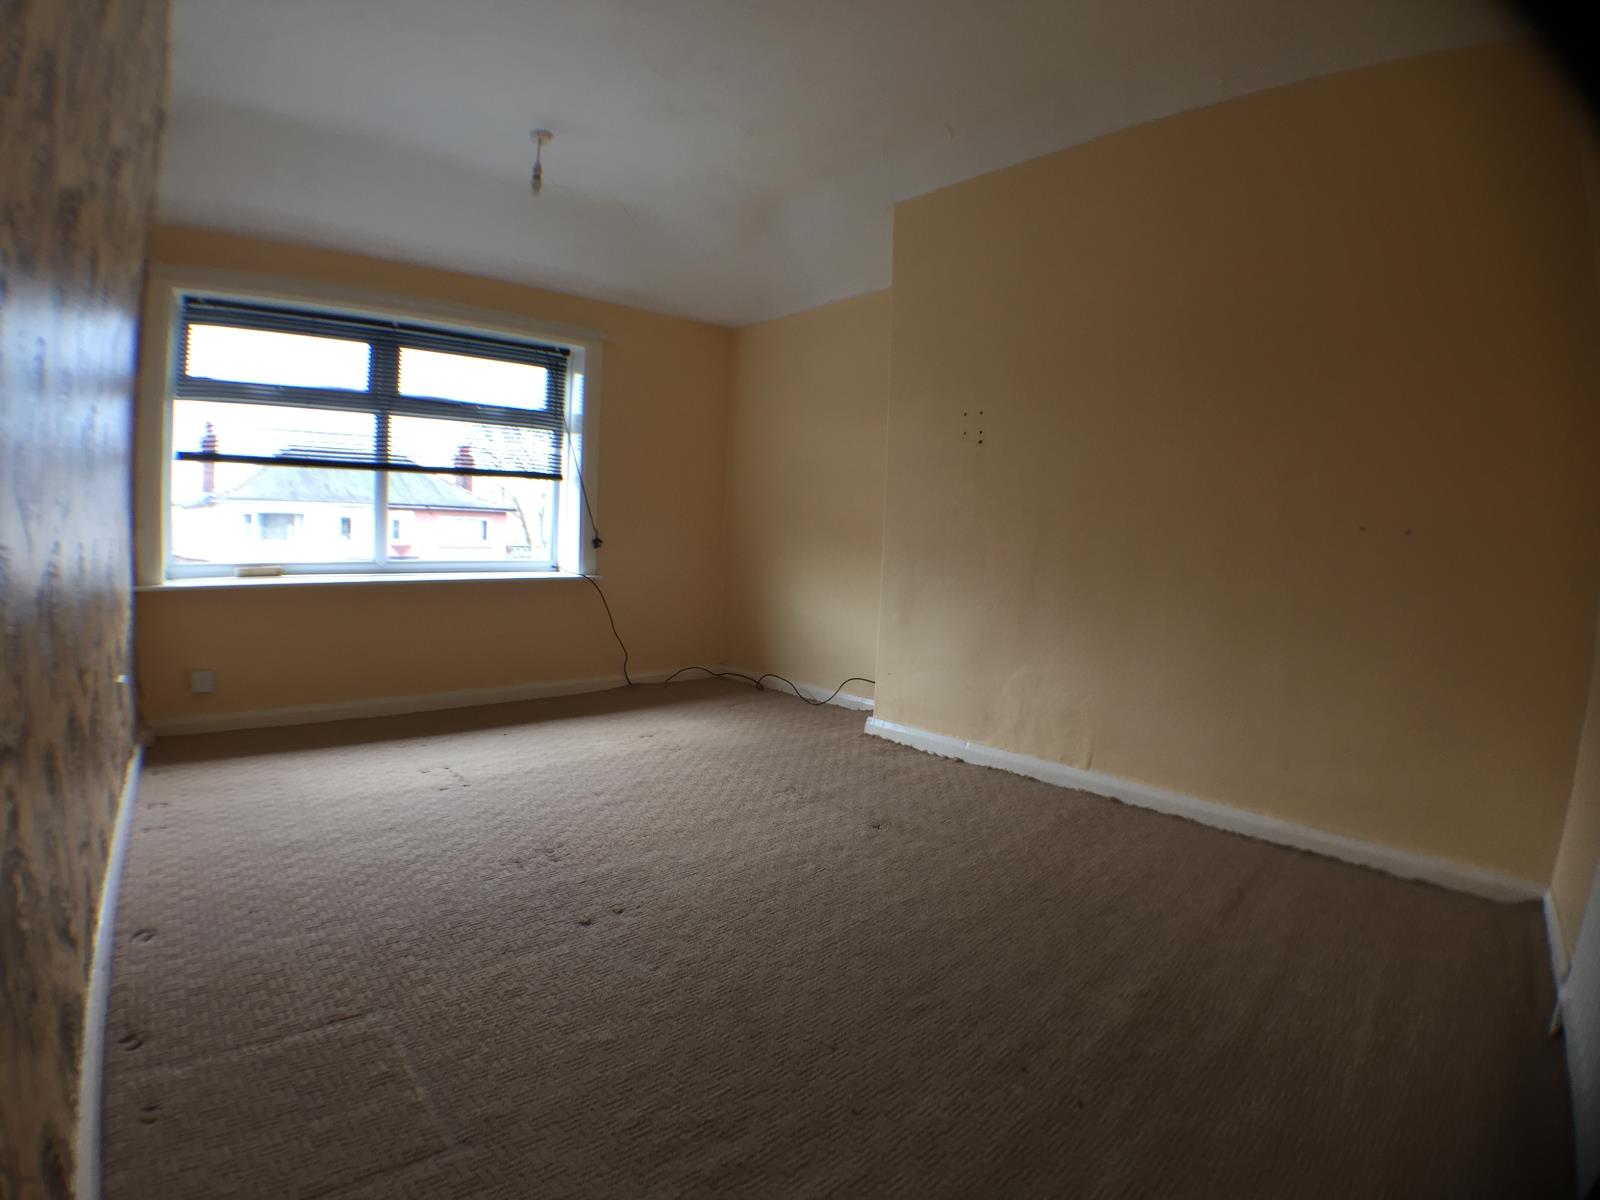
Double glazed window to front aspect, radiator.
BEDROOM 2 (REAR) (2.40 x 2.30)
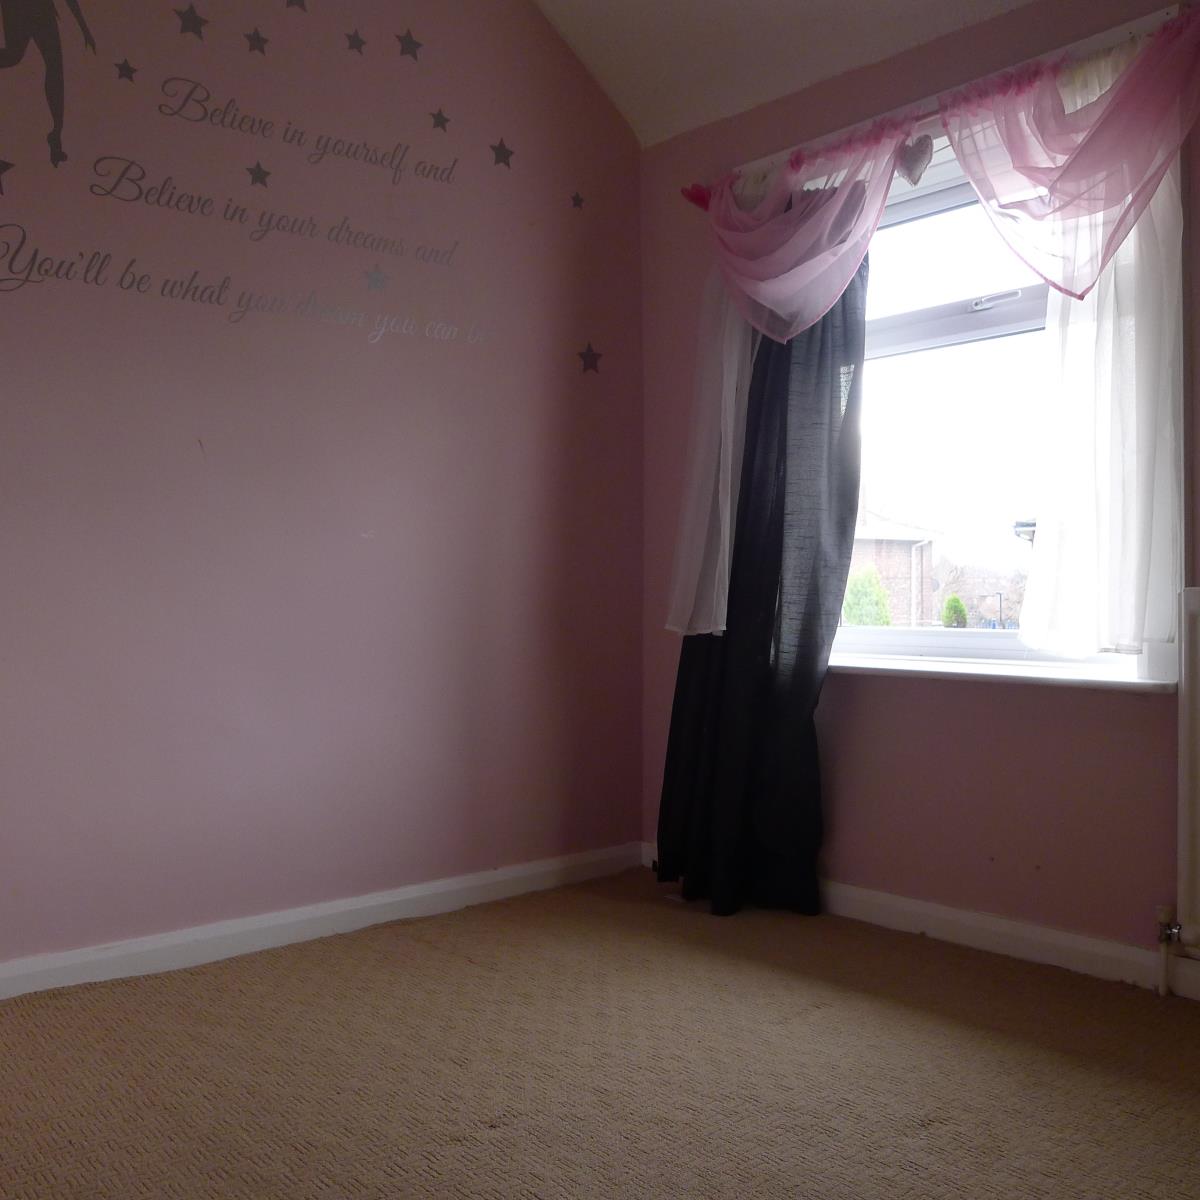
Double glazed window to rear aspect, built in sliding mirror wardrobes. Radiator.
BEDROOM 3 (FRONT) (3.00 x 2.45m)
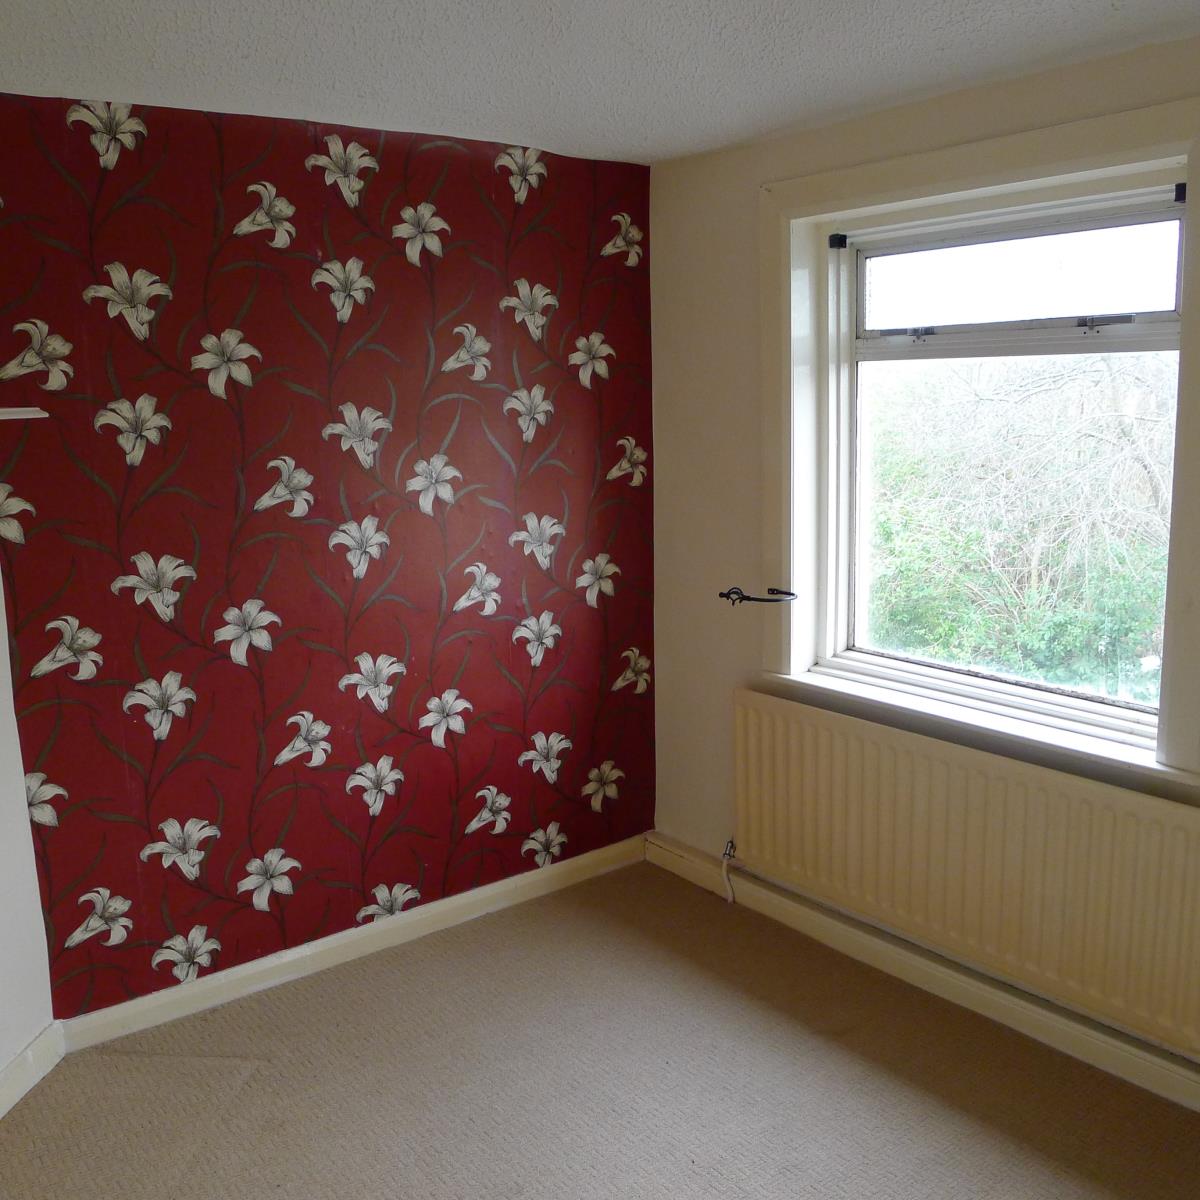
UPVC double glazed window to front aspect, radiator and storage cupboard.
BATHROOM (2.80 x 2.40m)
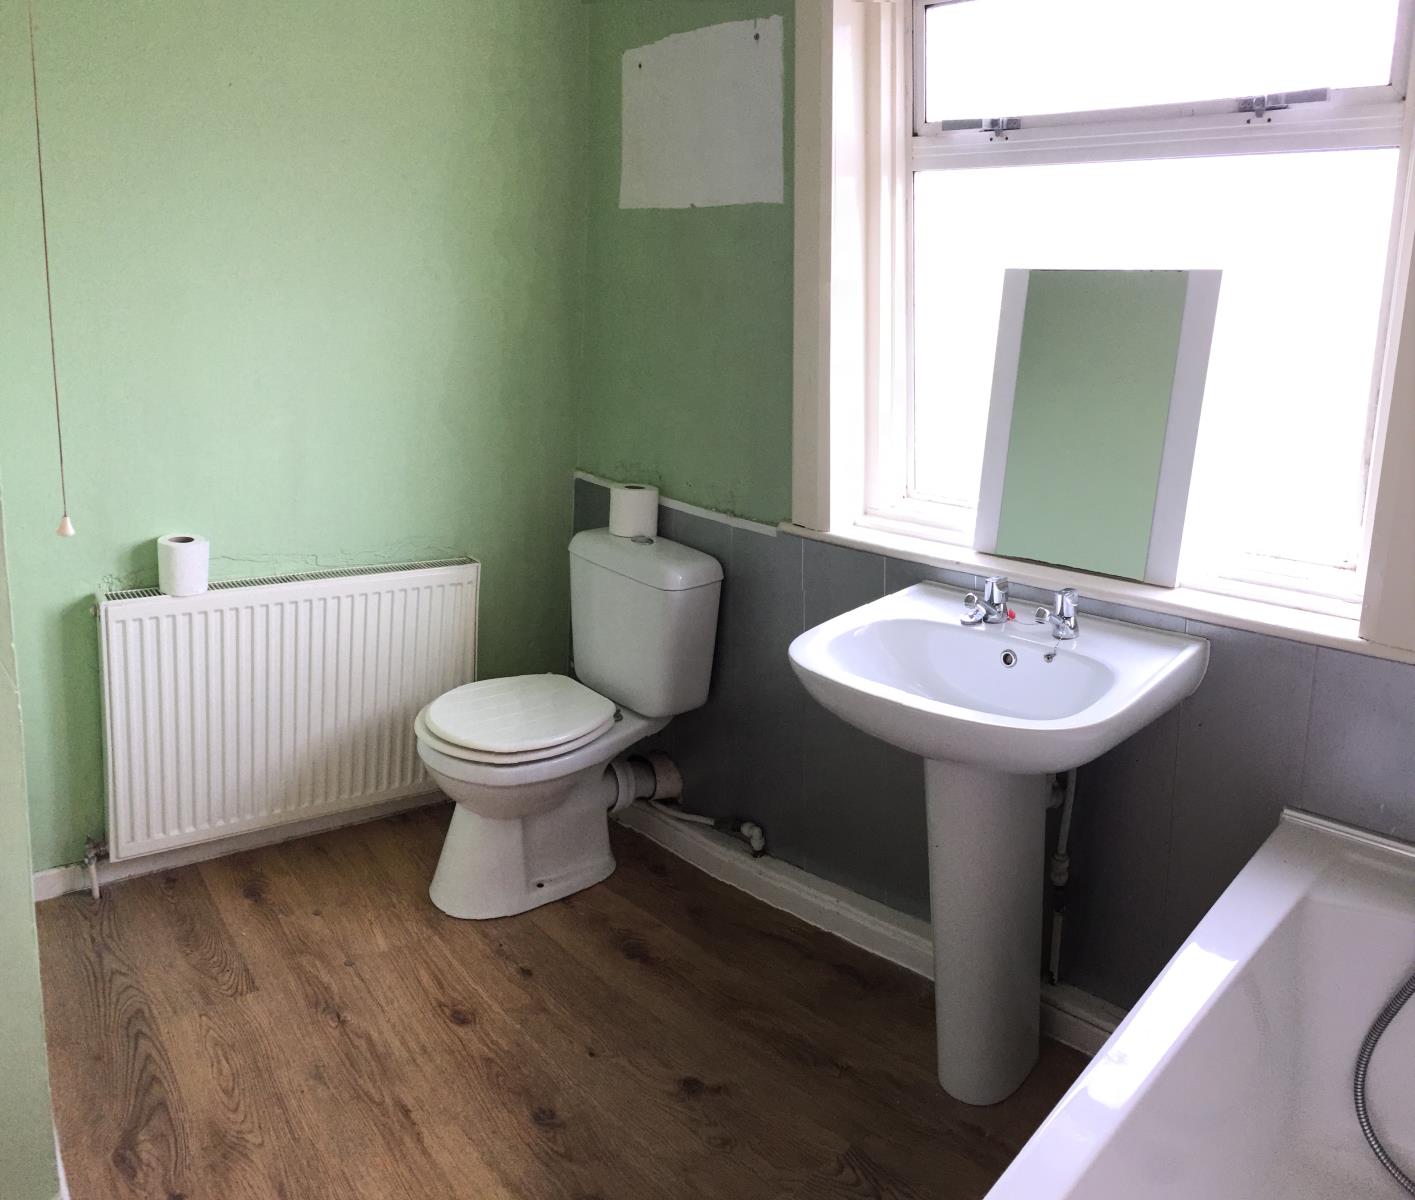
White bathroom suite comprising bath with off-tap mixer shower, handwash basin and WC. Tiled wall to ceiling. Laminate flooring. Double glazed window to rear aspect and a radiator.
EXTERNALLY
Front area has a driveway for 1 car. Rear garden is low maintenance with patio decking area.
EPC NOTE
The Energy Efficiency Rating for this property is E.
Call now (local rate) to arrange your viewing. You can also email your request, We will endeavour to respond as quickly as possible to your query.