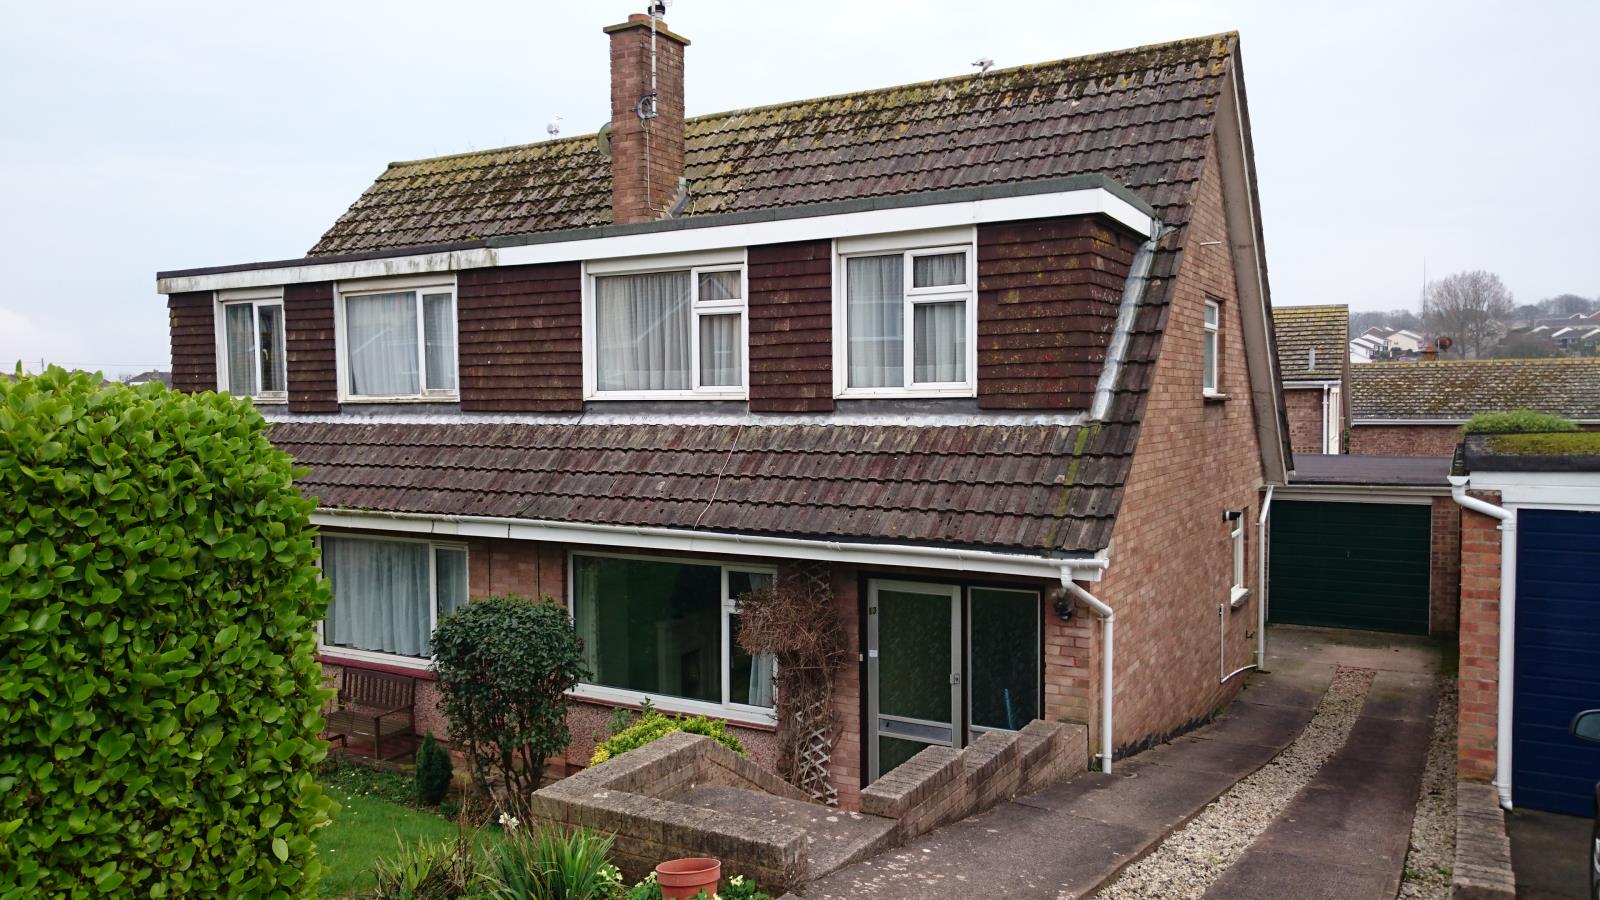
3 Bedroom Semi-Detached House Let in Paignton, TQ3
| Reference | 38222 |
| Address |
Underidge Close, Paignton, TQ3 3XU (Map Location) |
| Beds | 3 |
| Baths | 1 |
| Type | Semi-Detached house |
| Tenancy | Long term |
3 bedroom semi-detached house in a quiet cul-de-sac on the outskirts of Paignton. Hall, kitchen, lounge/diner, 3 bedrooms, bathroom, w.c. gardens, garage, gas central heating.
Description
The property is situated on the outskirts of Paignton, with easy access to the Torquay ring road and the Devon Expressway.
There are local shops close by together with Morrisons, Sainsburys and Asda and good transport links.
This semi detached house is in a cul-de-sac location.
THE ACCOMMODATION COMPRISES
(with approximate measurements):-
Obscure double glazed front door to:
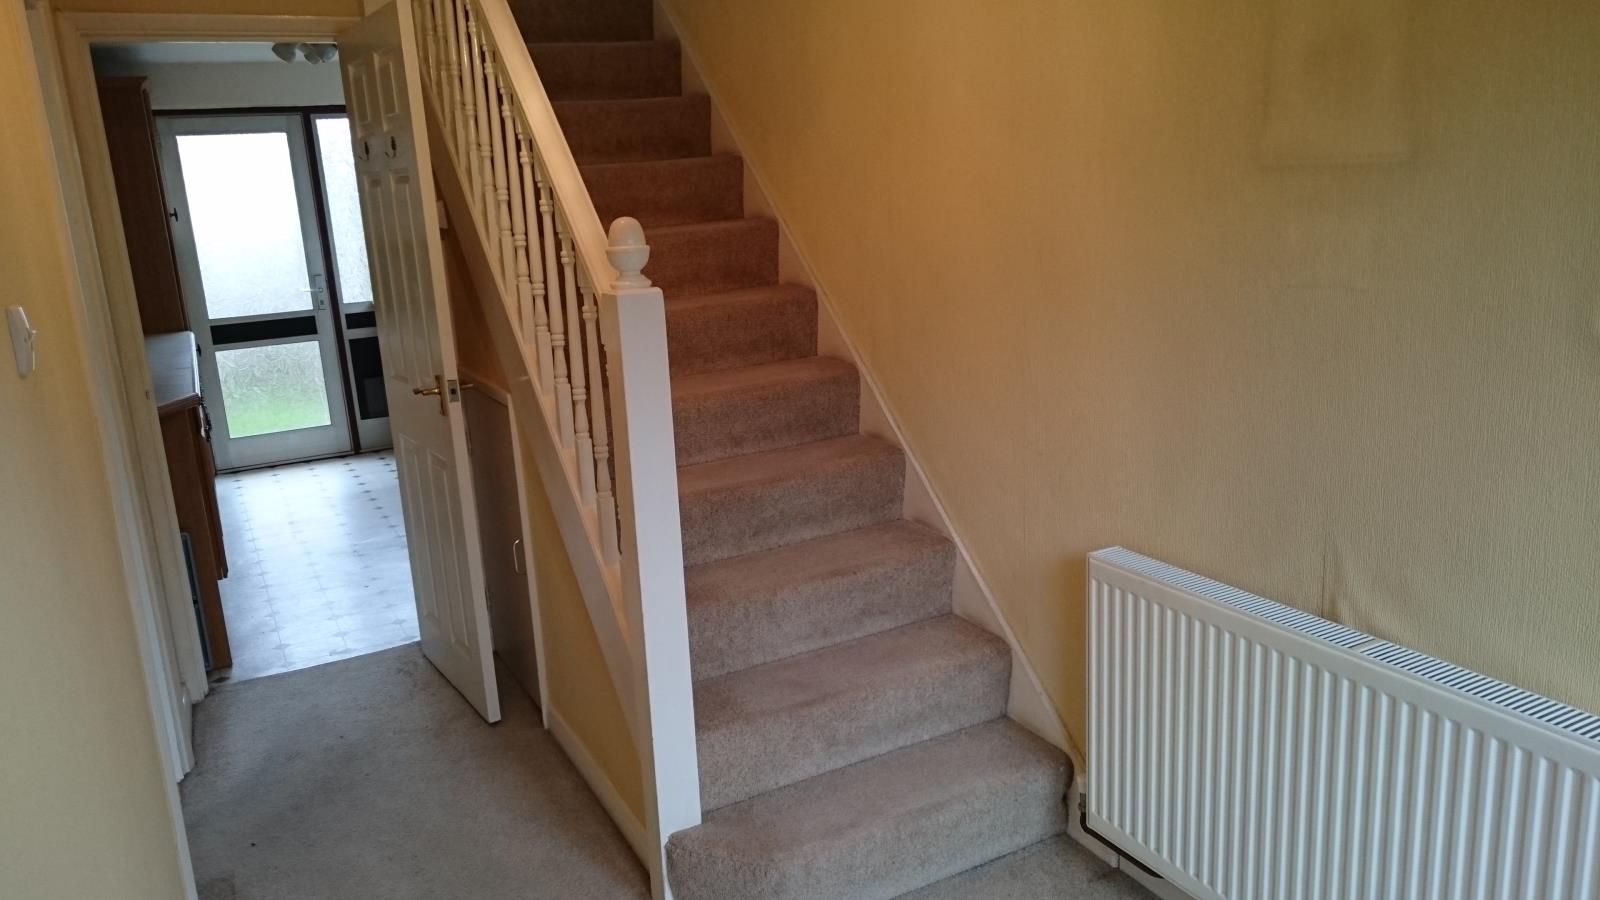
ENTRANCE HALL
Understairs cupboard. Double panel radiator.
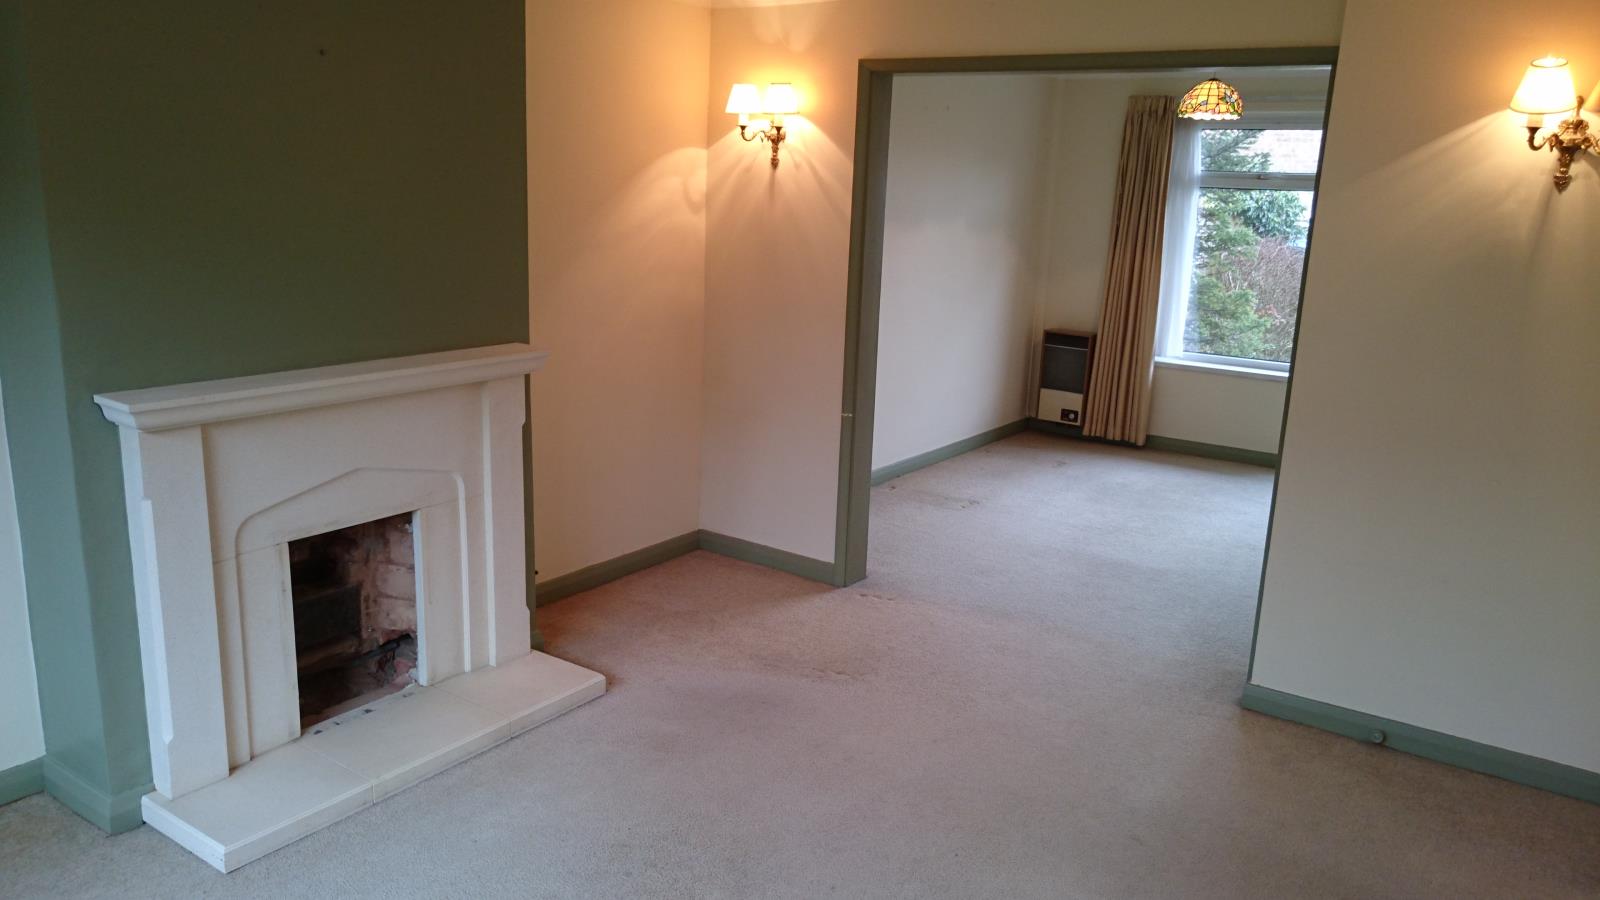
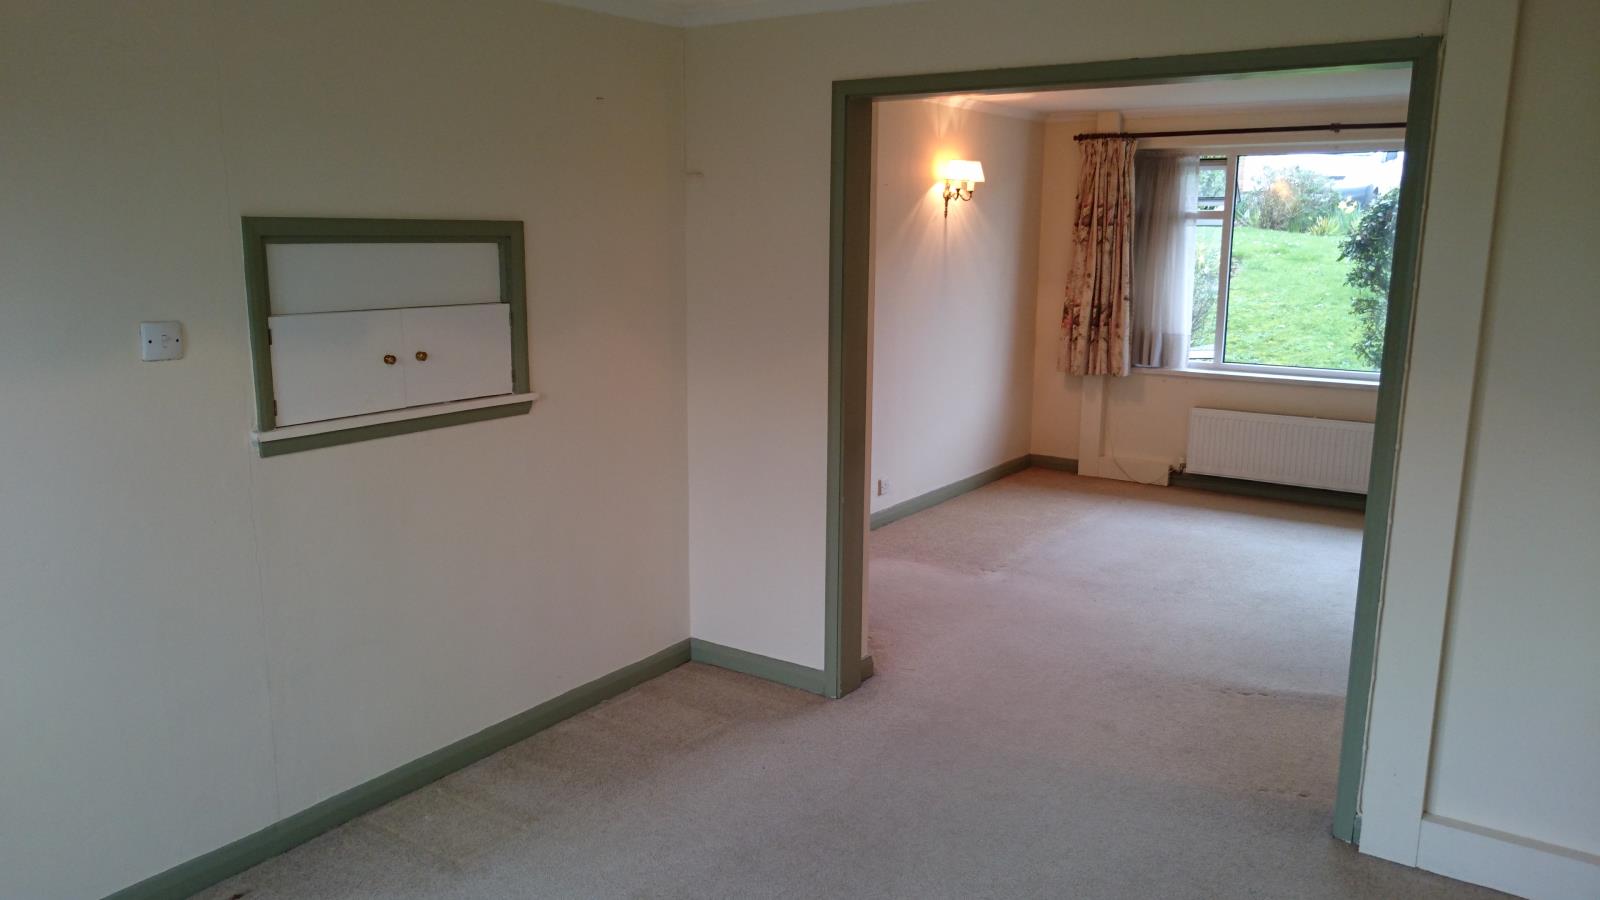
LOUNGE/DINER
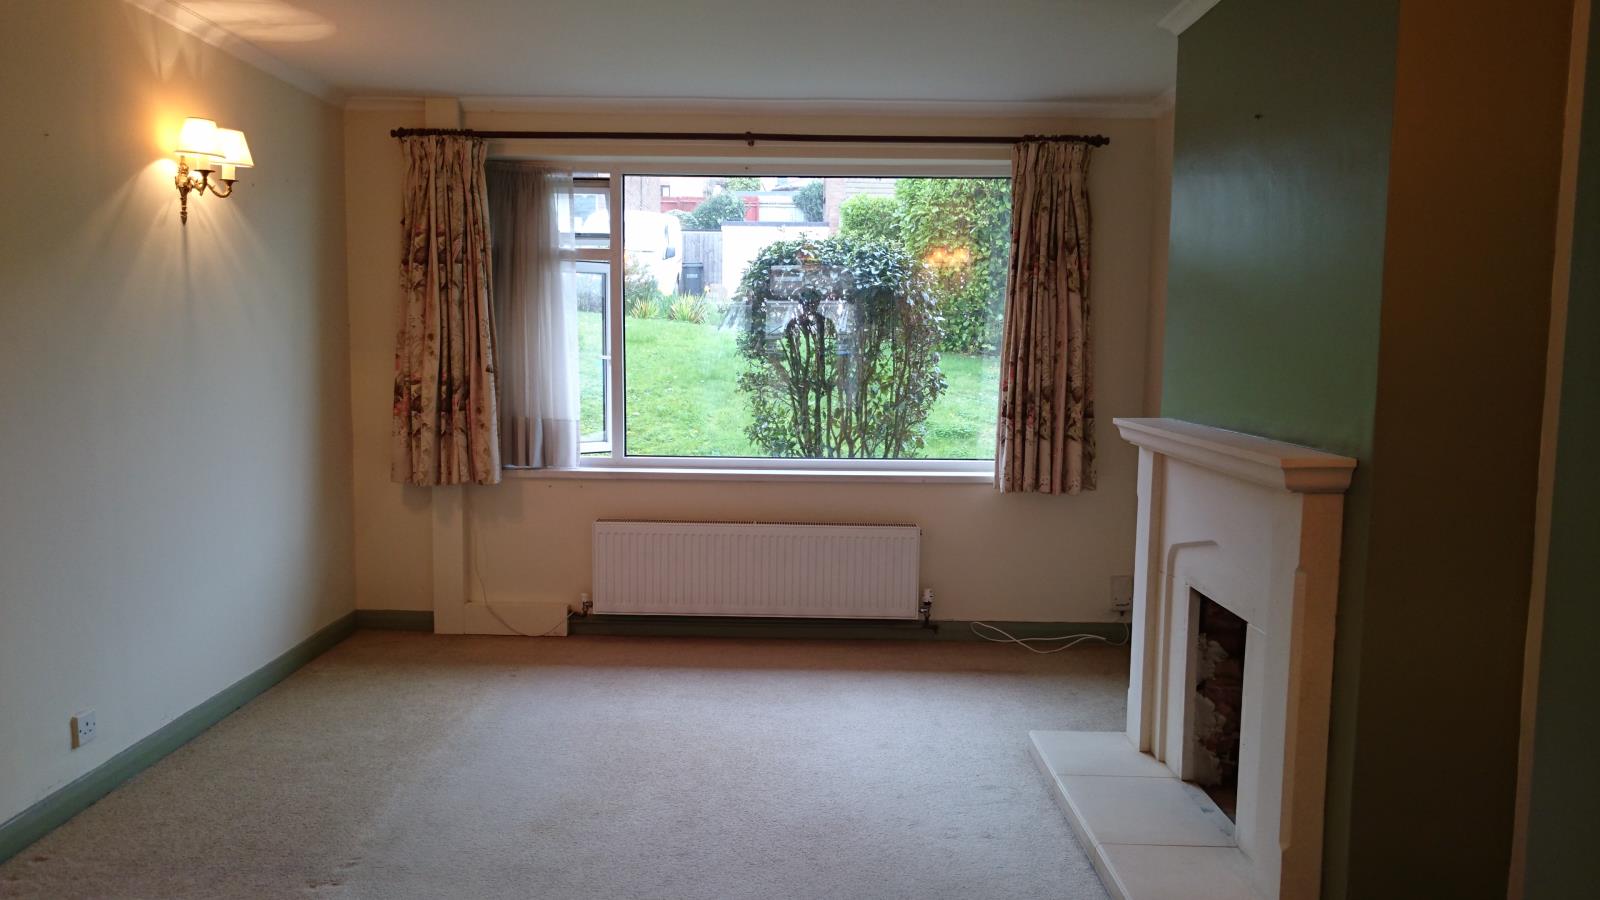
Lounge Area
13' 1'' x 11' 2'' (3.98m x 3.40m) to rear of fireplace.
UPVC double glazed window to the front. Double panel radiator. Telephone point. TV point. Coved ceiling. Limestone fireplace with electric fire. Wall lights.
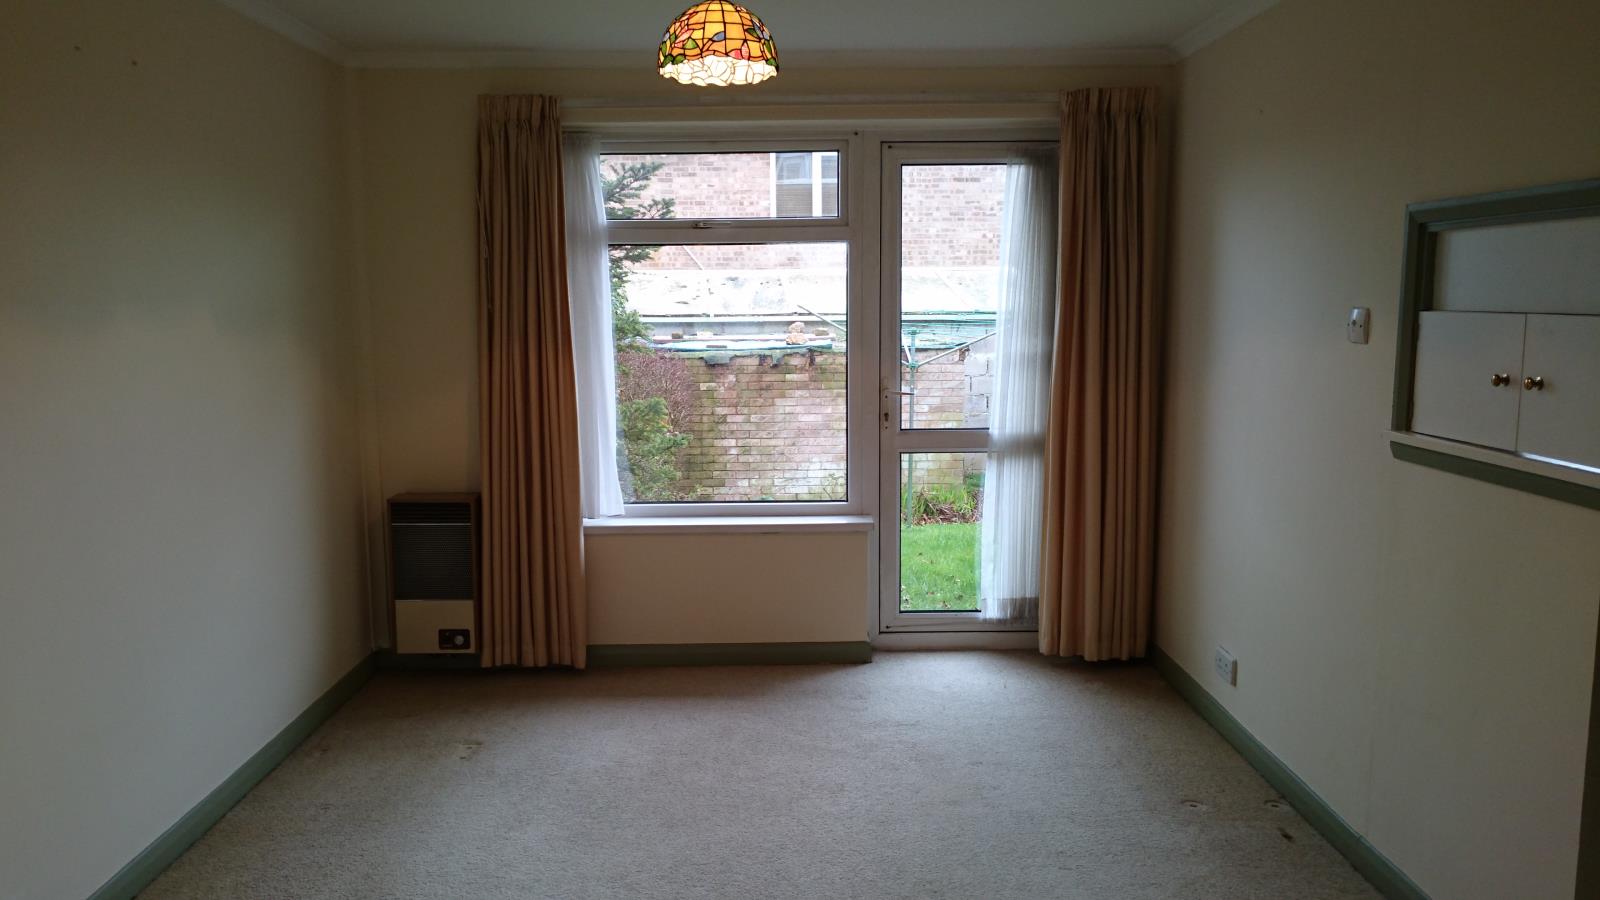
Dining Area
10' 11'' x 9' 9'' (3.32m x 2.97m)
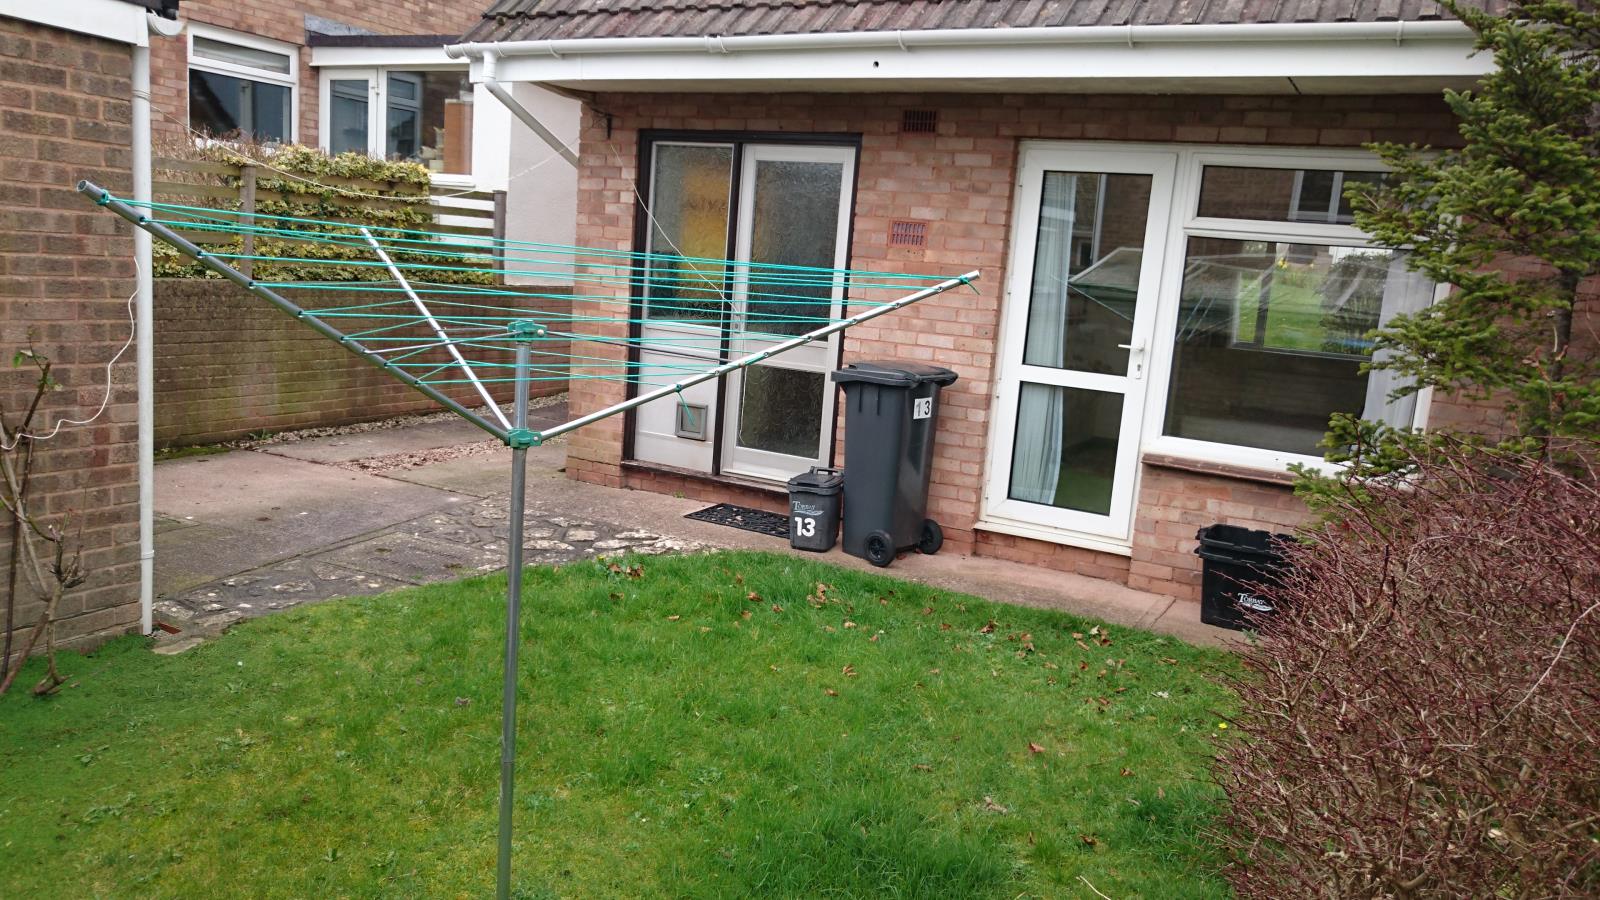
Double glazed window and door to the rear. Hatch to kitchen. Double panel radiator. Coved ceiling.
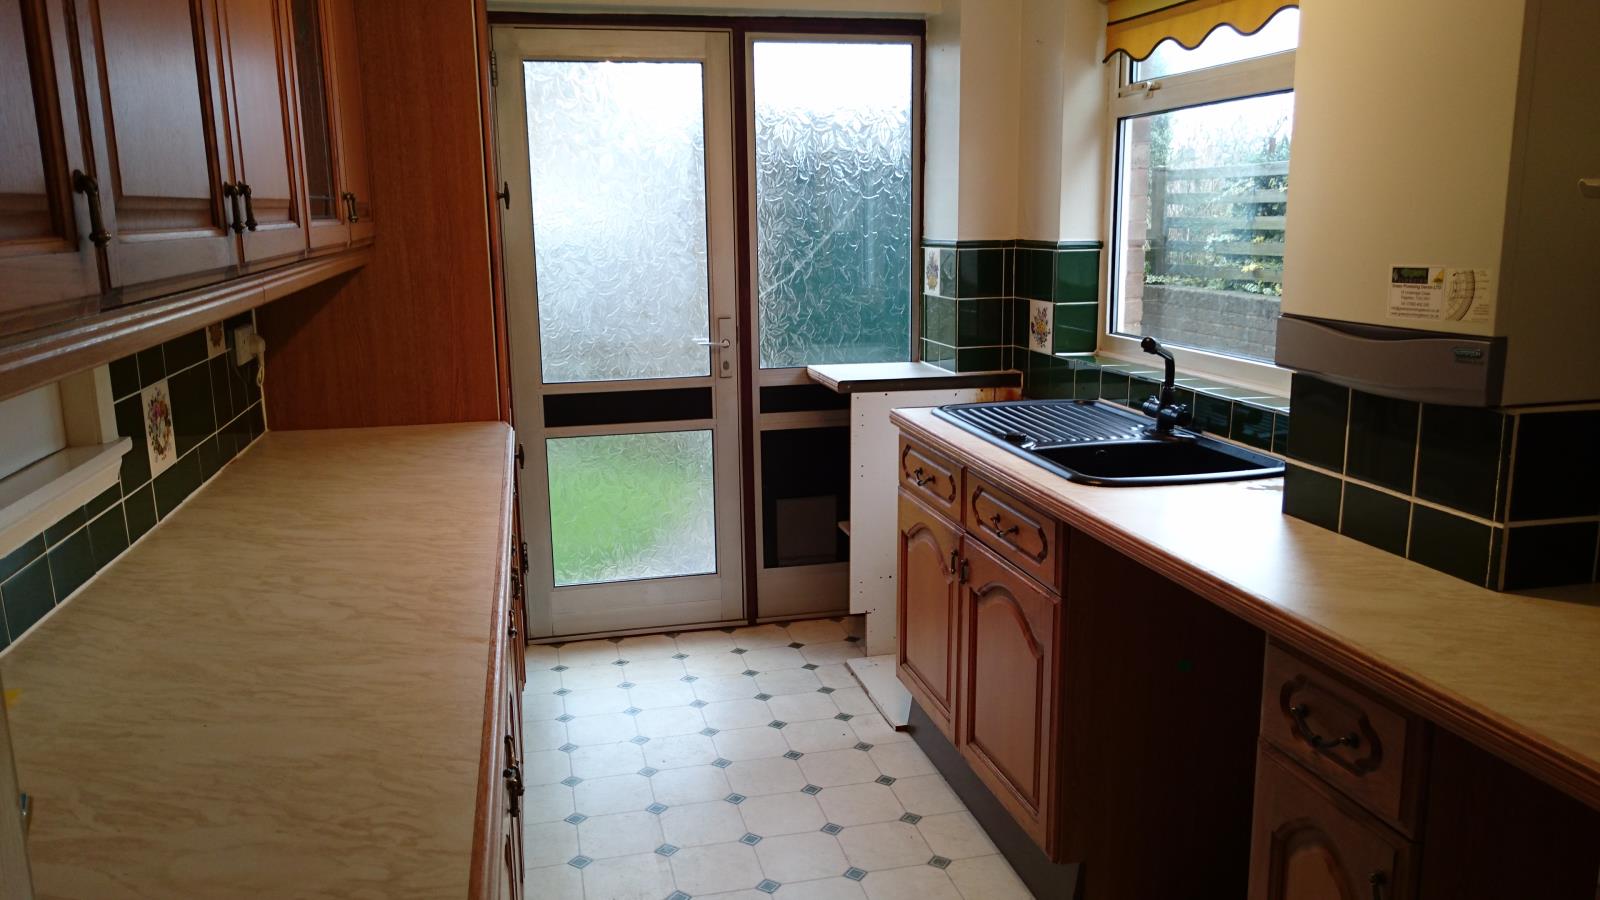
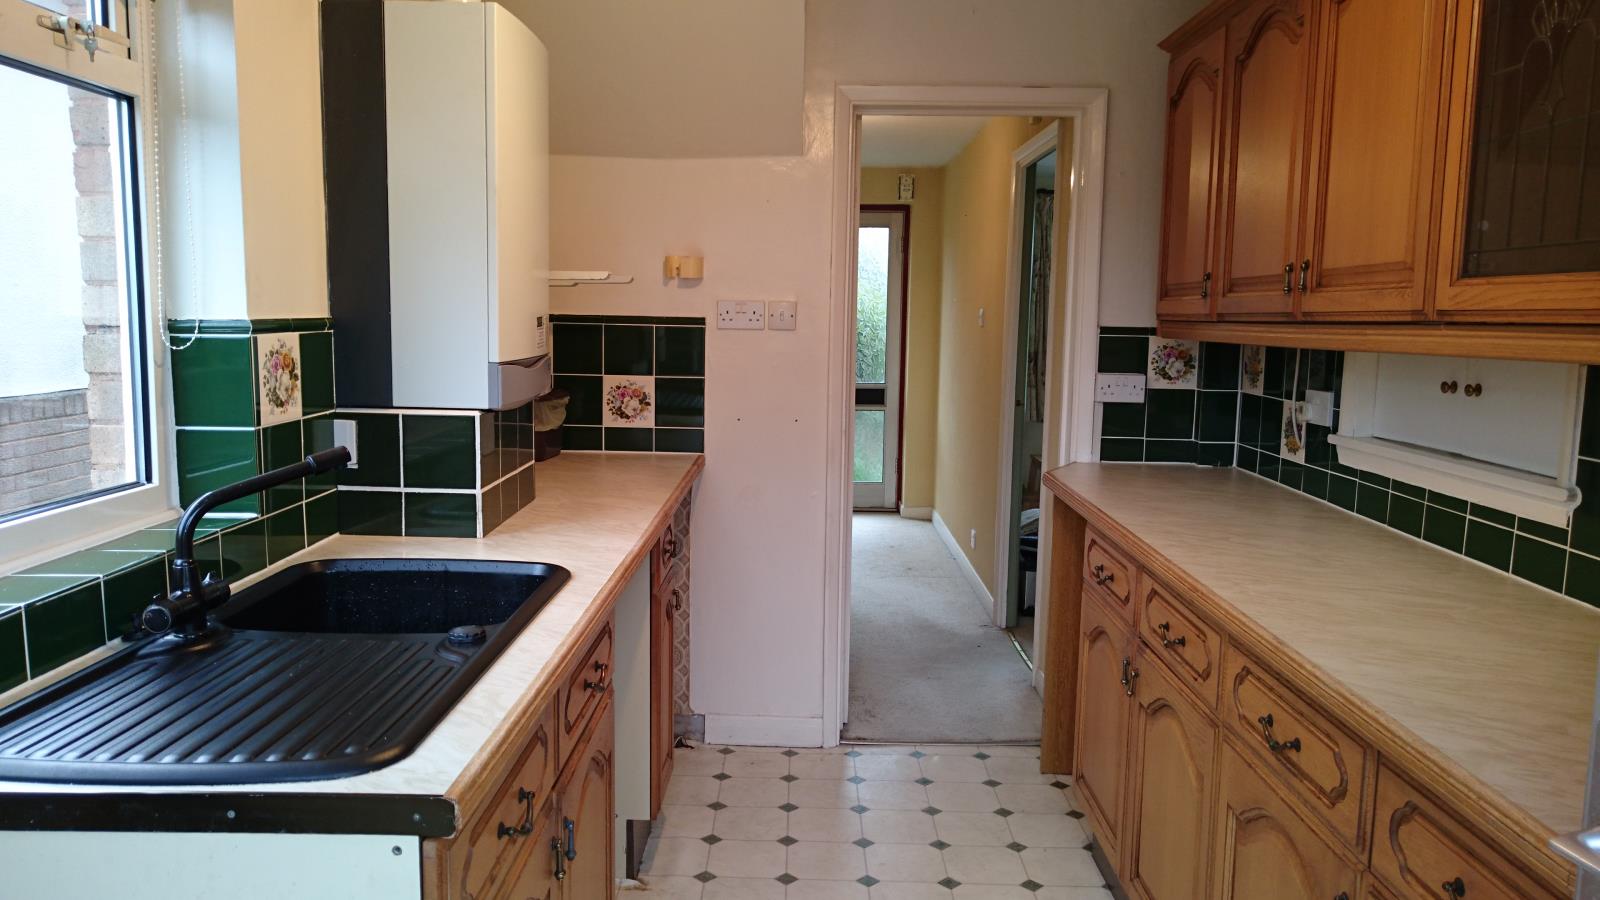
KITCHEN
11' 5'' x 7' 2'' (3.48m x 2.18m)
UPVC double glazed window to the rear. Obscure glazed window and door to the rear. Range of wooden wall and base units with worktop over and concealed lighting and tiled surround. Resin sink unit with mixer tap. Space for washing machine, tumble dryer, dishwasher and cooker. Integrated fridge freezer. Wall-mounted Potterton boiler. Ceiling spotlights. Stairs from Hall to:
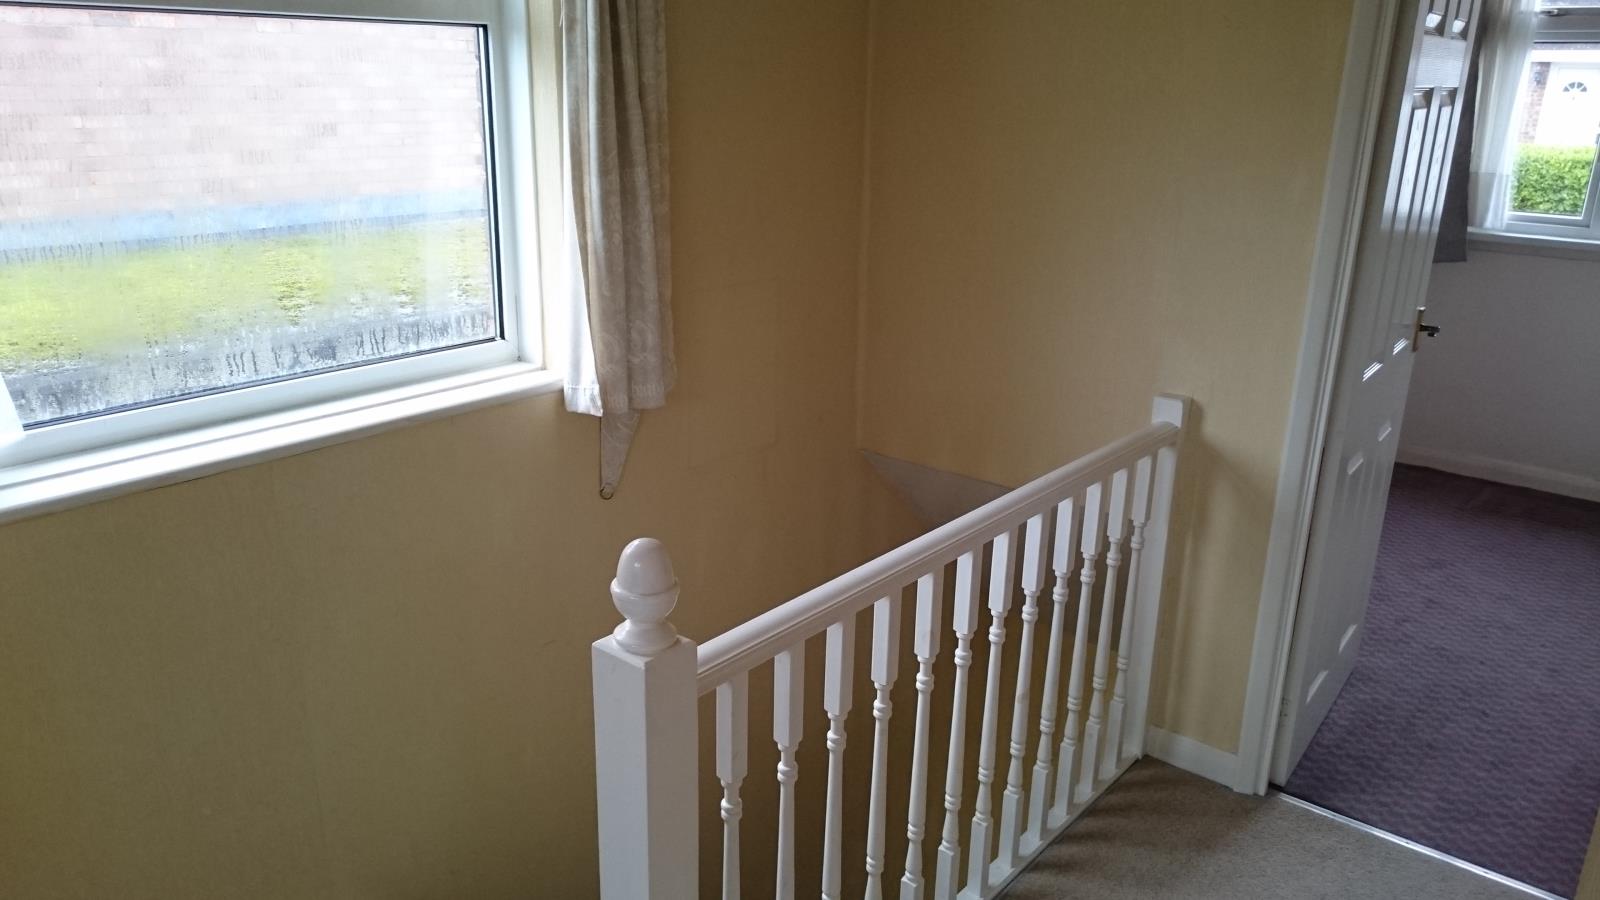
FIRST FLOOR LANDING
UPVC window to the side. Loft hatch.
BEDROOM 1
12' 7'' x 10' 7'' (3.83m x 3.22m)
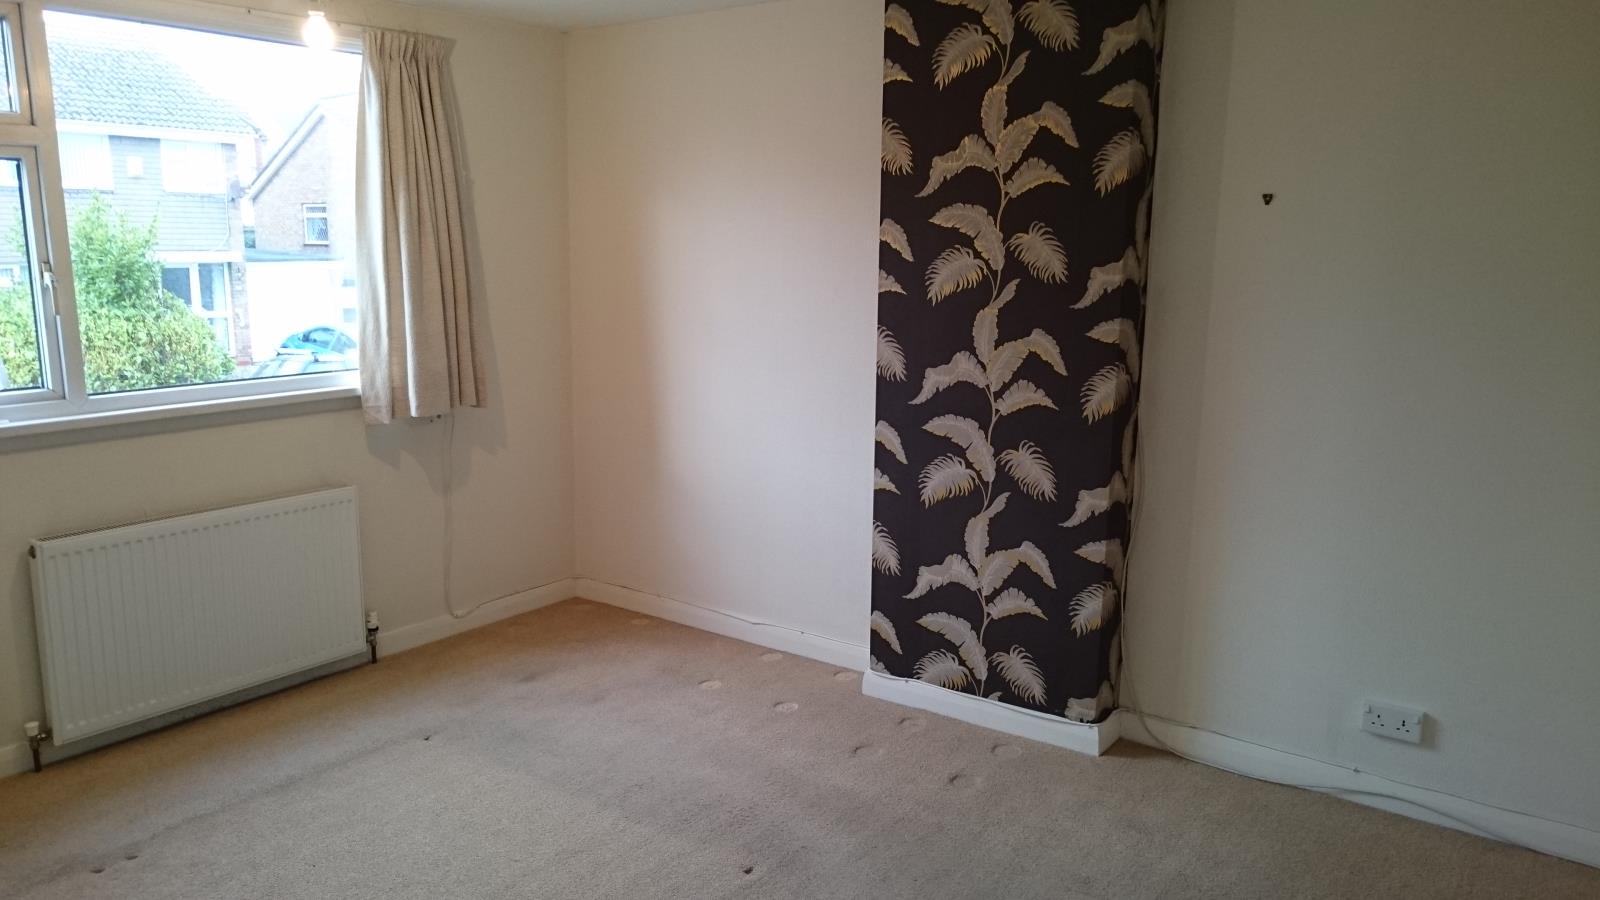
UPVC double glazed window to the front. Double panel radiator. Telephone point. Store cupboard with shelving for storage.
BEDROOM 2
11' 7'' x 9' 6'' (3.53m x 2.89m)
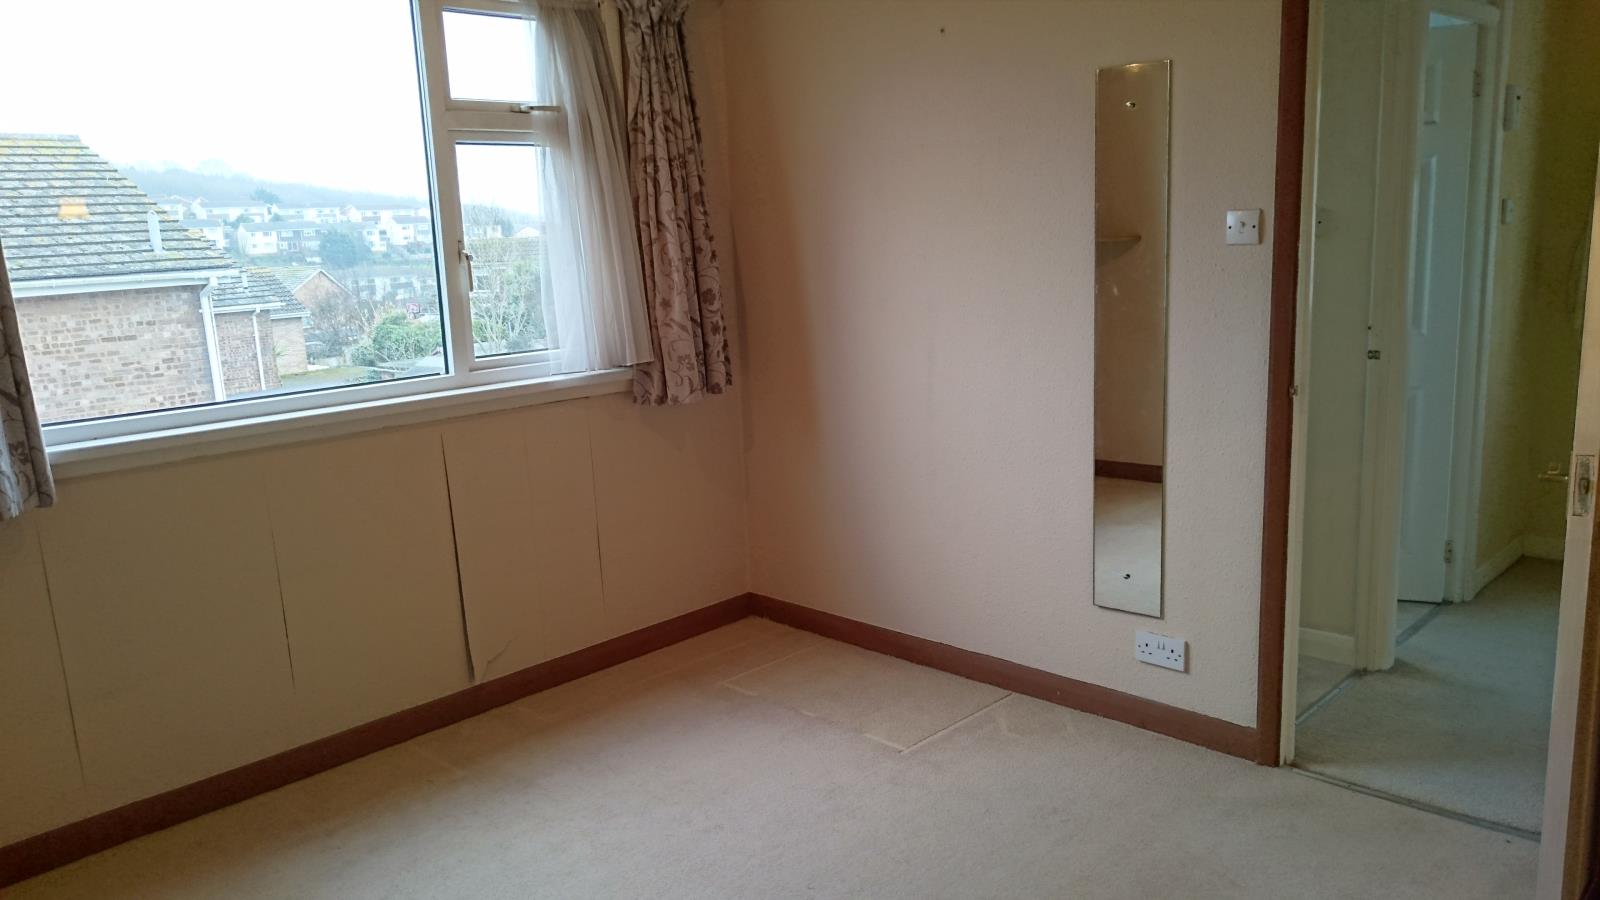
UPVC double glazed window to the rear. Double panel radiator.
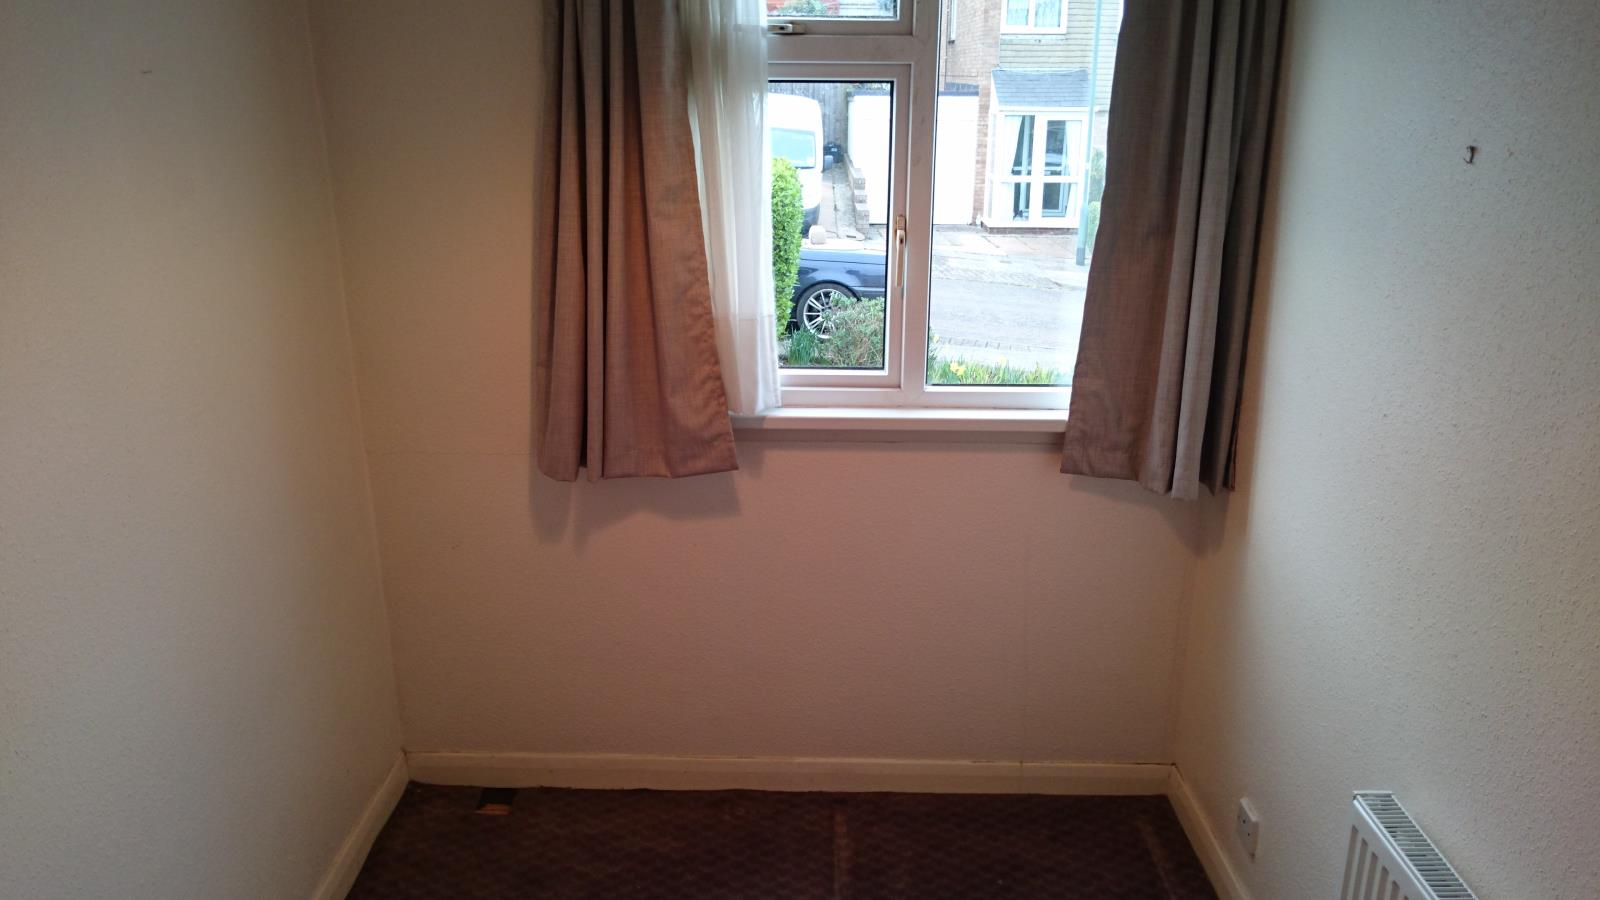
BEDROOM 3
9' 6'' x 6' 6'' (2.89m x 1.98m)
UPVC double glazed window to the front. Double panel radiator.
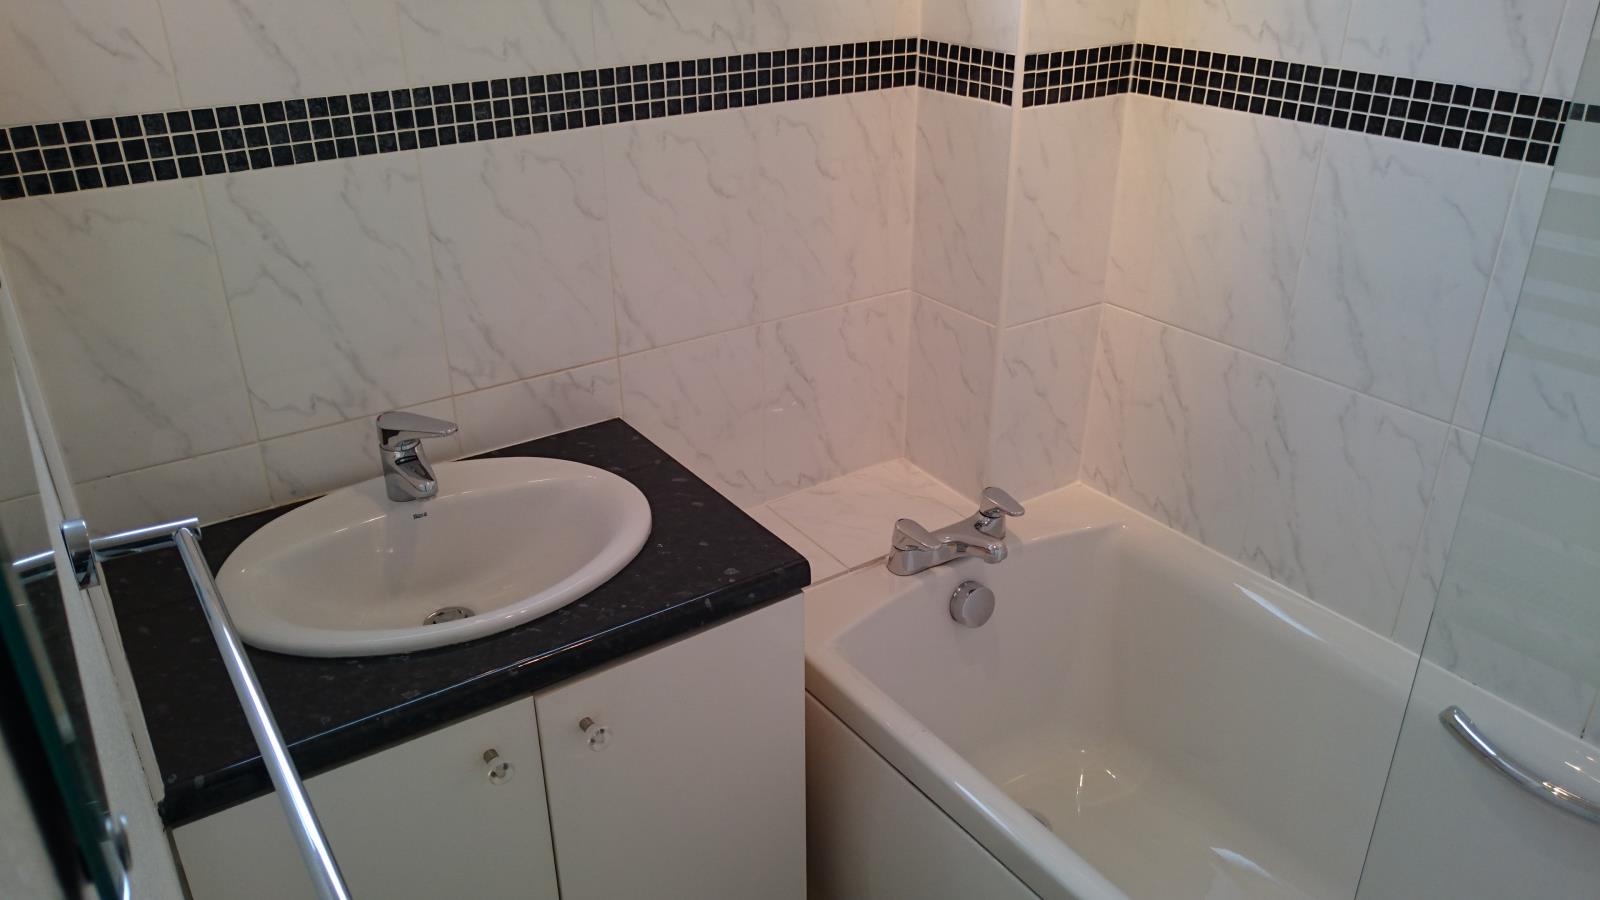
BATHROOM
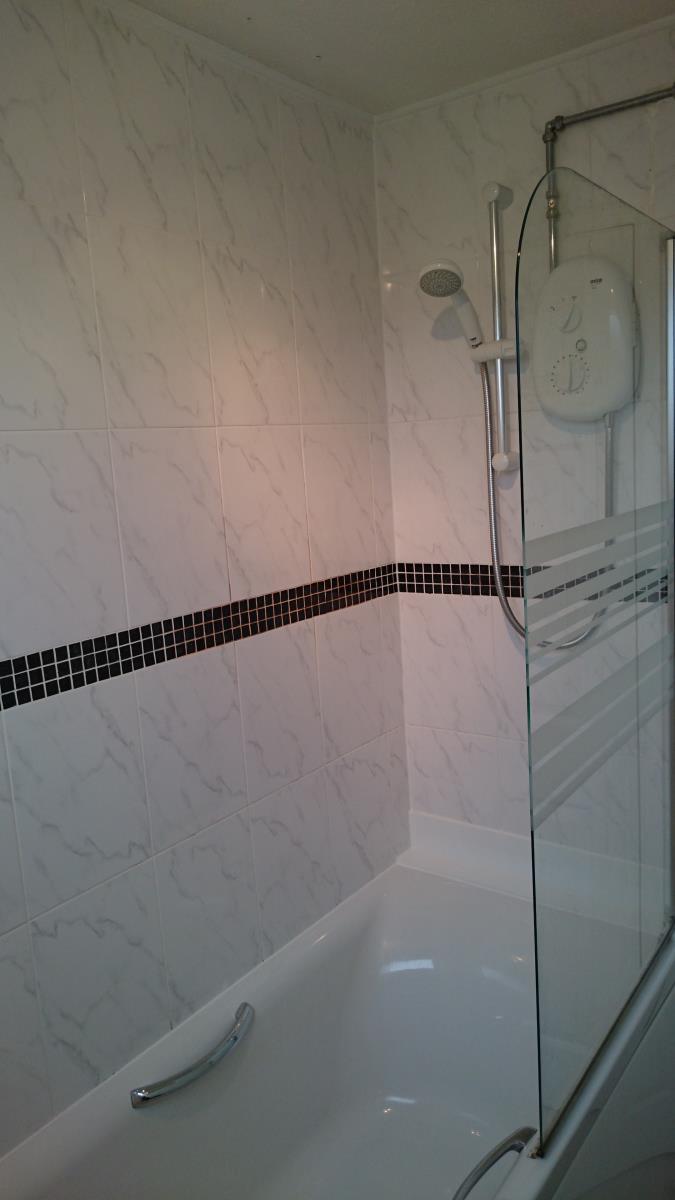
High level obscure glazed window to the rear. White suite comprising panelled bath with handgrips, Mira electric shower and screen with tiled surround. Wash hand basin inset into vanity unit with cupboard below. Double panel radiator. Stainless steel spotlight.
SEPARATE WC
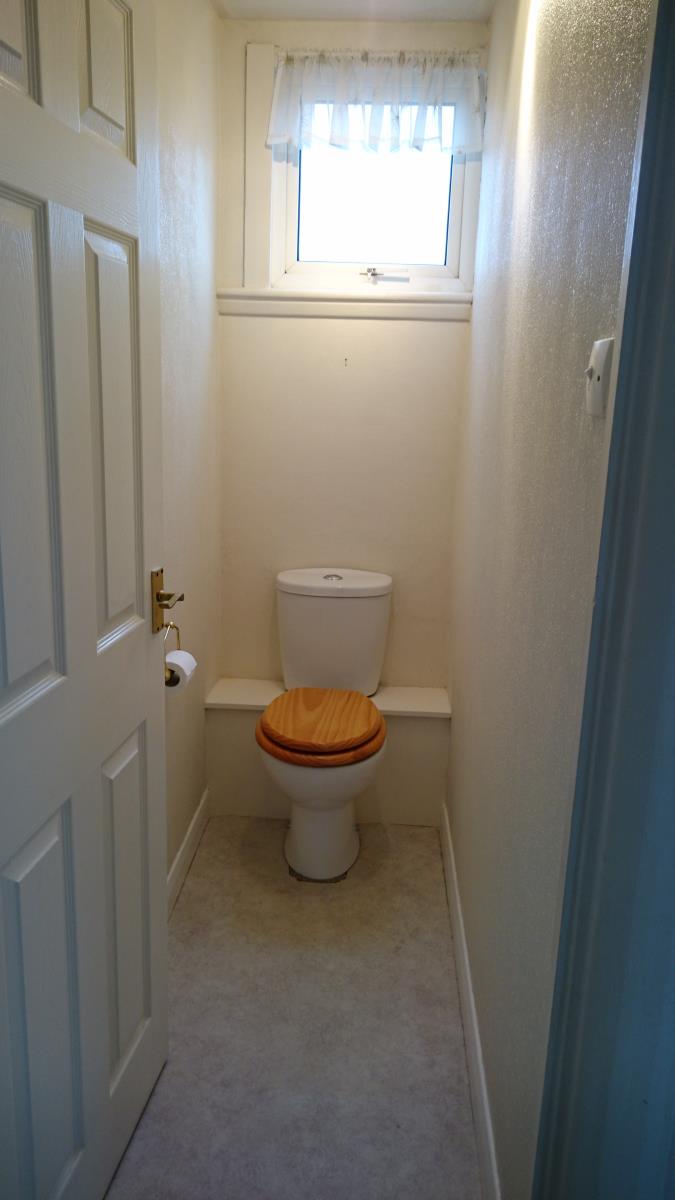
High level obscure glazed window to the rear. Low level w.c.
OUTSIDE
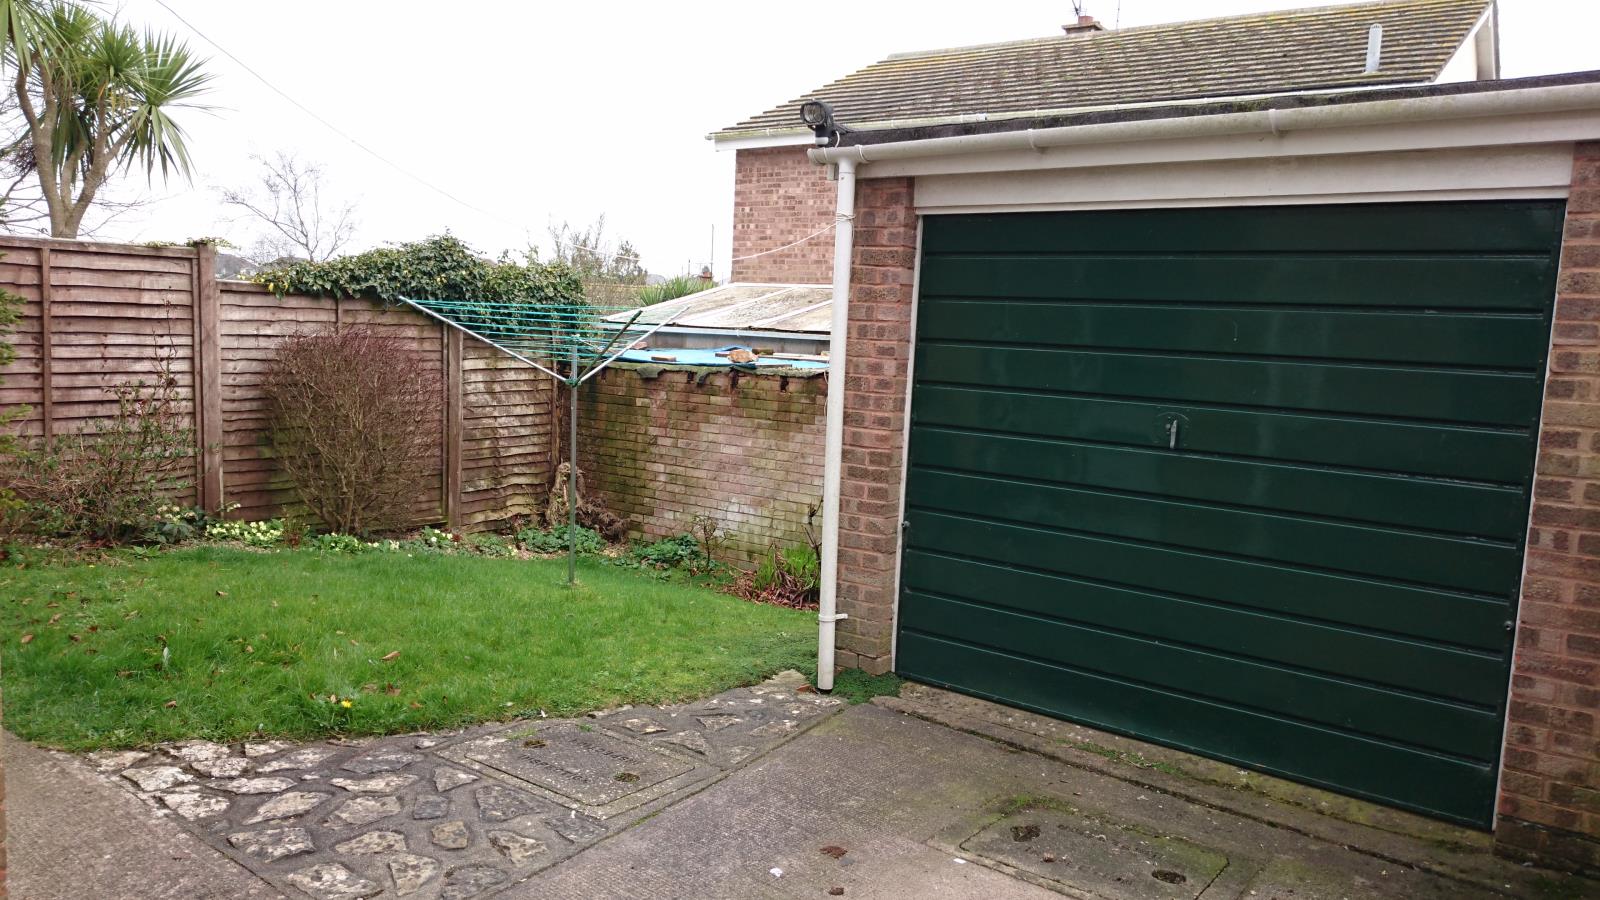
TO FRONT: Long driveway to garage with sloped lawned frontage and borders with shrubs and bushes.
TO REAR:
GARAGE
17' 5'' x 9' 0'' (5.30m x 2.74m)
with 'up and over' door. Light and power.
Lawned rear garden with flower borders and outside tap.
COUNCIL TAX
Band C.
WATER RATES
Water meter.
Nearest stations:
Paignton (1.0 miles)