2 Bedroom Maisonette Let in London, SE1
| Reference | 38056 |
| Address |
1 Colnbrook Street, London, SE1 6EZ (Map Location) |
| Beds | 2 |
| Baths | 2 |
| Type | Maisonette |
| Tenancy | Long term |
A stunning, secluded two bedroom split level maisonette with roof terrace presented in immaculate condition on a quiet residential street in SE1.
Description
Situation. Colnbrook Street is situated off St Georges Road; 4 minutes walk from the Imperial War Museum, 20 minutes walk from London Bridge and 35 minutes from Regent Street.
Description. This spacious, wonderfully quiet maisonette offers fabulous living space and is excellent for entertaining. The accommodation is arranged to provide entrance hallway, stairs lead up to first floor landing, double bedroom with fitted wardrobes, bathroom, large open living space, fully fitted kitchen with integrated appliances, doors open onto a private roof terrace. Enter into the study with stairs leading to the master bedroom and a large sumptuous bathroom with fitted cupboard.
Getting Around – transport and commuting. Nearest Northern line and Bakerloo lines station (Elephant and Castle) is 400 meters away. Door to door to Kings Cross is c. 25 minutes. Nearest Jubilee line (Southwark) is 800 meters away. Door to door to Canary Wharf is c. 23 minutes. Door to door to Green park is c. 20 minutes. The number 12 bus takes approximately 15 minutes to reach Regent street. Waterloo station is a 20 minute walk. On street parking.
Services. Mains electricity and central heating, water and drainage.
Entrance. Enter into the flat via a private secure gate system. In the hall you’ll find the alarm system, radiator, storage area, double glazed windows, carpeted stairs which lead to the first floor landing, recessed radiators, letterbox double glazed window and entry phone.
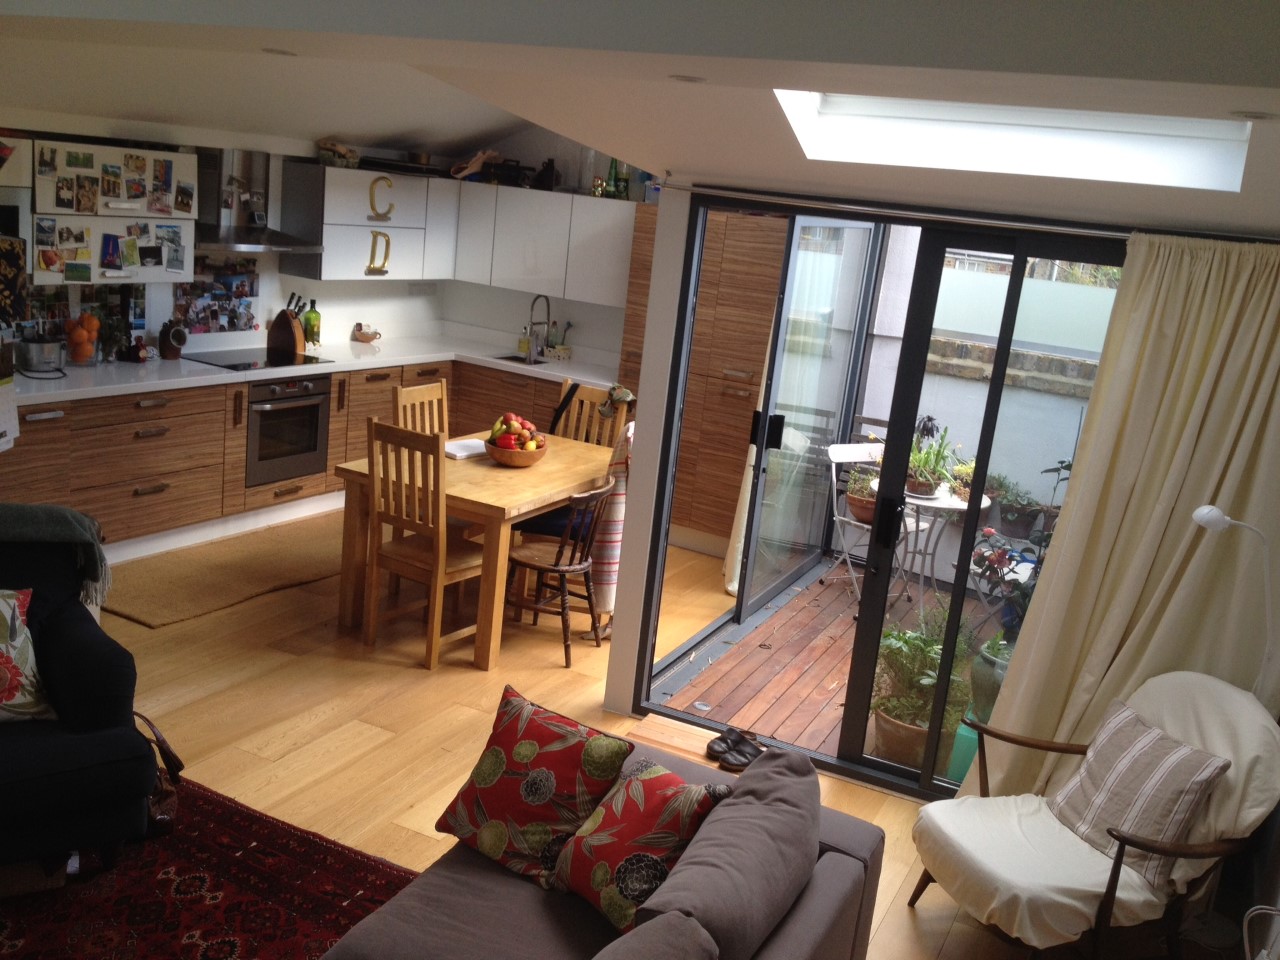
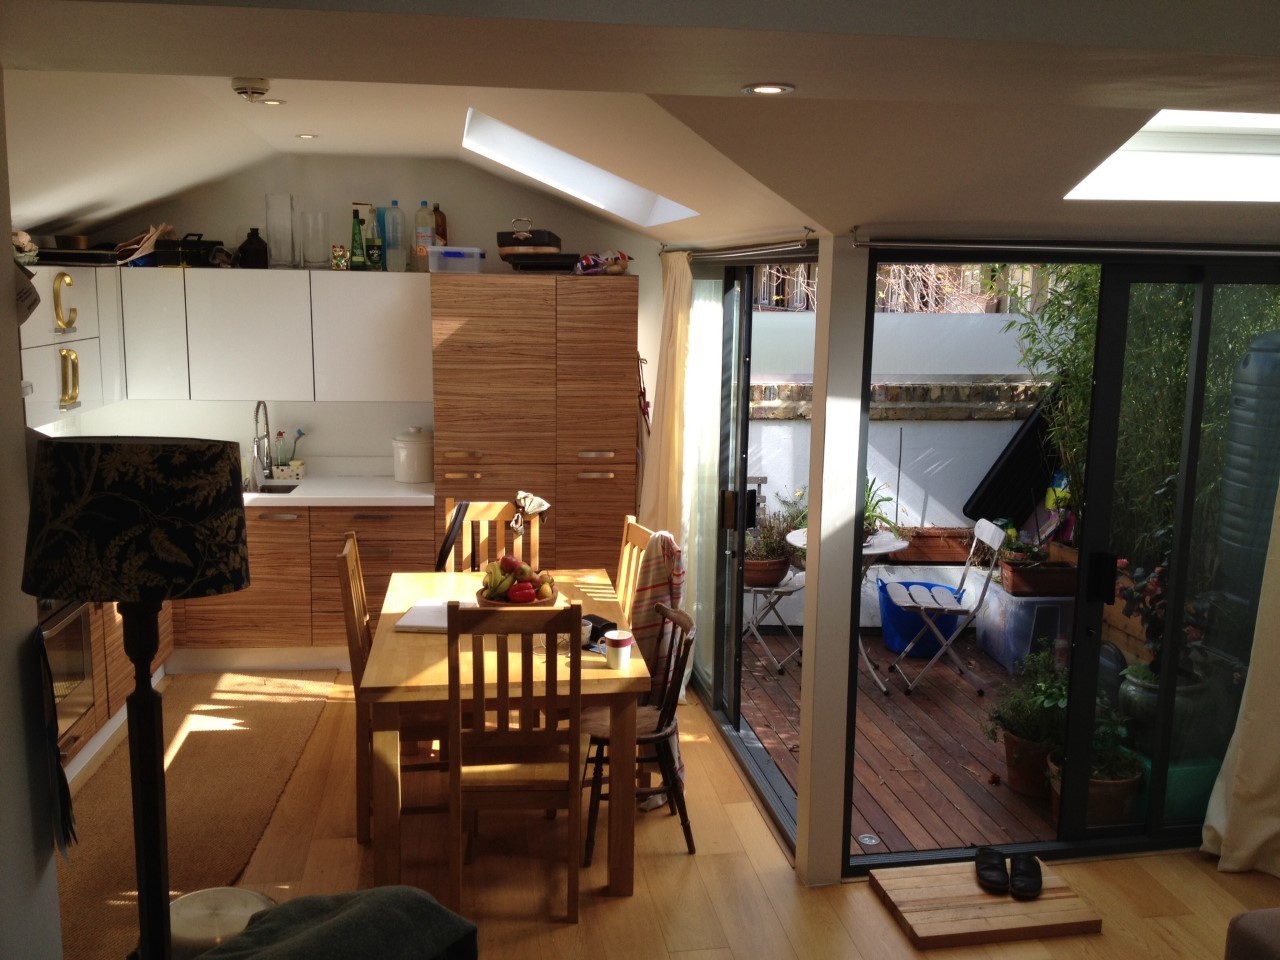
Reception room/Kitchen. The first floor landing leads into an open plan living space with high ceilings and oak flooring. Fitted kitchen and white quartz work surfaces, square stainless steel under bowl sink with mixer tap, AEG halogen hob, stainless steel AEG extractor, AEG electric oven, integrated microwave oven and Bosch fridge and freezer. Ample wall and base units for storage. Vaulted ceiling with skylight, recess spots, double glazed sash windows and radiator.
Living space. A fabulous light living space with high ceilings, large ‘letter box’ double glazed window, two tall double glazed windows, skylight, up lighting, recess spot lighting, oak flooring, recess radiators, two large patio doors open up the room to the roof terrace.
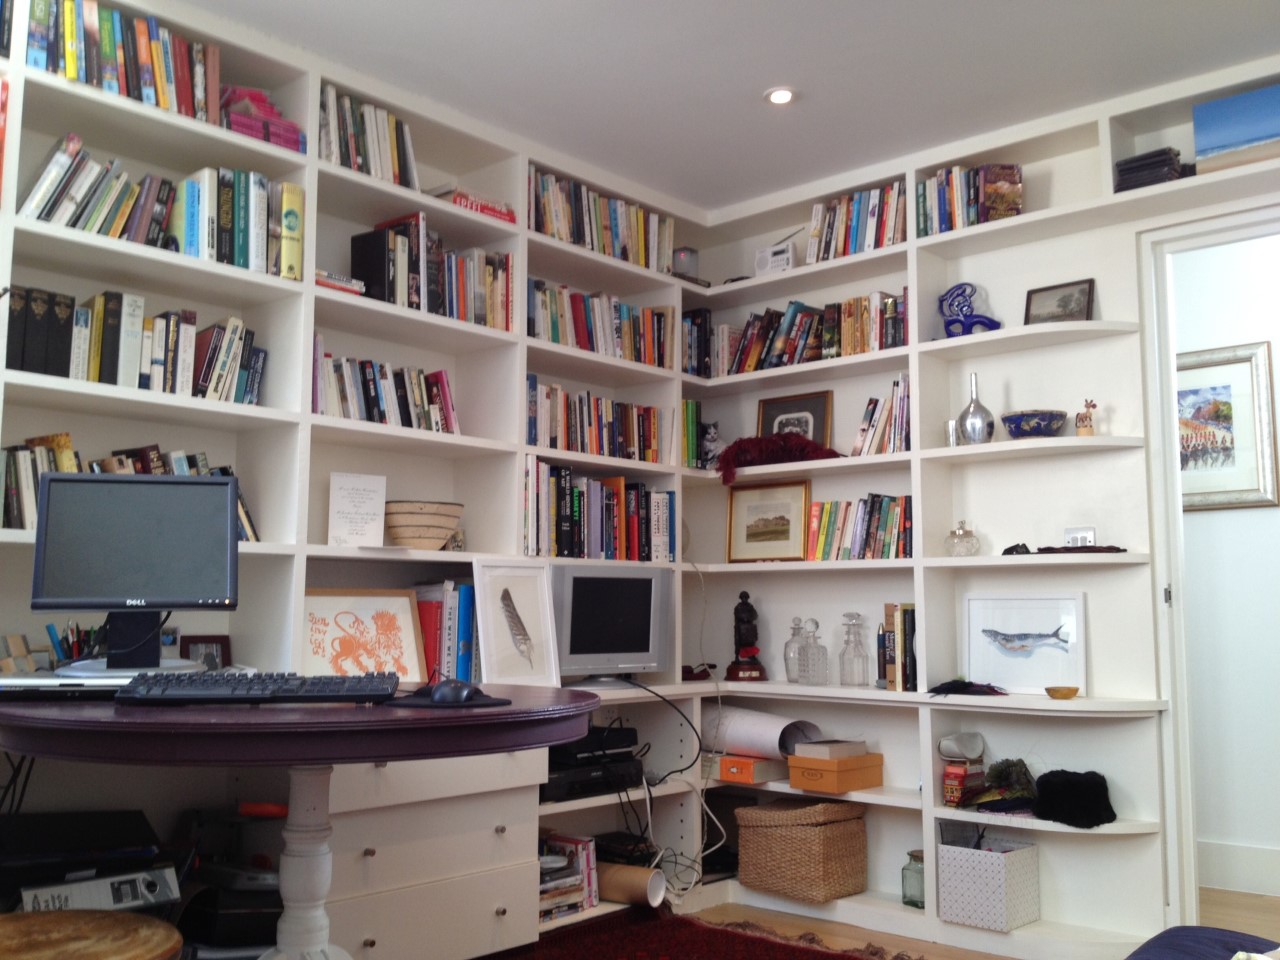
Study. Entrance into a fitted study. Oak flooring, tv antenna, saterllite, telephone sockets, radiators, double glazed window, fitted book cases and storage draws. Open stair case with two further window leading to master bedroom.
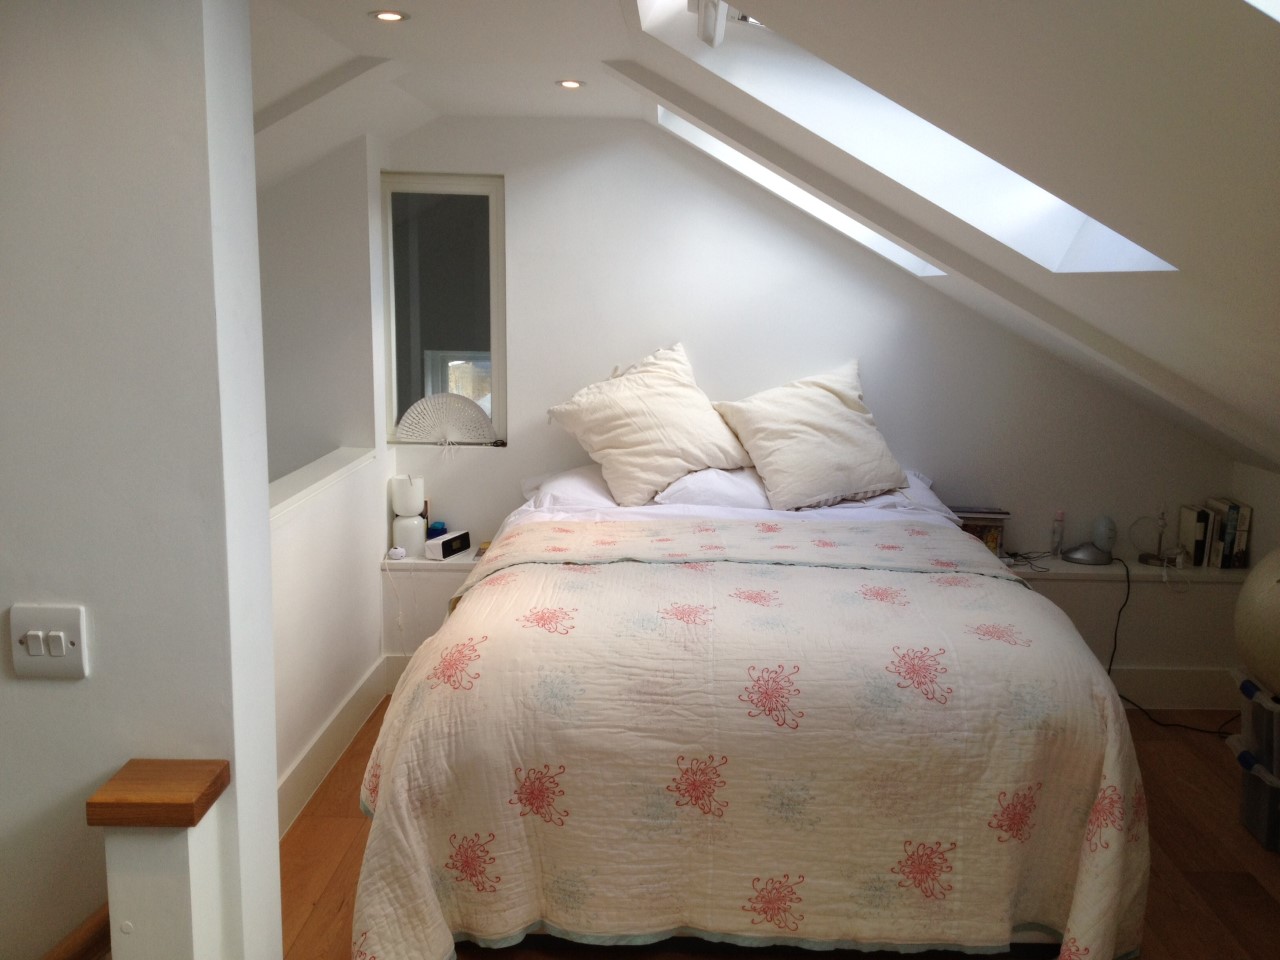
Master Bedroom. The stair case leads to a mezzanine master bedroom with fitted cupboards and a fitted bed. Oak flooring, 3 sky lights, tv satellite telephone sockets.
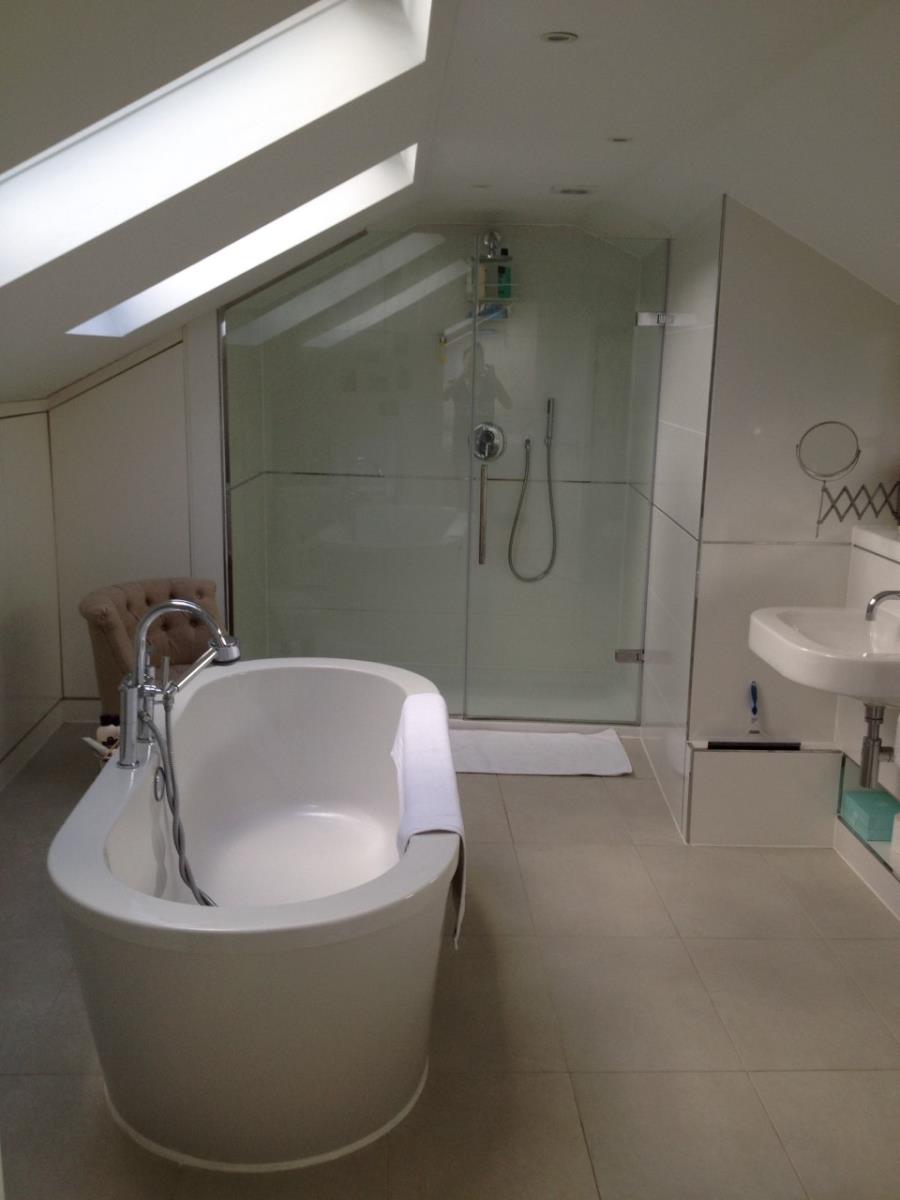
Ensuite bathroom. A stunning bathroom with two wall hung wash basins, a wall of mirrored vanity units, wall hung W/, a feature double ended bath built into the centre of the room with mixer tap, hand held shower, walk in double shower, hand held and fitted shower attachment. Storage built into eaves, two skylights, tiled floor with under floor heating, heated towel rail, extractor fan and recess spot lighting.
Bedroom 2. Double bedroom with full height fitted wardrobes , tv satellite telephone sockets, recess radiator, oak flooring, part vaulted ceiling, four double glazed windows, black out blinds, recess spot lighting and bike storage.
Bathroom. A spacious bathroom with wall hung wash basin, glass vanity unit, wall hung W/C, heated towel rail, bath with mixer tap and shower, glass shower screen, fully tiled, two ‘letterbox’ double glazed windows, under floor heating.
Outside. Access to a private roof terrace with Iroko decking and bamboo screen.
Access to shared community garden with entertaining space on application.
Total space – 1263sq ft Local authority - Southwark