3 Bedroom Detached House Let in King's Lynn, PE30
| Reference | 37988 |
| Address |
Elvington, King's Lynn, PE30 4TA (Map Location) |
| Beds | 3 |
| Baths | 1 |
| Type | Detached house |
| Tenancy | Negotiable |
Stunning 3 bed detached house close to Springwood High School & QE Hospital with Designer Kitchen & Luxury Bathroom, Garage, Conservatory, Utility and Landscaped Gardens. HURRY!!
Description
HURRY! THIS MODERN PROPERTY IN AN OUTSTANDING POSITION HAS RECENTLY BEEN FULLY REFURBISHED TO CREATE AN EXCEPTIONAL WONDERFUL AND WELCOMING HOME. PROPERTIES LIKE THIS RARELY COME TO THE RENTAL MARKET IN THIS LOCATION!
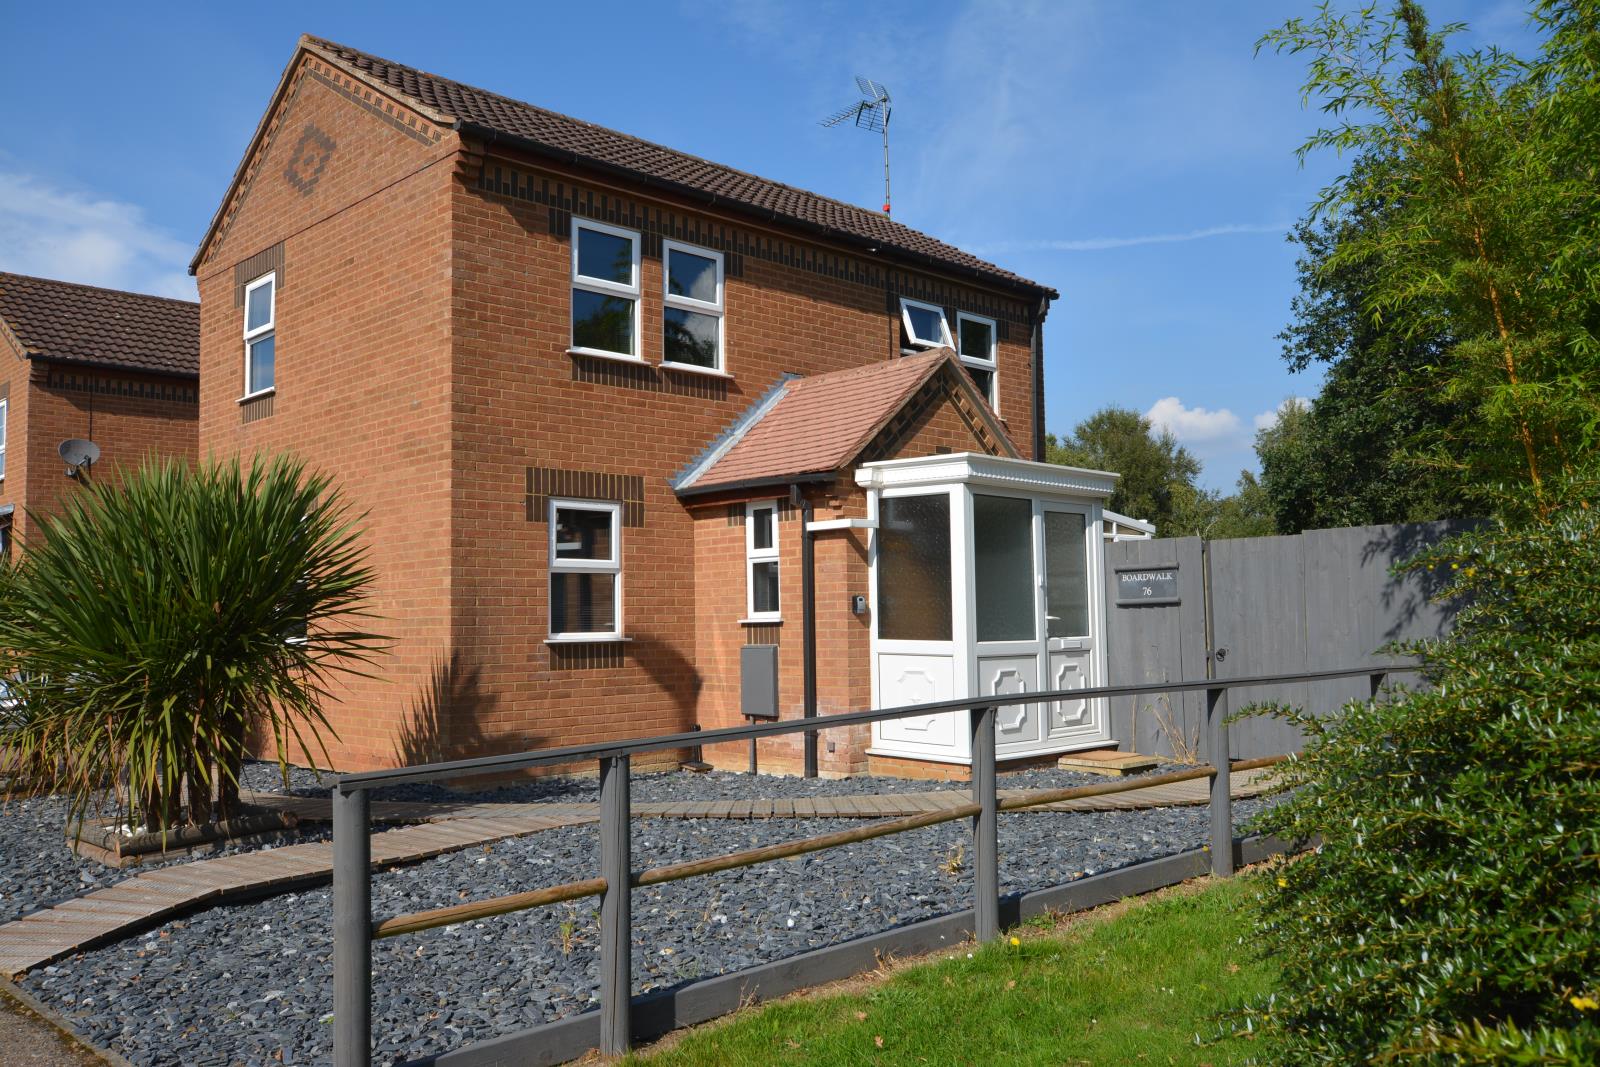
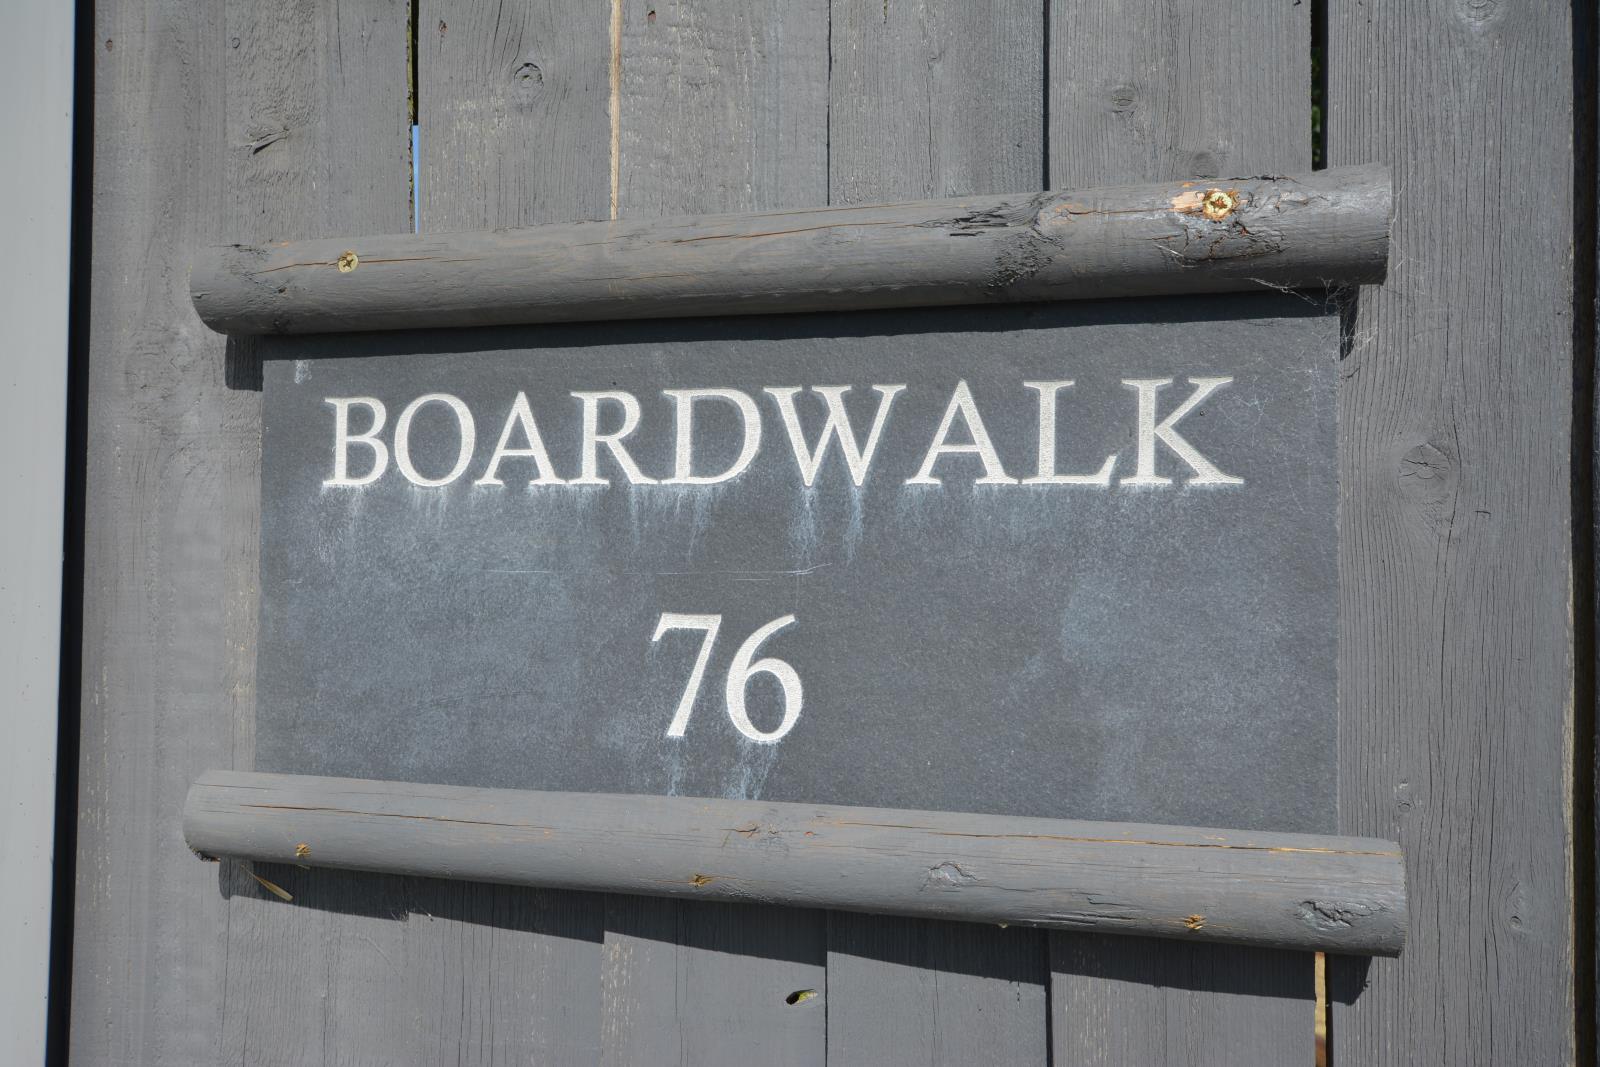
76 Elvington, “Boardwalk” is a 3 bedroom detached house located within the increasingly sought after “Springwood” and QE Hospital area. The property underwent a full refurbishment program in 2017 and has been maintained to a very high standard since and this stunning home is available for rent on a long term basis and would ideally suit a professional couple requiring extra space, a family, or professionals wishing to share a property.
The Landlord’s Design Team set out to create a striking and desirable home in this popular location and to make the most of its enviable position having neighbours on one side only and an elevated position over open marshland behind. The practical layout makes the most of the space and the ground floor works well to provide a great social kitchen area with the advantage of opening up to a good sized heated conservatory which is a real bonus!
Additionally there is an entrance porch, downstairs WC, well-proportioned sitting room, separate utility room, garage, off road parking, enclosed rear garden, 2 double bedrooms, 1 single bedroom & family bathroom - this home has it all!
With fresh décor & new flooring throughout, a designer kitchen, luxury bathroom, smart cloakroom, water softener, modern boiler & pressurised hot water system and landscaped gardens this home has the look and feel of a new property. Details such as window blinds, new modern door handles, lighting and electrical upgrades such as USB charging sockets & data points have all been incorporated to make it a very functional home – not your typical rental property!
DESCRIPTION
Follow the boardwalk from the path and approach the;
FRONT PORCH
5’ 11” (1800mm) x 3’ (900mm)
The UPVC Entrance Porch with obscure glass and a fitted mat provides a very practical space and there’s ample room for storing coats, shoes etc so it can be used by occupiers & visitors alike. A clear glass door opens up into the;
ENTRANCE HALL
9’ 2” (2785mm) x 3’ (900mm)
A bright space with LVT flooring (Luxury Vinyl Tiles) with a door to the left into the;
CLOAKROOM
5’ 7” (1720mm) x 2’ 8” (820mm)
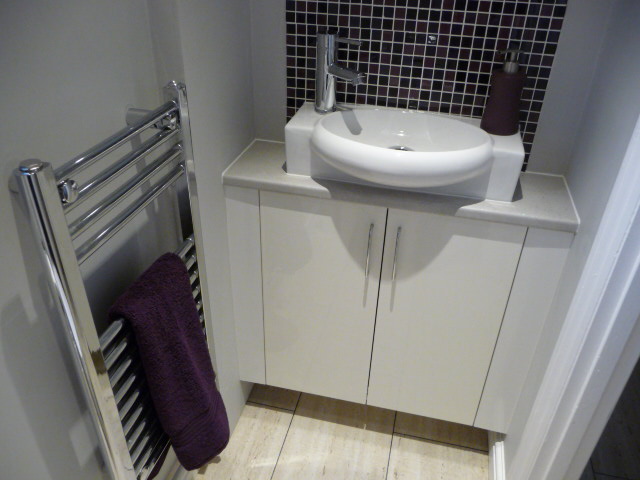
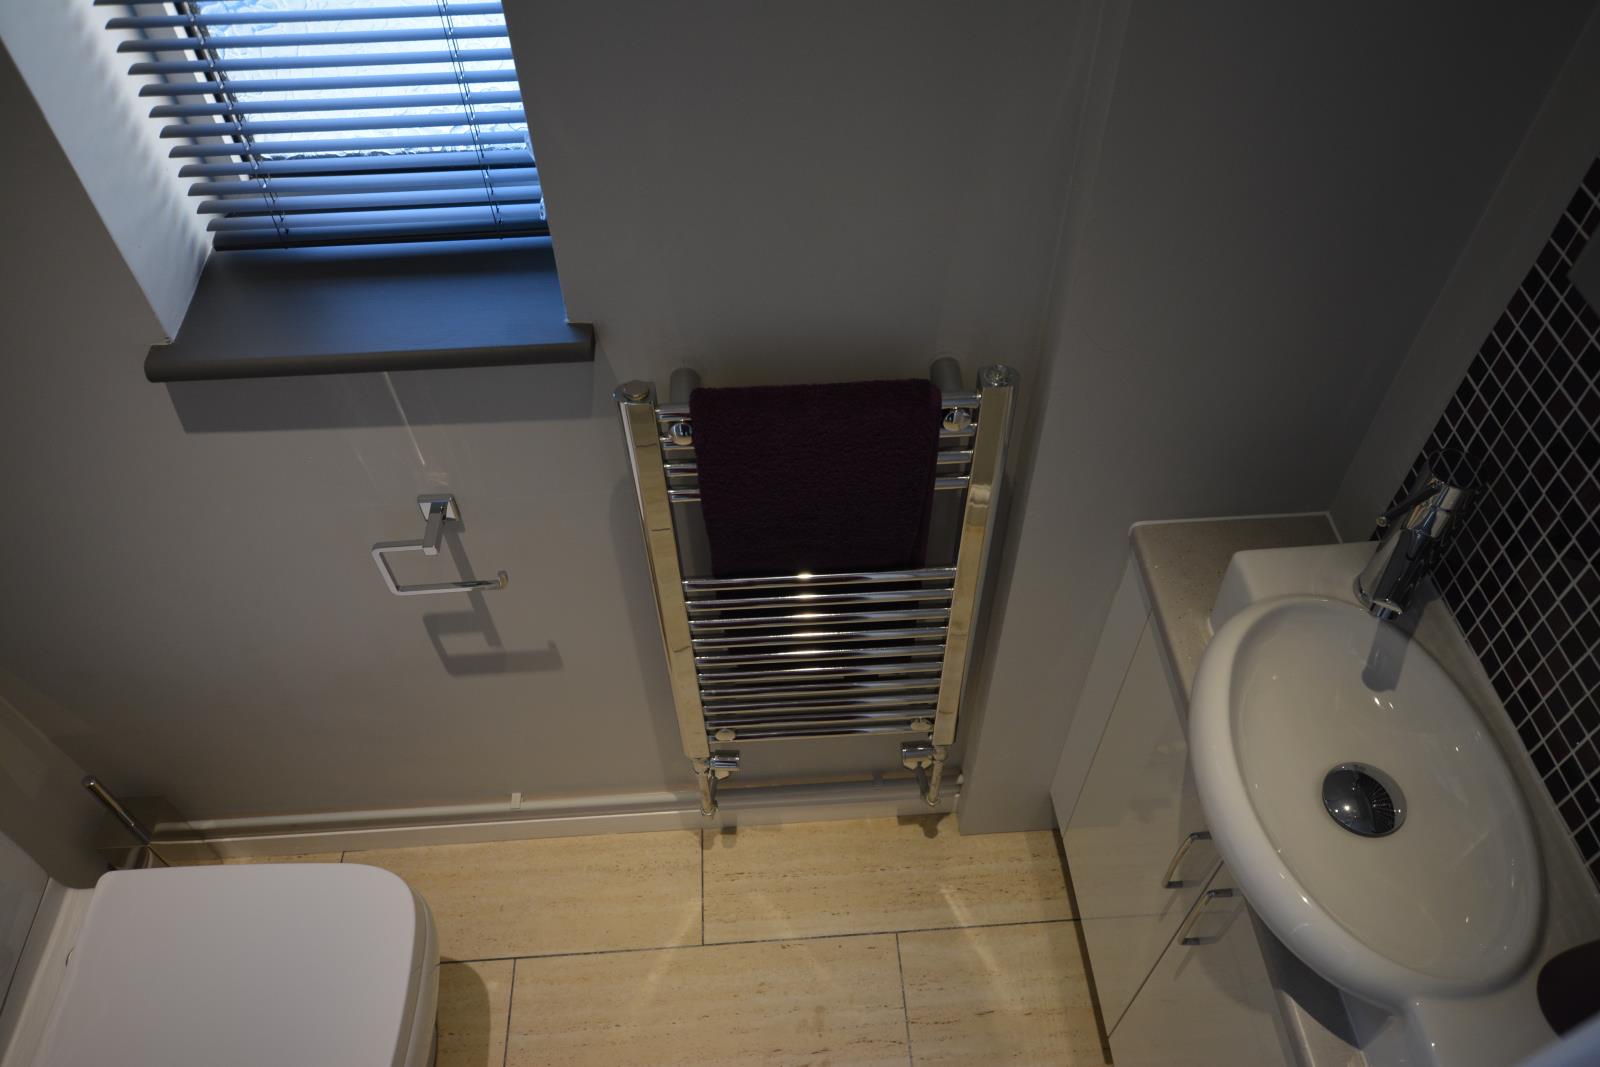
The LVT flooring flows into here where there’s a white WC with “soft-close” seat, a chrome radiator & a wall mounted basin unit with chrome mixer tap. A mirror is mounted onto a striking mosaic tiled splashback and a wall switch operates a pair of LED downlights.
Step back into the hall and take the glazed door on the left into the;
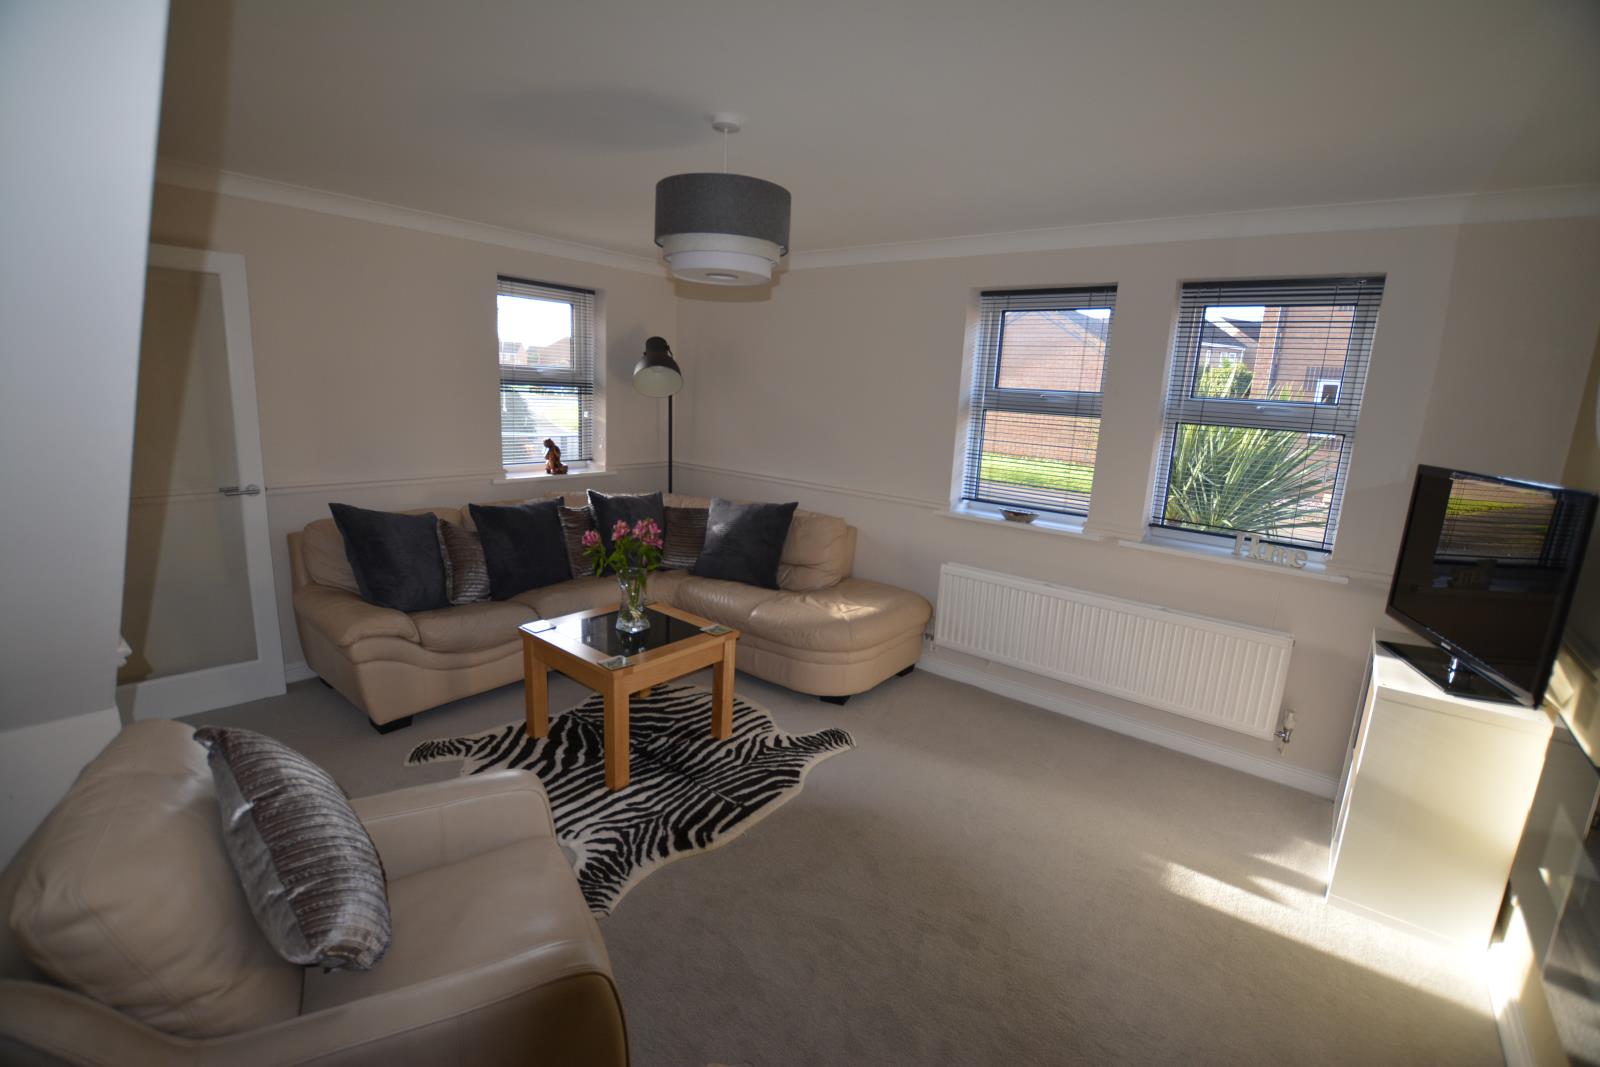
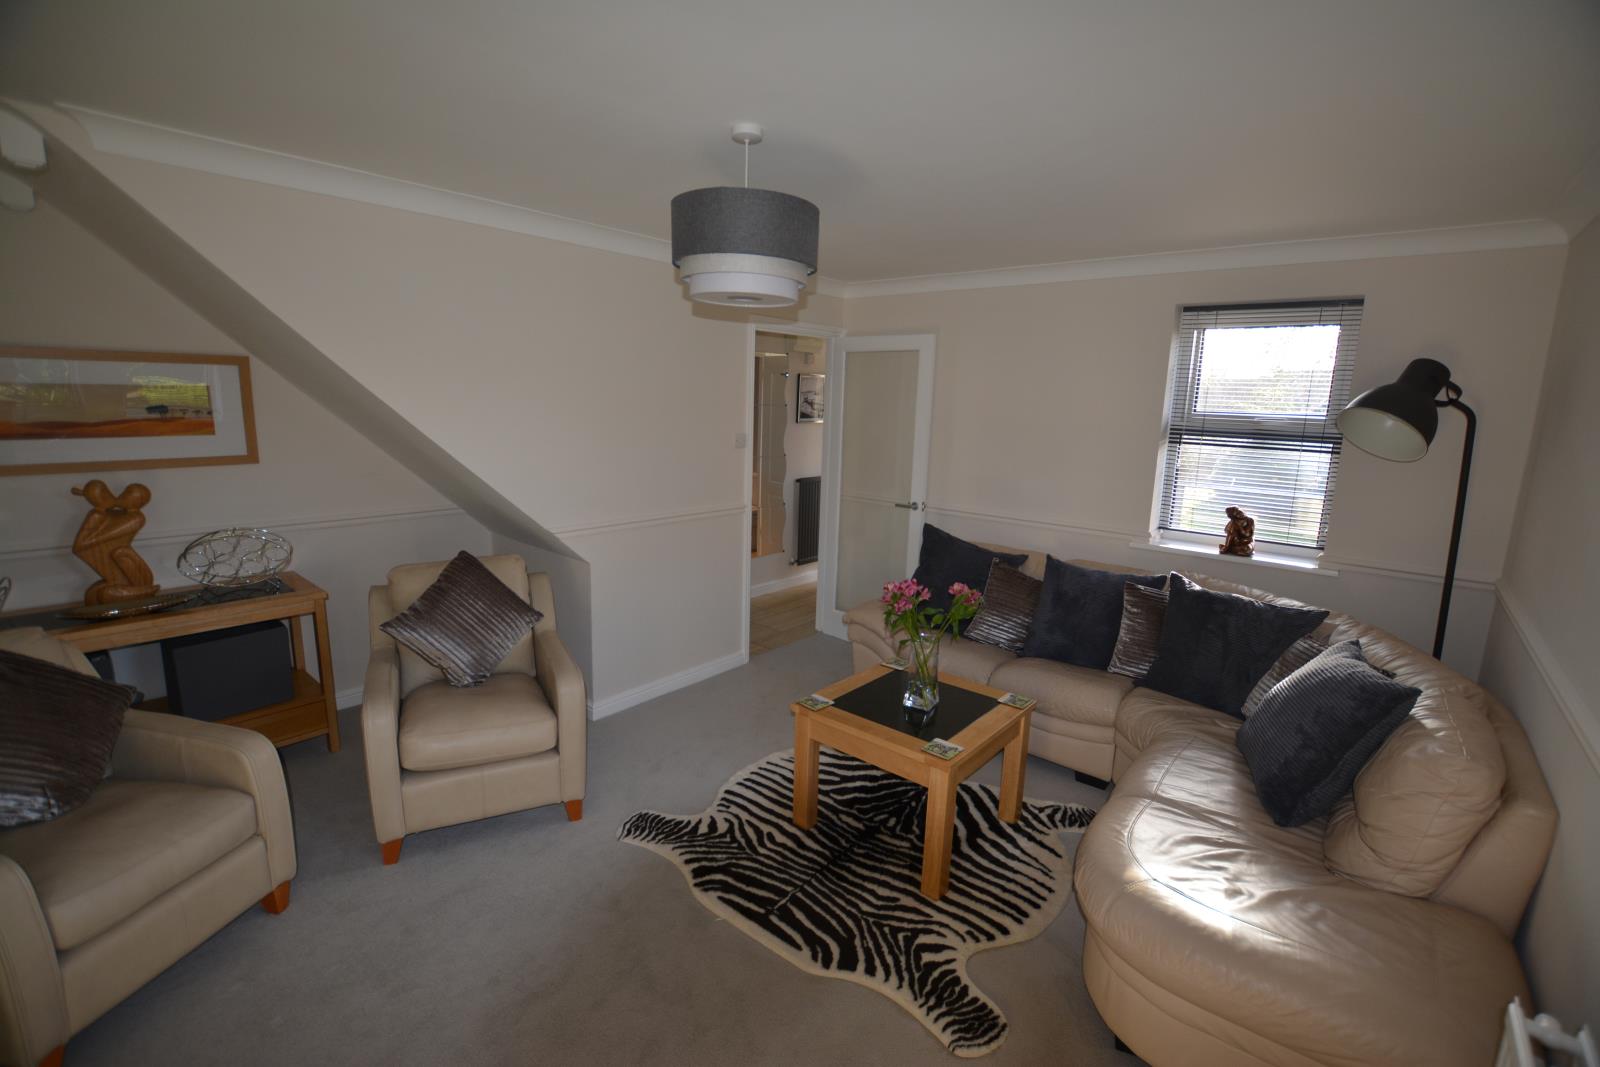
SITTING ROOM
15’ 7” (4550mm) x 14’ 7” (4250mm) max
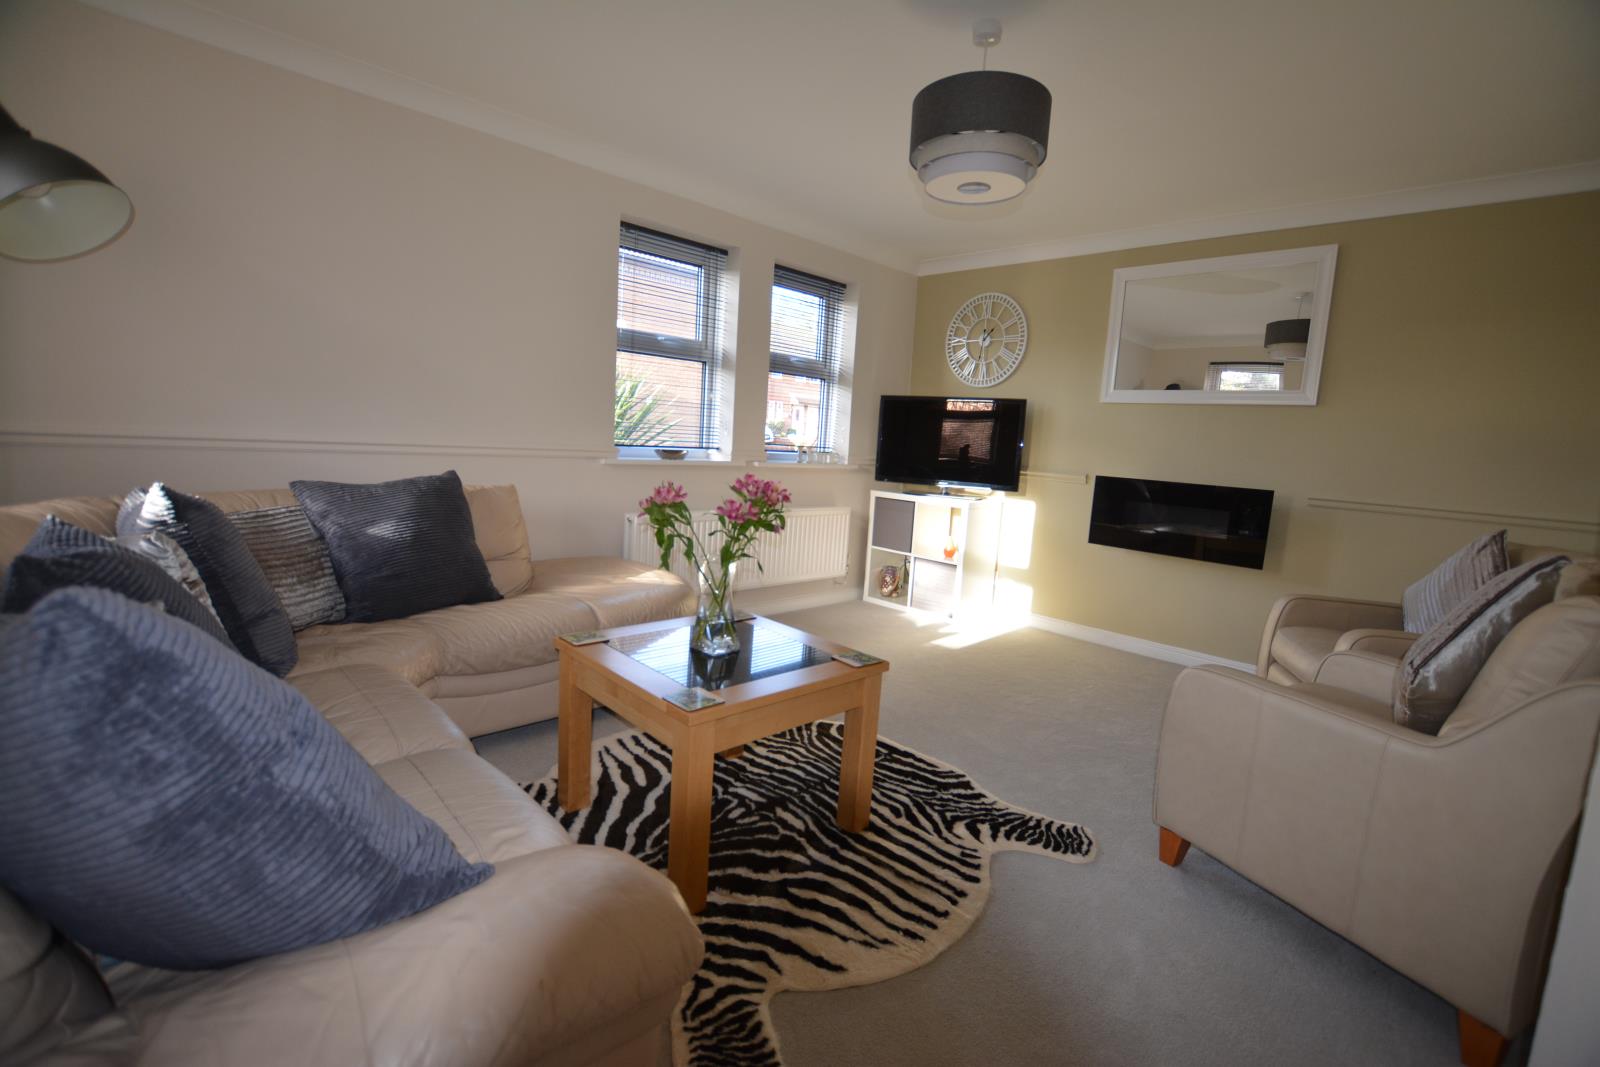
With soft carpet and light décor this room offers a variety of layout options - from a cosy corner sofa or a 3 seater, 2 seater and a chair… your choice. There are numerous power sockets, TV coax, twin satellite feeds and a data point so it’s all ready to “plug and play”.
A modern wall mounted gas fire provides a great focal point and the large radiator ensures the room will be warm whatever the weather.
Step out of here and through the glass door opposite into the;
KITCHEN/ BREAKFAST ROOM
15’ 7” (4550mm) x 9’ 8” (2920mm)
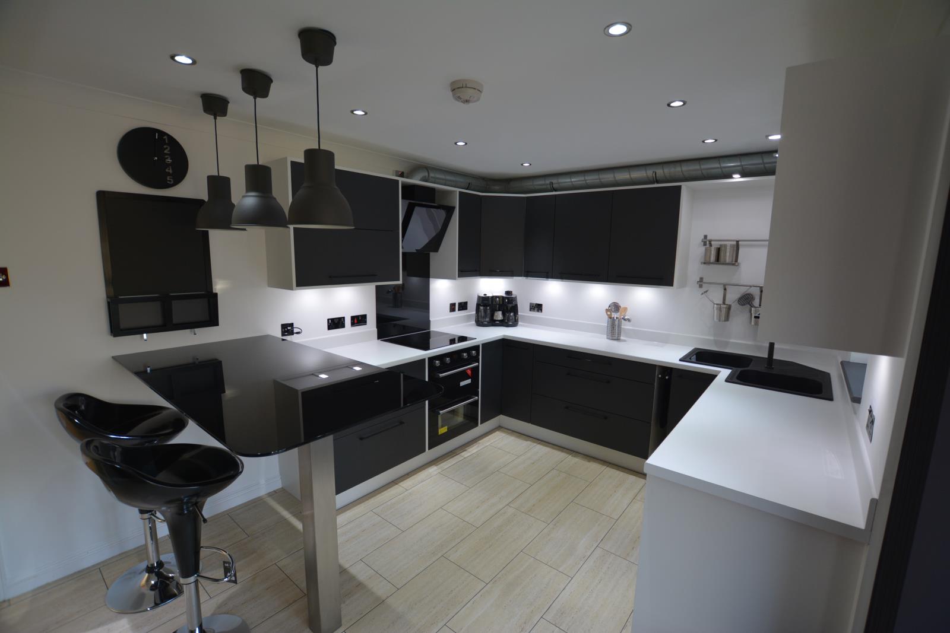
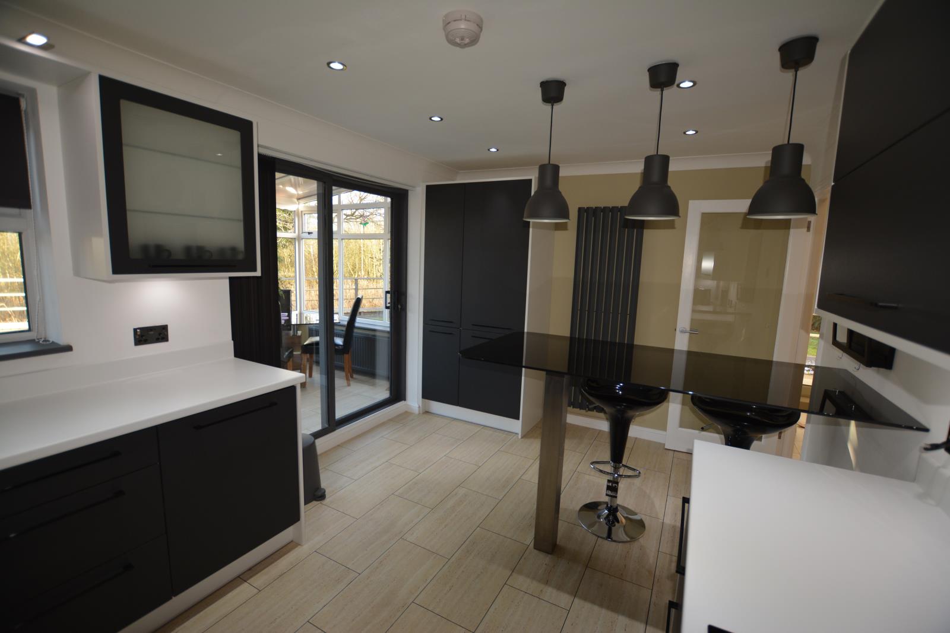
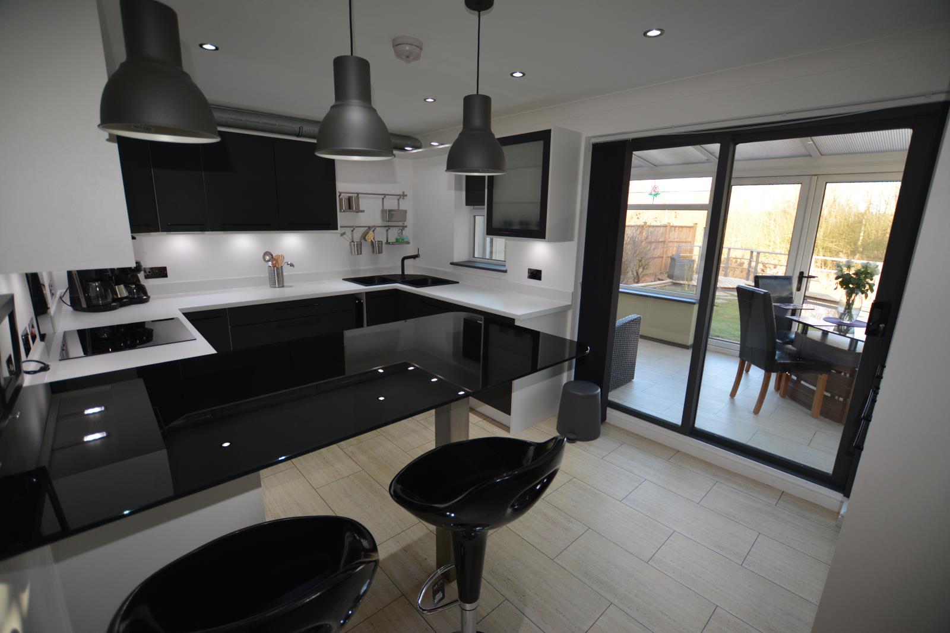
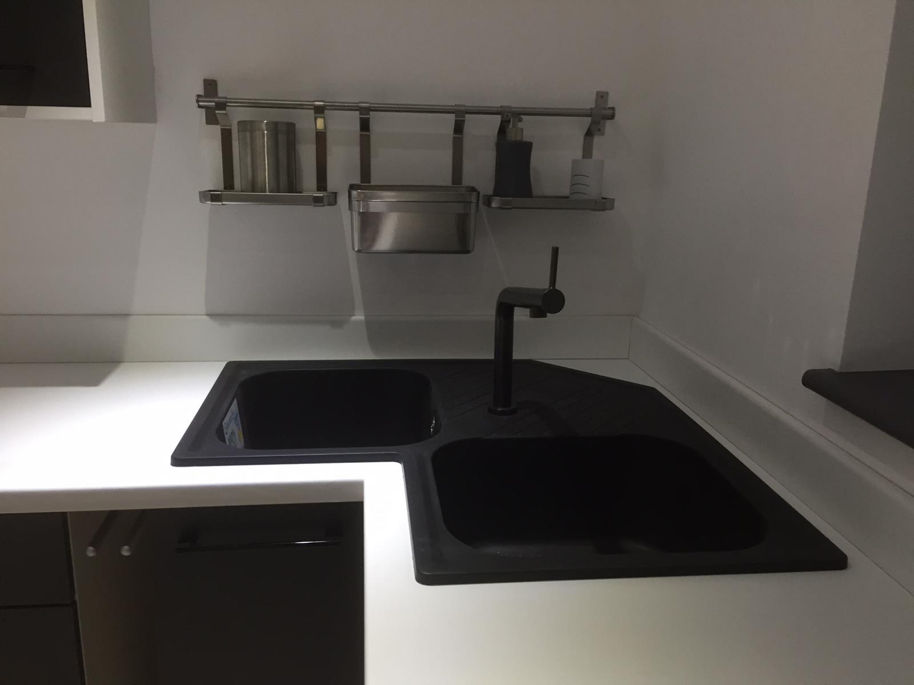
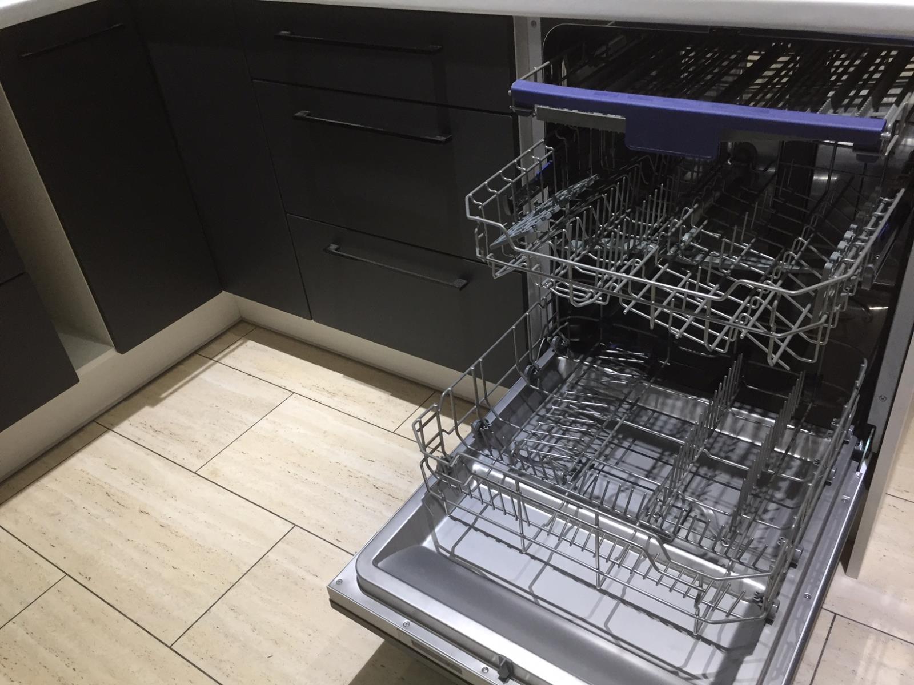
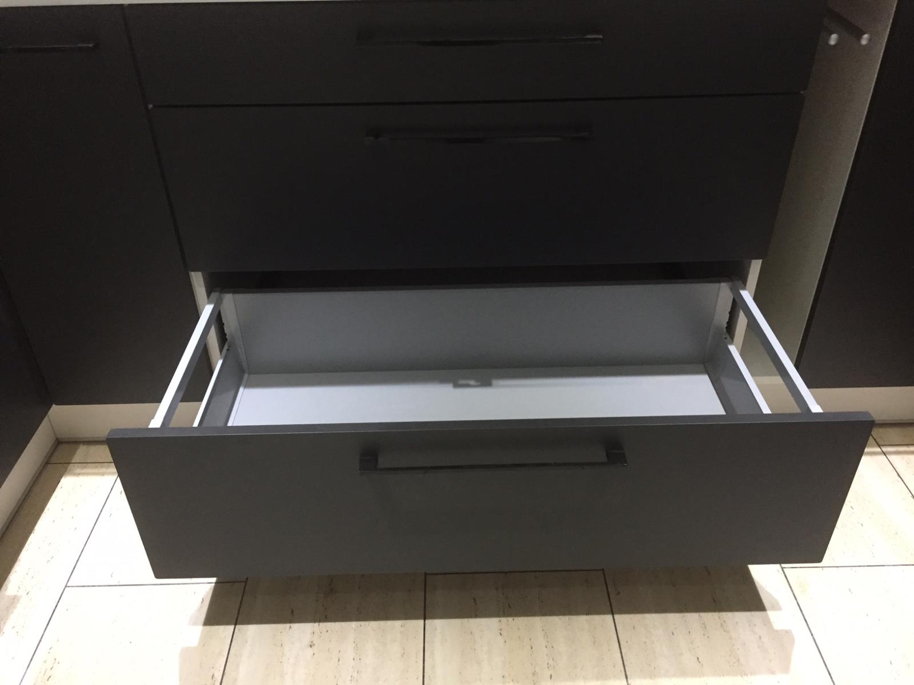
“WOW” seems to be the most common initial reaction when entering this room! The combination of white cabinets with matt graphite door fronts & black glass has been combined to create a stunning looking kitchen that not only looks amazing but functions in a way keen cooks will appreciate.
It has been ergonomically designed with everything in just the right place to optimise storage and make for a very efficient working environment. Incorporated are a dishwasher, double oven, induction hob, fridge freezer, high power black glass cooker hood and a black double bowl corner sink. The sleek white worktops provide a lot of preparation space and the black glass breakfast bar allows the “chef” their own space whilst interacting with eager diners.
Bright white ceiling LED downlights add to the crisp clean feel and cabinet lighting ensures the work areas are well lit – even in the middle of a dark British winter! The LVT flooring continues in here and the wall tones maximise light reflection and emphasise the vertical designer radiator in a graphite finish.
Step through the sliding door into the;
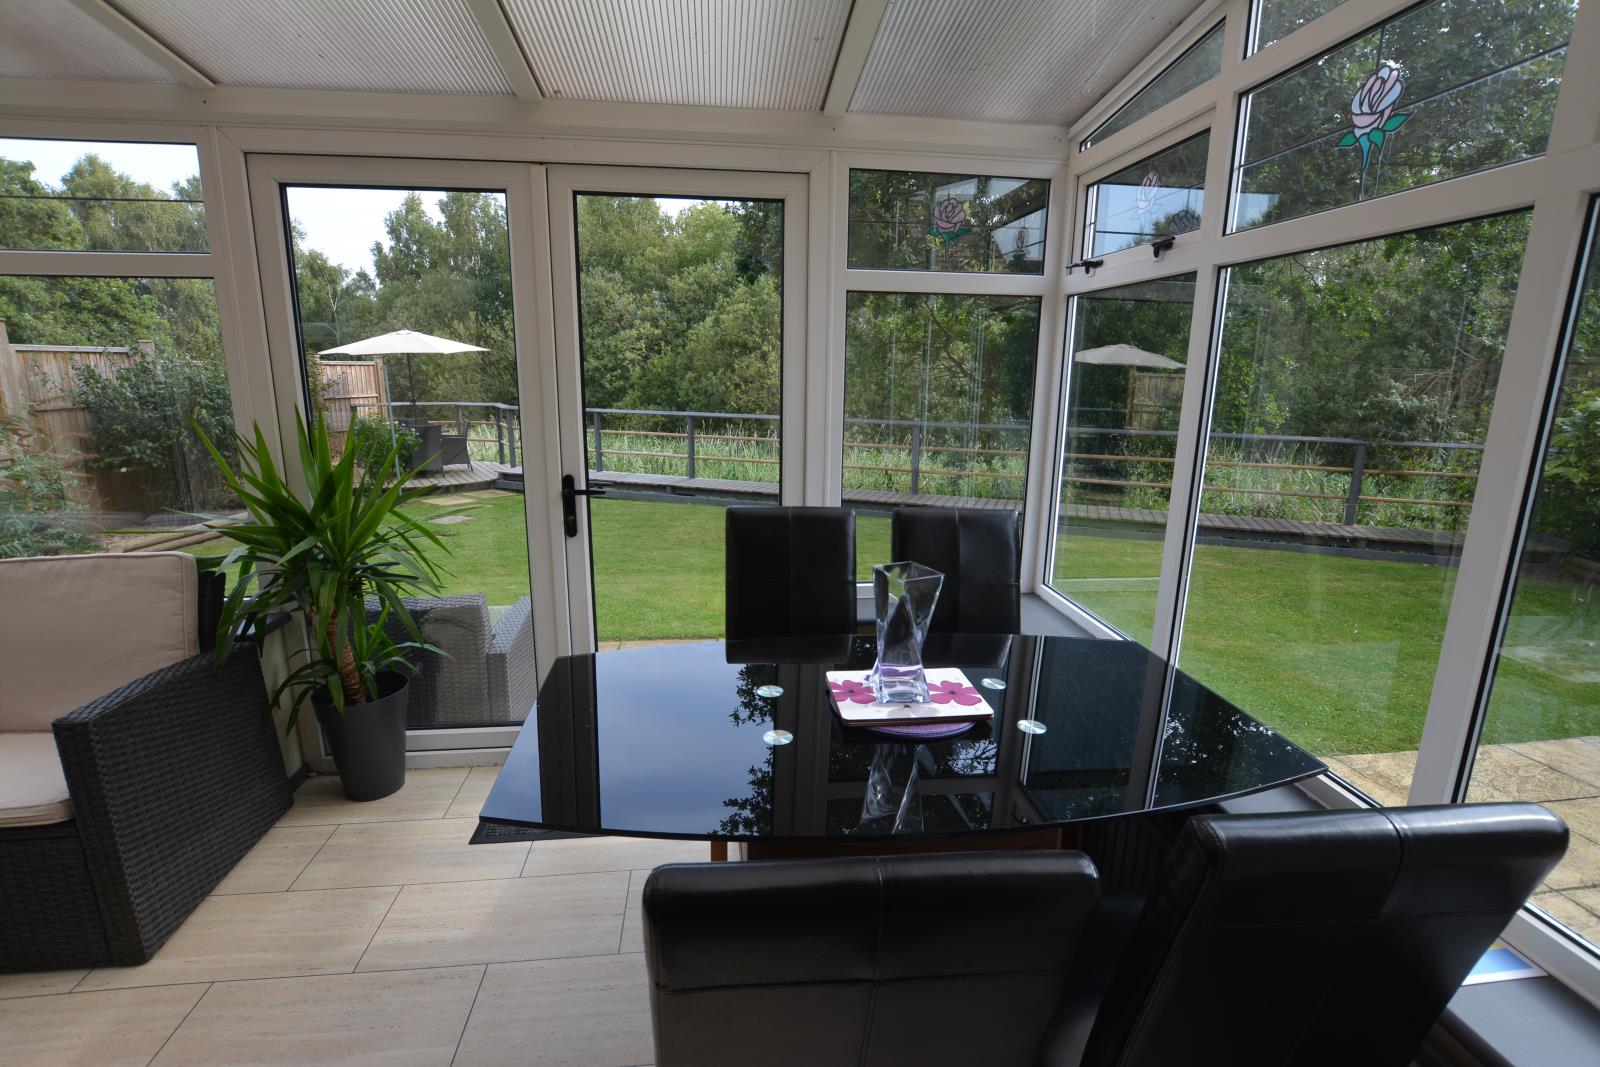
CONSERVATORY
12’ 3” (3720mm) x 7’ 2” (2180mm)
With LVT flooring and coordinating wall colours this bright room really works as a great extension to the living area as well as a way to enjoy the rear garden. French doors lead directly onto the wrap round patio and another door to the side gives easy access to the;
UTILITY ROOM
7’ 5” (2250mm) x 5’ 2” (1590mm)
This is a real bonus and a great addition allowing you to have washing “on the go” without it taking over the rest of the house!
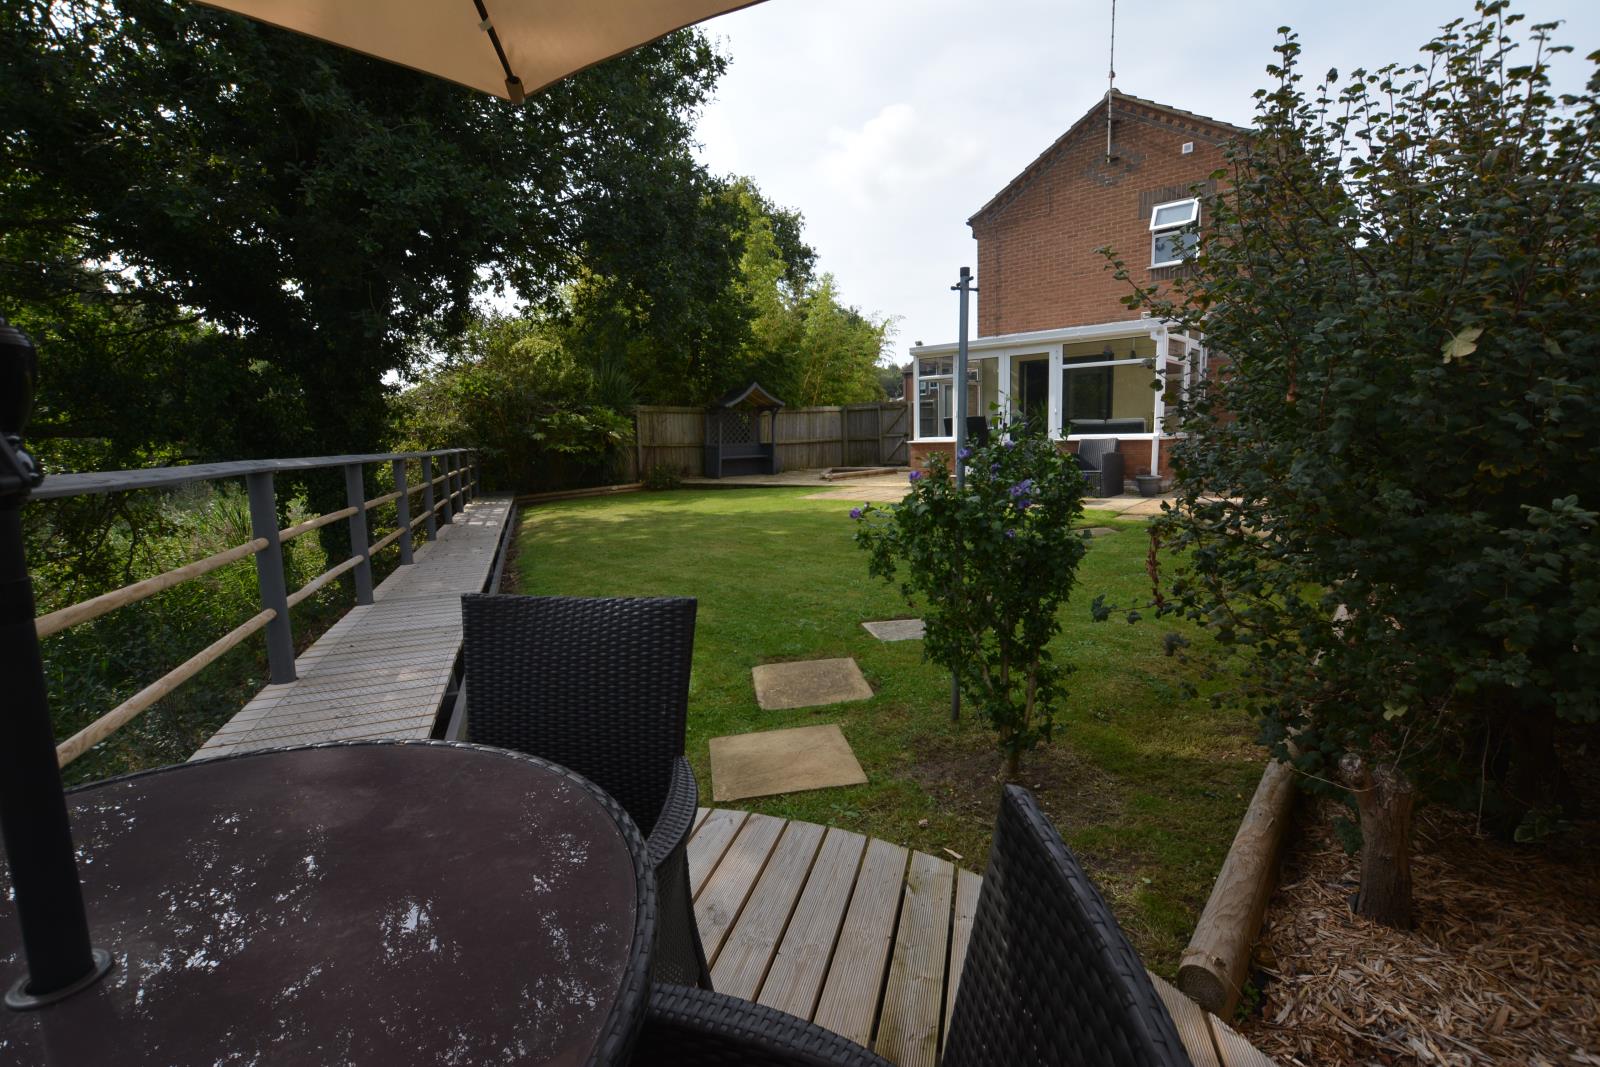
There’s a stainless steel sink with a mixer tap, space for a washing machine & tumble drier plus storage in the form of a base unit with a large window overlooking the garden and decking area.
Go through the door behind you and step down into the;
GARAGE
16’ 5” (5m) x 8’ 4” (2550mm)
This brick built garage with a pitched roof houses the new boiler and, if it is not to be used as a garage for a car it will make an ideal “man cave”! There’s power and lighting plus very handy storage space in the roof space. A locking up and over garage door leads out to the driveway.
Head back to the hallway and up the carpeted stairs to the;
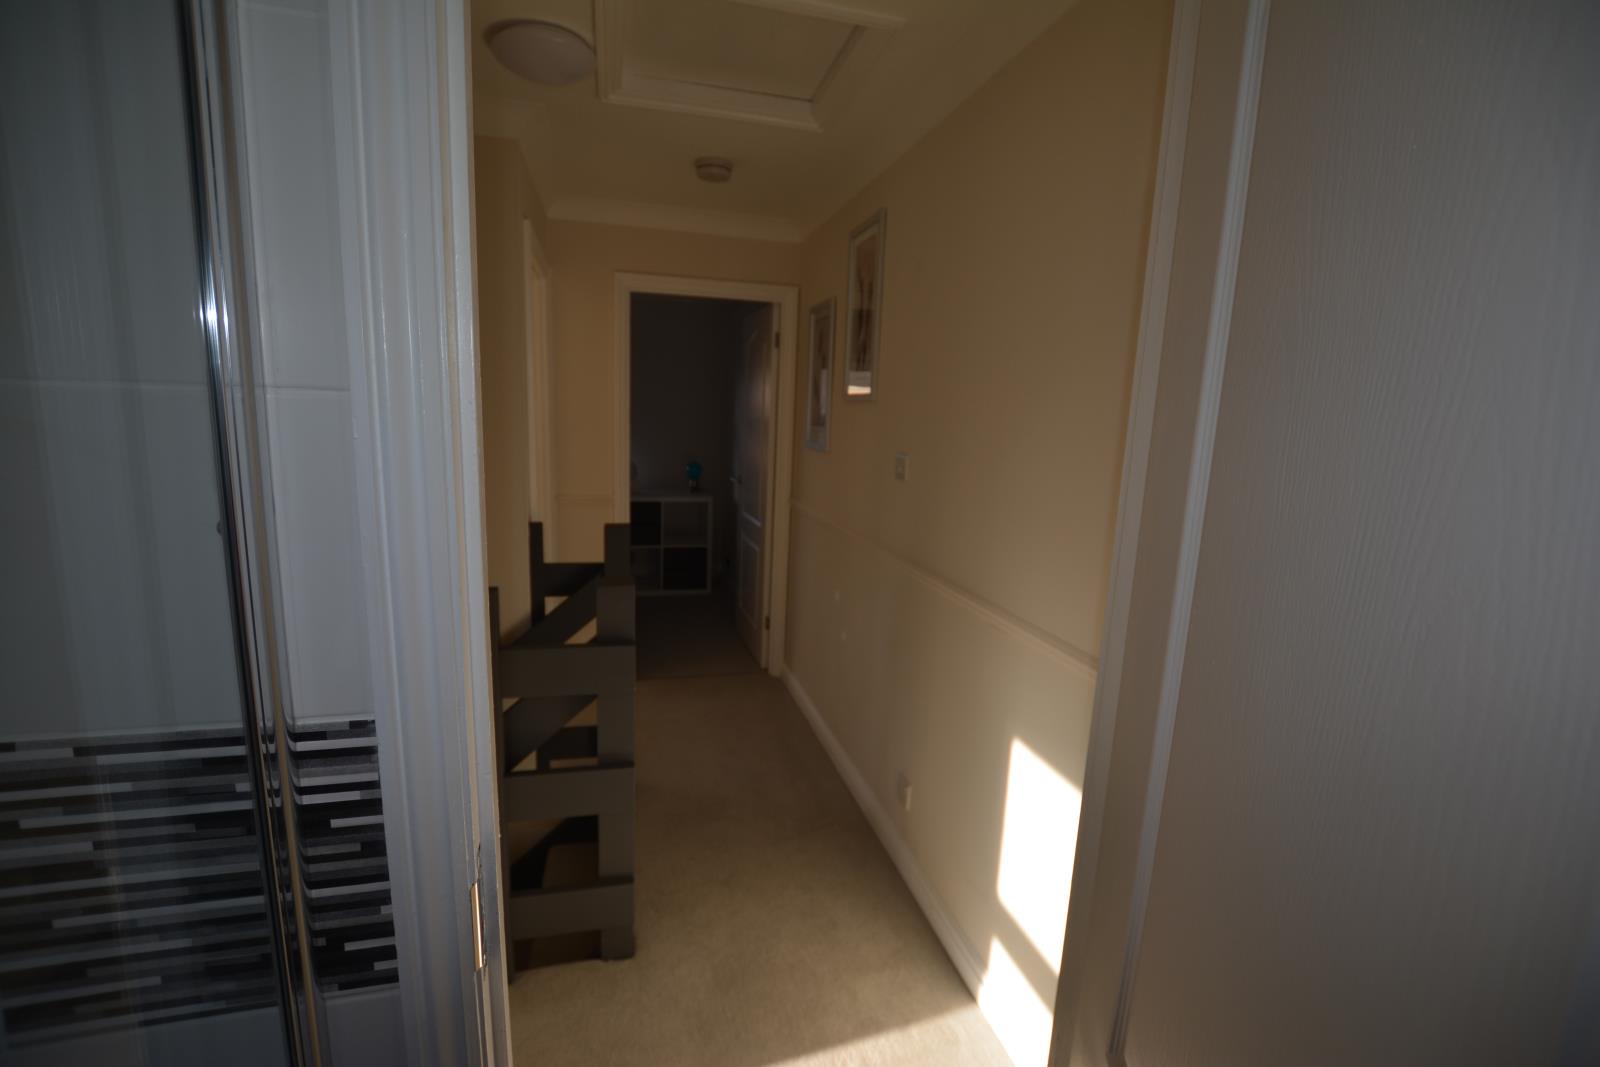
LANDING
9’ 6” (2900mm) x 3’ 11” (1190mm)
With light walls, soft carpet, power and light this open feeling space is perfectly positioned to give access on the left to the;
MASTER BEDROOM
12’ 5” (3795mm) max x 8’ 2” ((2490mm)
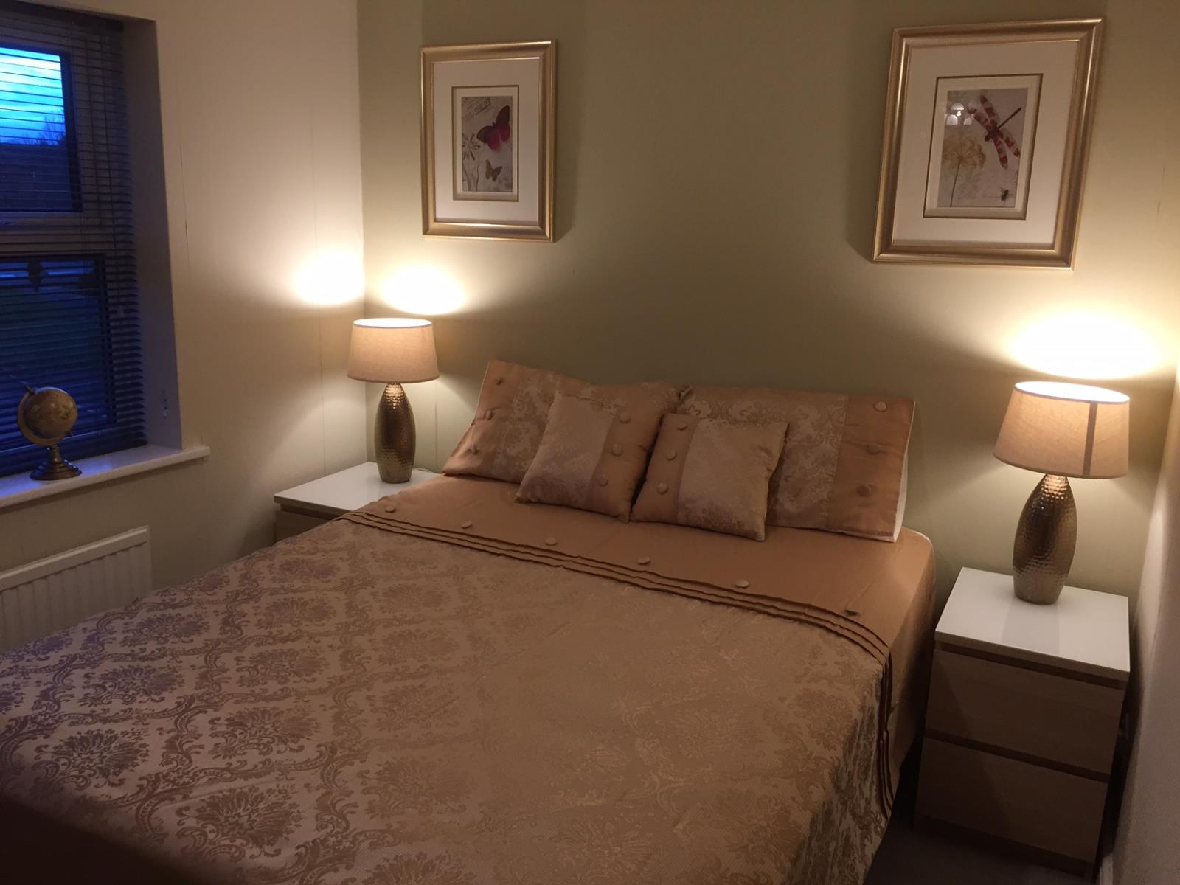
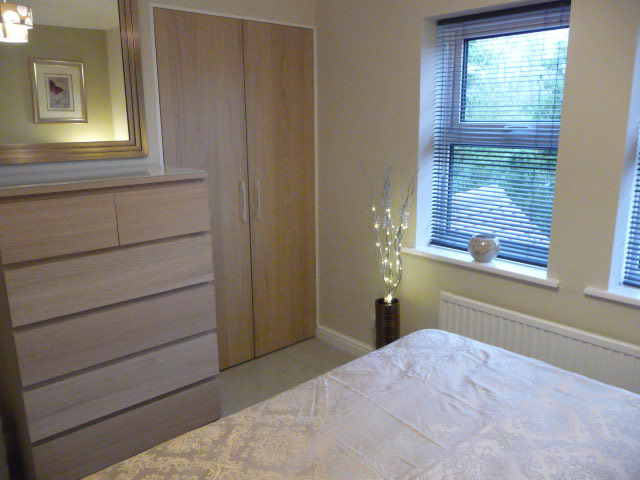
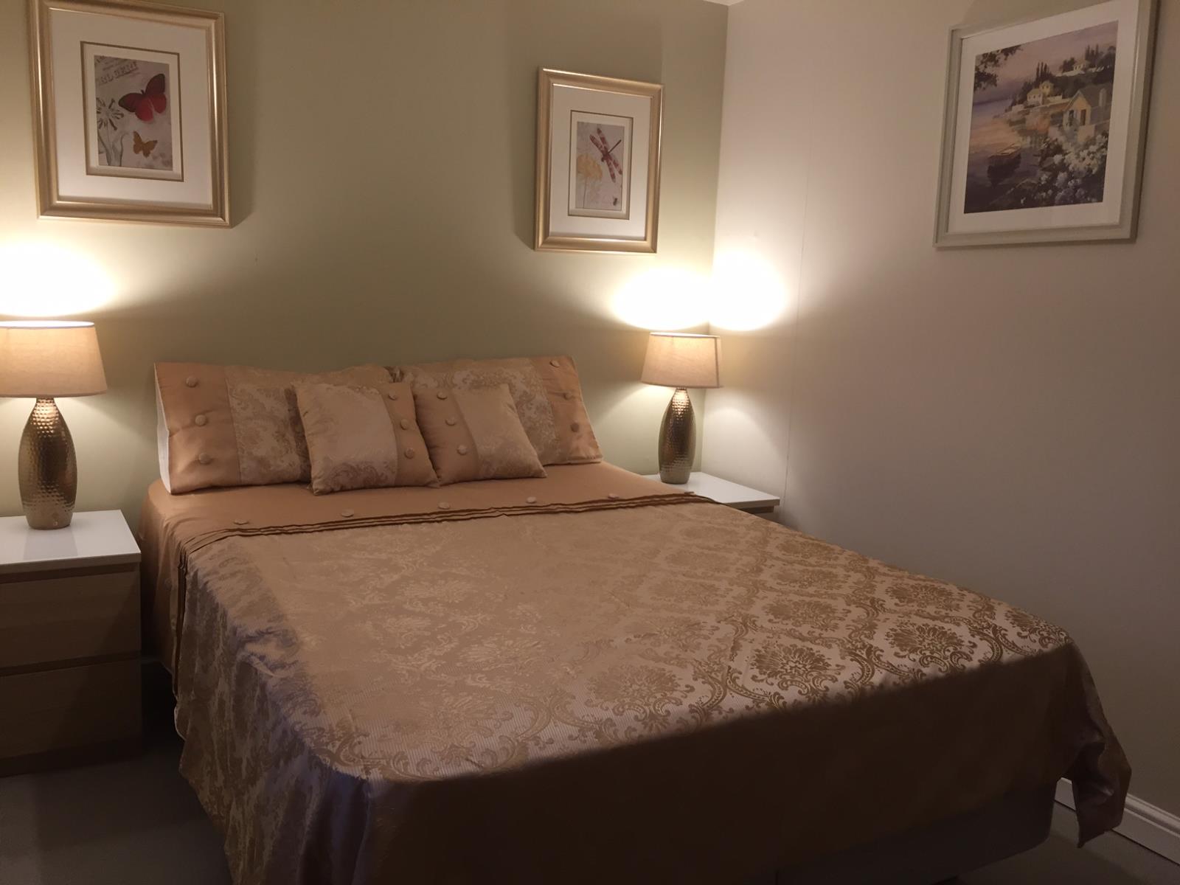
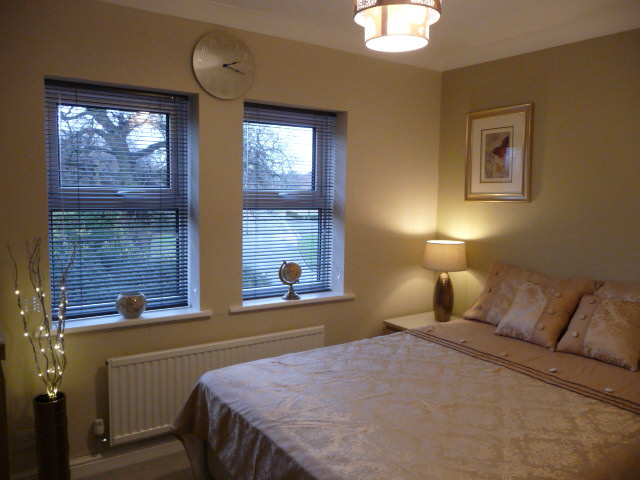
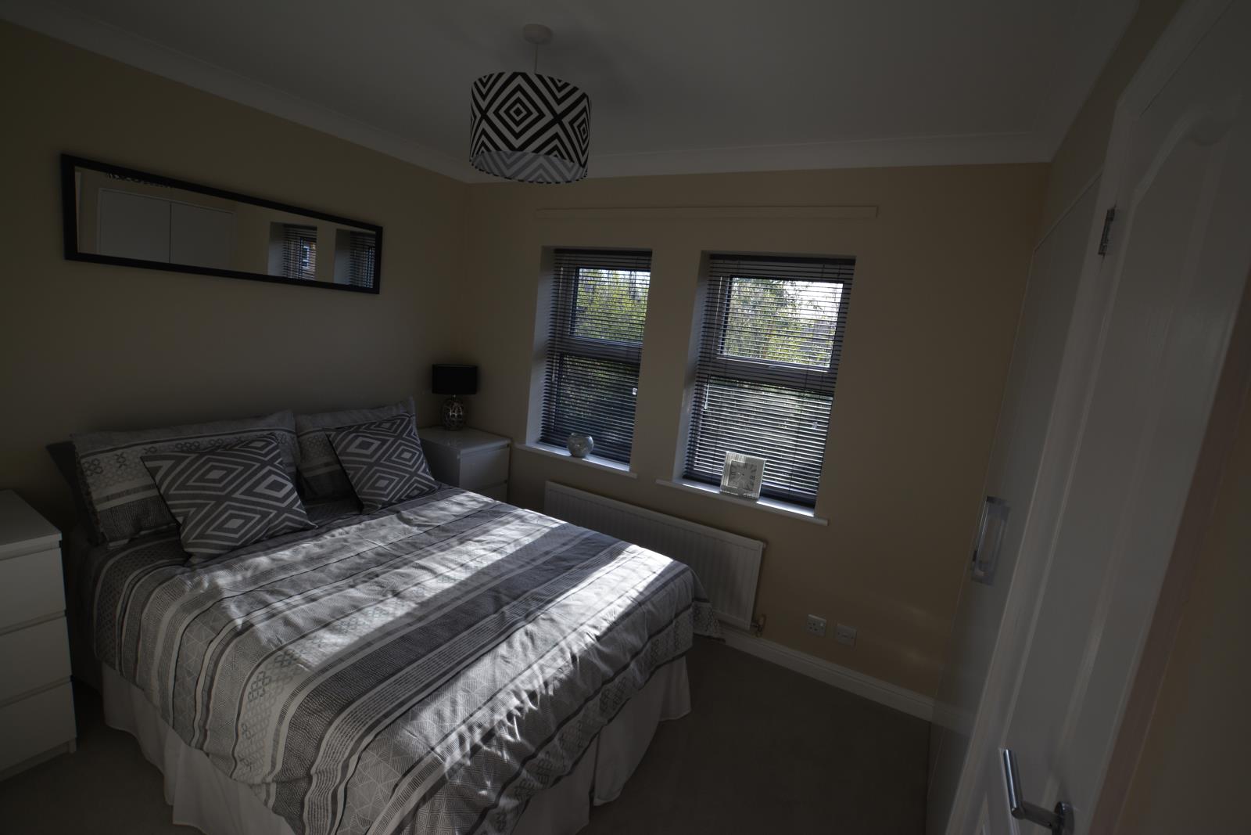
The light carpet continues into here and the colour scheme is neutral with natural light filtering through the window blinds creating a very relaxing feeling. There’s ample width for a king size bed plus a built in wardrobe and wall space for further storage.
From the landing take the door to the left into;
BEDROOM 3
7’ 6” (2300mm) x 6’ 5” (1955mm)
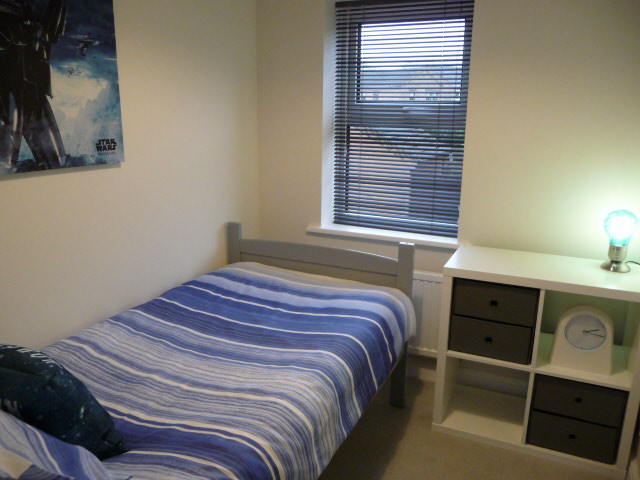
A full size single bed, cabin bed or bunk beds fit perfectly in here and the clever integrated storage system provides a desk plus hanging space, drawers and shelves. This bedroom has the same carpet, light walls and will equally double up as a dressing room or study too.
From the landing take the door to the right on the far side of the stairs into;
BEDROOM 2
11’ 3” (3425mm) max x 8’ 2” ((2490mm)
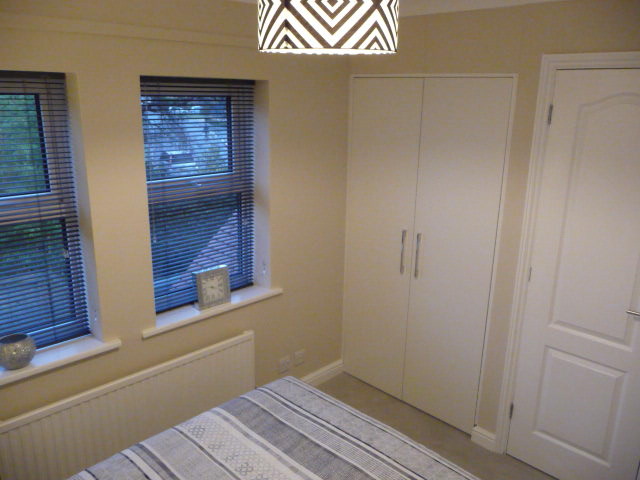
The soft light carpet continues into here and the colour scheme is neutral with natural light filtering through the window blinds - as it has the same aspect as the Master Bedroom. There’s ample width for a double bed (a king will fit in) with units either side plus a built in double wardrobe. The airing cupboard is accessed from here containing the new hot water cylinder and shelving maximises the use of space.
Step out and take the door on the right into the;
BATHROOM
6’ 2” (1890mm) x 6’ 5” (1955mm)
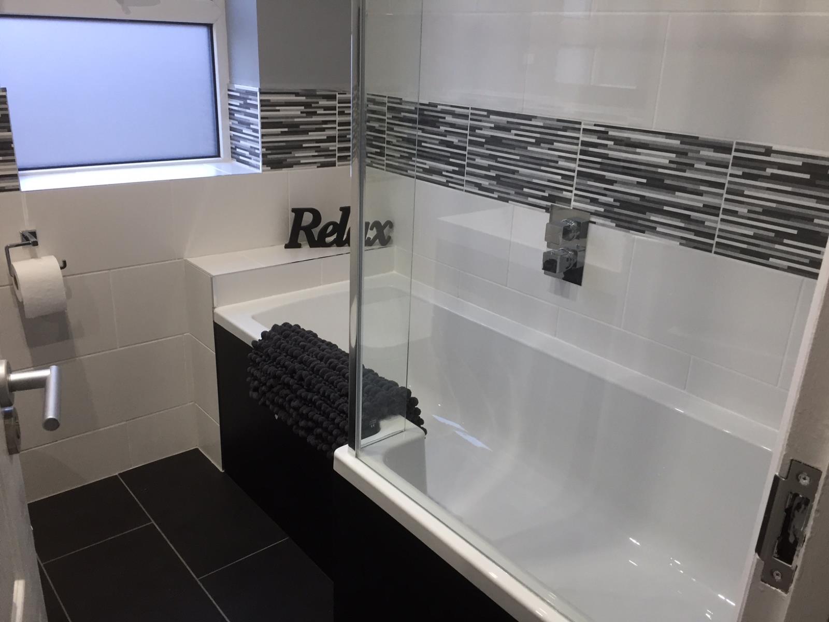
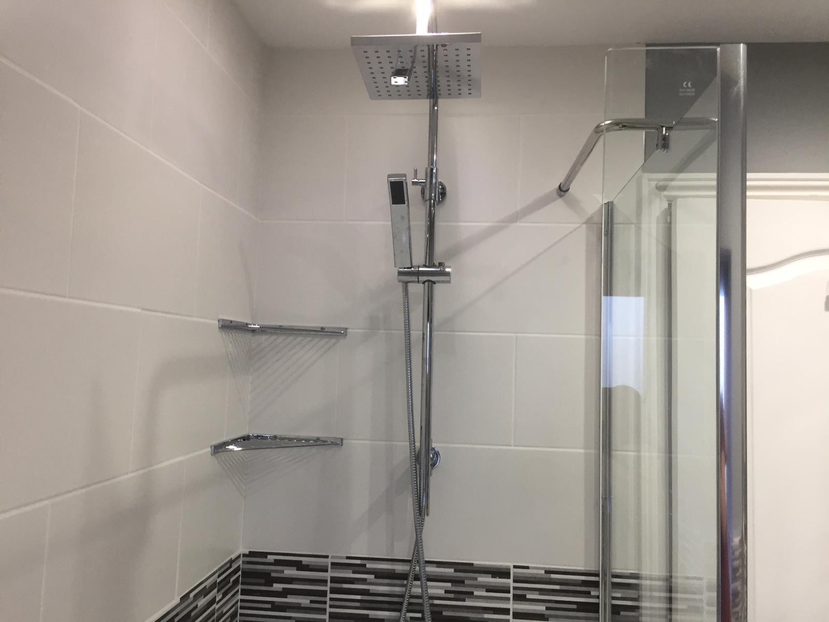
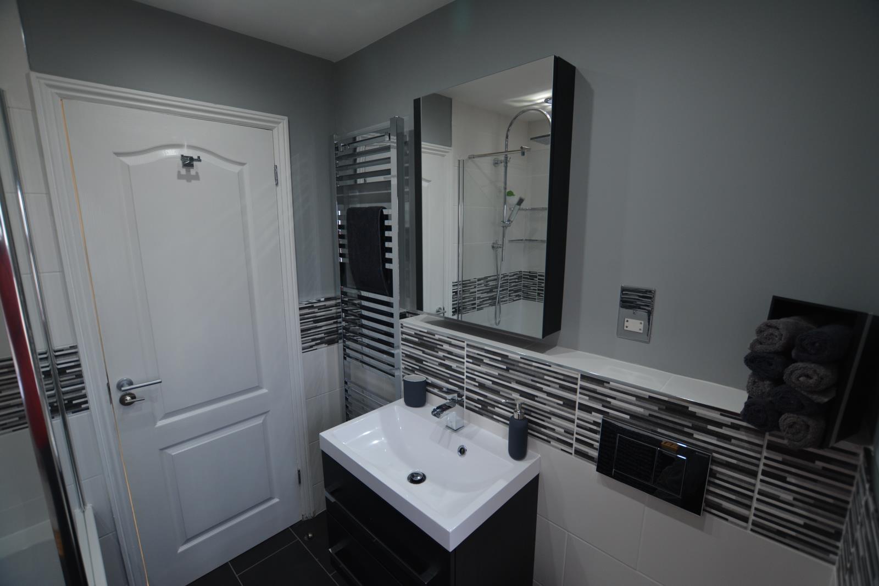
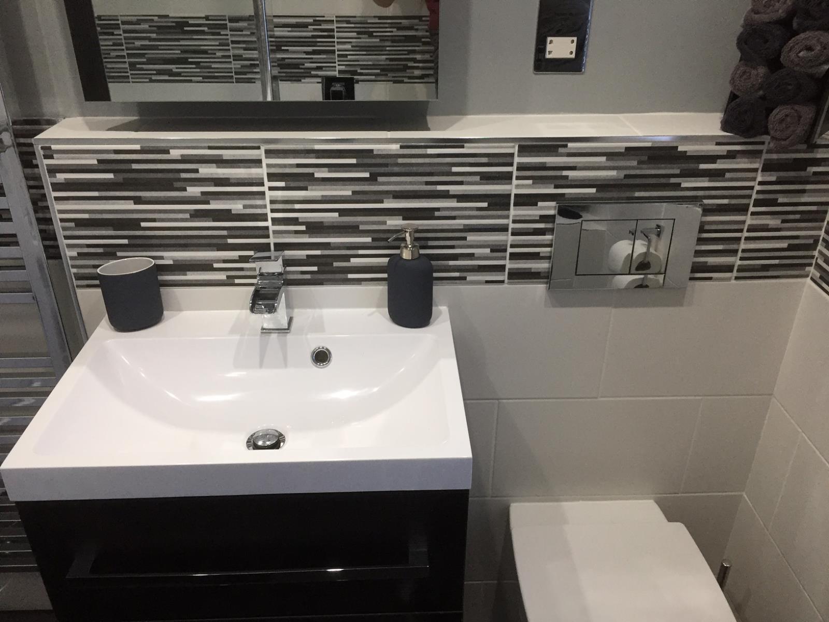
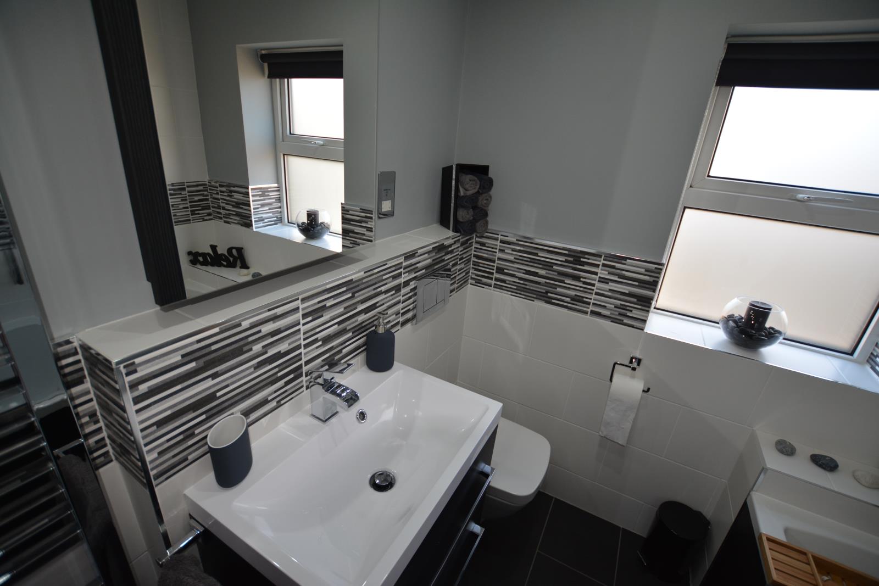
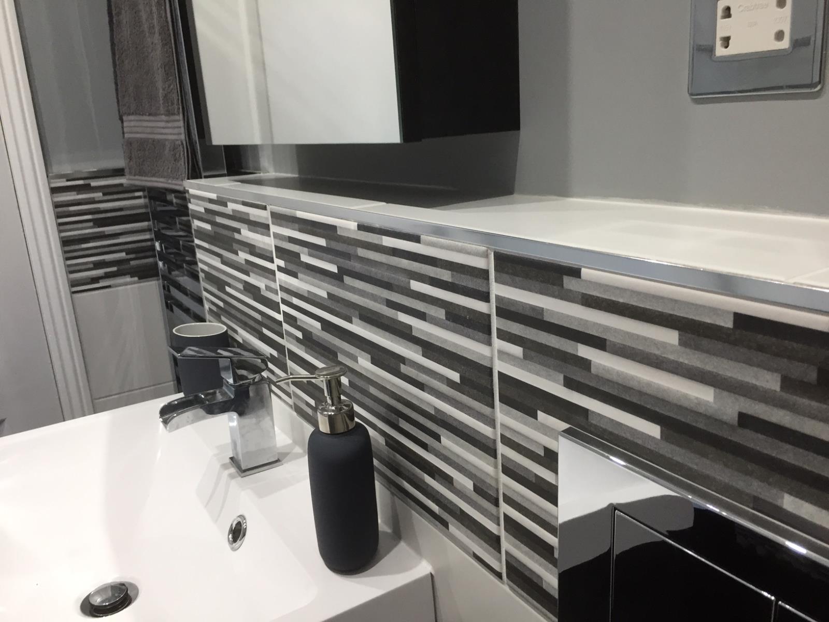
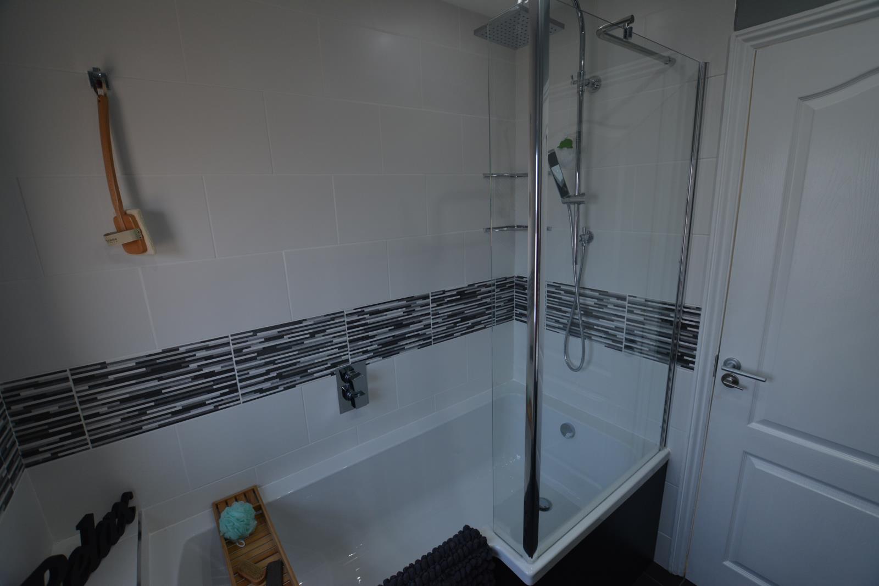
Graphite Grey floor tiles are in contrast to the white wall tiles and the eye catching feature tiles running around the room, which is lit up by 3 cool white downlights. The coordinating wall colour, window blind finish and sparkling chrome fitments are likely to bring another “WOW” at first sight!
This well-equipped luxury modern bathroom has been very carefully designed to make full use of the space. It has a generous full length bath with a flat wide shower area and a sturdy fixed glass screen. A thermostatically controlled wall valve allows you to fill the bath with water at just the right temperature or operate the sleek shower system which gives you the choice of an overhead drencher or a height adjustable handset – great for all the family!
The perfectly sized basin has a waterfall mixer tap and a wall-hung storage unit underneath with a matching mirrored wall cupboard above and the wall-hung WC has a “soft-close” seat.
Heat is via a large trendy square chrome radiator, there’s a shaver power socket and a super-quiet extractor fan on its own separate switch.
OUTSIDE FRONT
On the left hand side a driveway leads up to the single garage and across the front a striking wooden boardwalk snakes through a layer of grey slate, past the two Yucca Trees and around to the entrance porch – joined on the way by another curving section from the pavement.
At the end of the boardwalk a gate provides access to the;
REAR GARDEN
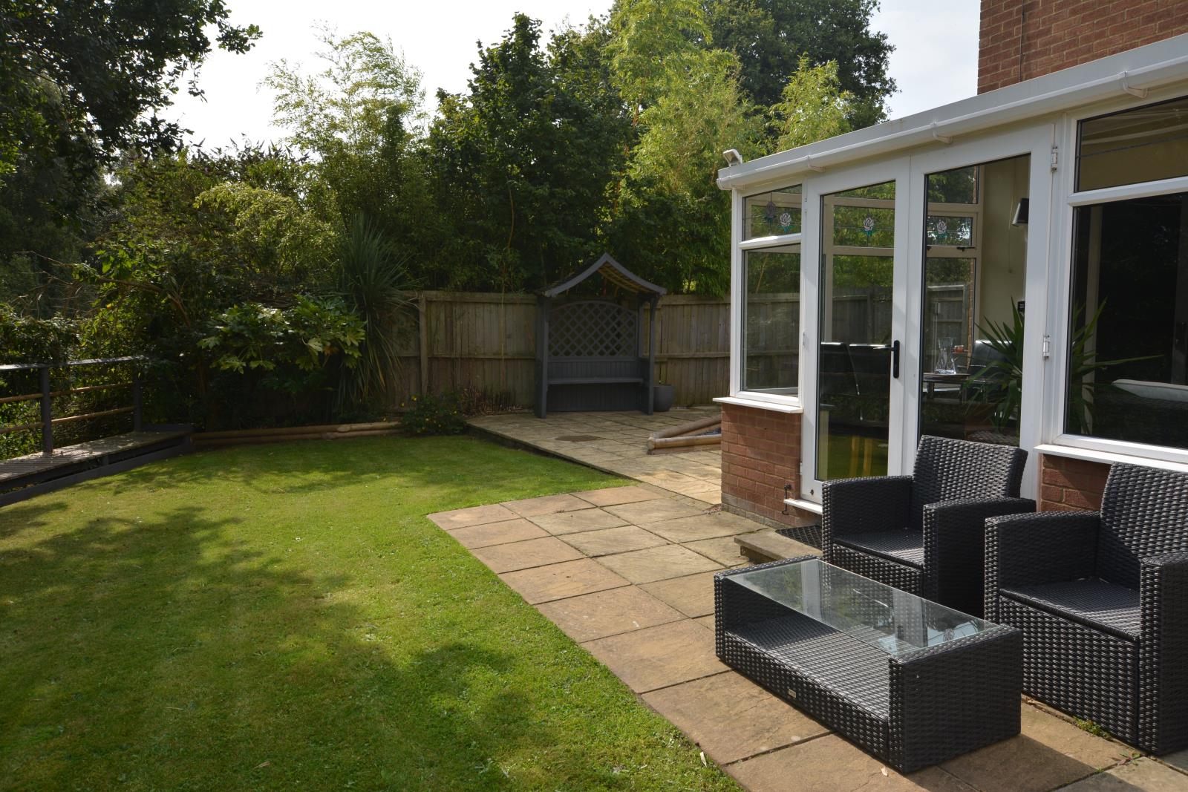
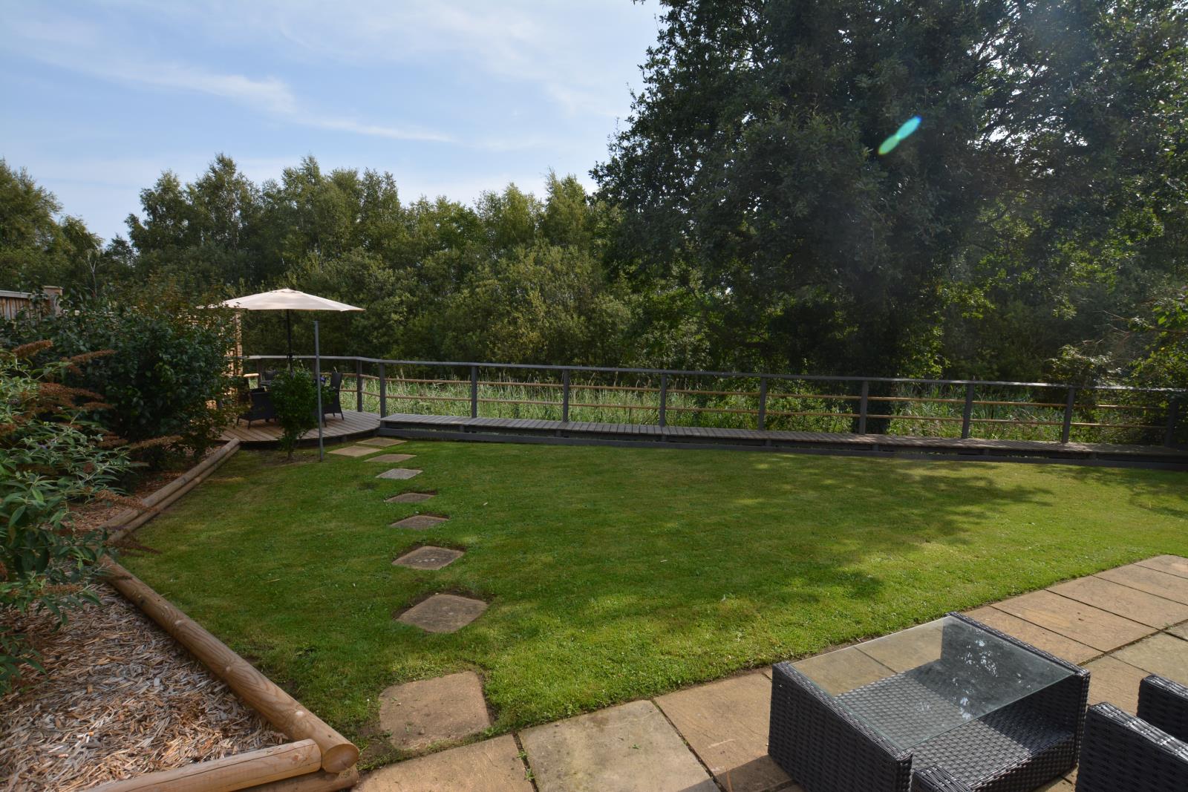
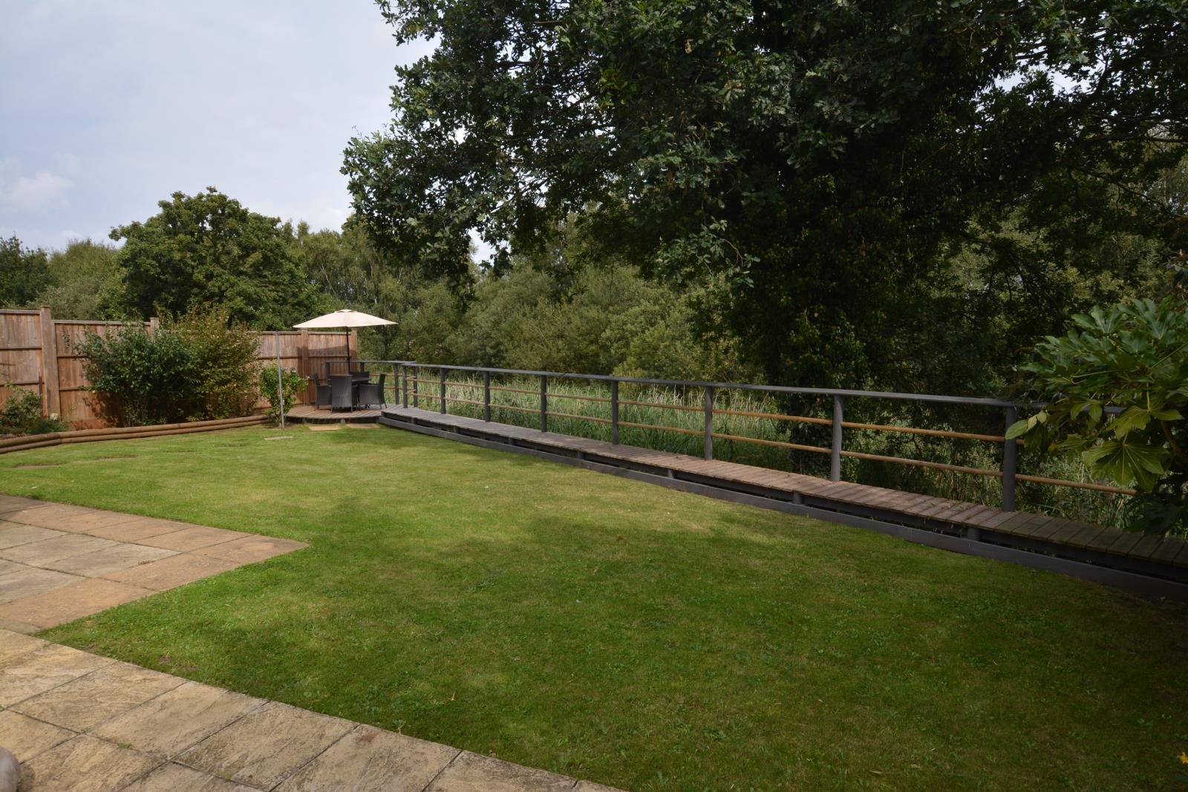
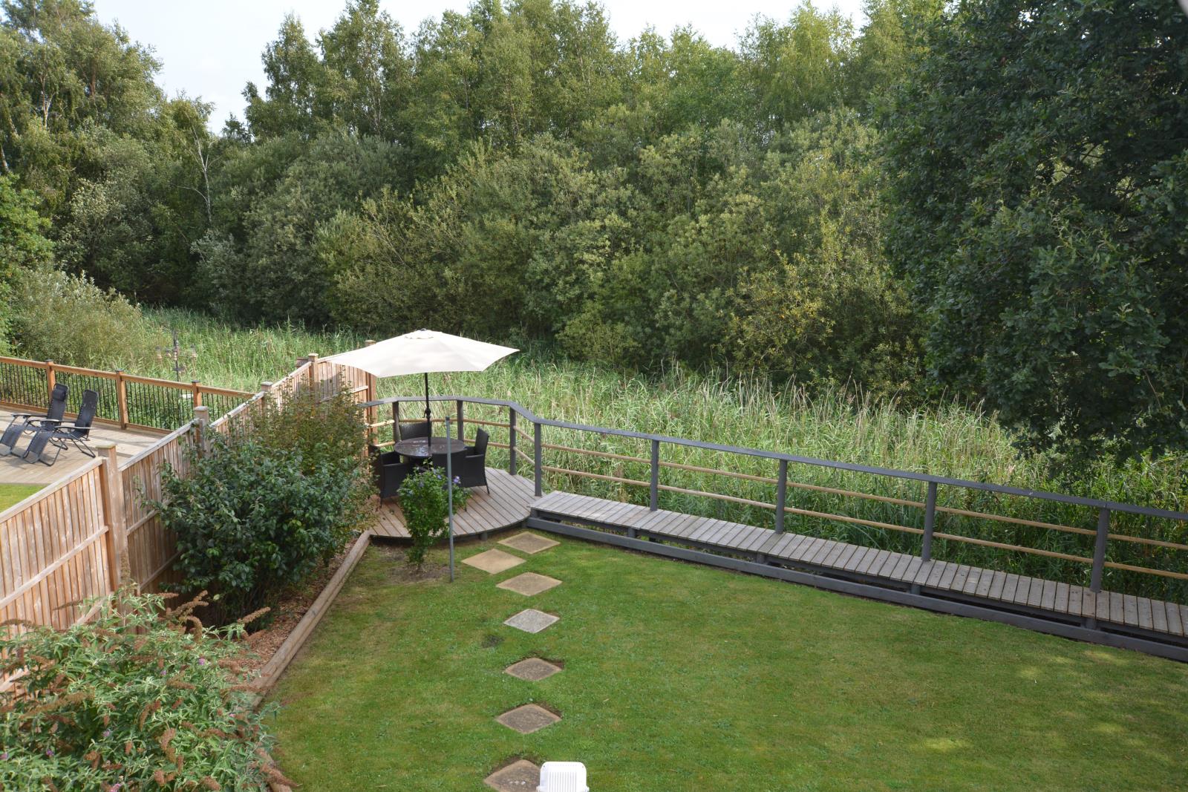
Flanked on two sides by a close-boarded fence this area opens up to reveal an unexpected countryside vista. Paving wraps around the house linking the gate entrance to the conservatory and the utility. The lawn stretches across and out to the round decking area and elevated boardwalk with a post and rail fence marking the boundary.
LOCATION
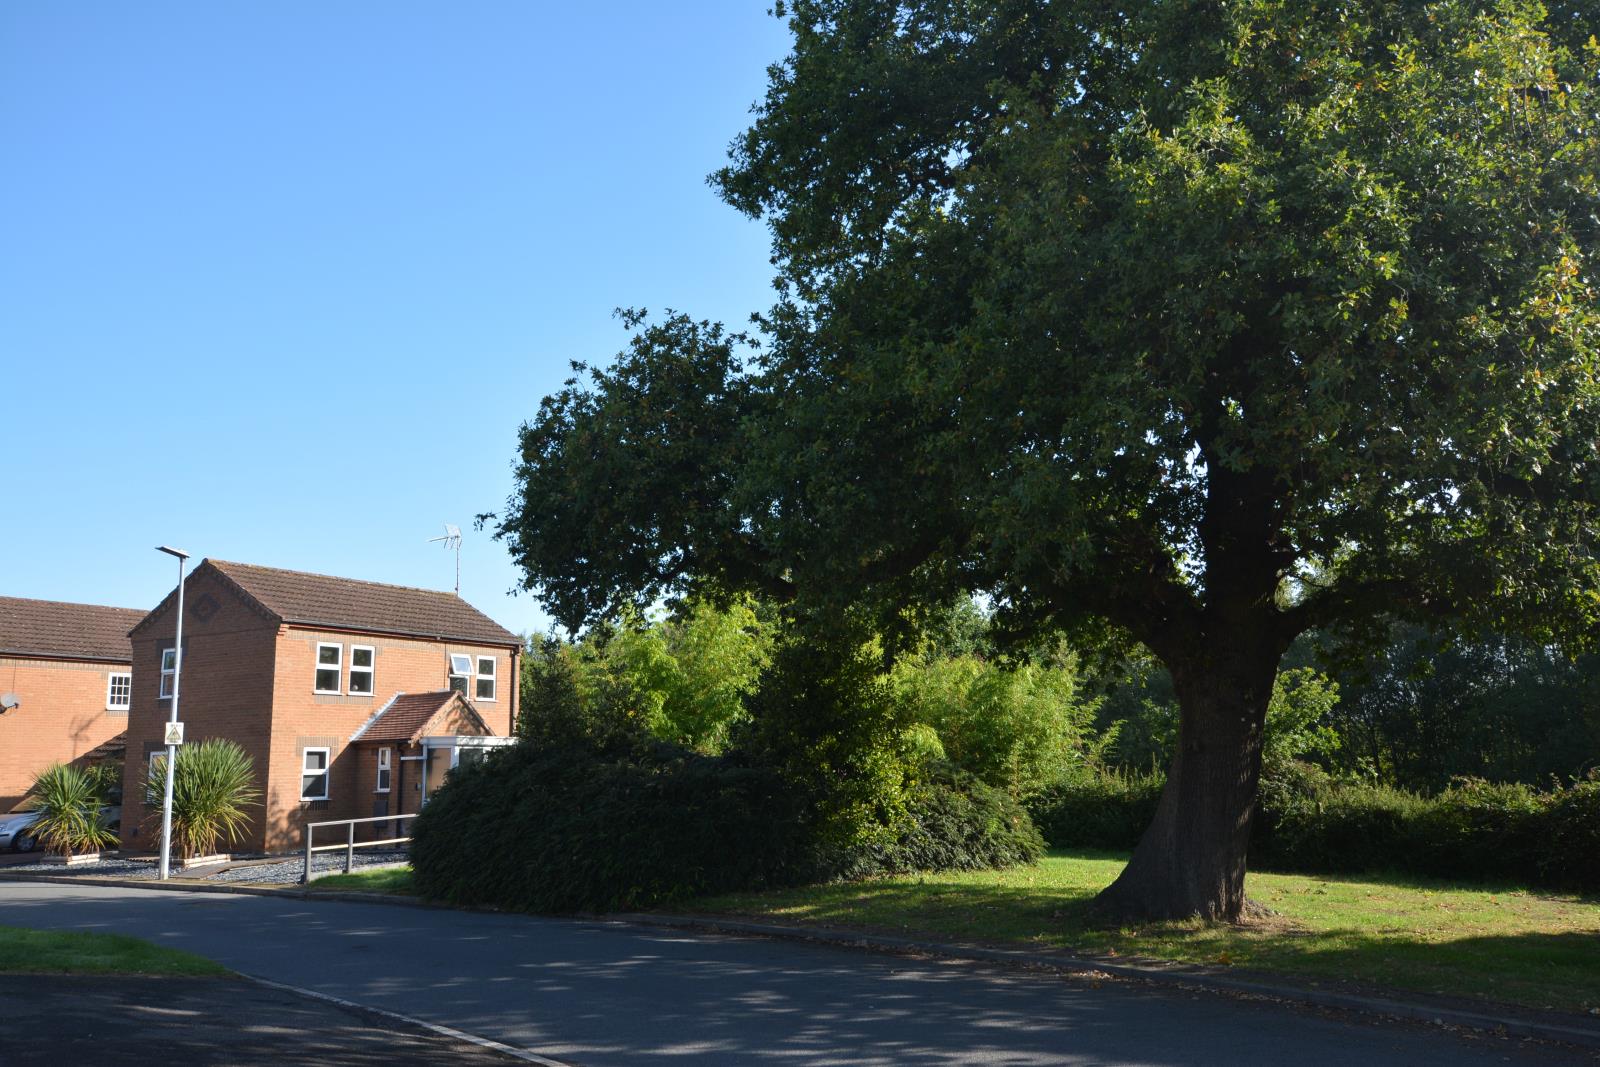
Springwood Estate is accessed from Gayton Road and is an extremely popular and well-established development because of its close proximity to the Queen Elizabeth Hospital and the outstanding Springwood High School. Unlike a lot of modern developments this one was designed to fit in with the landscape and so mature oak trees are dotted around the perimeter with the two main streets curving around the edge.
About a mile away there are two supermarkets, newsagents, public library, take-aways, florists, butchers and a host of other facilities. The main town of King’s Lynn is only another mile further and the retail parks are just a 10 minute drive.
From the doorstep there are cycle paths, walking paths and open countryside with woodland trails and plenty of wildlife to see.
THE AREA
Dating back to the 11th century the port town of King’s Lynn has moved with the times but it is still a relatively small town. There’s a direct rail link to London King’s Cross & Liverpool Street plus a regular local bus service linking the neighbouring towns & villages plus a regular service to Norwich and Peterborough.
There are three main high schools, a host of junior schools, a main hospital, theatres, cinema, historic centre, sports centre, shopping centre, retail parks plus numerous cafes, restaurants & pubs all catering for the local population of around 35,000.
Nearby there is Sandringham Estate, miles of open countryside and of course the nearby beaches can be reached in as little as 15 minutes. The City of Norwich is about an hour’s drive as are the Norfolk Broads and famous seaside resorts such as Cromer and Great Yarmouth. Also within easy reach are Cambridge, Peterborough and the Midlands.
CONTACT
CONTACT VISUM IN THE FIRST INSTANCE AND WE WILL RESPOND PROMPTLY TO ANSWER ANY QUESTIONS OR TO ARRANGE AN APPOINTMENT TO VIEW.
THE PROPERTY IS AVAILABLE FROM SEPTEMBER 2019. VIEWING BY APPOINTMENT ONLY . VIEWINGS WILL BE OFFERED ON A FIRST COME FIRST SERVED BASIS SO REGISTER YOUR INTEREST NOW.
TENANCY DETAILS
THIS PROPERTY IS OFFERED ON AN UNFURNISHED BASIS.
AT ADDITIONAL COST IT IS ALSO AVAILABLE AS FOLLOWS;
PART FURNISHED: By negotiation specific items can be included at an additional cost such as freestanding appliances, beds, furniture etc.
FULLY FURNISHED: By negotiation and for an additional cost the property is available “as seen” to include all furniture, TV’s, beds, outdoor furniture and appliances.
EXECUTIVE LET: By negotiation the property will be fully equipped (excluding computer equipment). A weekly maid service is provided, the windows cleaned regularly and the garden will be fully maintained. This is most suitable for those wishing to share or a company seeking accommodation for key members of staff. Tenancy term is negotiable with this option.
INITIAL TENANCY TERM WILL BE 12 MONTHS UNLESS AGREED OTHERWISE
THIS IS A NO SMOKING PROPERTY
PETS MAY BE CONSIDERED AT LANDLORD’S DISCRETION (Additional rent and/ or deposit may be required)