2 Bedroom Detached Bungalow Let in Rotherham, S66
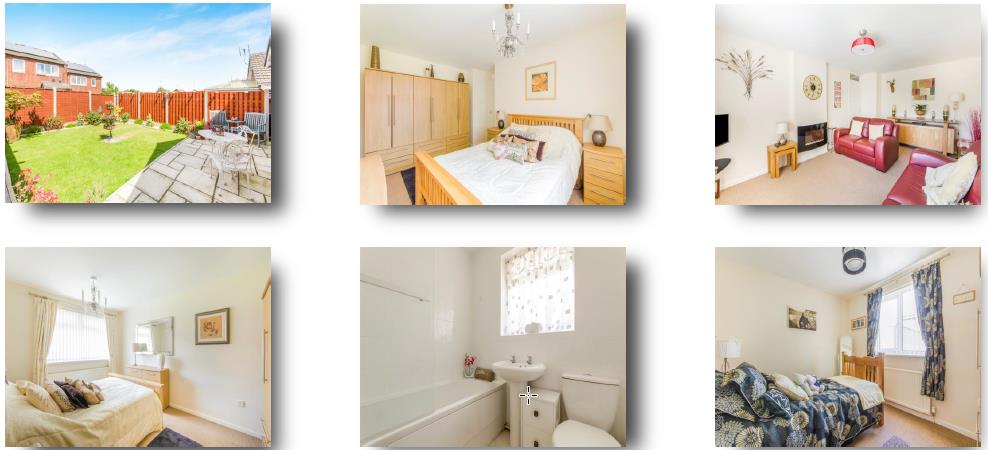
| Reference | 37969 |
| Address |
4 Lumley Close, Maltby, Rotherham, S66 7SG (Map Location) |
| Beds | 2 |
| Baths | 1 |
| Type | Detached bungalow |
| Tenancy | Long term |
Small two bedroom detached bungalow Gas central heating, double glazing and loft insulation Off road parking with Single Garage £475 + Rates per calendar month
Description
Letting Information
Deposit
£500.00
Rental:
£475 + Council Tax per calendar month paid by direct debit
£580 to Include Full Council Tax (Reduction for one person tenancy)
Date Available - Jan 2017
Letting Type
Long term preferred
Key Features
Small two bedroom detached bungalow
Gas central heating, double glazing and loft insulation
Off road parking with Single Garage
LOCATION
The property is located on Lumley CLOSE in Maltby S667SG.
DESCRIPTION
Unfurnished bedrooms and lounge with carpet
The property has a good size Kitchen and Lounge together with two Bedrooms, one double one single.
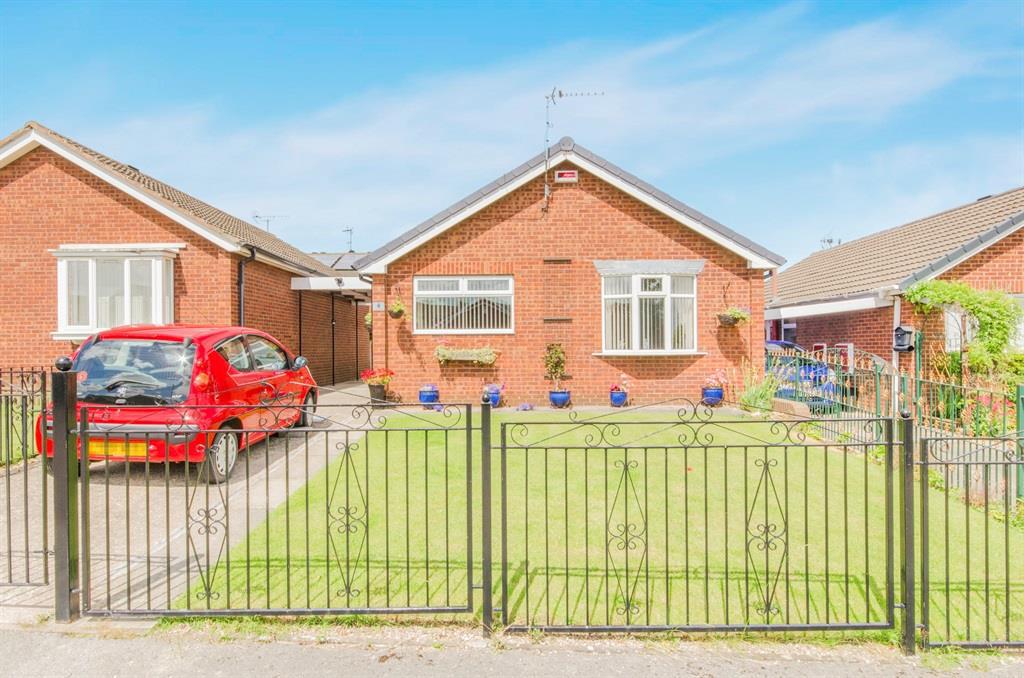
The property also benefits from central heating, double glazing and has a single Garage together with off road parking.
Hall, Bedrooms, and Living room are carpeted in a light colour, kitchen, and bathroom have floor tiles.
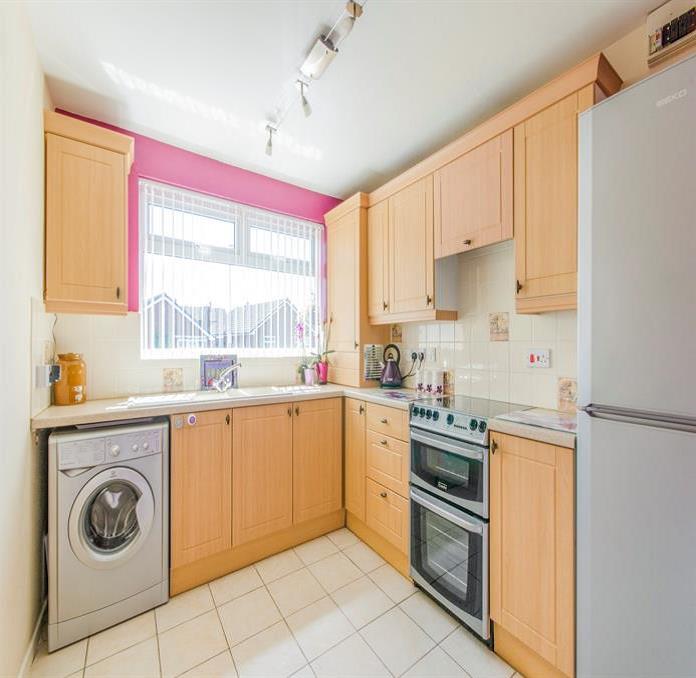
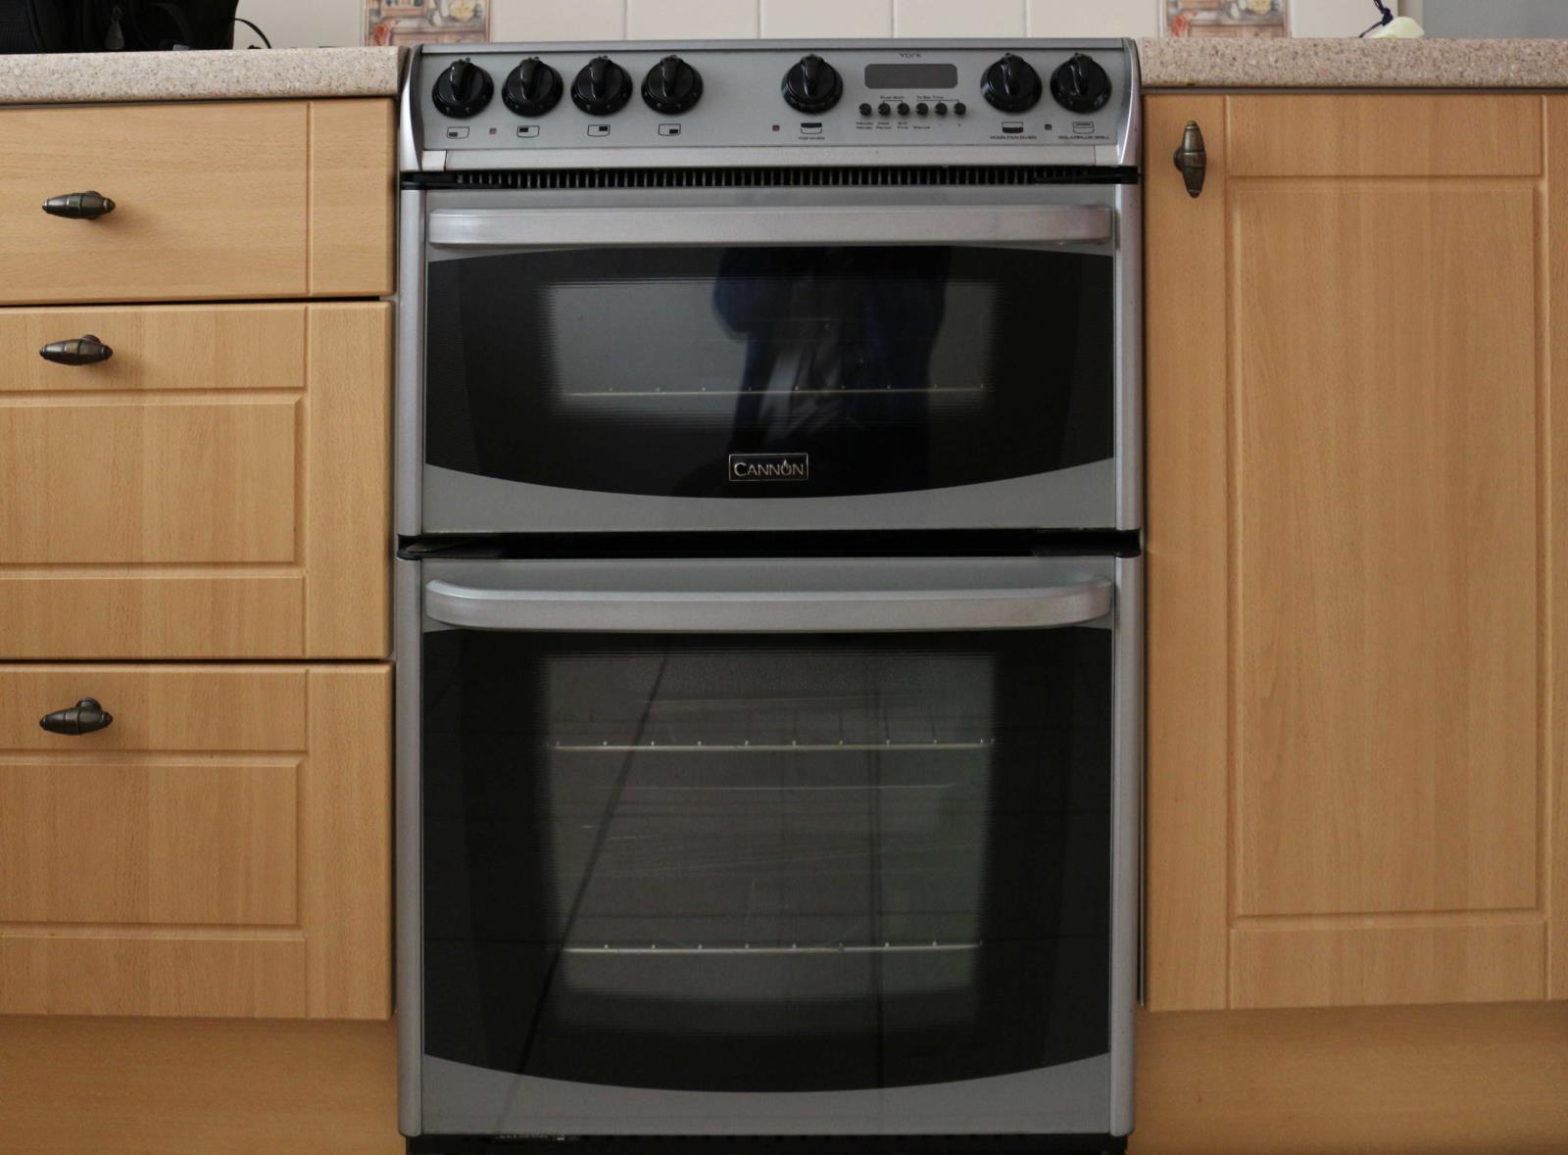
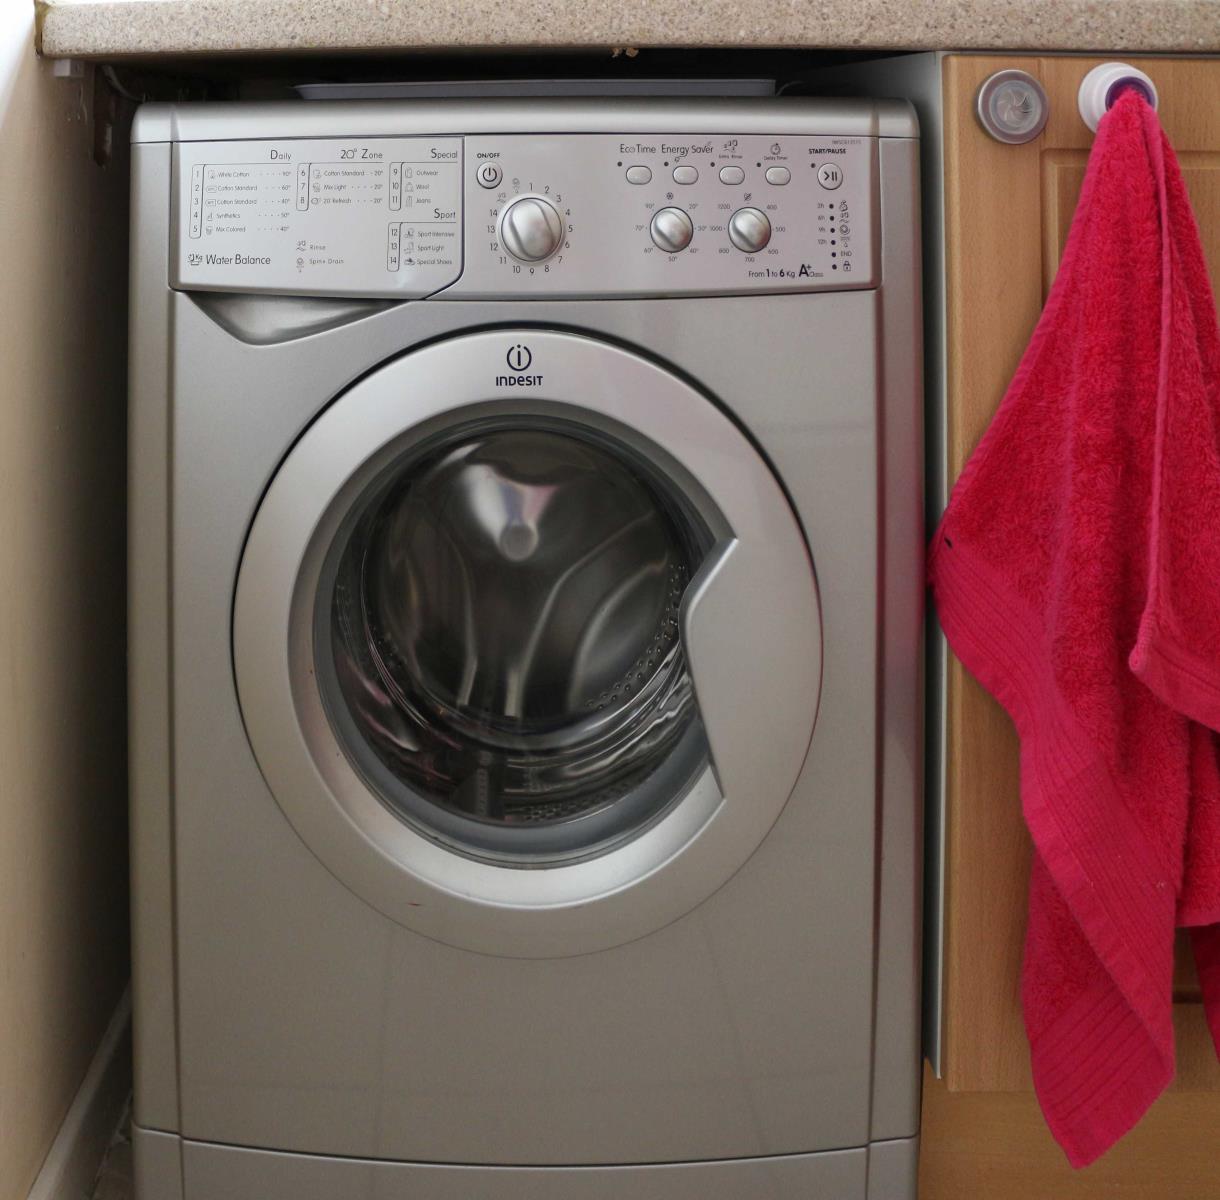
Fitted kitchen, fridge / freezer, ceramic top electric cooker, washing machine
Bathroom with bath and over bath electric shower
Curtains or blinds are installed throughout the property
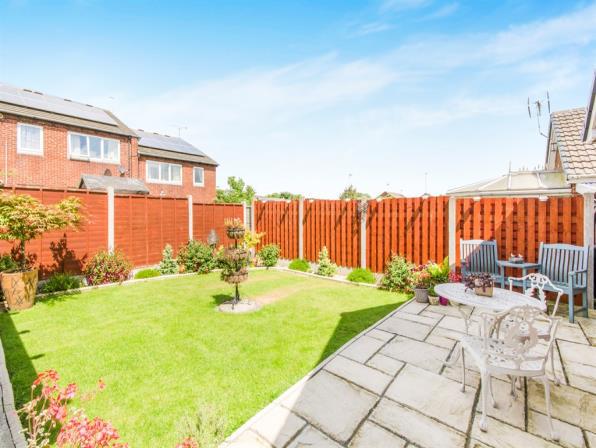
Easily maintained gardens
Council tax £1250 per annum (approx.)
Other ongoing tenant costs include: Gas, Electric with Sainsbury Energy, to stay with this supplier, Water by Meter, Contents Insurance, If required: Landline, Broadband. - Tenant chooses supplier
This bungalow would ideally suit working Professional, Retired person(s) with no Children
The bungalow is on a small estate of similar properties none of which have children or indeed anyone less than 50 years of age, most people are retired. The owner lives next door and expects the tenants to be quiet.
Good bus access to Rotherham, Sheffield and Doncaster, good access to the M1 / M18 motorways
Available for viewing - by appointment only
Pets will be considered.
Entrance Hall
Accessed through a side facing uPVC double glazed door and giving access to accommodation with loft access too.
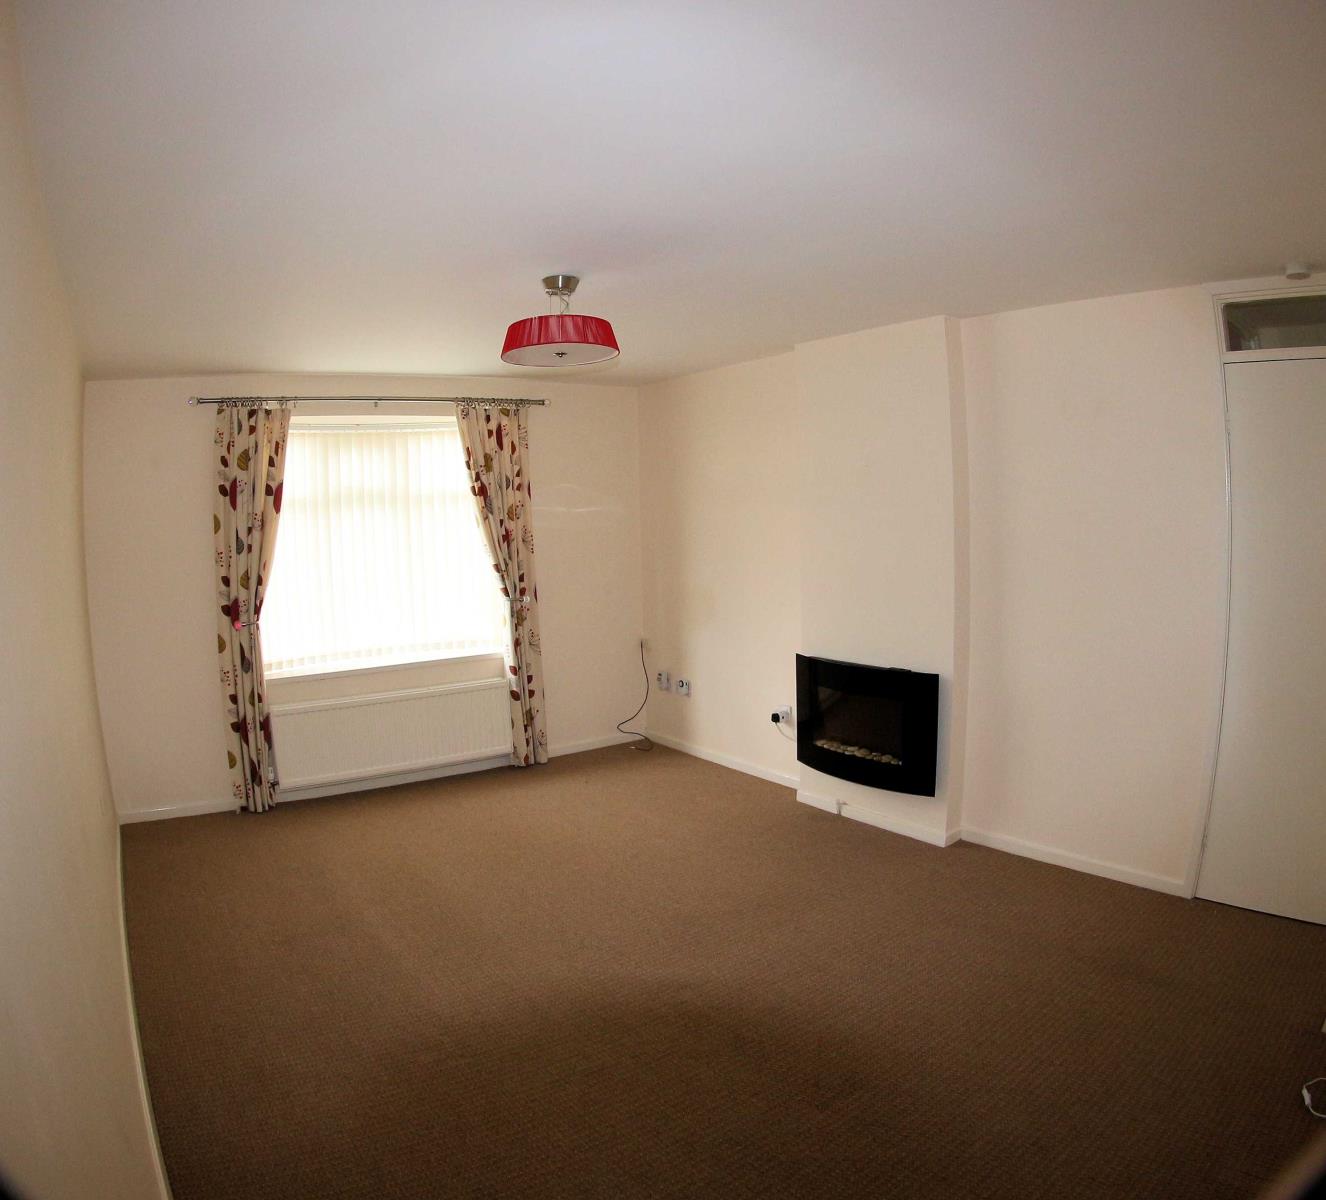
Lounge
4.95m x 3.43m (all sizes Approx.)
With electric wall mounted fire and front facing bay uPVC double glazed window, central heated radiator and TV point.
Kitchen
3.07m Plus Door Recess x 2.67m (all sizes Approx.)
Comprising various wall and base units with mounted worktop and inset sink and drainer. free standing cooker, washing machine and fridge/freezer and fitted extractor hood. Splash back tiling to walls and tiling to floor. Front facing uPVC double glazed window and central heated radiator.
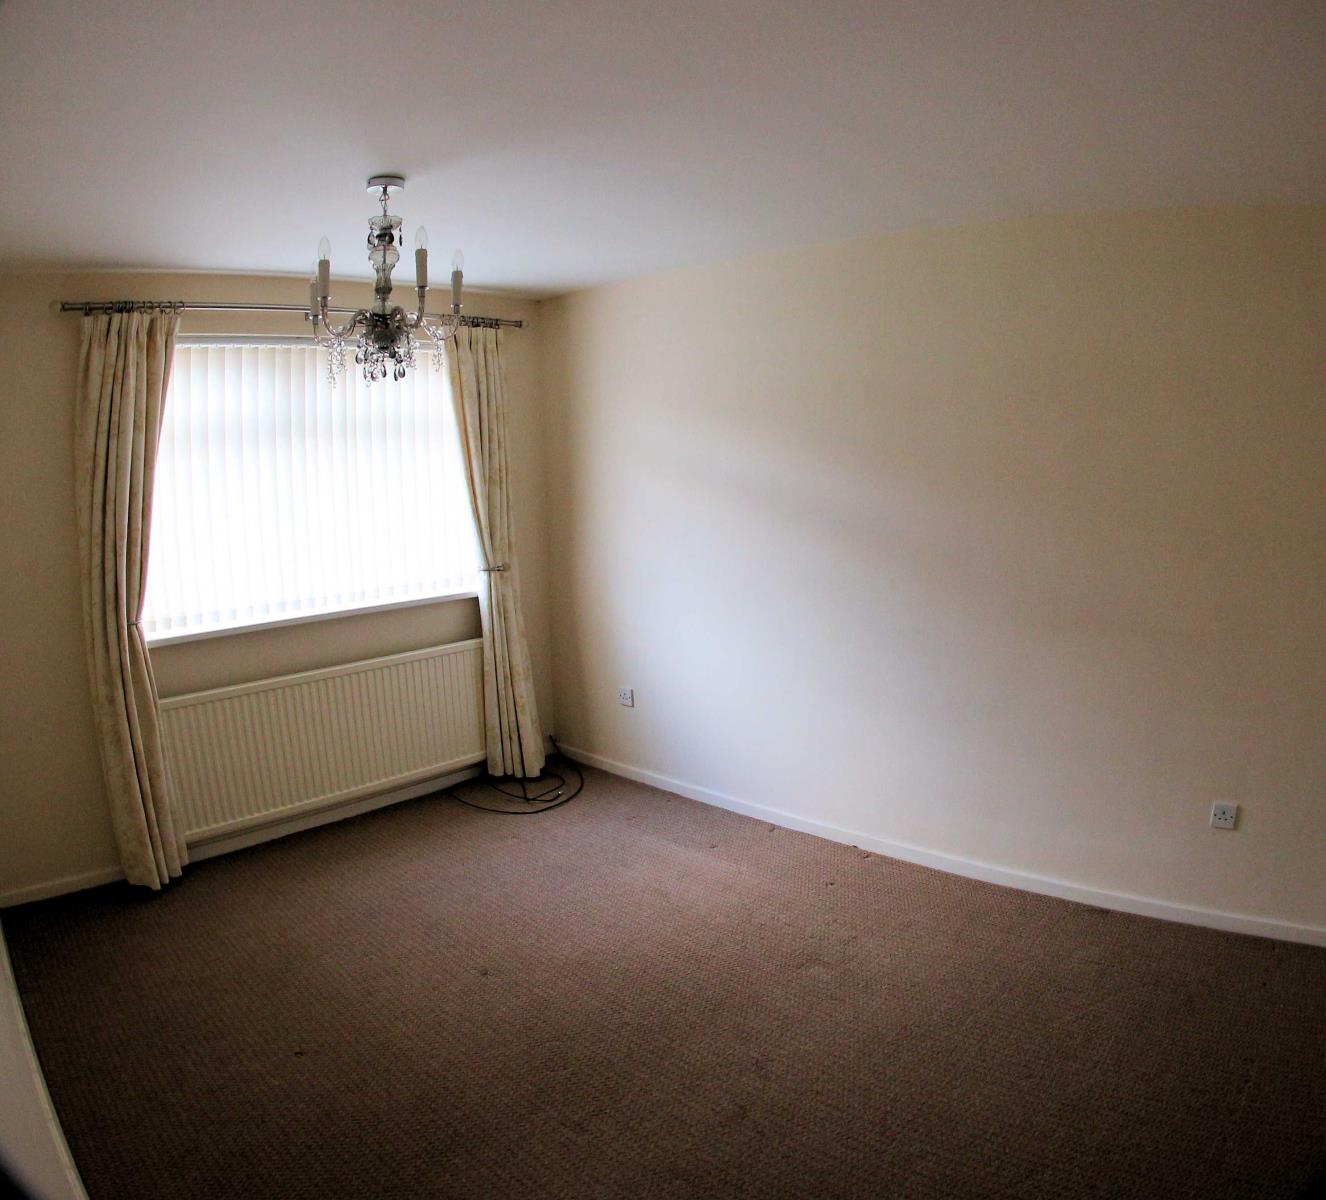
Bedroom One
3.99m x 2.95m Plus Door Recess (all sizes Approx.)
A rear facing double bedroom with central heated radiator and uPVC double glazed window.
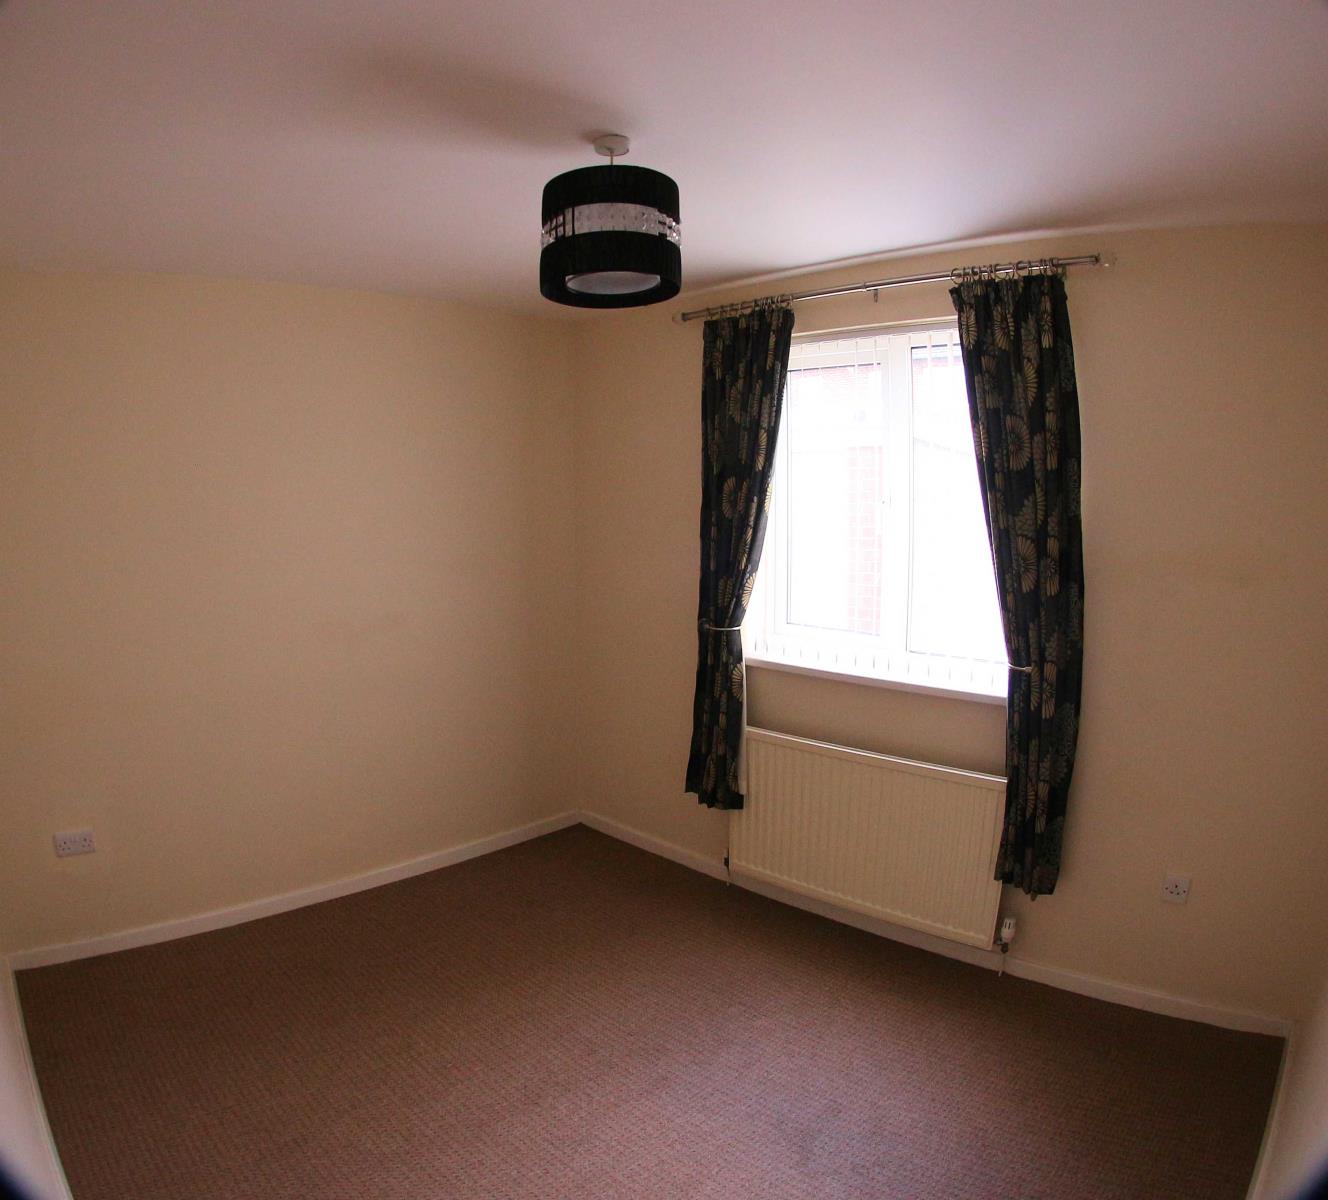
Bedroom Two
2.69m x 3.20m (all sizes Approx.)
A double bedroom with rear facing uPVC double glazed window and central heated radiator,
Family Bathroom
A modern bathroom facility with panelled bath with overhead electric shower, low flush w/c and wash hand basin. Tiling to walls and vinyl floor covering, with mounted central heated radiator and a side facing uPVC double glazed window.
Outside
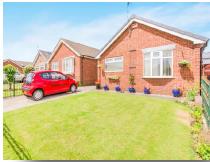
To front is a laid lawn and metal fence to the front of the garden. A large driveway leading to the detached garage with car port overhead. A laid lawn area in the rear garden with planted surrounds and a block paved area.
A detached garage with up and over doors.
The property has an Energy Performance Certificate Rating of 61 (D).