4 Bedroom Detached House Let in Cambridge, CB22
| Reference | 36800 |
| Address |
Coppice Avenue, Great Shelford, Cambridge, CB22 5AQ (Map Location) |
| Beds | 4 |
| Baths | 3 |
| Type | Detached house |
| Tenancy | Short term |

Detached 4 bedroom home on highly disirable tree lined private road in Great Shelford. This family home sits within a third on an ache plot and has 2200Sq Ft of accomidation.
Description
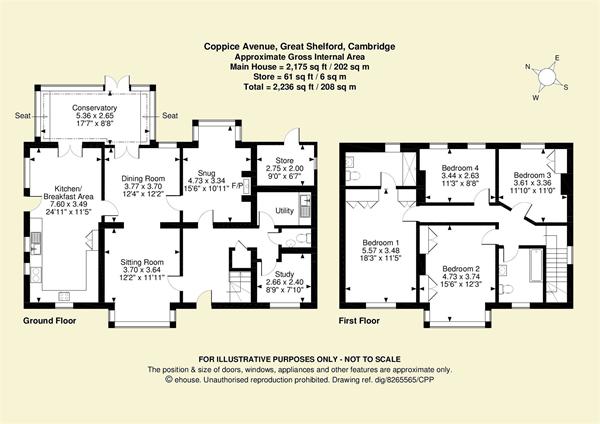
Restored to a high standard with many original features Extremely well presented accommodation which extends to 2175 sq. ft. Beautiful mature gardens Total plot extending to about a third of an acre 4 double bedrooms Generous sitting room with formal dining area Kitchen breakfast room and conservatory Snug, office and utility Modern bathroom and en-suite.
- Cambridge City Centre approx. 3.9 miles
- Addenbrookes Hospital approx. 2.3 miles
- Shelford Station approx. 0.5 miles
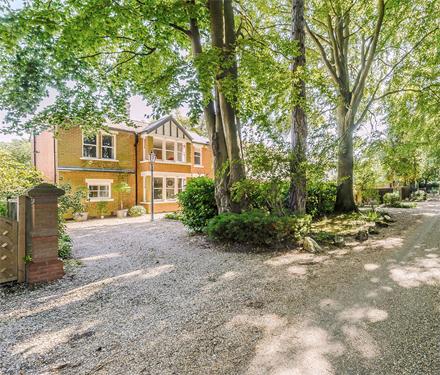
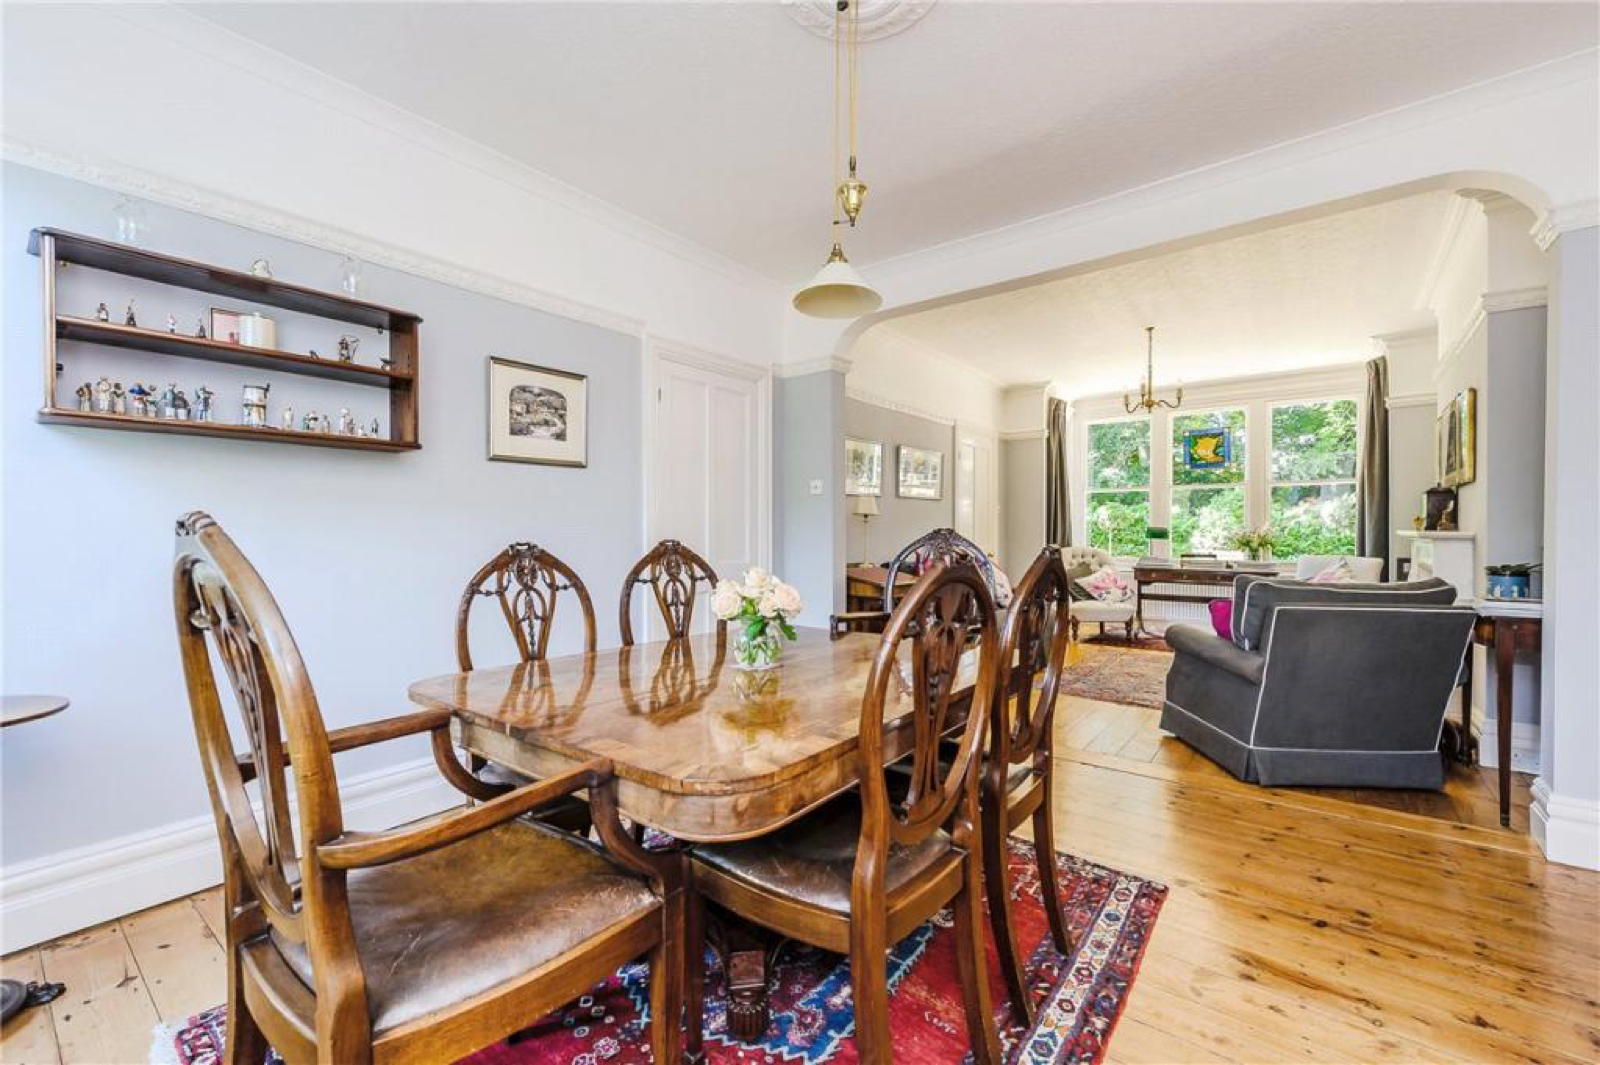
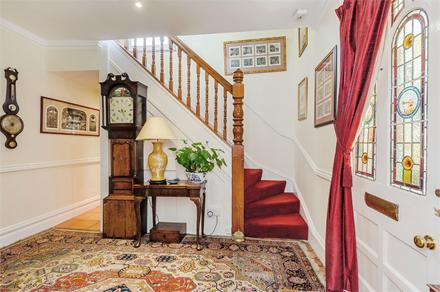
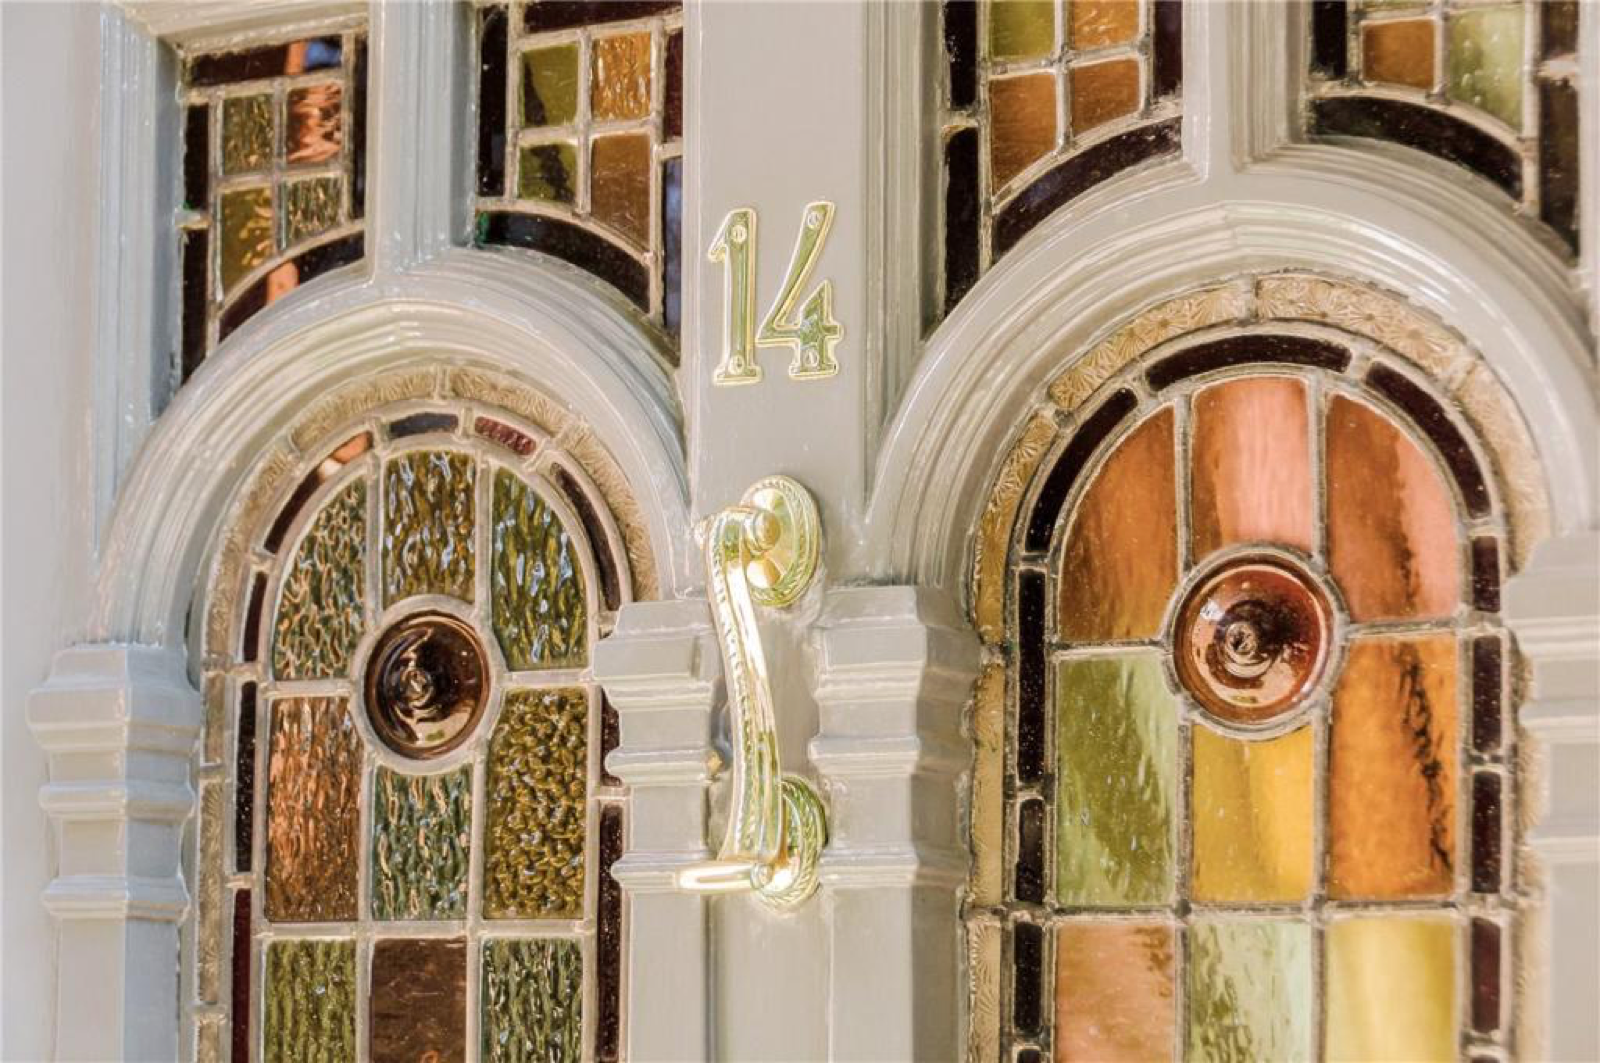
A striking detached residence situated on a dead end private gravel road approached via a tree lined entrance. The property is approached via the sweeping carriage driveway which leads to the remarkable stained glass door, original to the property. On entering the spacious reception hall the quality is immediately apparent many original features are retained including dado rails, cornicing, sash windows, doors and floorboards.
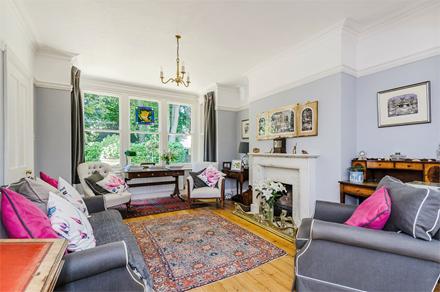
The elegant reception room has a sitting area with an impressive bay window allowing natural light to flood the room there is an open fireplace with marble surround and also a dining area with double doors to the conservatory. The snug
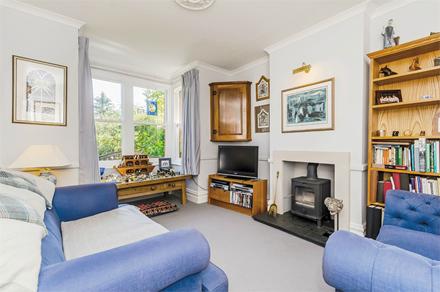
is located off the dining room also with a large bay window offering fabulous views over the rear garden the room also has a log burner making a perfect space for cosy winter evenings.
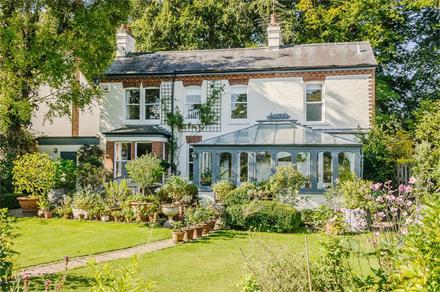
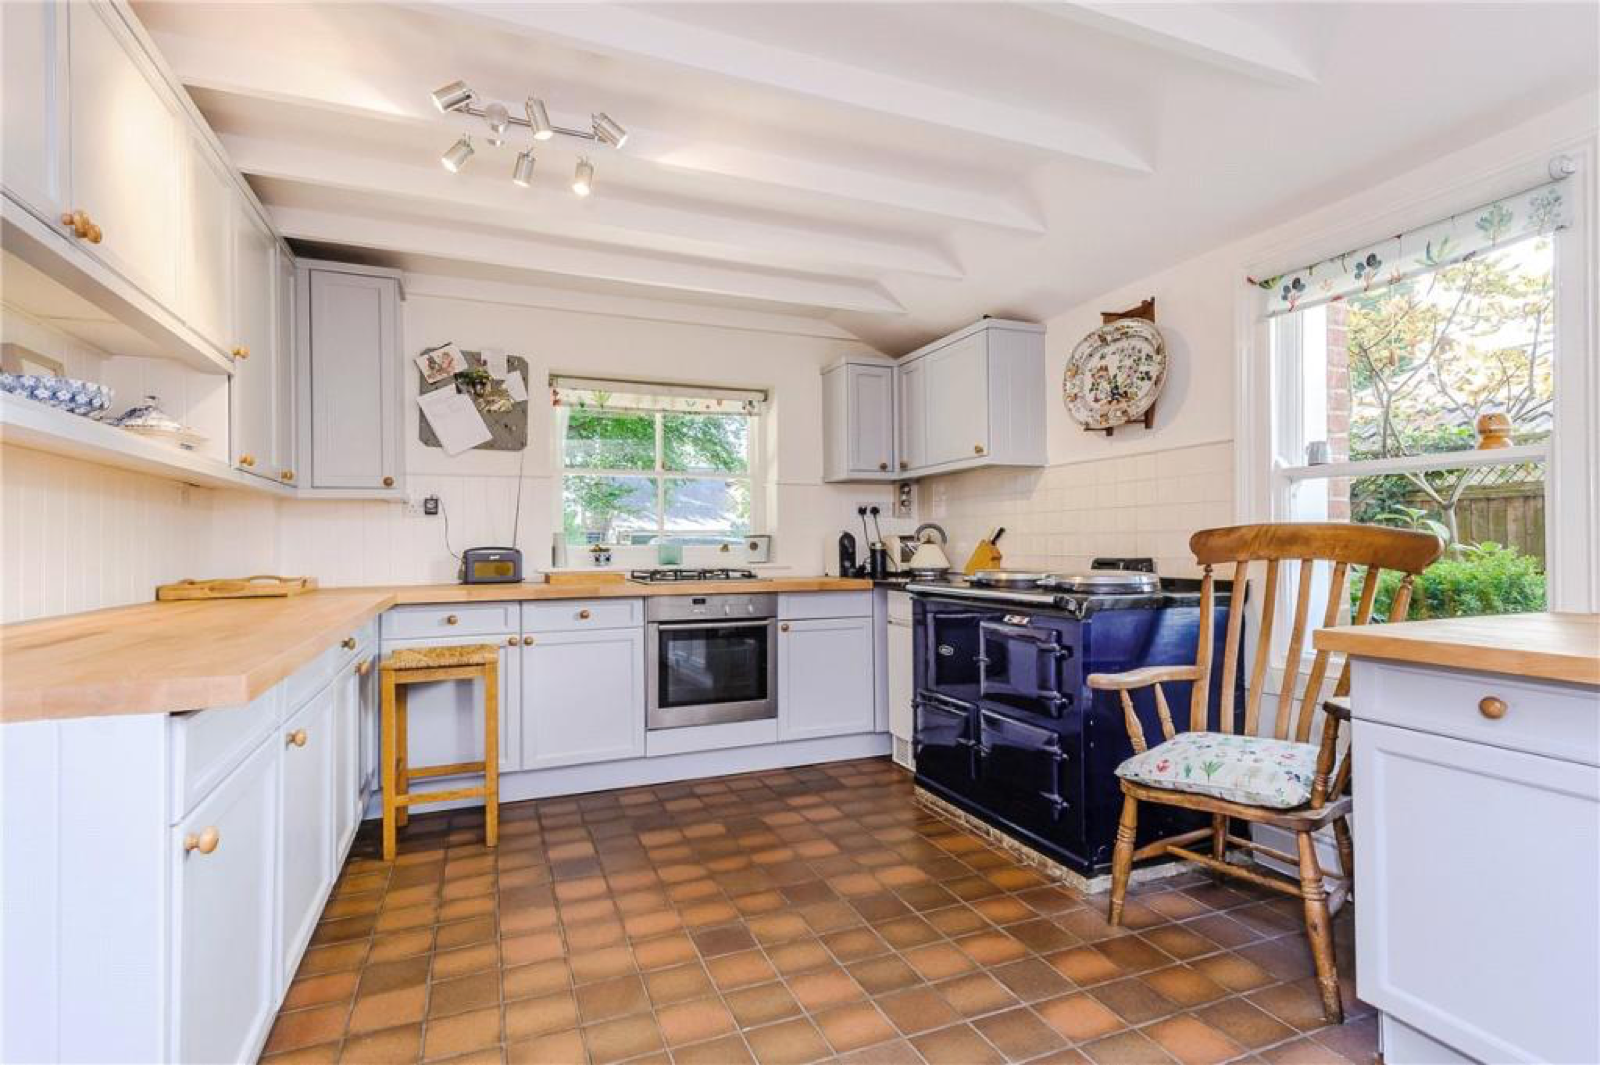
The kitchen breakfast room is a light and airy room with tiled floor and a range of country style units with integrated fridge, freezer, oven and gas hob, the Aga offers a focal point to the room. There is a stable door giving access to the side of the property and a conveniently placed log store. Also accessed off the kitchen is the timber framed conservatory with picturesque views over the stunning gardens.
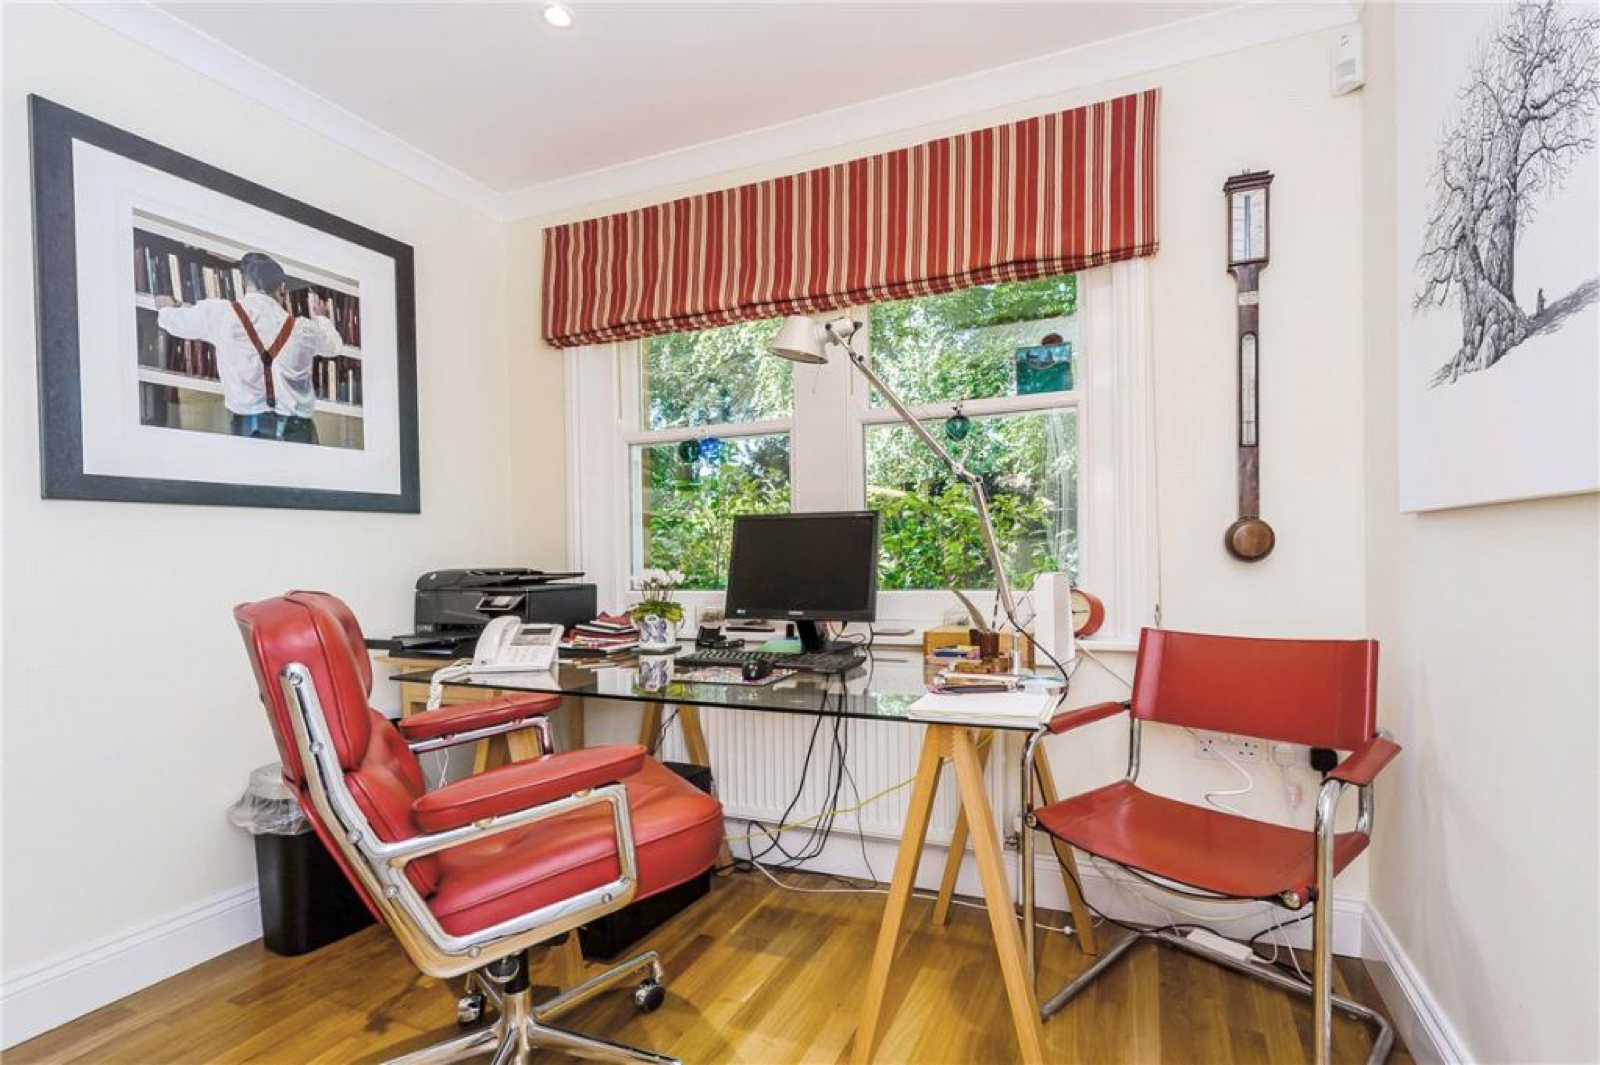
The ground floor is well served by a more recent addition to the property which provides an office, cloakroom and utility with built in units and space for laundry facilities.
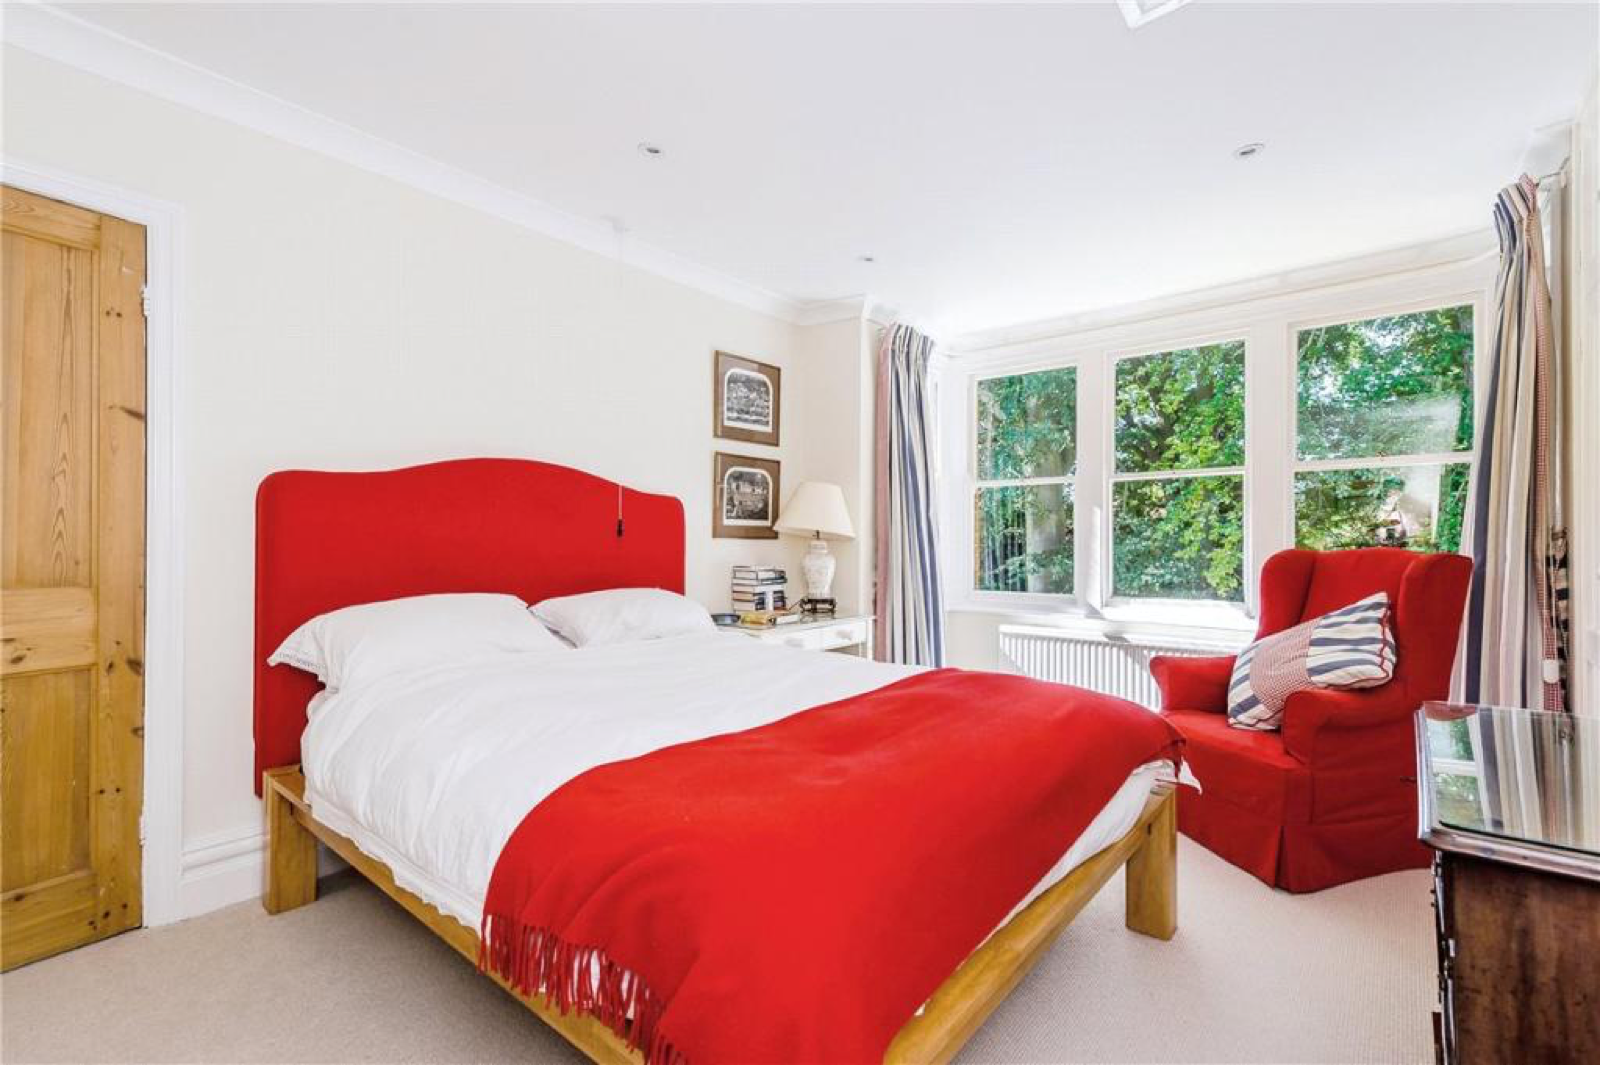
A fine staircase rises to the first floor where the master bedroom is situated, it is a large double bedroom with built in wardrobes and a modern en-suite shower room with Fired Earth suite and a heated towel rail. The second double bedroom has another superb bay window which is a particular feature of the room and built in wardrobes. There are a further two double bedrooms both with built in wardrobes and a well equipped family bathroom, with a shower over the bath and a heated towel rail.
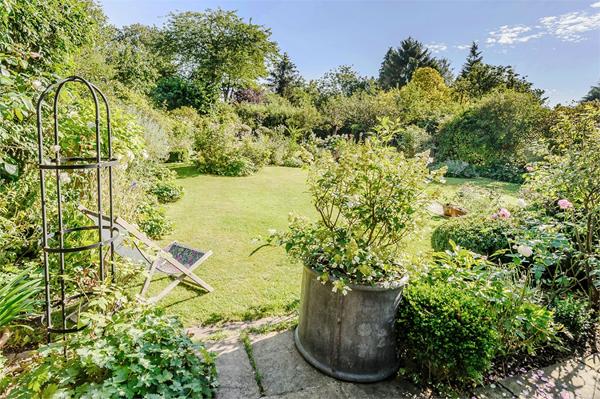
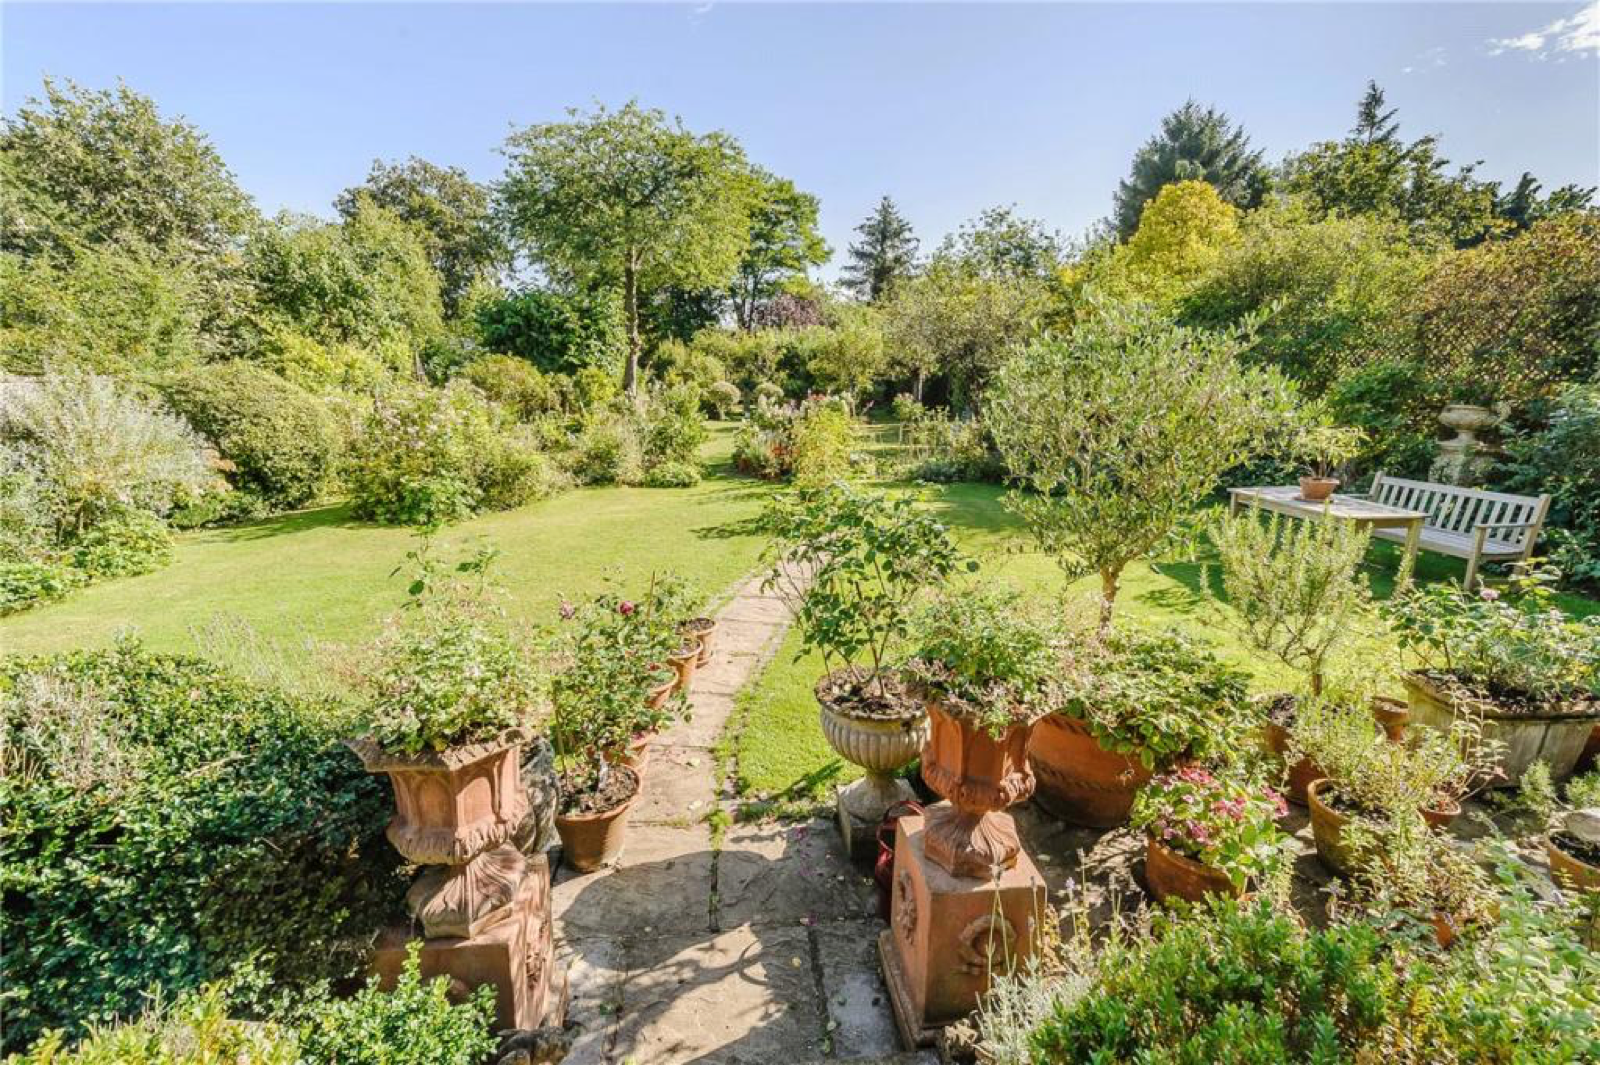
Outside the rear garden which is about 160ft in length, has a small patio off the conservatory leading down into the formal garden area, which is mainly laid to lawn with mature shrubs and borders and a wide variety of plants and flowers. A winding path leads to an archway through to the orchard area with a wide variety of fruit trees including apple, pear, plum, cherry, quince and medlar. There is a useful store room for gardening equipment. The front of the property has mature trees and hedging that frames the boundary. The whole plot extends to approximately 1/3 of an acre.
Great Shelford is a highly sought after residential village, offering an excellent range of local facilities including shops, inn/public houses, restaurants, banks and building society, recreation ground, Primary School and health centre, as well as a mainline station offering train services to Cambridge and London Liverpool Street. Shelford is extremely conveniently situated only some 2 miles from Addenbrookes Hospital, which can now be approached over a cycle/footpath located closeby, whilst Cambridge City Centre is only about 4 miles distant.
Additional information
Tenure: Freehold
Services: Mains water, drainage, electricity and gas.
Local Authority: South Cambridgeshire District Council.
Council Tax Band: G