4 Bedroom Semi-Detached House Let in Barnsley, S70
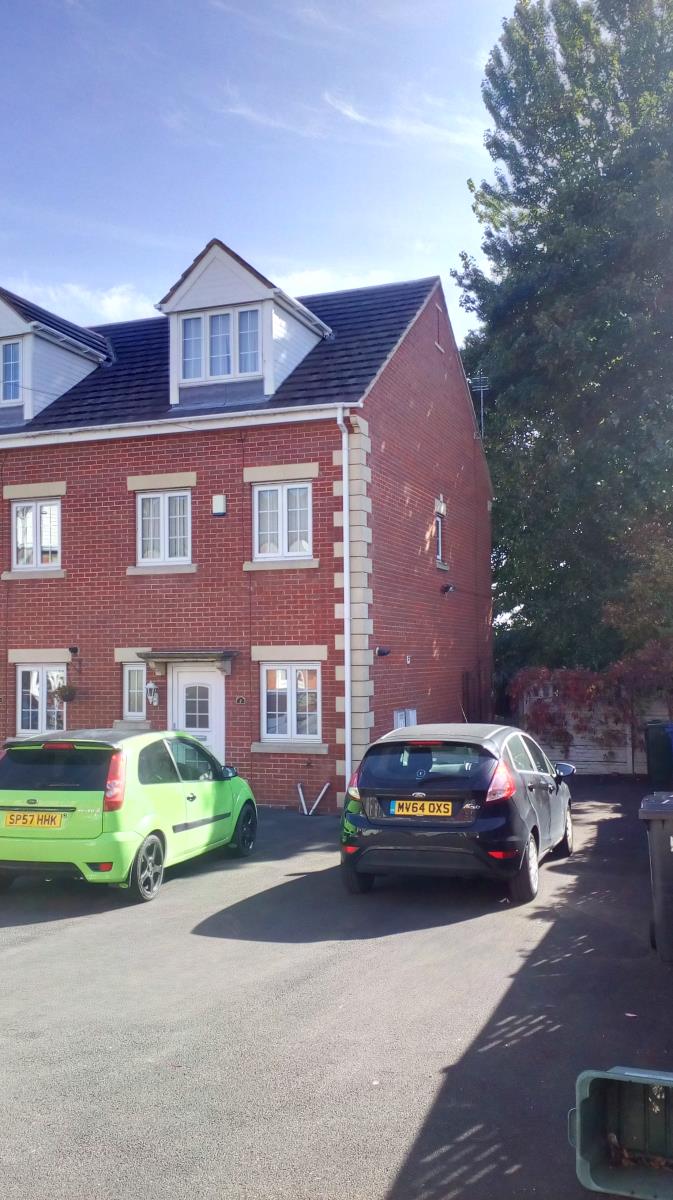
| Reference | 36498 |
| Address |
Kays Terrace, Barnsley, S70 3EA (Map Location) |
| Beds | 4 |
| Baths | 3 |
| Type | Semi-Detached house |
| Tenancy | Long term |
Highly sought after location what a find. Tucked away on this little known no through road. Only 10 years old. First to see will let!!
Description
Entrance Hall
Radiator, oak effect laminate flooring.
Downstairs WC
Low level WC, pedestal wash hand basin, radiator, front facing UPVC double glazed opaque window, white splashback tiling, cushion flooring.
Lounge 19'0' x 13'2' (5.79m x 4.01m)
Rear facing UPVC double glazed walk in bay window, UPVC double glazed windows to sides, oak effect laminate flooring, modern electric wall mounted fire, two radiators.
Kitchen 11'10' x 6'0' (3.61m x 1.83m)
A range of cherry effect wall and base units with black granite work surfaces over, stainless steel one and a half bowl sink and drainer with mixer tap, splashback tiling, ceramic hob with electric oven and stainless steel extractor hood over, integral fridge/freezer, front facing UPVC double glazed window, radiator, slate effect ceramic floor tiling.
First Floor Landing
Airing cupboard, radiator.
Bedroom Two 13'7' x 8'3' (4.14m x 2.51m)
Two front facing UPVC double glazed windows, radiator.
Bedroom Three 9'7' x 6'9' (2.92m x 2.06m)
Rear facing UPVC double glazed windows, radiator.
Bedroom Four 9'7' x 6'5' (2.92m x 1.96m)
Rear facing UPVC double glazed windows, radiator.
Bathroom
Low level WC, pedestal wash hand basin, panelled bath with shower and mixer tap, feature splashback tiling, slate effect laminate flooring, stainless steel ladder style radiator, side facing UPVC opaque window, extractor fan.
Second Floor Landing
Radiator, access to:
Bedroom One 17'4' x 9'7' (5.28m x 2.92m)
Front facing UPVC double glazed dormer window, radiator, overstairs storage, LED spotlights.
Dressing Room 6'9' x 6'6' (2.06m x 1.98m)
Rear facing Velux style window, eaves storage, spotlights.
En Suite
Low flush WC, pedestal wash hand basin, corner shower cubicle housing thermostat shower, rear facing Velux window, radiator, slate effect laminate flooring, splashback tiling, extractor fan.
Front Garden
Open plan parking to front and side of property. Easily parks 4 cars.
Rear Garden
Laid to lawn, feature paved seating area, outside tap, shed, woodland border.