3 Bedroom Semi-Detached House Let in Altrincham, WA14

| Reference | 36393 |
| Address |
10 St. Albans Crescent, West Timperley, Altrincham, WA14 5NY (Map Location) |
| Beds | 3 |
| Baths | 1 |
| Type | Semi-Detached house |
| Tenancy | Long term |
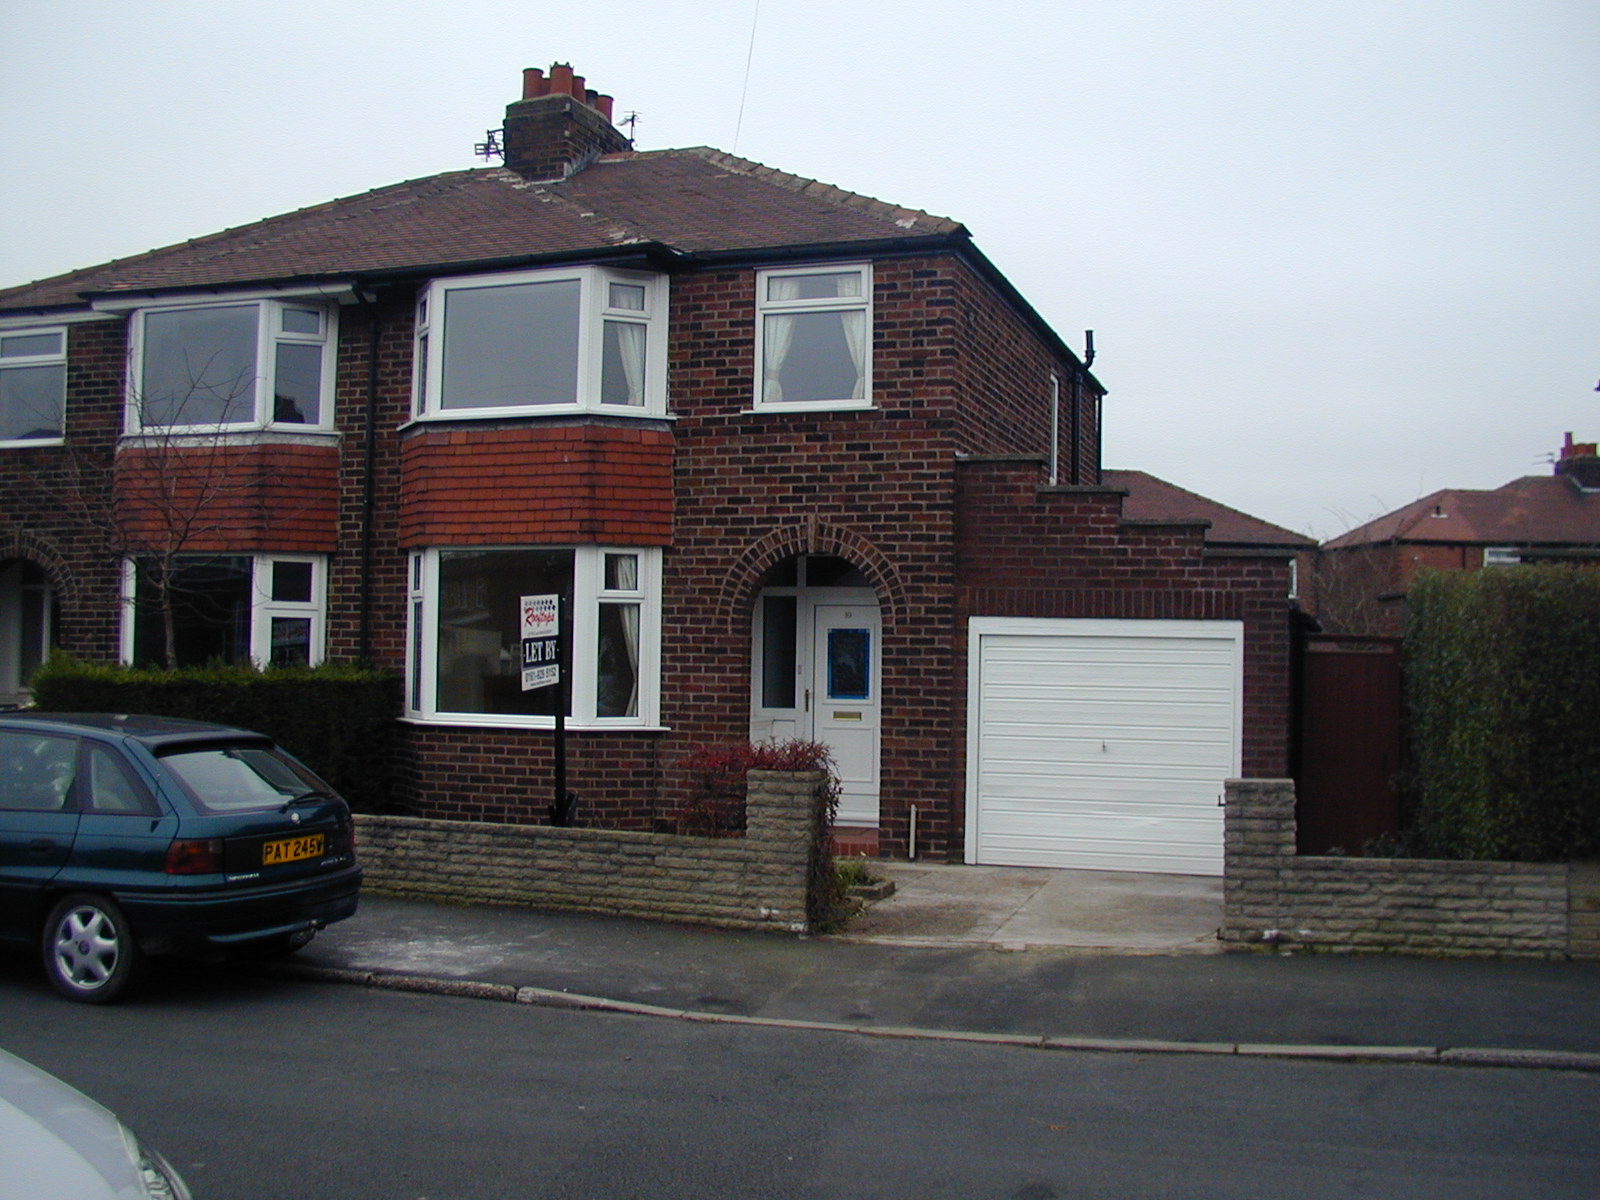
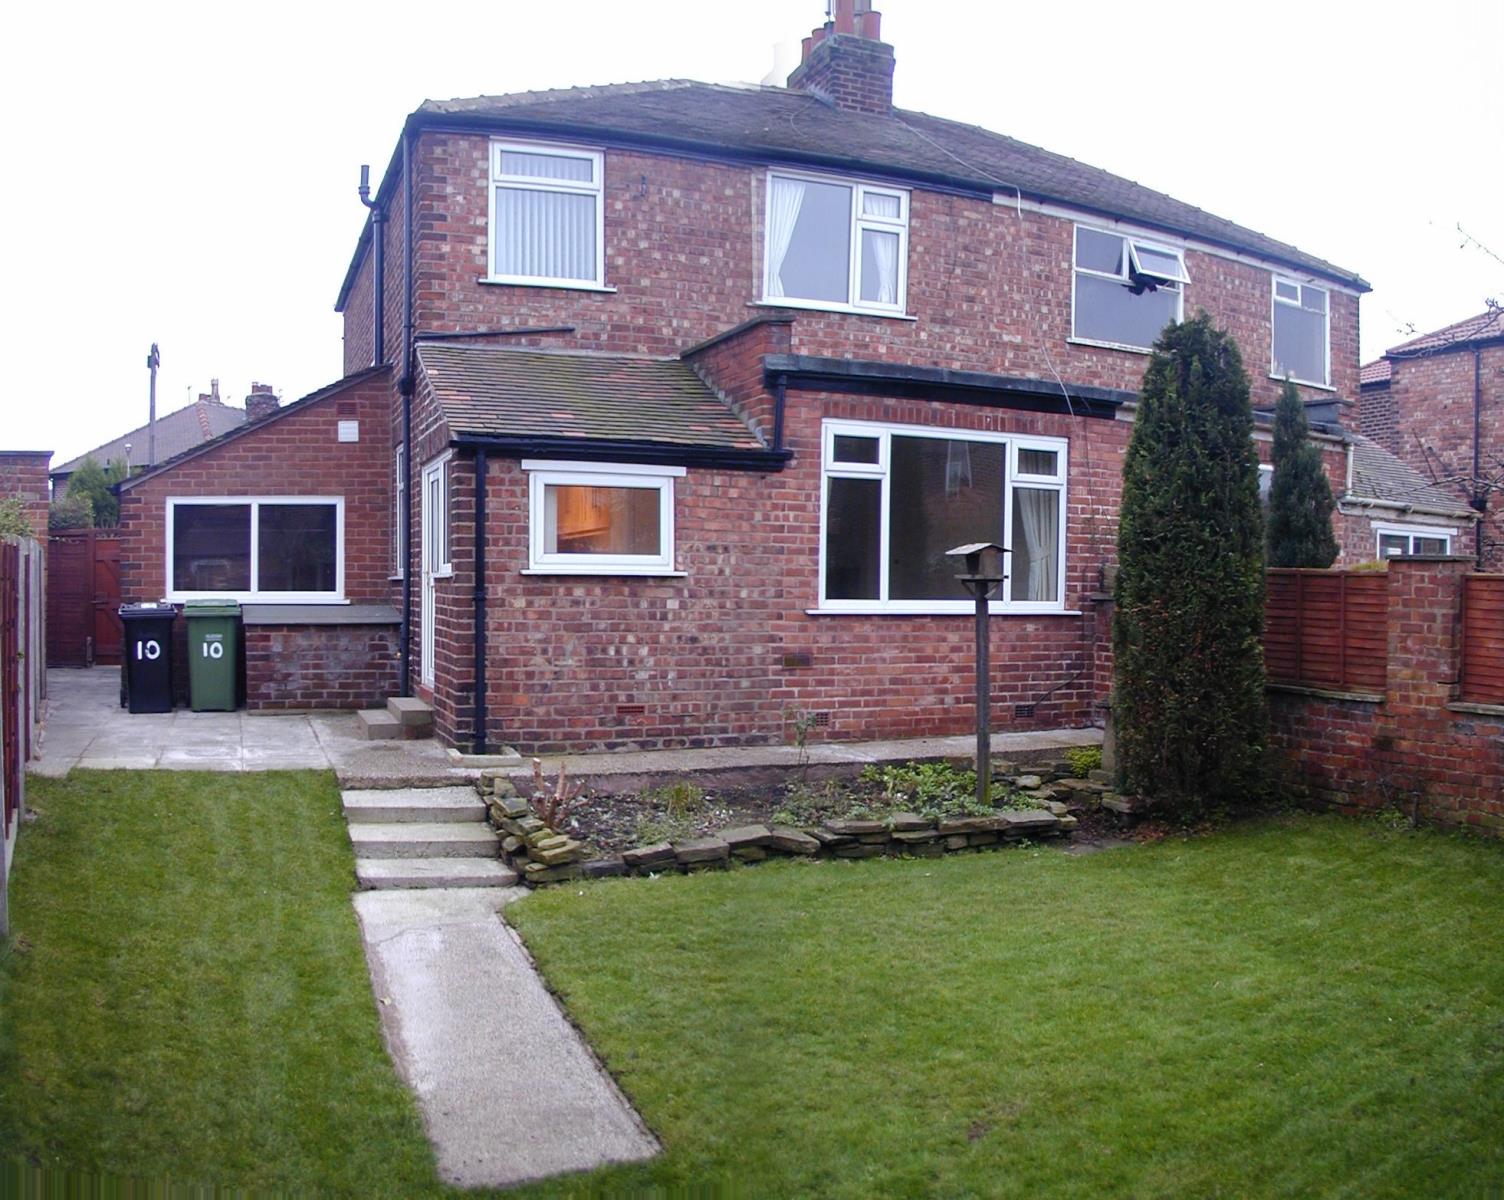
Bay fronted 3 bed semi with rear garden. Property comprises hall, large lounge, dining room and kitchen/diner, 2 double and one single bedrooms, bathroom and attached garage.
Description
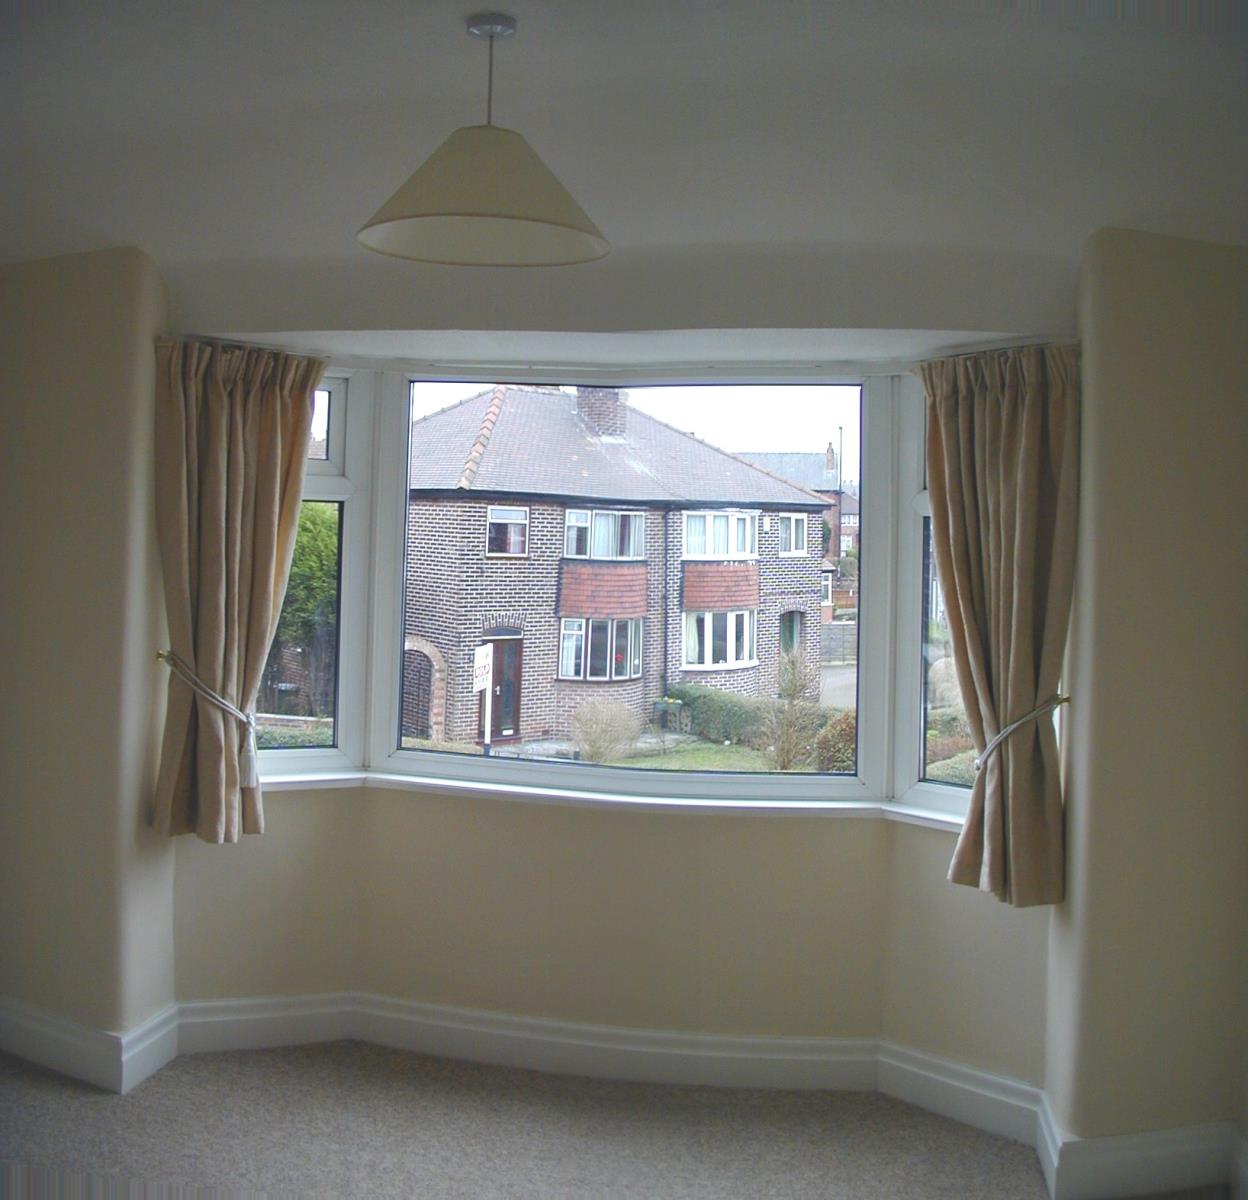
Modernised bay fronted 3 bed semi detached with enclosed rear garden close to the main A56, Broadheath Retail Park and Waitrose. Property comprises entrance porch, hall with understairs cupboard, large lounge, separate dining room with bay window to the front, kitchen/diner, stairs and landing leading to two double and one single bedroom and bathroom with airing cupboard containing hot water tank. Property is complete with gas central heating and double glazing throughout. Parking is available in the attached single garage, and off street in front of the garage. There is also unrestricted on street parking on St Albans Crescent.
Hall with laminate floor leading to :-
Understairs cupboard
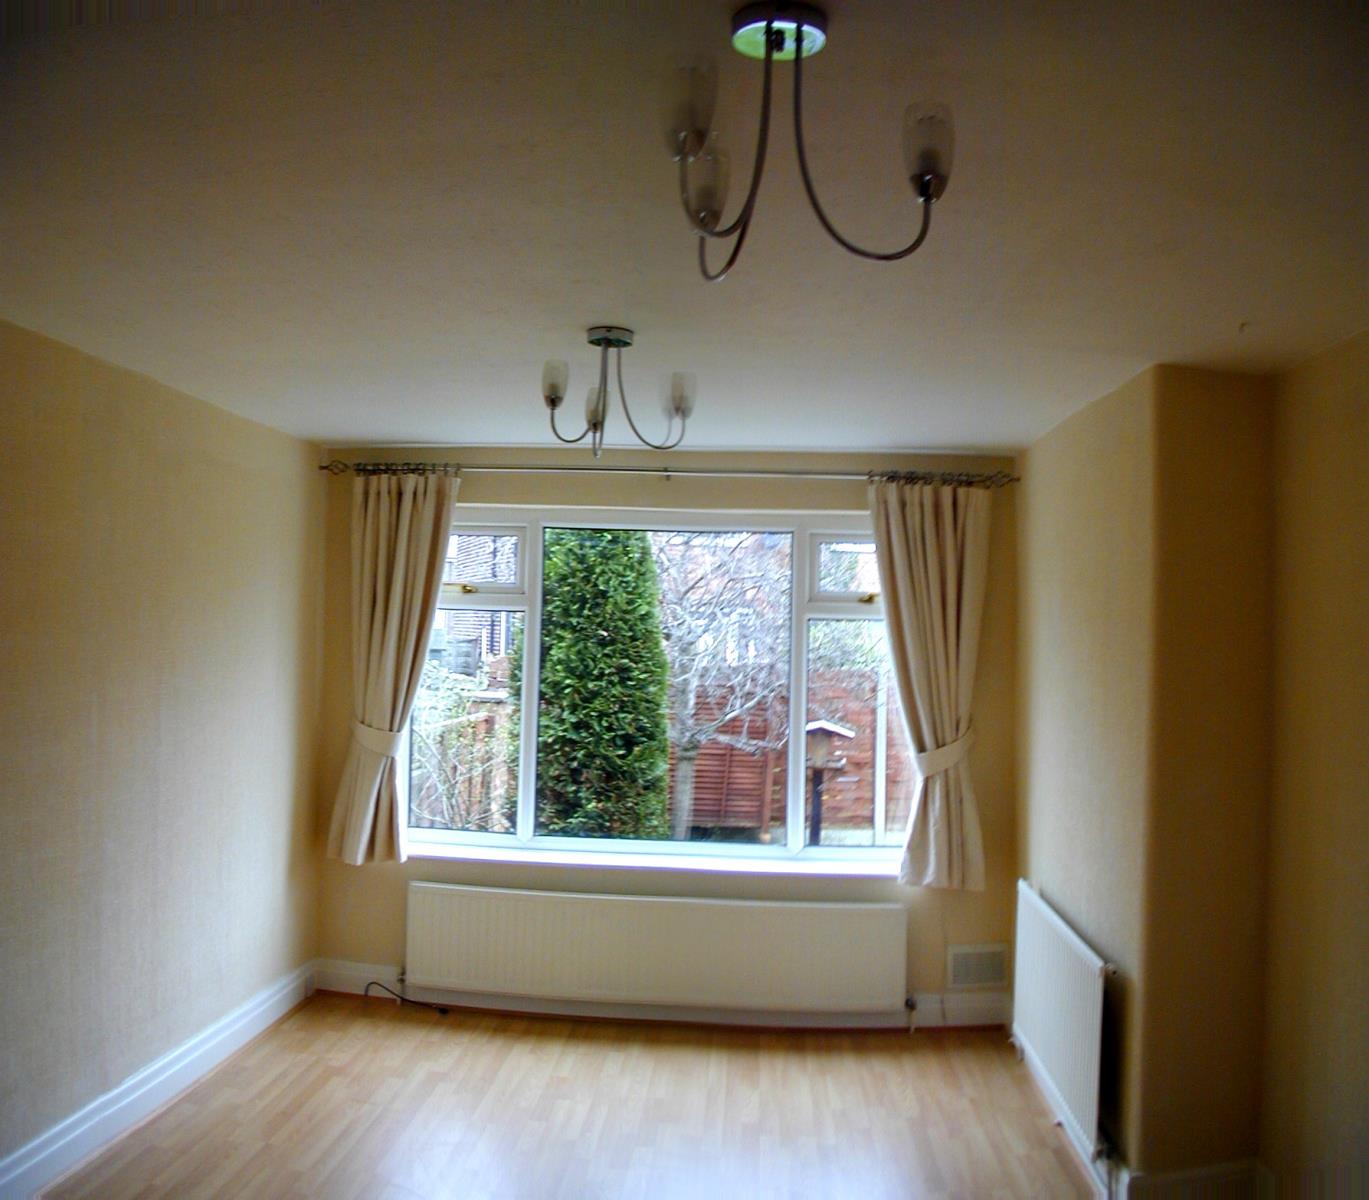
Lounge 18ft 8in x 11ft 0in (6.69m x 3.36m)
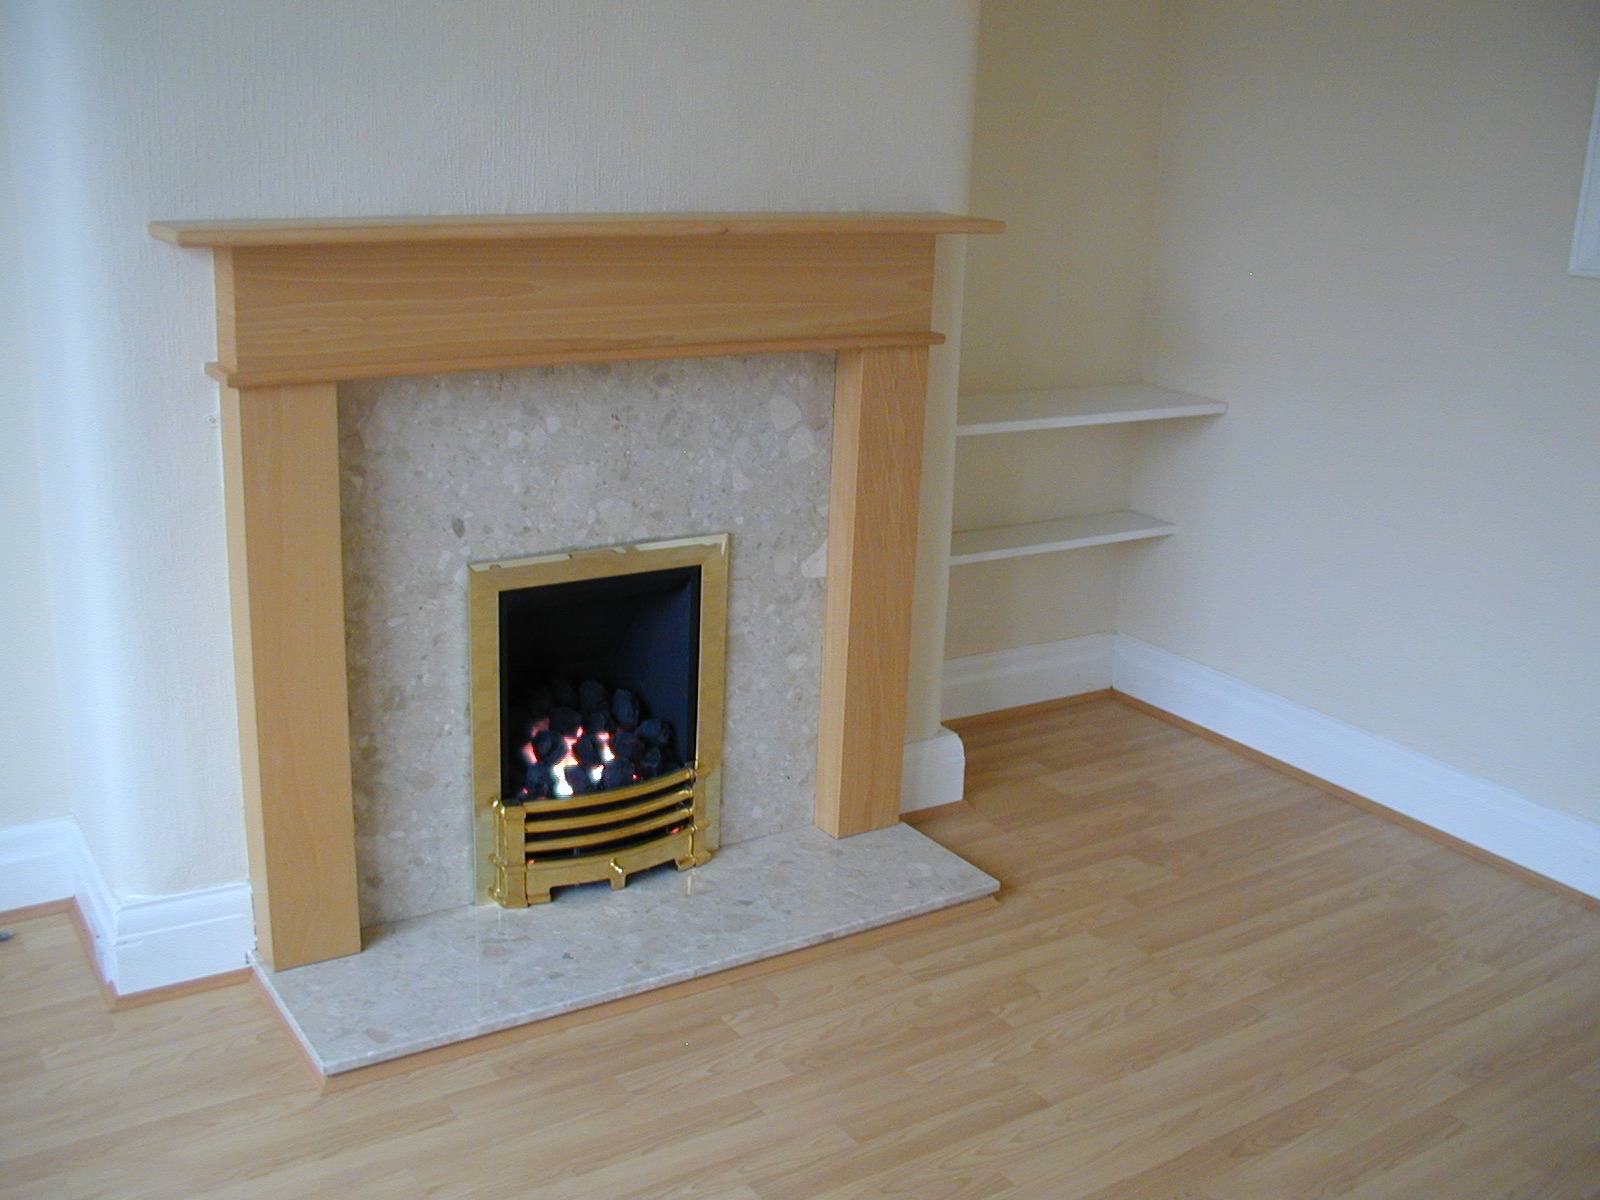
2 Central heating radiators & gas fire.
Laminate floor and curtains.
Dining Room 12ft 6in x 11ft 0in (3.81m x 3.36m)
Central heating radiator & living flame gas fire.
Laminate floor and curtains.
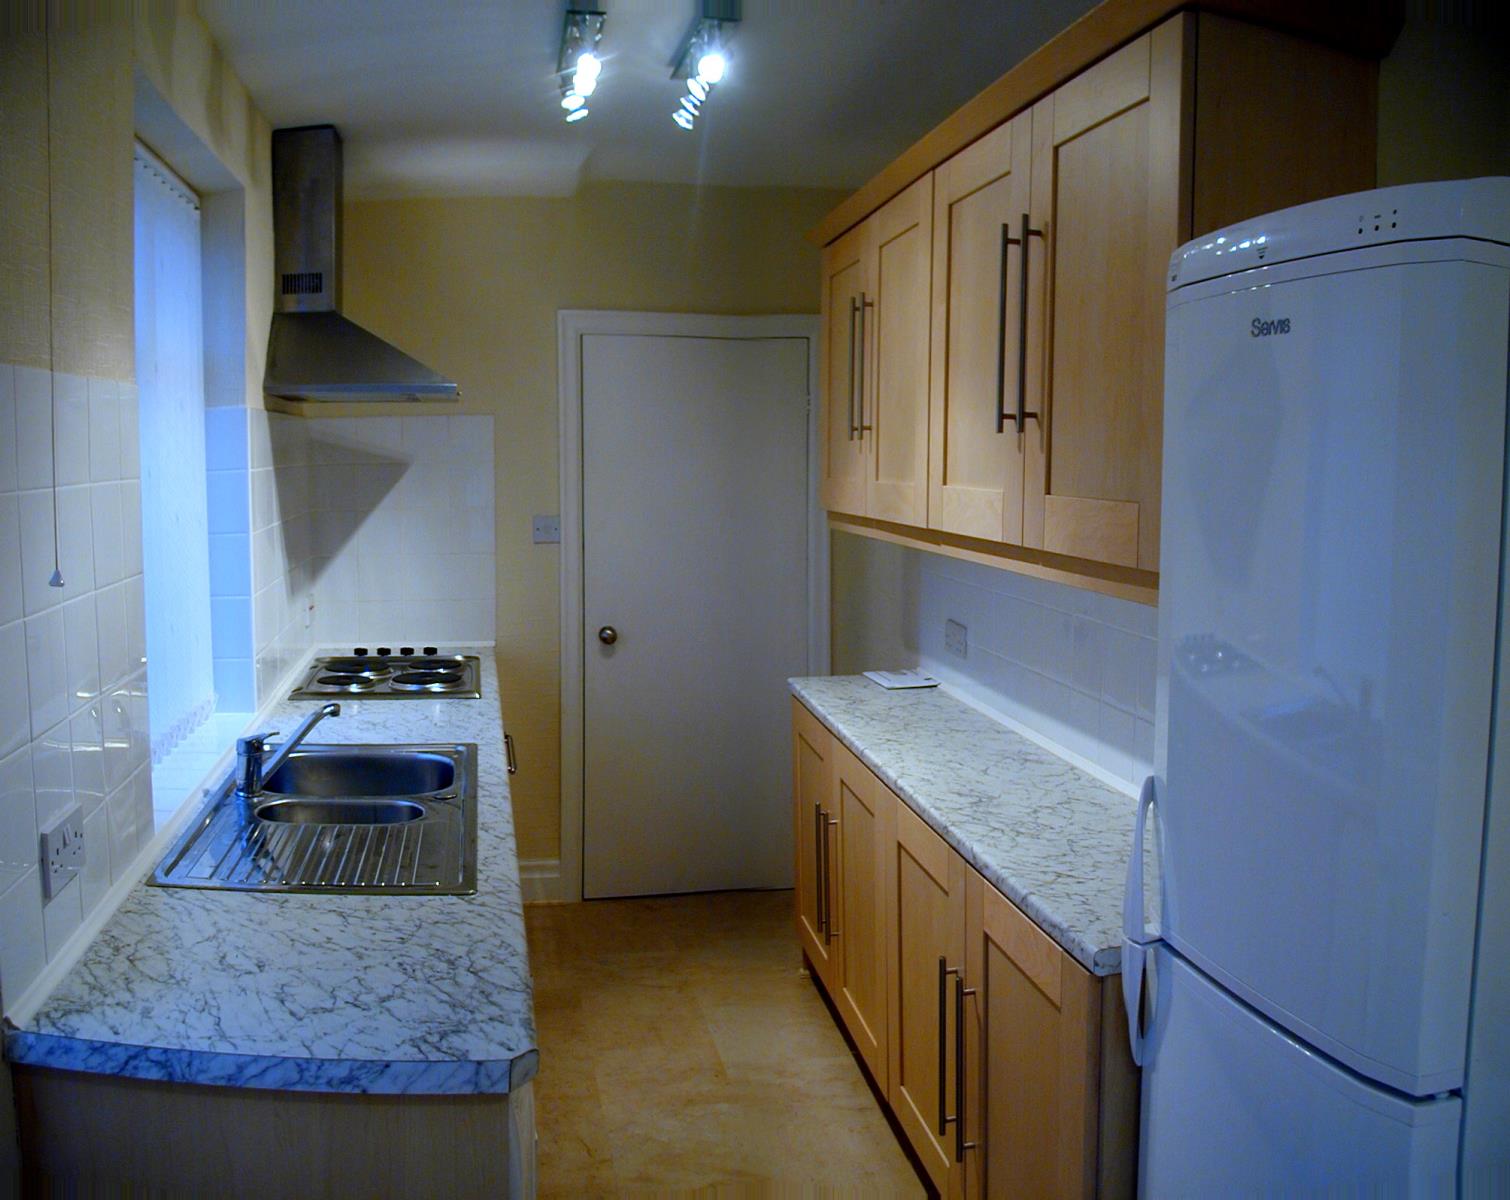
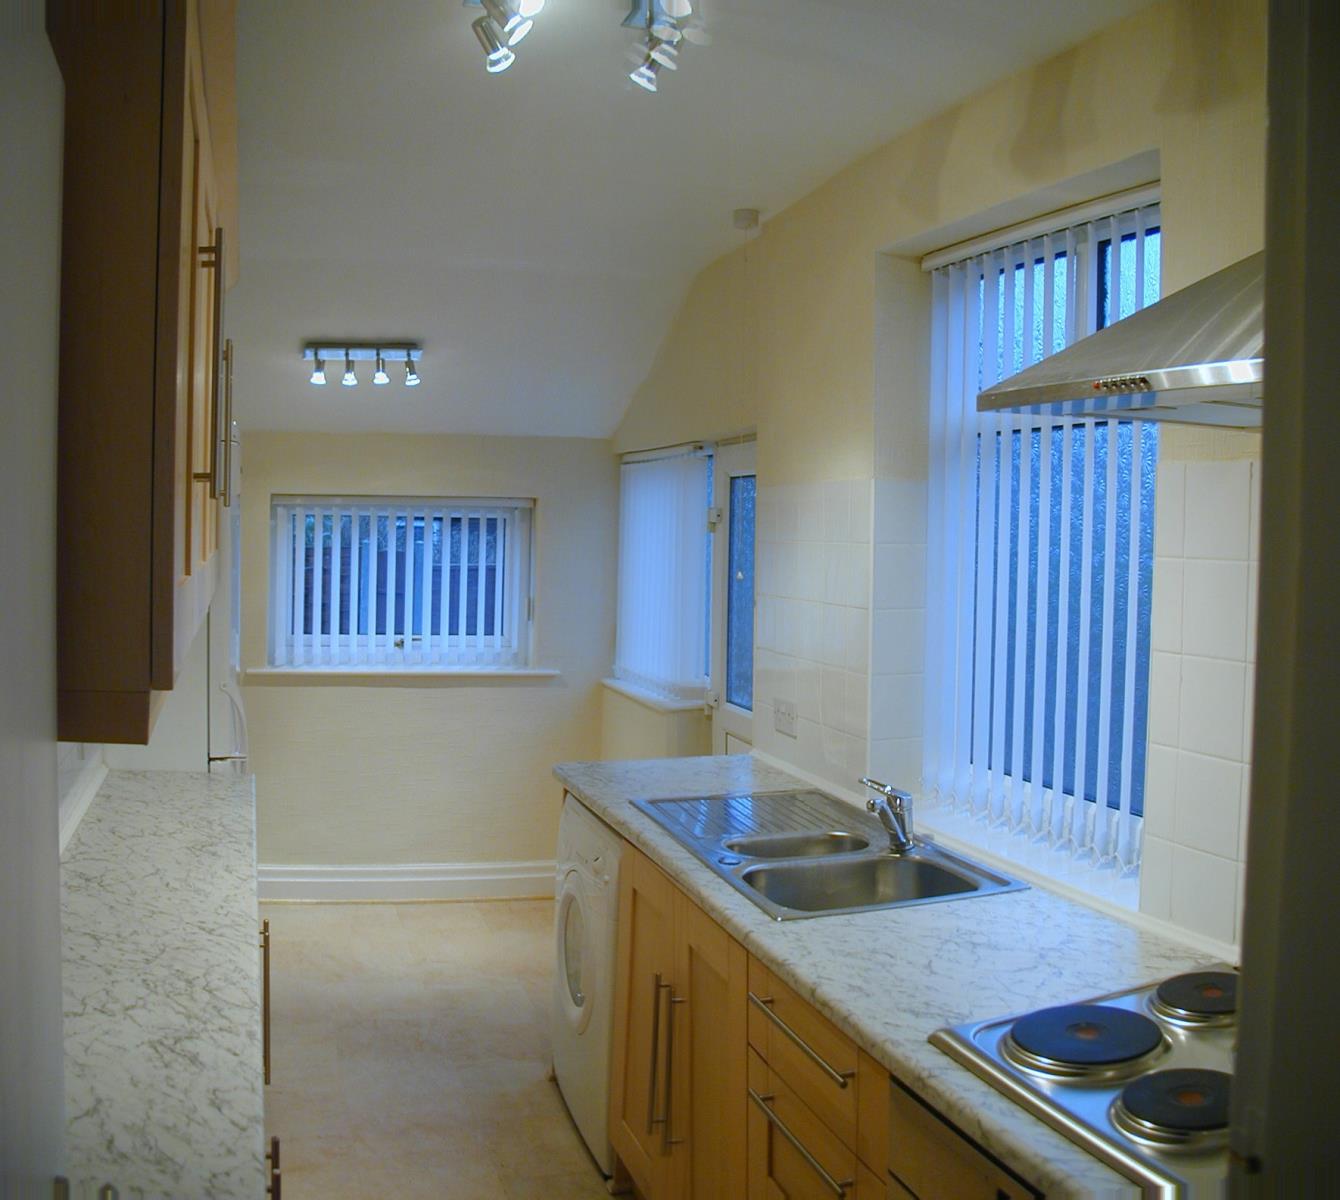
Kitchen/Diner 15ft 8in x 7ft 1 in (4.78m x 2.16m)
Modern floor and wall cupboards, electric hob and oven, washing machine, fridge/ freezer, tiled floor and blinds. Back door leading to rear garden.
Stairs and landing with carpeted floor leading to: -
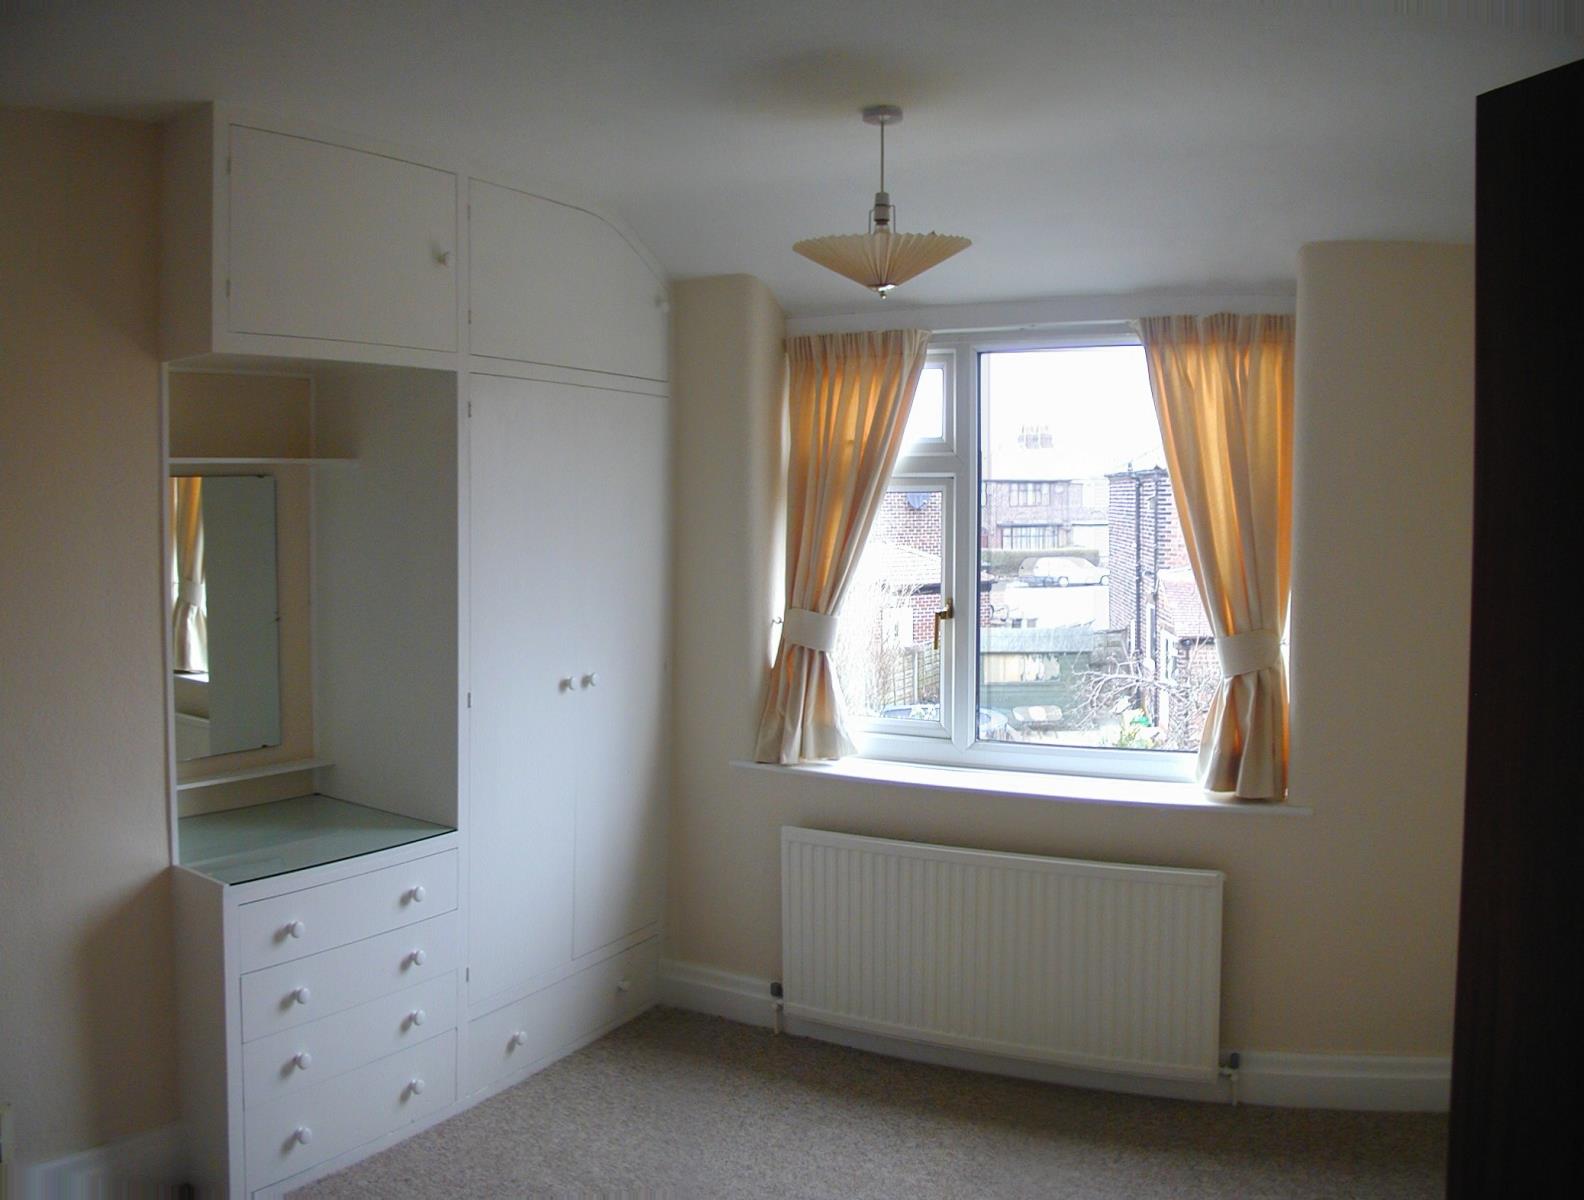
Bedroom 1 13ft 1in x 11ft 0in (3.99m x 3.36m)
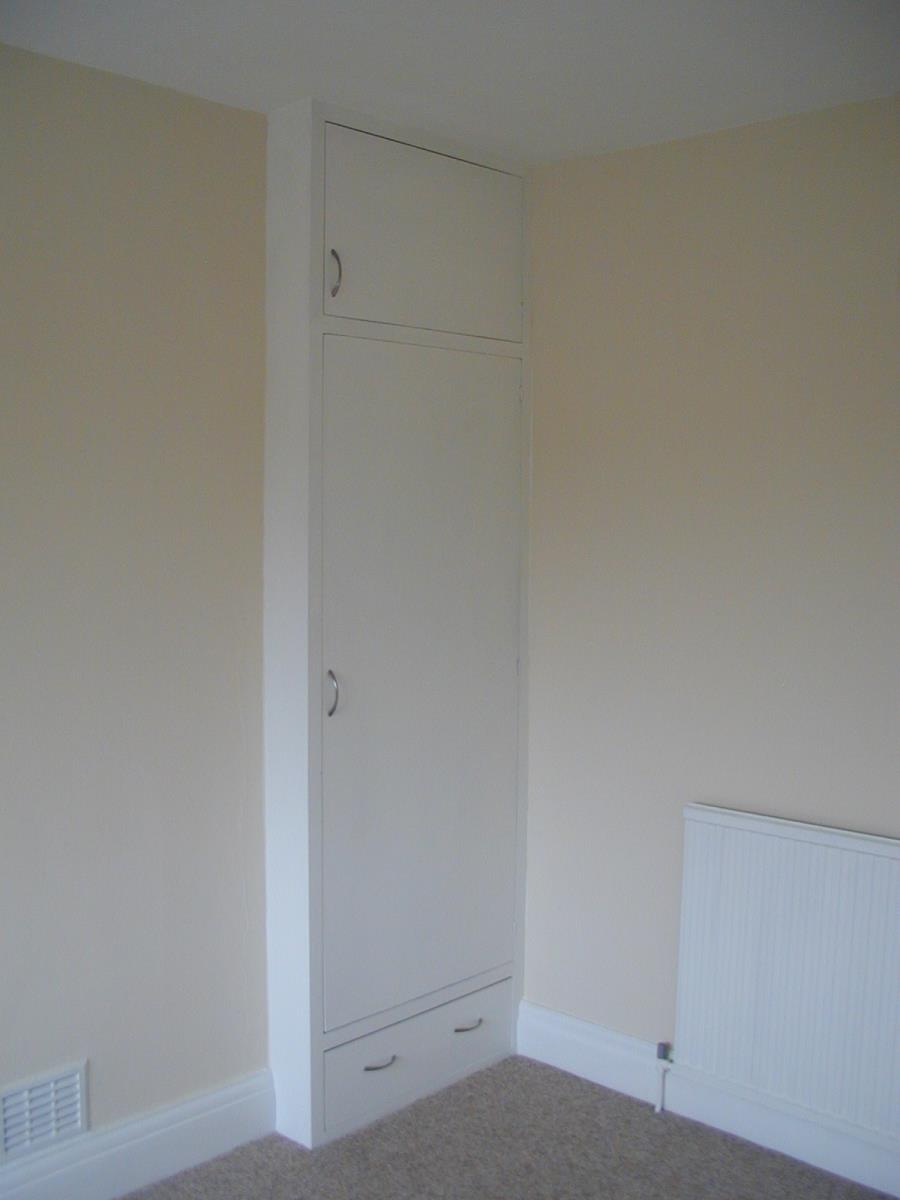
Built in wardrobe
Carpeted floor & curtains
Bedroom 2 12ft 6in x 11ft 0in (3.81m x 3.36m)
Built in wardrobe
Carpeted floor & curtains
Bedroom 3 7ft 5in x 6ft 0in (2.27m x 1.83m)
Carpeted floor & curtains
Bathroom
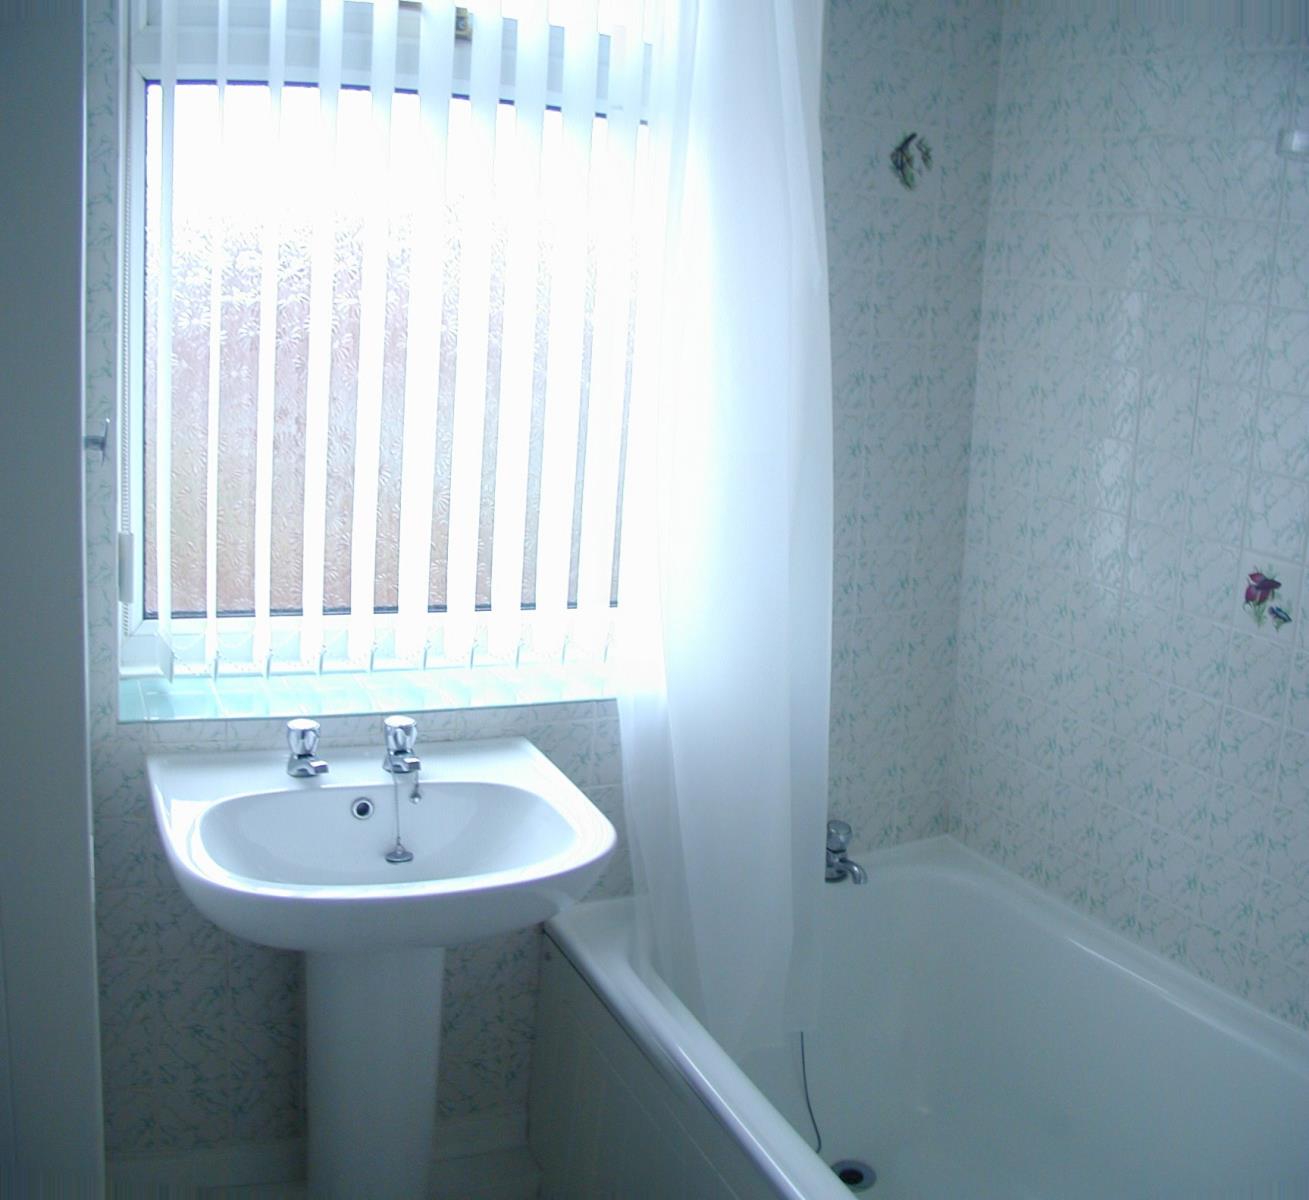
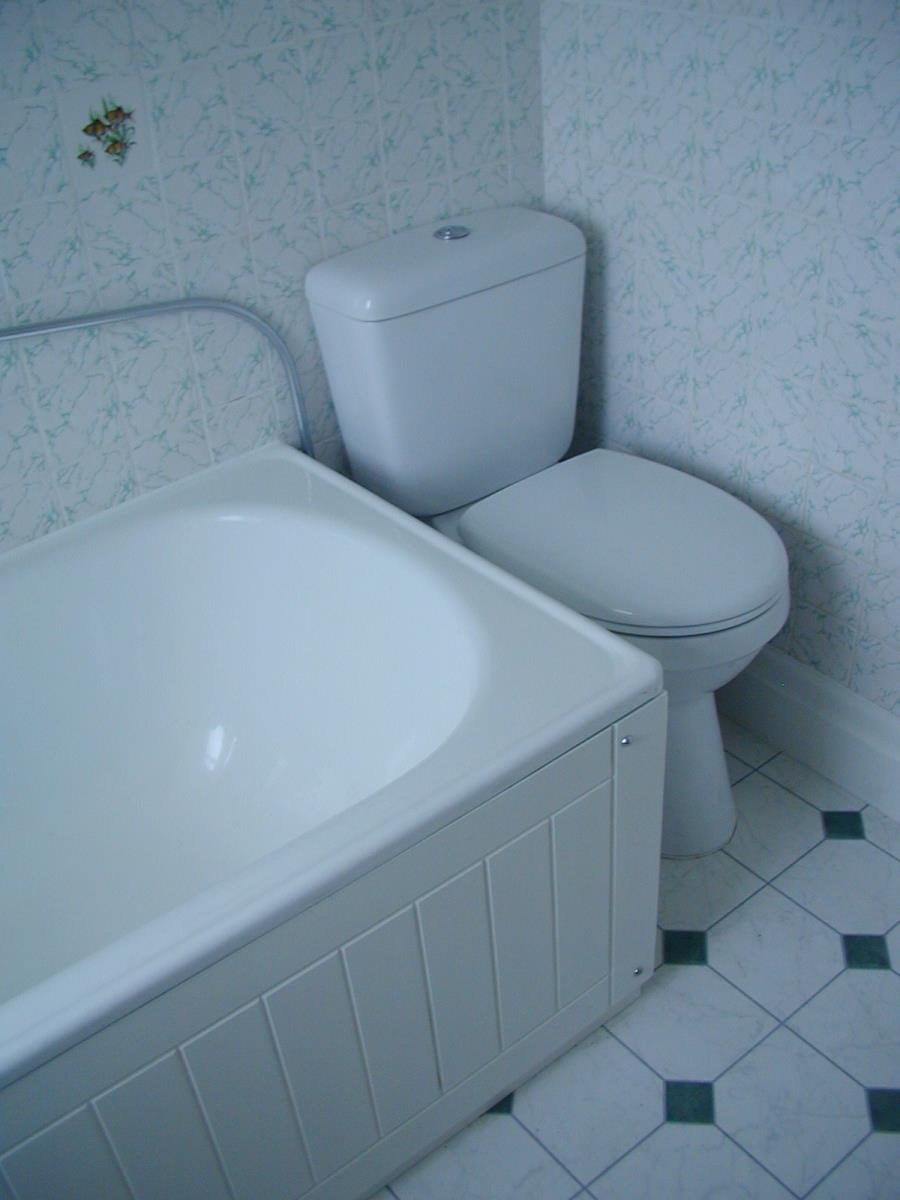
White suite comprising bath with shower over, toilet, basin and airing cupboard.
Lino floor & blind
Garage 18ft 0in x 8ft 4in (5.49m x 2.54m)
Fitted with up & over door, workbench and overhead storage in roof space.
Gardens
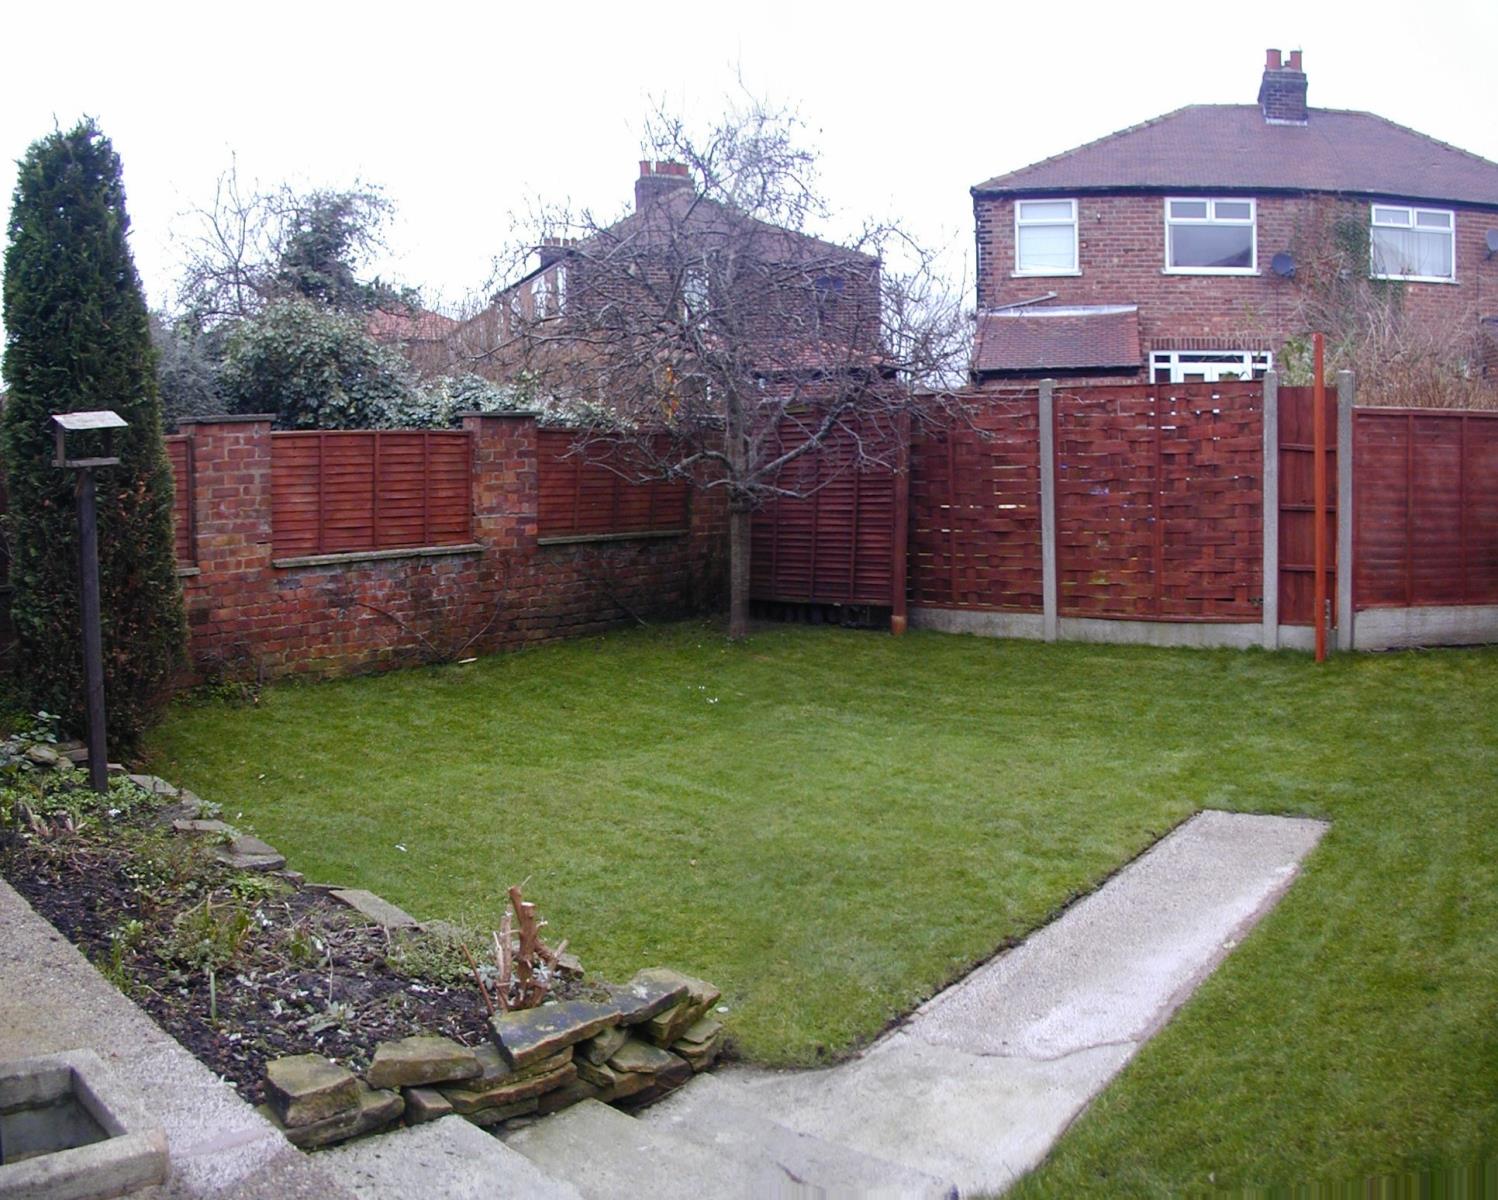
Low maintenance enclosed and private garden at rear, laid mainly to lawn. Front garden with small flower beds and off road parking.
No smokers
Prospective tenants will be referenced by Homelet prior to being accepted for the tenancy. Homelet will require that tenants are in permanent employment, with a household income of at least £29,250 P.A. They must also have a good credit record with no outstanding CCJs.
Council Tax Band C