3 Bedroom Terraced House Let in Milton Keynes, MK5
| Reference | 36314 |
| Address |
Enders Court, Medbourne, Milton Keynes, MK5 6GD (Map Location) |
| Beds | 3 |
| Baths | 1 |
| Type | Terraced house |
| Tenancy | Long term |
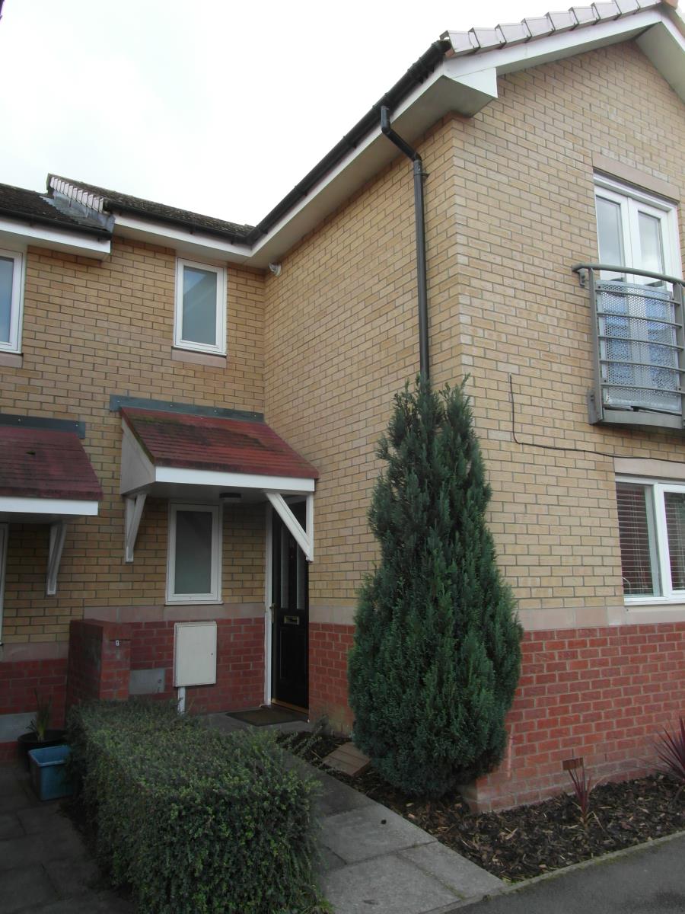
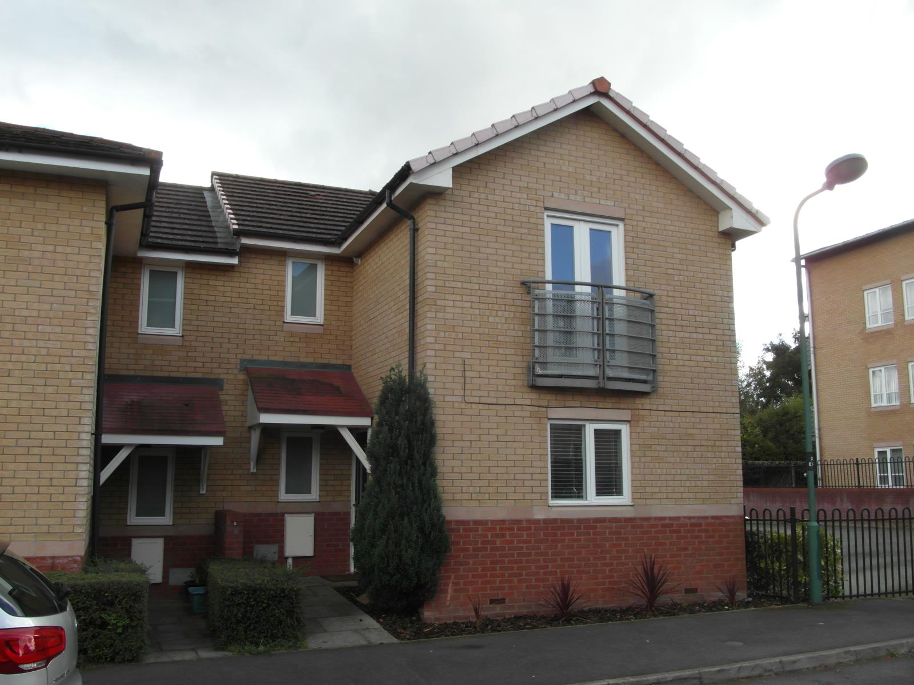
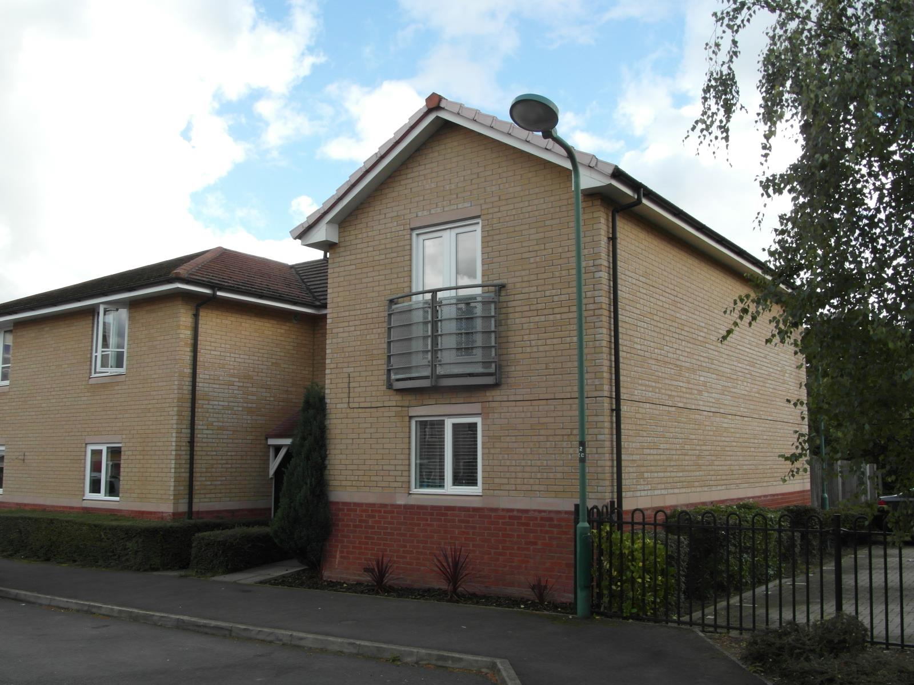
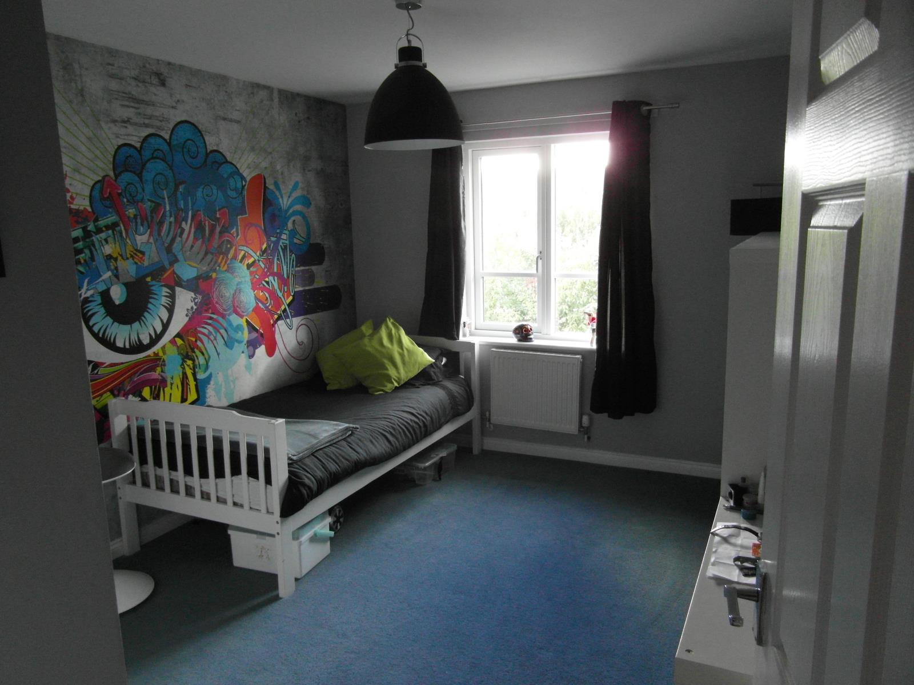
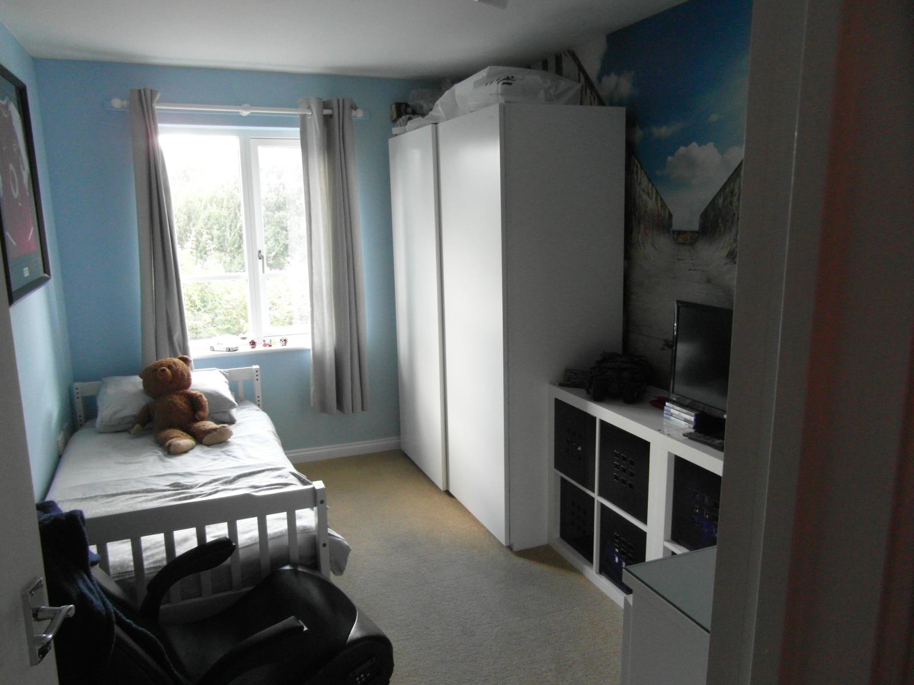
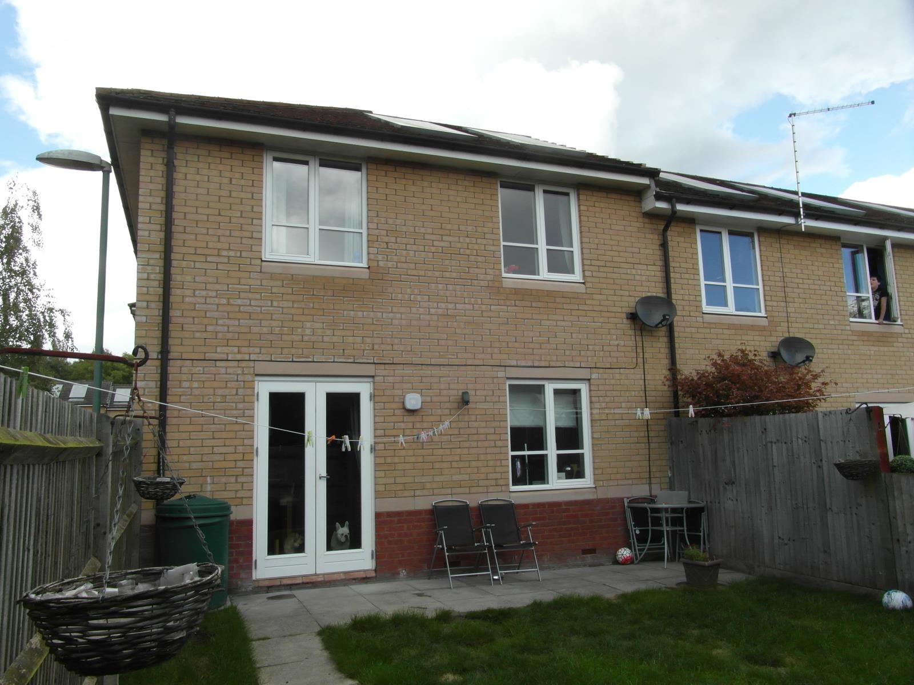
A well appointed & much improved three double bedroom property situated in a cul-de-sac setting backing onto open woodland with ample parking & easy reach of all local amenities!
Description
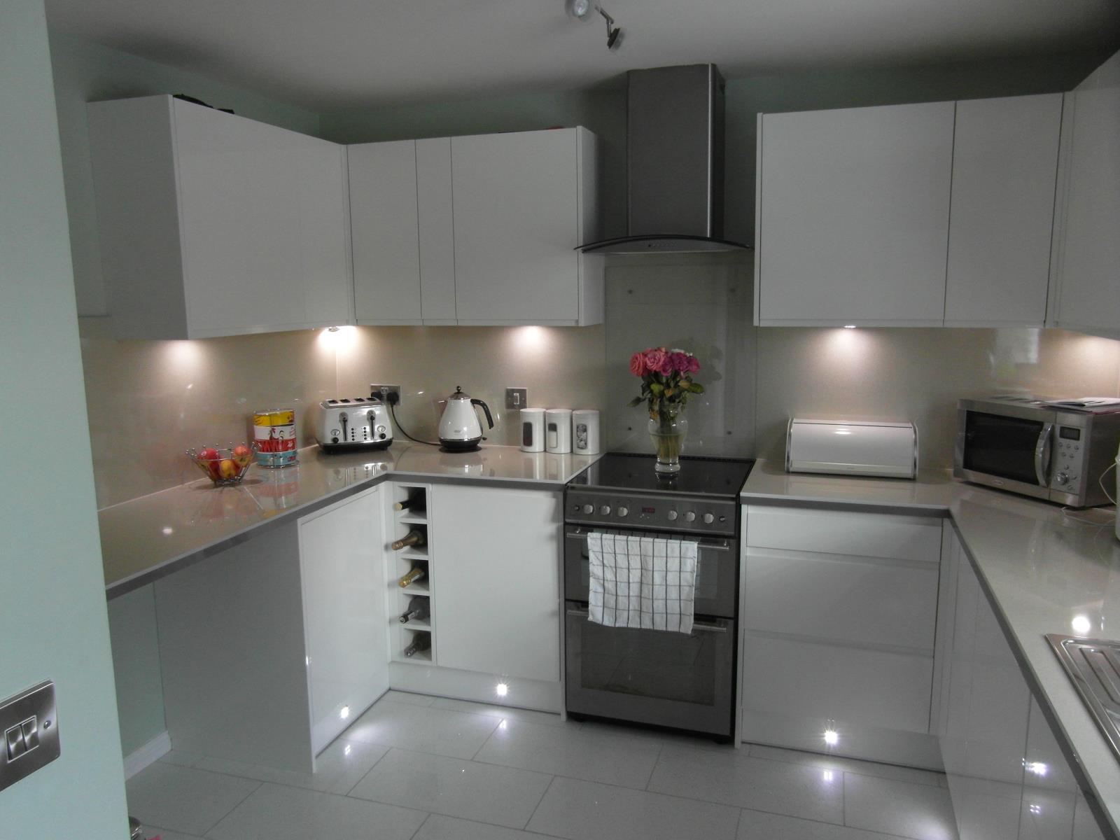
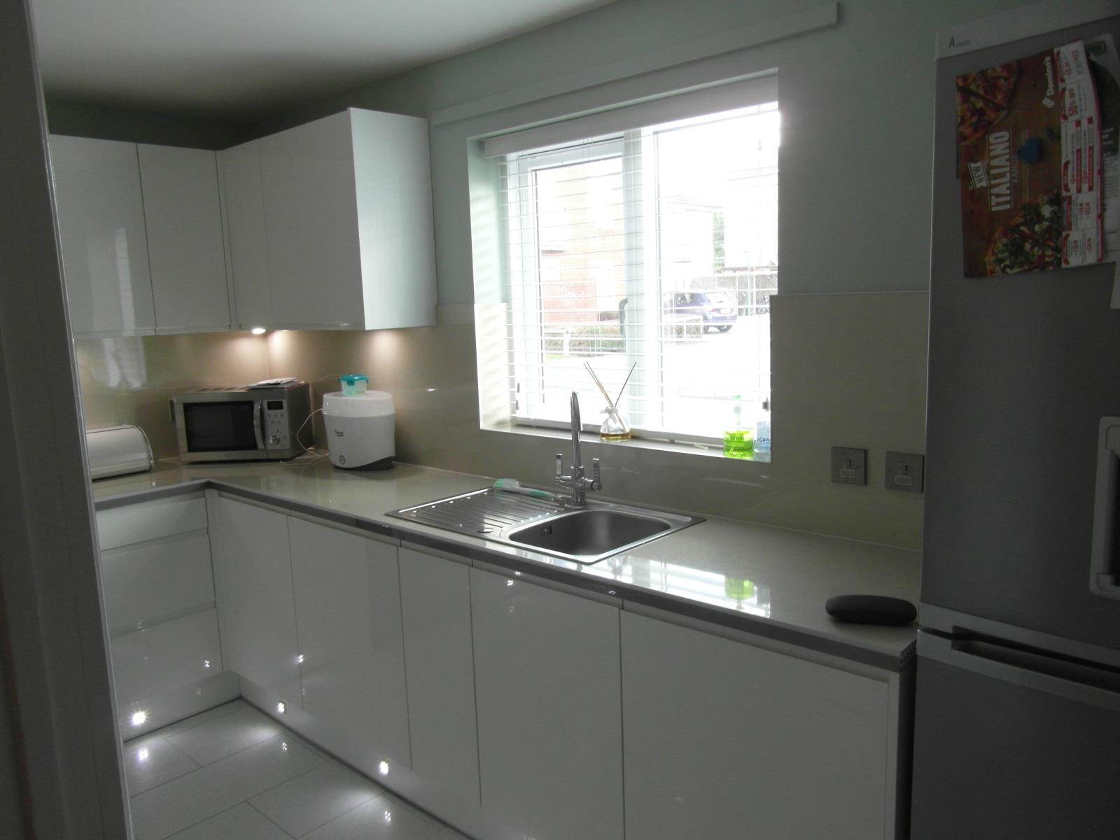
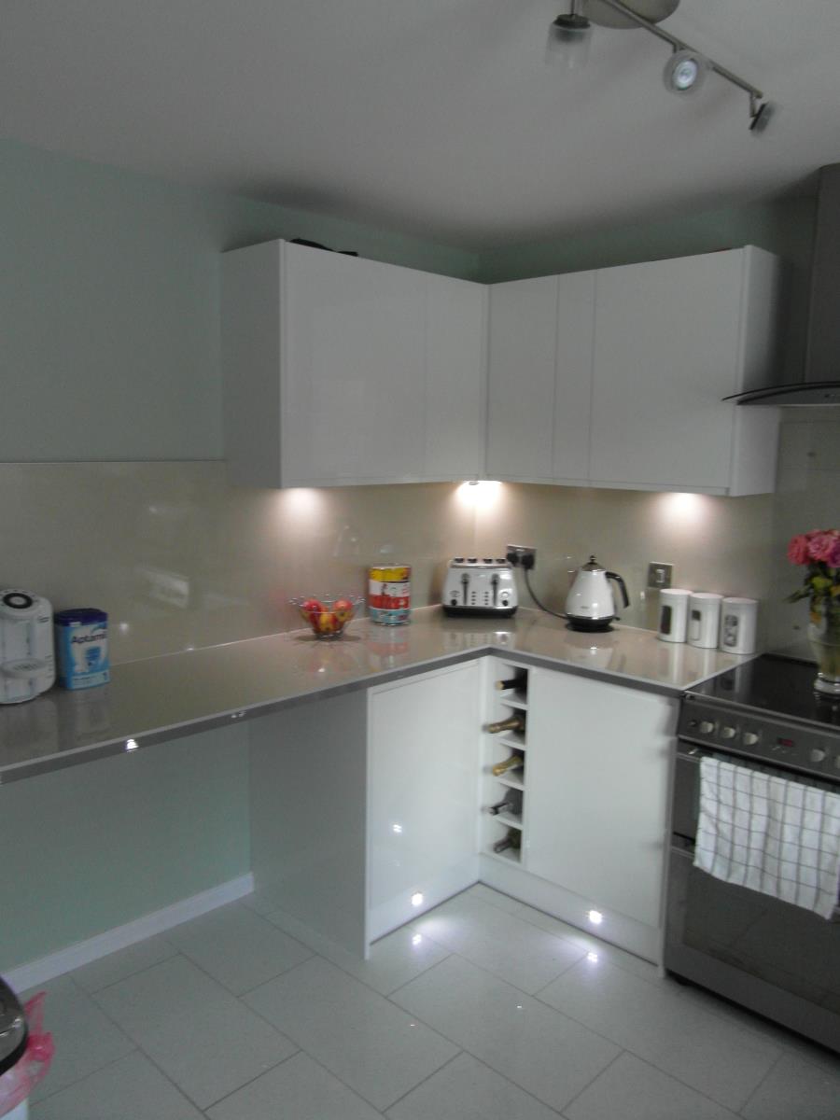
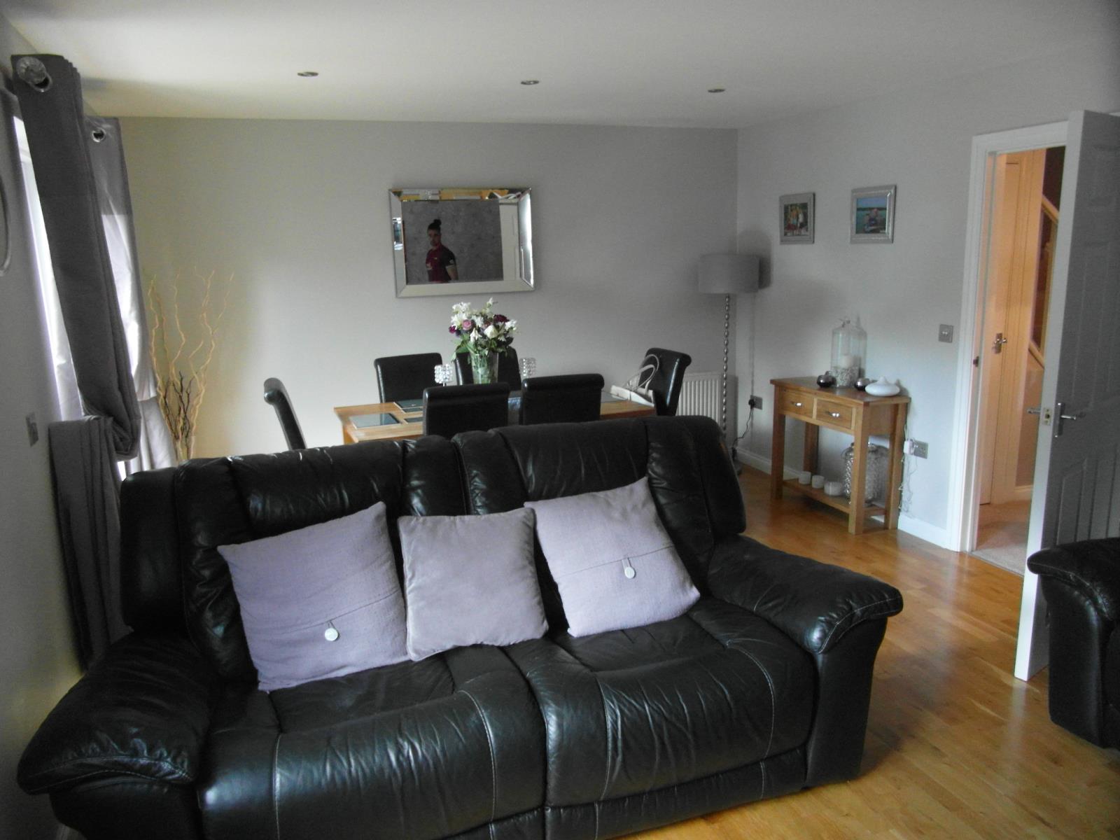
Having recently undergone extensive home improvements to include a new kitchen, this well proportioned three bedroom property is ideal for a young family requiring either access or catchment area to Hazeley and Denbigh Schools.
The extensive road and rail links afford the commuter fast and easy access to Oxford in the West - Northampton to the North - Bedford and Peterborough to the East and London to the South via M1 - A5 road links. Alternatively there is a direct rail link to London Euston in 30 minutes from Milton Keynes Central which is less than five minutes away by car.
The property is further enhanced by nearby local shopping amenities with ample parking for stress free shopping. Alternatively an extensive range of facilities can be found at The Center MK!
This End of Terrance home is being let for the first time with luxury features to include a new contemporary fitted kitchen with an extensive range of floor and eye level units. Integrated appliances to include dishwasher and other white goods.
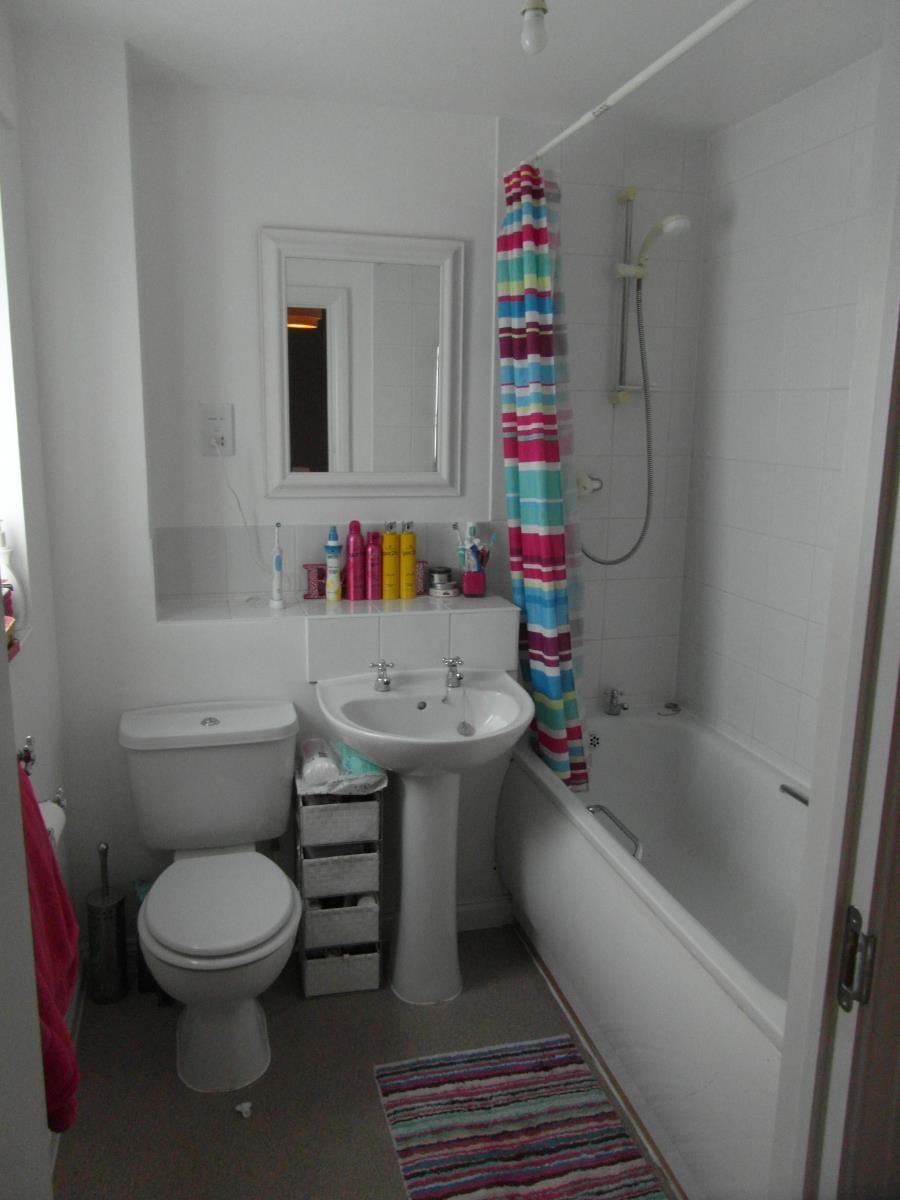
The bathroom and cloakroom are fitted with white suites. The bathroom is further enhanced by having an independent thermostatically control Mira Shower!
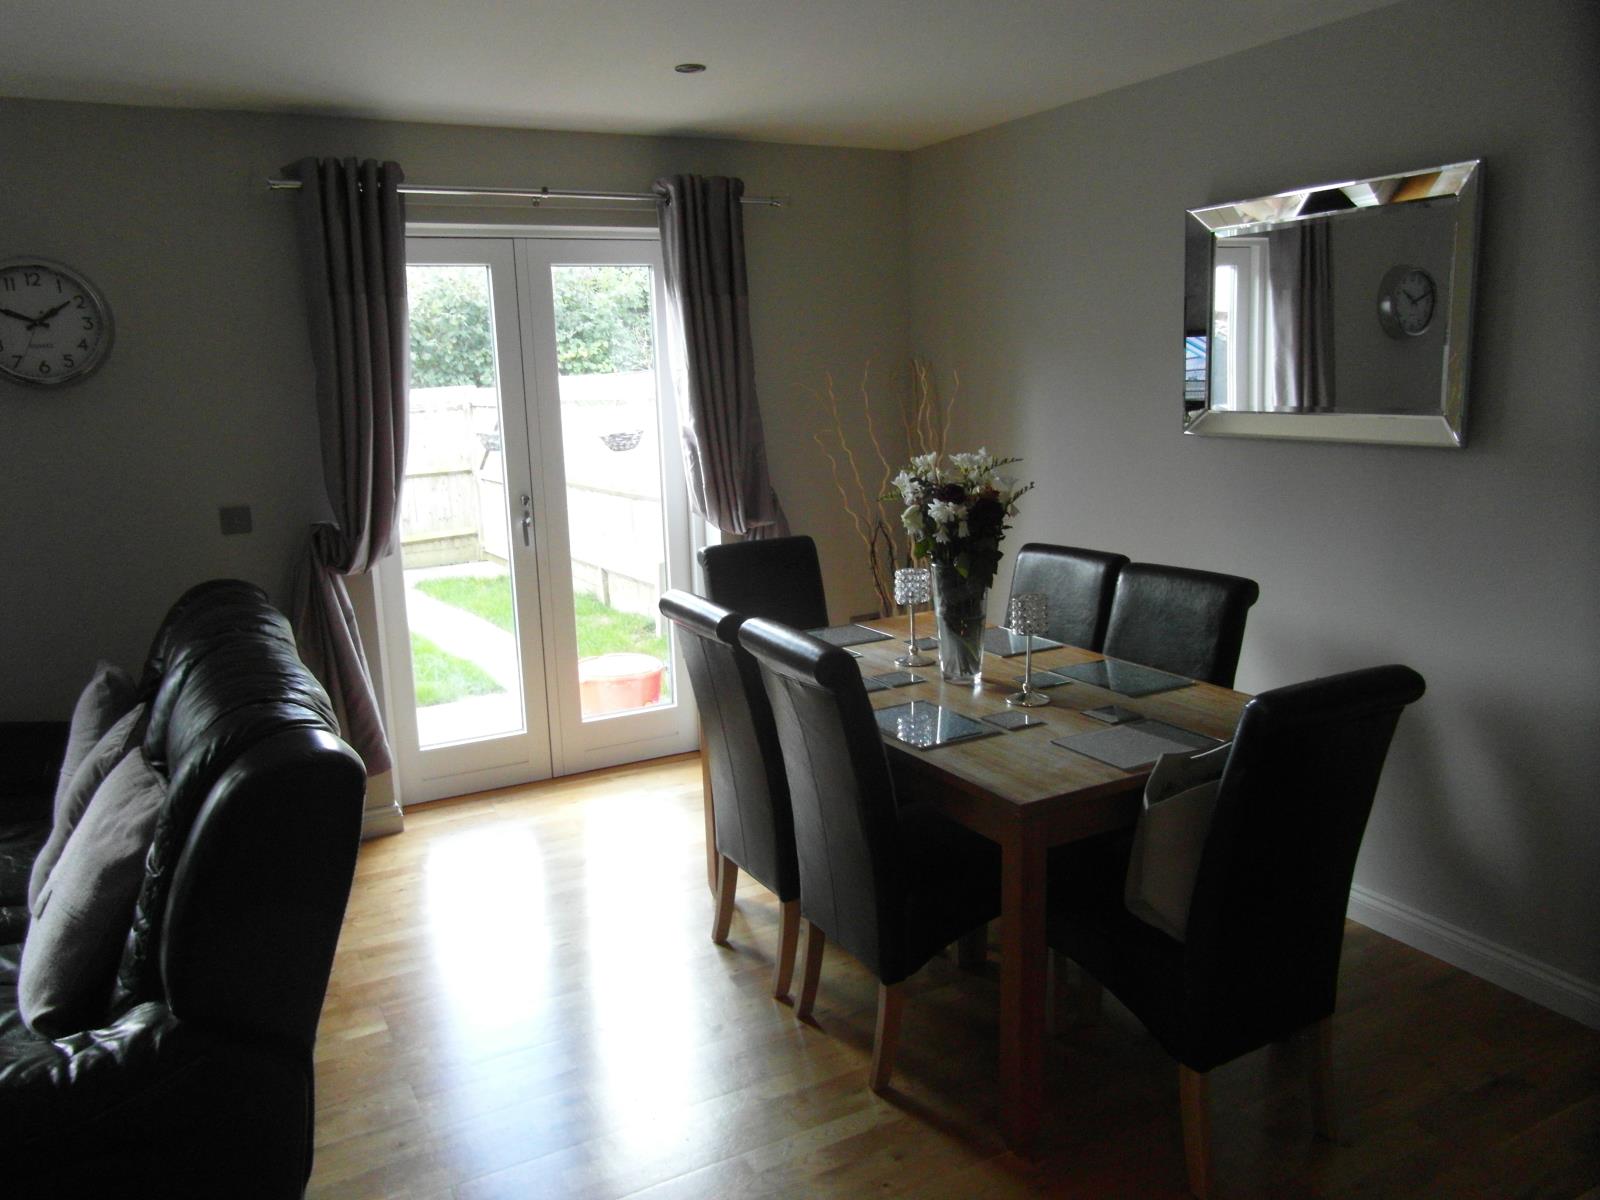
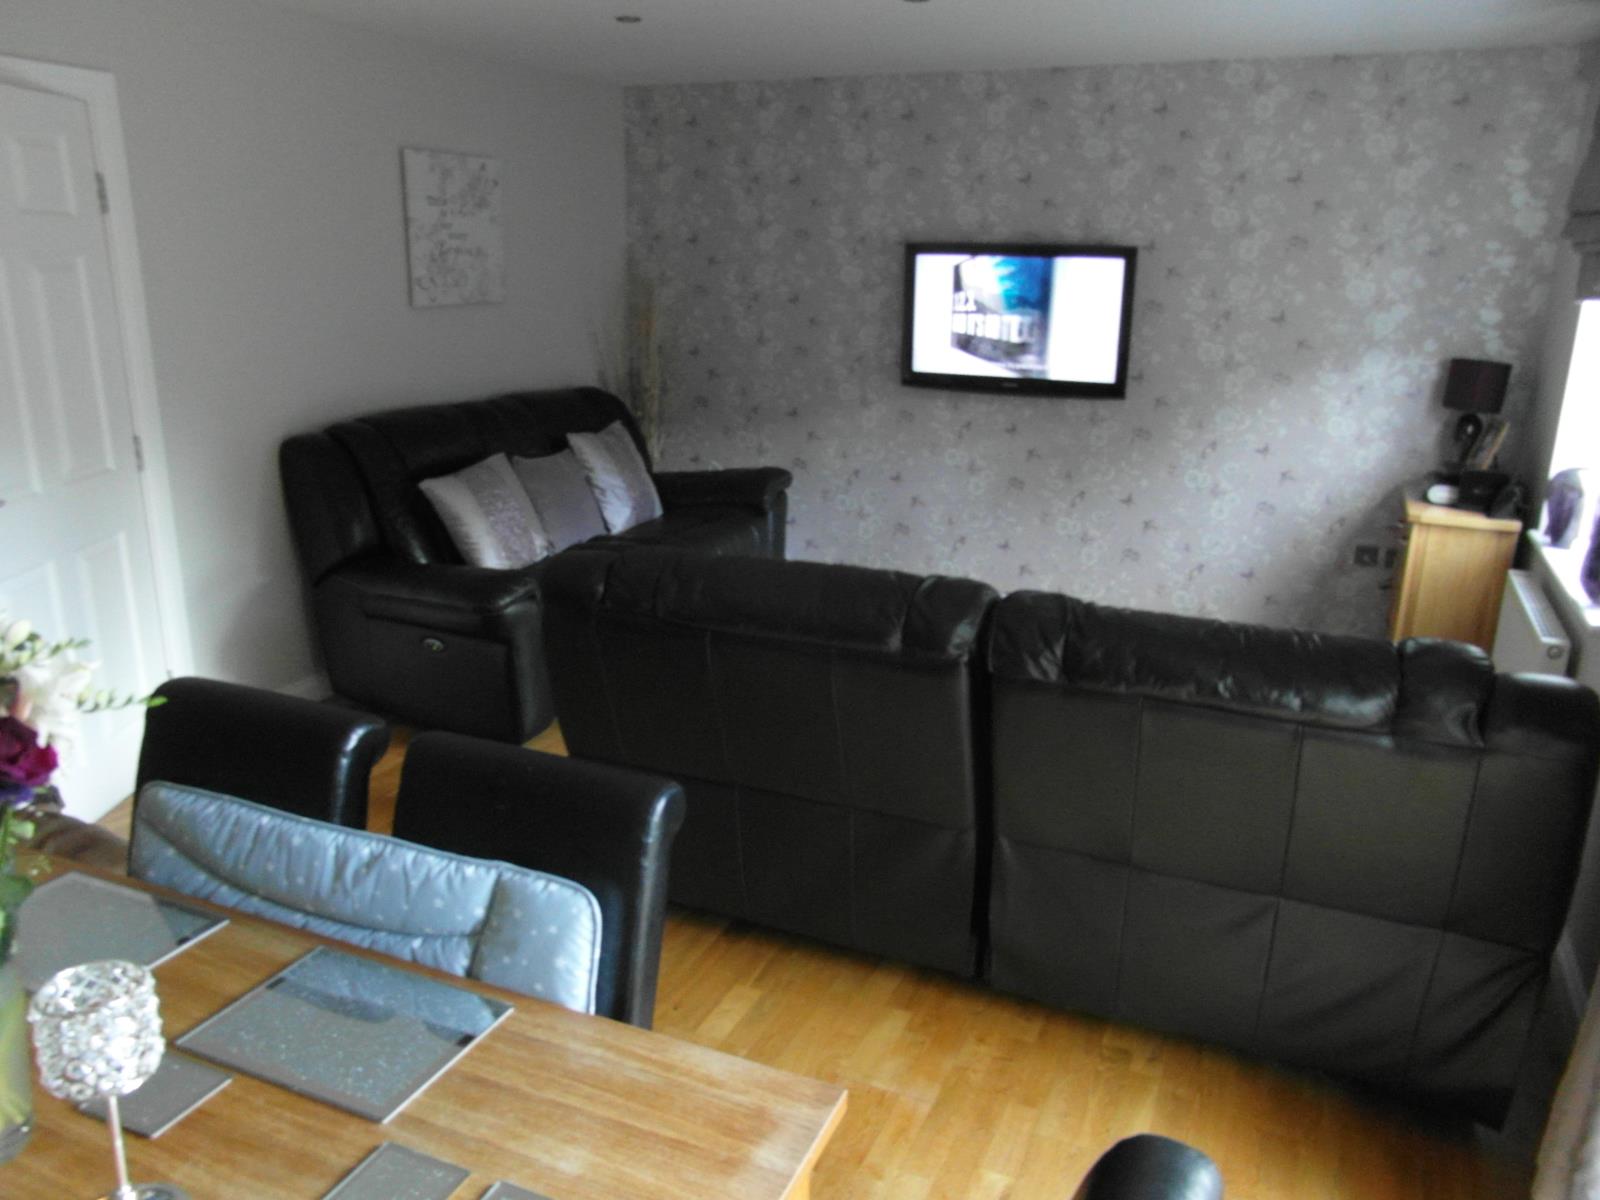
Finally the kitchen is fitted with quarts tiles, the lounge dinner solid oak flooring and the remaining rooms and hallways with recently re-fitted carpets.
This well appointed two story home consists of;
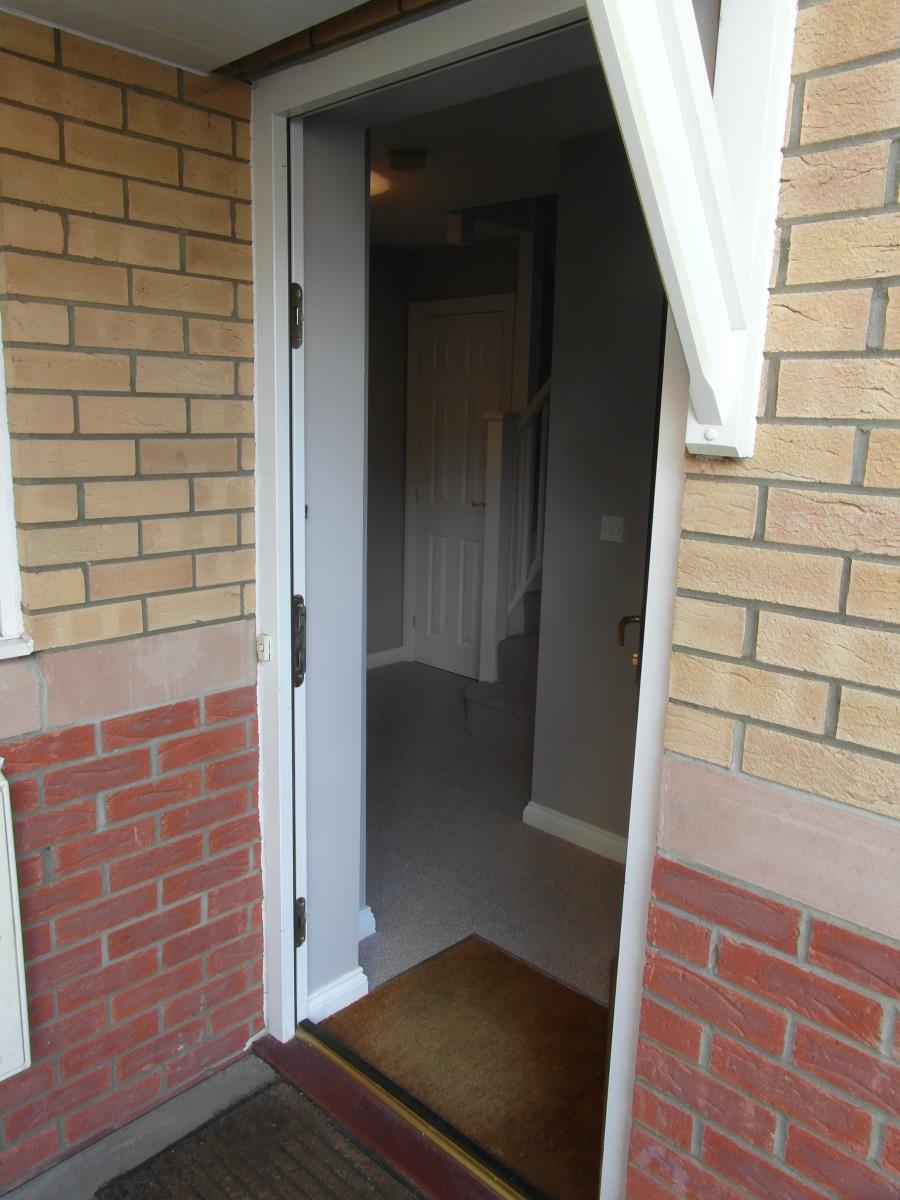
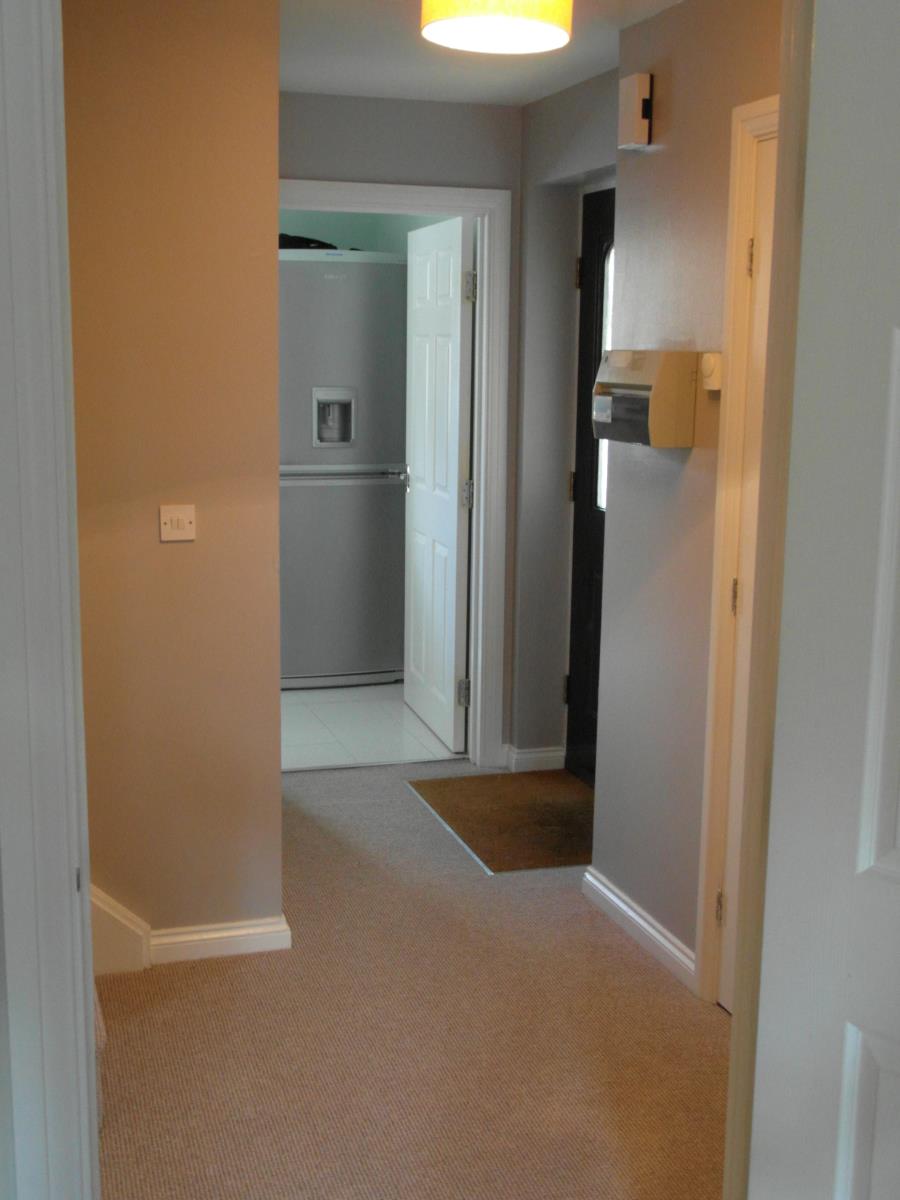
Ground floor with Entrance Hall, storage area/ full length cupboard and stairs to first floor. Door leading to Lounge Dinner, Kitchen and Utility room.
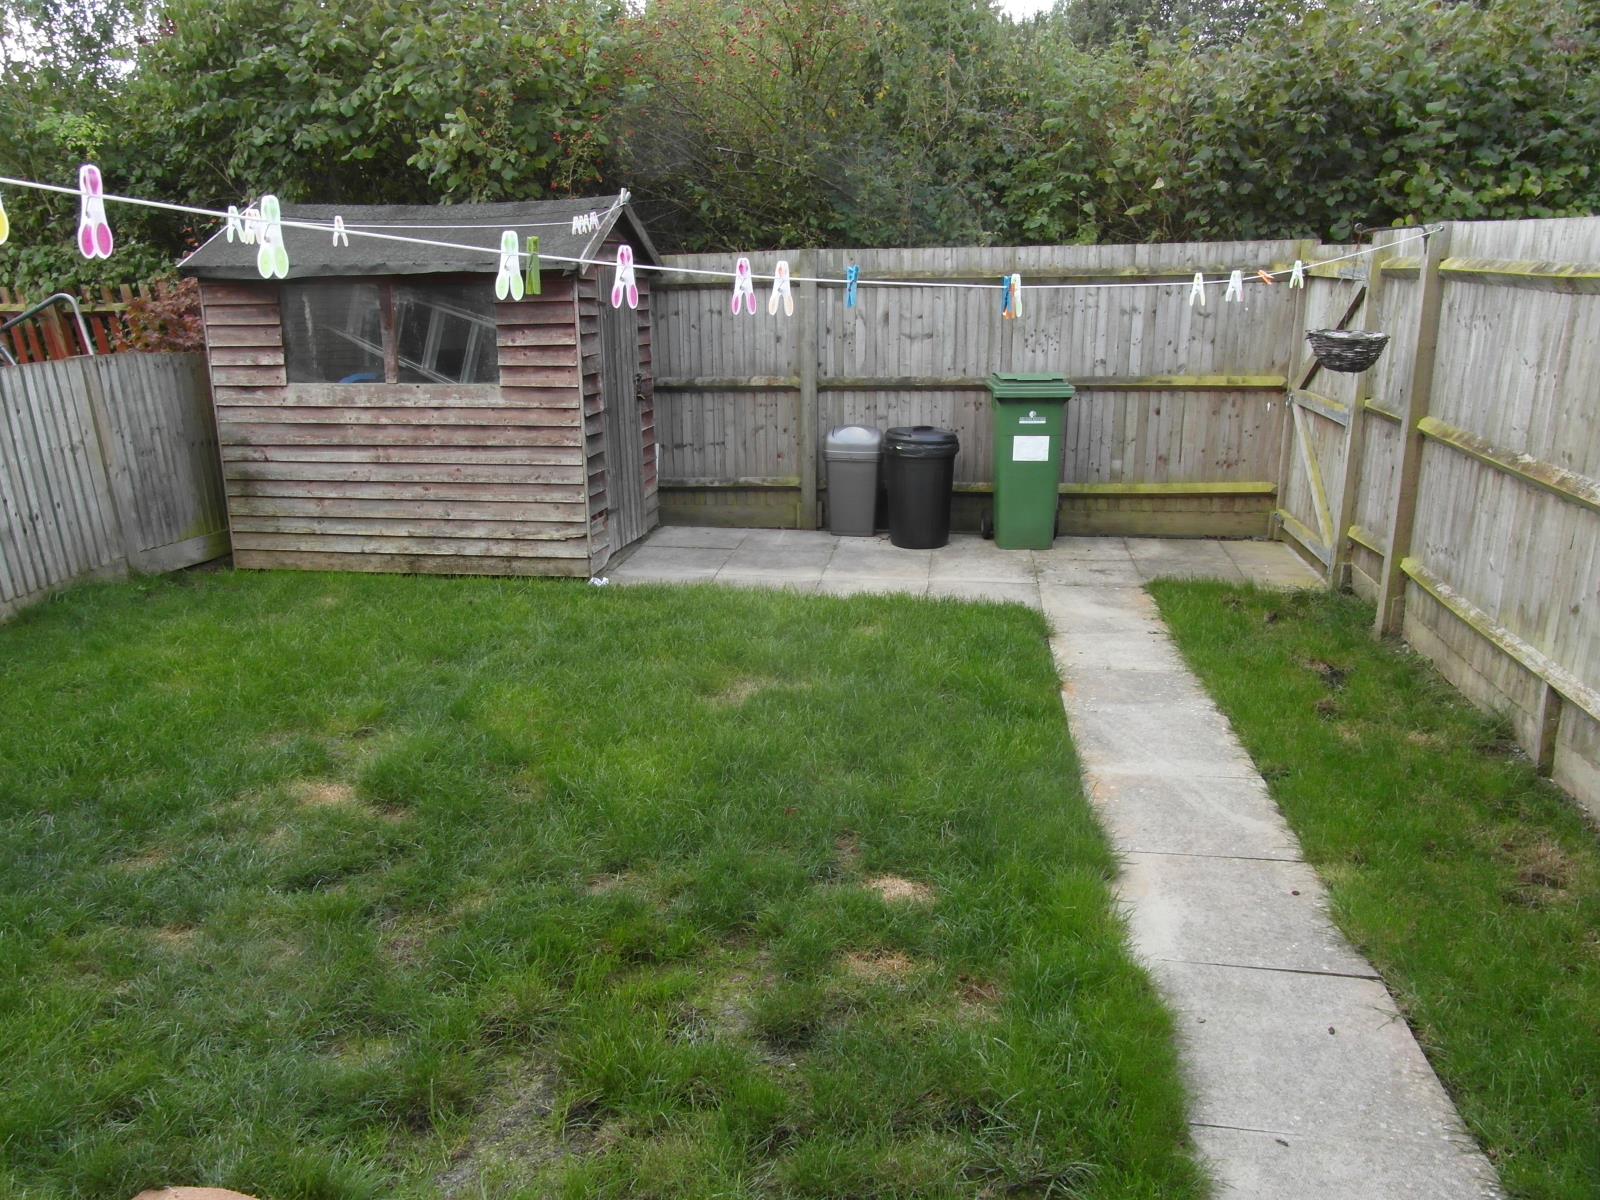
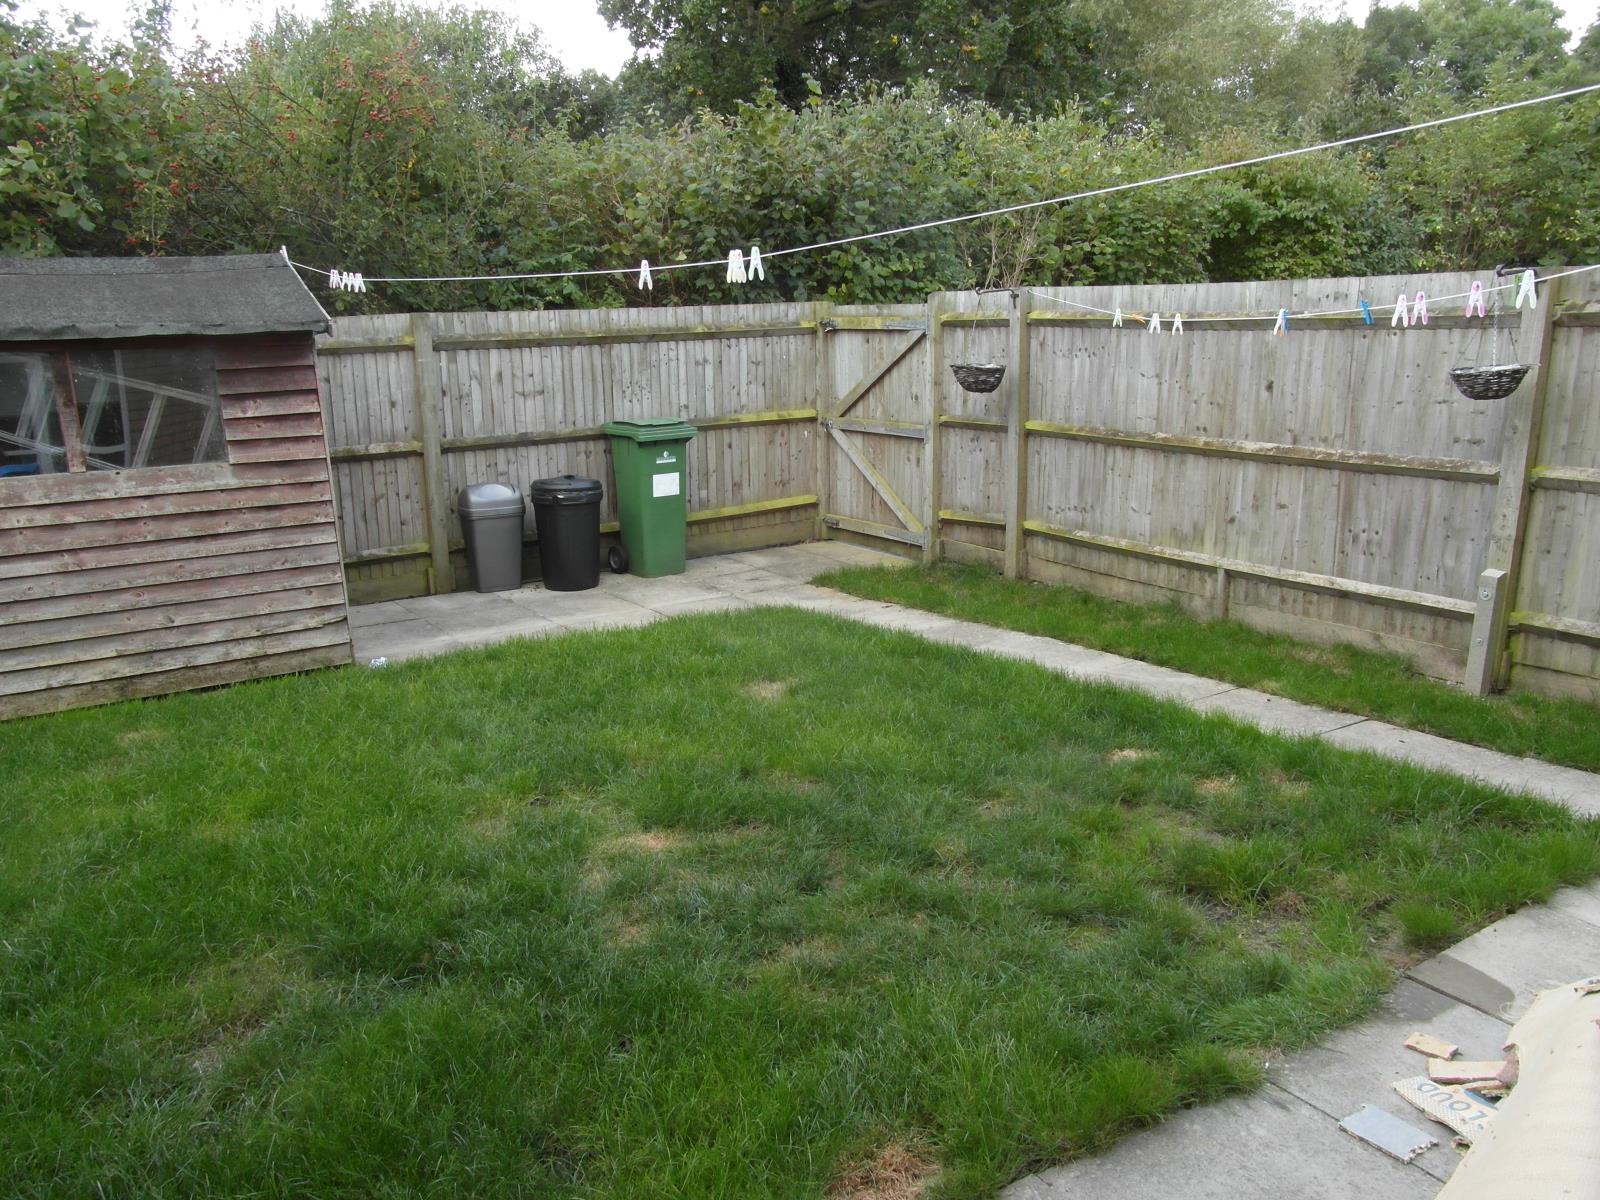
The Lounge has french doors leading to the rear garden which can also be accessed from a side gated entrance.
First floor; Landing with loft access and doors leading to bedrooms and bathroom.
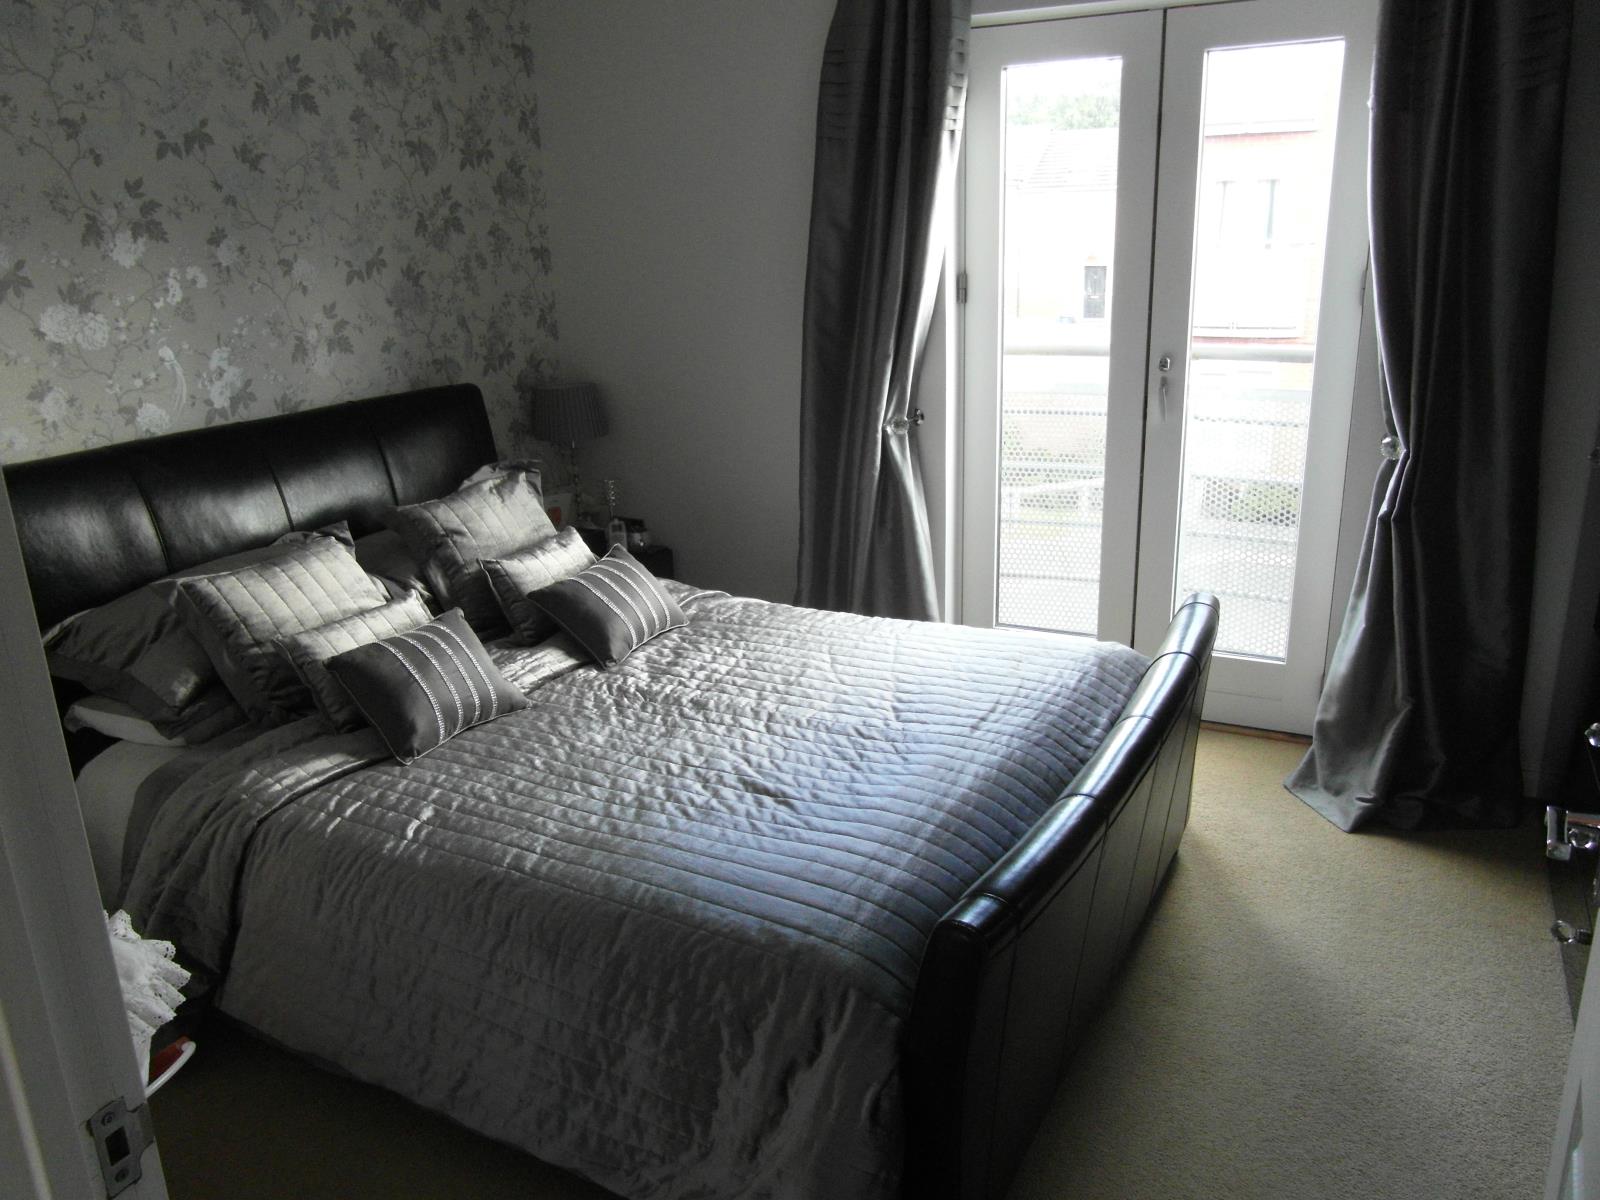
The Master Bedroom has french doors leading to a Juliette balcony and bedroom two comes with fitted wardrobes!
The overall room dimensions are as follows:
ENTRANCE HALL 11ft x 6ft
UTILITY ROOM 6ft x 6ft
LOUNGE / DINNING ROOM 19ft x 13ft - KITCHEN / BREAKFAST ROOM 12ft 9in x 10ft 8in
FIRST FLOOR LANDING 7ft x 7ft
MASTER BEDROOM 13ft x 11ft - BEDROOM ONE 13ft x 9ft - BEDROOM TWO 13ft x 8ft
The outside has front and rear gardens with TWO allocated parking spaces and an abundance of visitor areas too.
The property affords the successful tenant excellent road and rail links. A variety of local amenities which include well-known names and super markets. Schools for all ages are all within walking distance.
Finally, there are wonderful parkland walks within walking distance and a number of fitness centers and gyms.
Finally your comfort is guaranteed as the current landlord has full service and maintenance contracts in place for a trouble free living experience.
The photographs give you some idea but really do not do the property justice. An internal inspection is highly recommended.
The council tax band for this property is C