3 Bedroom Cottage Let in Hyde, SK14
| Reference | 36198 |
| Address |
Stalybridge Road, Mottram, Hyde, SK14 6NF (Map Location) |
| Beds | 3 |
| Baths | 1 |
| Type | Cottage |
| Tenancy | Short term |
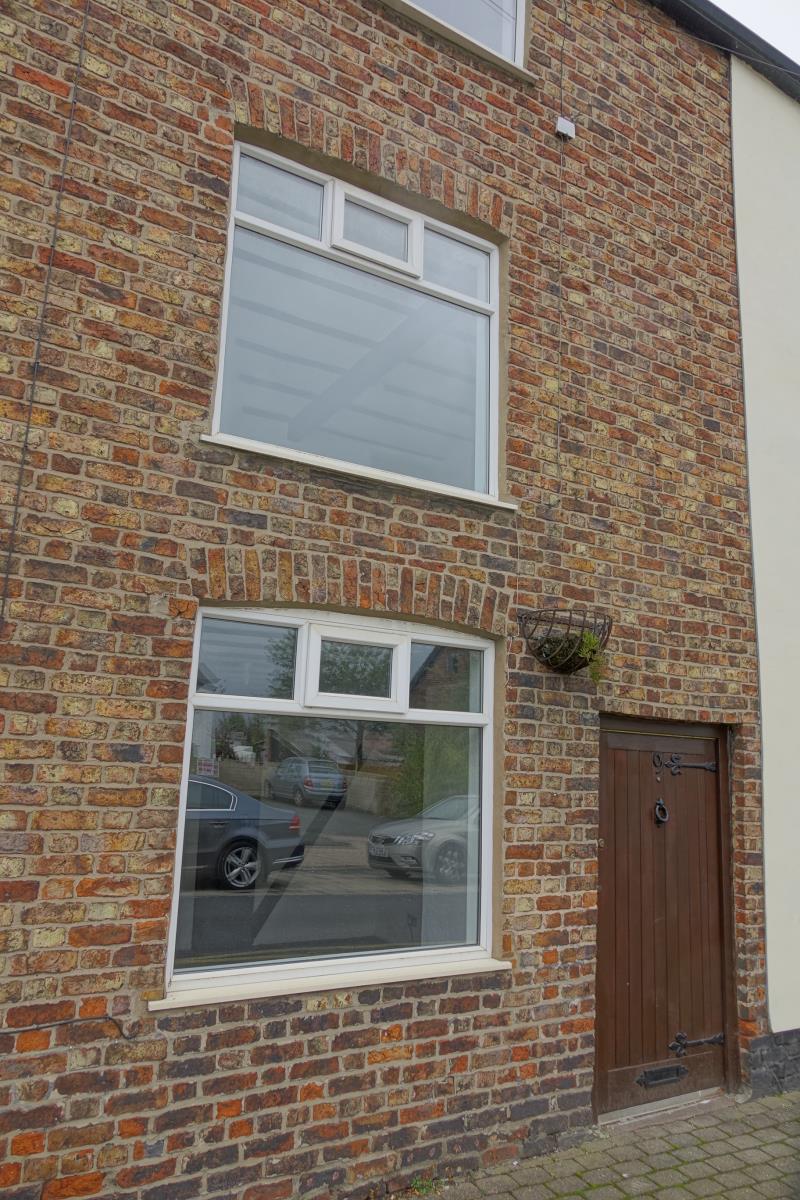
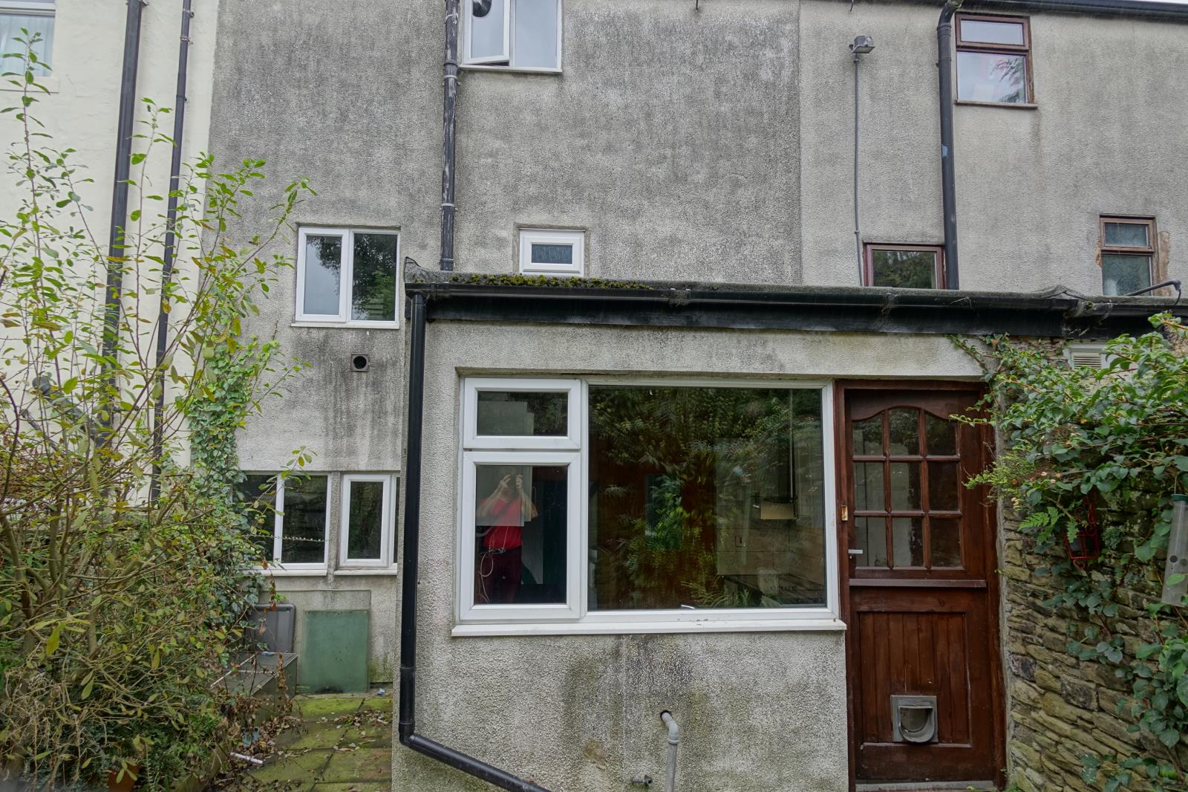
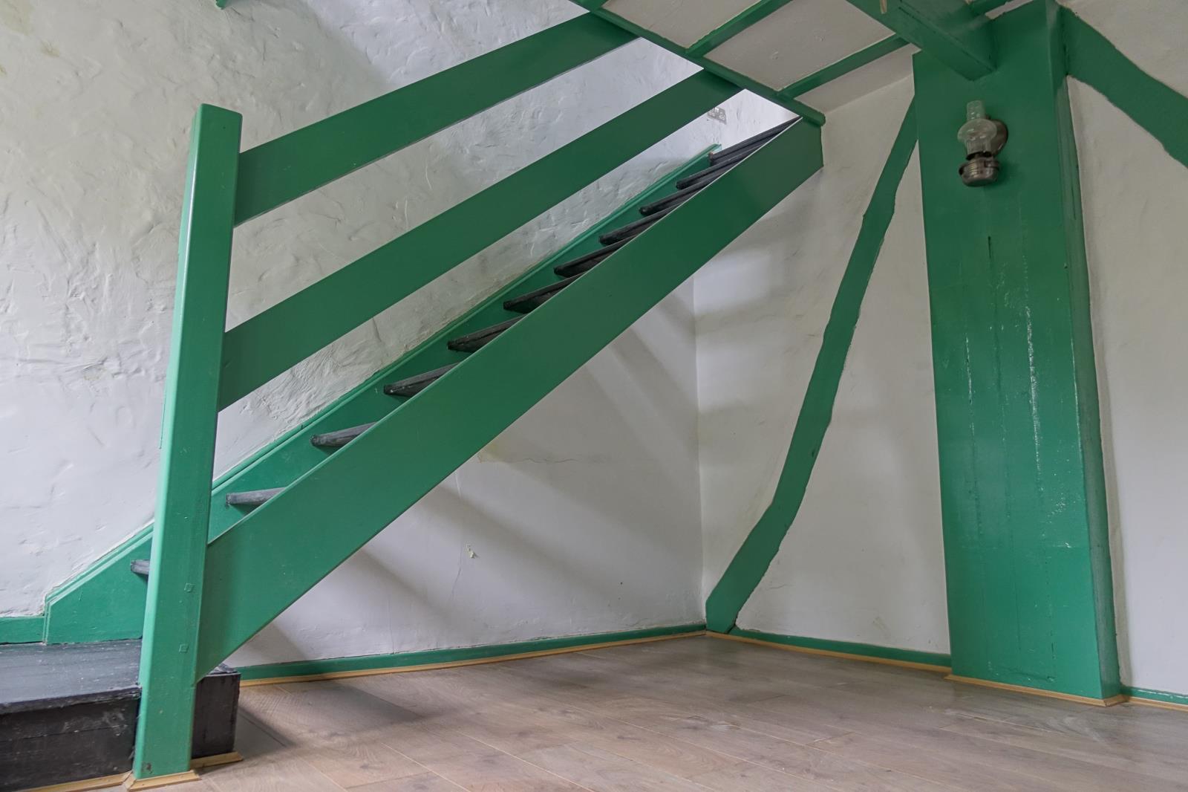
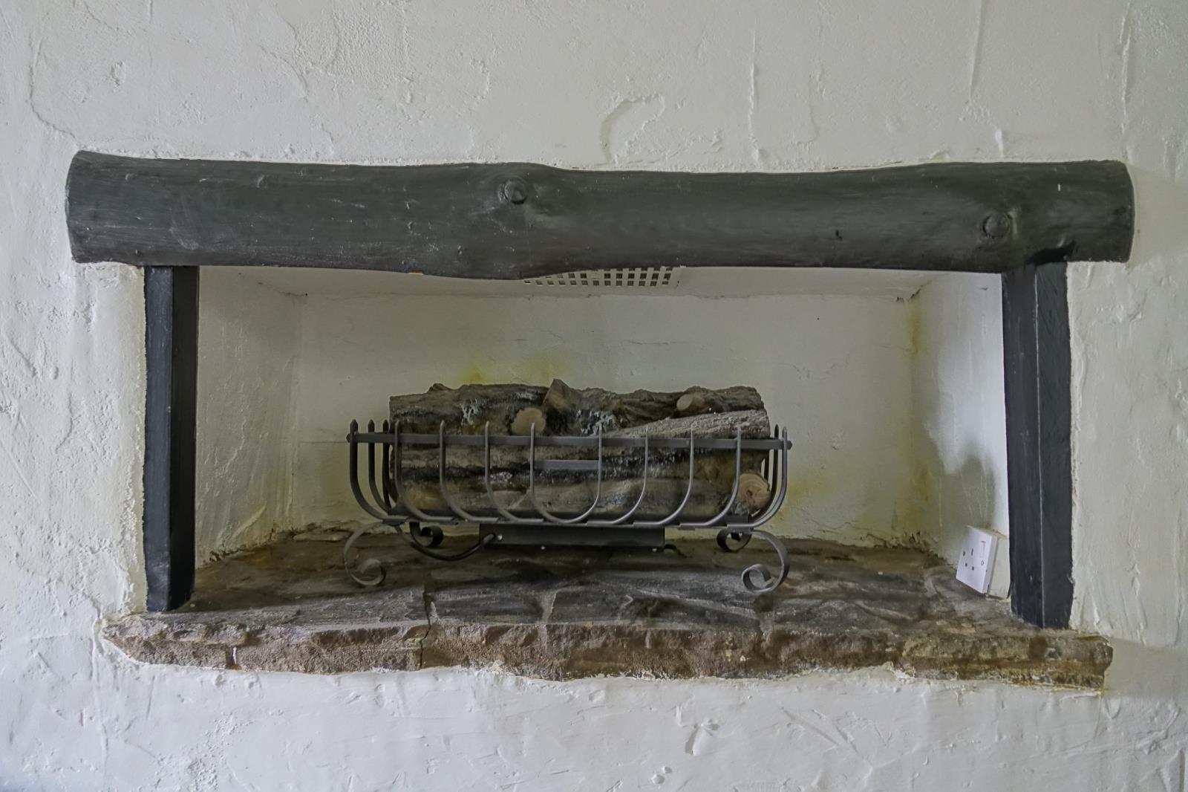
Available to rent traditional 3 bedroom three storey cottage property has a number of remaining period features.
Description
Full description
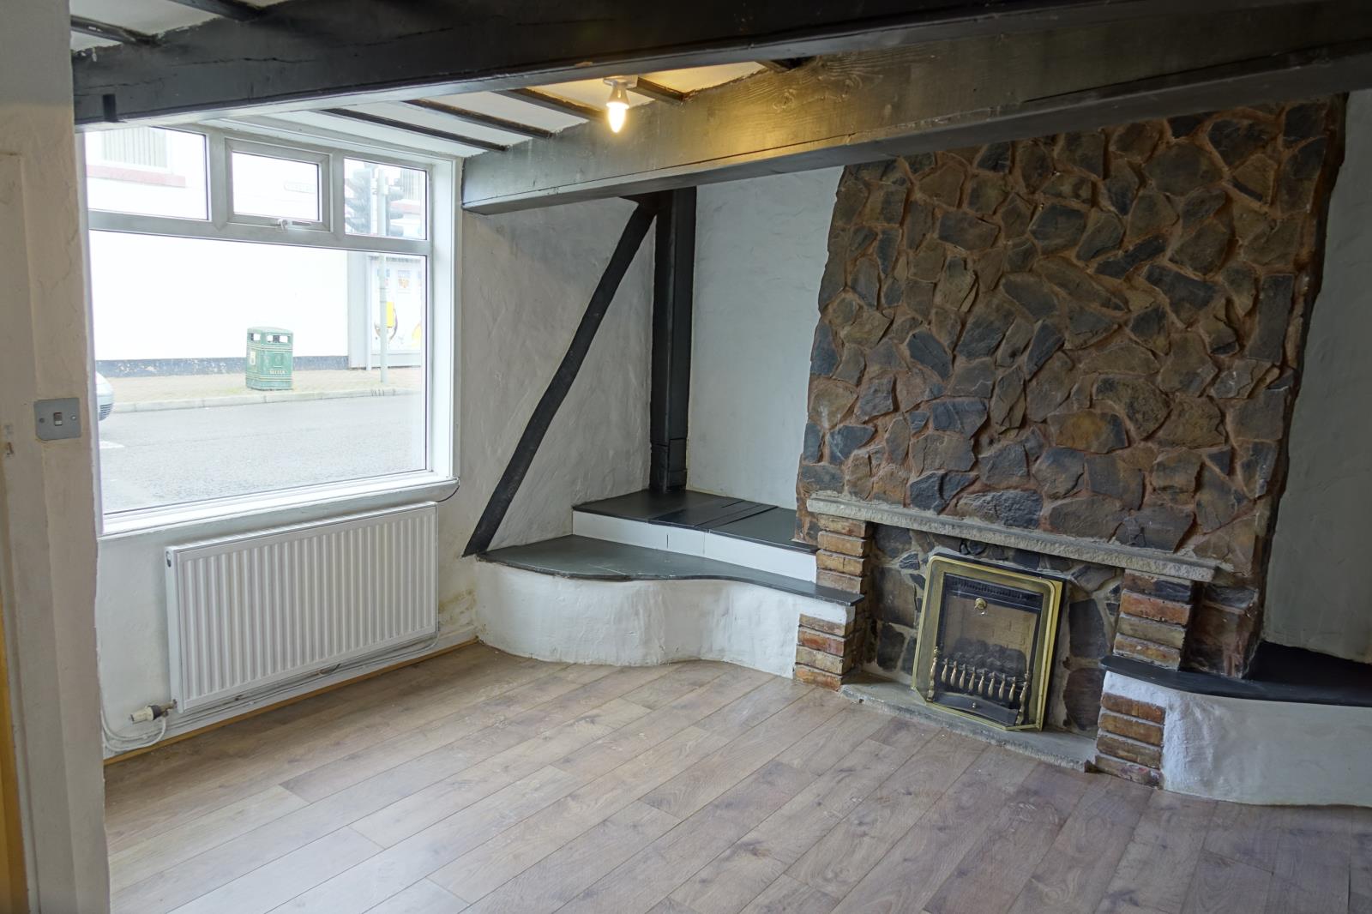
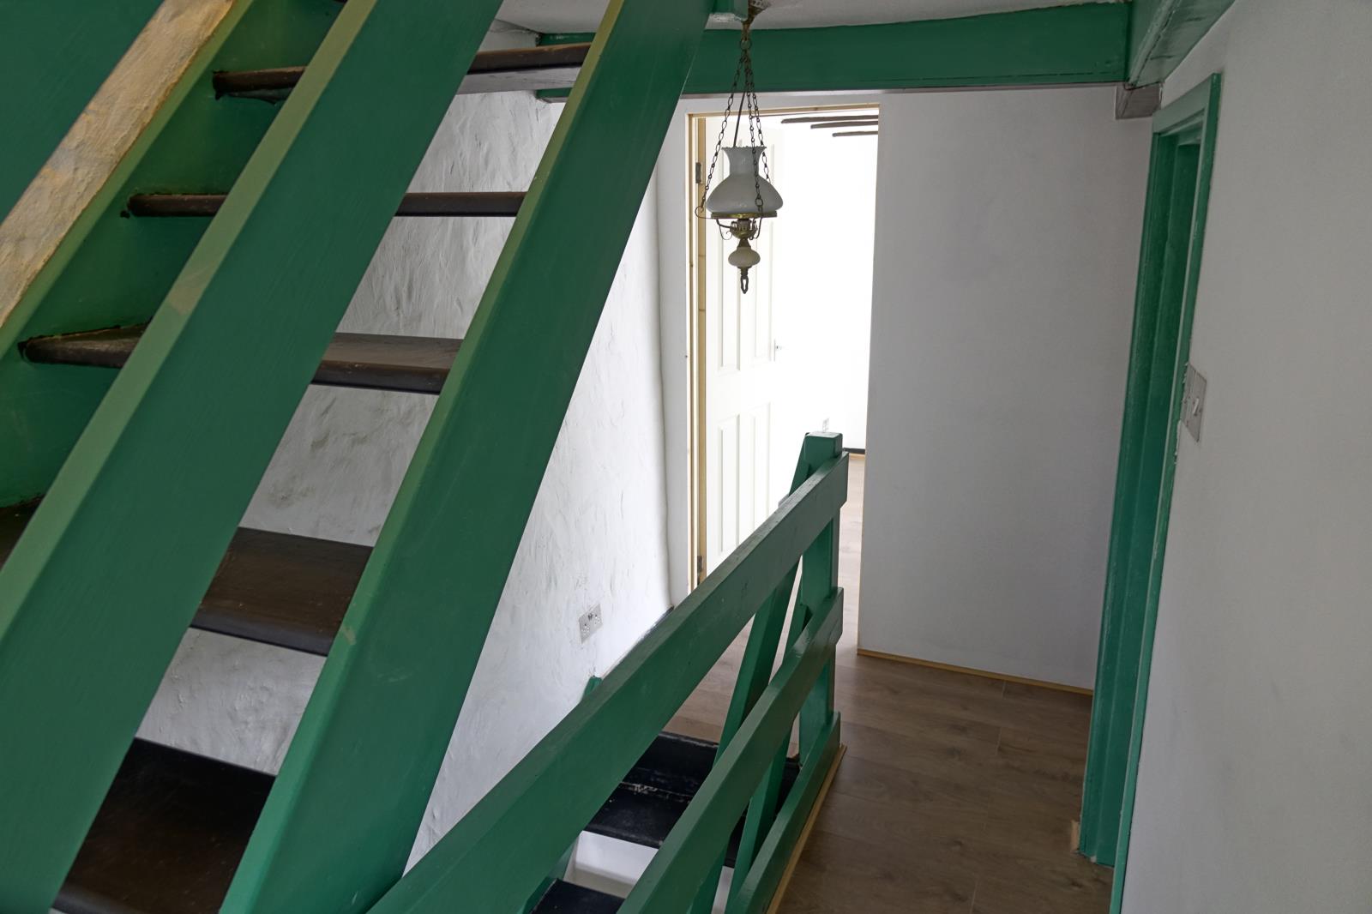
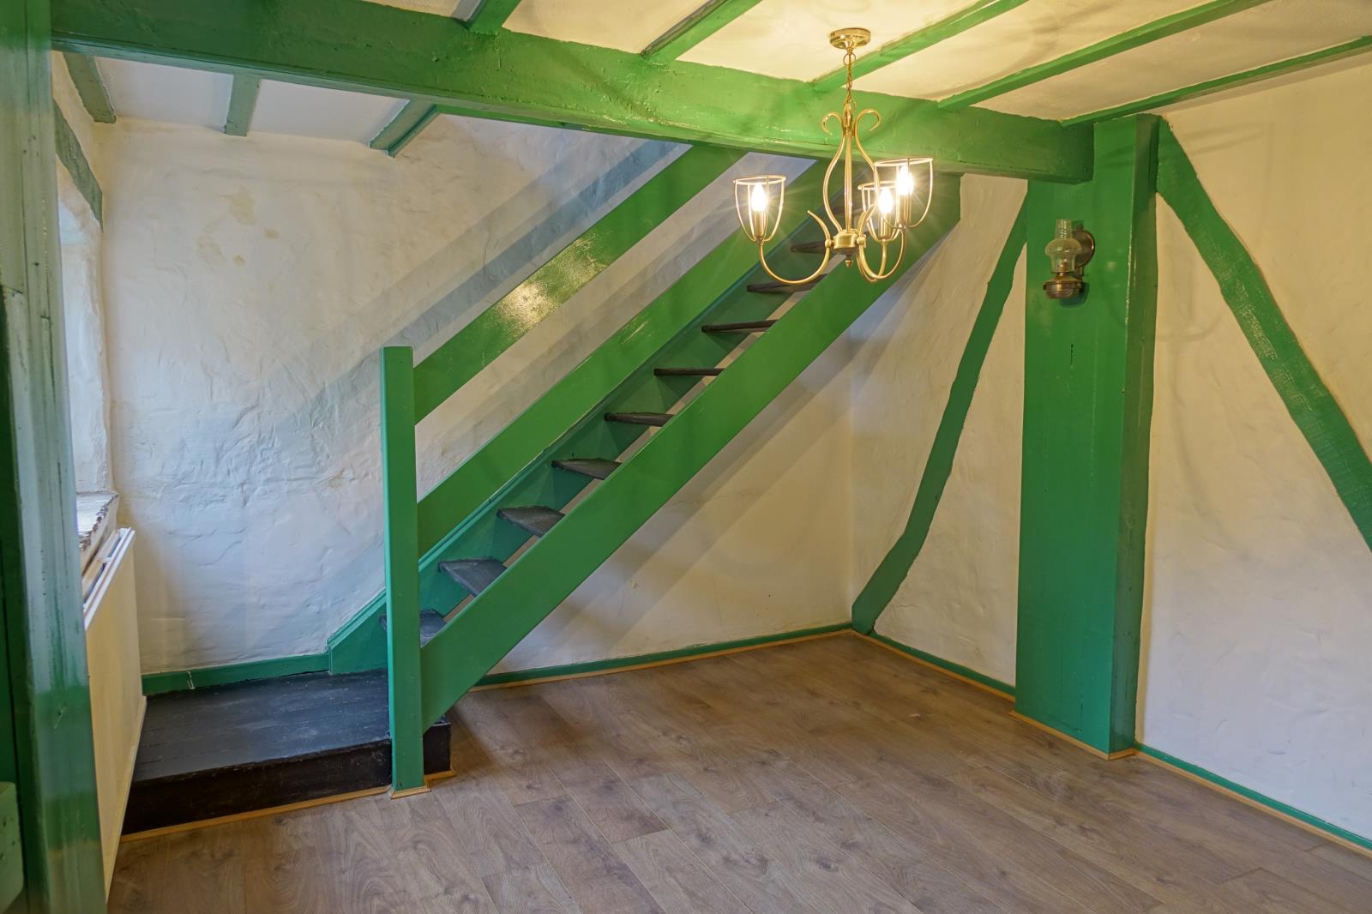
Available to rent traditional three storey cottage property has a number of remaining period features. Comprising of a living room, dining room and kitchen to the ground floor, a bedroom and family bathroom to the first floor with two further bedrooms on the top floor. Modern kitchen and bathroom.
SET OVER THREE FLOORS
THREE BEDROOMS
LIVING ROOM/DINING ROOM
MODERN KITCHEN AND BATHROOM
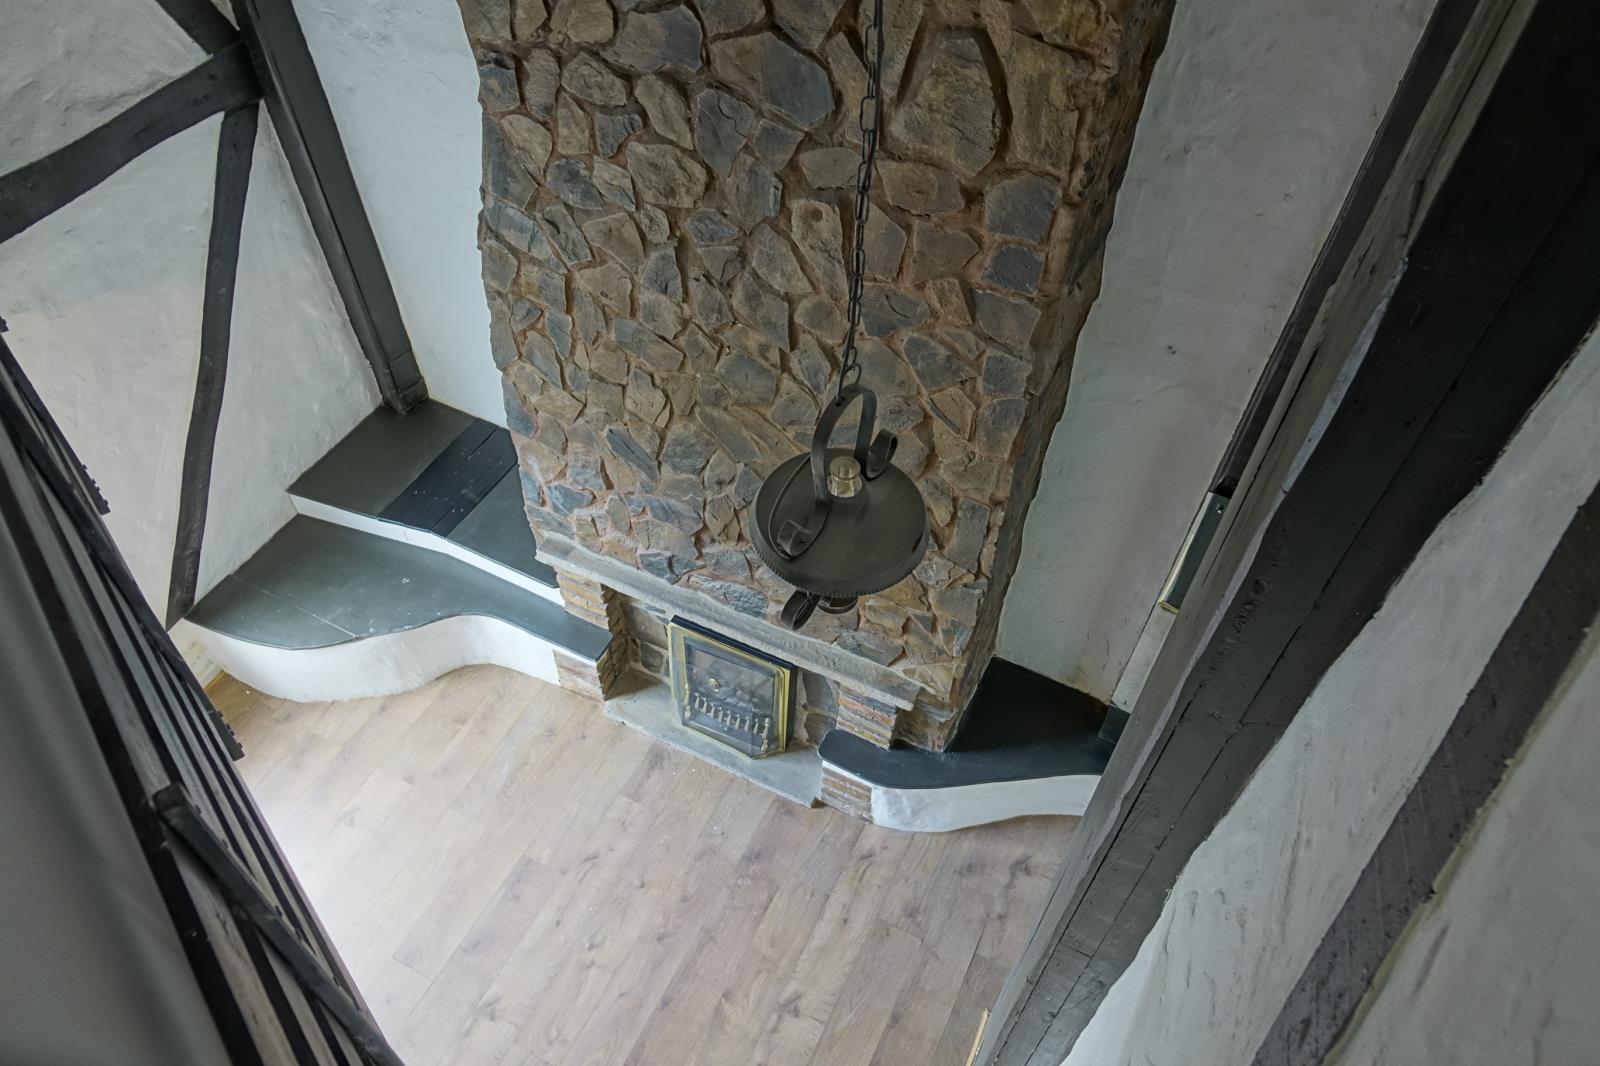
Lounge 15' x 12'2 (4.57m x 3.7m). Double glazed uPVC window. Radiator and gas fire, laminate flooring, beam ceiling.
Dining Room 15' x 10'11 (4.57m x 3.33m). Double glazed uPVC window. Radiator, laminate flooring, beam ceiling.
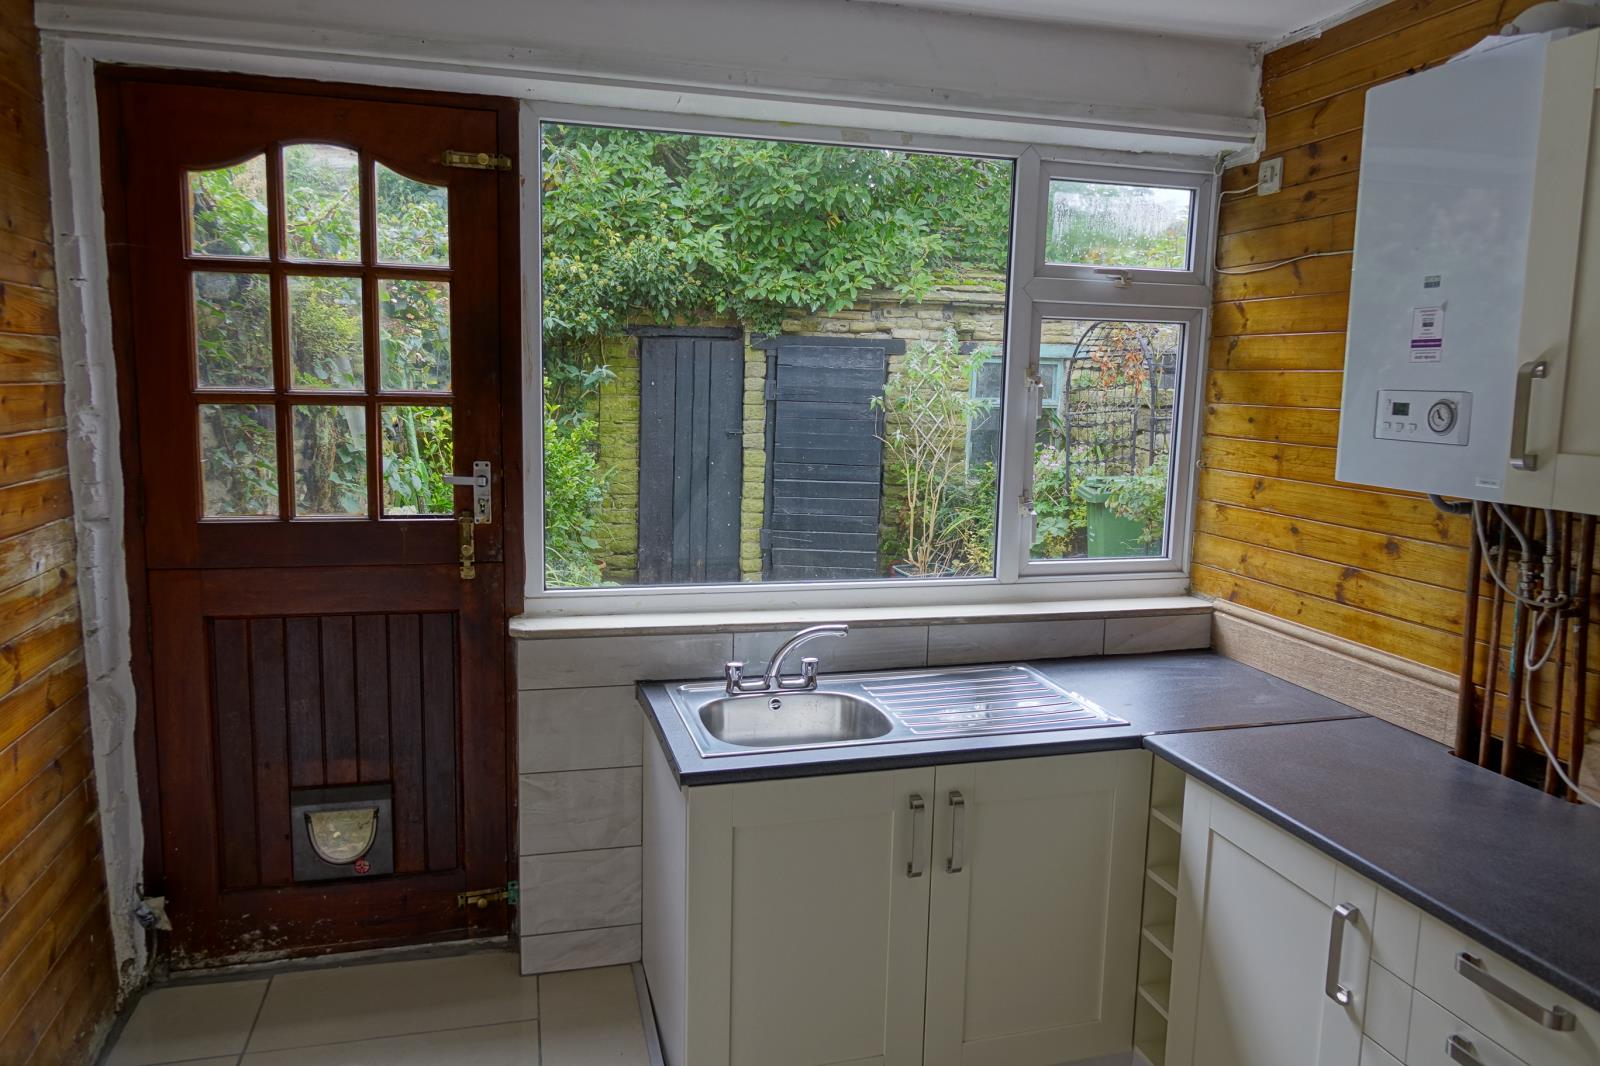
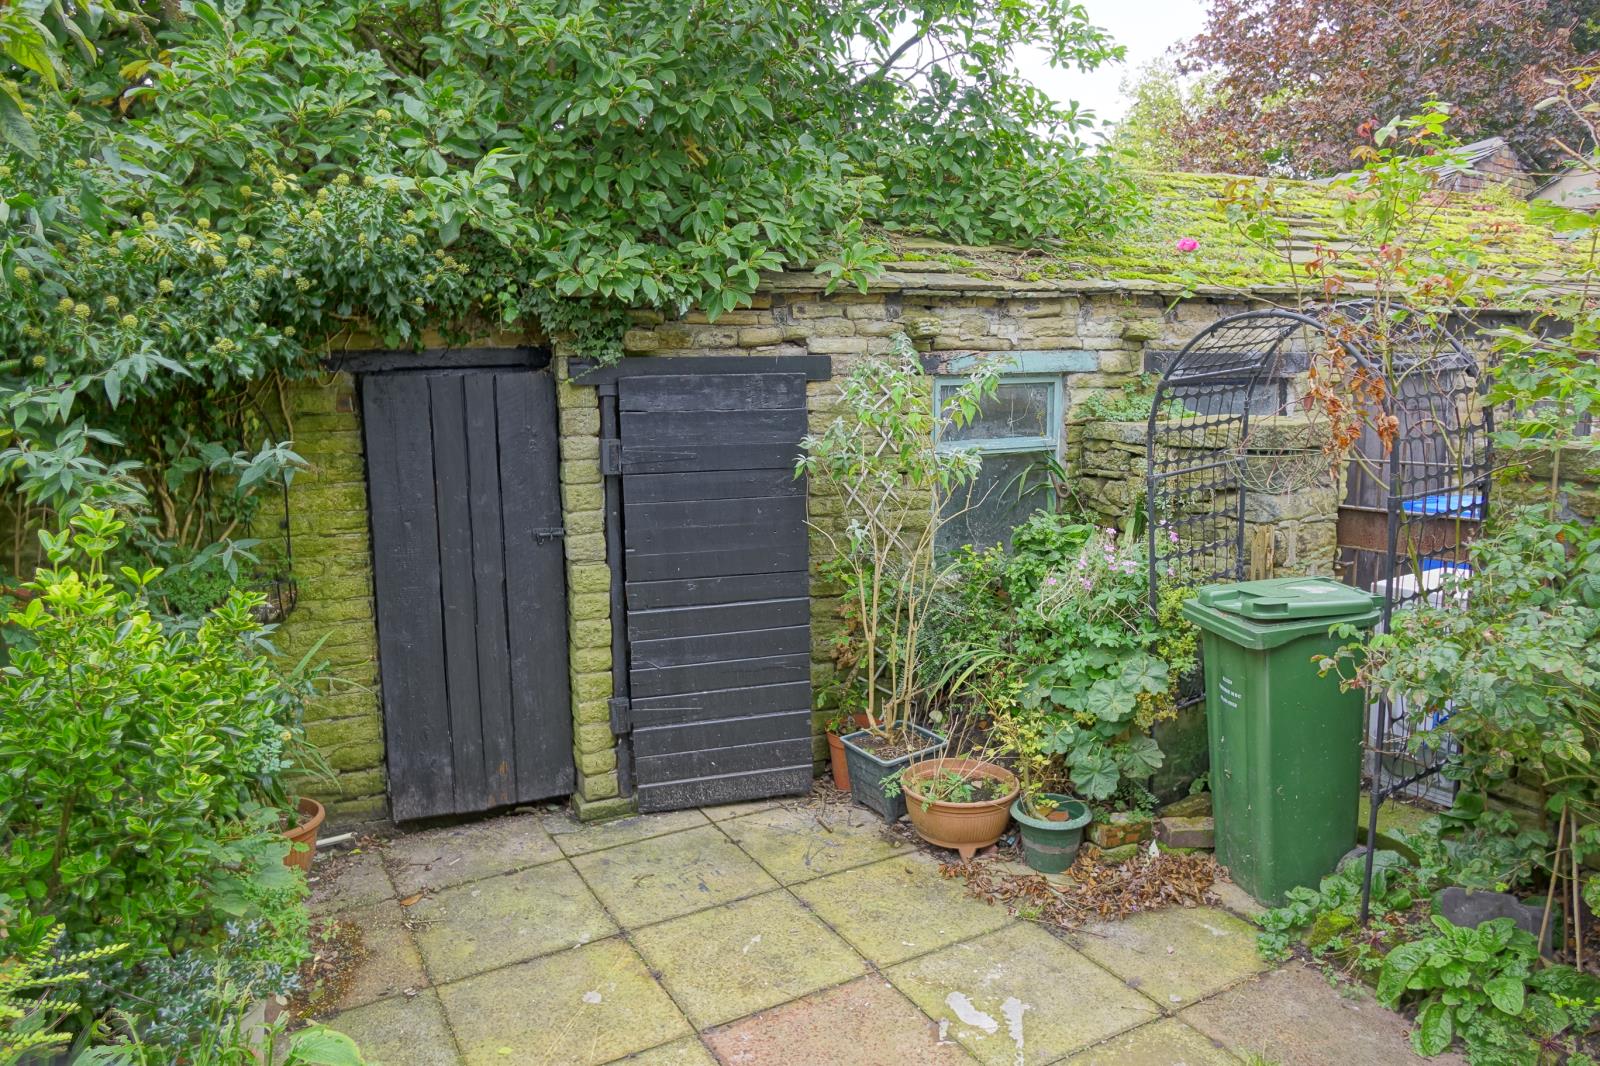
Kitchen 8'5 x 10'7 (2.57m x 3.23m). Double aspect double glazed uPVC windows facing the rear overlooking the yard. Radiator, tiled flooring. Roll edge work surface, fitted wall and base units, stainless steel sink, integrated electric oven, integrated gas hob, over hob extractor, space for washing machine and fridge/freezer available.
Landing
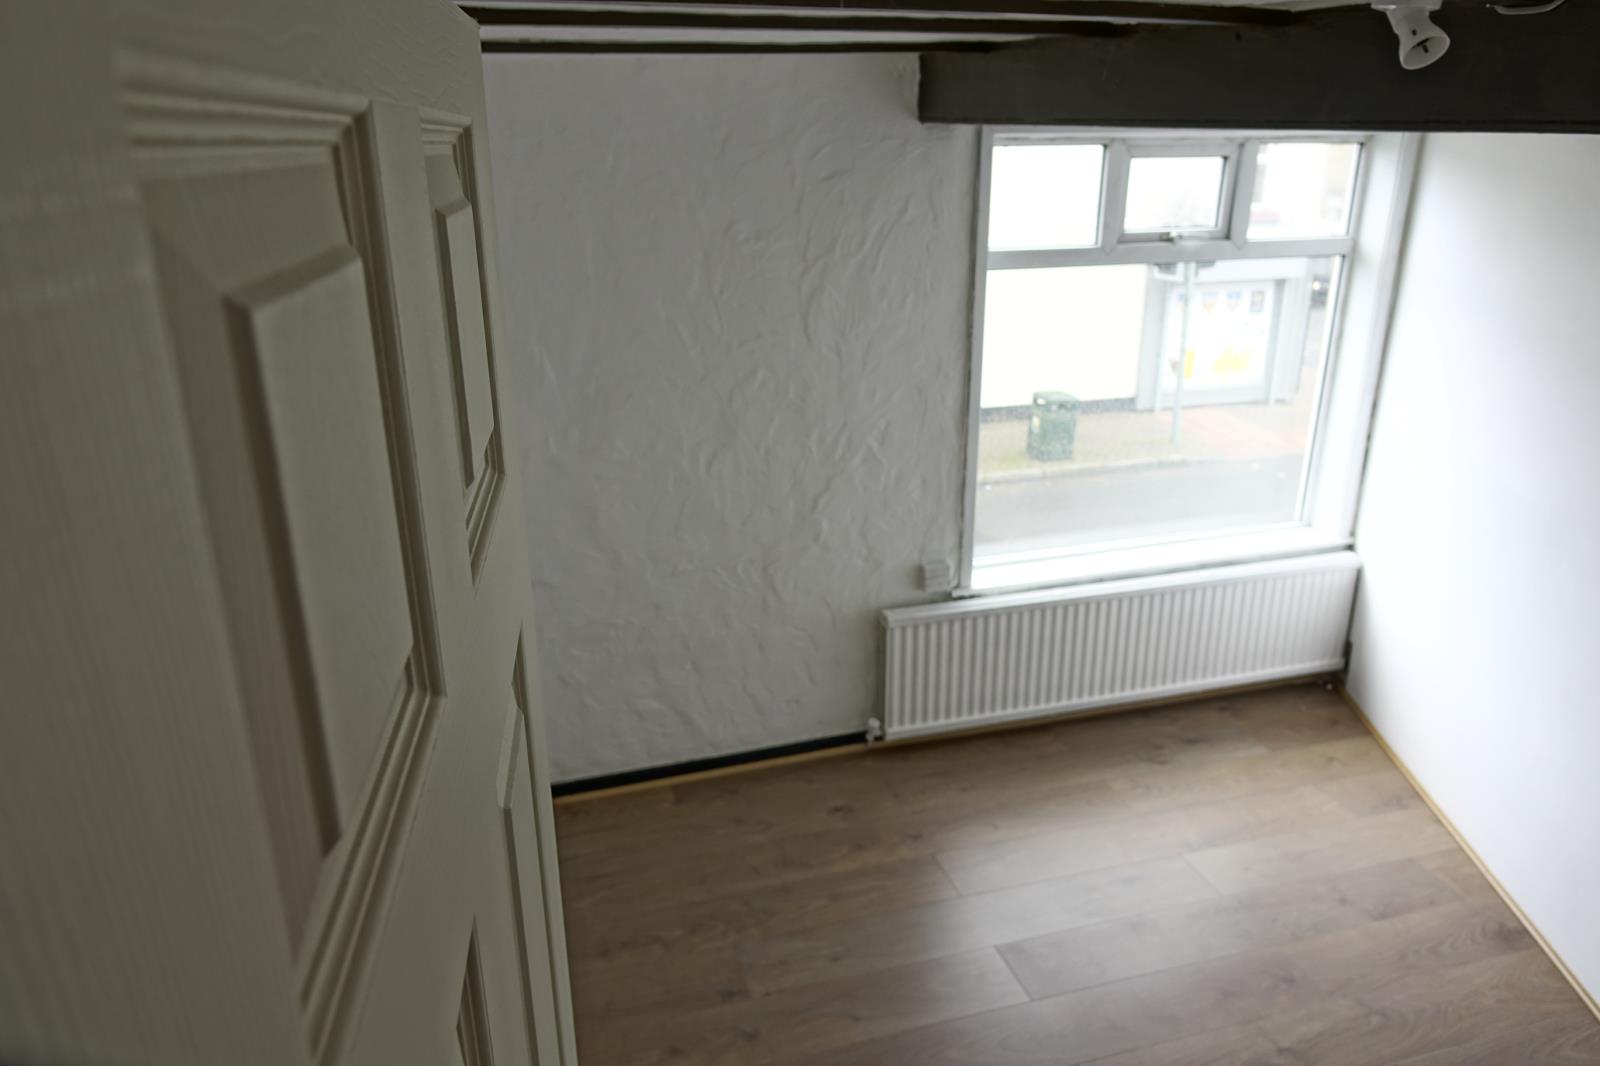
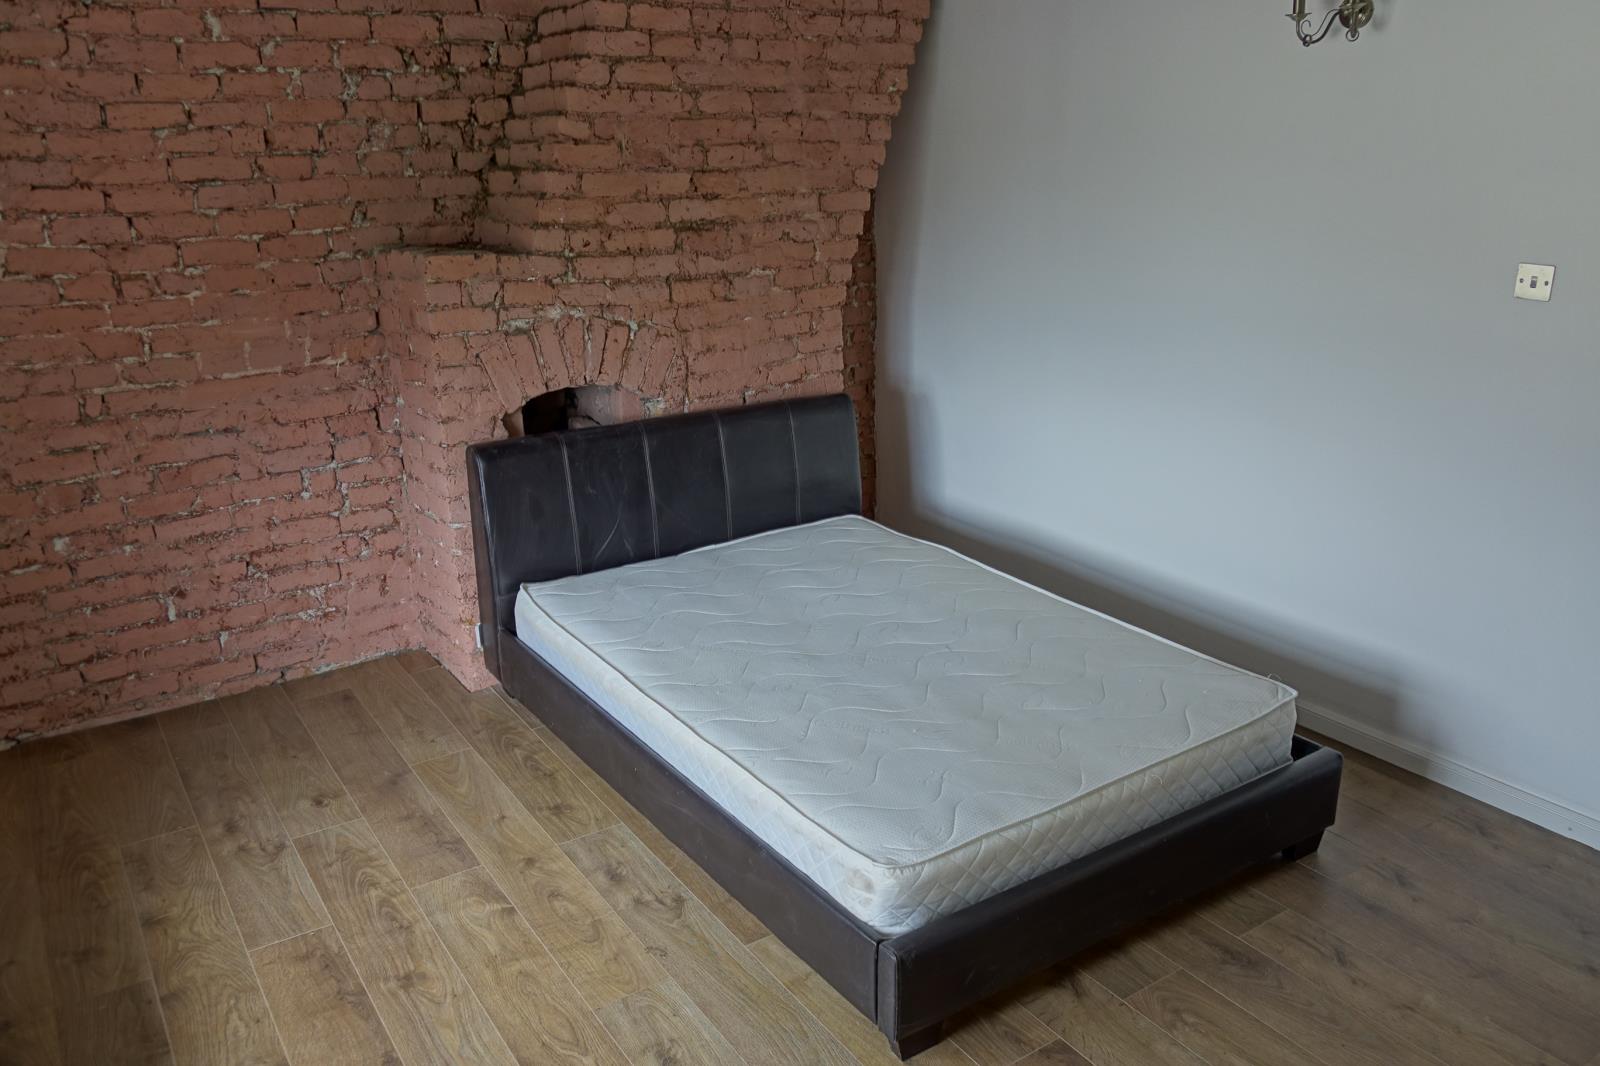
Bedroom One 15' x 12'6 (4.57m x 3.8m). Double bedroom; double glazed uPVC window facing the front. Radiator, a built-in wardrobe.
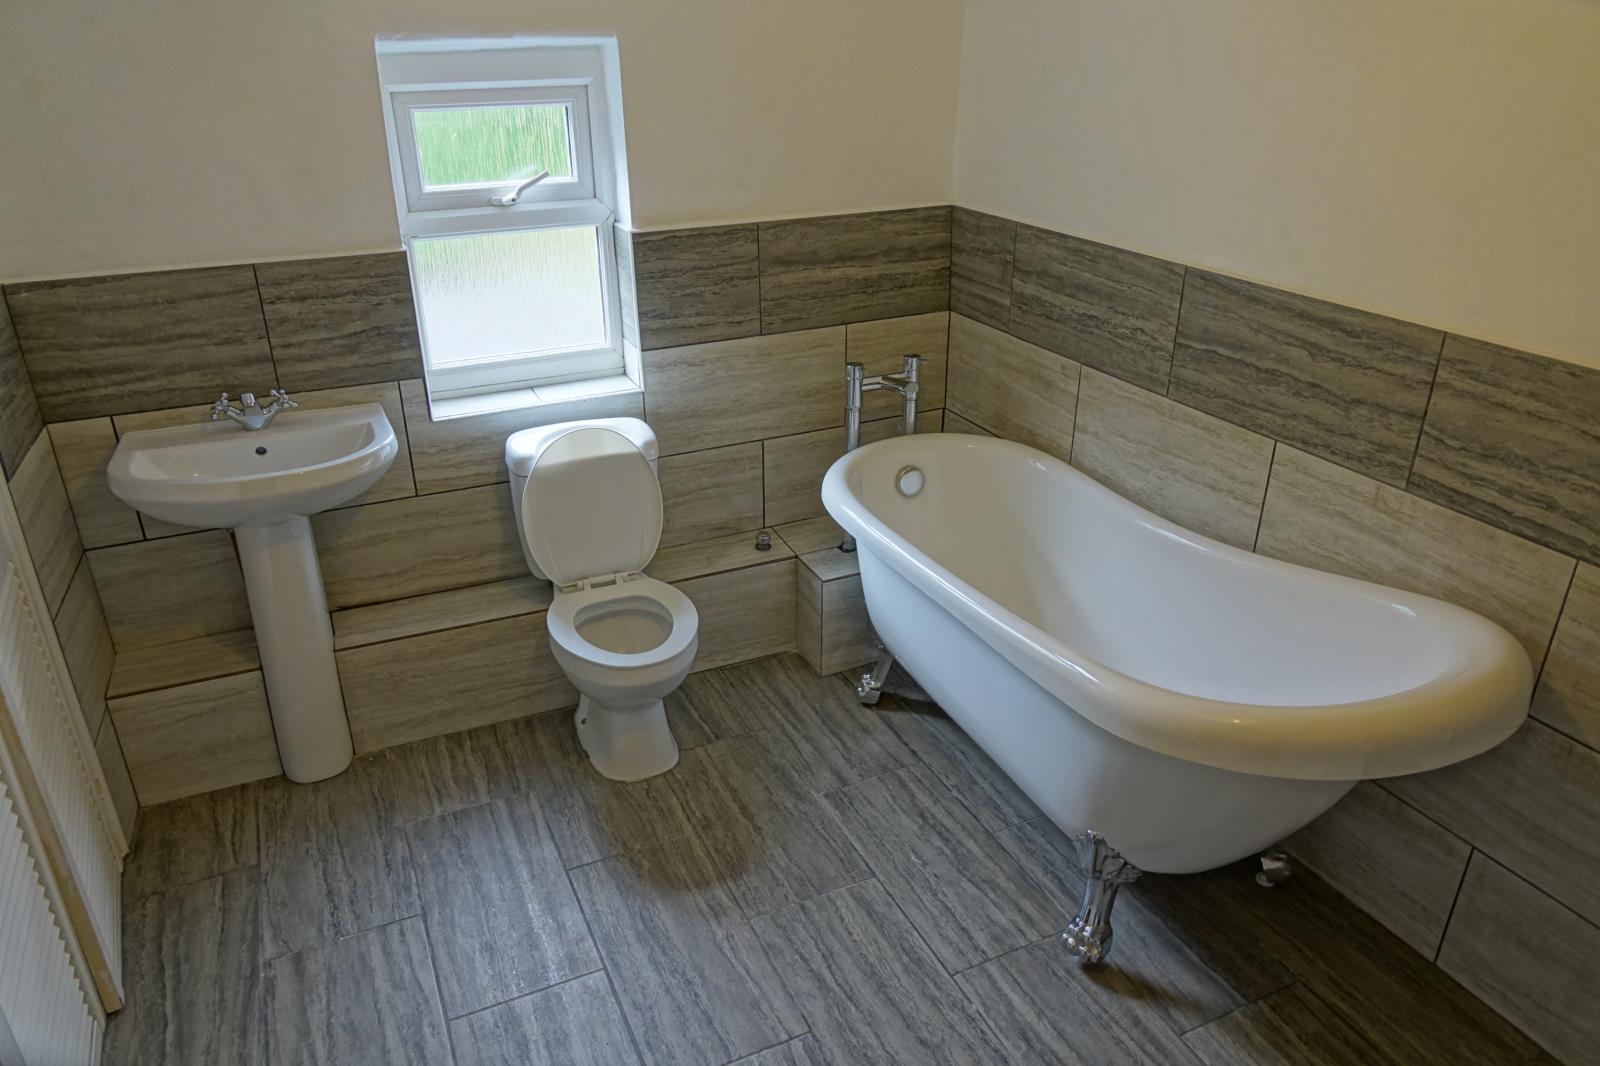
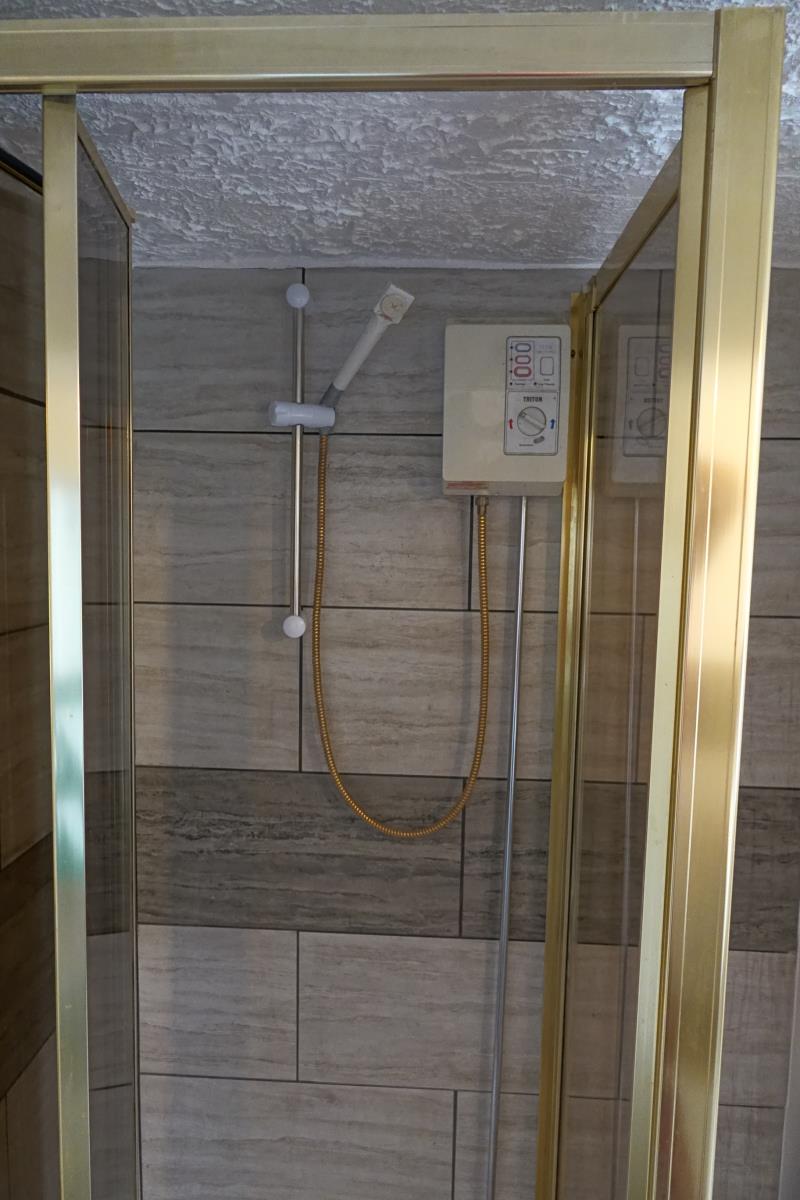
Bathroom Double glazed uPVC window facing the rear overlooking the yard. Radiator, built-in storage cupboard, beam ceiling. Close coupled WC, panelled bath, thermostatic shower, pedestal sink with mixer tap.
Landing
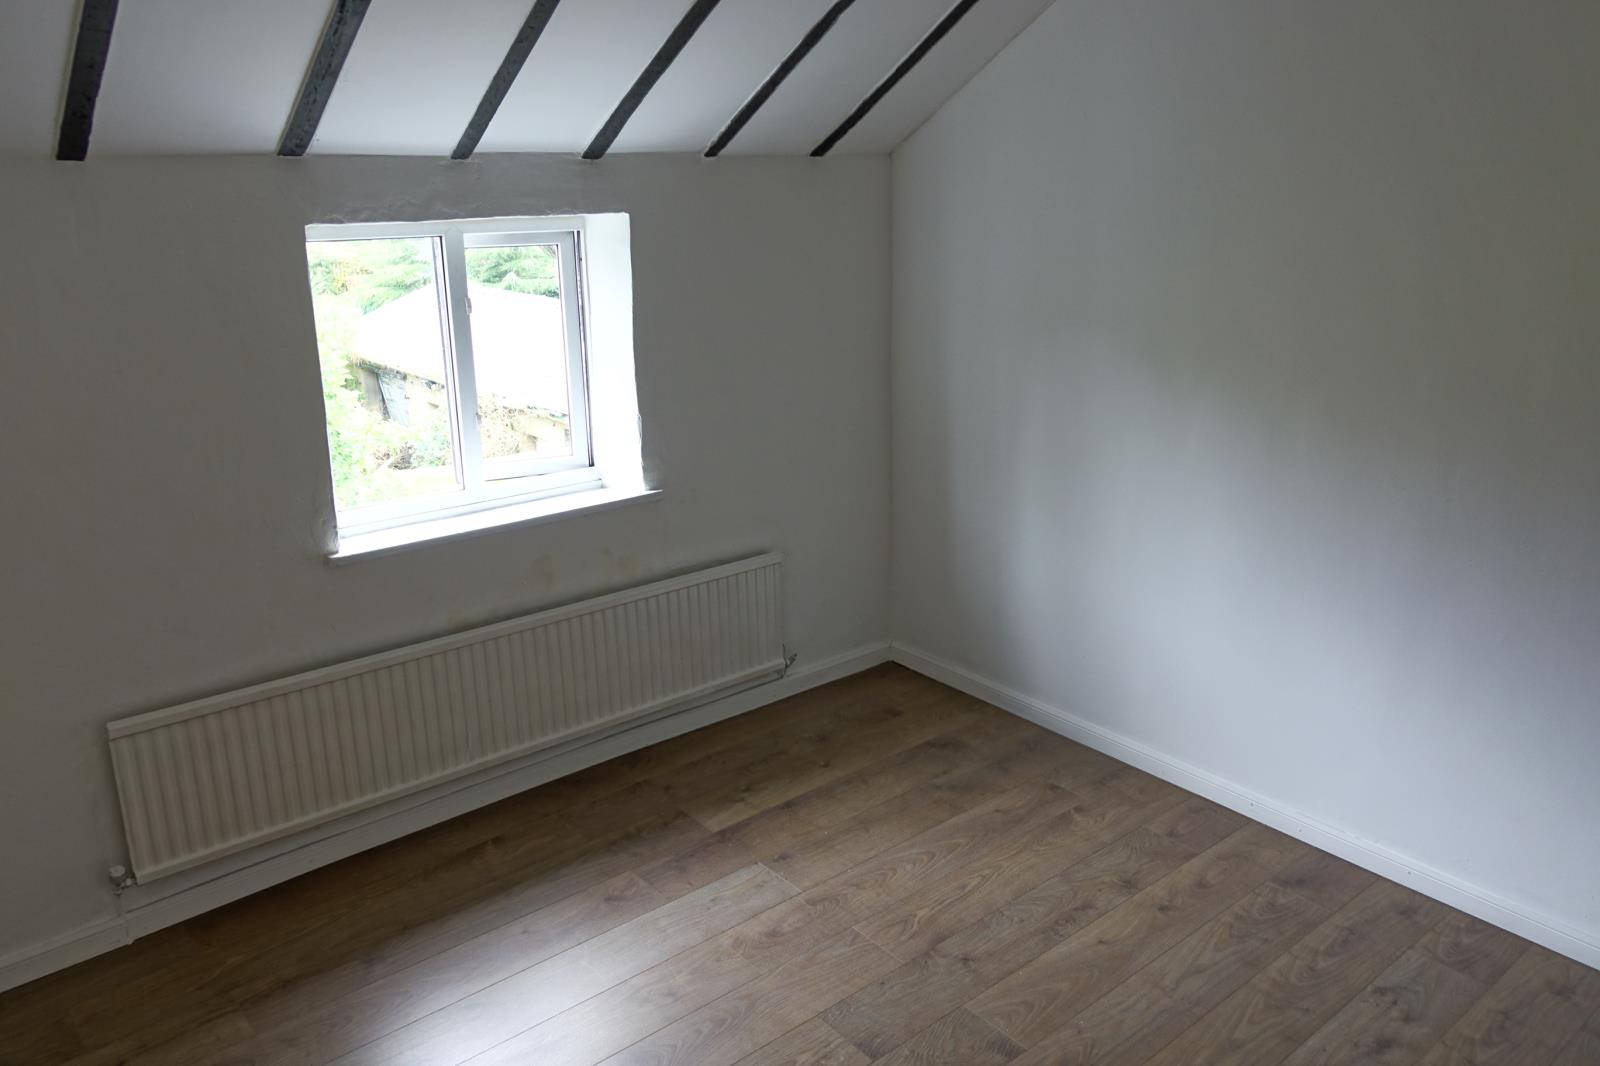
Bedroom Two 15' x 12'2 (4.57m x 3.7m). Double bedroom; double glazed uPVC window facing the front. Radiator, beam ceiling.
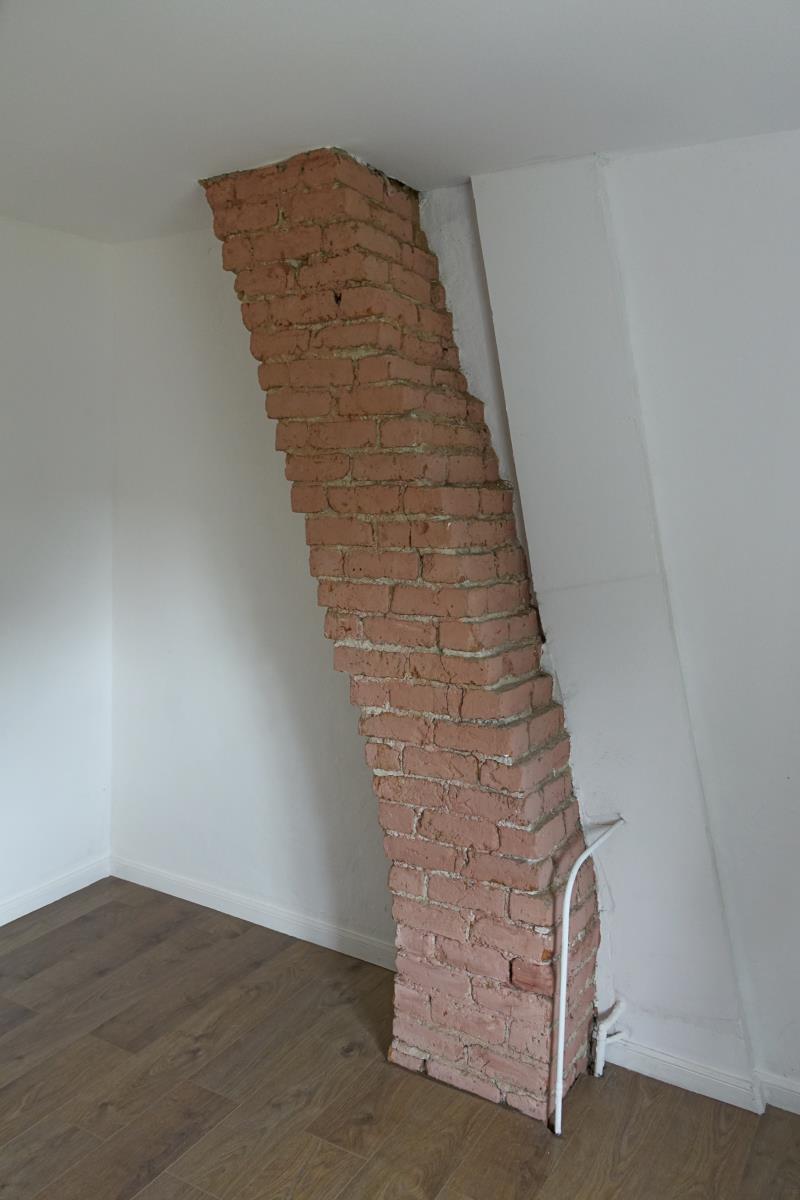
Bedroom Three 9'8 x 10'11 (2.95m x 3.33m). Double bedroom; double glazed uPVC window facing the rear overlooking the yard. Radiator, chimney breast and exposed brick.