3 Bedroom Terraced House Let in Cambridge, CB1
| Reference | 35746 |
| Address |
Ashbury Close, Cambridge, CB1 3RW (Map Location) |
| Beds | 3 |
| Baths | 1 |
| Type | Terraced house |
| Tenancy | Long term |
| Built Area | 92 m2 |
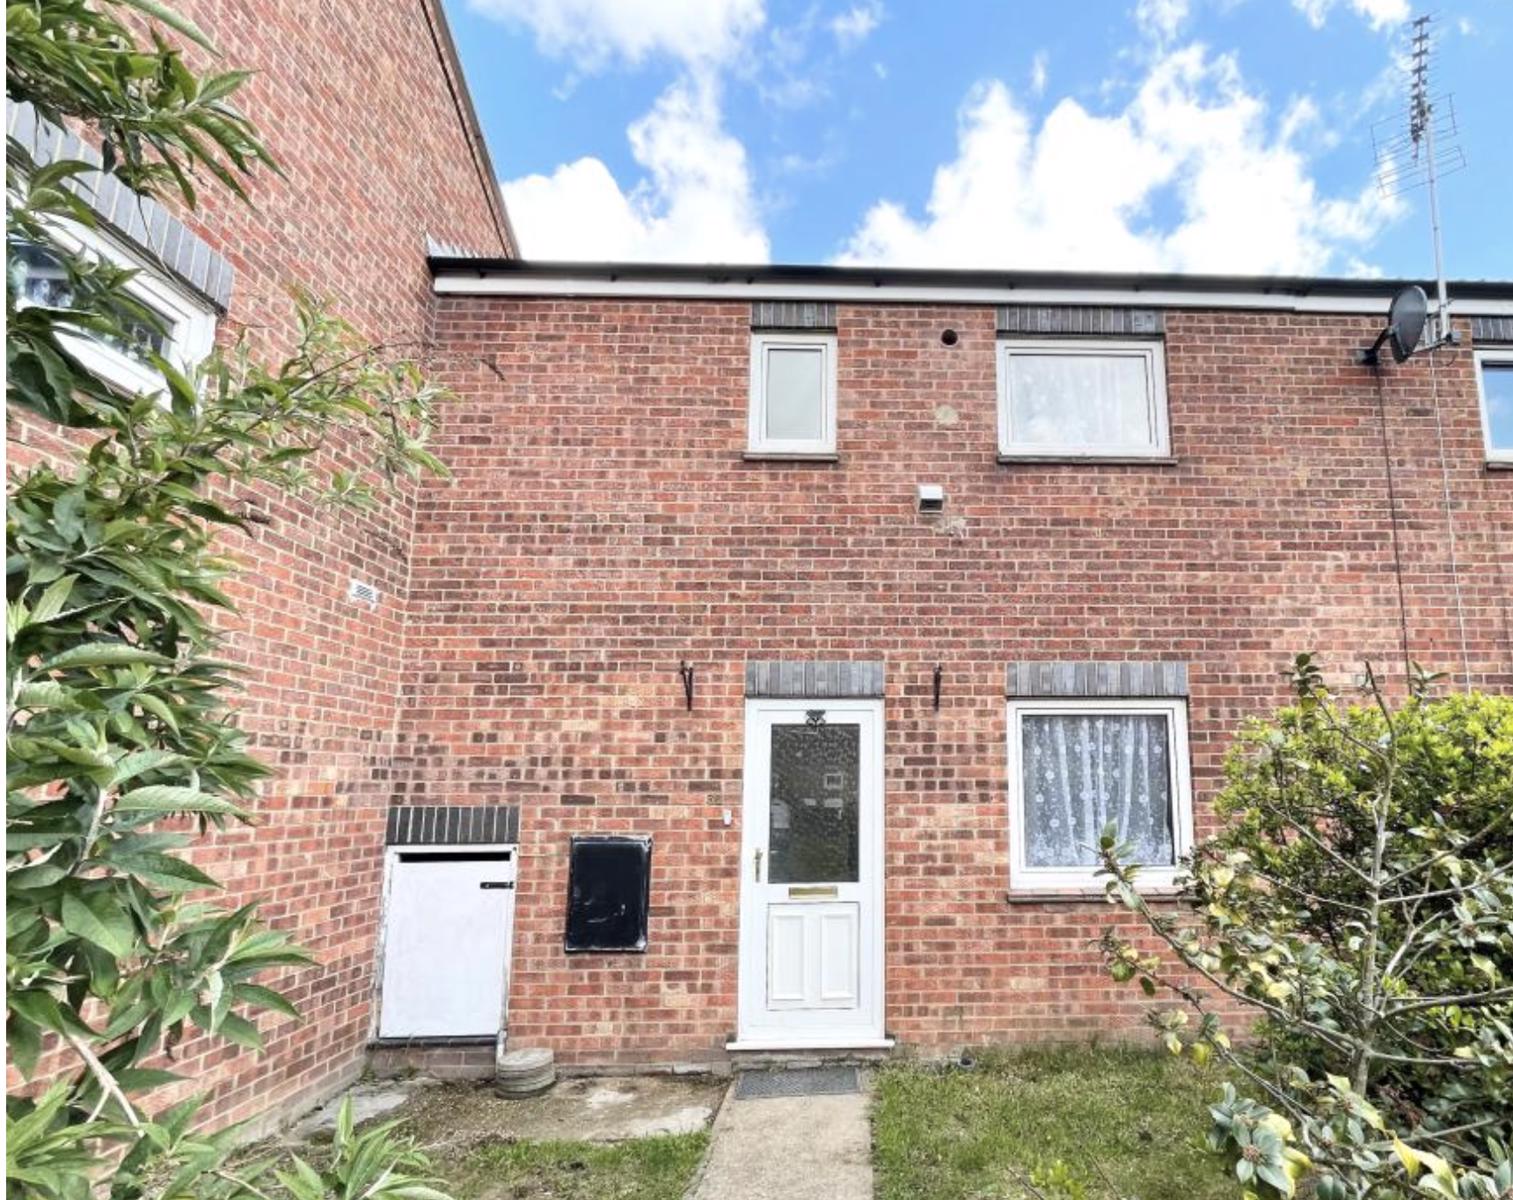
A three-bedroom, two-bathroom family home with a large contemporary kitchen, separated utility room, open plan living /dining room, front and rear gardens. The property is located just off Coleridge road, close to railway station, bus stop and school.
Description
Kitchen
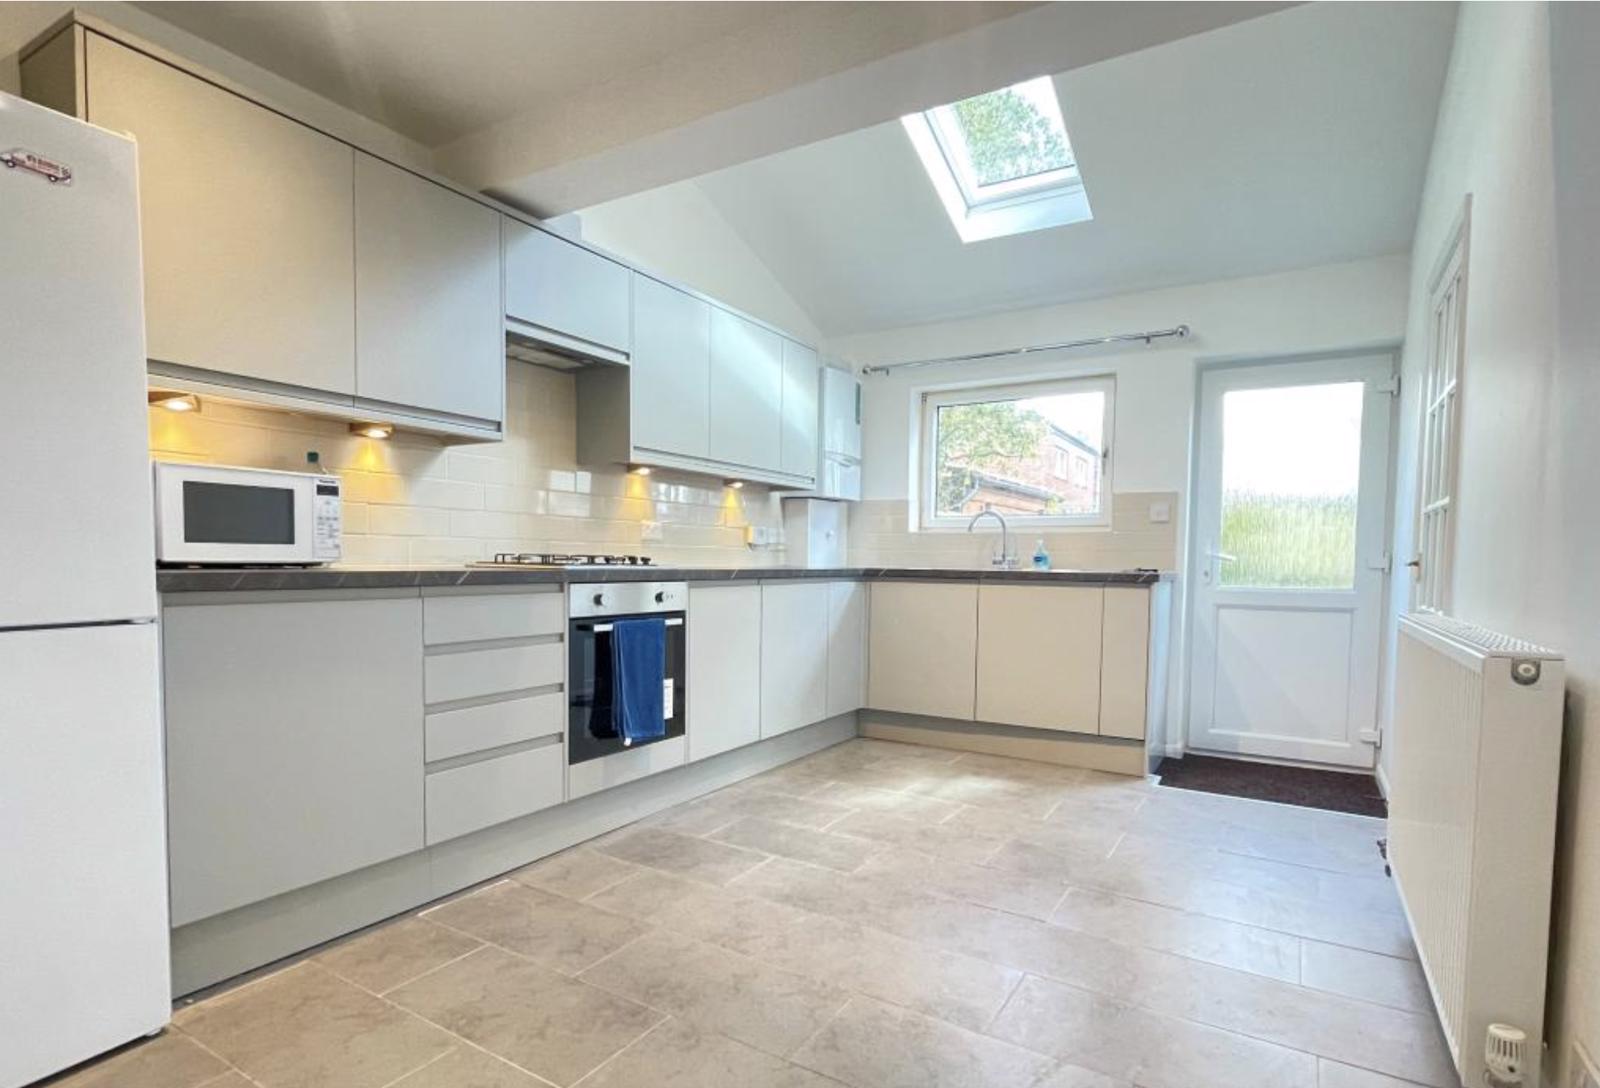
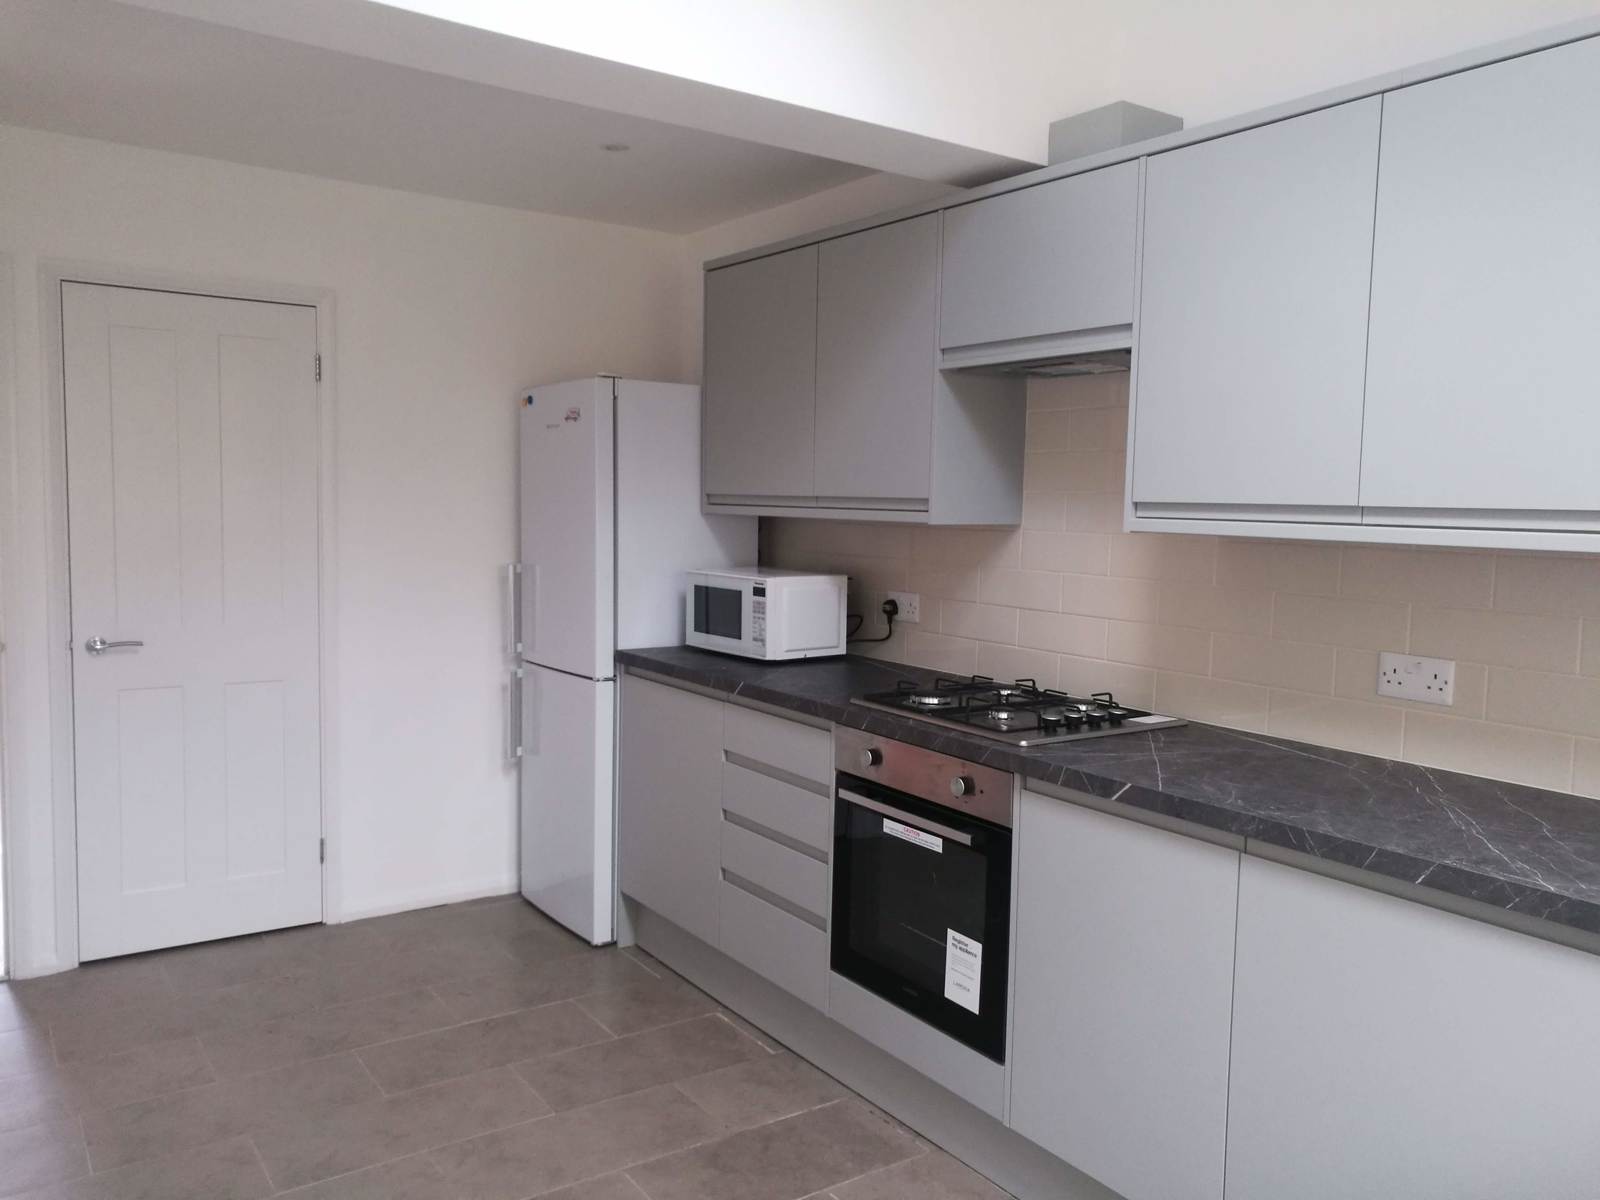
Fitted contemporary kitchen, about 4.54m x 3.00m, light grey colour with integrated dishwasher, oven, hob and extractor. Free-standings large fridge/freezer, gas boiler and microwave. There is space for a breakfast table and a separated utility room. Tiled flooring throughout the kitchen, a radiator and a glazed door to rear garden. Velux window with wealth of light.
Utility Room
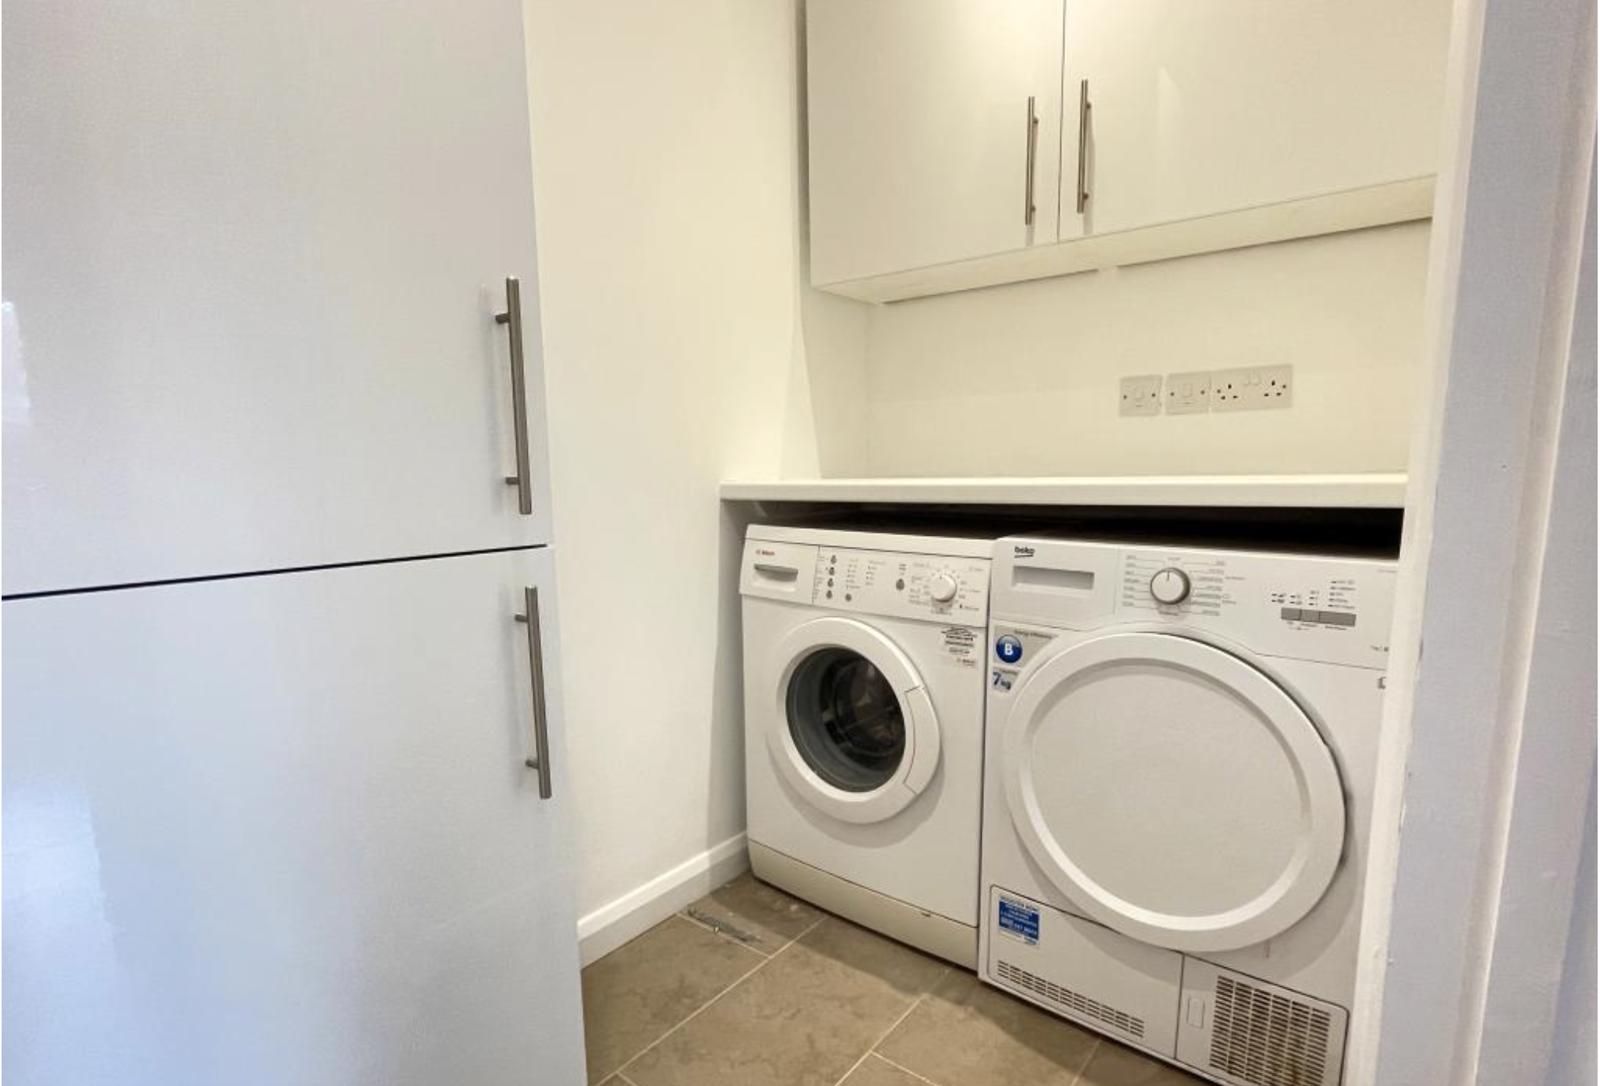
A separated room in the kitchen with washing machine, tumble dryer and storage cabinets.
Open Living /Dining Room
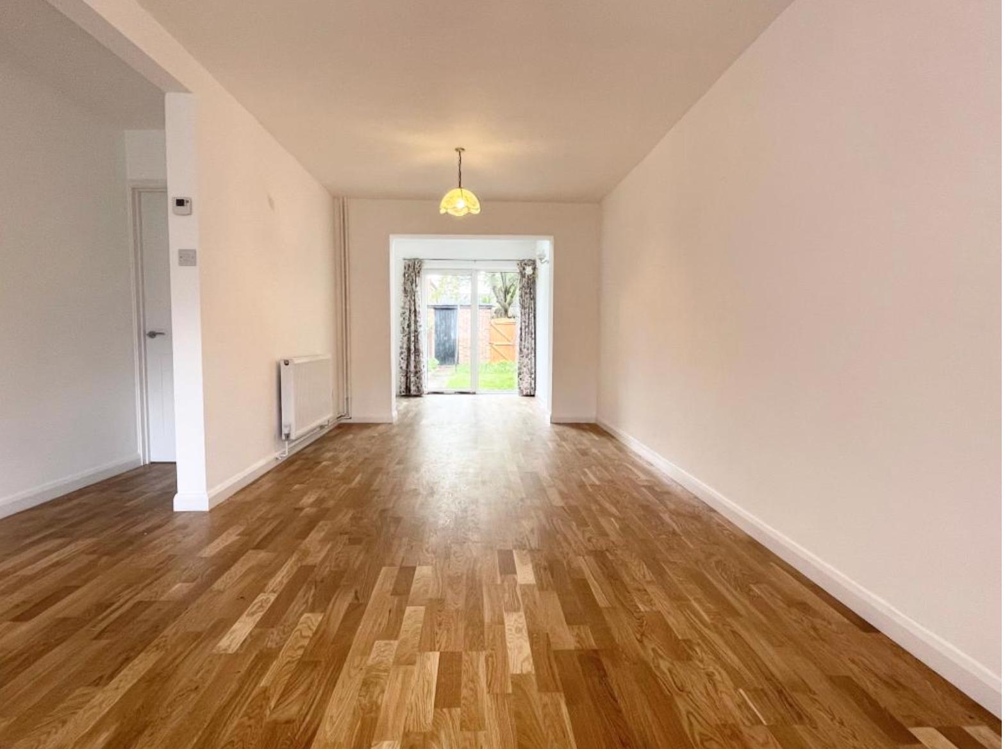
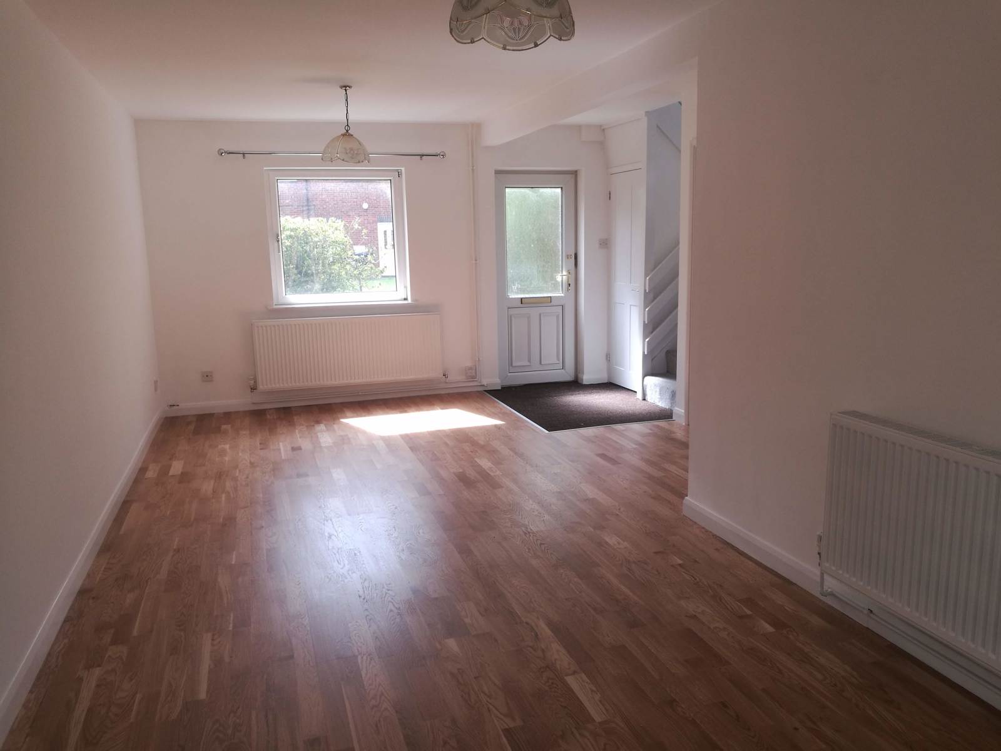
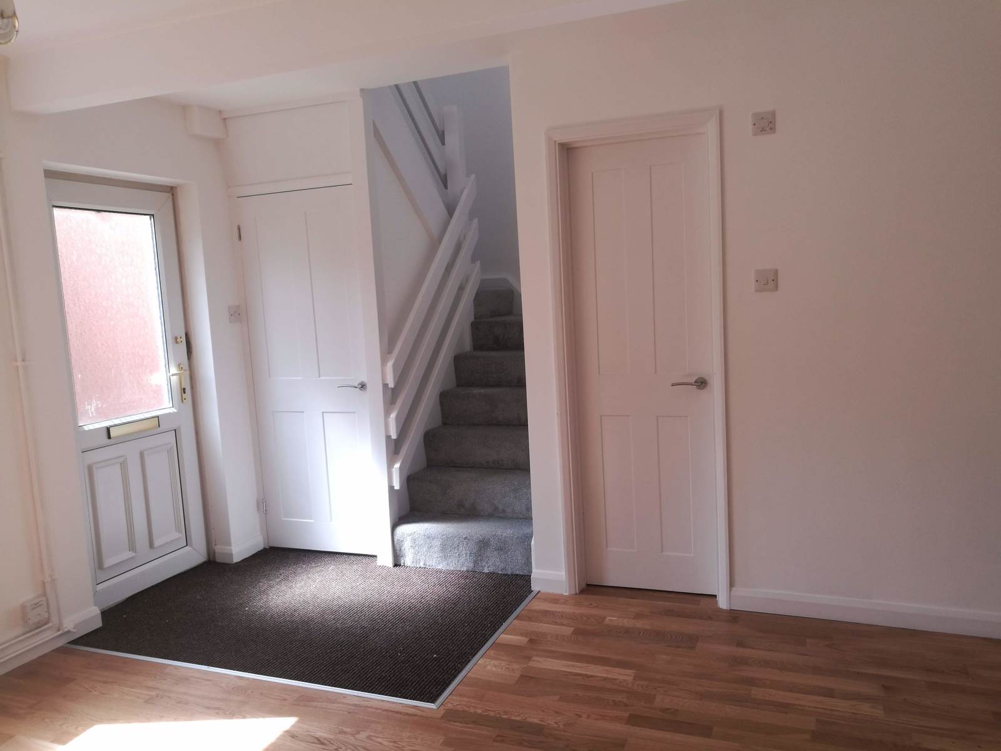
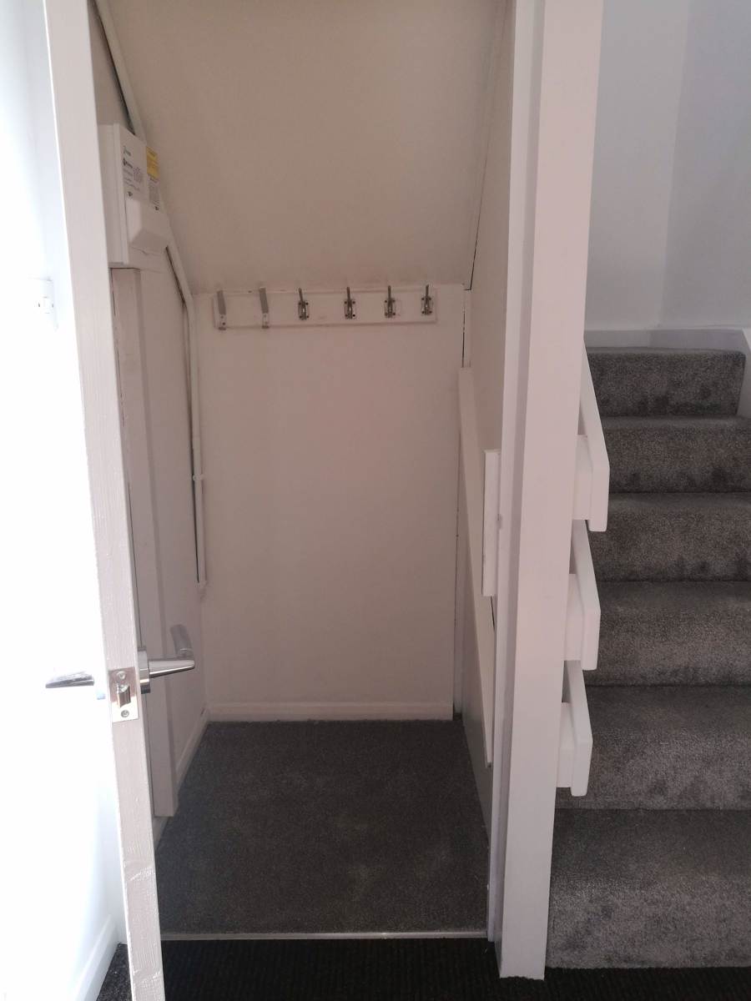
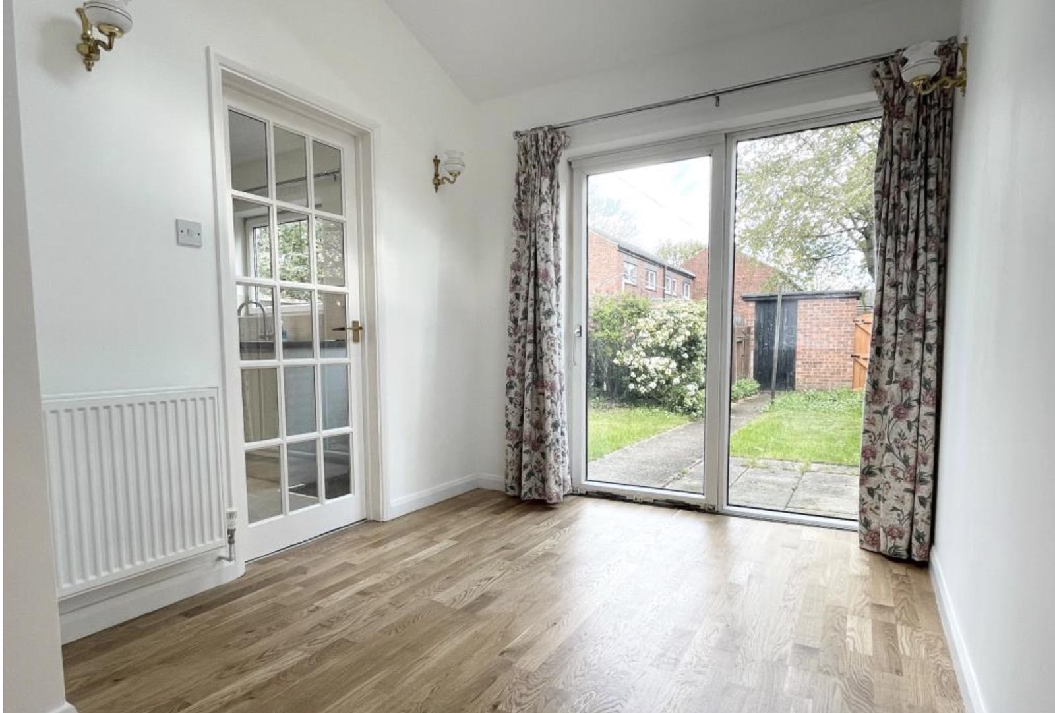
about 9.36m x 3.81m, with solid oak floor throughout leading to patio door access to the enclosed rear garden. In the living area, there is an under stairs closet near the entrance, a shower room, two radiators. In the dining area, a radiator, two wall lights, double glazed patio doors to rear garden, door to kitchen/breakfast room and a velux window offering a wealth of light throughout.
Shower Room
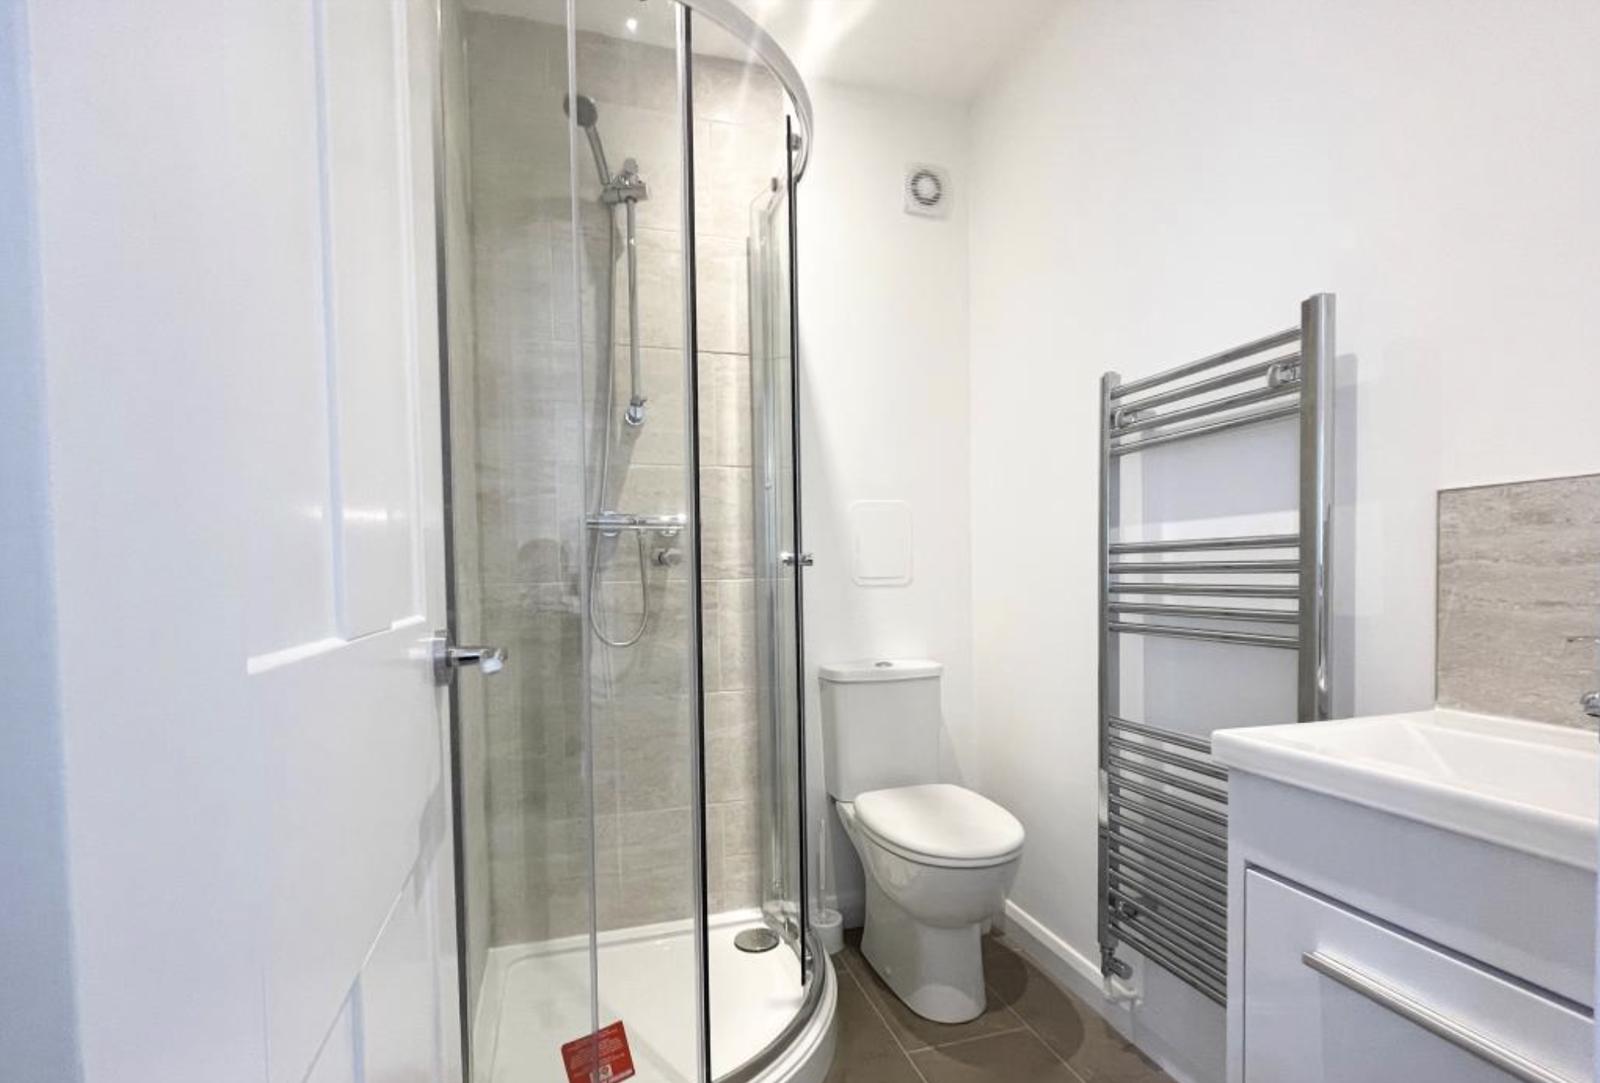
Equipped with WC, vanity basin, shower cubicle and towel rail radiator
Family Bathroom
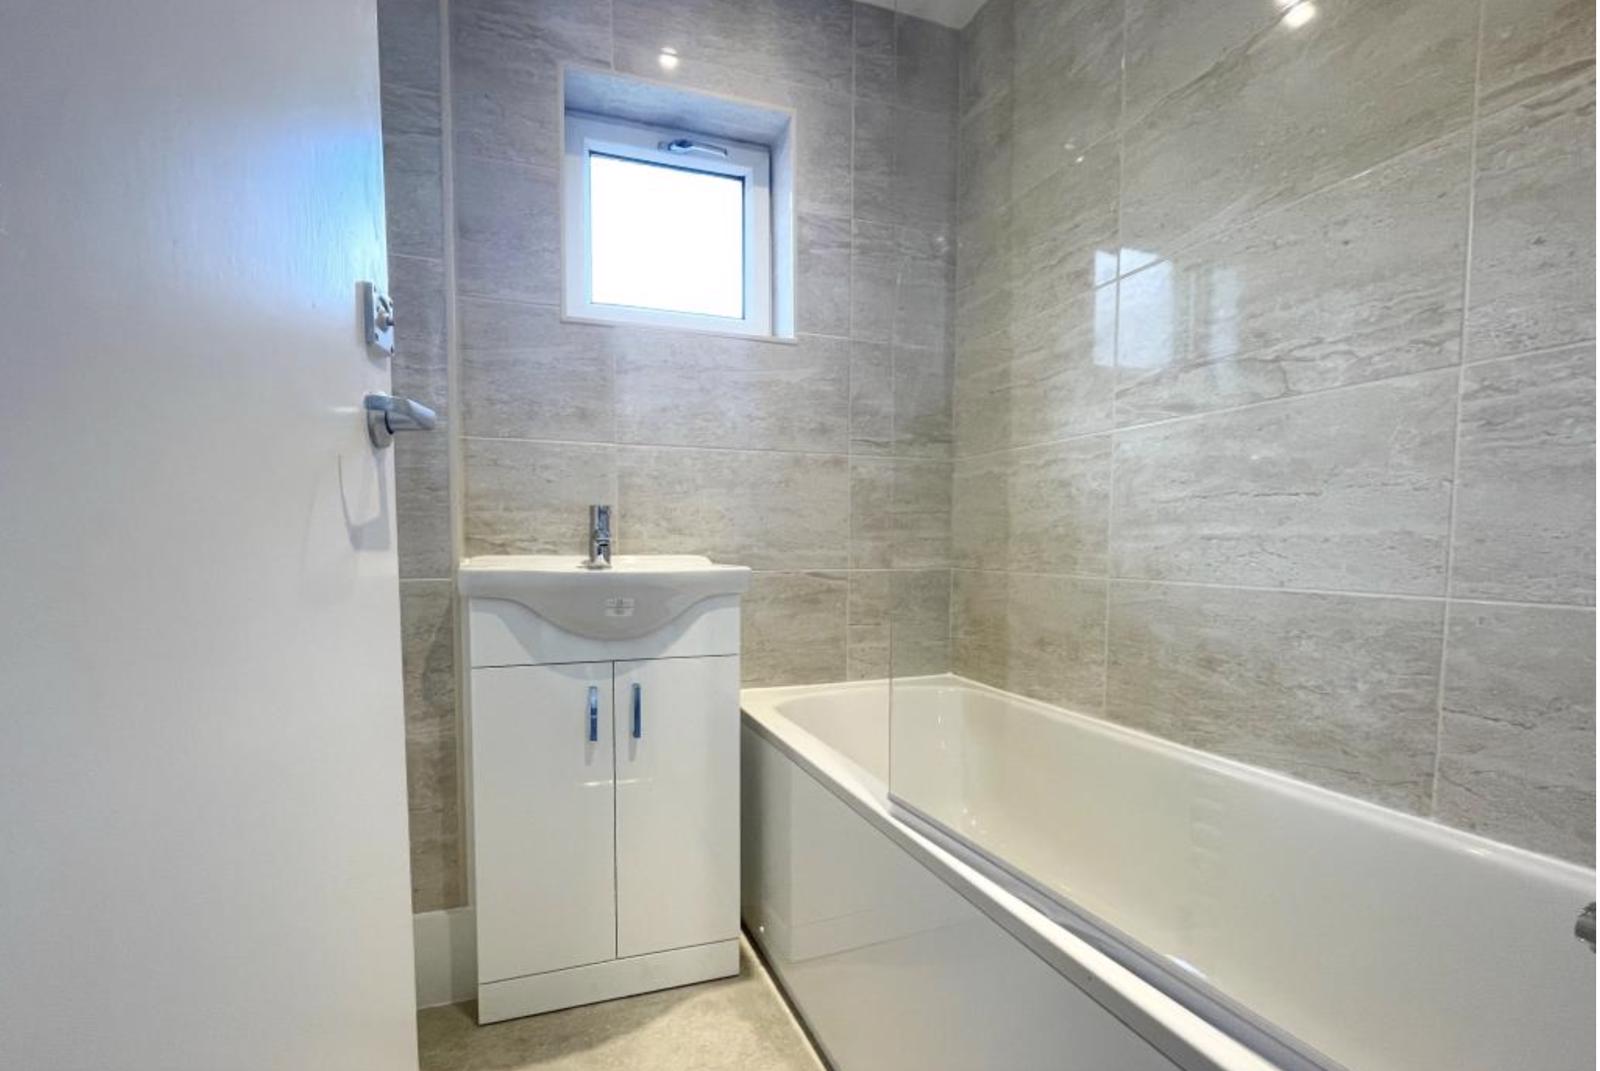
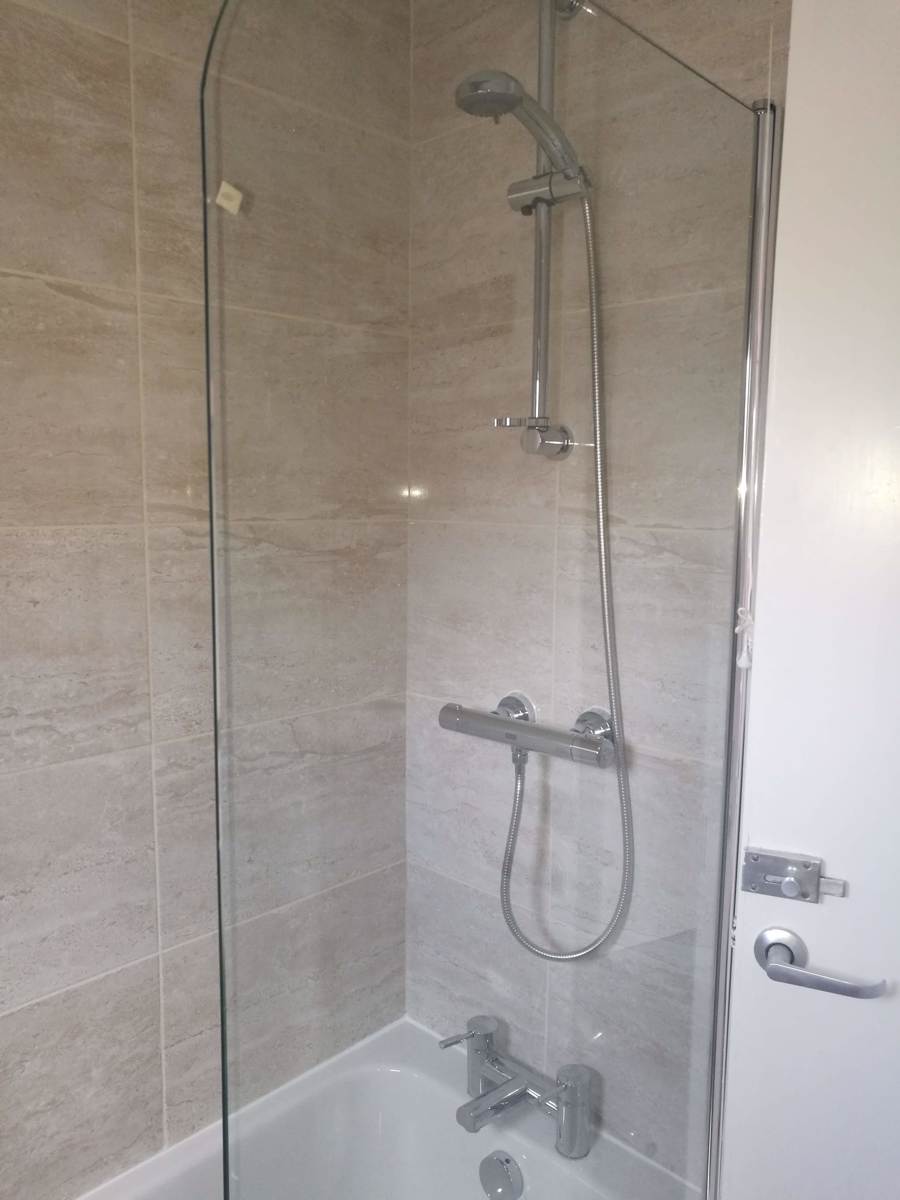
about 1.72m x 1.45m, with window, panelled bath with shower attachment, vanity basin, tiled walls and towel rail radiator. Separate WC.
Bedroom 1
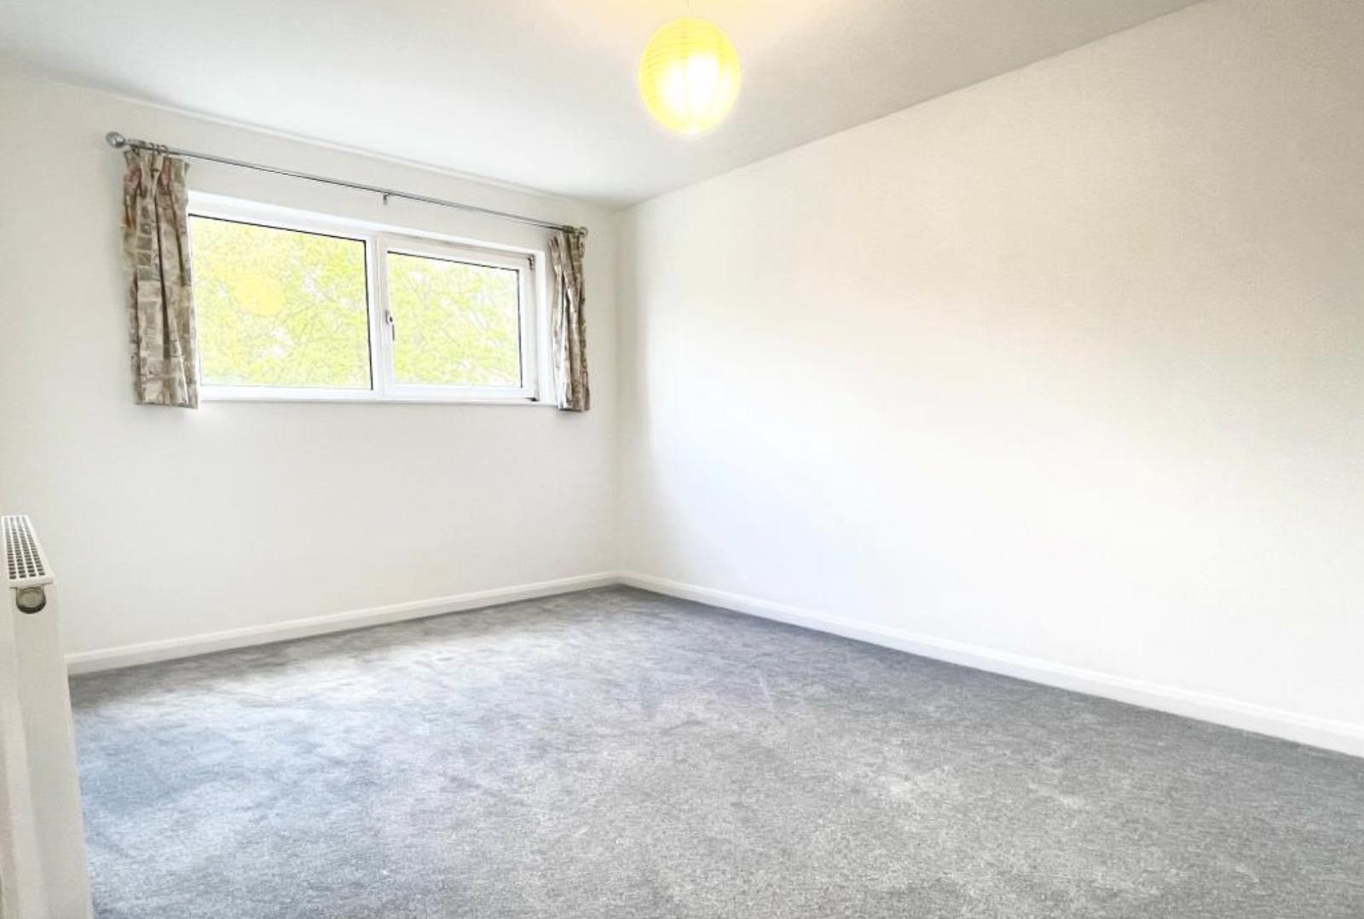
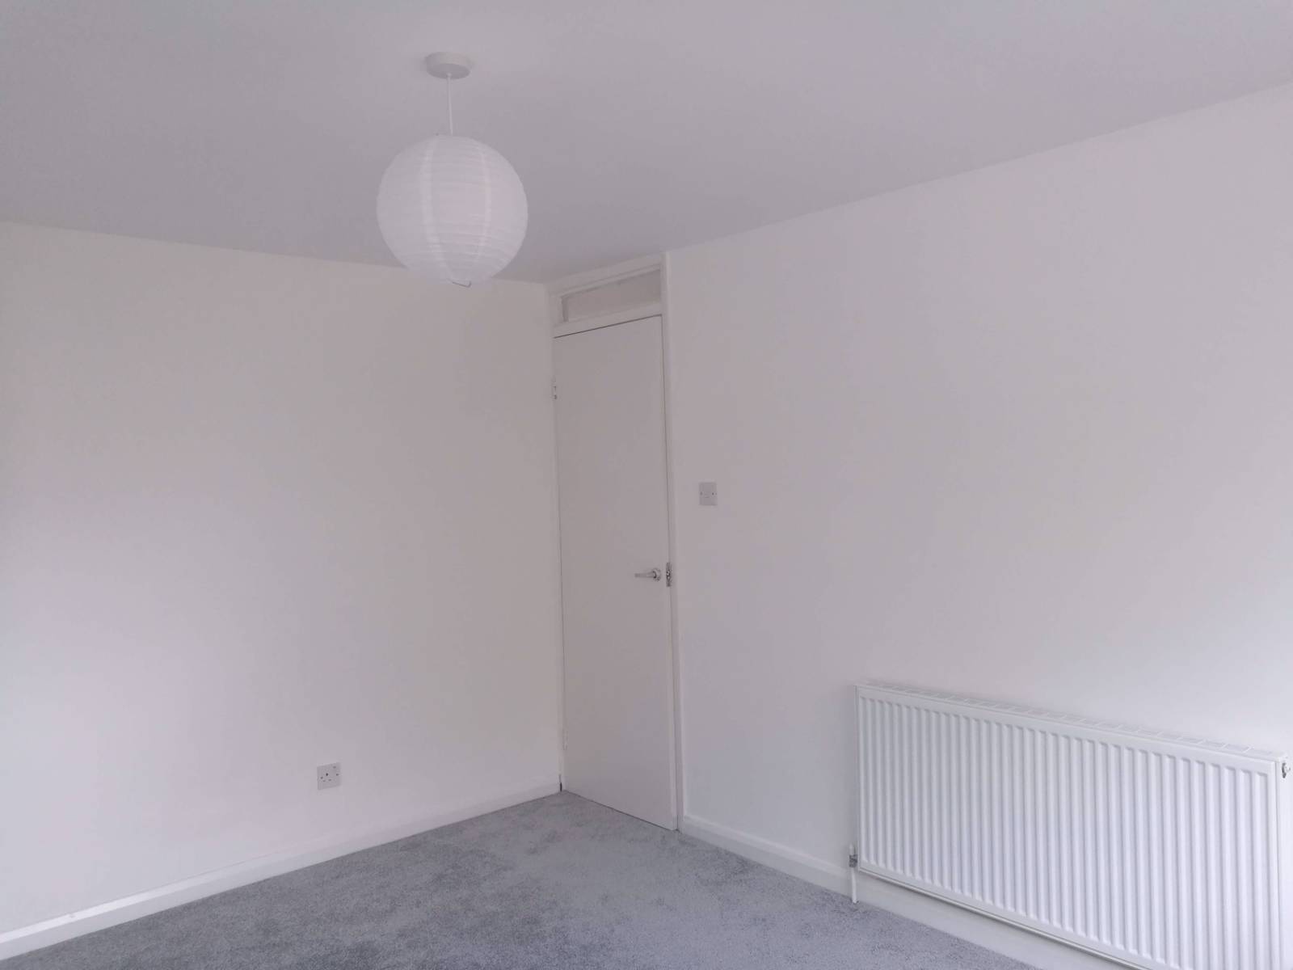
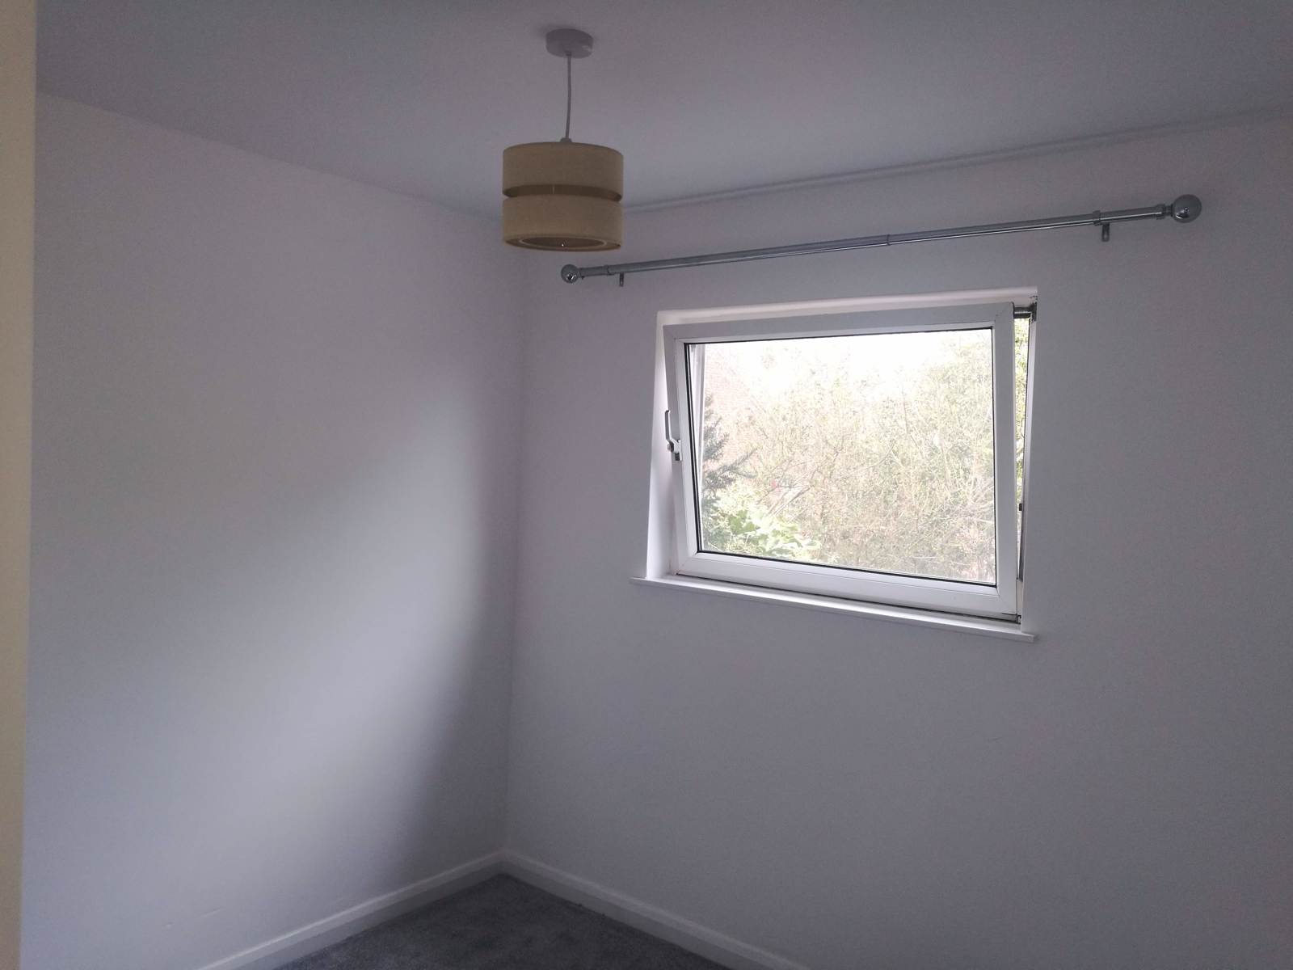
about 4.08m x 2.95m, with radiator, carpet and curtain. Window to rear aspect.
Bedroom 2
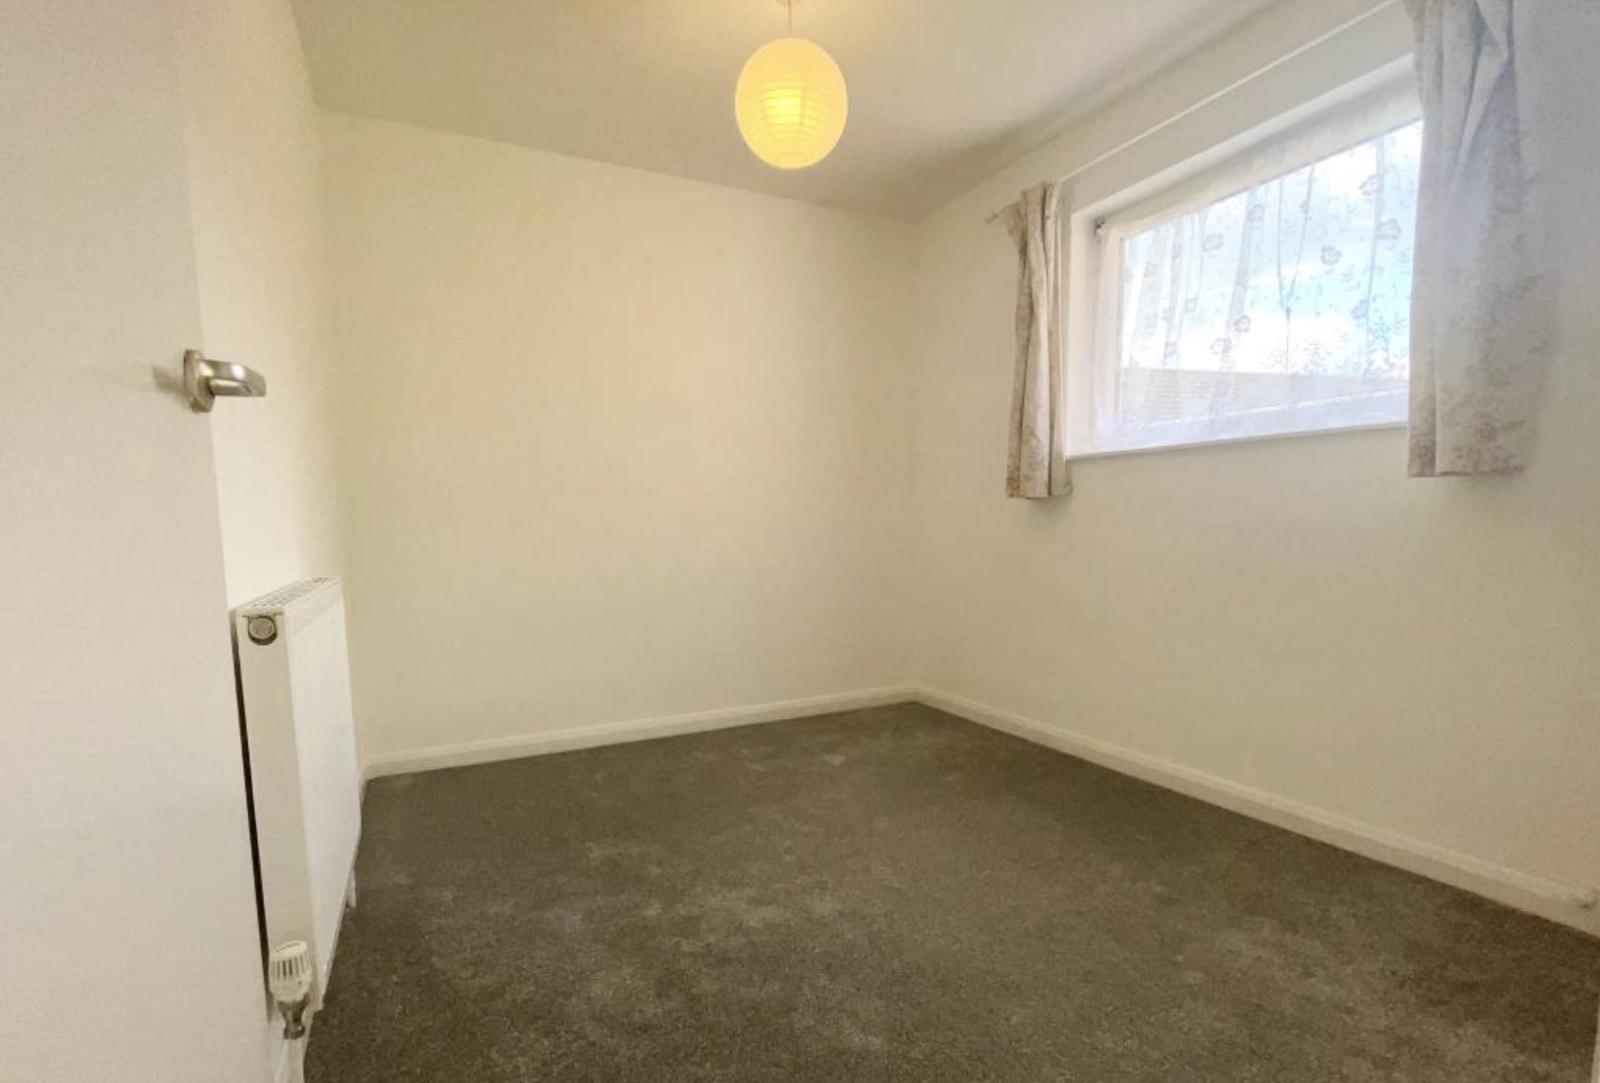
about 2.94 m x 2.41m, with radiator, carpet and curtain. Window to front aspect.
Bedroom 3
about 2.92m x 2.79m, with radiator, carpet and curtain. Window to rear aspect.
Gardens
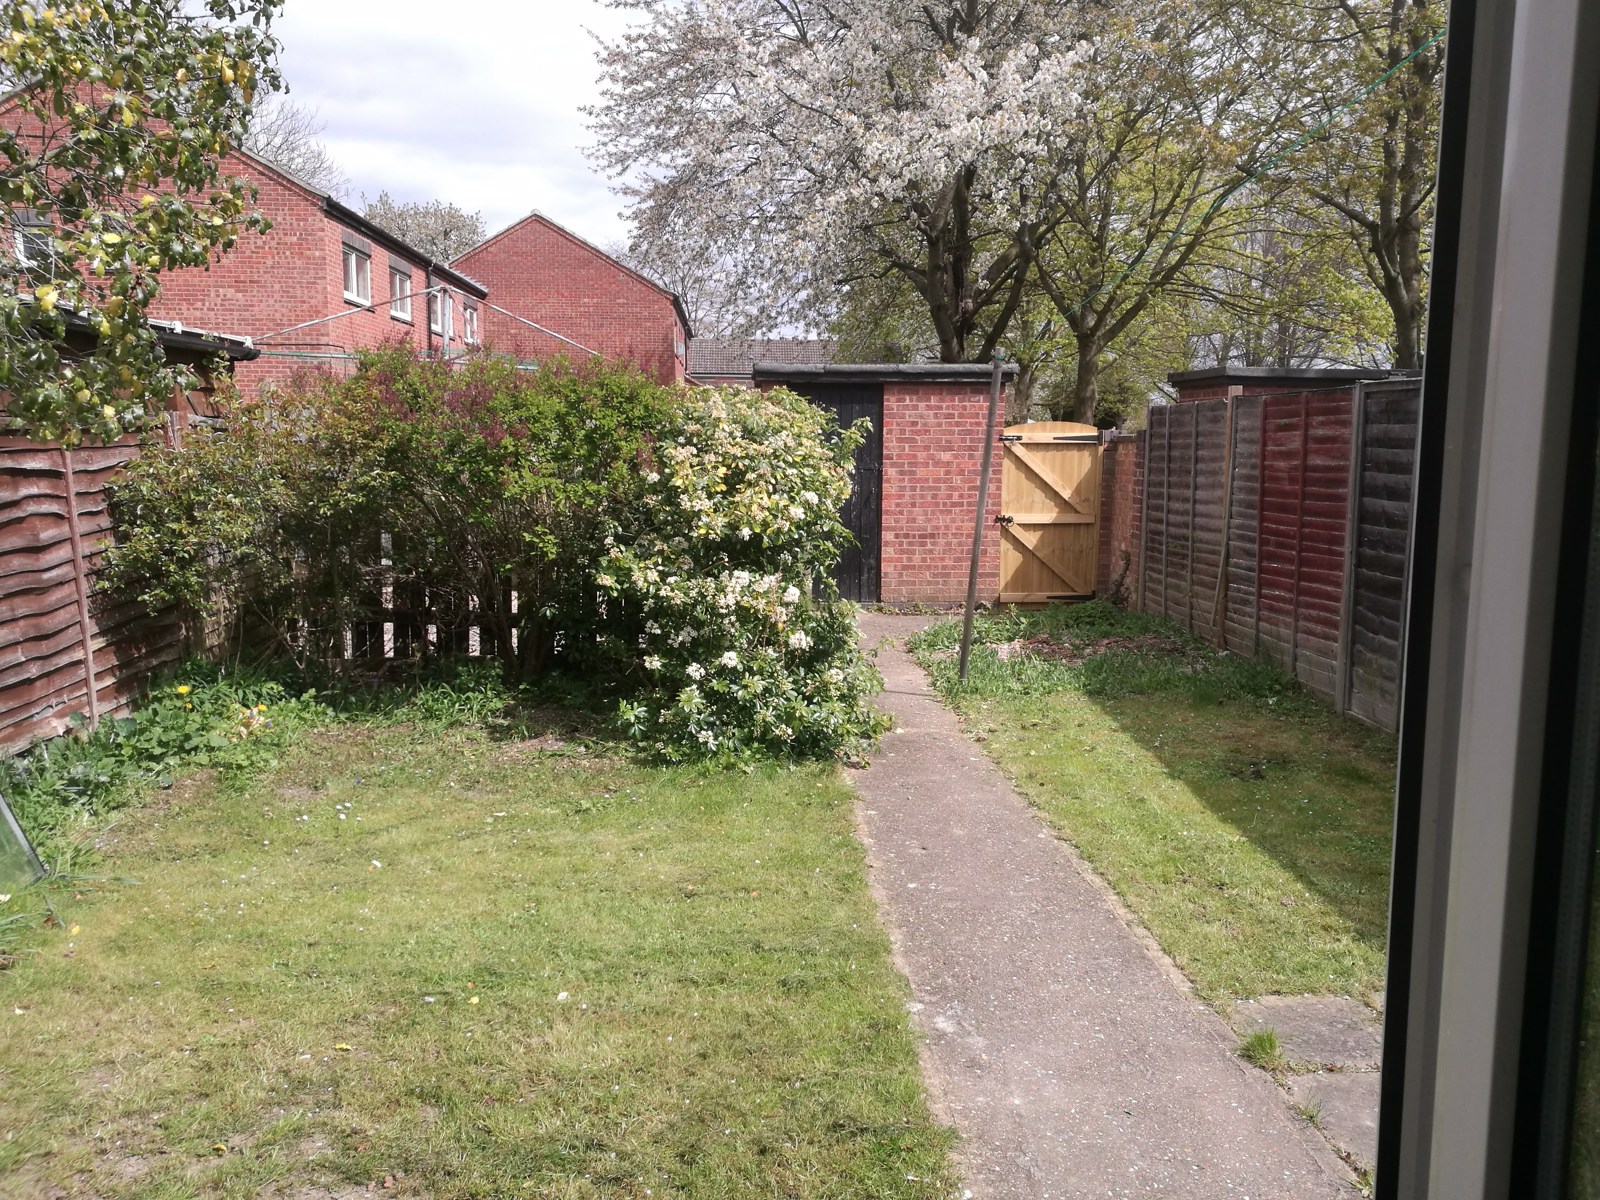
Front garden with low brick wall, flowering shrubs and plants. Rear garden approximately 10.97m with lawn, patio, shrubs, flowering plants. Brick shed with lawn mower and garden tools. A wooden gate access to a small communal children’s playground.