2 Bedroom Flat Let in London, E16
| Reference | 35691 |
| Address |
St Vincent Court, 5 Hoy Street, London, E16 1XD (Map Location) |
| Beds | 2 |
| Baths | 2 |
| Type | Flat |
| Tenancy | Long term |
Beautiful bright new 2 double bedroom 2 bathroom 2nd flr flat in St Vinvent Crt. Park views, large balcony, near Canning Town tube. Good for Canary Wharf, Jubilee & DLR. No fees.
Description
Summary:-
Luxurious comfortable furnished two bedroom two bathroom spacious home in St Vincent Court full of character and elegance with large balcony and relaxing park views. Close to Canning Town station – only 2 stops to Canary Wharf. Direct DLR connection to Bank and Stratford.
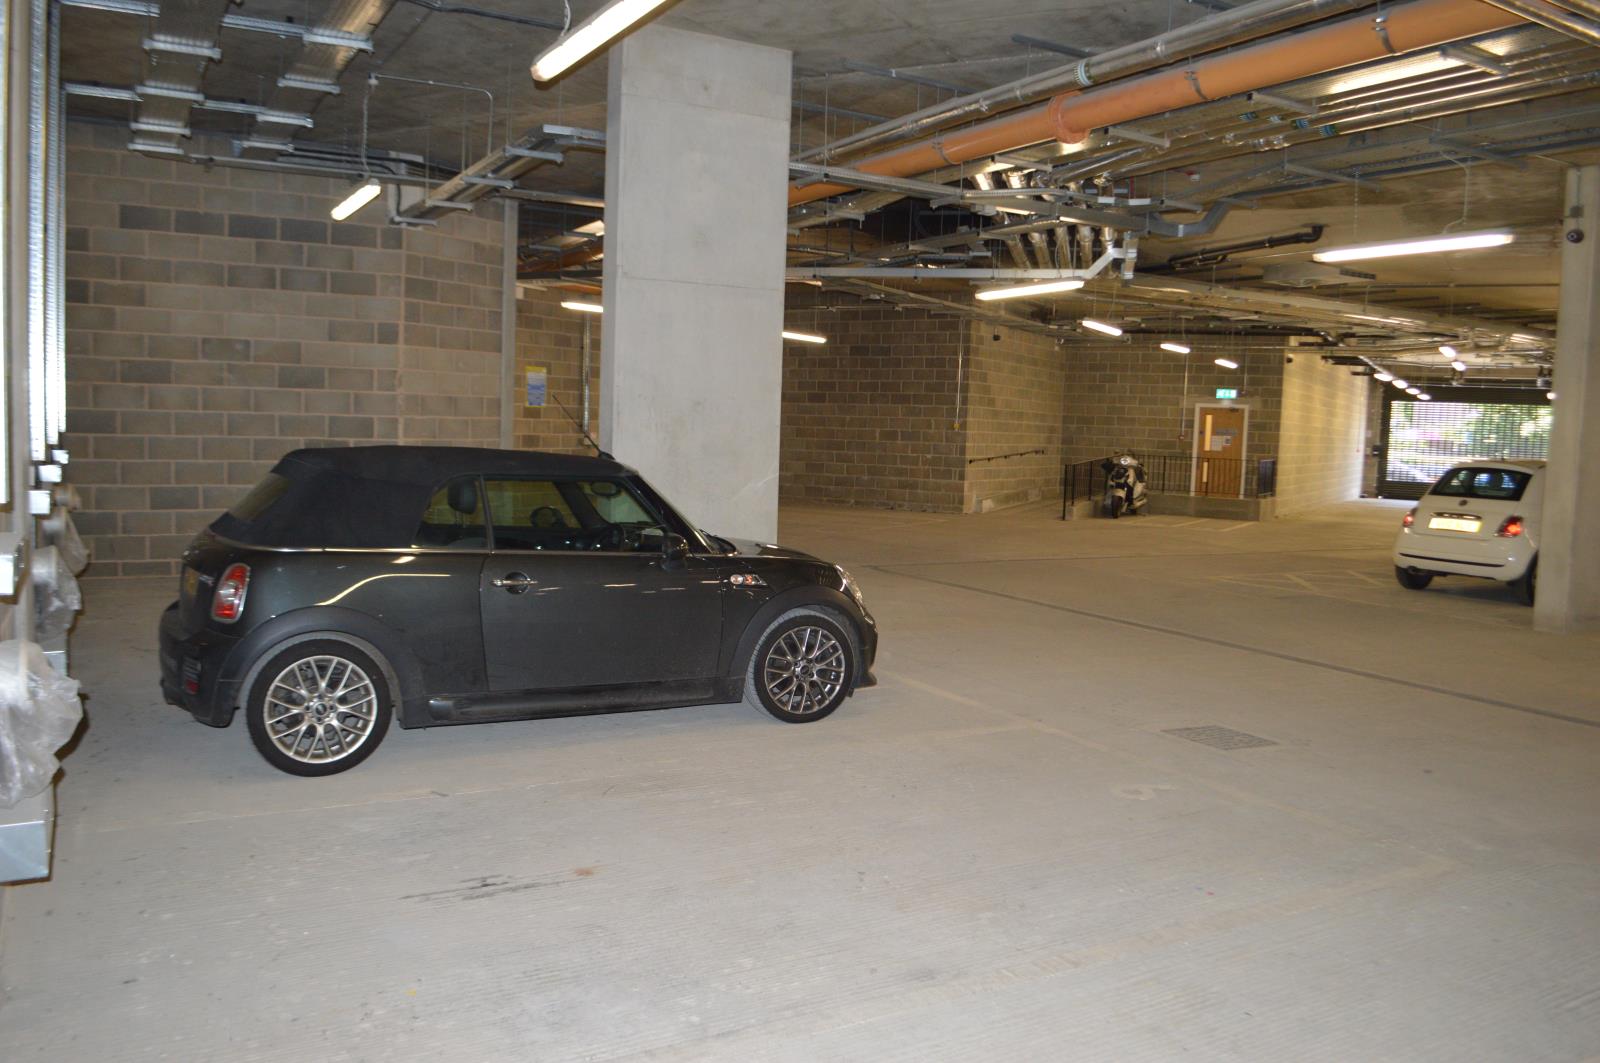
Indoor secure garage parking space with electric charge point is available and accessed directly from the block. A lock up bike store is included with the property.
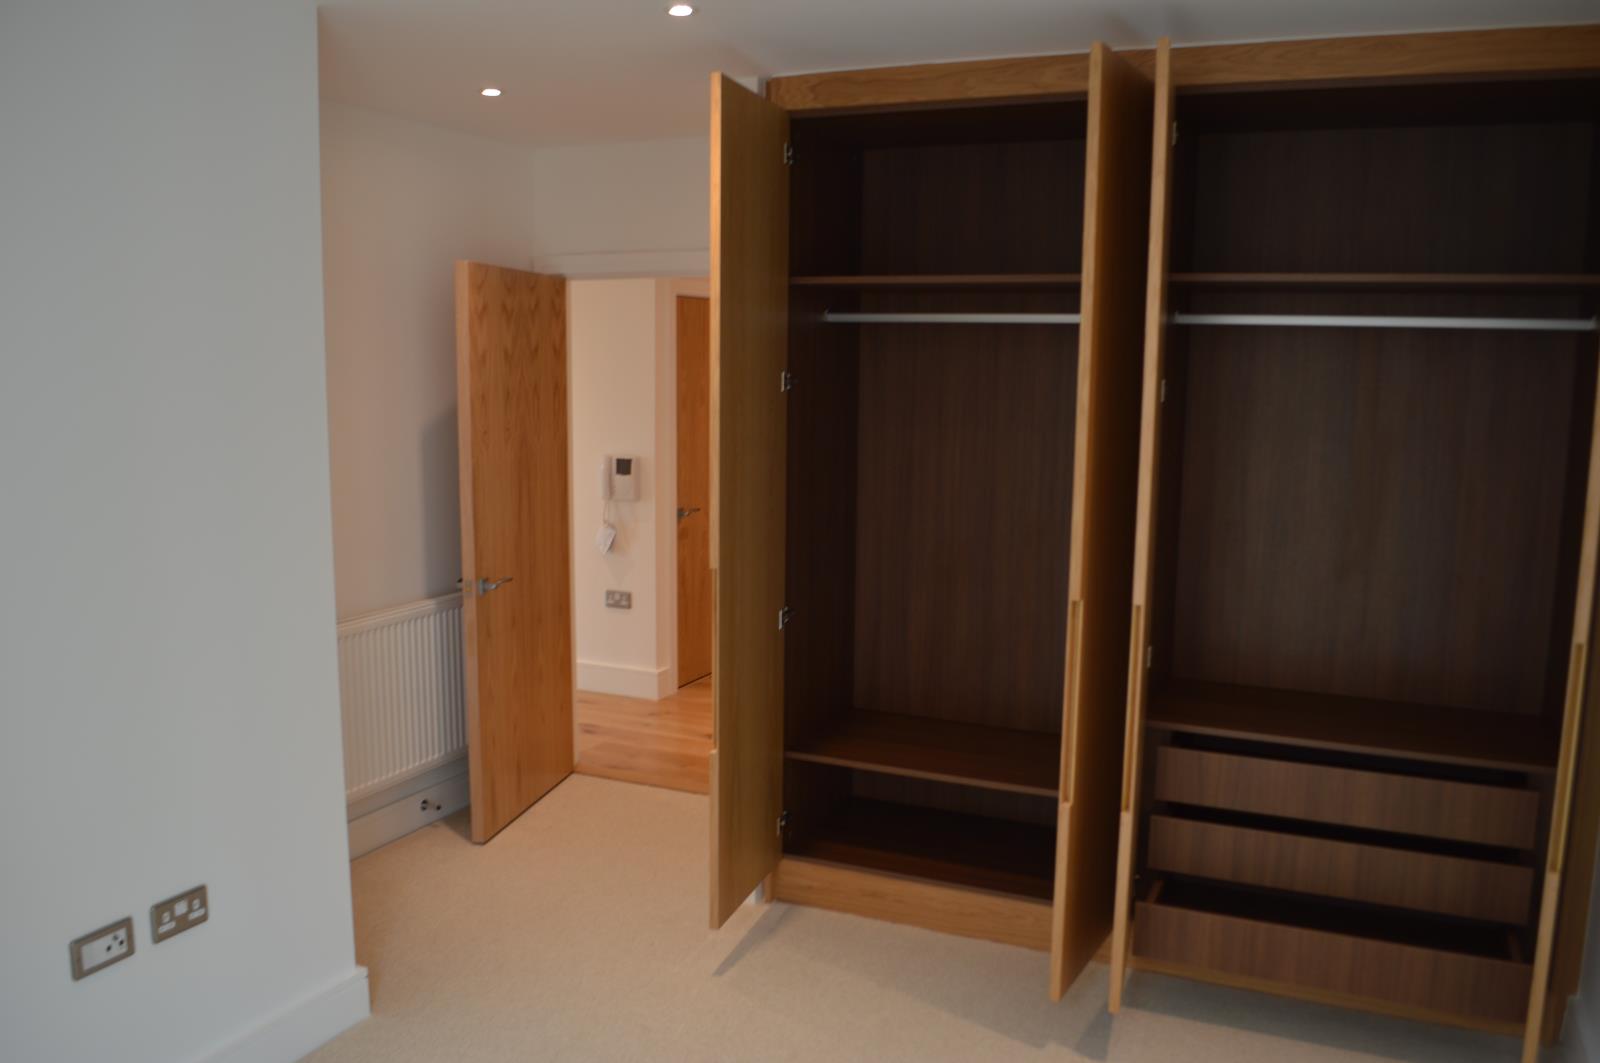
This new luxurious executive flat in E16 is fitted with SMEG kitchen units and beautifully finished oak strip floors throughout the large living areas. Both double bedrooms have double beds , fully fitted comfortable carpets and large fitted wardrobes. The flat is fully furnished with modern light oak scandinavian style furniture. Overall the internal floor area is 756 sq ft plus 110 sq ft balcony facing south east. Residents have access to a private garden roof terrace from the block. The property is available now for viewing.
Part of The Royal Gateway Development:-
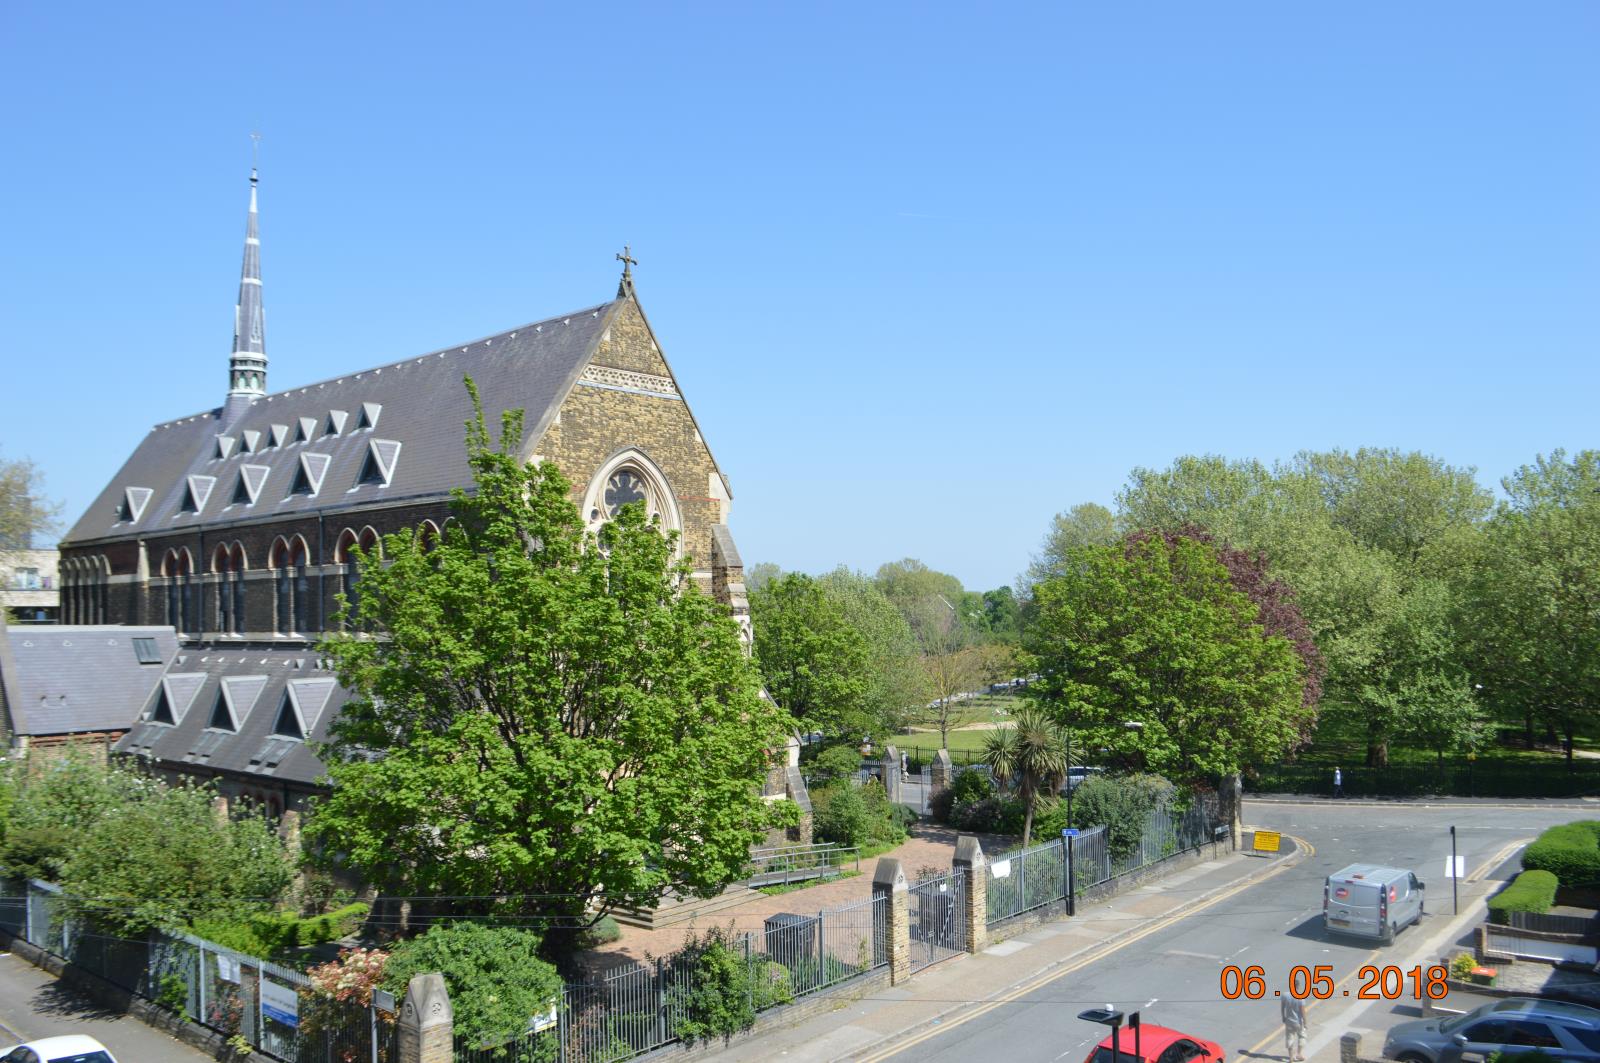
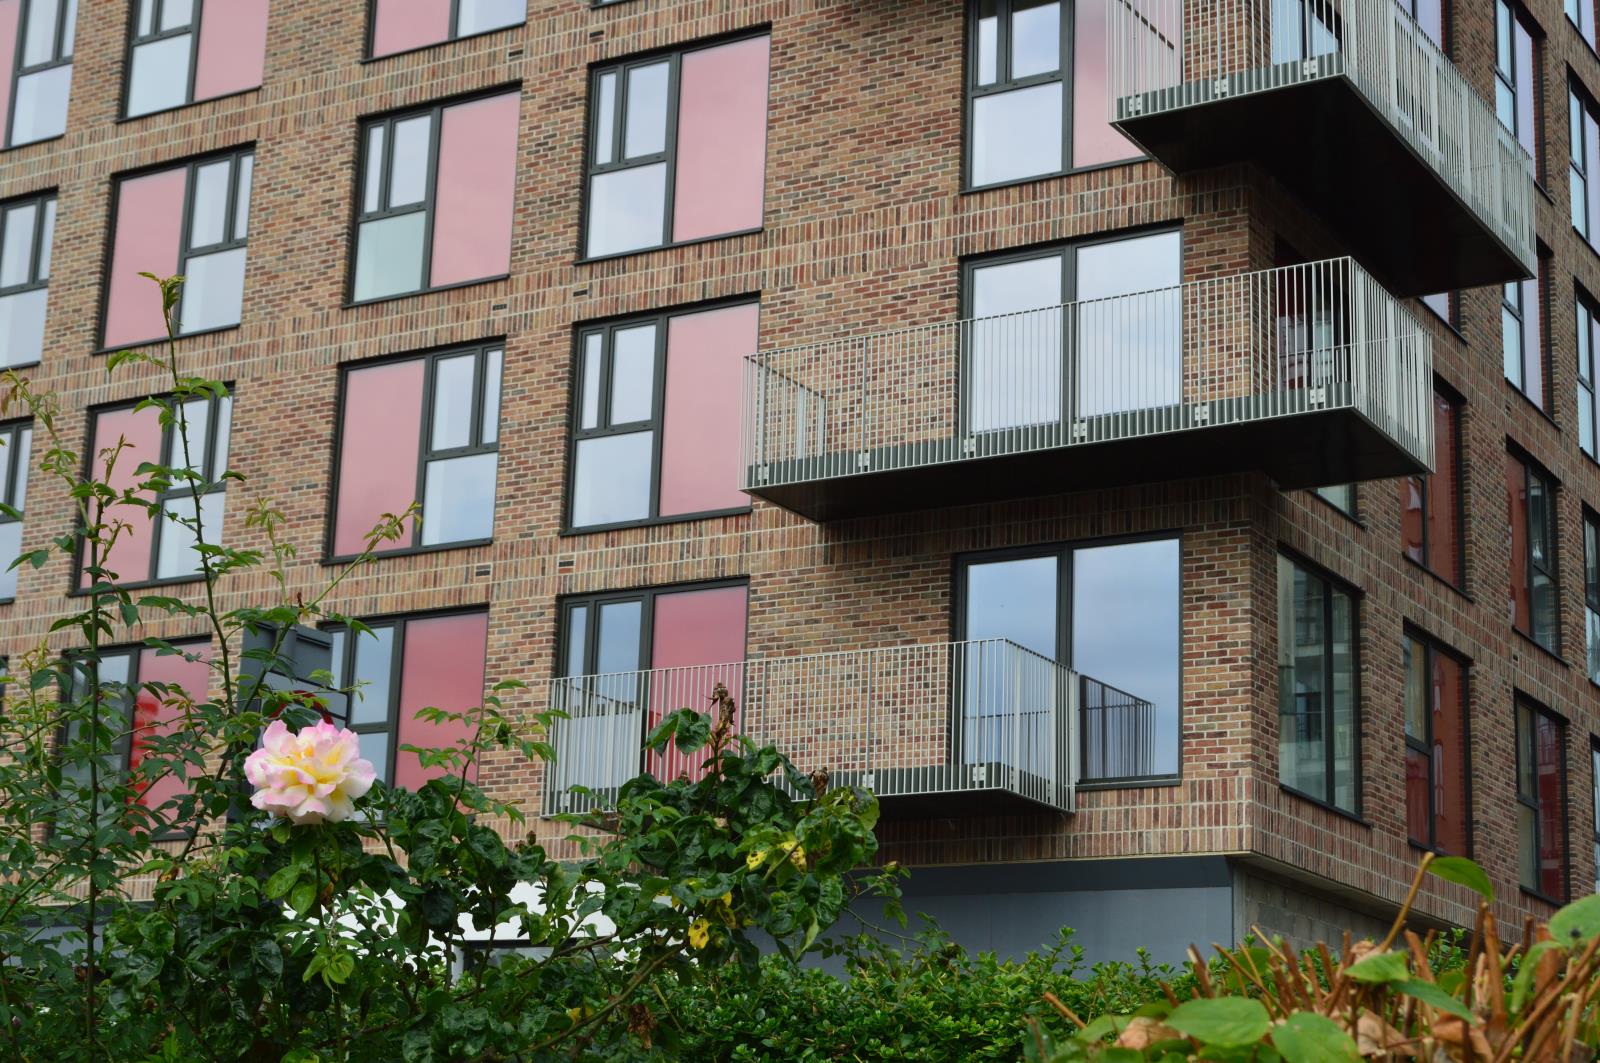
This flat provides pleasant, quiet and secure residential living in the new architect designed Royal Gateway development by Galliard Homes. Located on the second floor of a new purpose built block set well away from main roads, the occupants will enjoy uninterrupted views from the reception room and balcony to green trees, a park and church building. Yet the property will be close to a thriving and vibrant area with access to pedestrian centre, attractive shopping and al fresco dining.
The development has a private concierge and the flat is equipped with remote video intercom for door lock release to the lobby area.
Transport Connections:-
The flat is under 5 minutes walk from Canning Town station the major local transport hub and also will be within a short walk of the new Customs House Crossrail station due to open in 2019.
secure garage parking with electric charge point is available on request for the tenant's use and ample visitor parking is available on nearby streets. The flat location provides easy access to the A13, Blackwell Tunnel for A2 M2 and M11.
Amenities:-
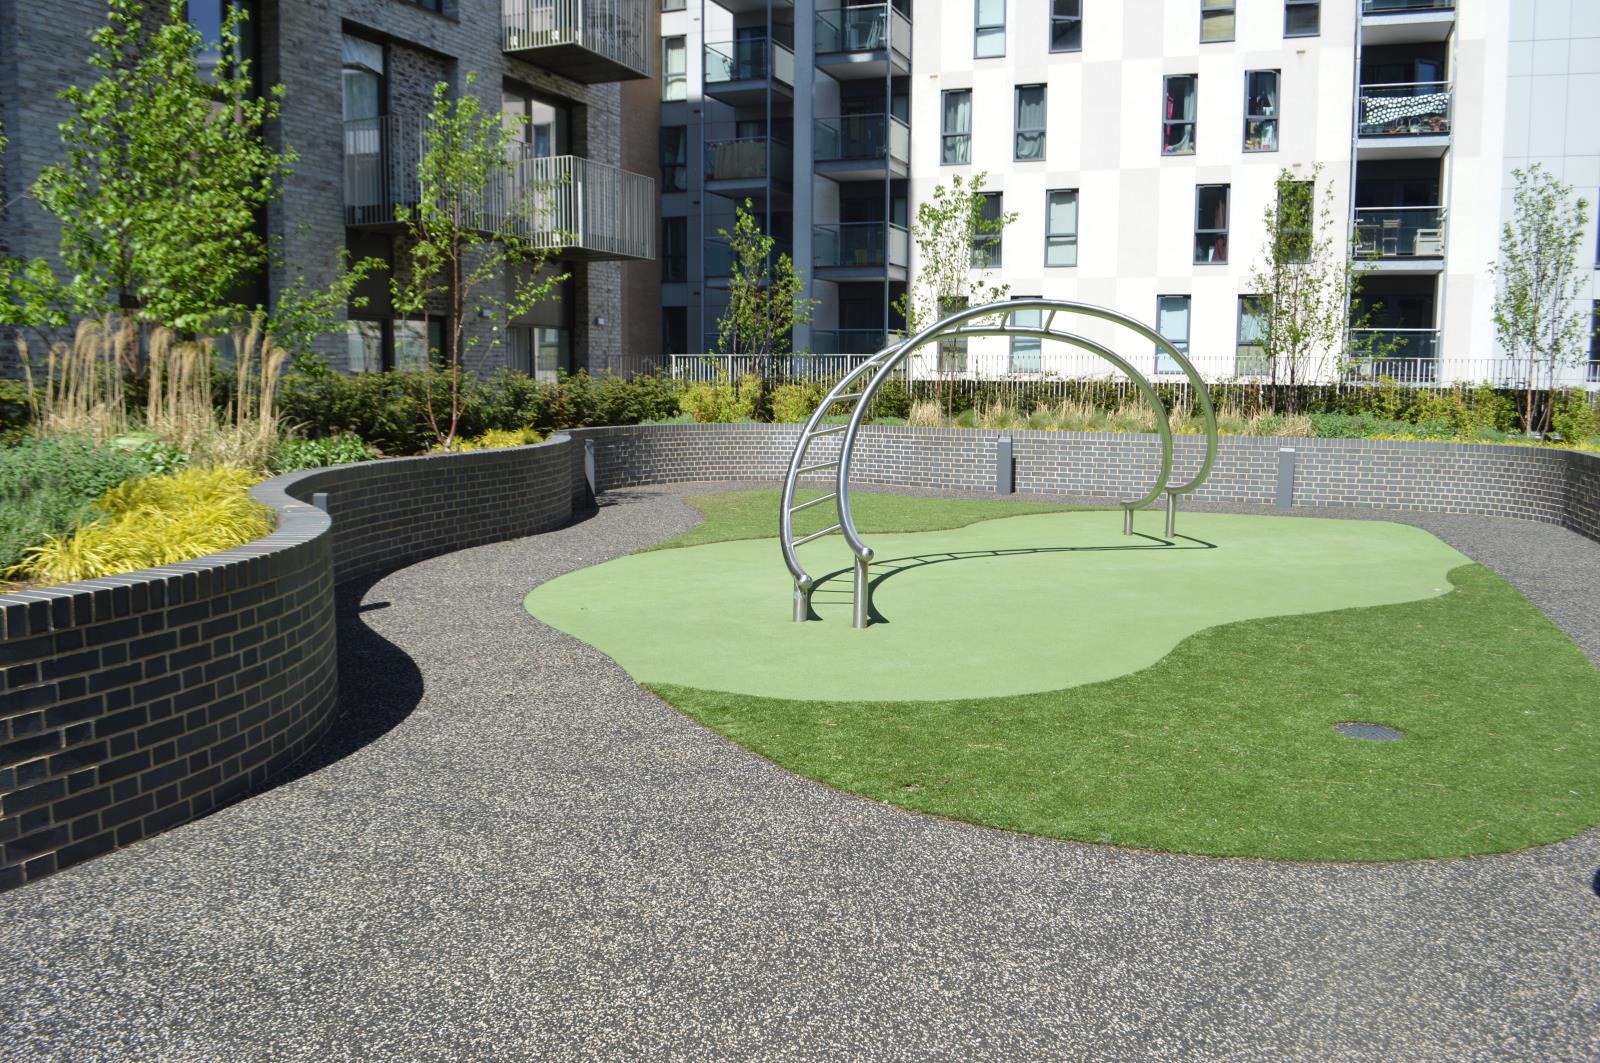
Nearby amenities include the local park, a private gym and the historic Royal Victoria Dock with waterside drestaurants, cable car gondola ride and London’s Excel centre. Excel sometimes hosts famous leisure exhibitions such as the London Boat Show and Ideal Home exhibition. A new pedestrian centre with a modern range of shops, restaurants coffee bars will be opening nearby as part of the Royal Gateway development in the autumn. There is alarge retail park at nearby Becton accessable by car or public transport.
Occupants will enjoy access to a private roof garden.
The Property:-
The flat is approached via a secure entrance on the ground floor from the road or from the internal garage into a smartly presented private lobby with lift. A locked bicyce store is also provided on the ground floor. An entrance phone links direct to the flat.
On the second floor the front door of the apartment opens into the flat’s spacious L-shaped hall. It has oak wood strip floor and two large built in storage cupboards. A video intercom is mounted on the hall wall to allow and control visitor entry. Doors to all main rooms open off the hall.
Reception Room with Dining and Kitchen areas:-
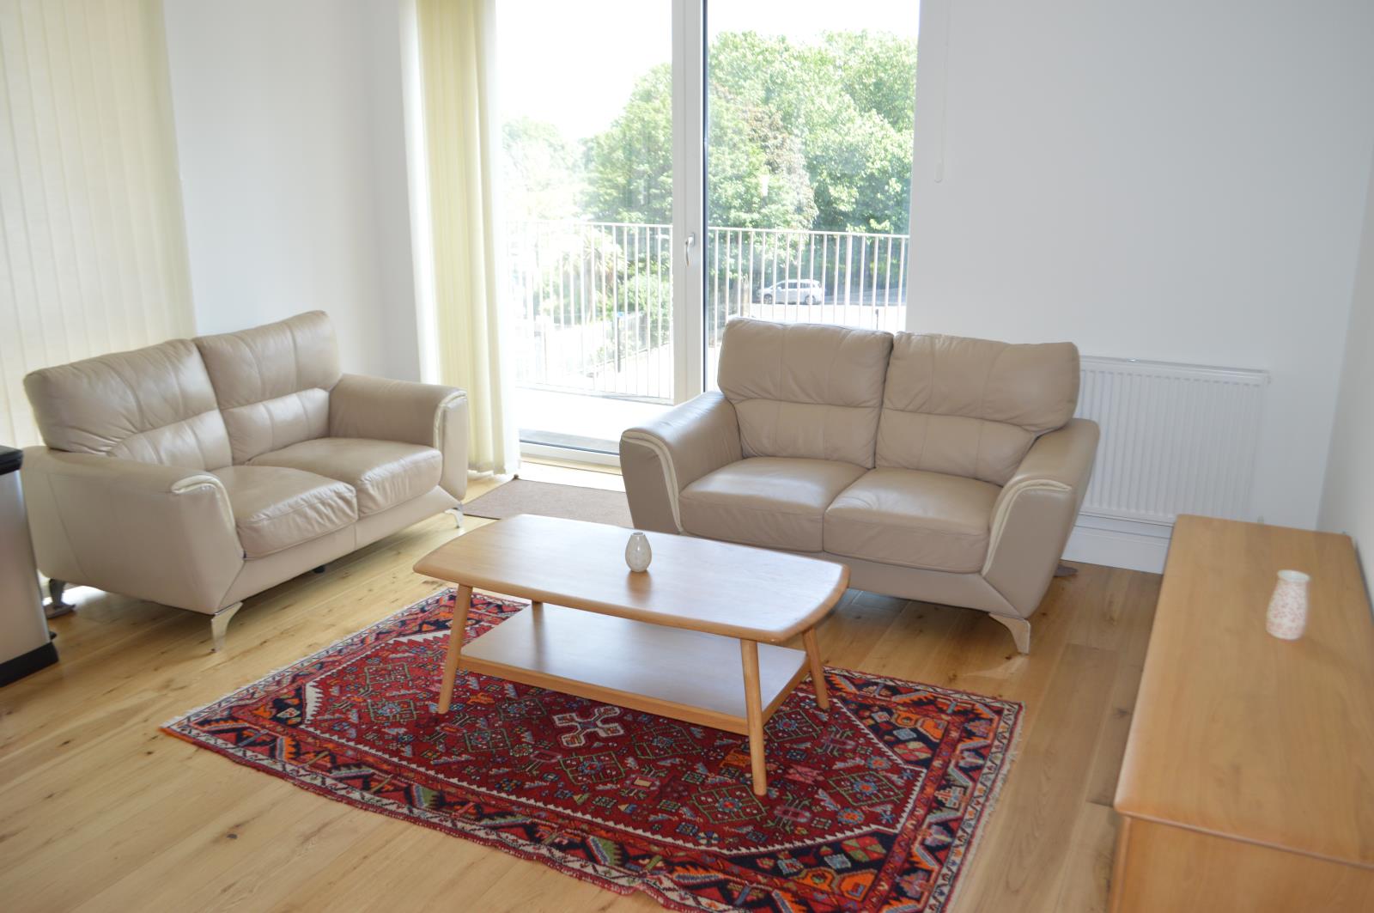
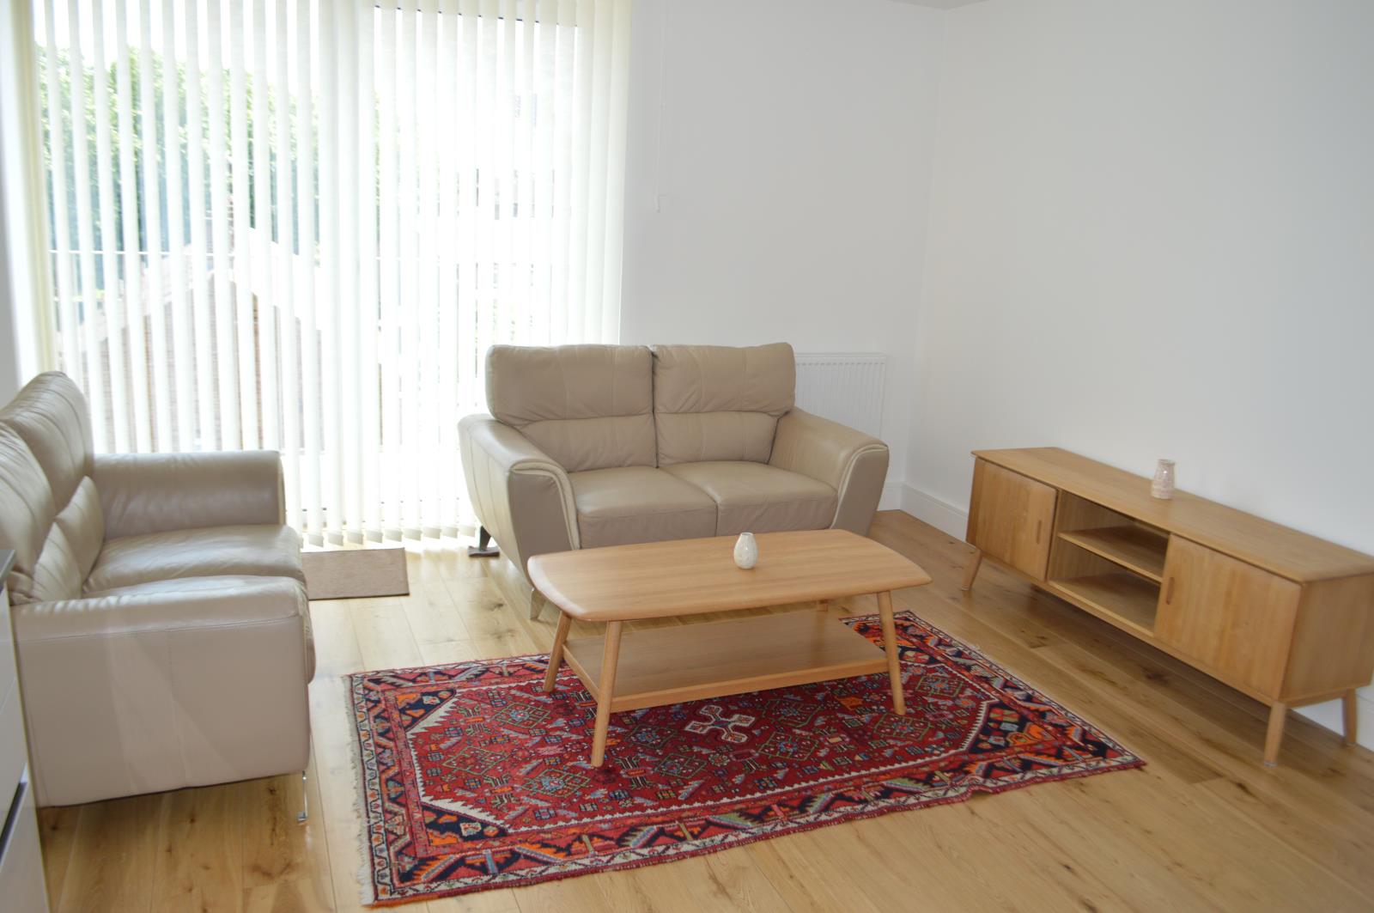
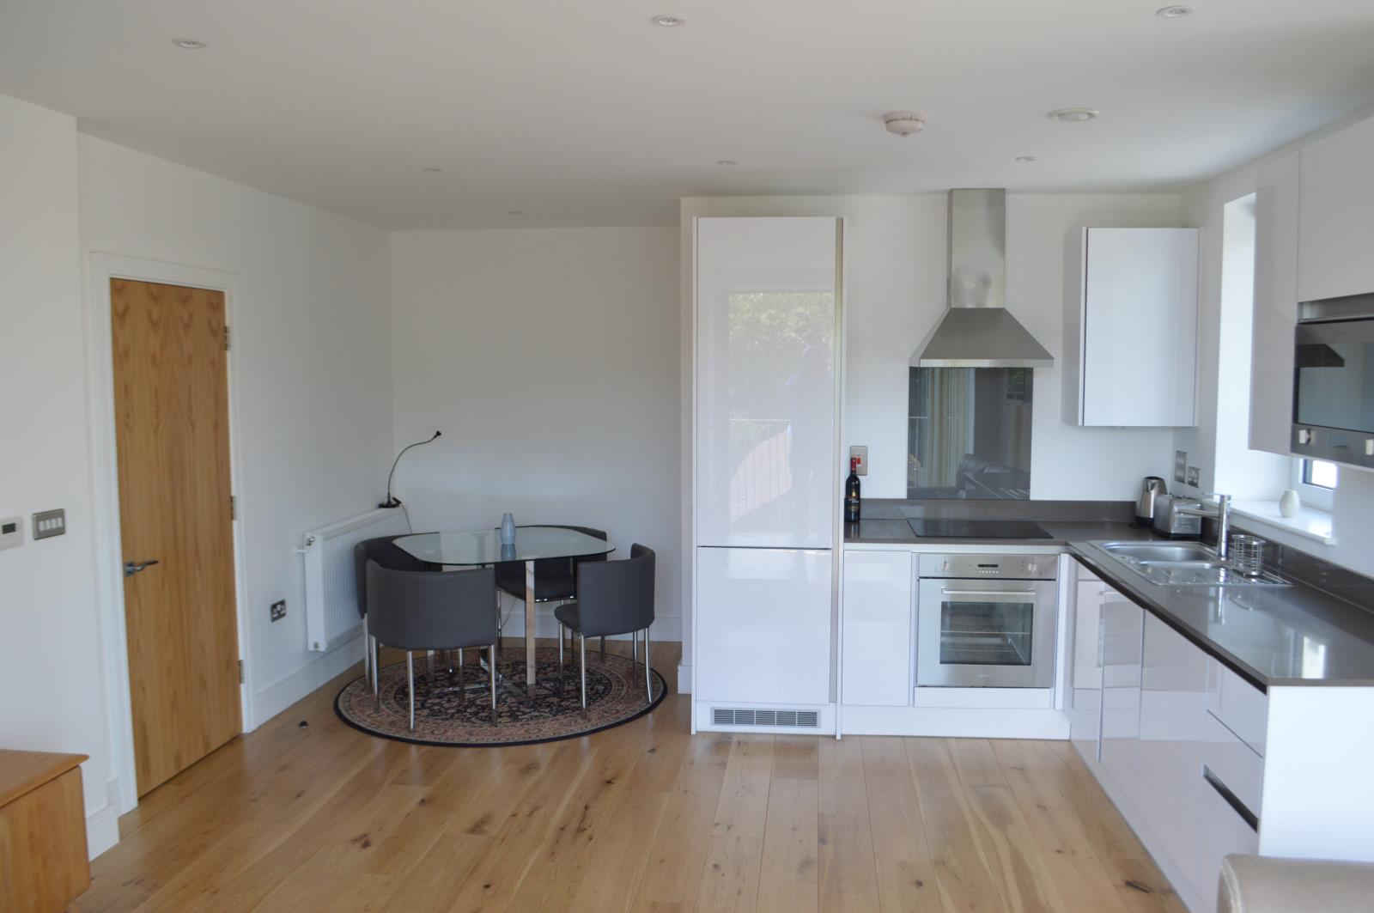
The large bright main reception room is a homely inviting room. It is over 22 ft long and 13 feet wide. It benefits from having a corner position on the block so that floor to ceiling windows are interspaced around two walls. The whole floor is laid with engineered oak planking beautifully stained and finished giving a light, soft and warm sheen and a homely feel to the room. Tasteful rugs. leather sofas and light oak furniture blend in to provide homely and elegant comfiort. The room is divided into distinct areas for lounge, dining and kitchen.
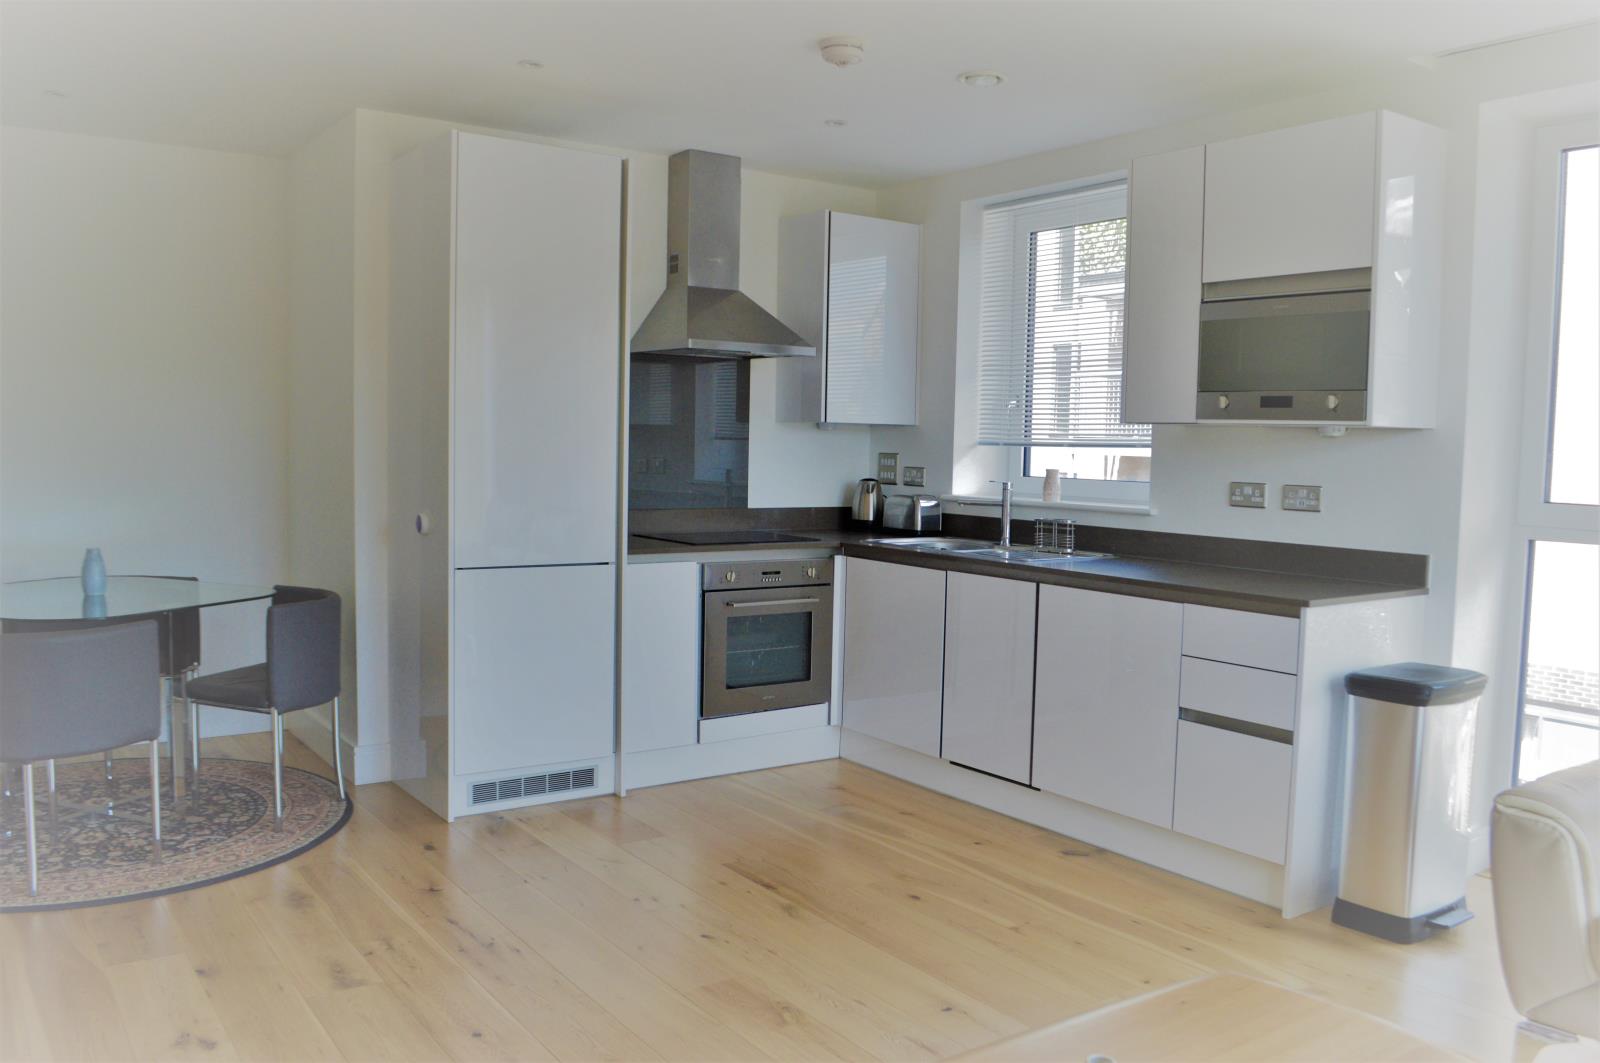
The modern luxury kitchen with high gloss white handless cupboards is fitted with new integrated SMEG units including:- Tall fridge freezer, dishwasher, built in microwave with grill, electric oven, ceramic hob, cooker hood over with lighting and extractor fan.
The double stainless sink is set in front of a large window to ensure the kitchen area has ample natural light. To the left of the kitchen there is a good size dining area set back from the rest of the reception area.
The dining area is furnished for four with glass dining table and leather effec / stainless steel chairs.
The sitting room area enjoys pleasant views to trees, the park and a traditional church building through 2.4m wide French doors which open onto the balcony. The large wrap round balcony is 6m long by 1.5m wide increasing to 2m wide . The main reception is fitted with connections for satellite TV, digital radio and telephone. The flat is fitted with fiber optics for broad band and phone. 2 USB charge sockets are also provided.
Bedrooms and Bathrooms:-
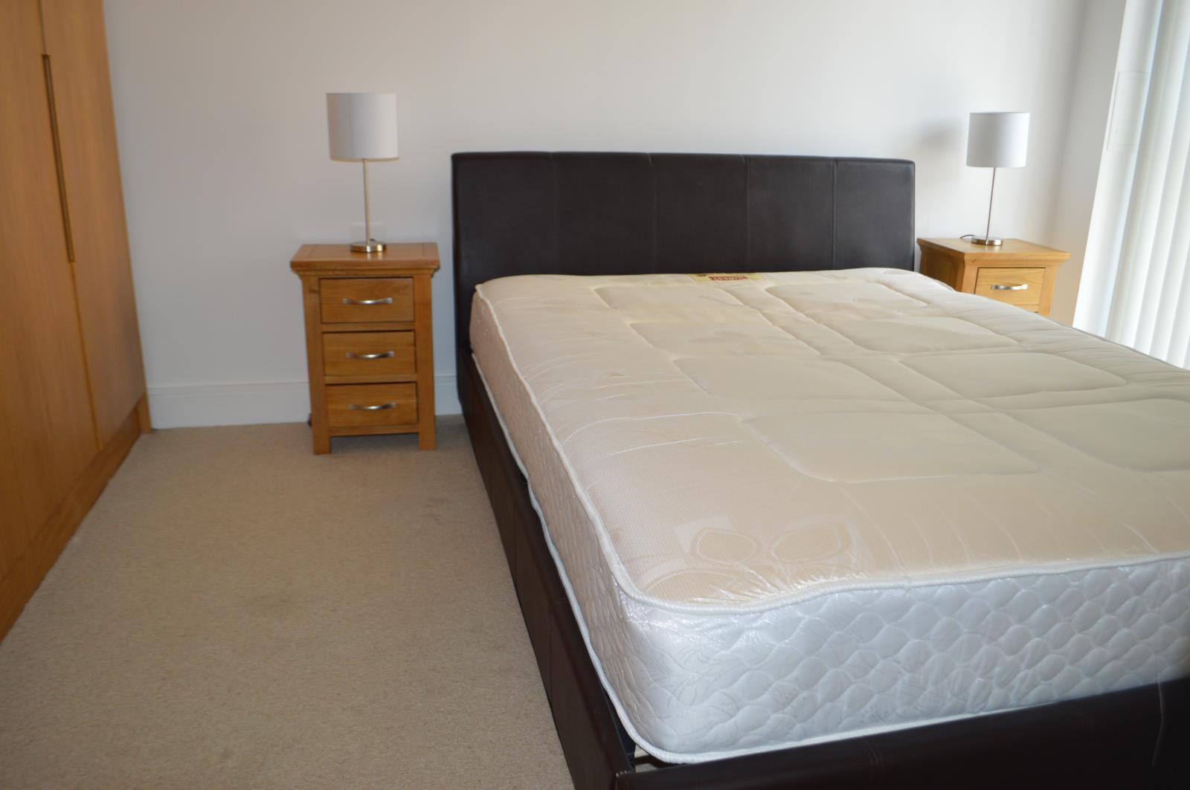
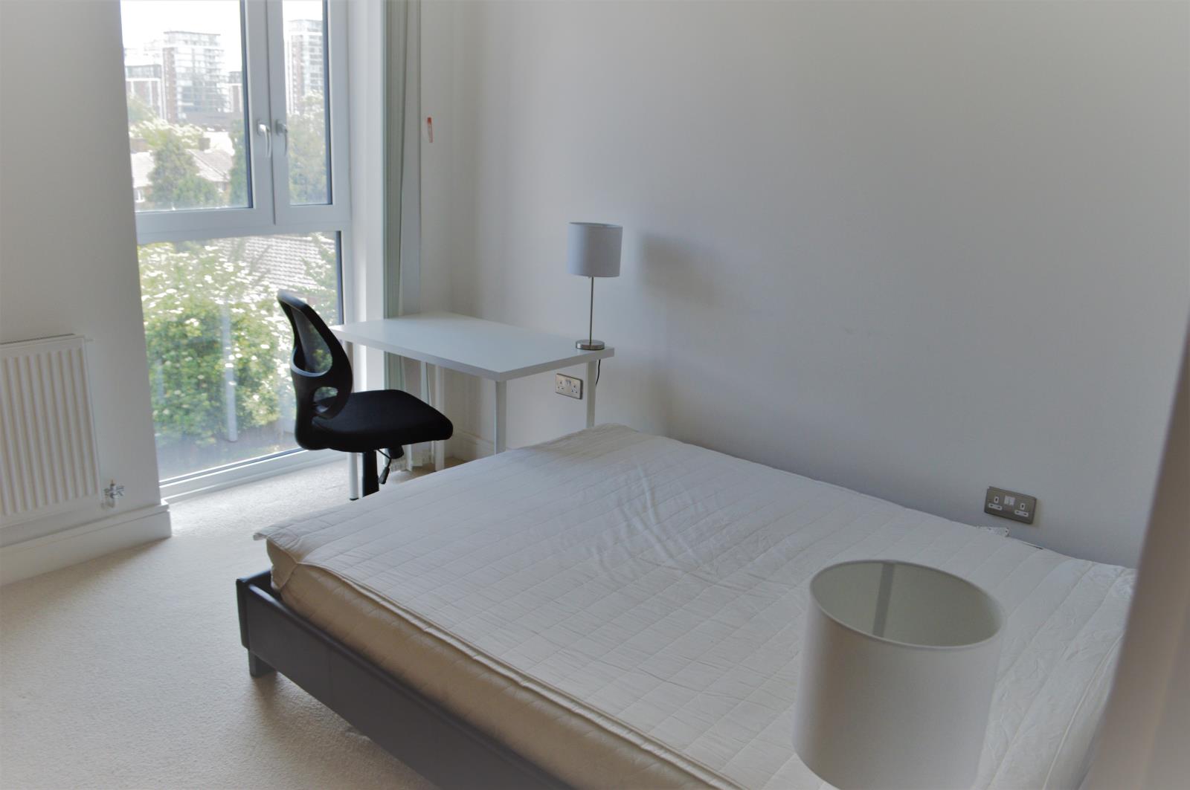
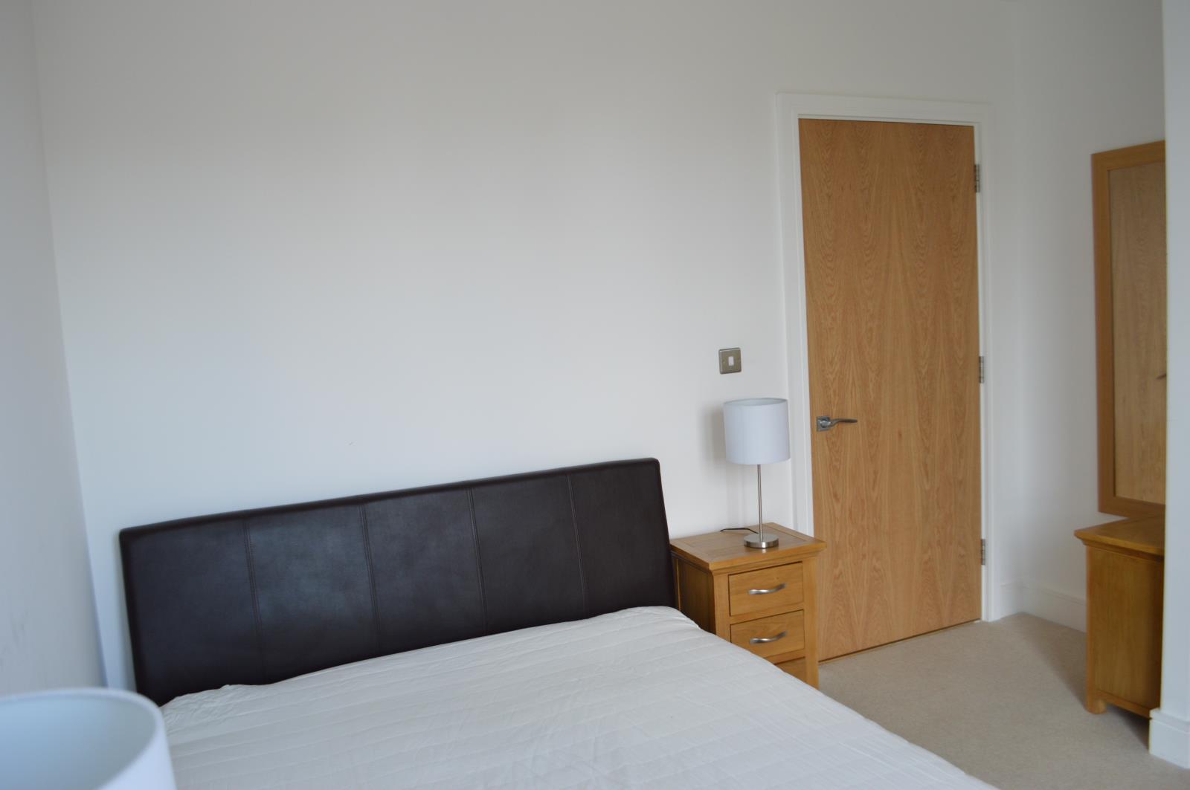
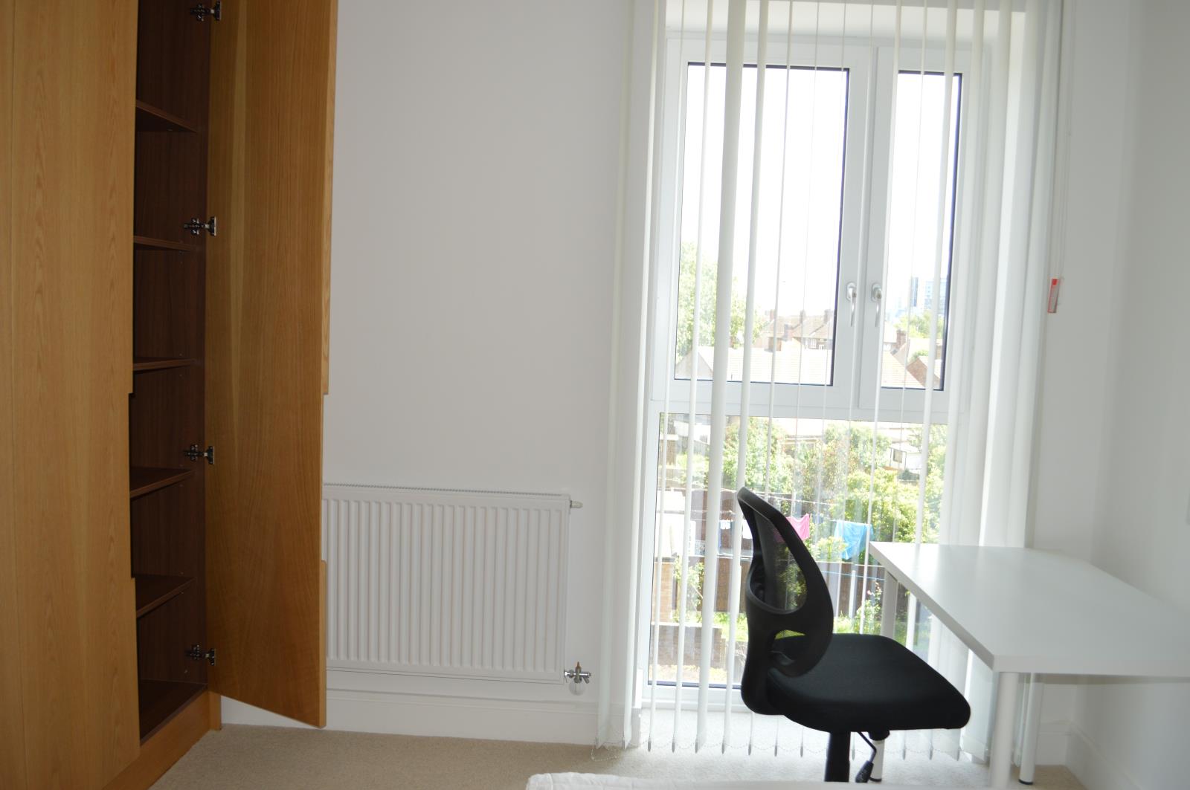
There are two generously sized double bedrooms. Each has a 2 meter integrated wardrobe with four doors of polished cherry wood and ample hanging rail and storage space. Both bedrooms have luxury oatmeal colour piled carpets. Both rooms have comfortable large kingsize double beds with oak side tables. One room has a desk and chair whilst the other has ensuite Both bedrooms are fitted with Satellite TV, FM and telephone points and ample power points. The bedrooms have floor to ceiling windows with vertical blackout blinds.
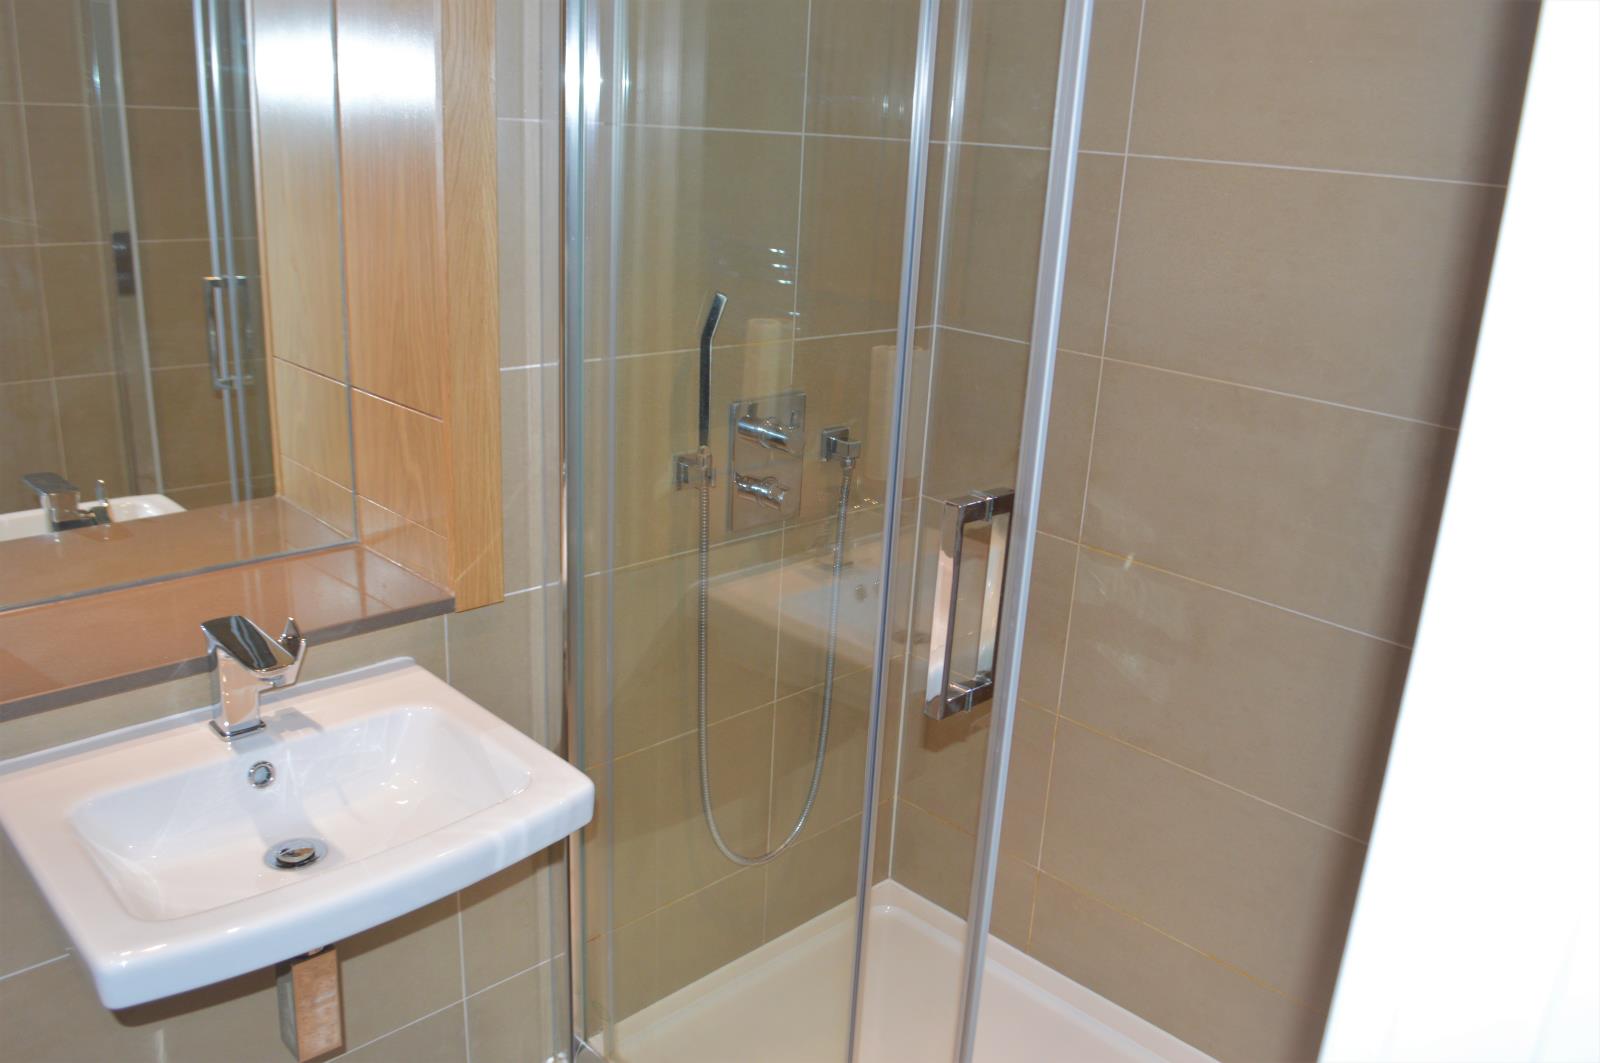
The main double bedroom has en-suite shower room finished in large ceramic tiles There is a walk in double size shower, basin, push button toilet, heated towel rail, wall size mirror and integrated bathroom cabinet.
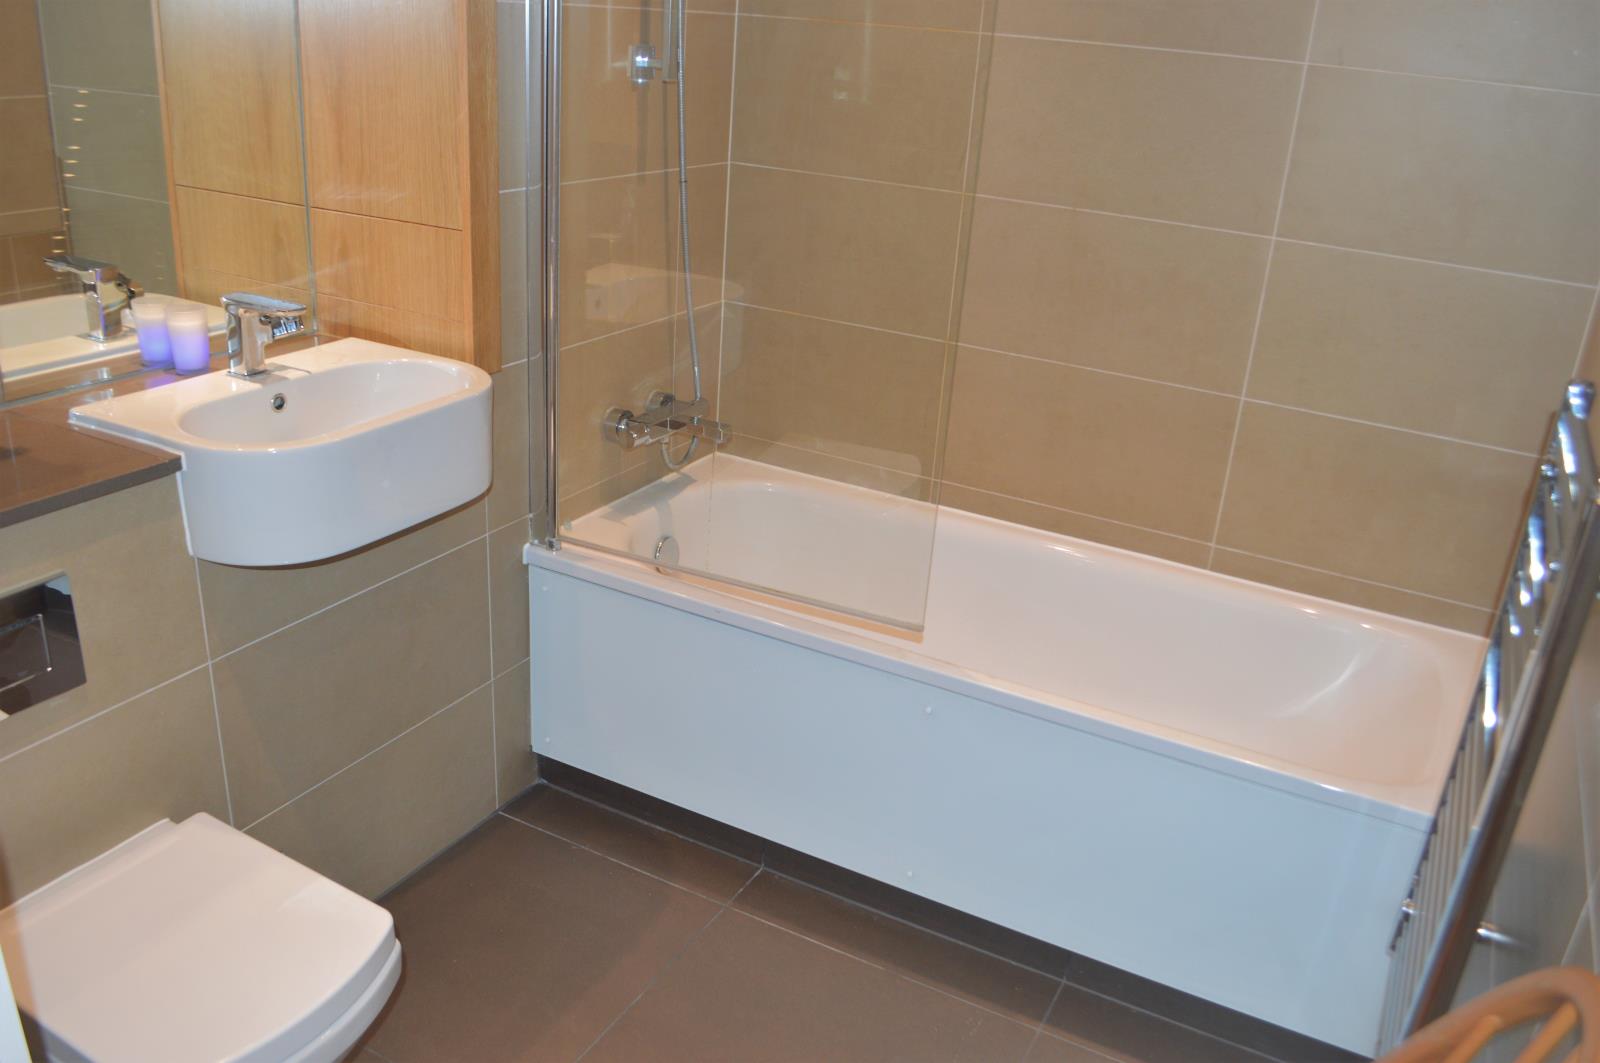
The second double bedroom is next to the main bathroom. The main bathroom has full length bath with glass screened shower over, heated towel rail, large wall size mirror and integrated bathroom storage cabinet. The room is elegantly tiled with modern tasteful large size ceramic tiles.
Fittings:-
All rooms are heated with radiators supplied economically with hot water from the block’s central heating system with local thermostatic control. All rooms are double glazed and windows are fitted with floor to ceiling vertical blinds.
Tenancy Details:-
No pets or smoking permitted in the flat. Rent includes service charges. Tenant pays for utilities, hot water / heating and council tax. The flat would suit professional single or two tenant sharing. No smoking or pets. The flat rent is £1720 per month fully furnished. The garage space is optional for £80 pcm in addition. There are no agency or administration fees to pay. It is available for occupation anytime in June.
To be let on a short hold tenancy typically 12 month initial period with potential for renewal.