2 Bedroom Terraced House Let in Nottingham, NG5
| Reference | 35597 |
| Address |
Worrall Avenue, Arnold, Nottingham, NG5 7GN (Map Location) |
| Beds | 2 |
| Baths | 1 |
| Type | Terraced house |
| Tenancy | Long term |
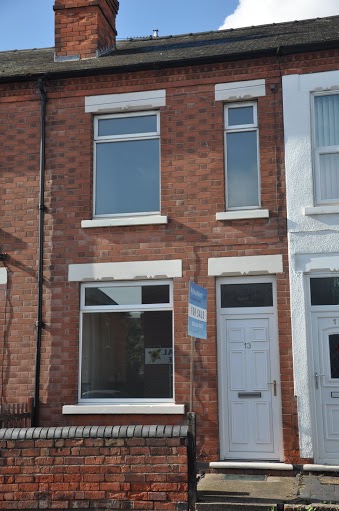
A fantastic two double bedroom mid terraced house in very close proximity to Arnold town centre. 2 reception rooms, separate kitchen with appliances. Viewing highly recommended
Description
: NO Pets
: Professionals ONLY
: NO BENEFITS please do not apply.
: Full checks and references will be carried out.
Please email a brief description of your current circumstances with details such as job title, how long you have been employed with current employer and who will be wanting to reside at the property.
Property features
•Close to Arnold town centre and transport links
•Close to good schools
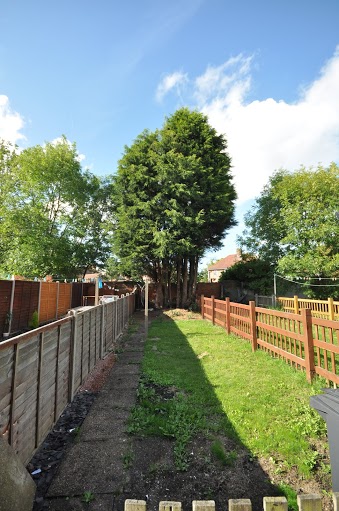
•A good-sized rear lawned garden
•New Full GCH and full UPVC
•Good EPC - C (Energy Performance Certificate)
•Garden: Front And Back
Please give me some description of your employment record and previous tenancy . In the form a short email
Property description
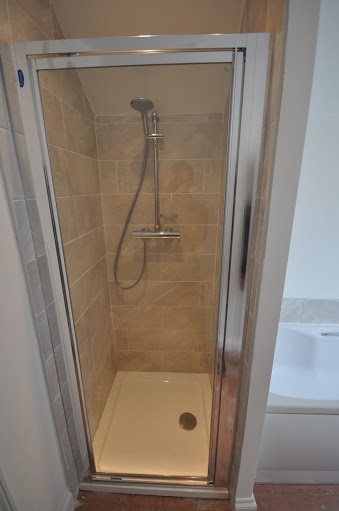
A fantastic two double bedroom mid terraced house in very close proximity to Arnold town centre offering two reception rooms, a good size modern kitchen with new integrated appliances and a large bathroom with brand new separate shower cubicle. Viewing highly recommended.
New flooring throughout.
Very low cost bills.
This two double bedroom mid terraced is located close to the centre of Arnold with very close proximity to public transport.
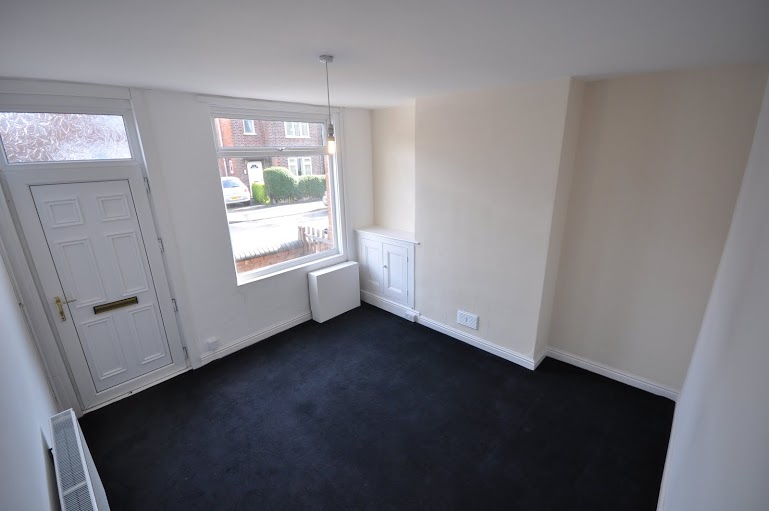
The property is newly decorated and carpeted in neutral tones. It offers two reception rooms, a good size kitchen with brand new integrated appliances and a well proportioned bathroom with Wc and separate shower cubicle. The property benefits from brand new GCH, full UPVC and a good sized rear garden.
Lounge 3.75 x 3.65
TV point. Radiator. Double glazed window overlooking the front elevation. Door provides access to:
Dining room 4.70 x 3.65
Door provides access to stairs which lead to the first floor accommodation. UPVC sealed unit double glazed window overlooking the rear elevation. Radiator. Door provides access to the kitchen.
Kitchen 3.60 x 1.95
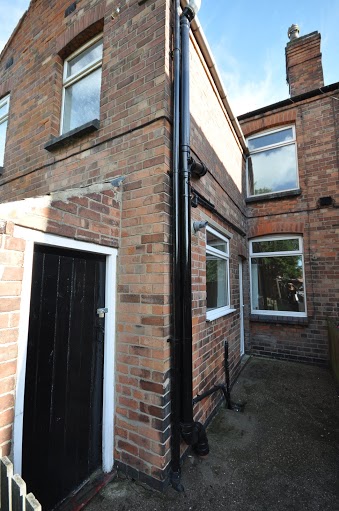
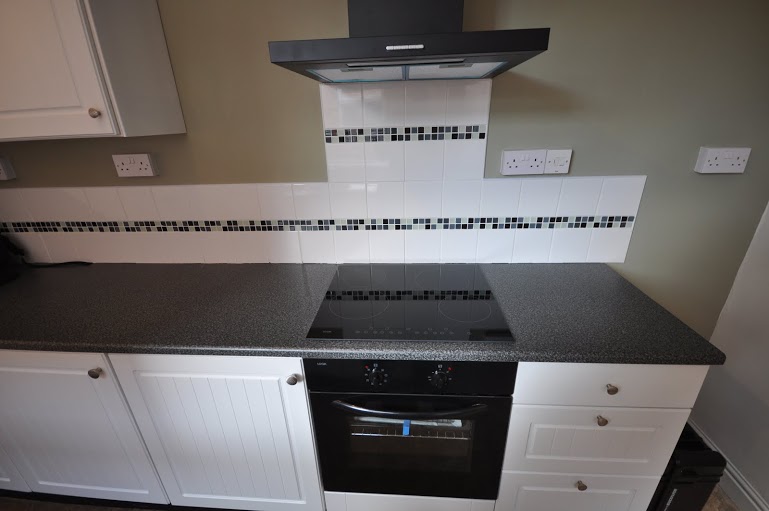
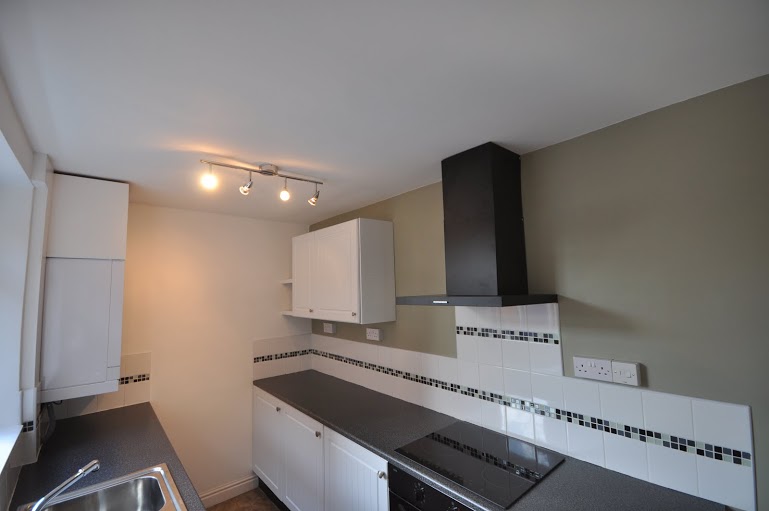
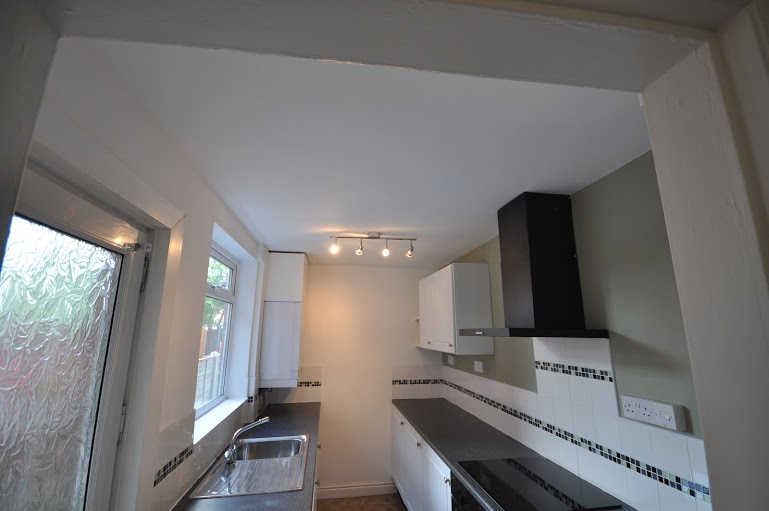
A range of white modern units with rolled edge work surfaces incorporating a sink unit and drainer with matching mixer tap. Brand new integrated ceramic hob and electric fan assisted oven. Plumbing for an automatic washing machine. White tiling with glass decorative boarder. UPVC sealed unit double glazed side door and window overlooking and leading to the side elevation. Inset spotlighting. Brand new wall mounted combination gas boiler which serves the central heating system and supplies the domestic hot water.
First floor landing
Doors provide access to the two bedrooms and bathroom/Wc. Access to the insulated loft space.
Bedroom one 3.75 x 3.65
UPVC sealed unit double glazed window overlooking the front elevation. Radiator.
Bedroom two 3.70 x 2.65
UPVC sealed unit double glazed window overlooking the rear elevation. Radiator. Storage area over the stairwell.
Bathroom/WC 3.60 x 1.95
A four piece white suite, Wc, pedestal wash hand basin, brand new walk-in shower cubicle with mains shower . Decorative neutral tiling to the walls and tiling in the shower cubicle. Frosted UPVC sealed unit double glazed window to the rear elevation. Inset spotlighting.
Gardens
To the front of the property is a low level wall which sets the property back from the roadside with low maintenance slab area. The rear garden is of good size, which is mainly lawn.