4 Bedroom Town House Let in Prescot, L35
| Reference | 35560 |
| Address |
Ellaby Mews, Rainhill, Prescot, L35 4AA (Map Location) |
| Beds | 4 |
| Baths | 4 |
| Type | Town house |
| Tenancy | Negotiable |
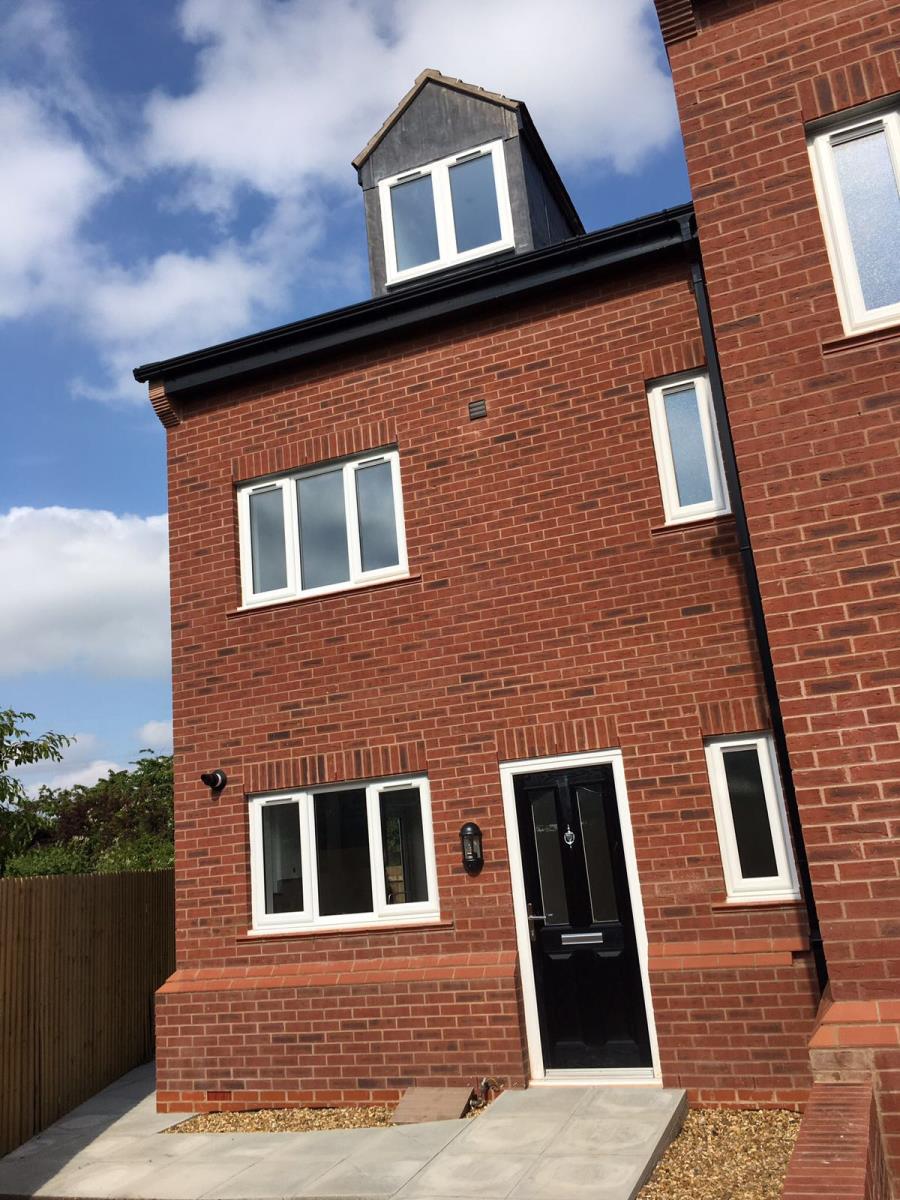
IMPRESSIVE newly -constructed 4 bedroom mews property within walking distance of the picturesque village of Rainhill. Ease of access to local amenities including train station.
Description
A modern, spacious, four bedroom mews home located in a popular residential area, close to all the village amenities. Completed to a high specification, it benefits from a gas central heating system, double glazing, Porcelanosa tiles and Neff Appliances. The accommodation briefly comprises of:
GROUND FLOOR
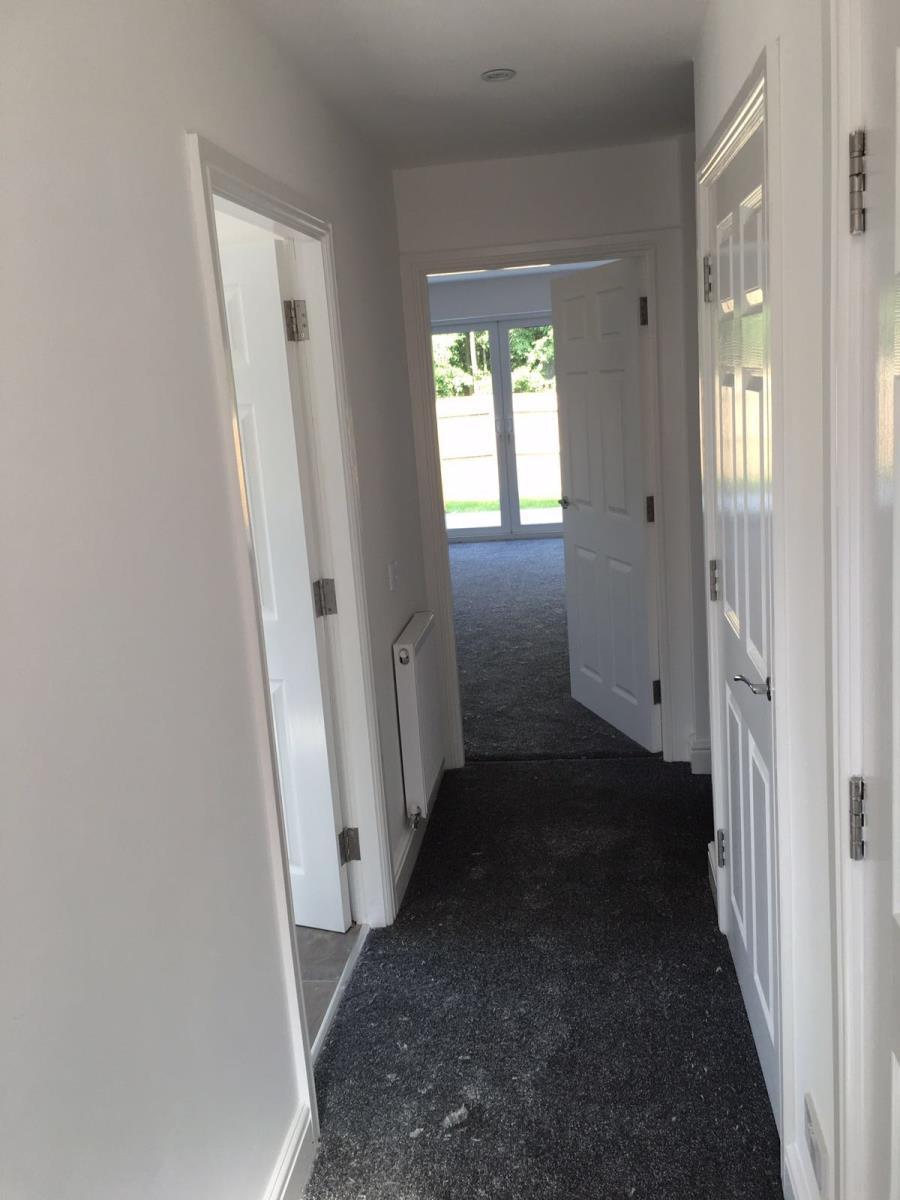
Entrance- A substantial entrance hallway with UPVC double glazed entrance door leading to the kitchen, living room, WC and onto the stairs which lead to first floor landing.
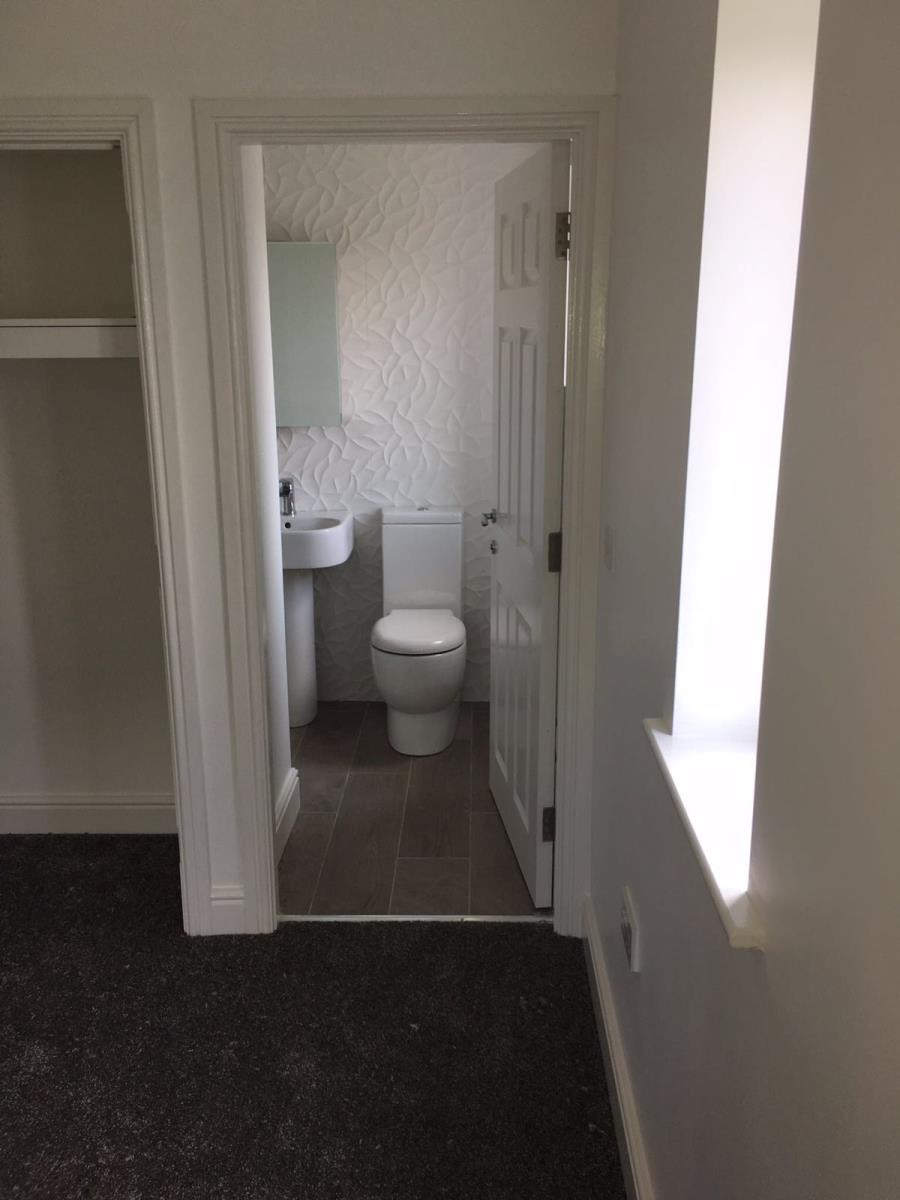
Cloaks Housing WC- Finished with high specification sanitary and Porcelanosa floor tiling.
Utility Room - Houses room a for washer or drier.
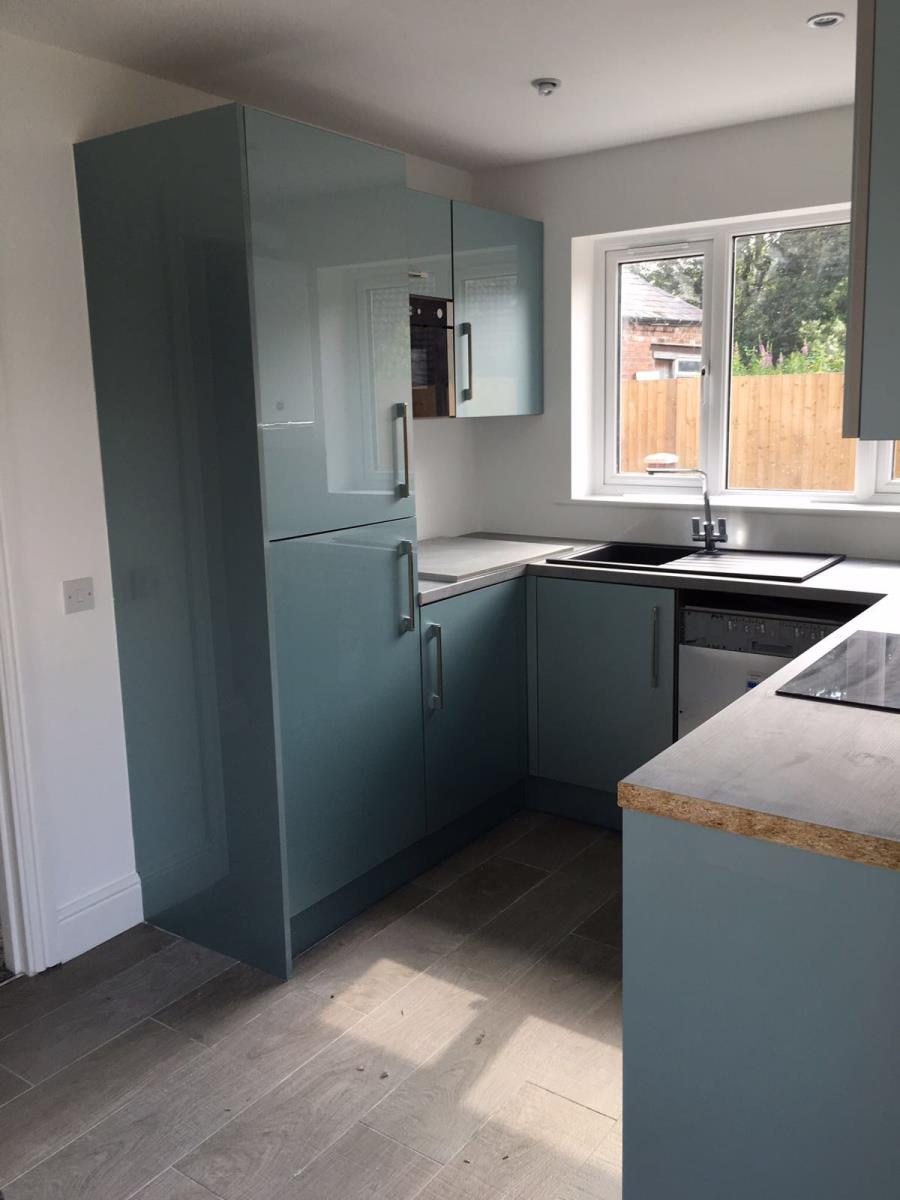
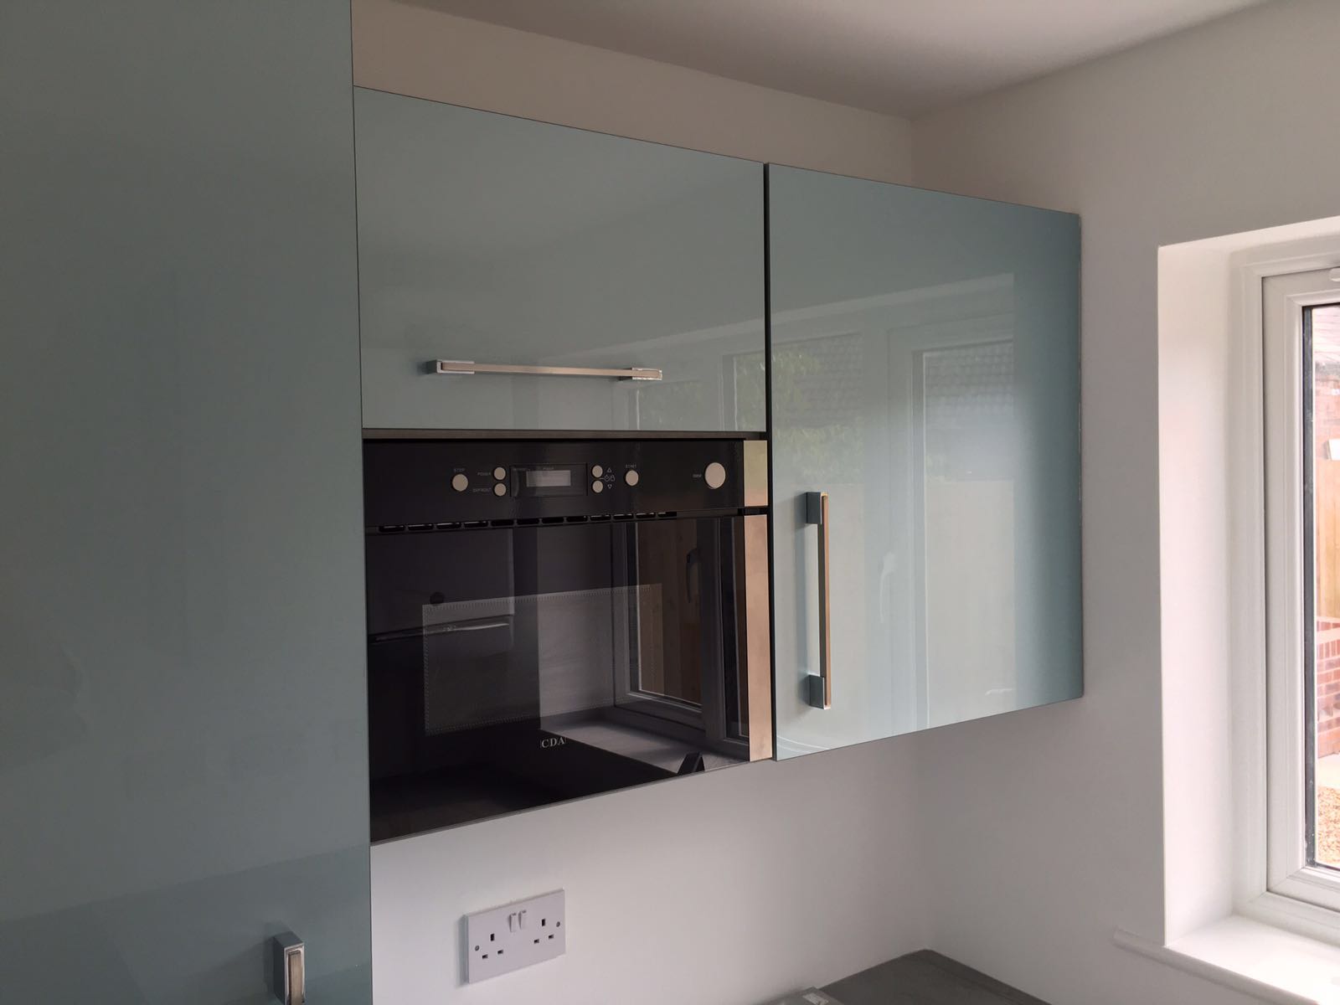
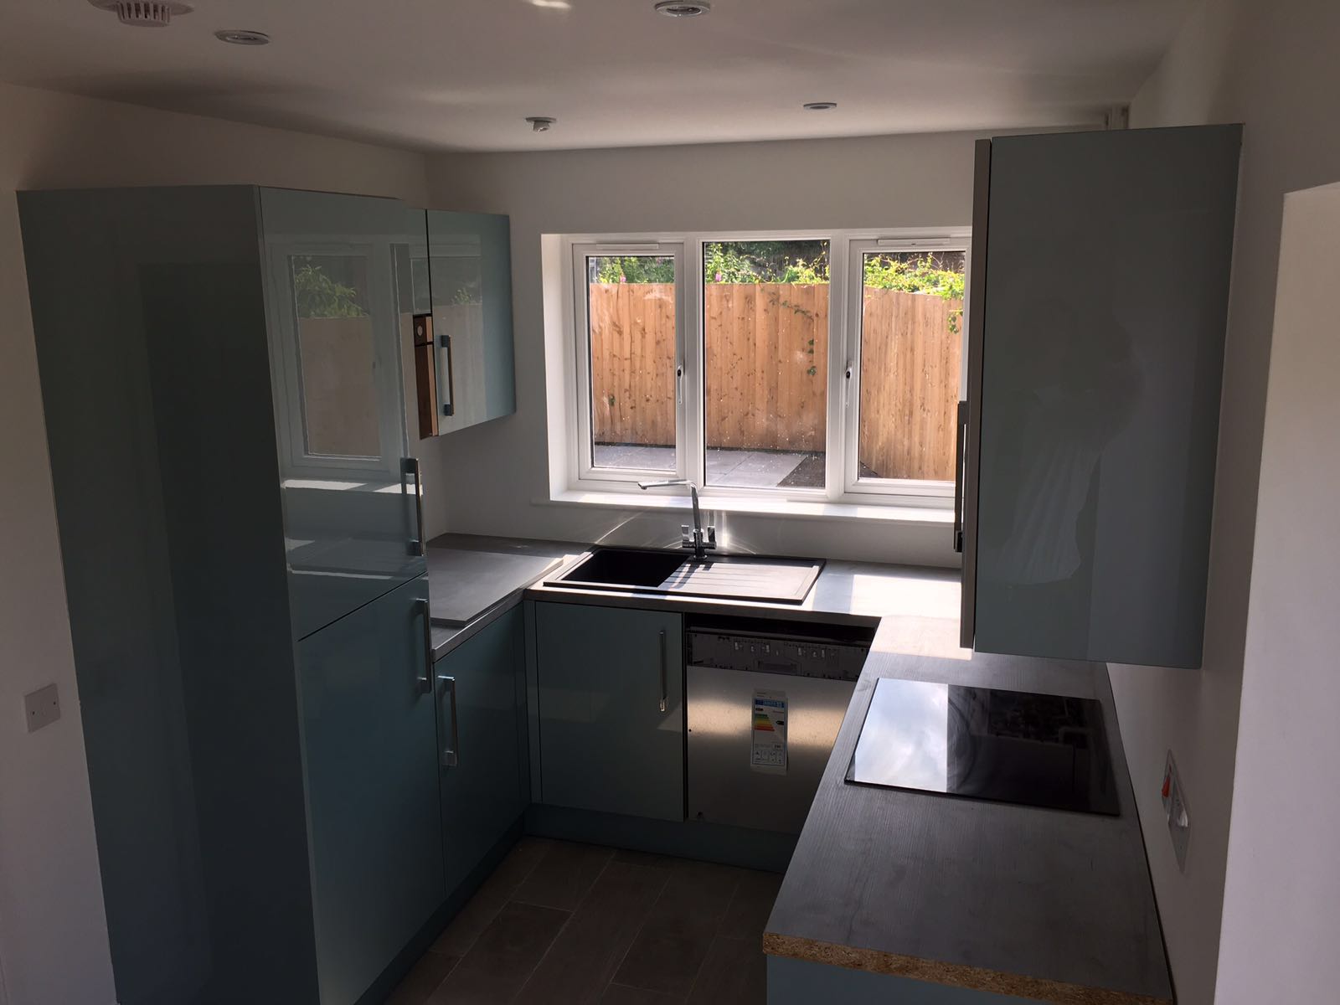
Kitchen- Beautiful gloss finished doors encasing integrated Neff appliances. Fitted white good include fridge freezer, double oven, induction hob, extractor hood, integrated microwave and integrated dishwasher.
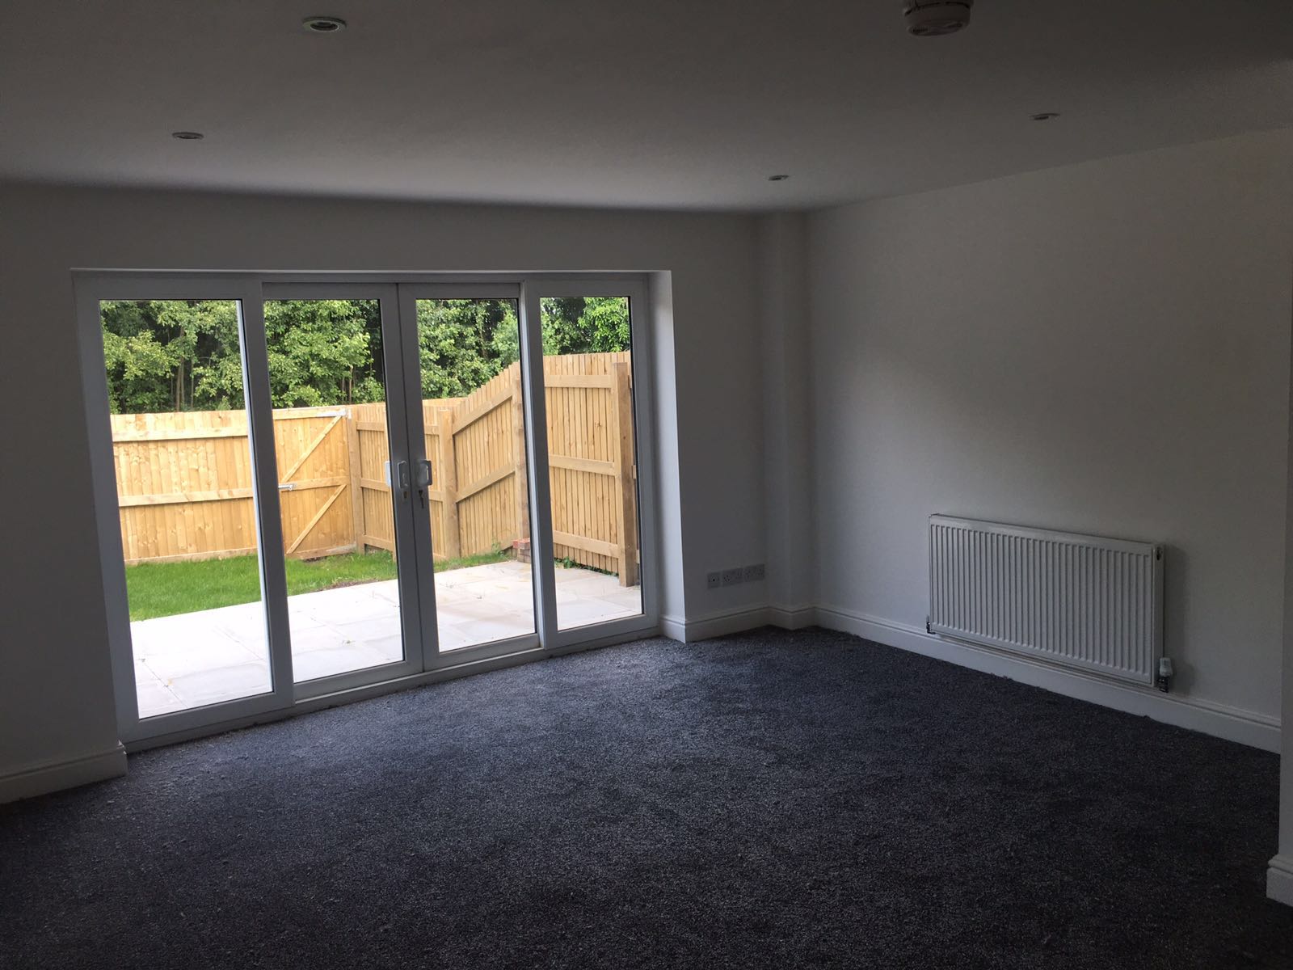
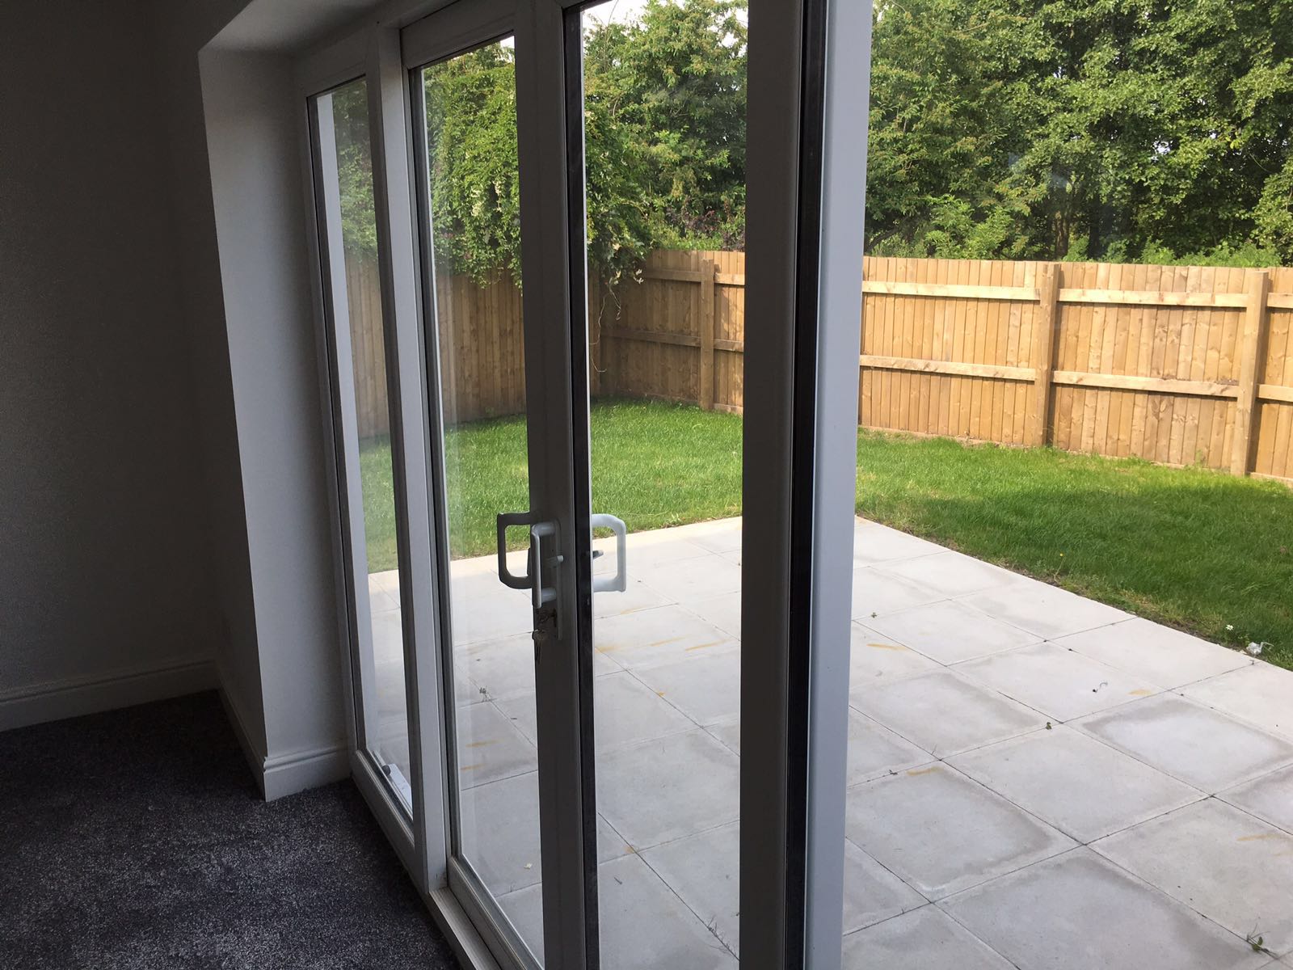
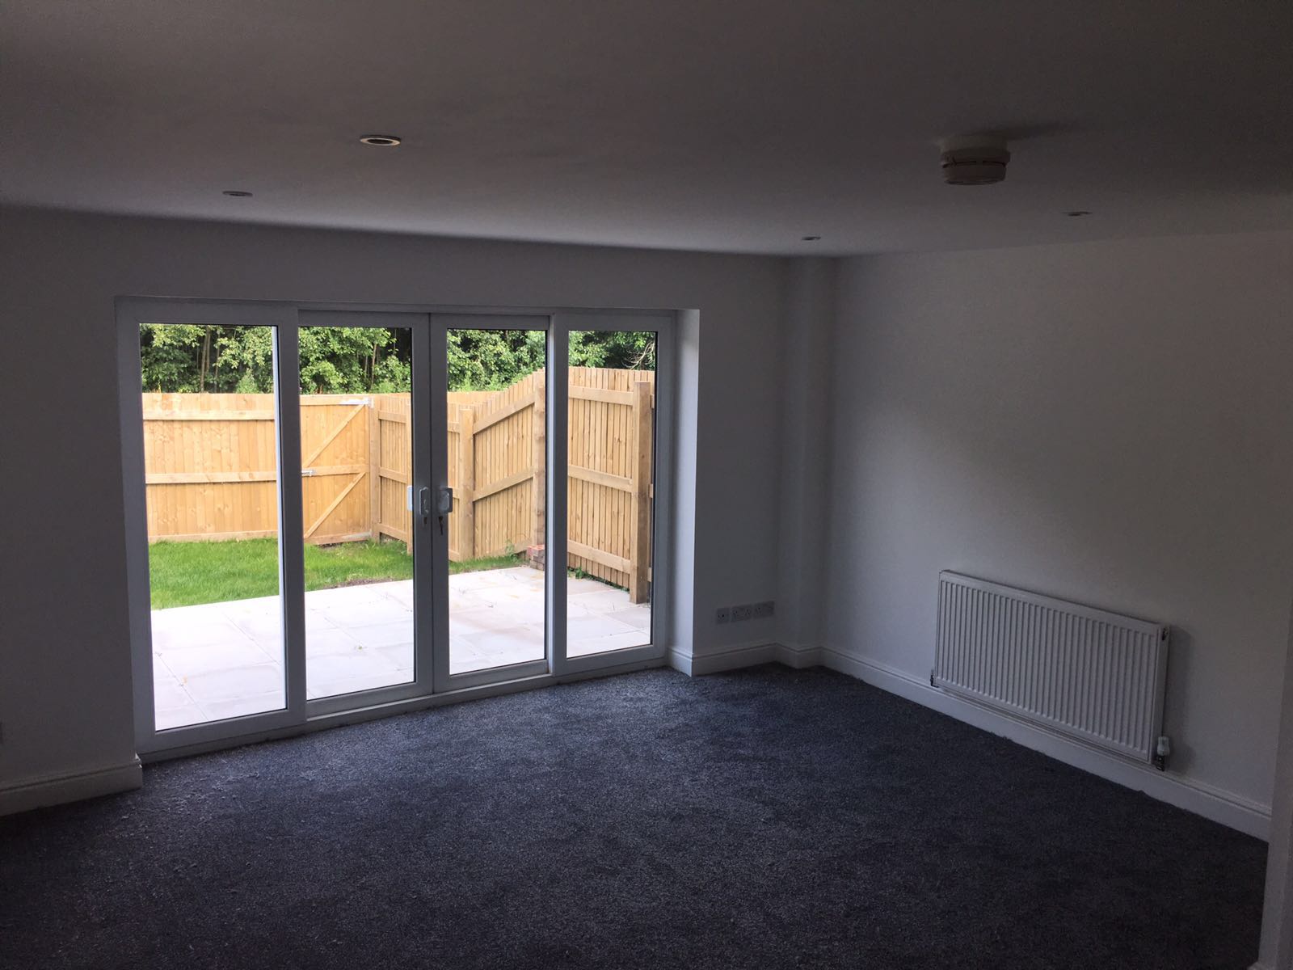
Living Room- A spacious living room annexed to a useful store room . Access to the garden is also provided from the living room through a broad patio door to the rear, leading to an external patio area.
FIRST FLOOR
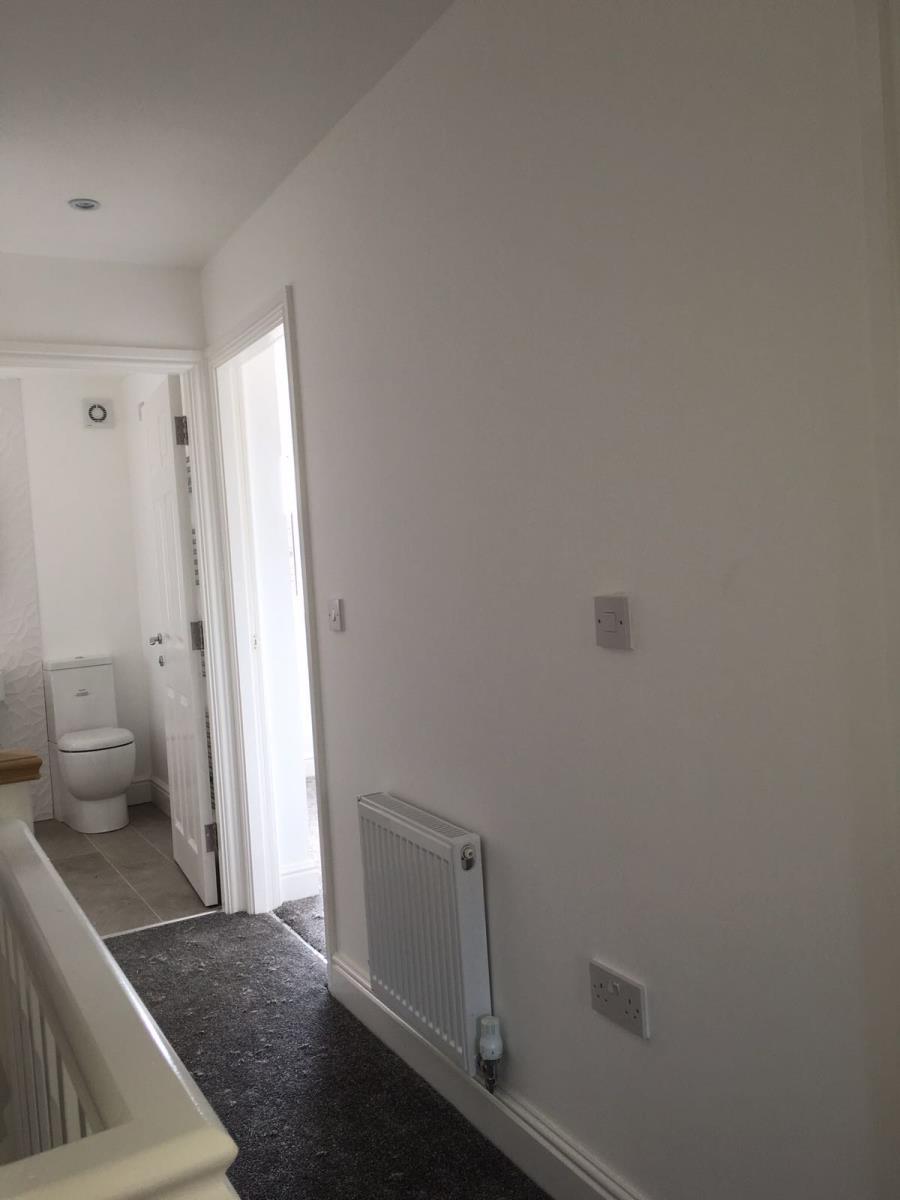
First Floor Landing- A sizeable landing benefitting from a velux window providing high levels of natural light. A store room is housed at the top of the stair. There is convenient access to the family bathroom and three bedrooms.
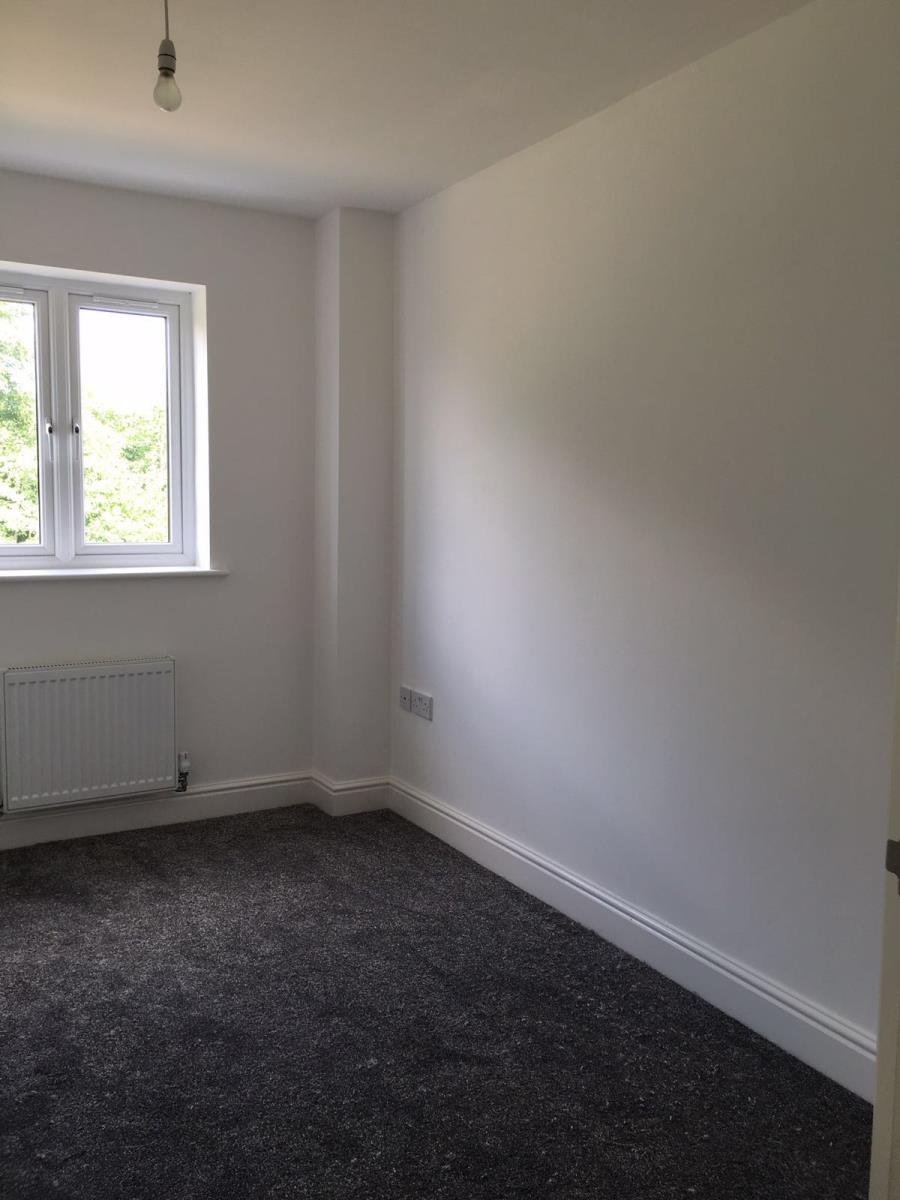
Bedroom 1- A spacious single bedroom with ample room for furniture.
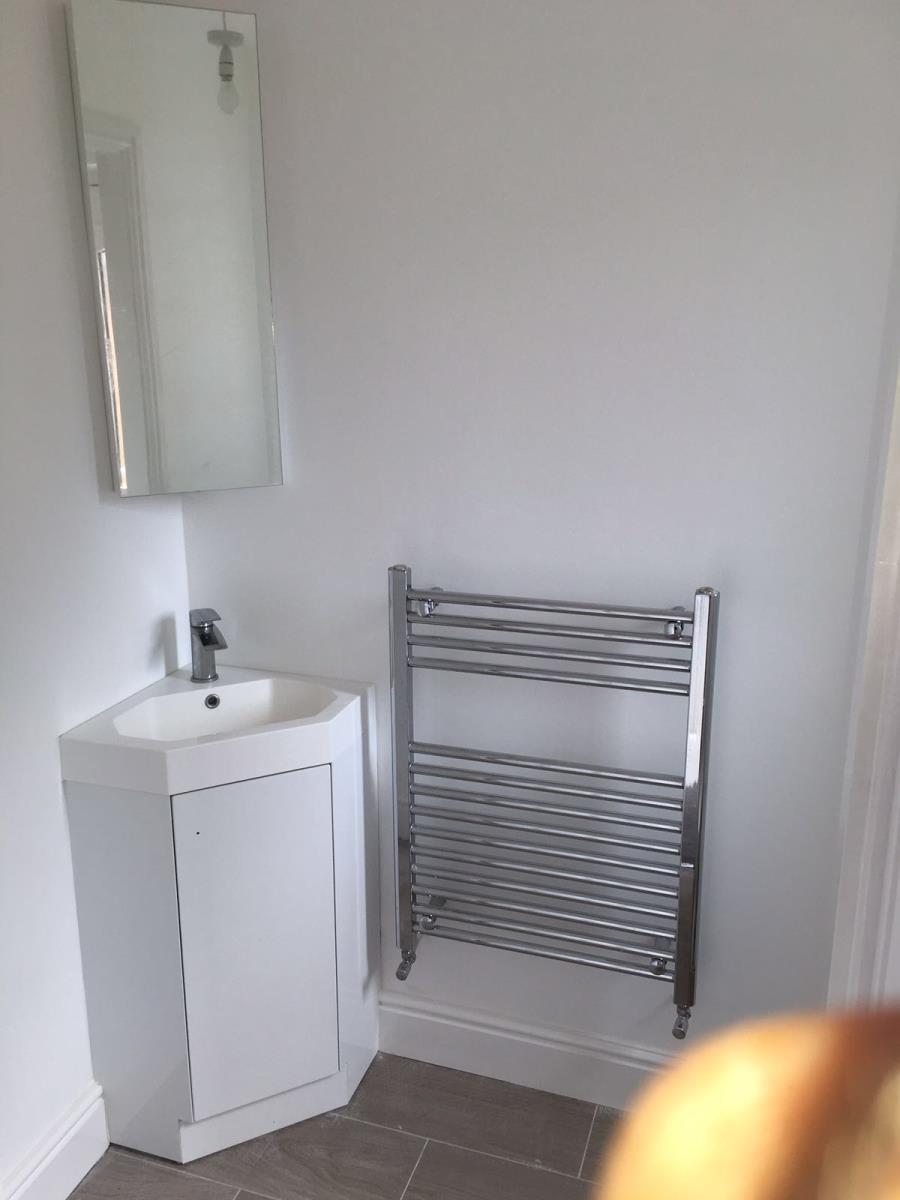
Bedroom 2- A large double bedroom with a stylish en suite encompassing high quality fittings and Porcelanosa tiles to walls and floors.
Bedroom 3- A beautifully presented large double bedroom.
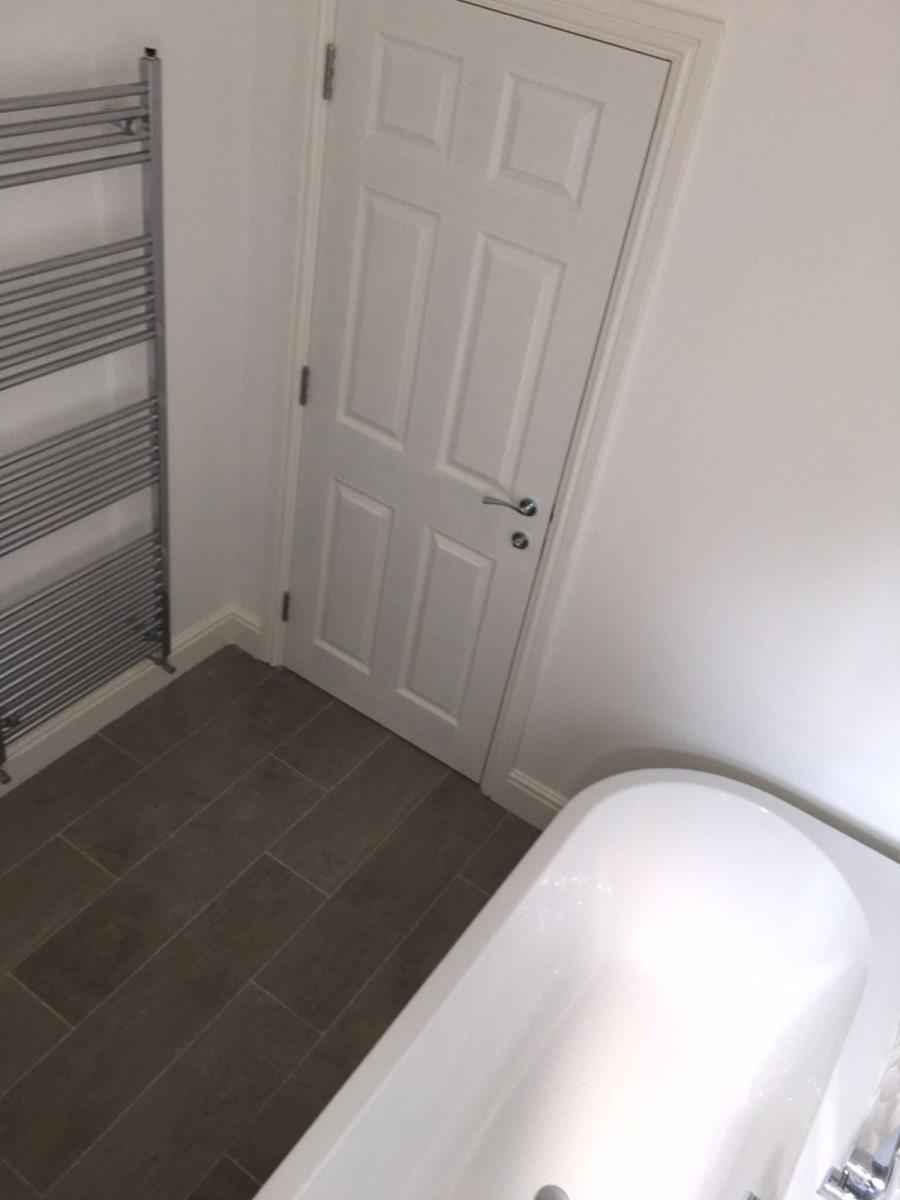
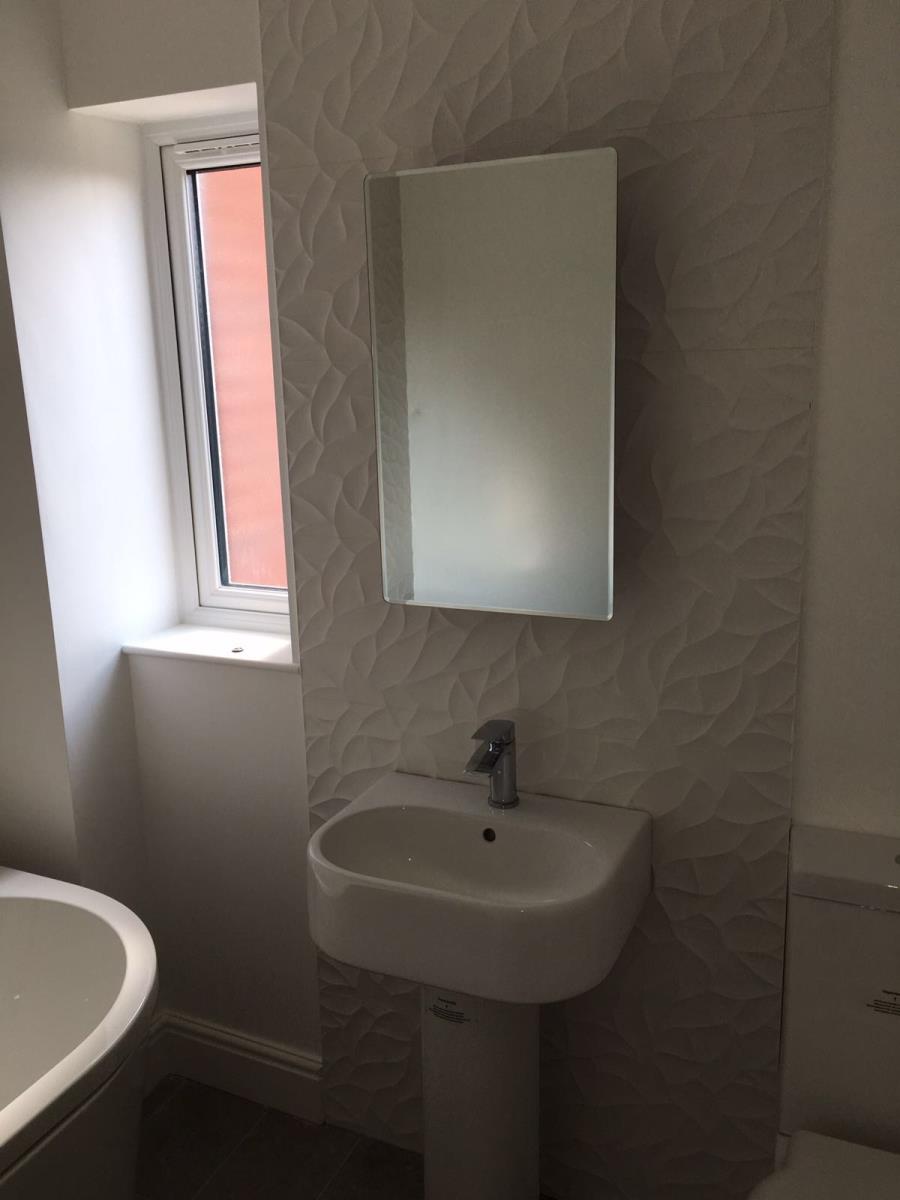
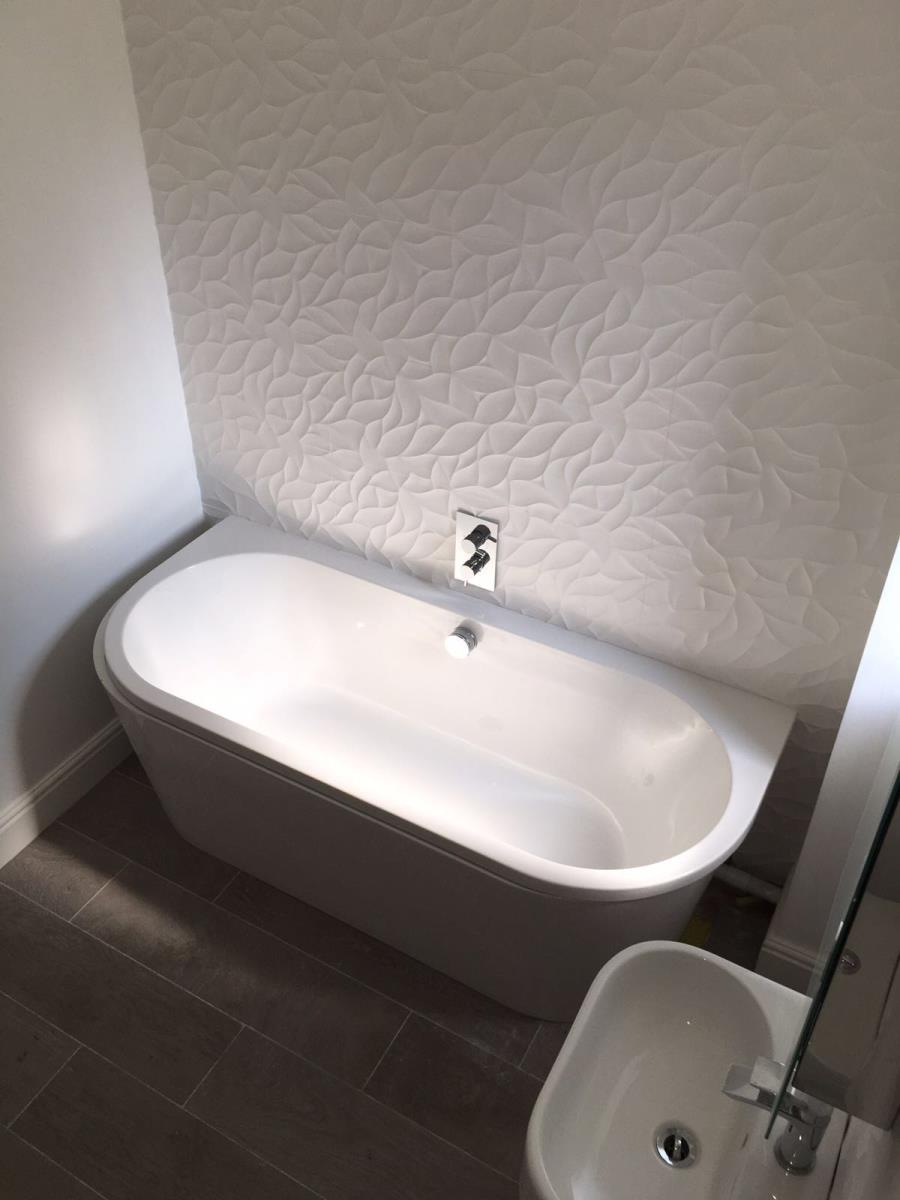
Family Bathroom- Modern three piece suite finished to a high specification. Exquisite tiles by Porcelanosa.
SECOND FLOOR
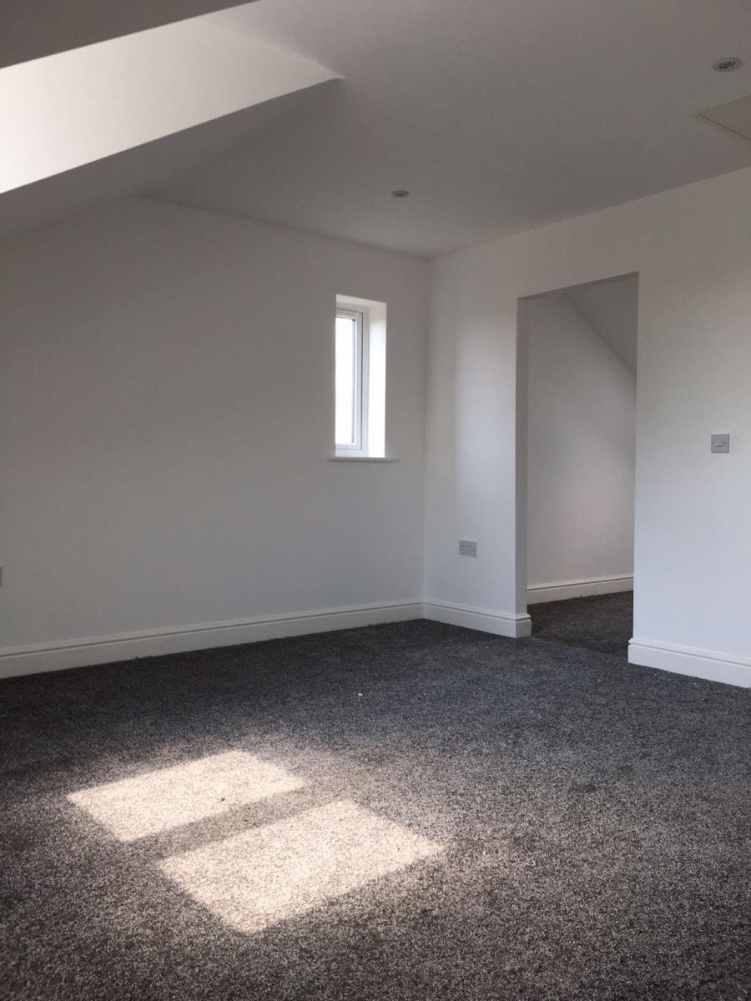
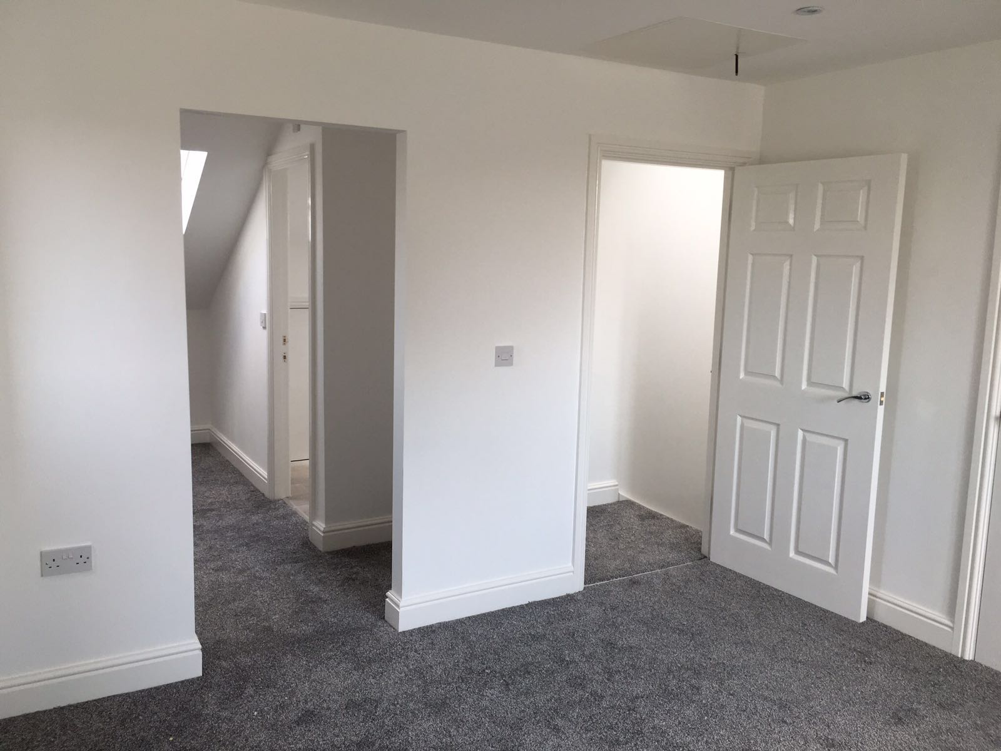
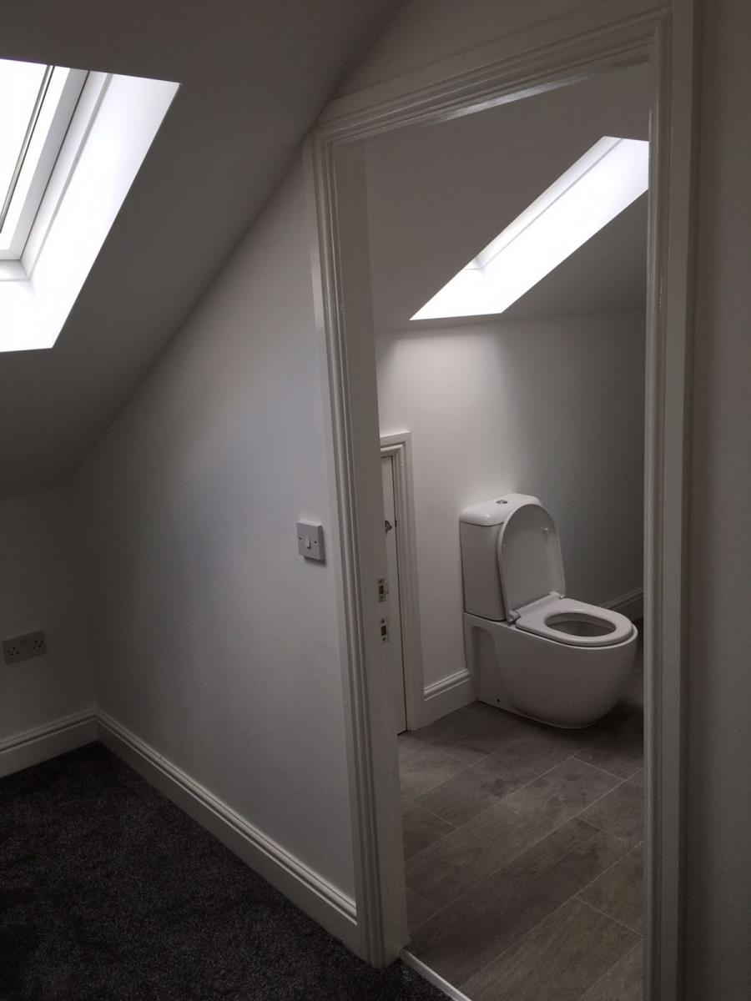
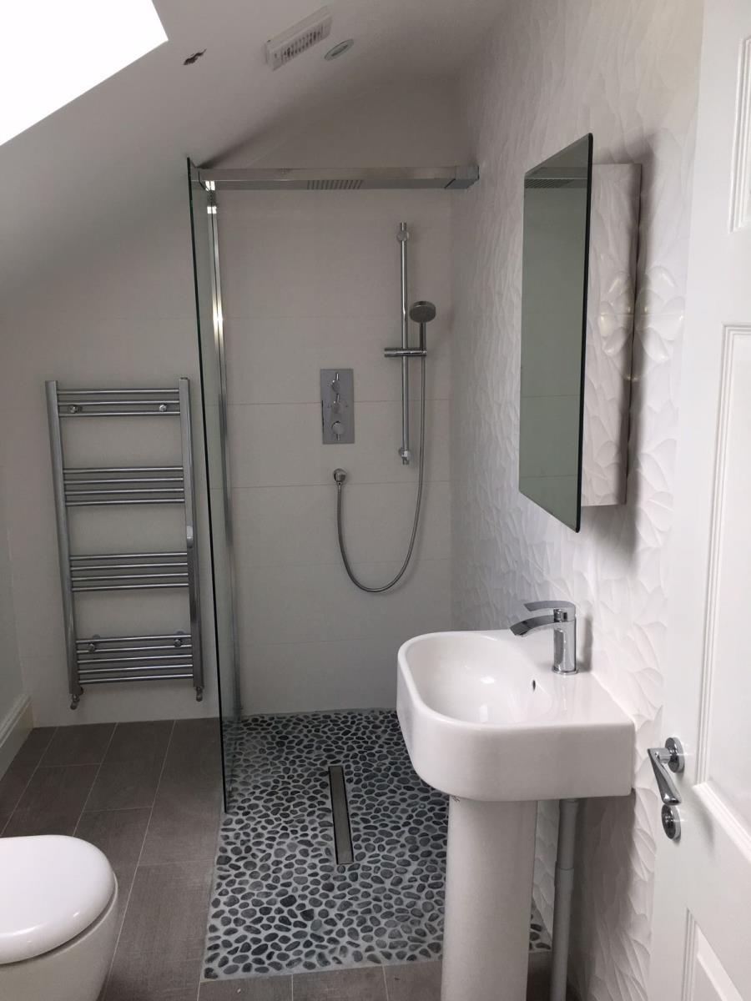
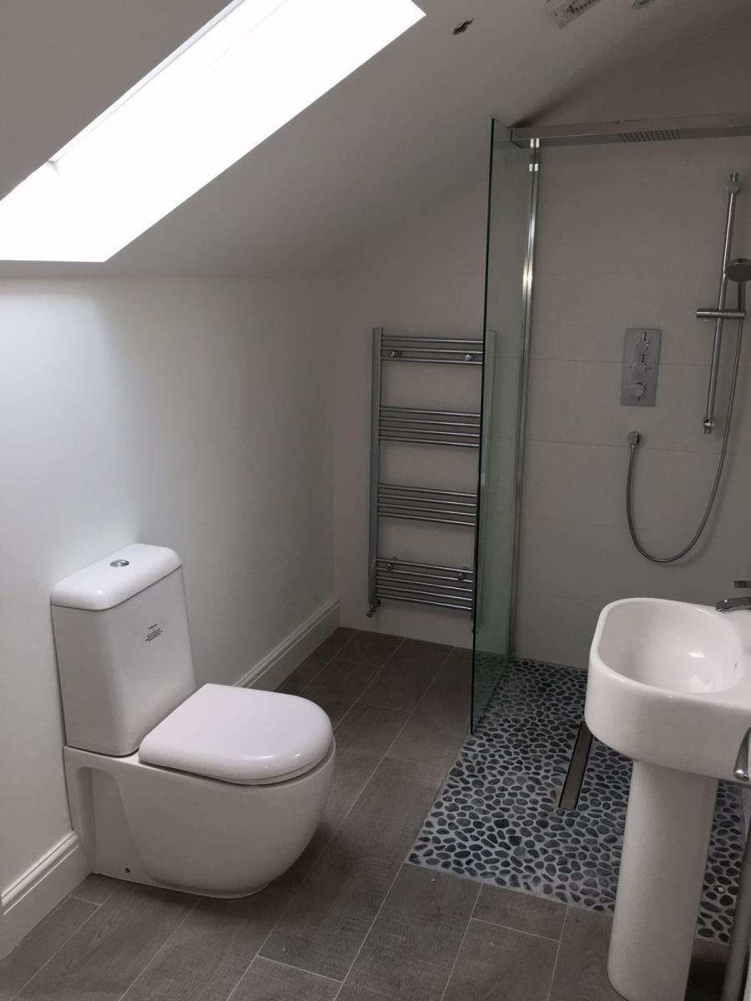
Master Bedroom 4- An extensive master bedroom with a stylish en suite comprising of a contemporary walk in wet room with dual shower controls. A sizeable walk in wardrobe and an abundance of natural light.
GARDENS
Rear Garden- A generously sized garden with a stylish patio area and a grassed lawn. The rear of the property is not overlooked and provides high levels of privacy.
Front Garden- A charming paved entrance and grassed lawn.
Parking- Space provided for two cars.