4 Bedroom End Terraced House Let in Dagenham, RM9
| Reference | 35540 |
| Address |
Northfield Road, Dagenham, RM9 5XH (Map Location) |
| Beds | 4 |
| Baths | 1 |
| Type | End terraced house |
| Tenancy | Negotiable |
We are proud to offer this immaculately maintained end of terrace house with double extension. 3 double and larger than usual and one single. Available right now.
Description
We are pleased to offer this excellent 4 bedroom house in Dagenham.
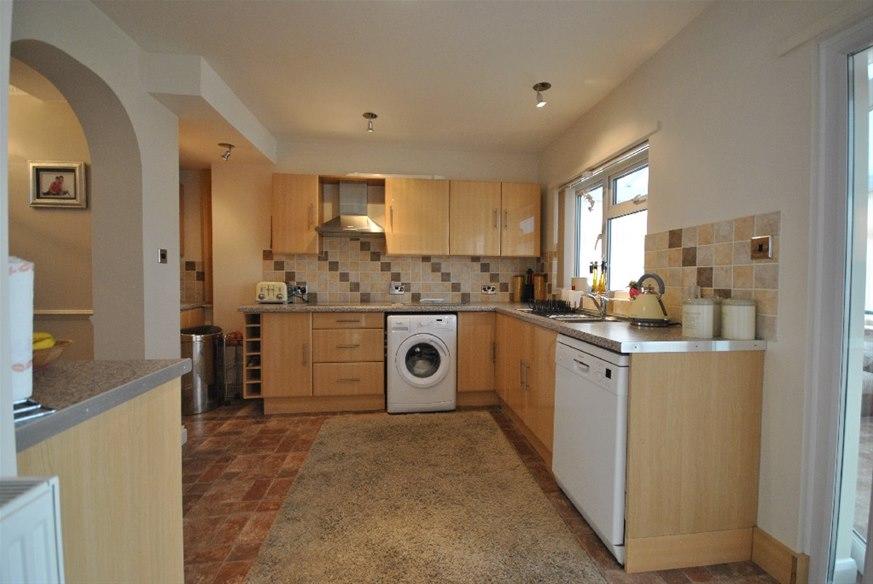
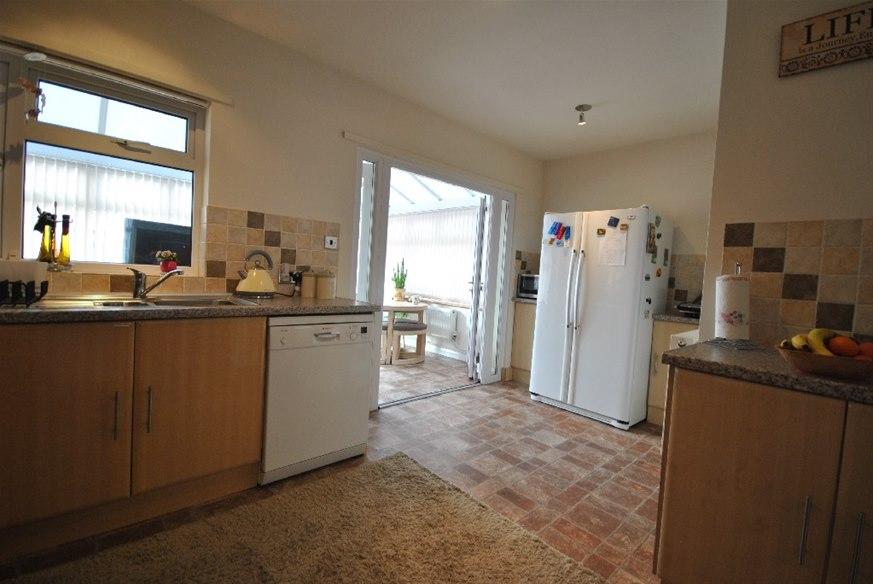
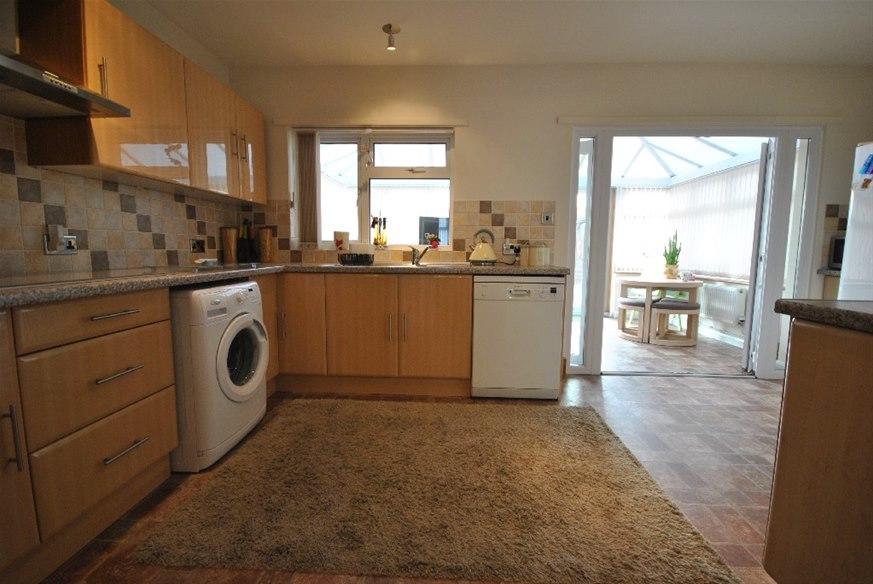
The house comprises of 3 double bedrooms (Master bedroom with en-suite toilet), 1 single room and conservatory extension, stunning fully fitted kitchen with all the appliances, and a family bathroom.
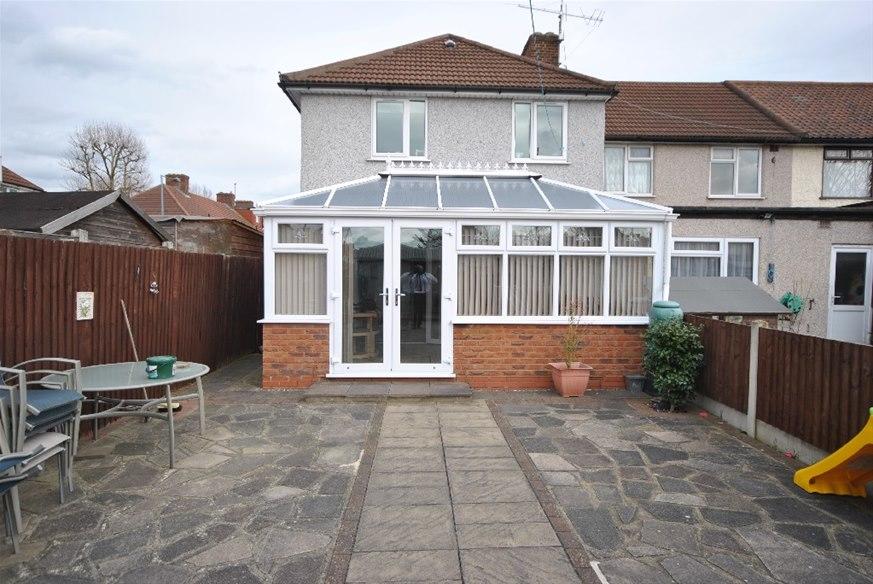
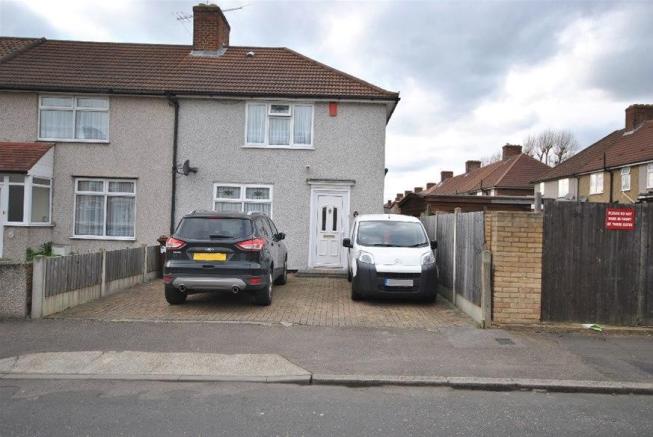
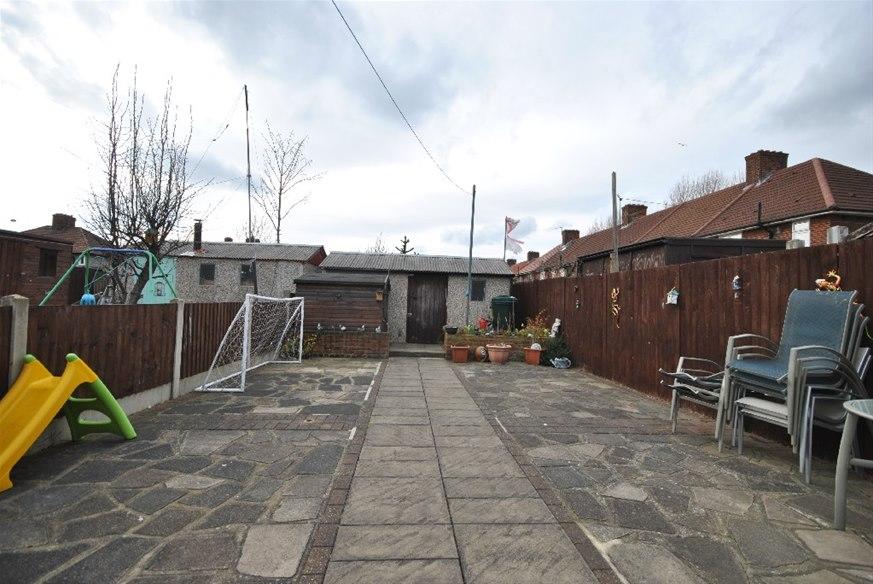
Also, the house offers a private garden with side access to brick built shed with power and lighting. Front garden with off street parking space for 2 cars.
This beautiful house is located close to all local amenities and to station.
Double glazed door to hallway
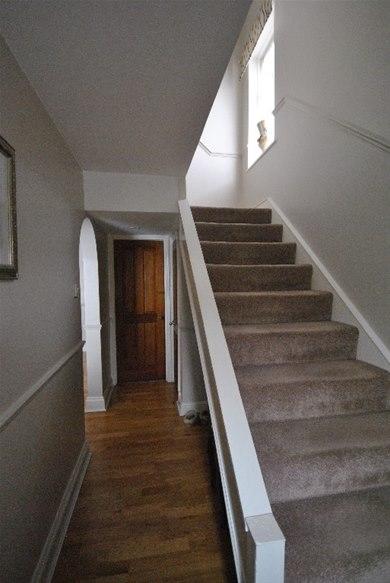
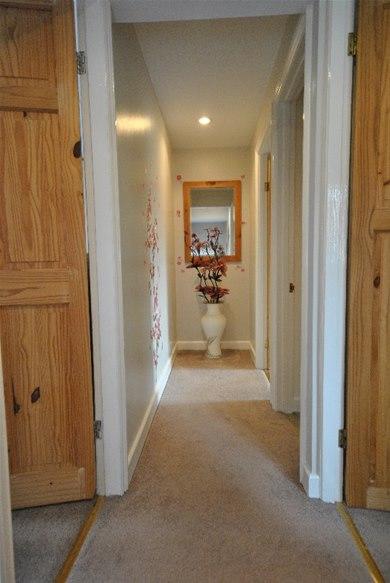
Hallway Access to through/lounge, door to shower room, stairs to first floor, under stairs cupboard housing boiler, radiator, real wood flooring
Through/lounge
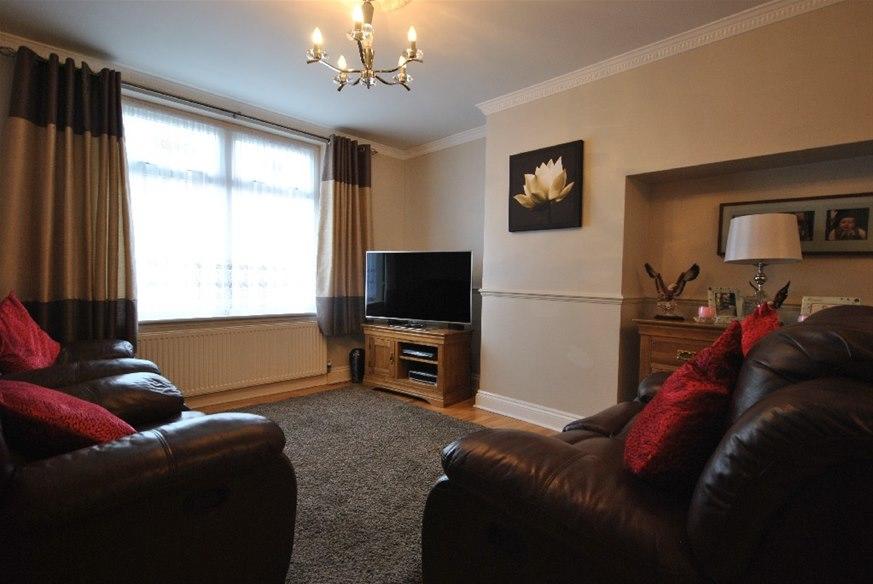
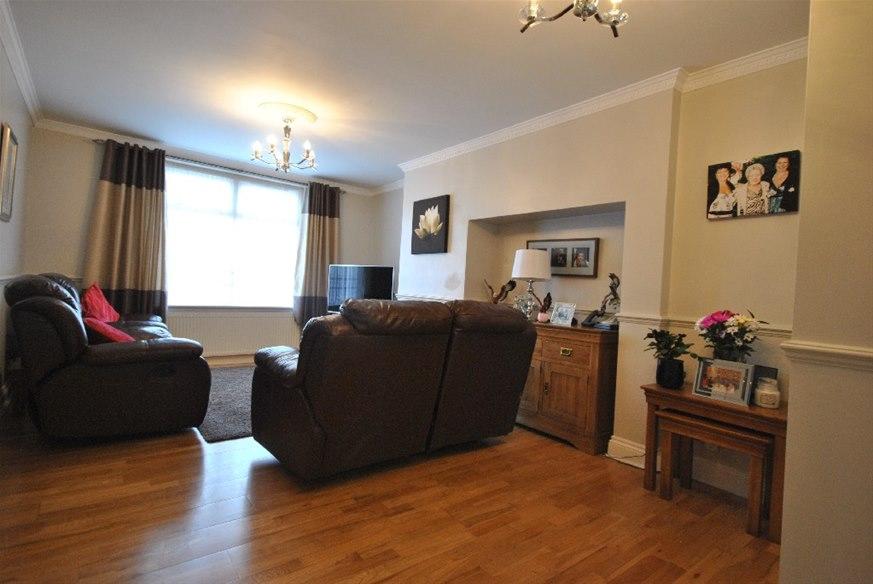
20'00 x 11'8 Double glazed window to front, access to kitchen, 2 x radiator, real wood flooring, coving to ceiling.
Kitchen
16'9 x 12'10 > 9'7 Double glazed window & double glazed French style door to conservatory, range of wall & base units with rolled top work surfaces, single drainer single unit with mixer taps, integrated oven & electric hob, extractor hood, dish washer to remain, tiled splash backs, tiled effect flooring, radiator, space for American style fridge, space for washing machine, inset spot lights
Conservatory
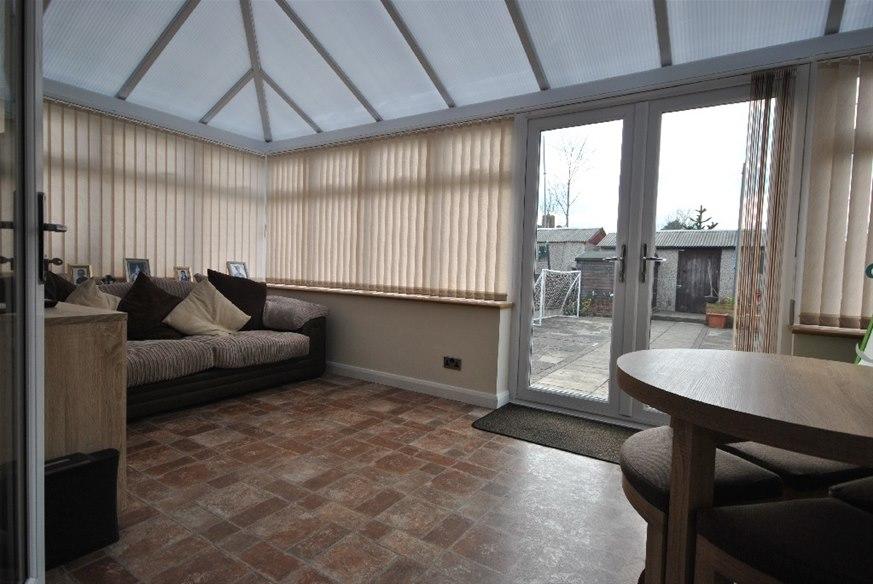
15'8 x 8'6 Double glazed windows to side & rear, double glazed French style door to rear, riled effect laminated flooring, radiator.
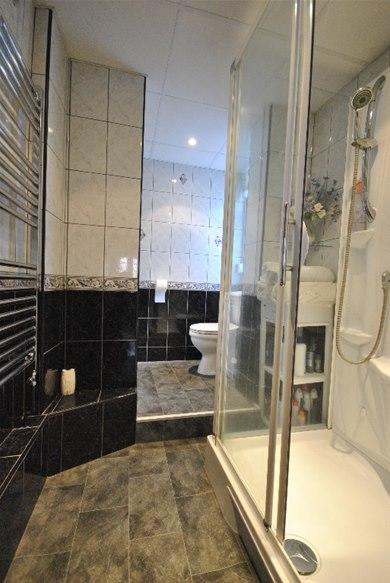
Ground Floor Shower Room Opaque double glazed window to side, shower cubicle with multi head, low flush wc, vanity wash hand basin, towel radiator, suspended ceiling with inset spot lights, tiled walls, tiled effect laminated flooring
Landing Double glazed window to side, access to loft, inset spot lights.
Bedroom One
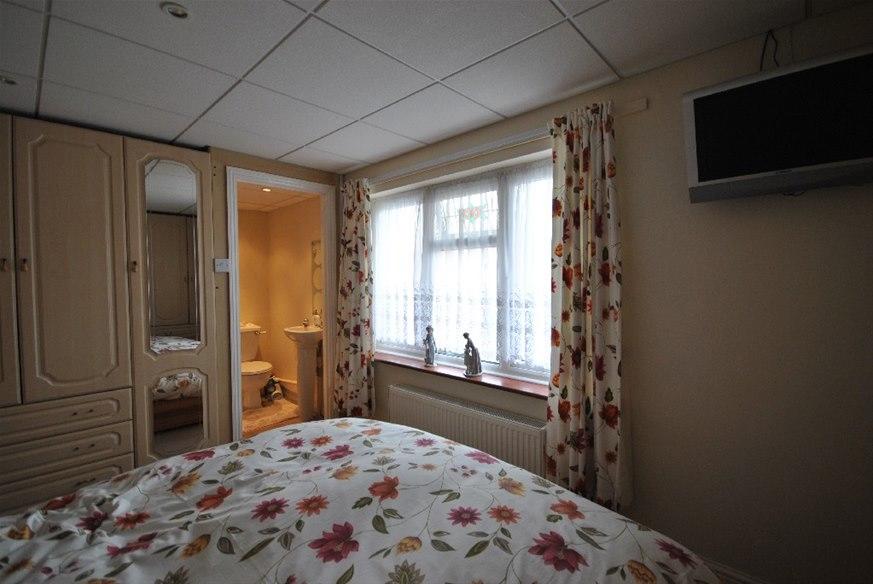
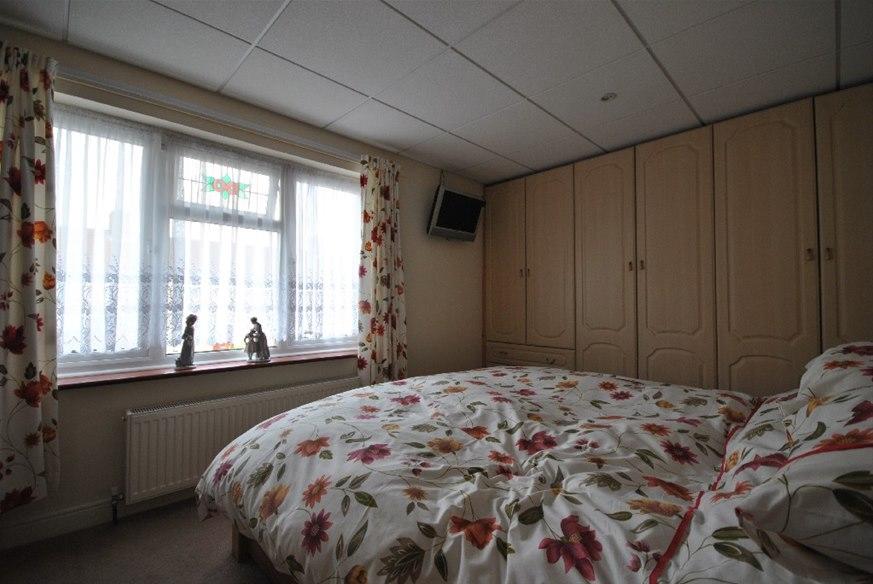
14'4 x 9'1 Double glazed window to front, access to en-suite wc, fitted wardrobes to side, radiator, suspended ceiling with inset spot lights
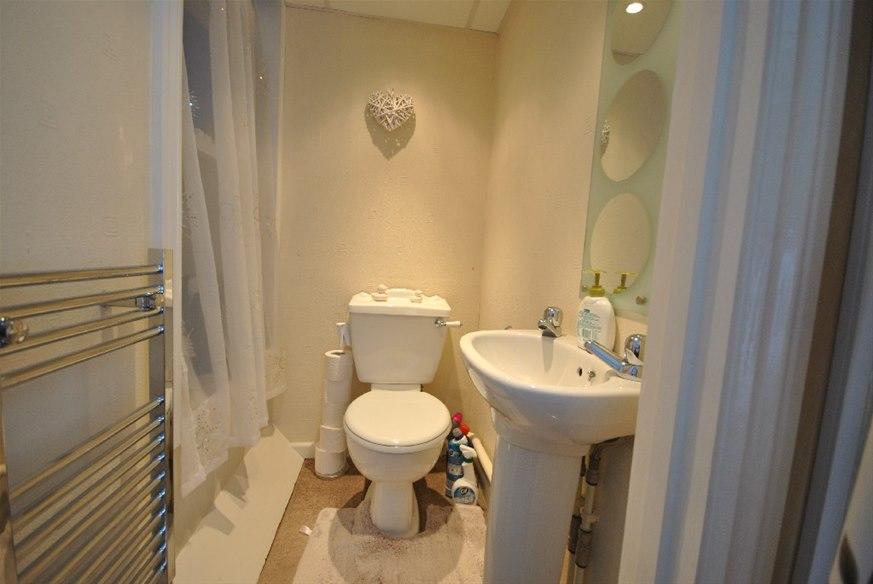
En-suite WC: low flush wc, pedestal wash hand basin, towel radiator. over stairs cupboard, extractor fan, suspended ceiling with inset spot lights.
Bedroom Two
18'1 x 6'5 > 5'3 Double glazed window to rear, radiator, inset spot lights.
Bedroom Three
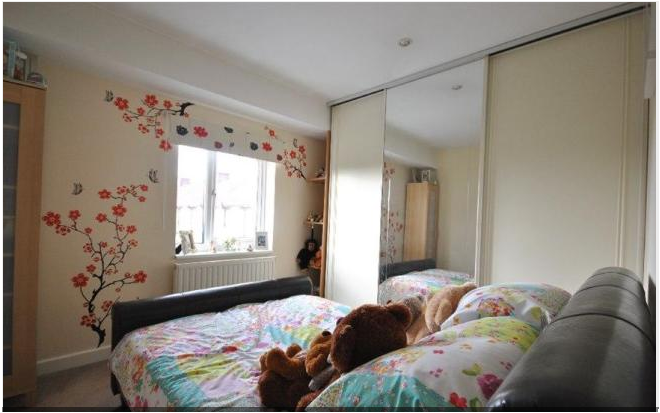
11'00 x 9'4 Double glazed to rear, fitted wardrobes with sliding doors, inset spot lights.
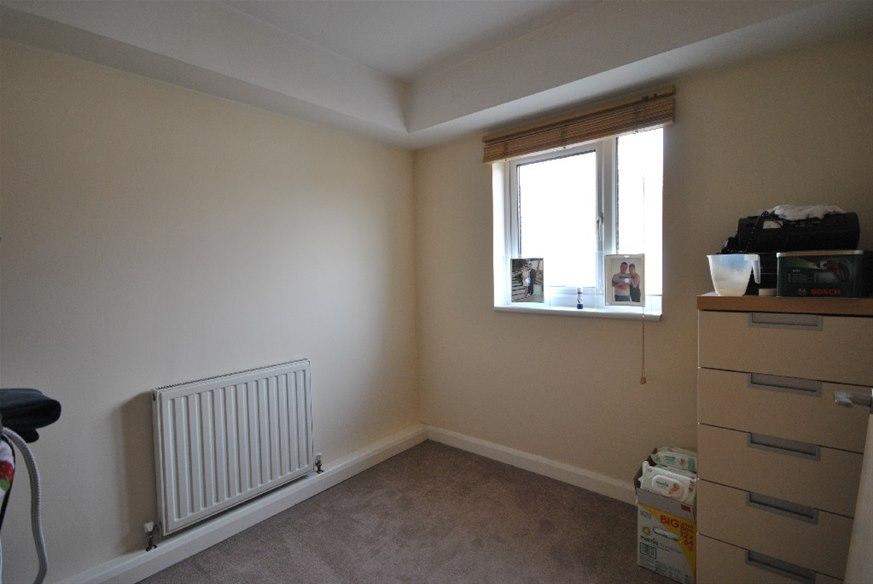
Bedroom Four
8'6 x 7'6 Double glazed window to side, radiator, inset spot lights
Front Garden Off street parking
large rear Garden Side access, patio paved area, shed, access to brick built shed with power & lighting.