2 Bedroom Terraced House Let in Kidderminster, DY10
| Reference | 35419 |
| Address |
3 Pipit Court, Kidderminster, DY10 4UL (Map Location) |
| Beds | 2 |
| Baths | 1 |
| Type | Terraced house |
| Tenancy | Negotiable |
2 bedroom modern terrace. Spennells estate, quiet cup-de-sac. GCH and DG, drive, garage, garden & storage. Modern décor and carpets, appliances included, beautifully presented.
Description
A beautifully presented modern terraced property in a cul-de-sac location within the popular Spennells estate. Conveniently situated for Kidderminster Town Centre with shopping, educational and leisure facilities nearby.
Inside, the property is modern and well-equipped, nicely decorated to a high specification and includes all appliances, carpets, curtains and/or blinds.
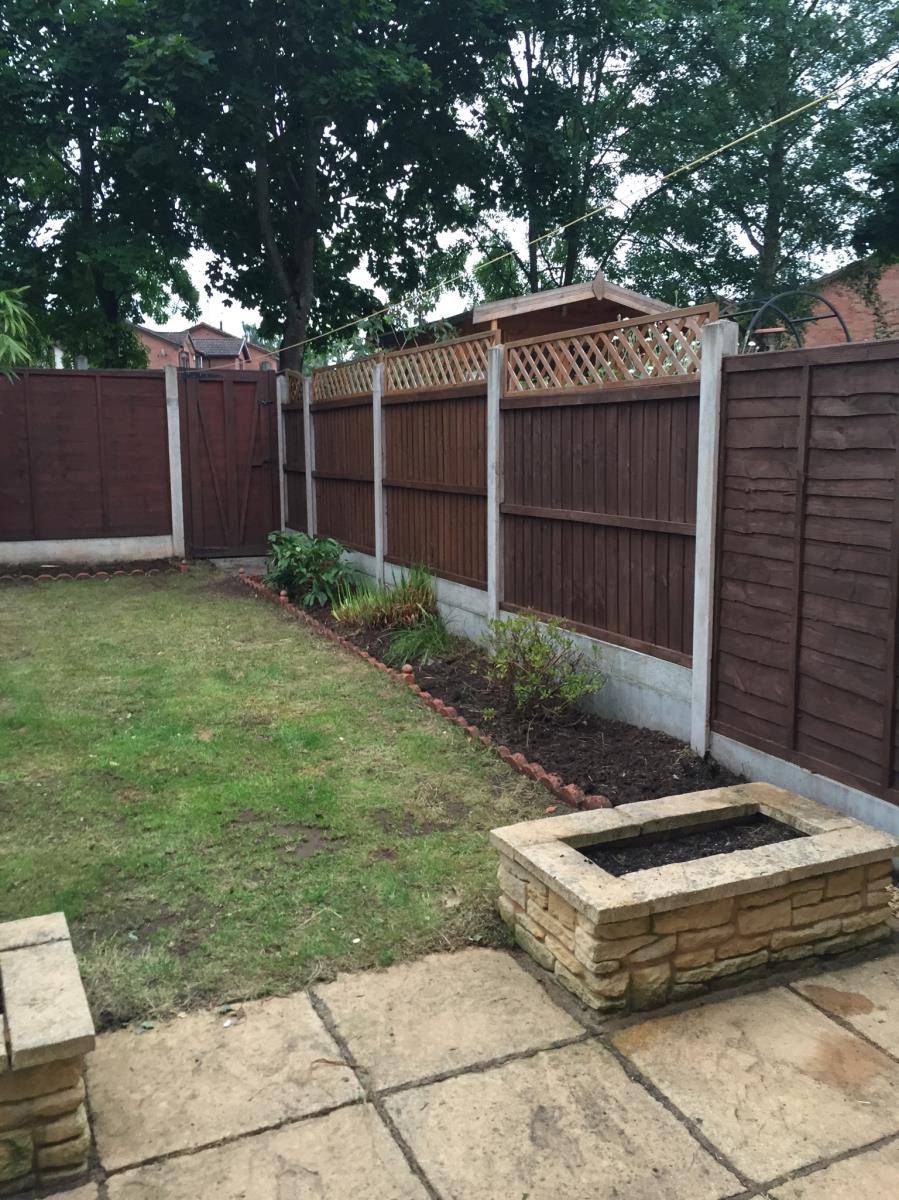
At the front and rear are tidy gardens with a small storage shed.
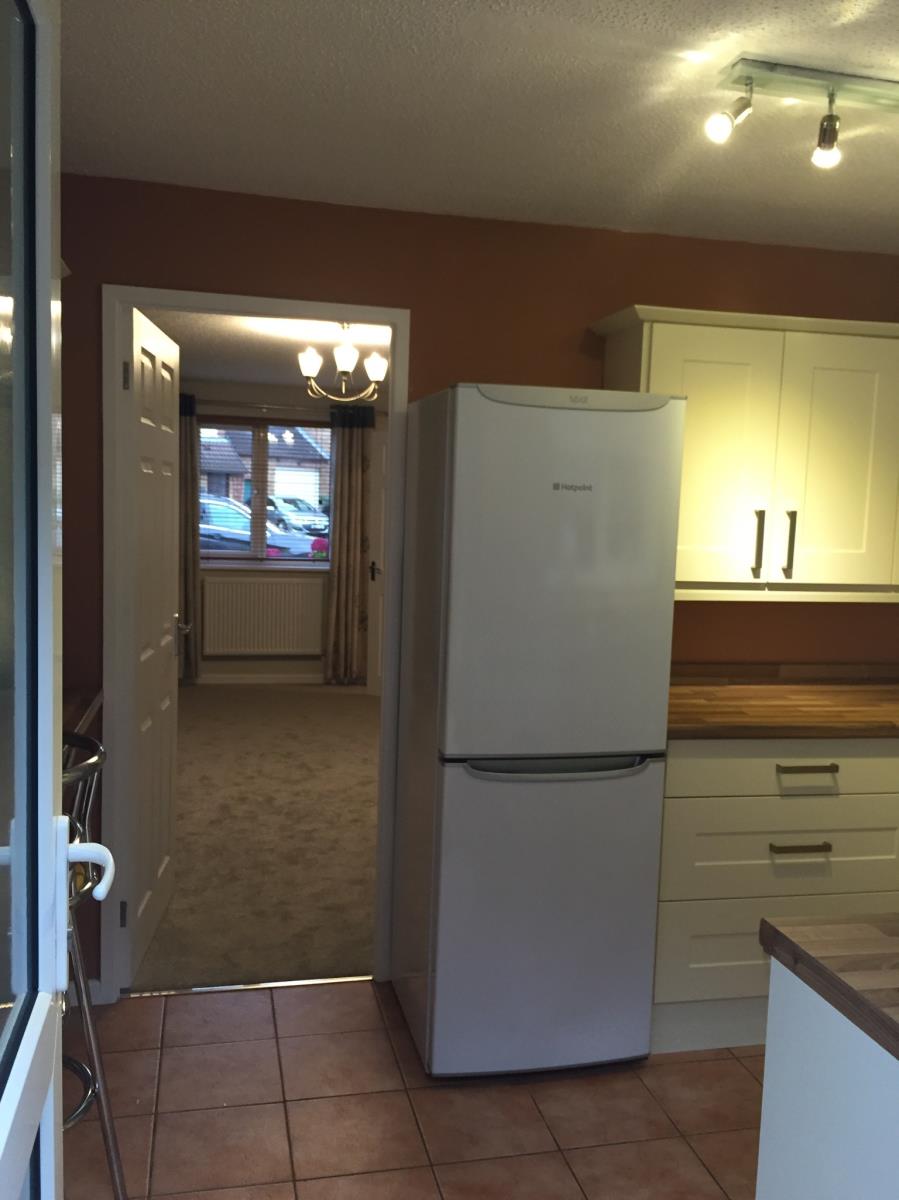
There is a large lounge/diner to the ground floor and a well fitted breakfast kitchen that includes a fridge/freezer, washer/dryer, electric fan oven, extractor hood and gas hob.
Upstairs are two bedrooms and a bathroom with white suite, all benefitting from gas central heating and double glazing. There is a drive and garage at the front of the property.
This house is a perfect starter home or for downsizing. The low maintenance gardens and economical running costs are particularly appealing. The house has the added benefit of being ready to move straight in with appliances, carpets, curtains included.
ON THE GROUND FLOOR
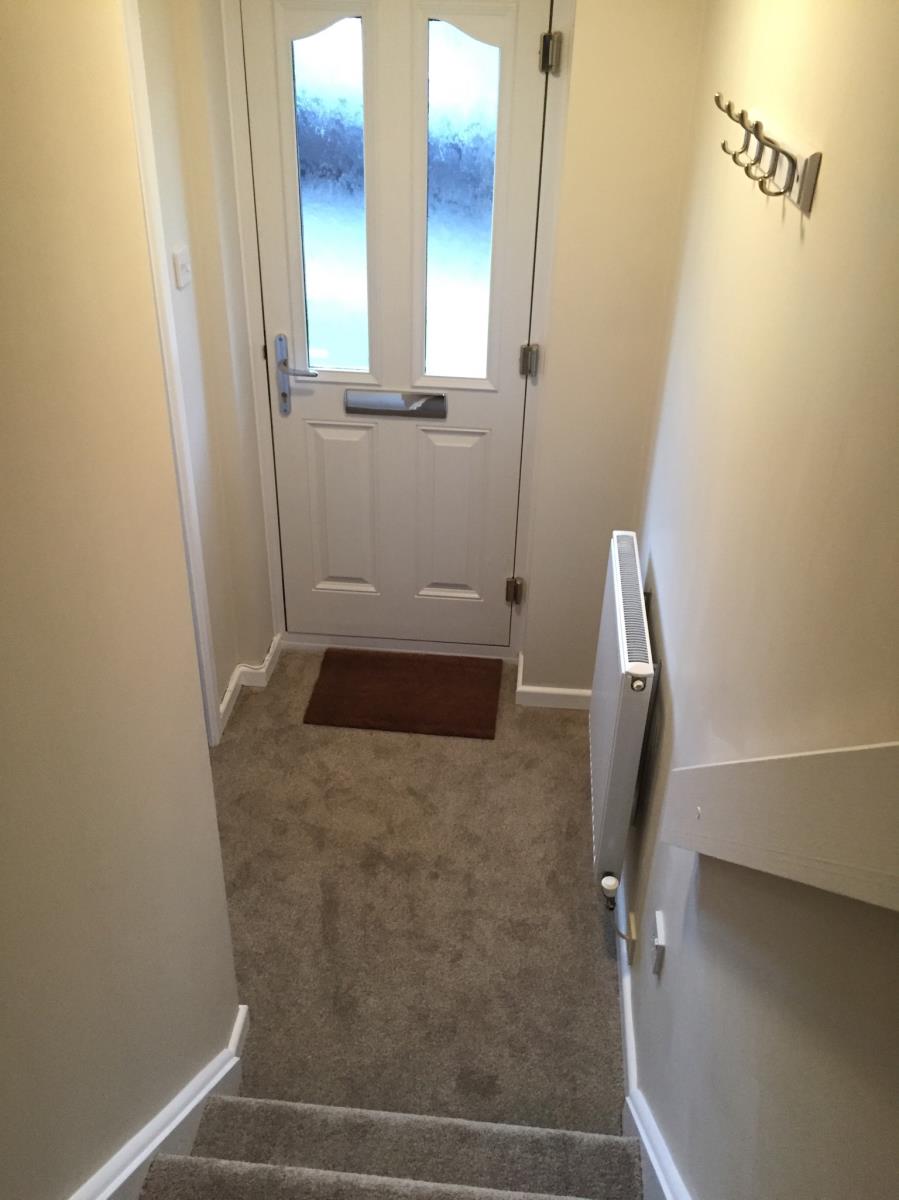
A upvc double glazed front entrance door opens to:
RECEPTION HALL
Ceiling light point. Central heating radiatior. Staircase to first floor. Door to:
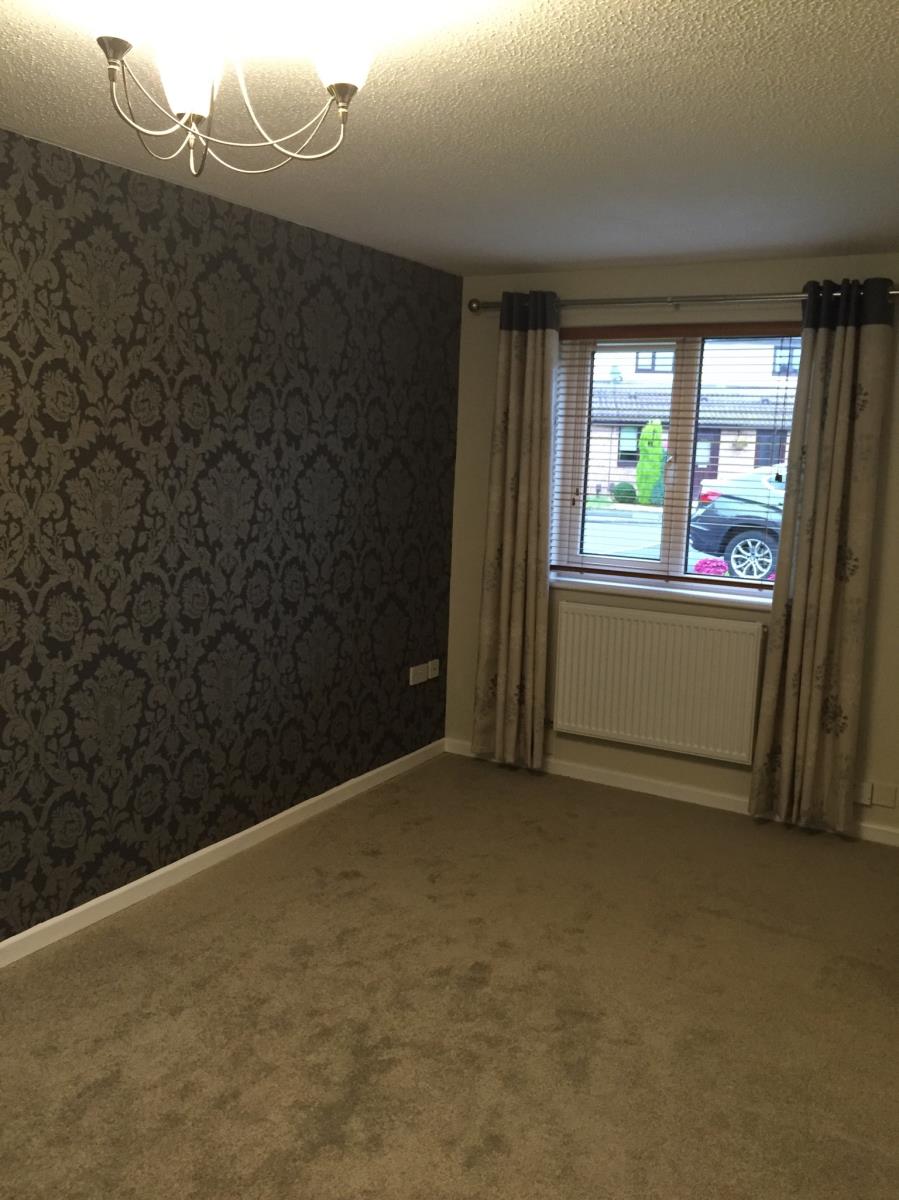
LOUNGE/DINING ROOM (5.10m x 3.60m max)
Chrome ceiling light fitting. UPVC double glazed window to front elevation with chrome curtain pole, curtains and wooden blind. Two central heating radiators. Phone and cable points. Door to:
WELL FITTED KITCHEN (3.58m x 2.38m)
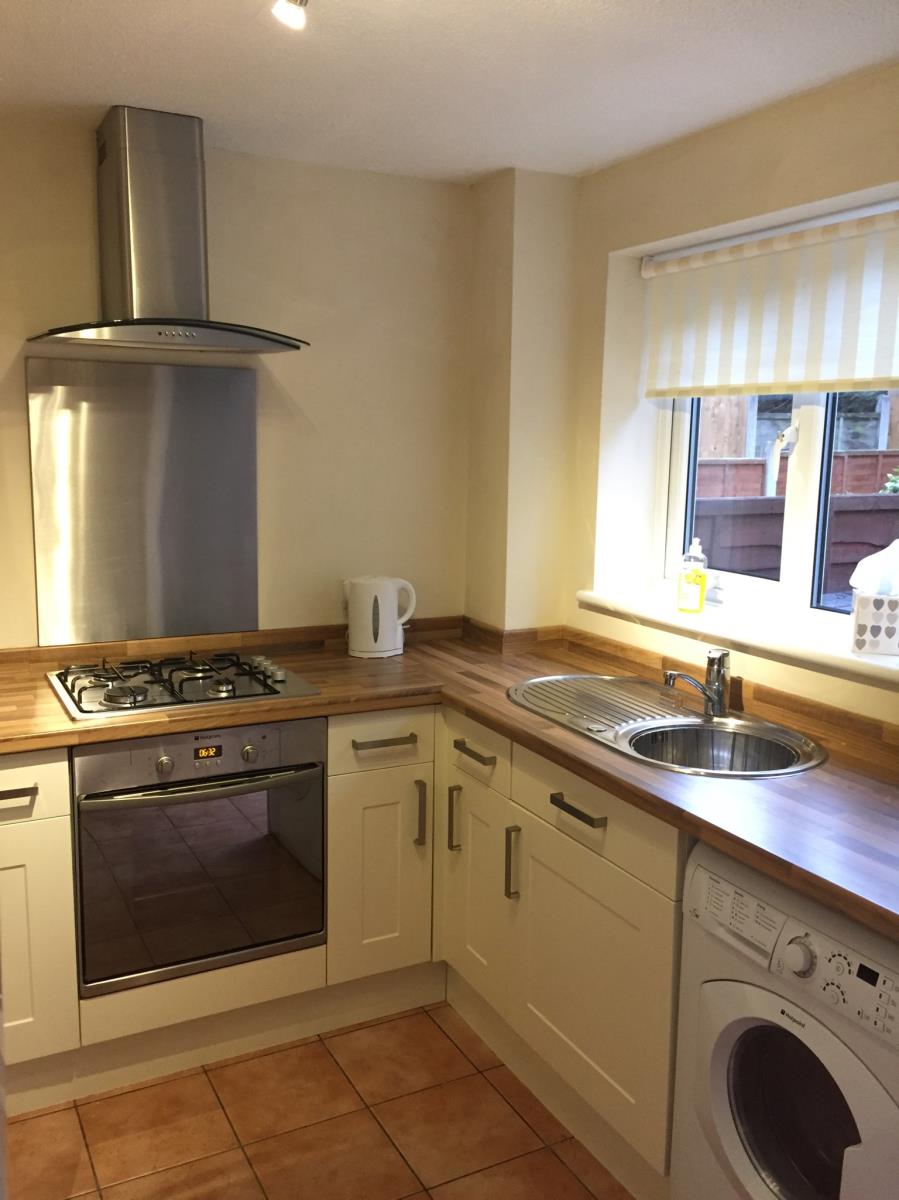
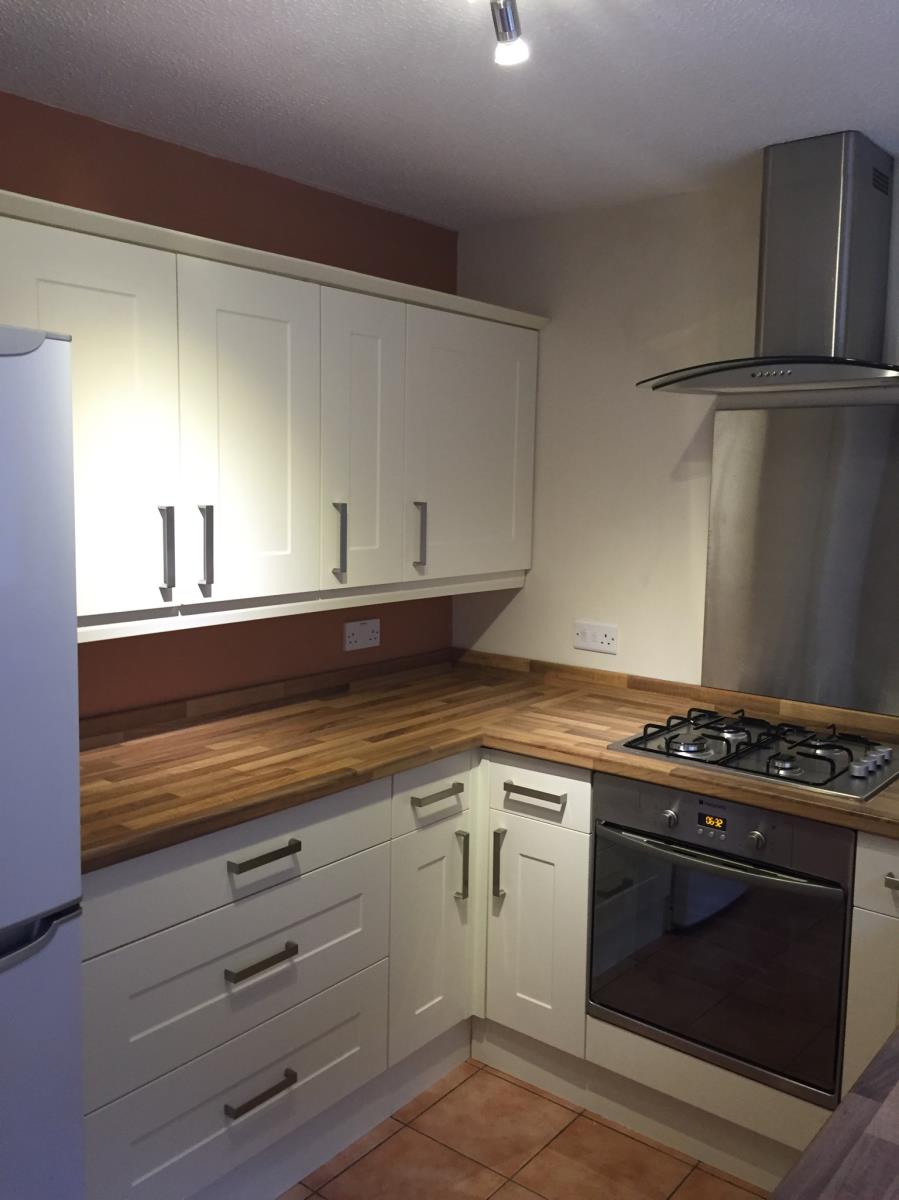
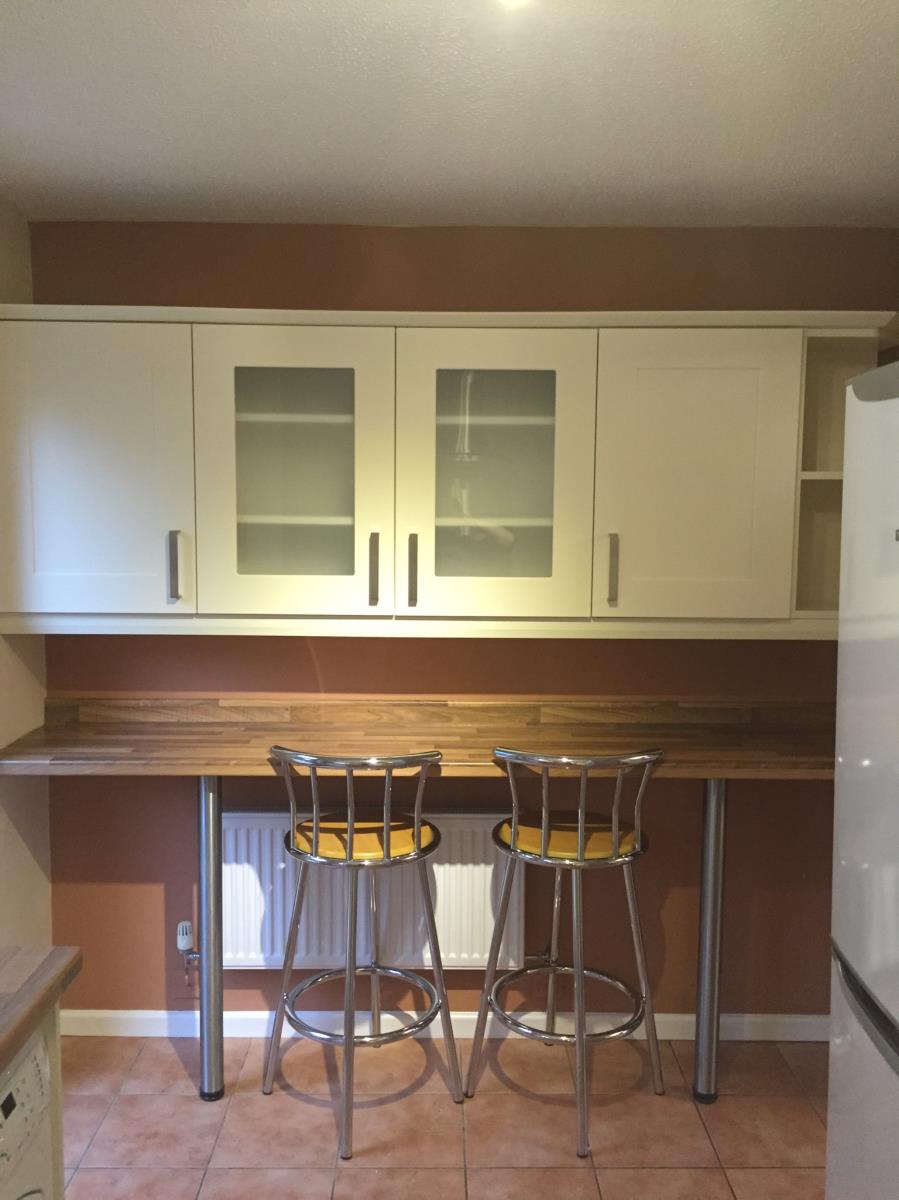
Ceiling halogen light fitting. Tiled floor. Central heating radiator. UPVC double glazed obscure door to rear elevation opening to the gardens. UPVC double glazed window to rear elevation with roller blind. Range of both wall and base mounted kitchen units with worktop over and matching breakfast bar. Inset stainless steel sink unit with mixer tap. Gas hob and integrated electric fan oven with cooker hood. Hotpoint washer dryer and upright fridge freezer. Worcester Bosch central heating combination boiler.
From the reception hall a staircase rises to:
FIRST FLOOR LANDING
Halogen ceiling light fitting. Access to loft space. Doors to double bedroom, second bedroom and bathroom.
BEDROOM 1 (3.59m min excluding door recess x 2.71m min excluding recess to which wardrobe is fitted)
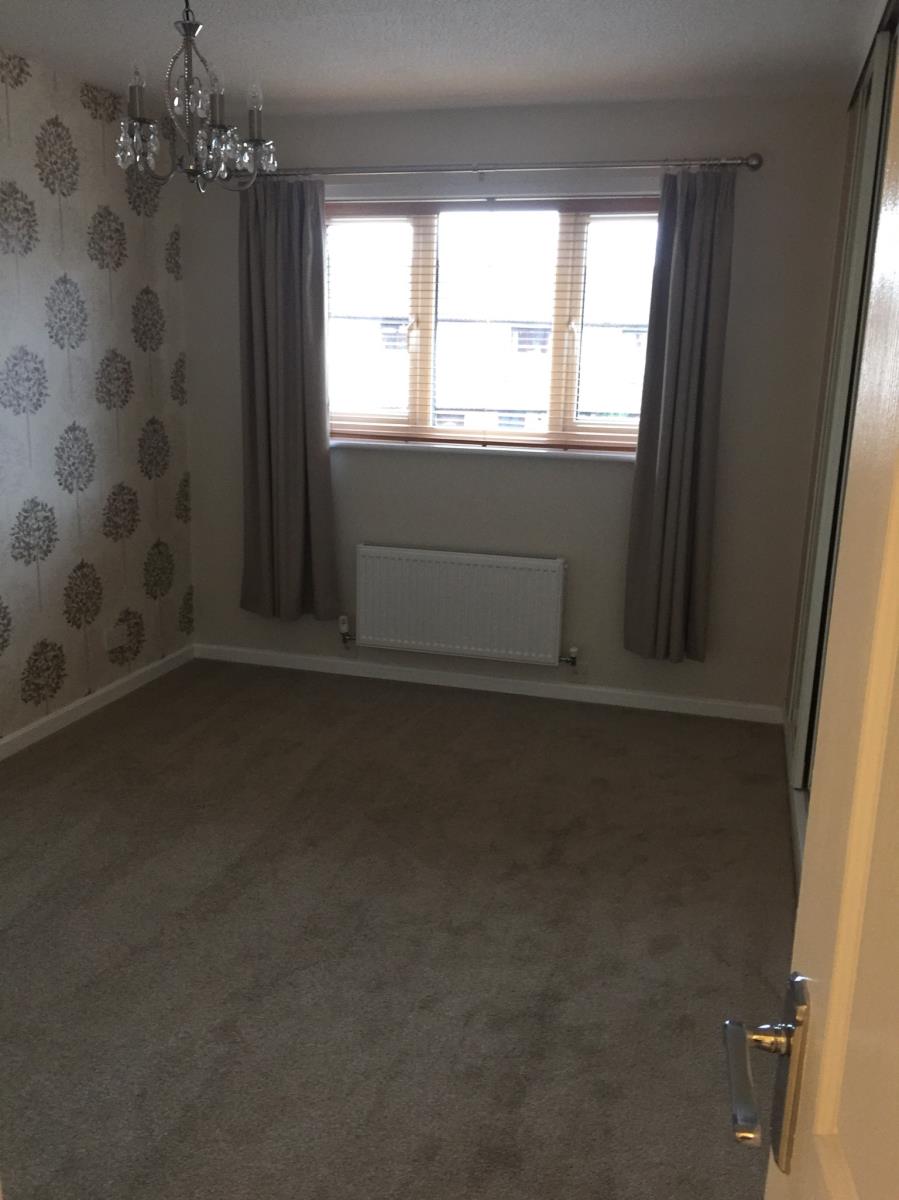
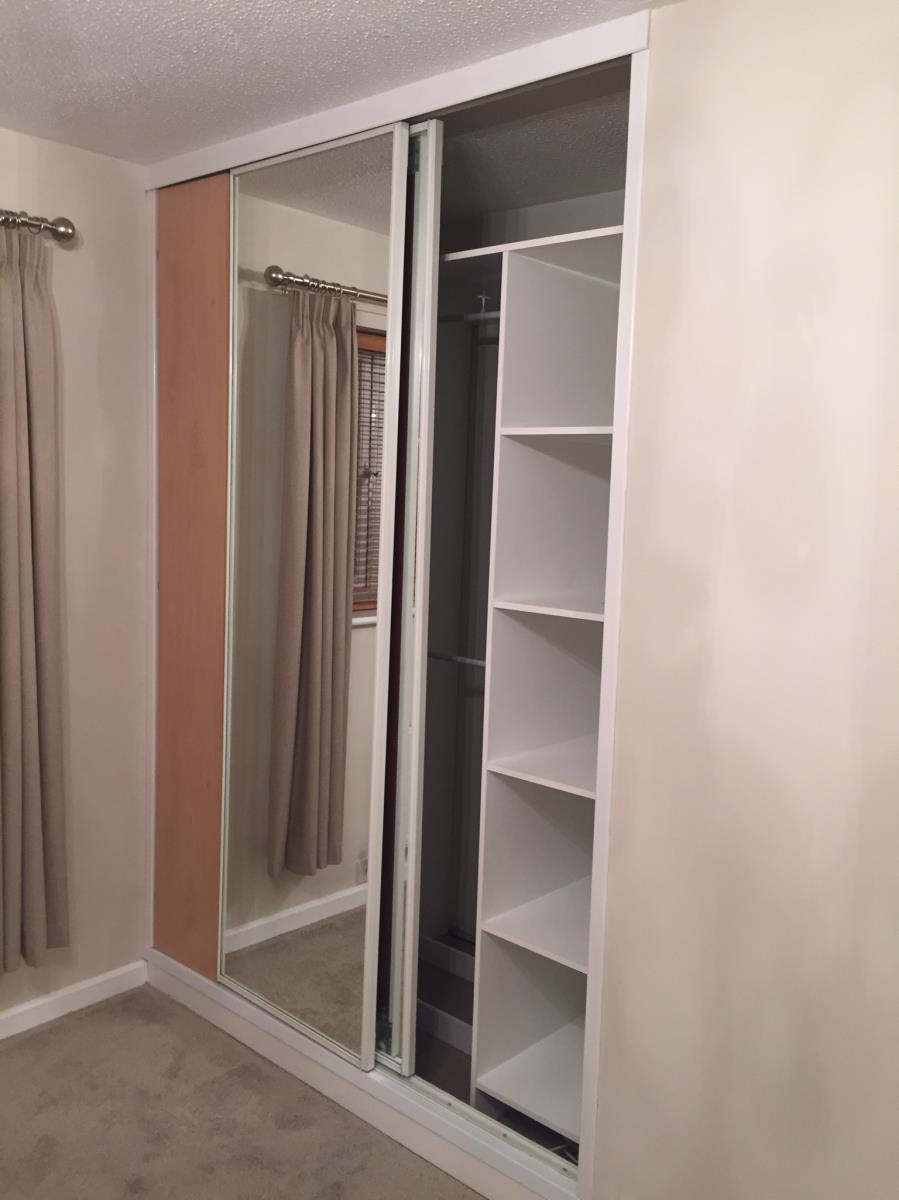
Ceiling chandelier. Central heating radiator. UPVC double glazed window to front elevation with chrome curtain rail, blinds and curtains. Large fitted wardrobe with sliding mirror frontage.
BEDROOM 2 (3.29m x 2.09m max)
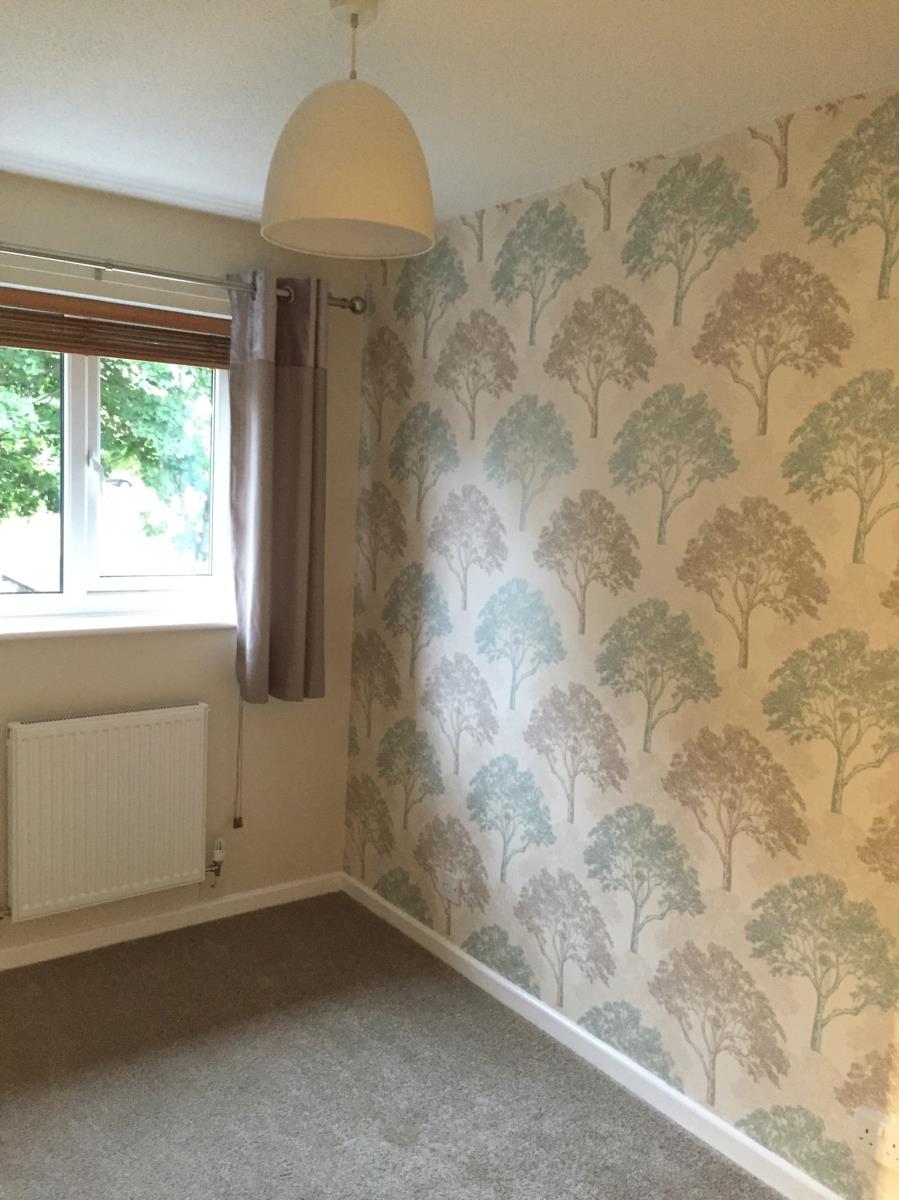
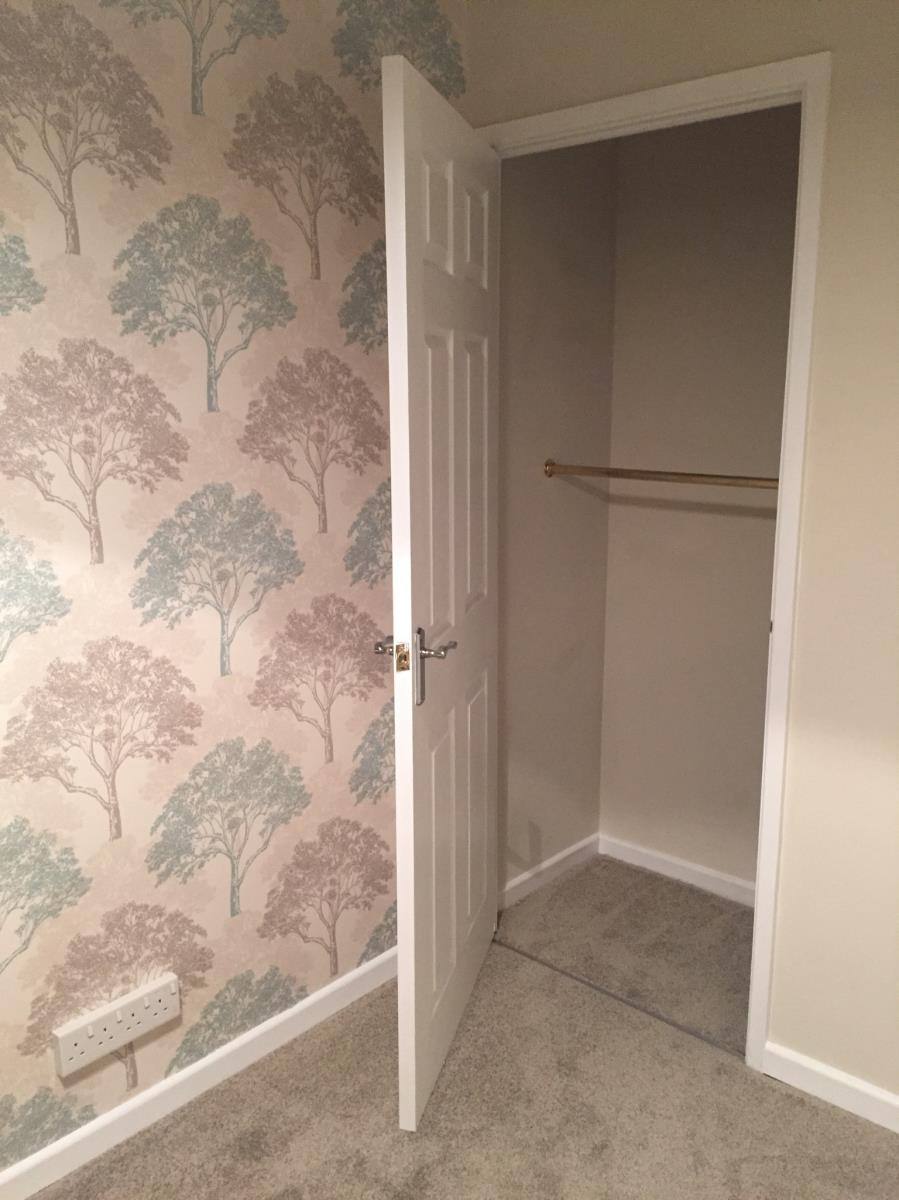
Ceiling light fitting. Central heating radiator. UPVC double glazed window to rear elevation with chrome curtain pole, blind and curtains. Built in cupboard with hanging rails.
BATHROOM
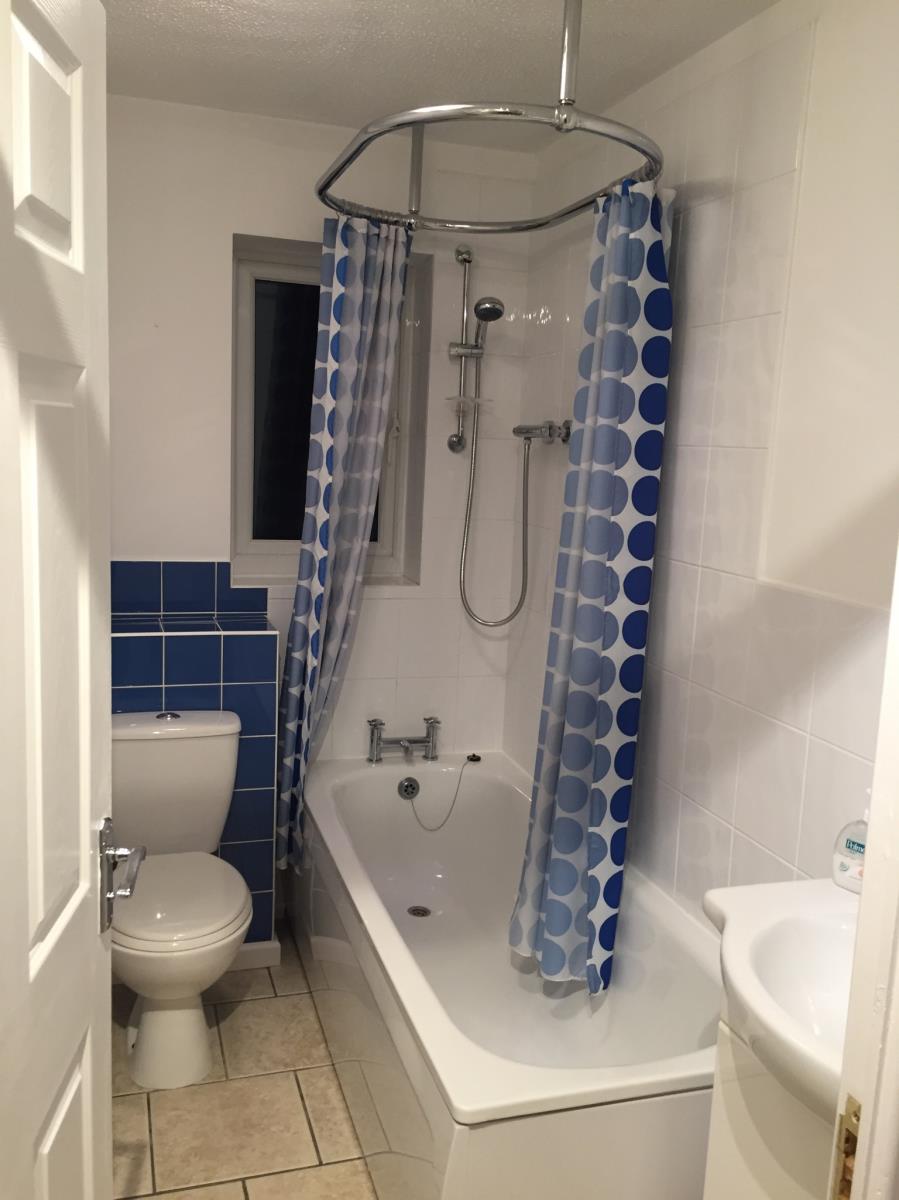
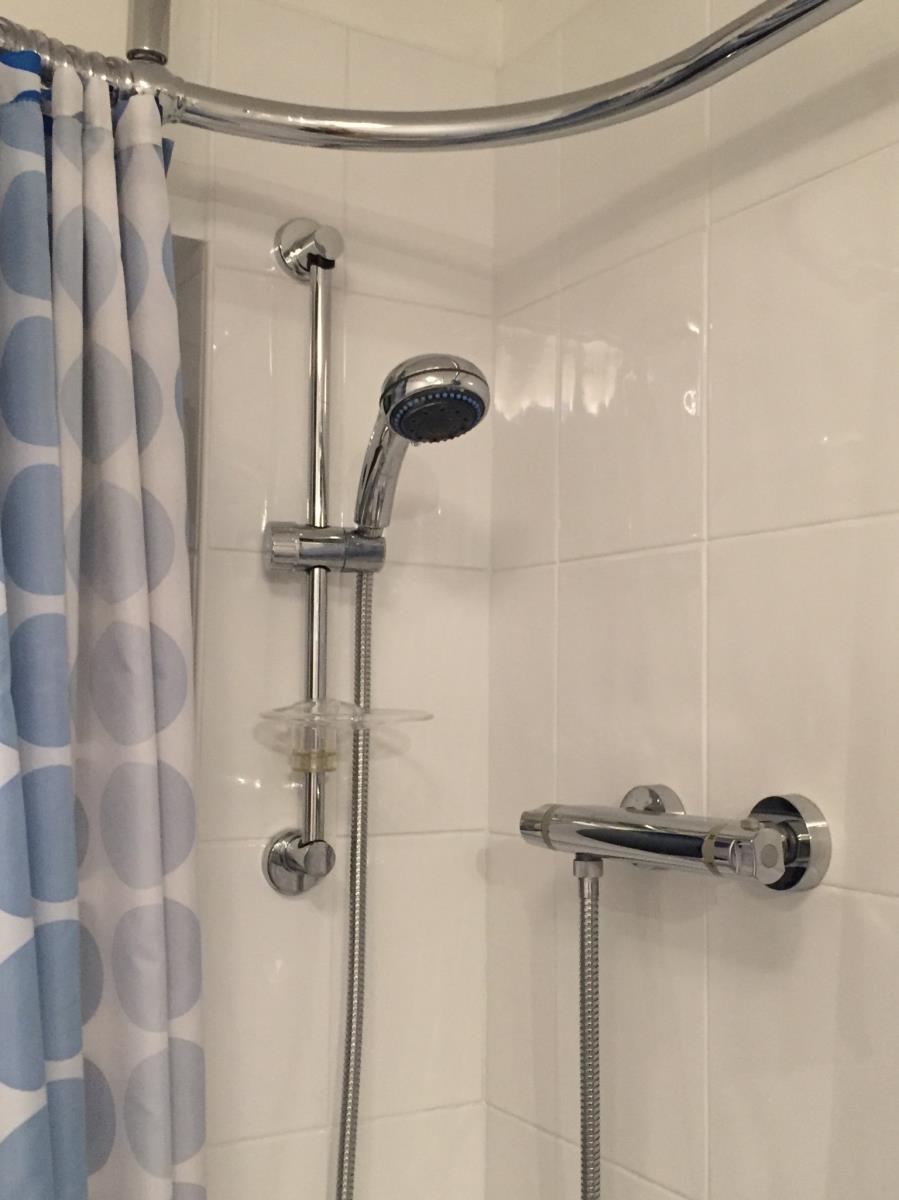
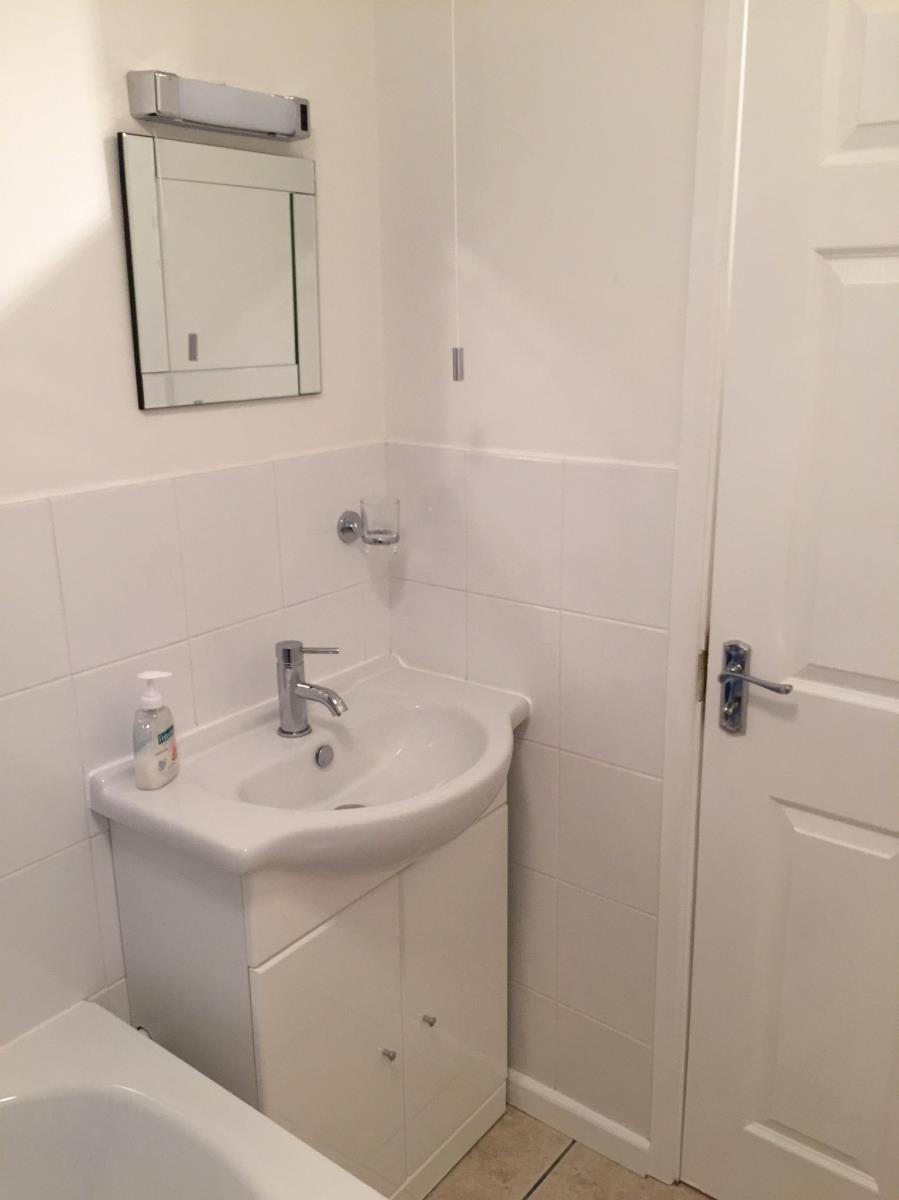
Ceiling light fitting. Tiled floor. UPVC double glazed obscure window to rear elevation. Central heating radiator. Dual flush low level WC. White vanity unit with mixer tap and storage. Mirror and LED vanity light with shaver point. Bath with chrome mixer bar shower.
OUTSIDE
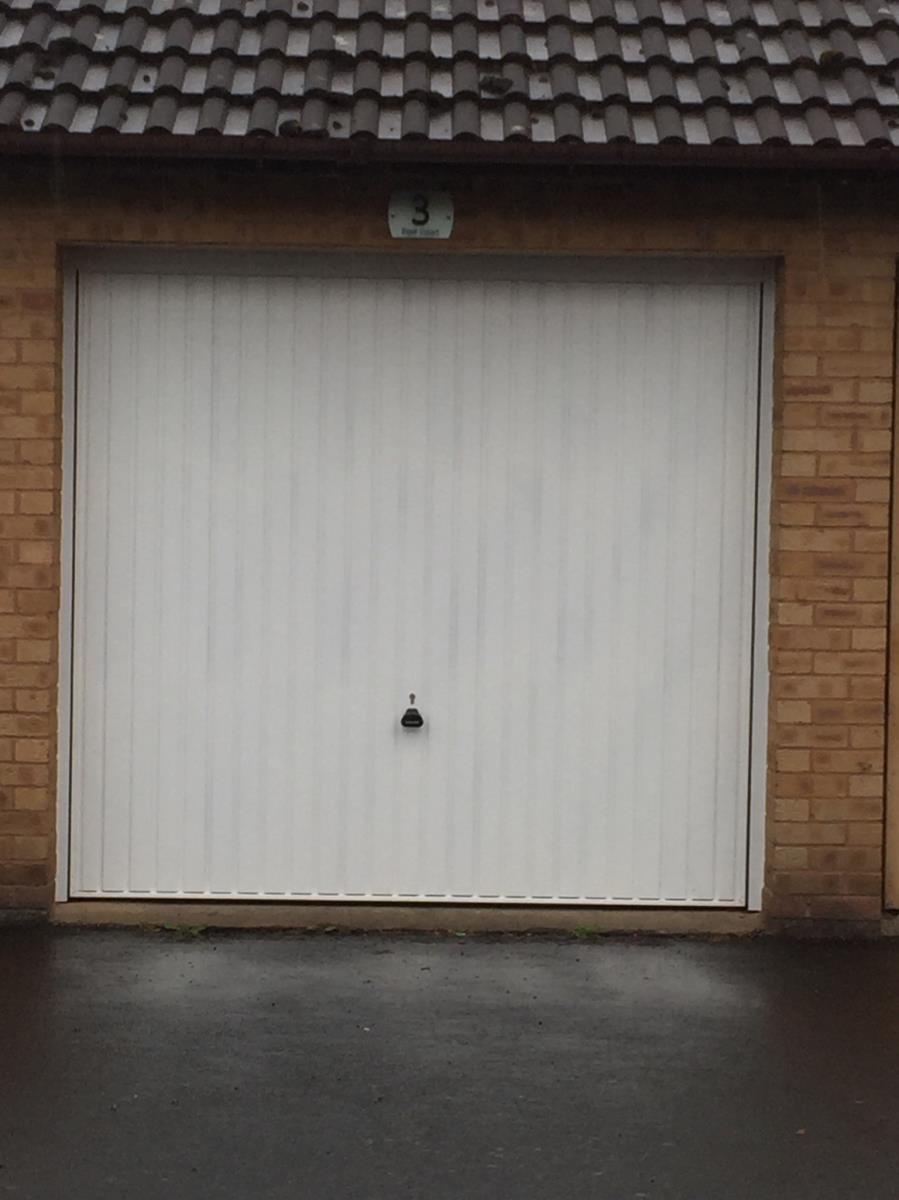
Garage (5.00m x 2.45m max)
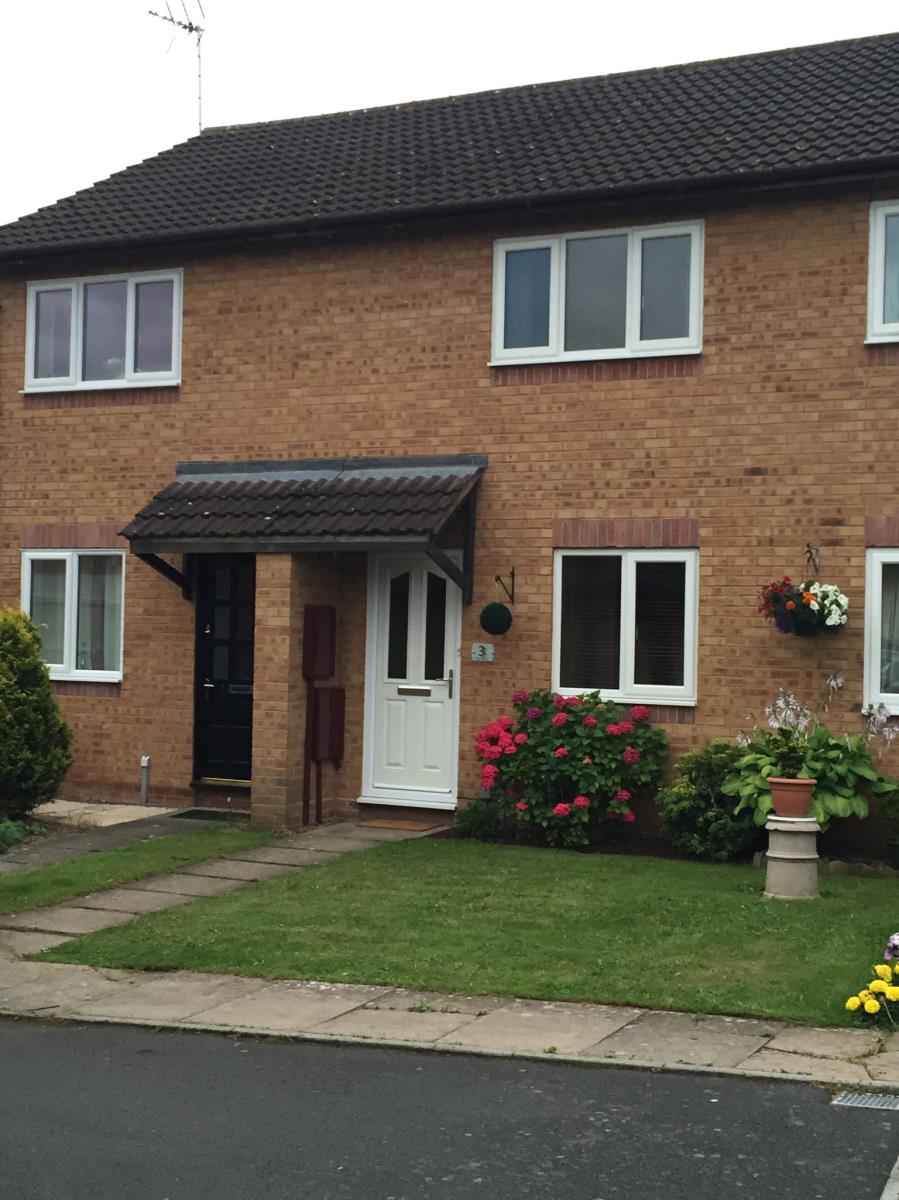
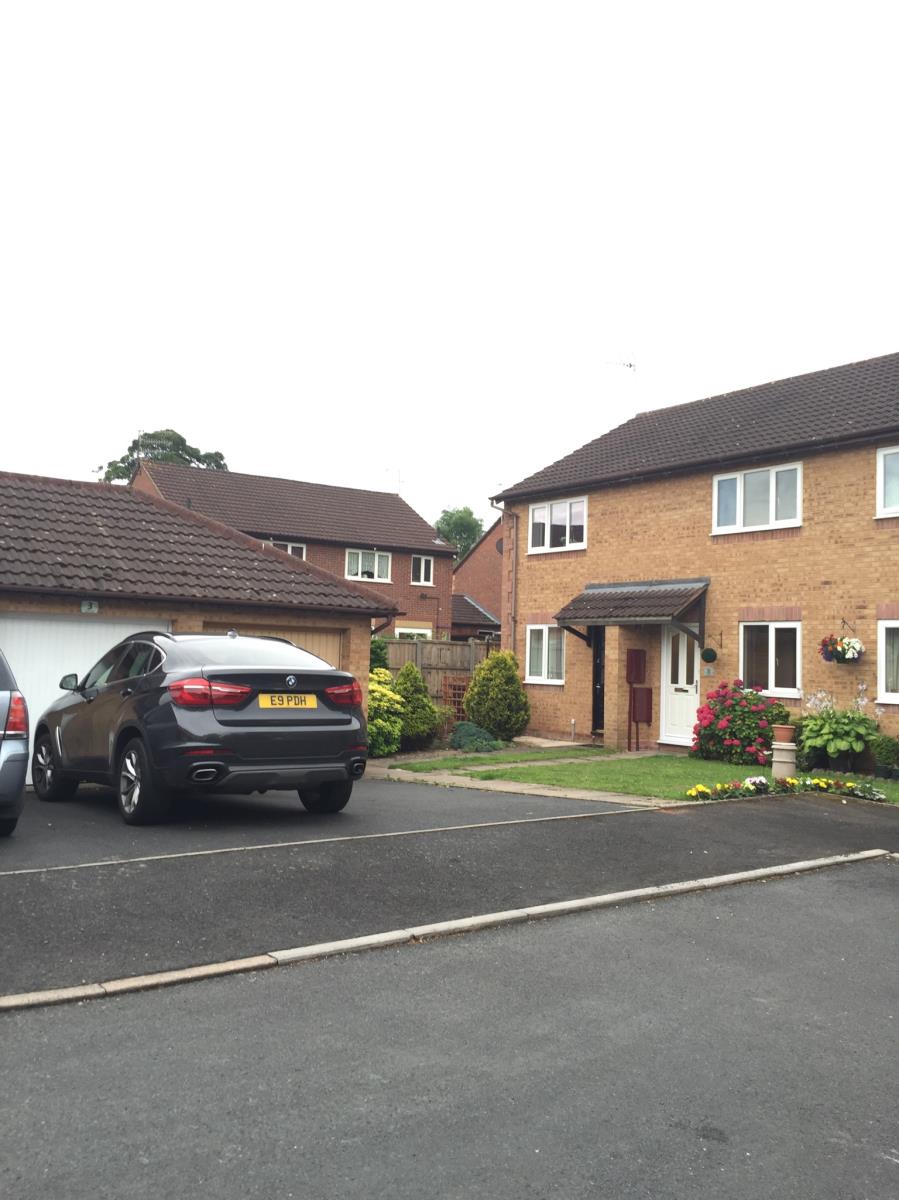
(The garage is visible in the main front elevation photograph being the middle unit). With driveway to fore. Up and over door. Pitch roof over.
There is a drive offering private parking to the front of the garage.
GARDENS
To the front is a small lawned area and slabbed path to the covered front entrance door.
To the rear is a low maintenance private garden with outside tap, paved seating area and garden storage all enclosed by larch lap fencing. Gate at the far end providing alleyway access to the front of the property.
DIRECTIONS
Go along Spennells Valley Road from the roundabout off Chester Road South and turn first right into Heronswood Road. Continue along, over the small mini roundabout and shortly thereafter take a left hand turn into Barn Owl Close. Take the first turning left into Pipit Court. The property is on the left.
Availability: The property is available to move into from w/c 25th June.
Viewings: These will take place from Monday 18th June.
Application process: a refundable £200 holding deposit will secure the property while checks are carried out. Proof of employment, a work reference and previous landlord or letting agent references (if applicable) will be required as part of the application process, along with 1 year of bank statements. You will also need to show photo ID such as passport or driving license as proof of your right to rent.
• Families welcome.
• Strictly no pets, sorry.
• Strictly no smokers, sorry.
• Strictly, no DSS / housing benefit, sorry.
Please register your interest if you have any questions and/or to book a viewing appointment. You will meet and be shown around by the owner/landlord.
Security Deposit: £700
Rent: £560 pcm, to be paid monthly in advance.
Additional charges: the only charge before moving in is a one-off fee of £55 to cover the cost of searches, credit checks and referencing. No further charges will be made either before or after moving in.