3 Bedroom Semi-Detached House Let in Gravesend, DA12
| Reference | 35144 |
| Address |
Valley Drive, Gravesend, DA12 5RS (Map Location) |
| Beds | 3 |
| Baths | 1 |
| Type | Semi-Detached house |
| Tenancy | Long term |
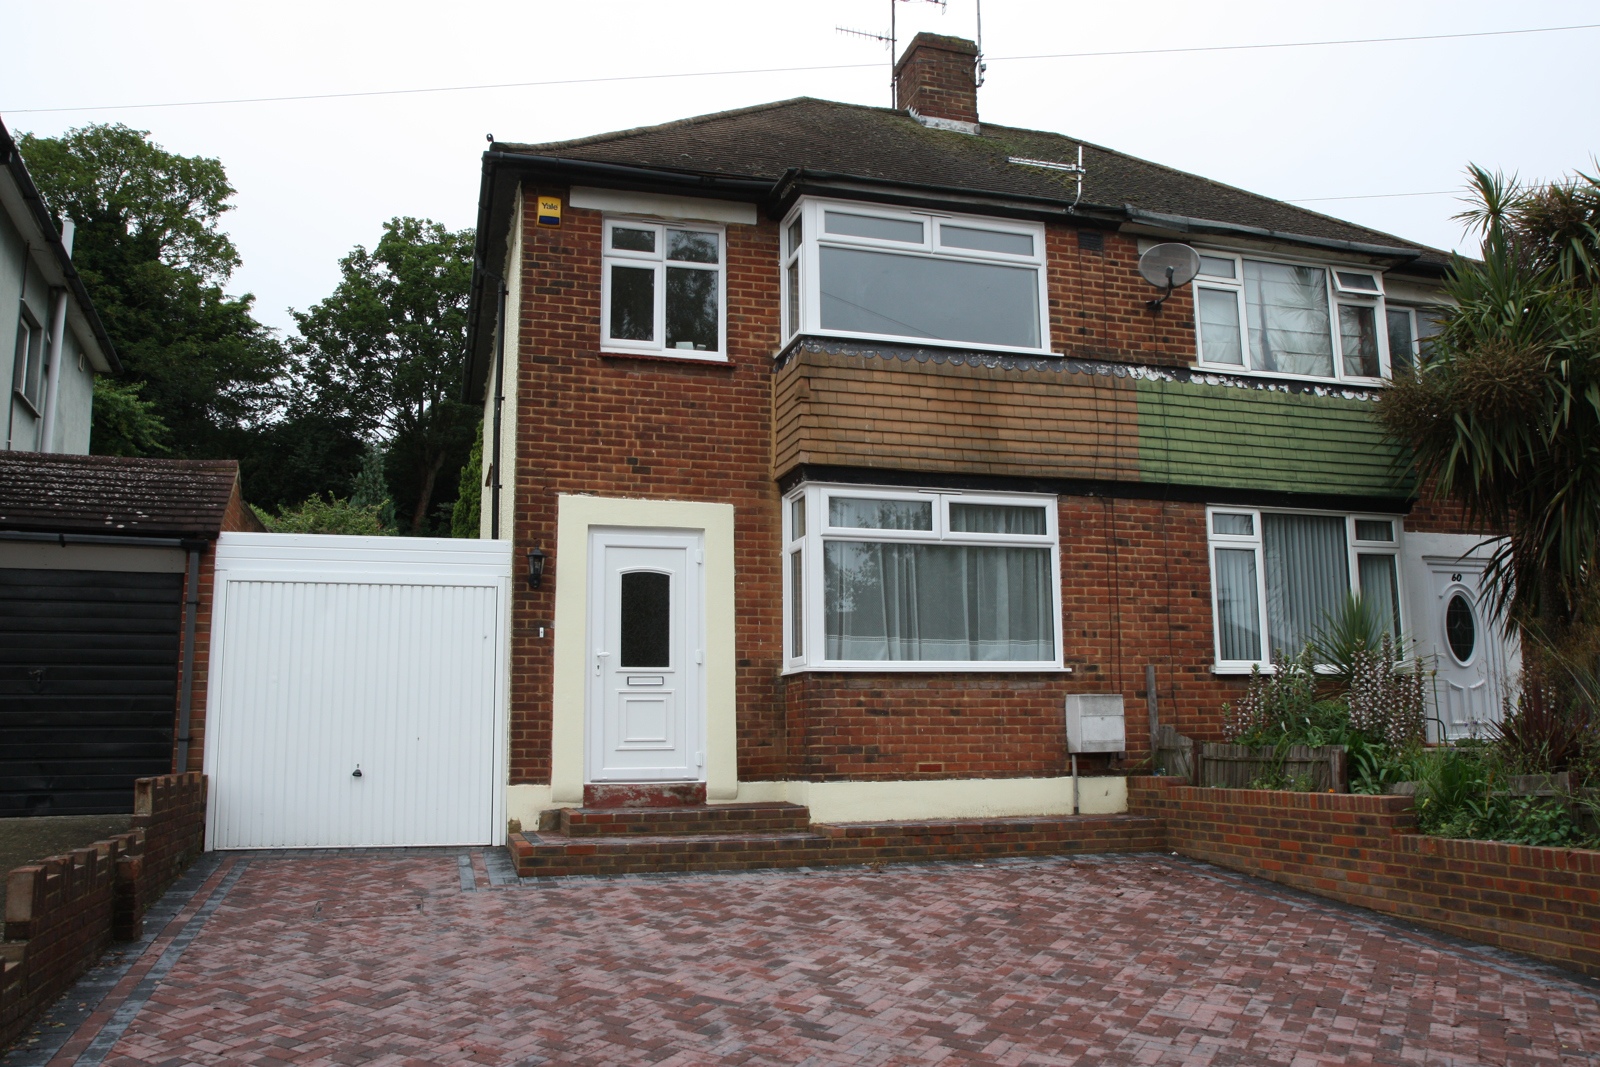
Must Be Seen! This 3 Bedroom Semi Detached property with Own Drive, garage, off street parking and c.100ft rear garden is ideal for you looking to set up your family home.
Description
Must Be Seen! This three bedroom semi detached property is ideal for those looking for a family home. The property benefits from two double bedrooms and a third single bedroom (or could be used as an office/study), living room, kitchen and dining room, fully tiled bathroom, c.100ft rear garden, garage, own drive, garage, secure parking and off street parking for multiple cars. Just what your family has been waiting for!
This home is located within walking distance of local amenities, schools and easy access to A2/M25 as well as transport links including bus route into Gravesend town centre from which there is a high speed rail service into London St. Pancras
Numerous benefits include:
Three Bedrooms
Double glazing throughout
Cavity wall insulation
'A' rated combi boiler
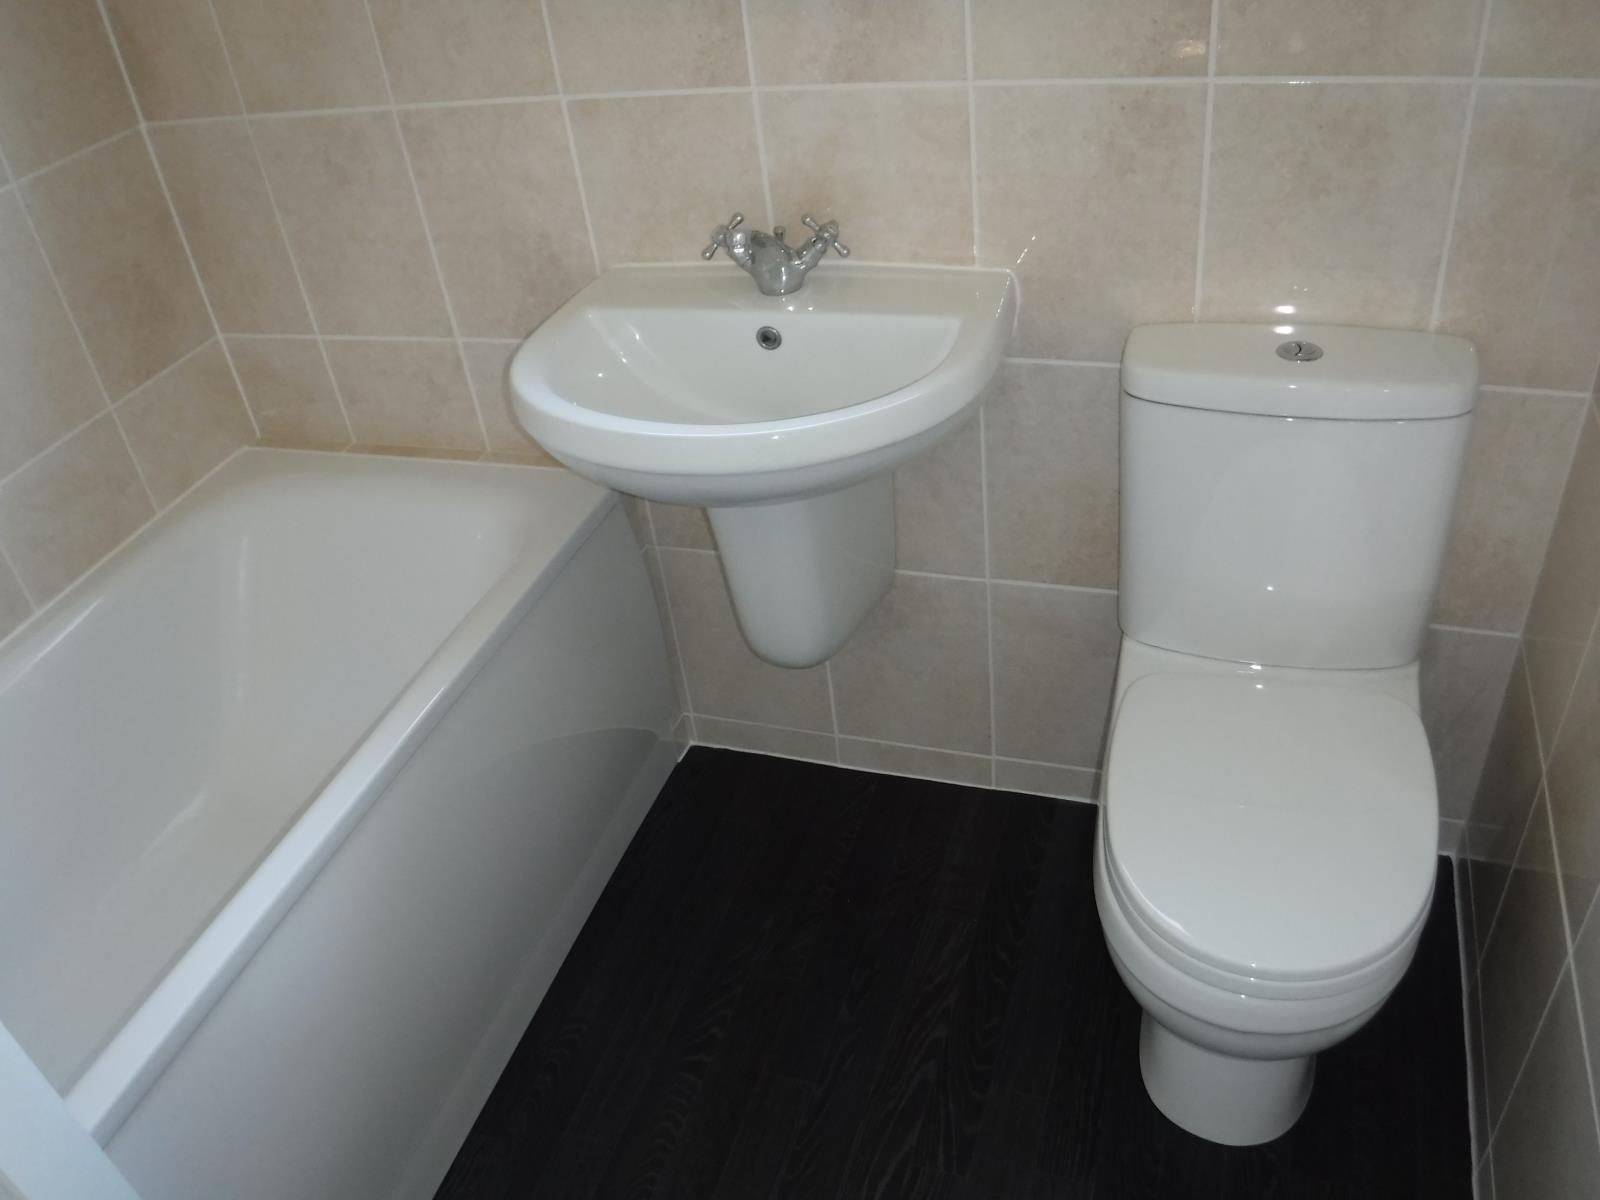
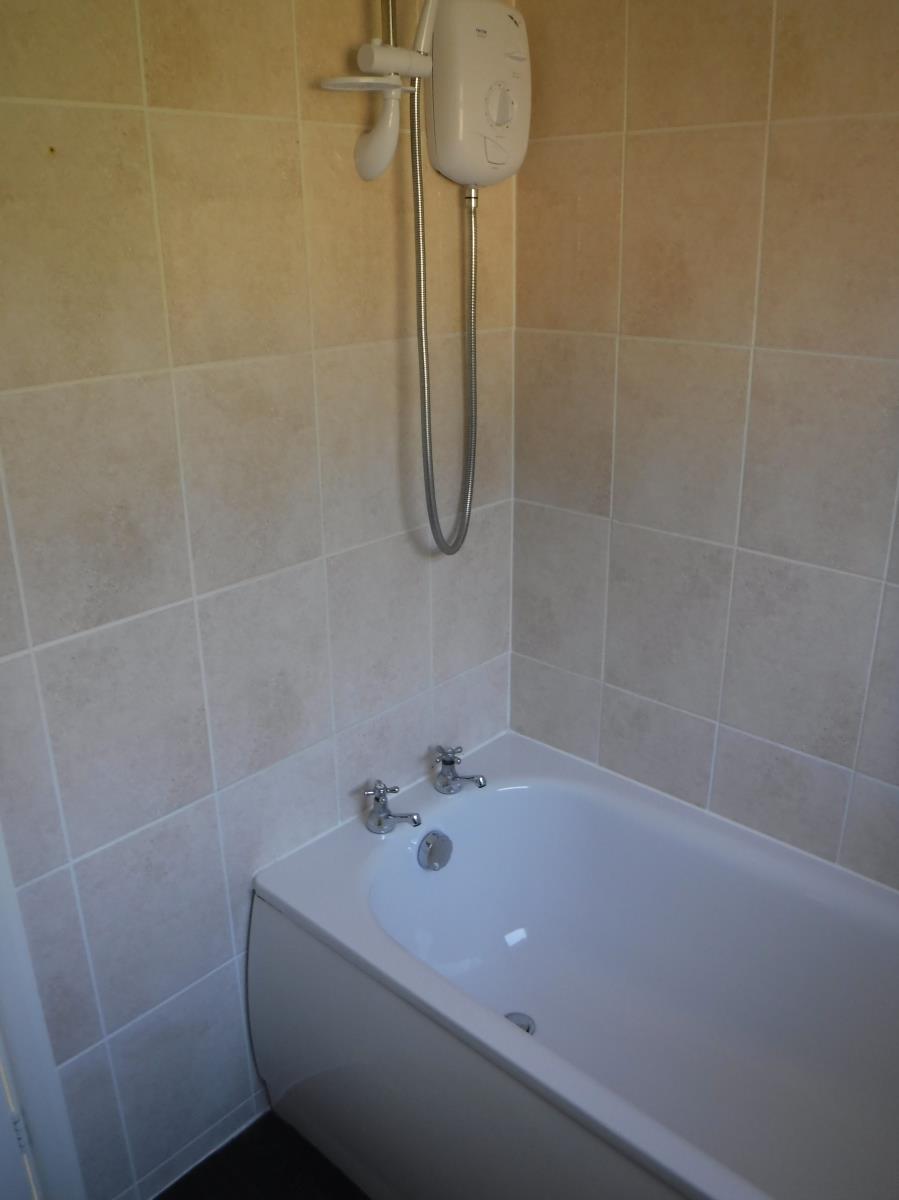
Fully tiled family bathroom with white suite and an electric shower
Patio and approx. 100ft long rear garden
Own Drive, Garage and additional off road parking
Lounge: 13ft 5in x 11ft 1in (4.1m x 3.4m) carpet, double glazed window overlooking the front of the property, radiator.
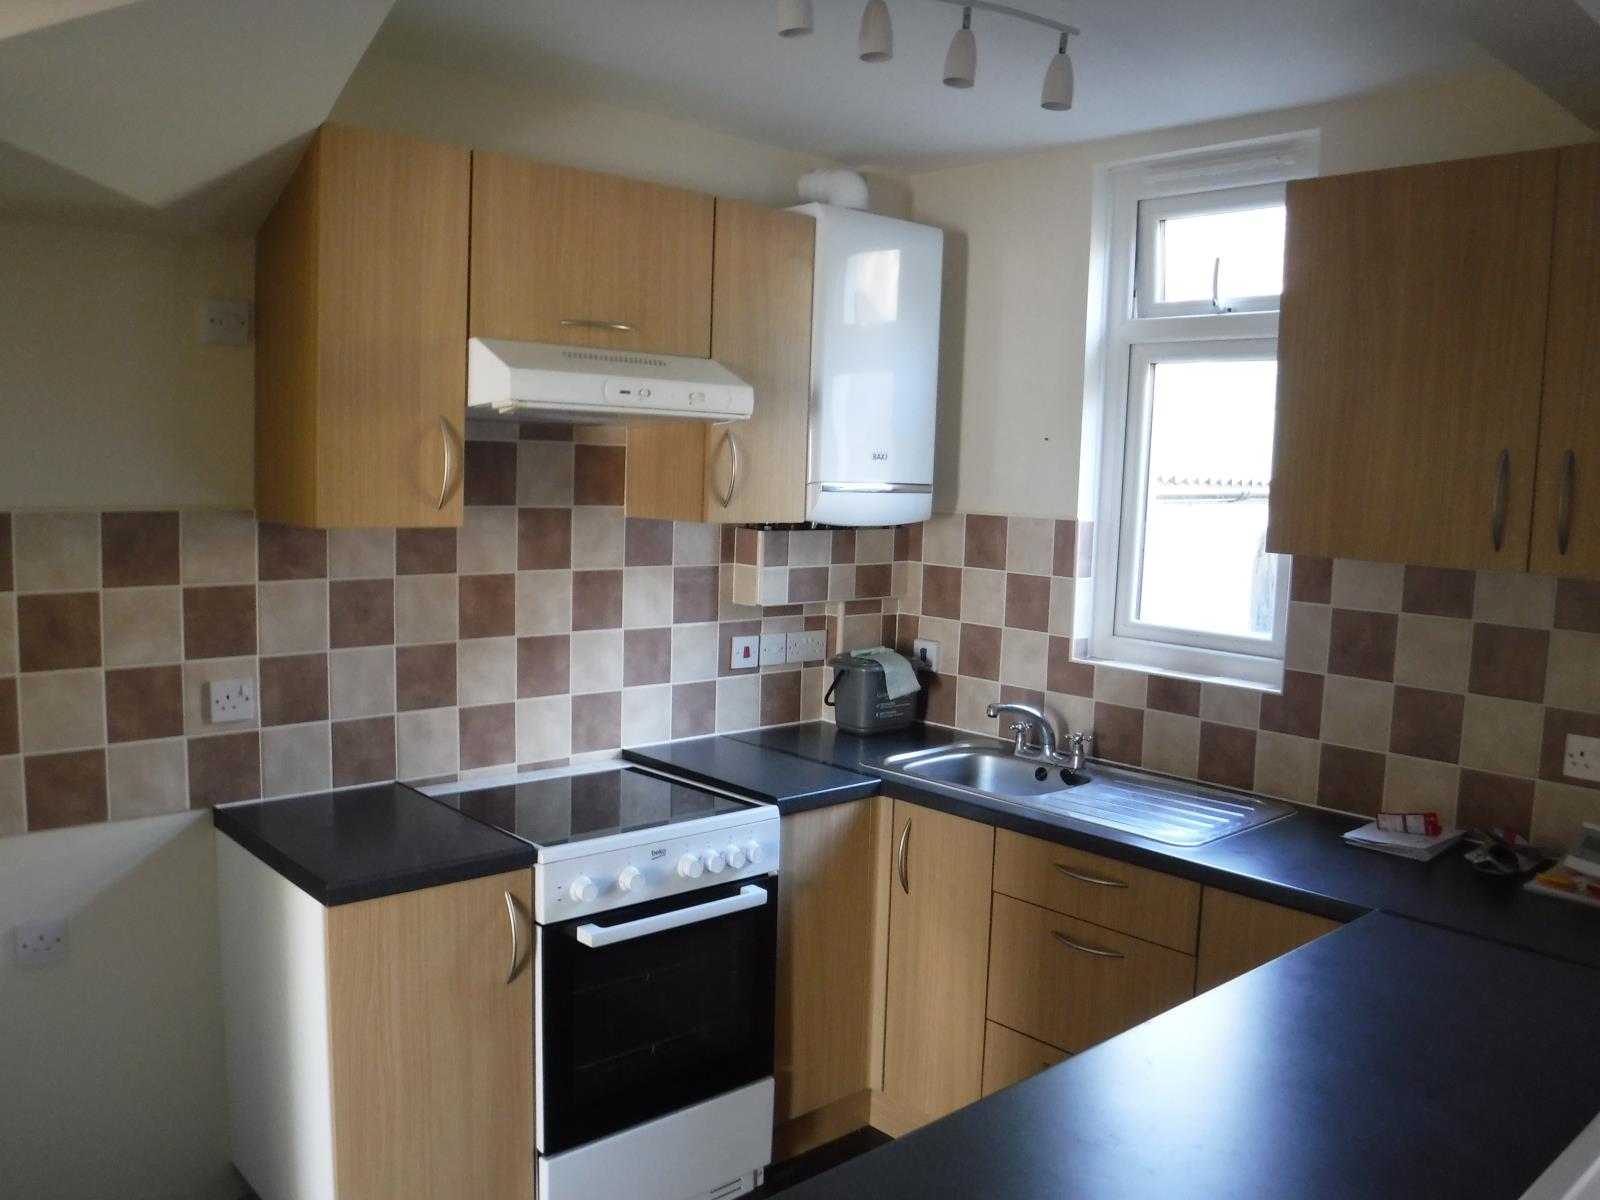
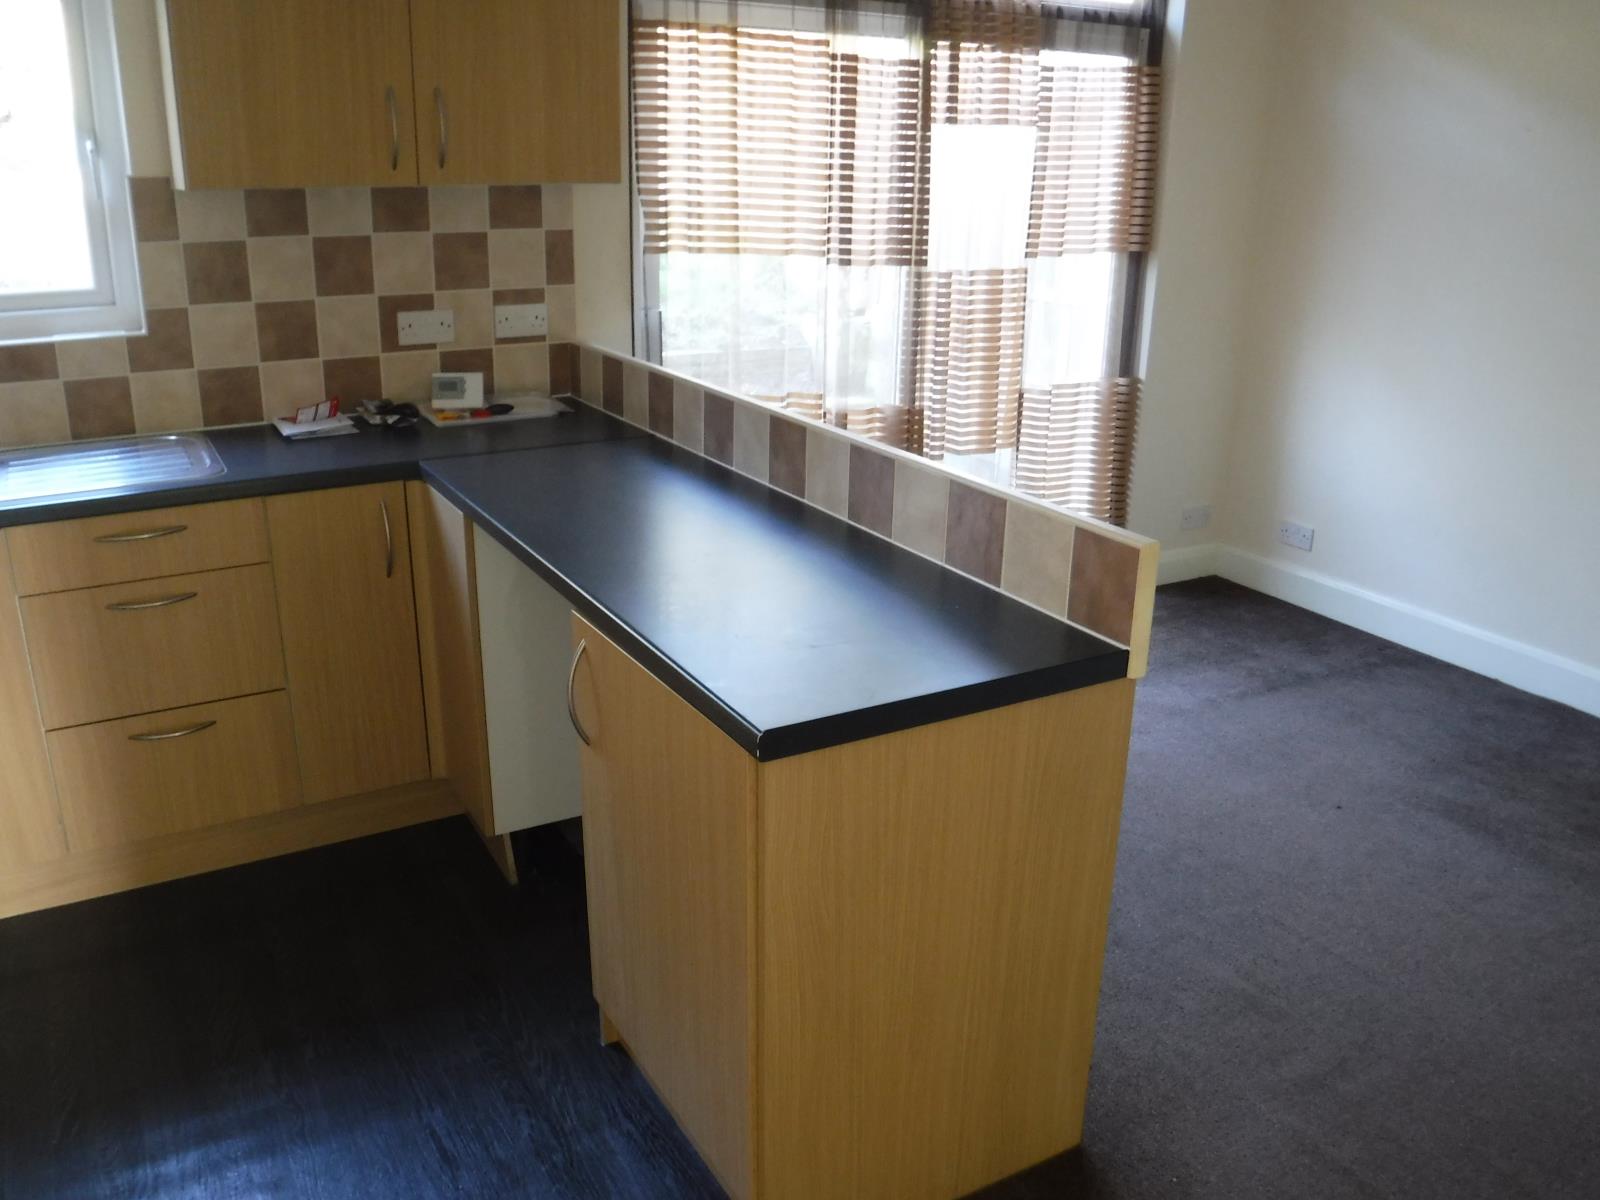
Kitchen/Diner: 16ft 8in x 10ft 9in (5.10m x 3.3m)
Kitchen: vinyl flooring, a range of fitted wall and base units, stainless steel sink, tiled splashbacks, double glazed window overlooking the rear garden, space for fridge-freezer/washing machine/dishwasher.
Diner: Carpet, double glazed patio door opening onto the rear garden, Radiator.
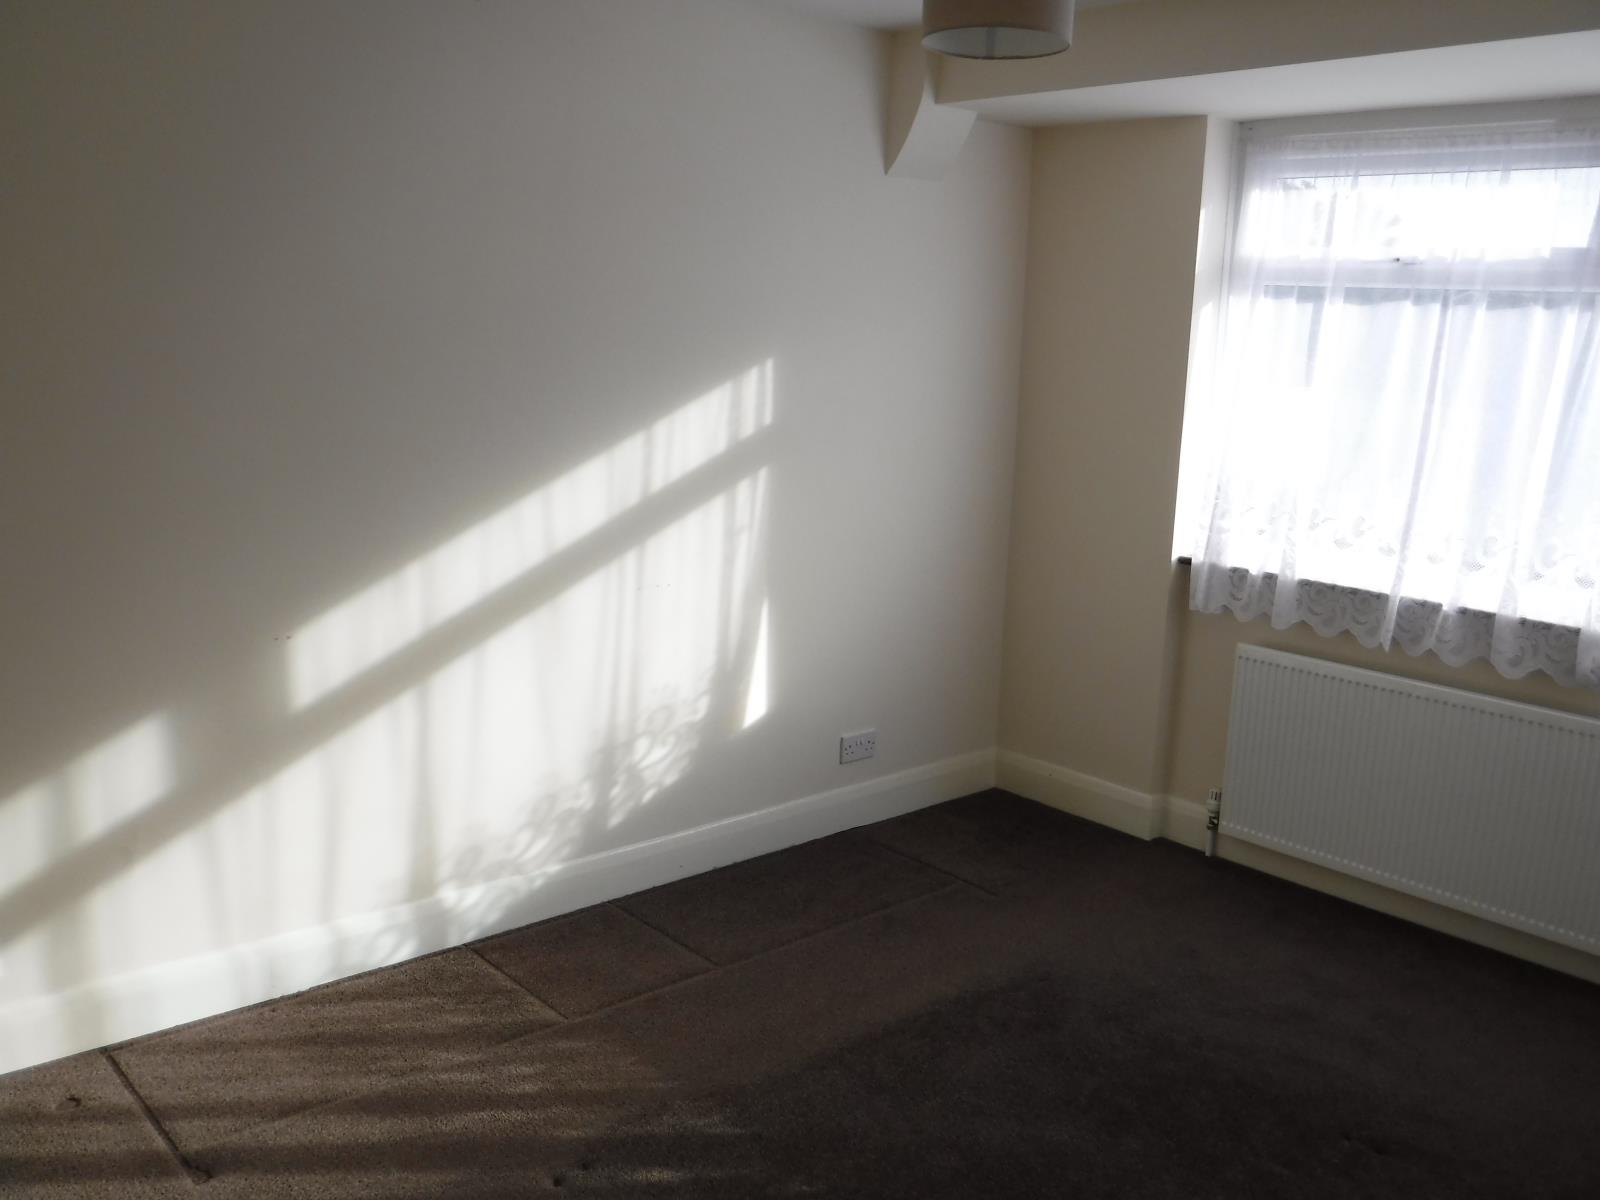
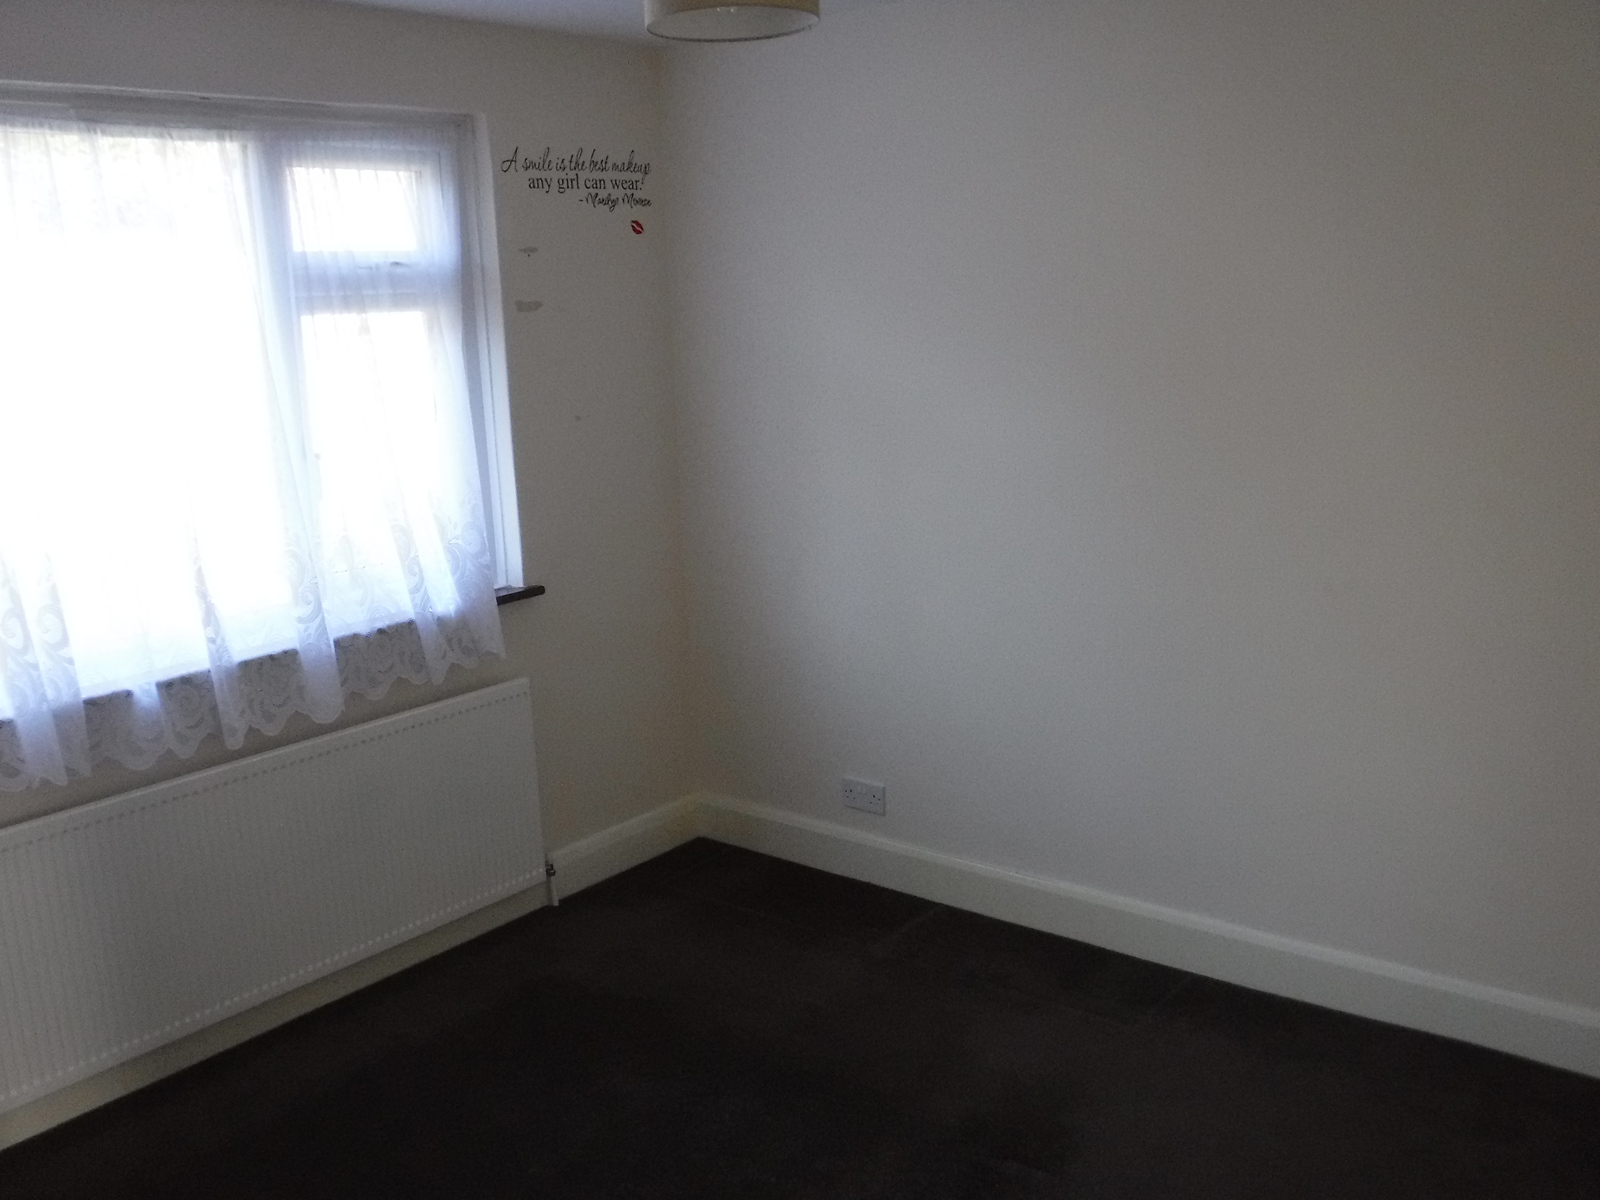
Bedroom One: 13ft 1in x 9ft 2in (4.0m x 2.8m) Double bedroom, carpet, double glazed window overlooking the front of the property, radiator.
Bedroom Two: 11ft 5in x 9ft 10in (3.5m x 3.0m) Double bedroom, carpet, double glazed window overlooking the rear garden, radiator.
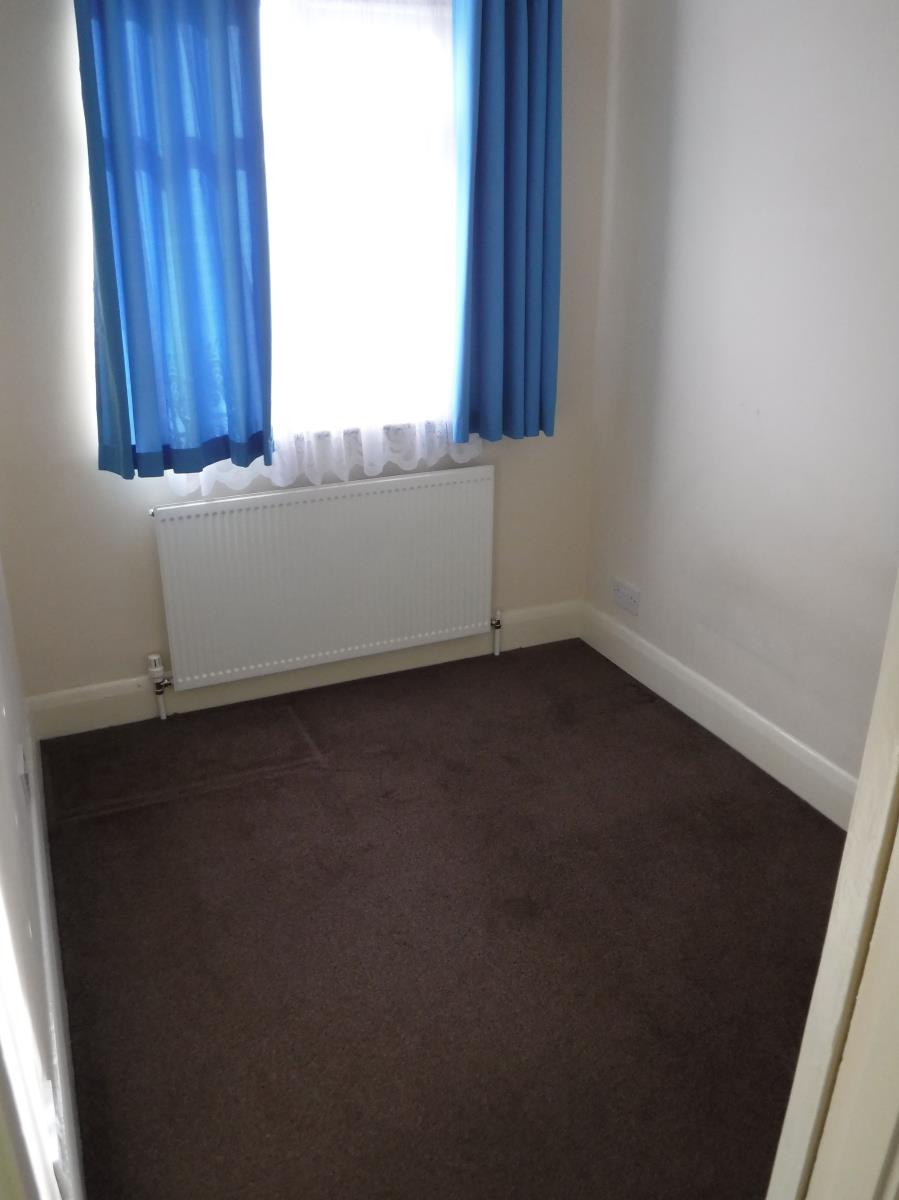
Bedroom Three: 7ft 6in x 6ft 6in (2.3m x 2.0m) Single bedroom, carpet, double glazed window overlooking the front of the property, radiator.
Bathroom: 6ft 2in x 5ft 10in (1.9m x 1.8m) Upstairs fully tiled family bathroom, vinyl flooring, white suite including bath, sink, close coupled WC, electric shower, double glazed window & heated towel radiator.
Garden: patio and approx. 100ft long rear garden.
Garage, secure parking and additional parking on own drive.
What a great place to make your family home. Viewing is highly recommended to avoid disappointment.
Do Not Delay - If you are a family looking for somewhere to make your long term home - Book a Viewing Today!!!
No smoking.
Pets at landlords discretion.
Council tax band C