2 Bedroom Coach House Let in Solihull, B90
| Reference | 34484 |
| Address |
Shelly Crescent, Shirley, Solihull, B90 4XB (Map Location) |
| Beds | 2 |
| Baths | 2 |
| Type | Coach House |
| Tenancy | Long term |
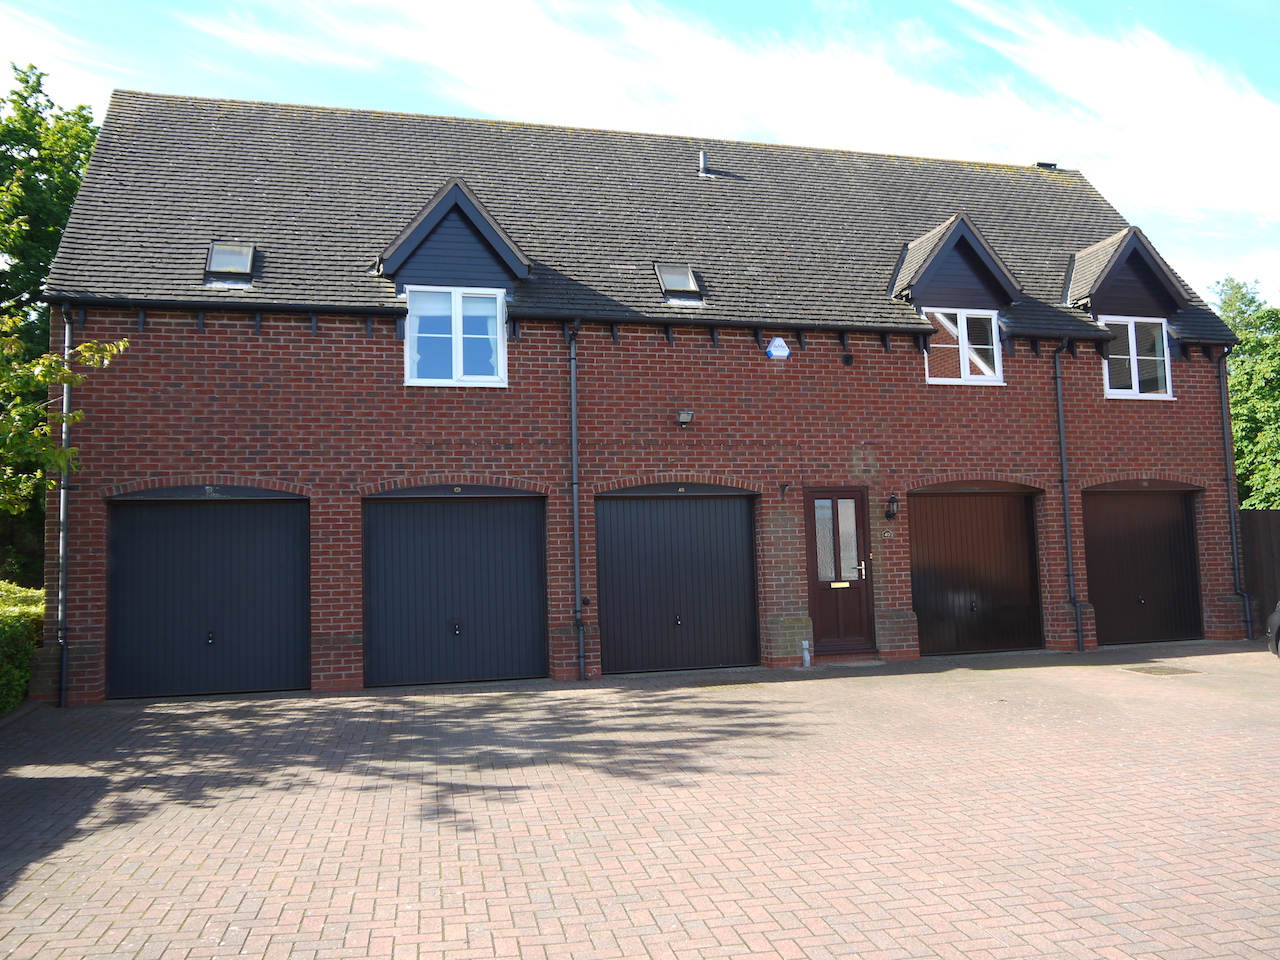


A rare opportunity to rent a beautifully presented Coach House set in a courtyard location. Close to local amenities, The Farm public house, and with fantastic transport links.
Description
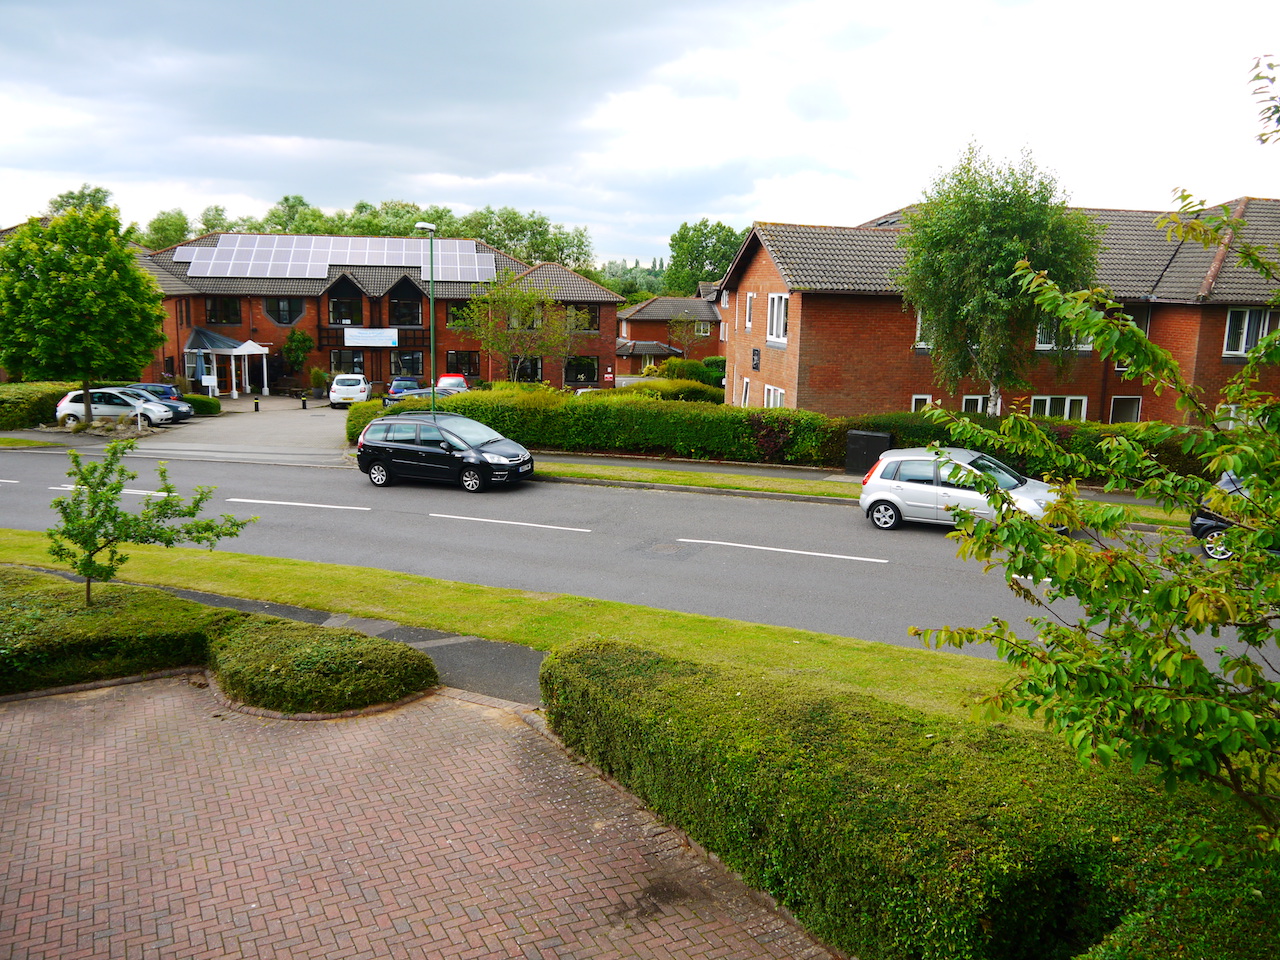
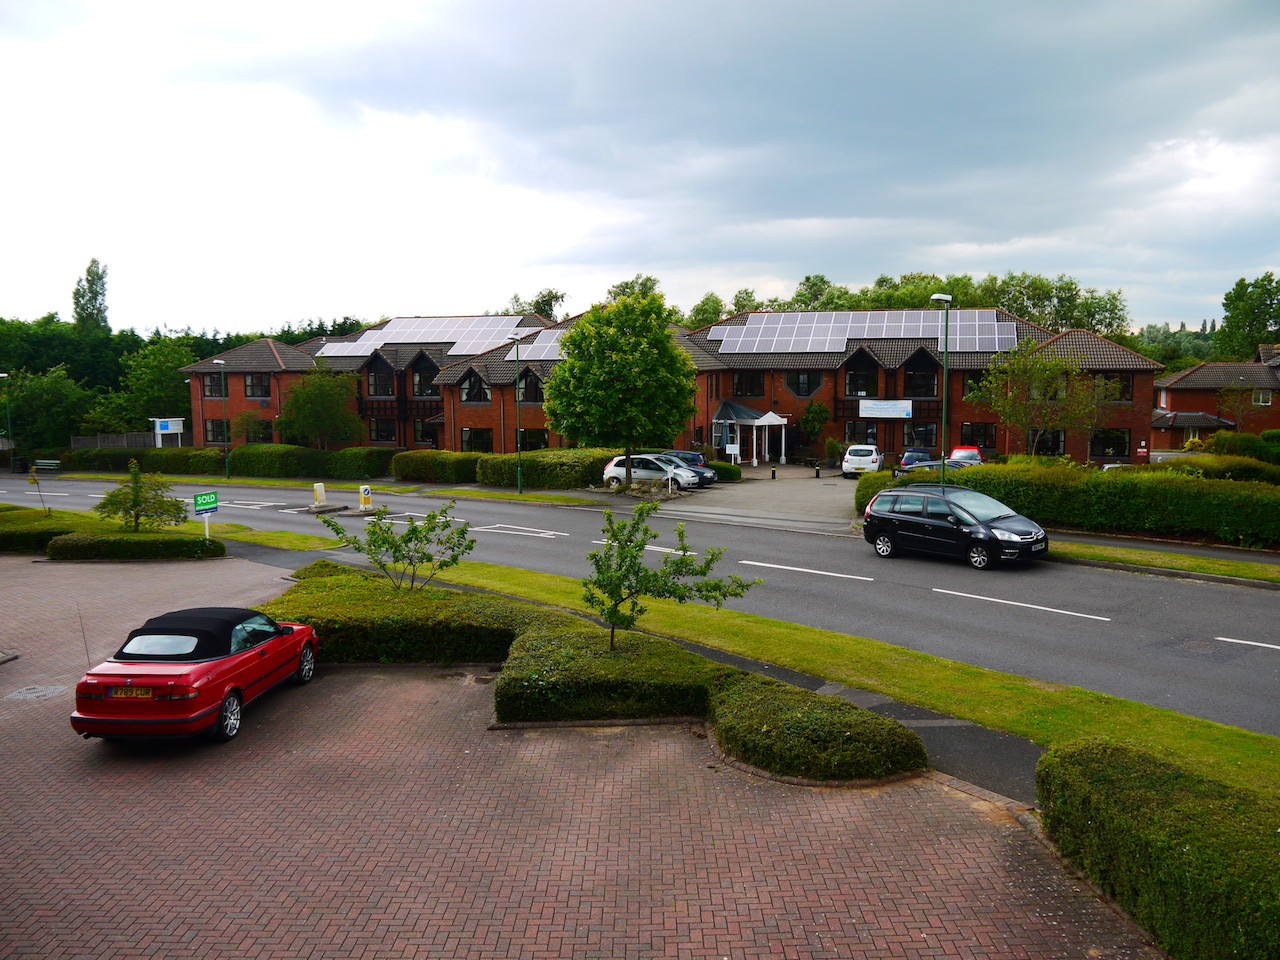
A rare opportunity to rent a unique 2 Bedroom Coach House set in a courtyard location within Monkspath. Ideal location next to Monkspath Surgery, Shelly Farm shops, Monkspath Junior and Infant School, The Farm public house and restaurant, and with fantastic transport links being close to the M42 junction 4.
Benefiting from Gas Central Heating, Double Glazing, Burglar Alarm, and Security Lighting.
Offering generous accommodation comprising: Entrance Hall, dual aspect Living Room, Kitchen with dining space, Master Bedroom with En-Suite, Bathroom, Second Bedroom, Garage, and Designated Parking Space.
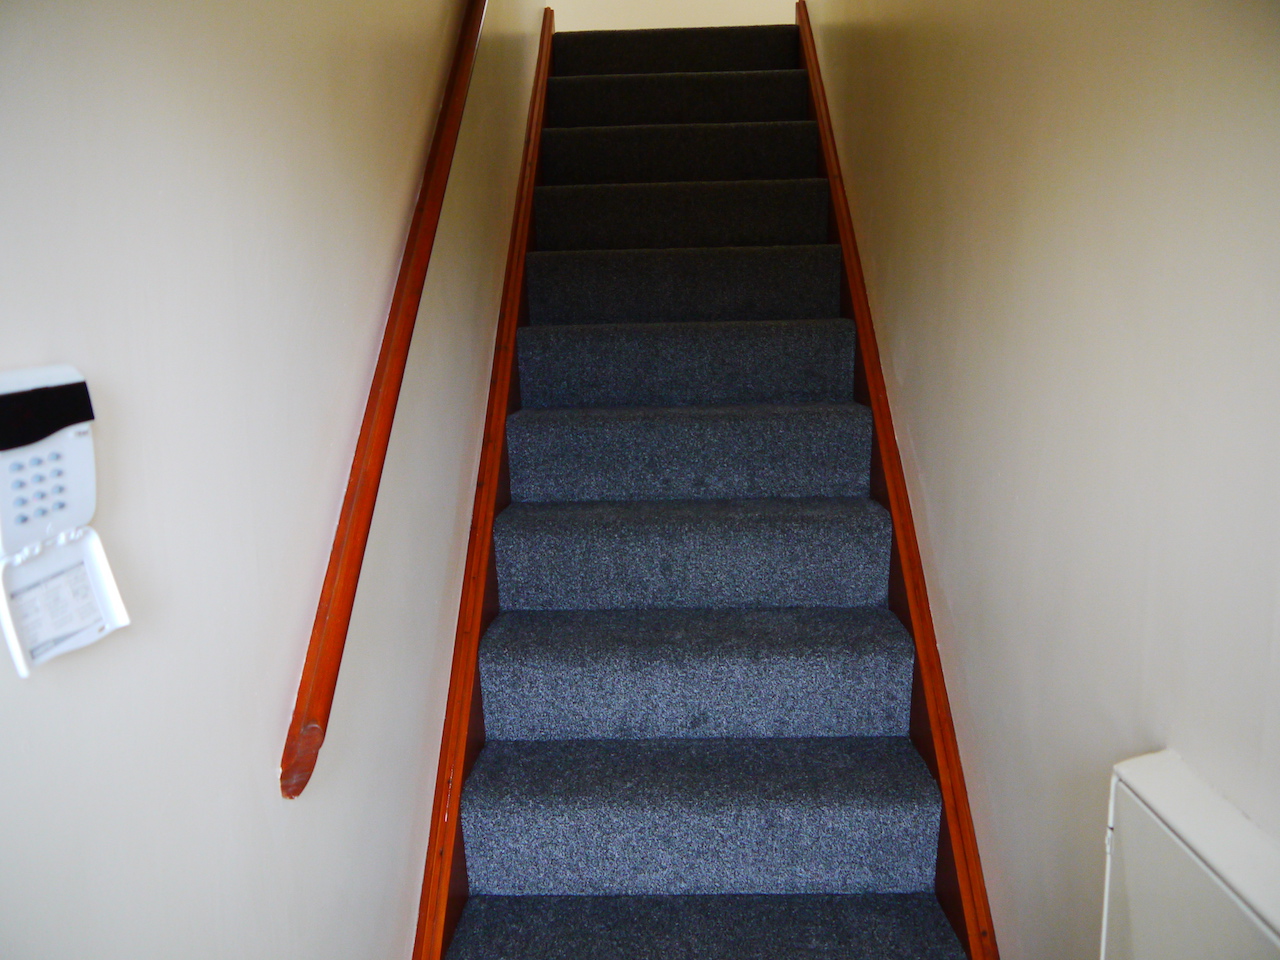
Recently redecorated throughout. Coir matting installed to the Entrance Hall. New carpets installed to the Stairs, Landing, Living Room, Master Bedroom, En-Suite Store Room / Airing Cupboard, and Second Bedroom. New floor tiling installed within the Kitchen, Bathroom, and En-Suite Shower Room.
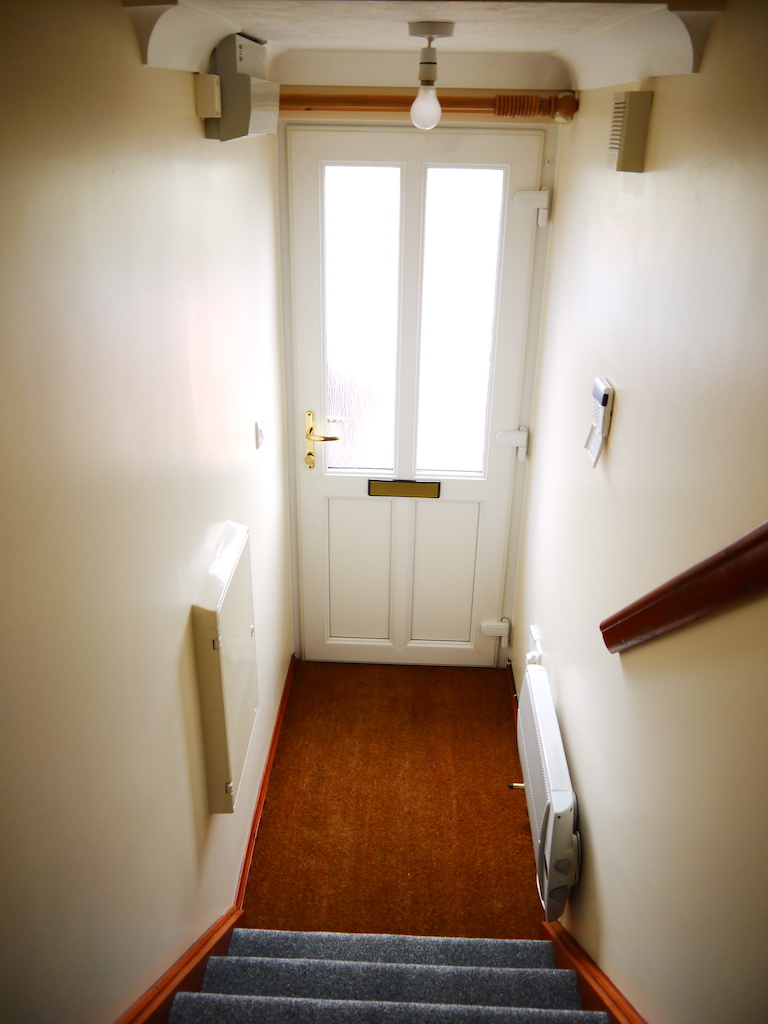
ENTRANCE HALL - Having double glazed uPVC entrance door, electric radiator, and staircase rising to the first floor Landing.


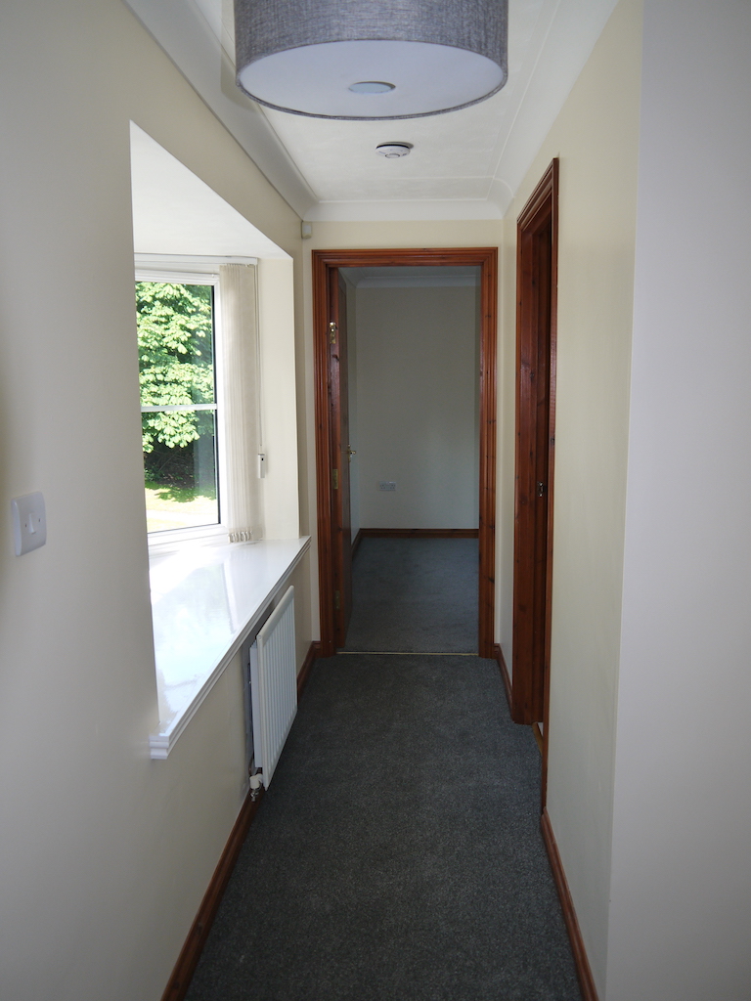
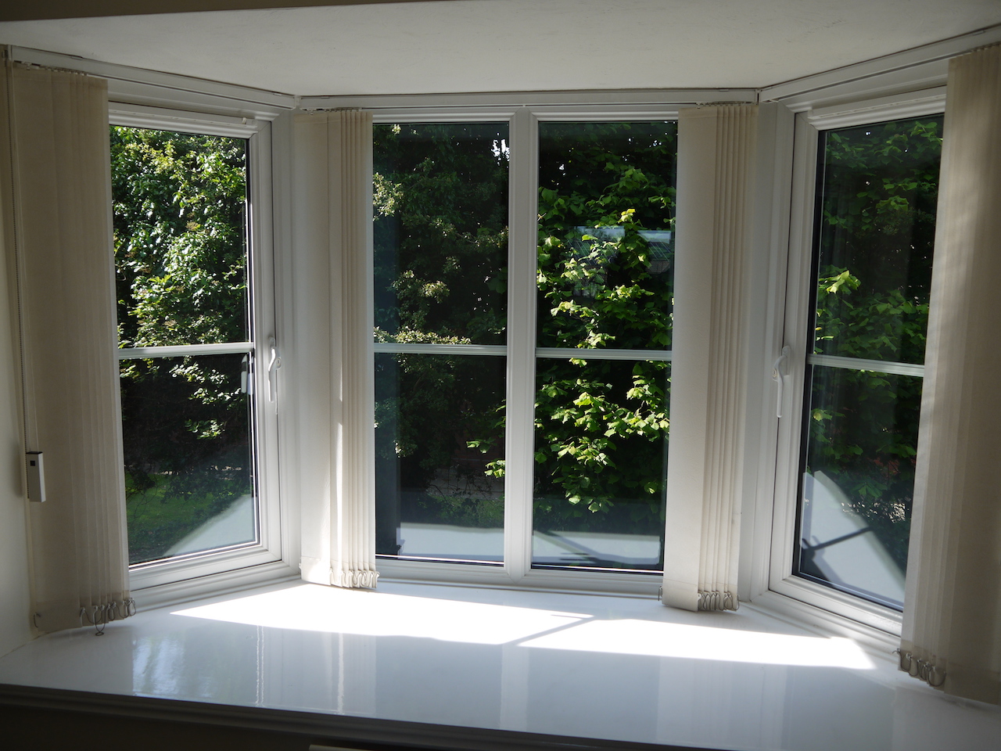
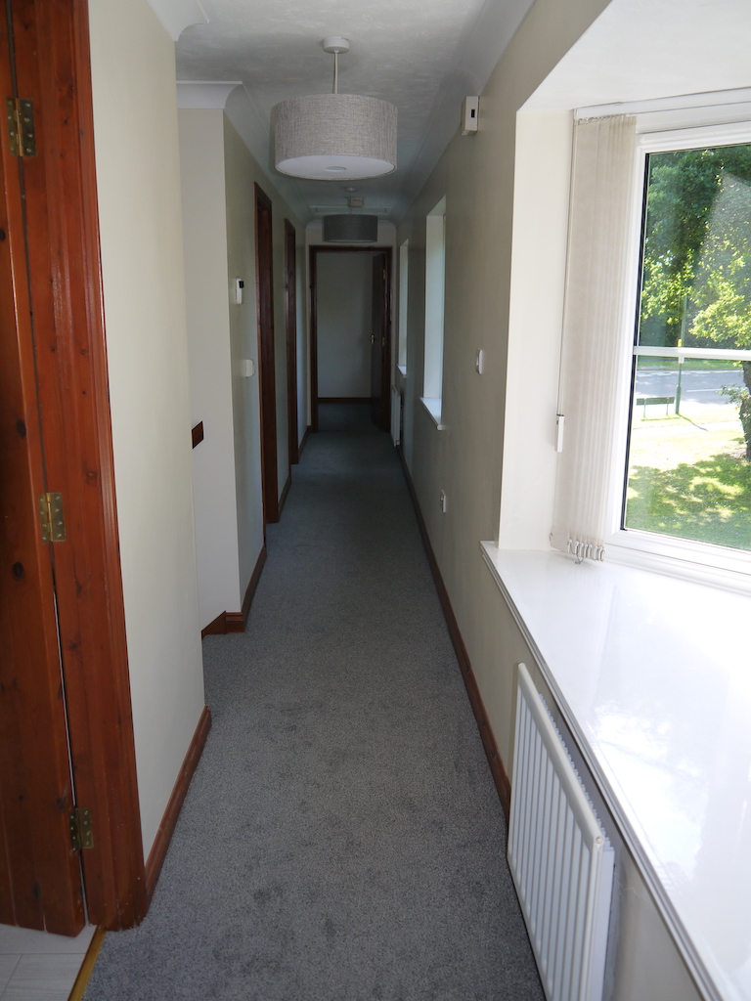
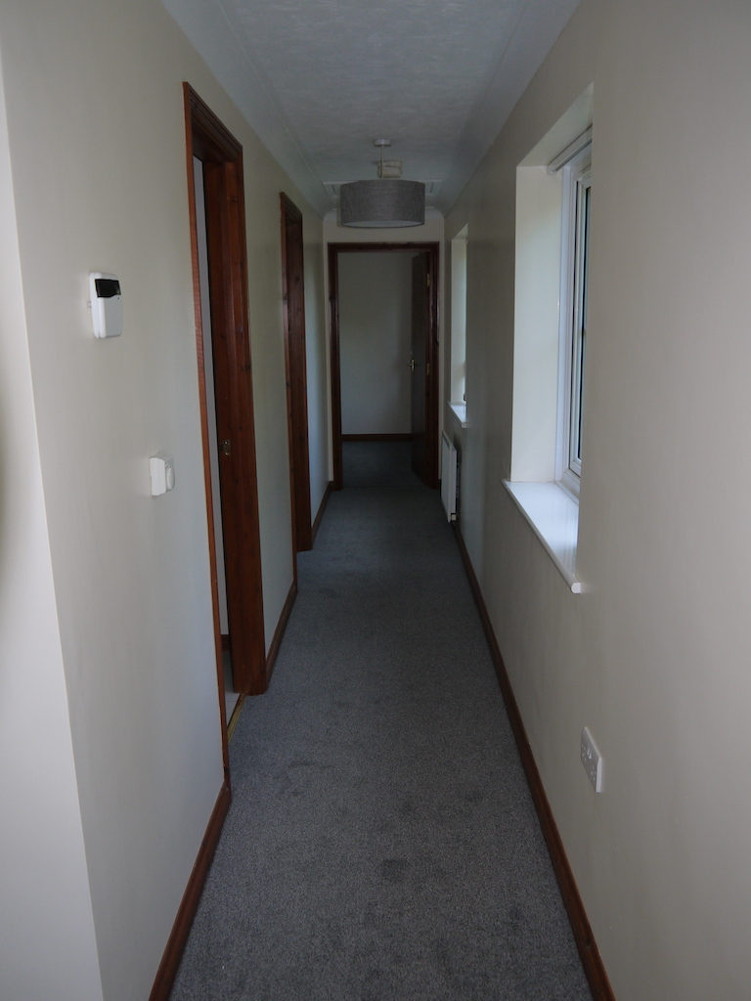
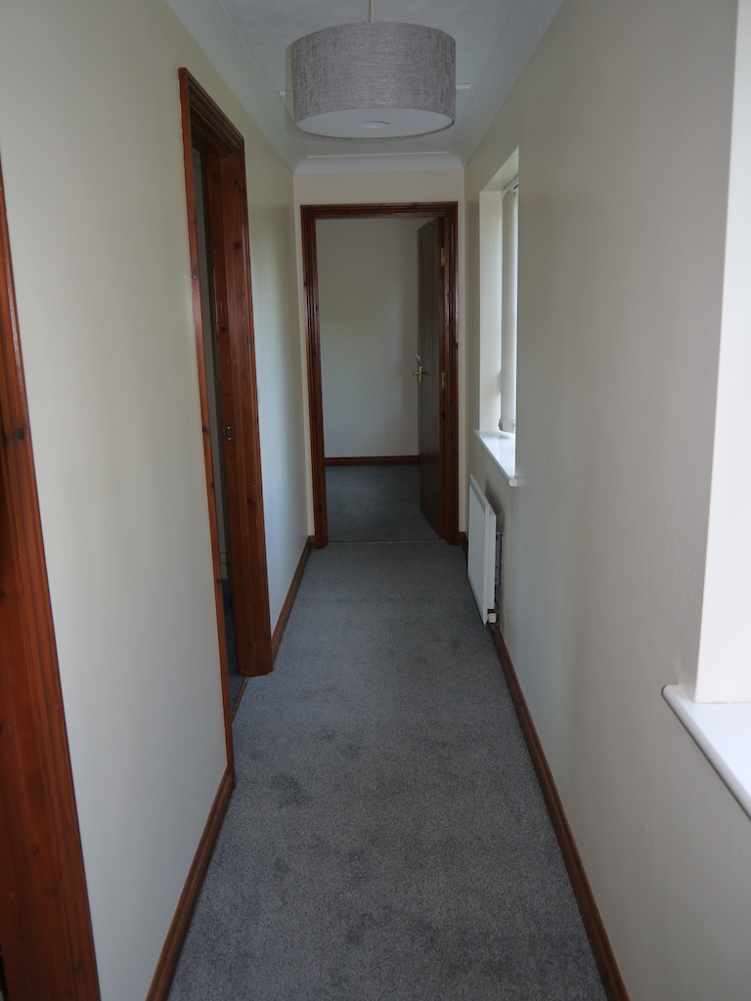
LANDING - With attractive bay window with vertical blinds and two further picture windows with vertical blinds overlooking the rear. Lamp shades, coving to ceiling and attractive timber doors leading to:-
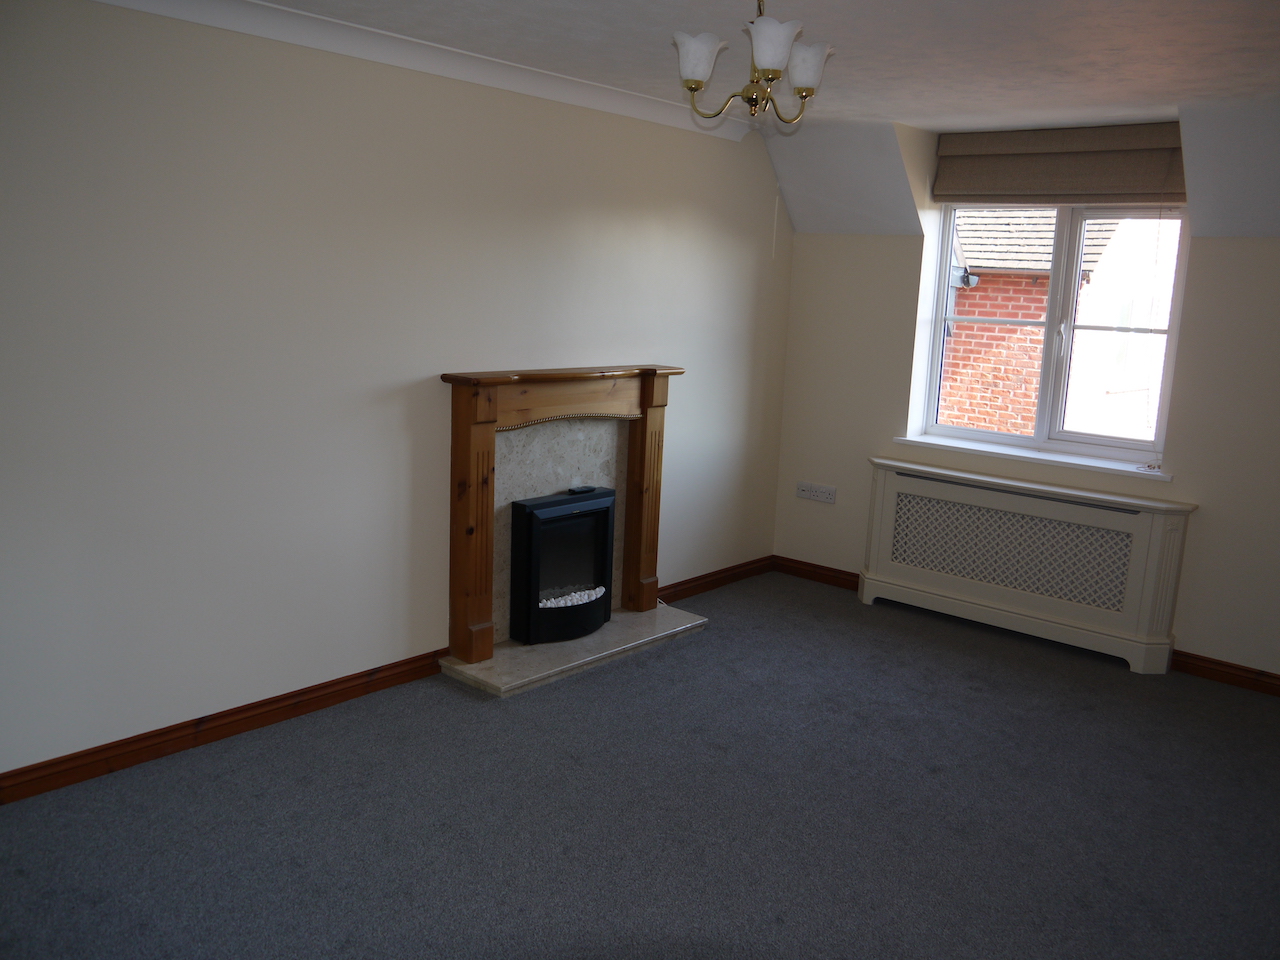
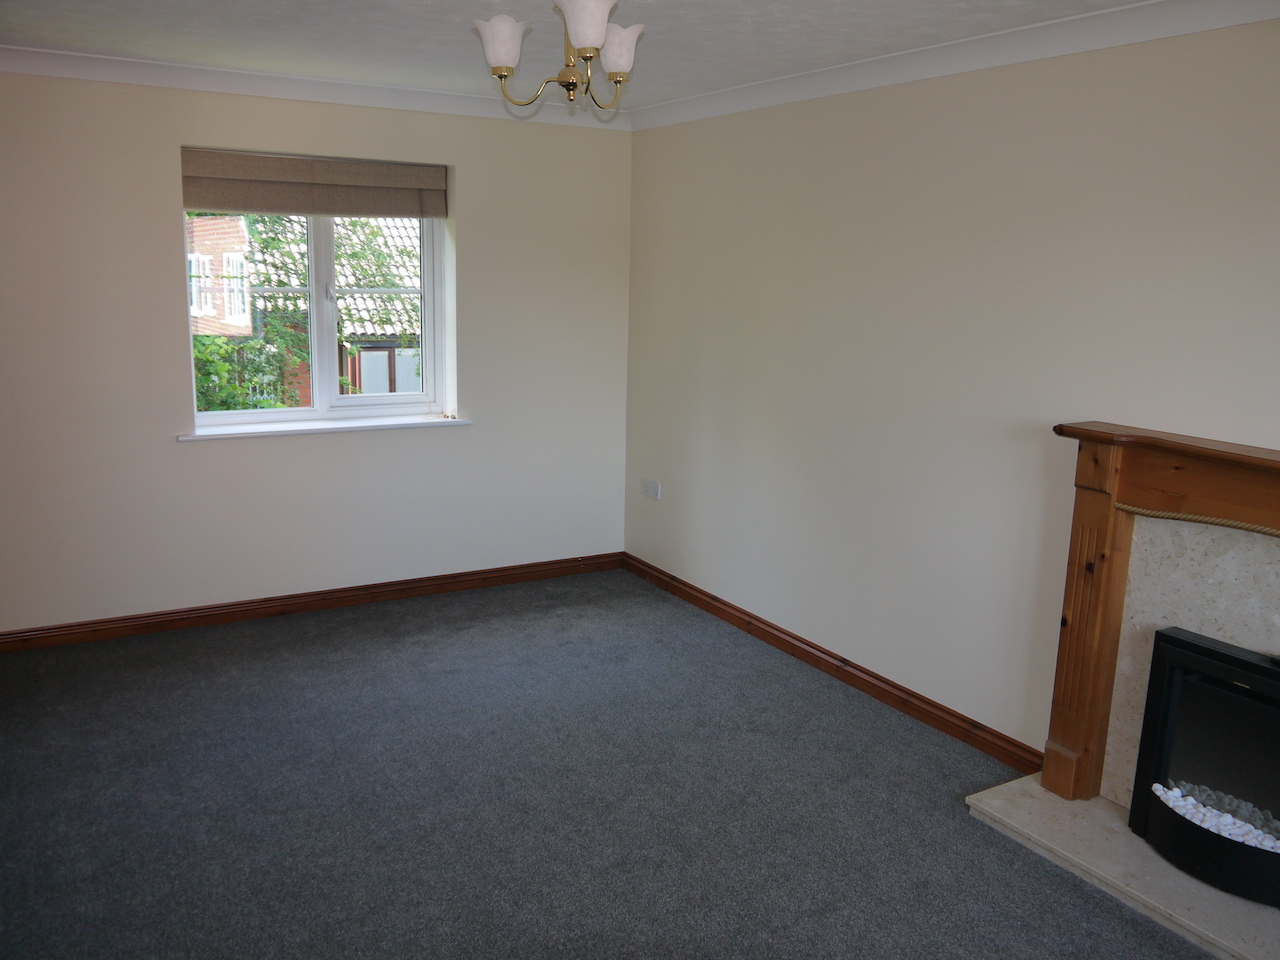
DUAL ASPECT LIVING ROOM 16'4'' x 10'0'' - Having a timber fireplace and marble inset and hearth with electric fire, radiator with radiator cover, coving to ceiling and double glazed windows to the front and rear with roman blinds.
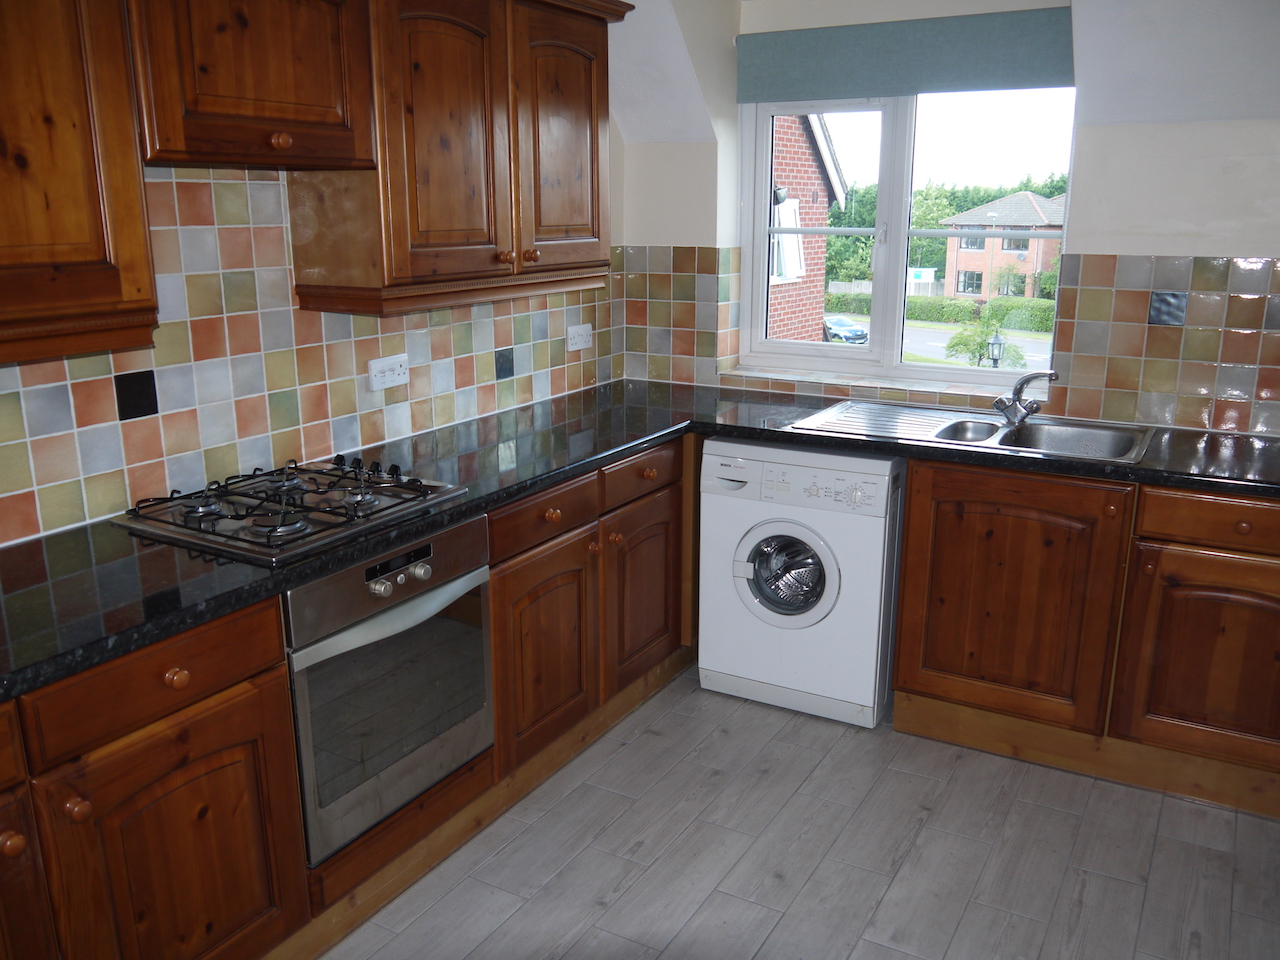
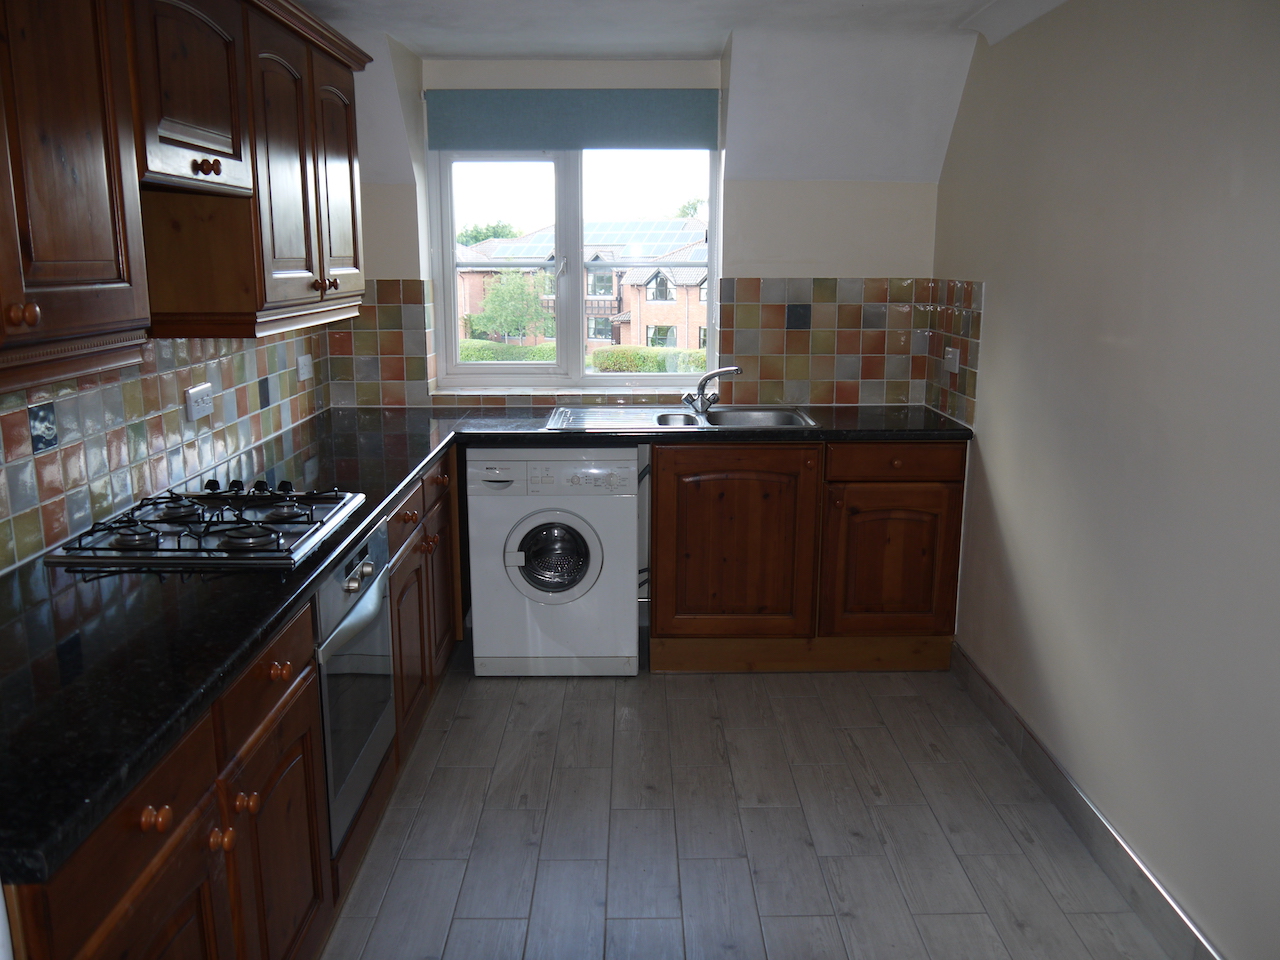
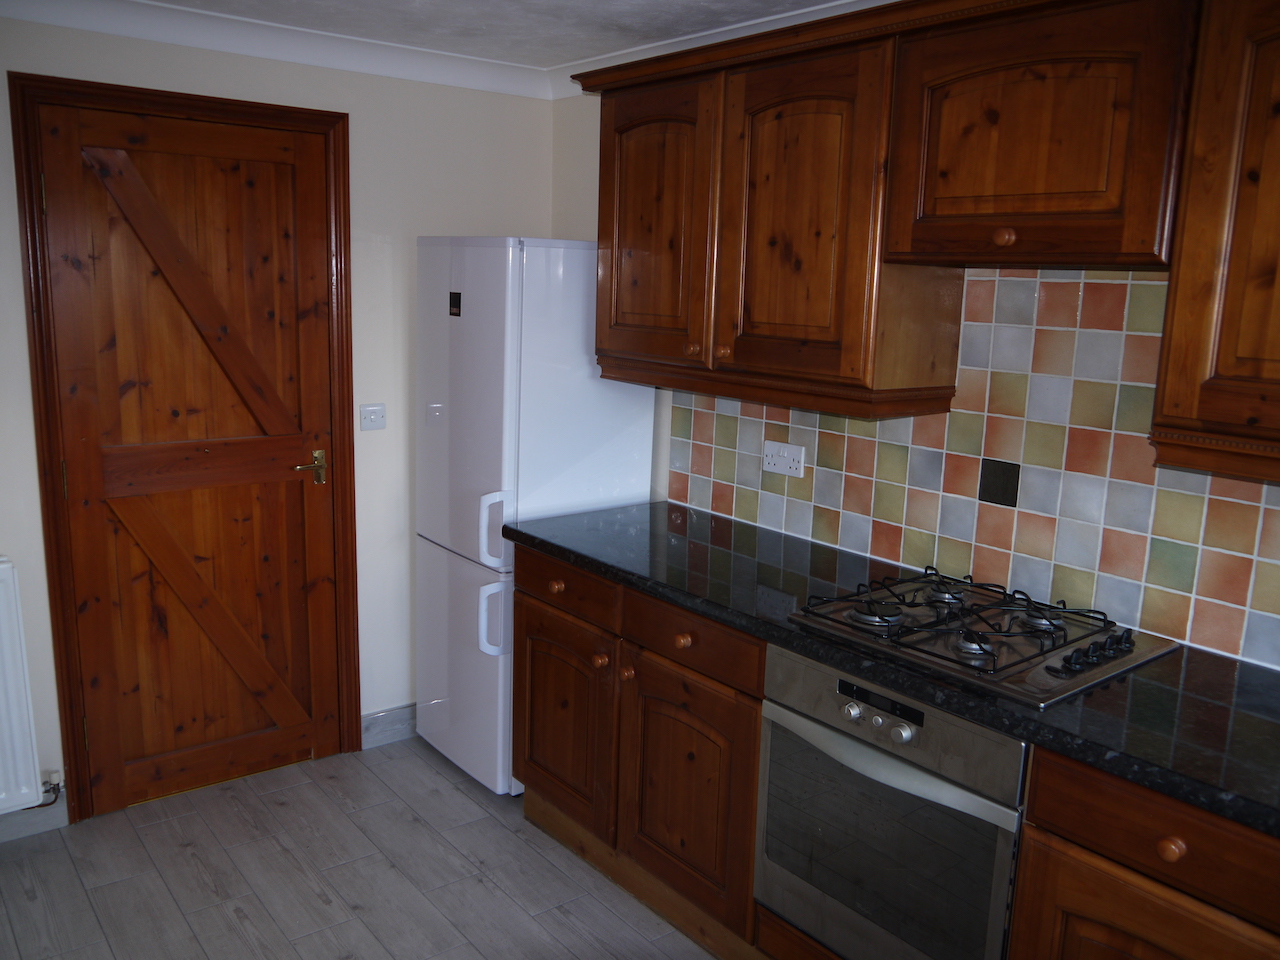
FITTED KITCHEN (FRONT) 12'9'' x 7'9'' - Being fitted with an ample range of base units, drawers and cupboards with roll edge work surfaces. Electric oven, gas hob, extractor mounted into wall units, fridge freezer, washing machine, flush down lights, ceramic tiled splashbacks, one and a half bowl sink unit, central heating radiator, coving to ceiling, tiled floor, dining space and double glazed window to the front with new black out roller blind.
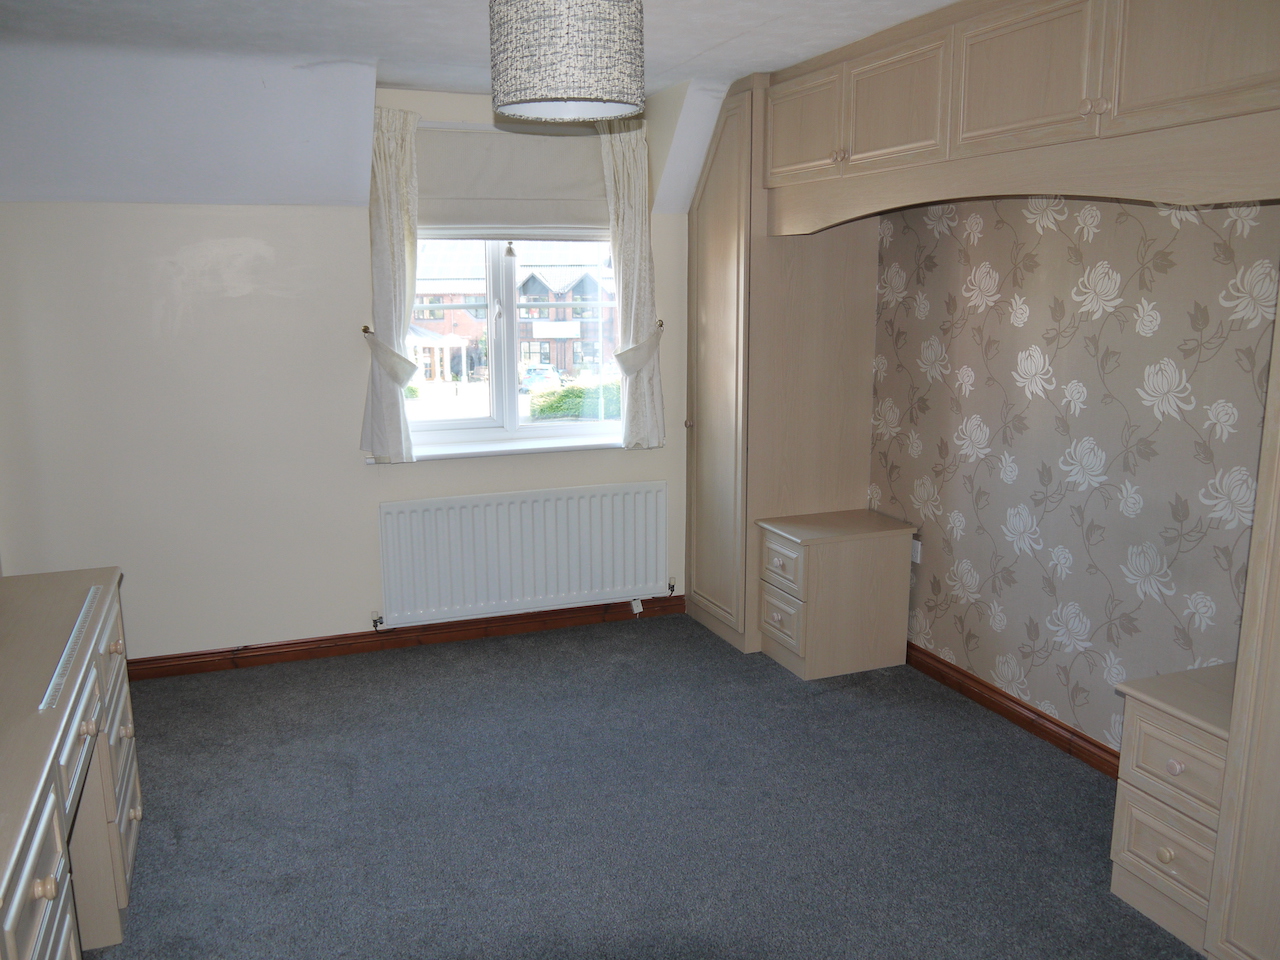
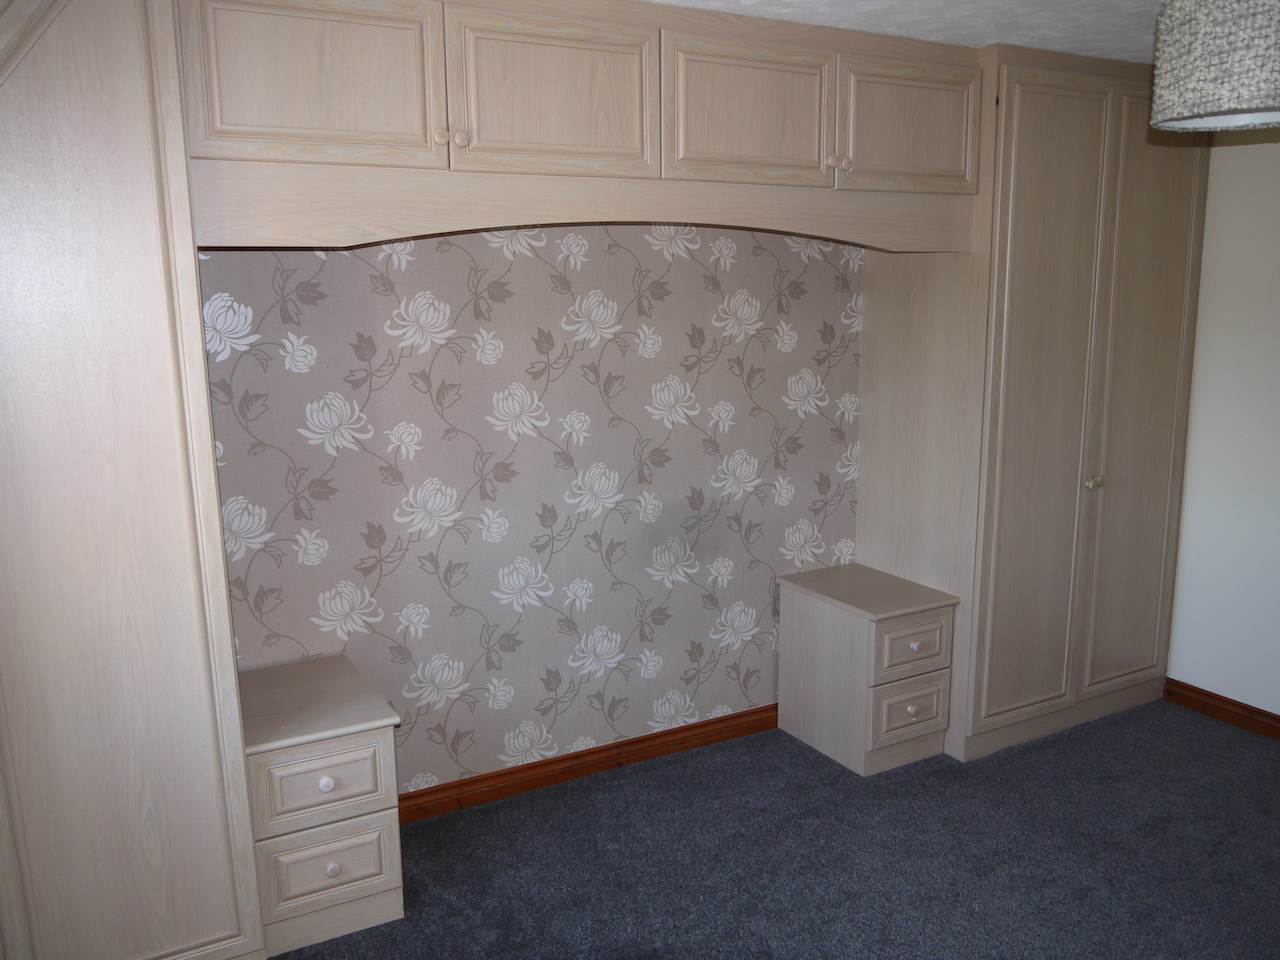
MASTER BEDROOM (FRONT) 12'10'' x 10'10'' - Having a range of fitted wardrobes with overhead cupboards, bedside tables and dresser. Central heating radiator, double glazed window to the front with a roman blind and curtains, and door to the En-Suite.
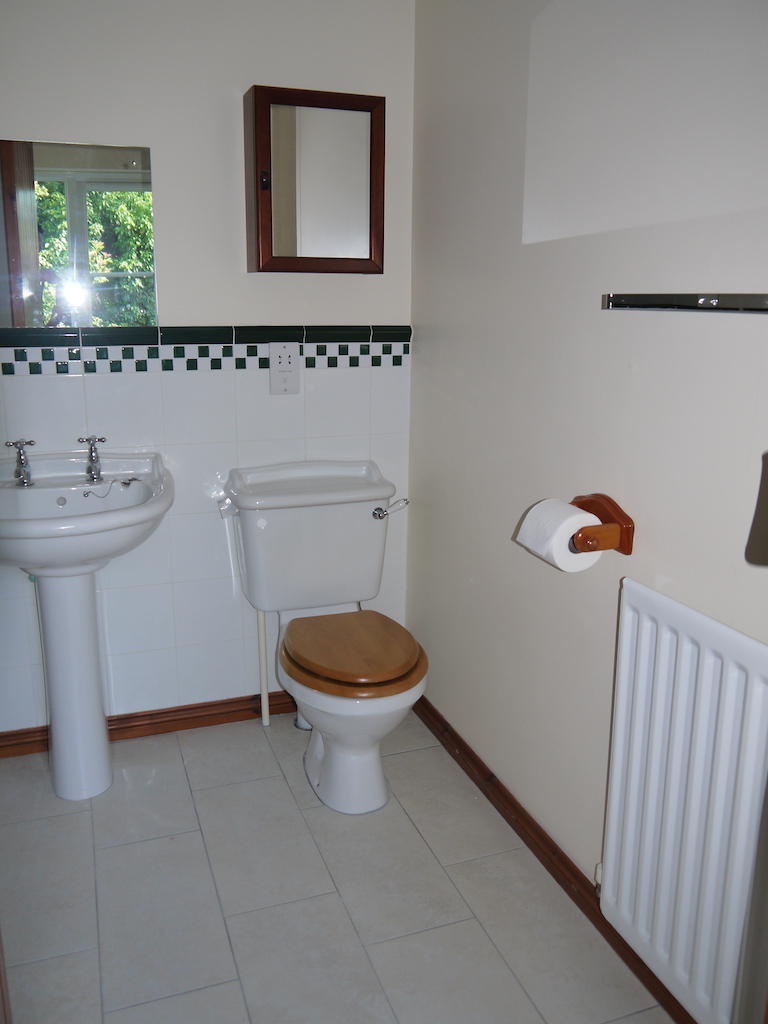
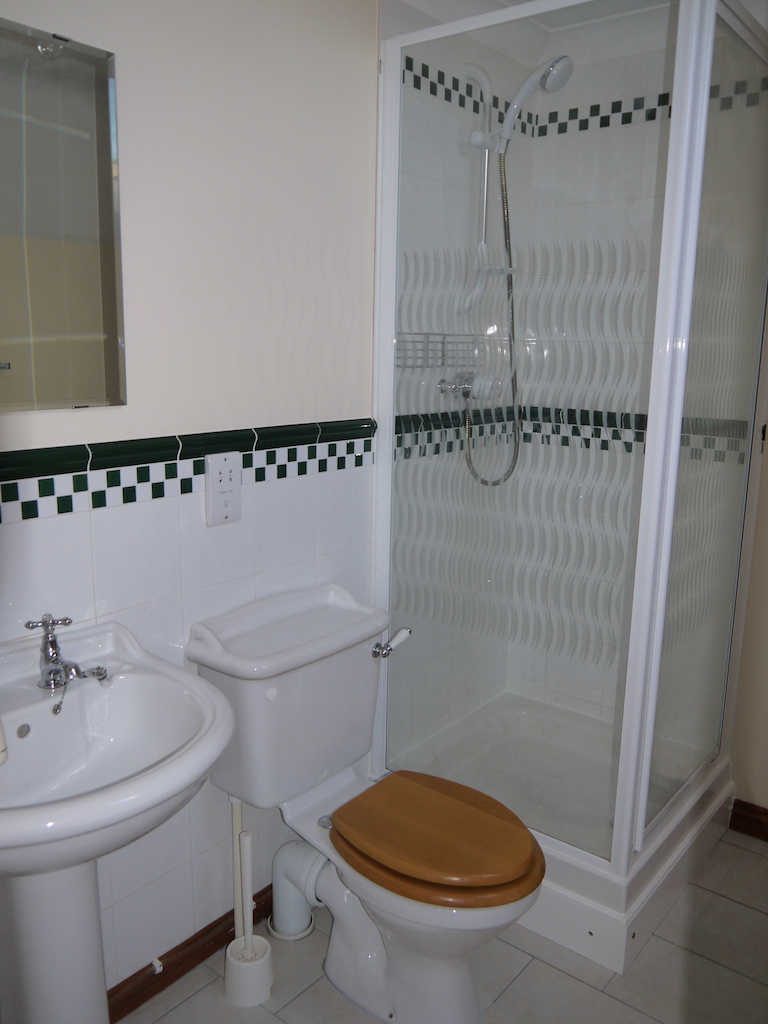
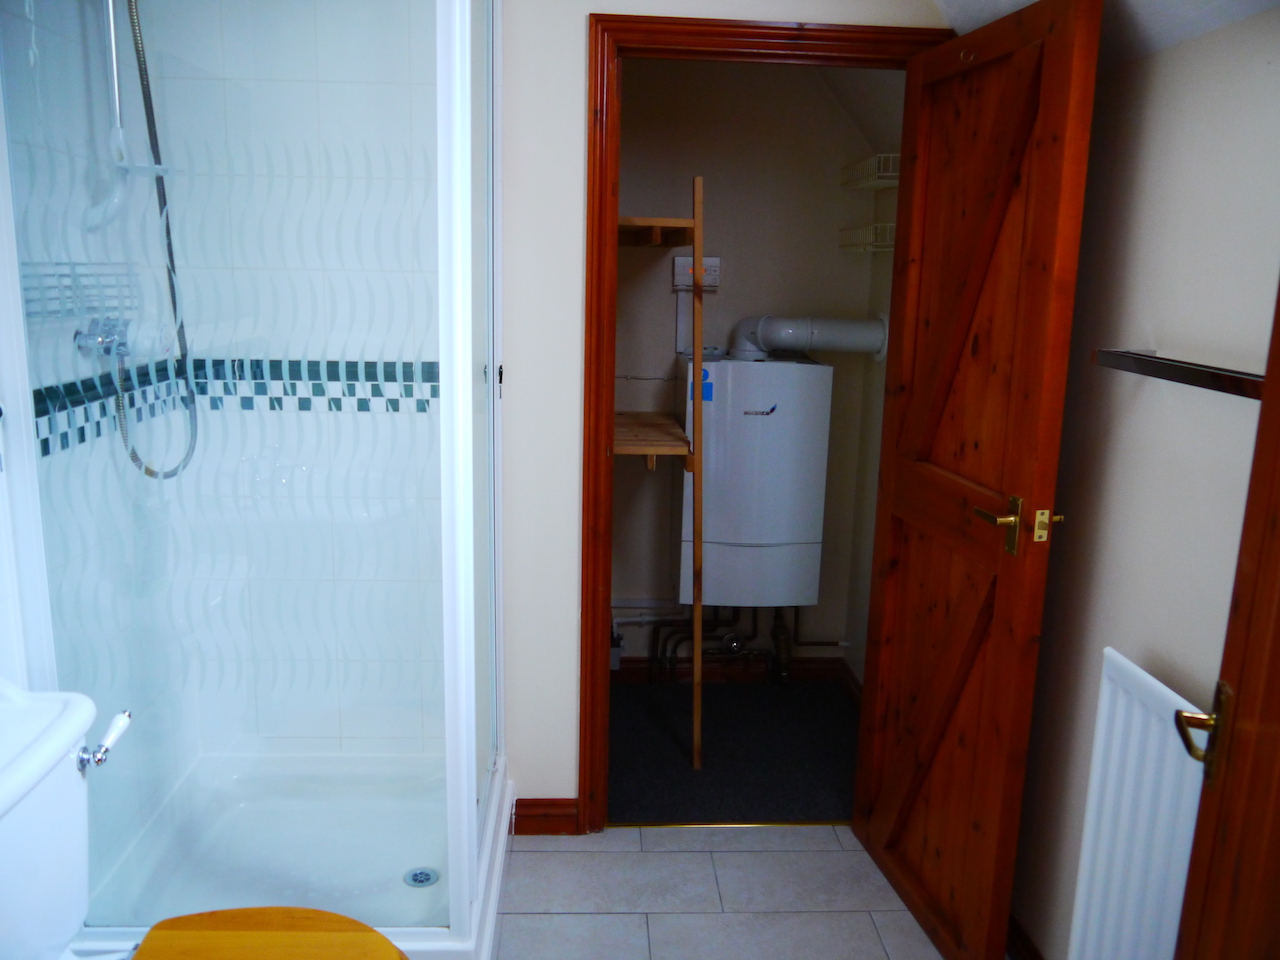
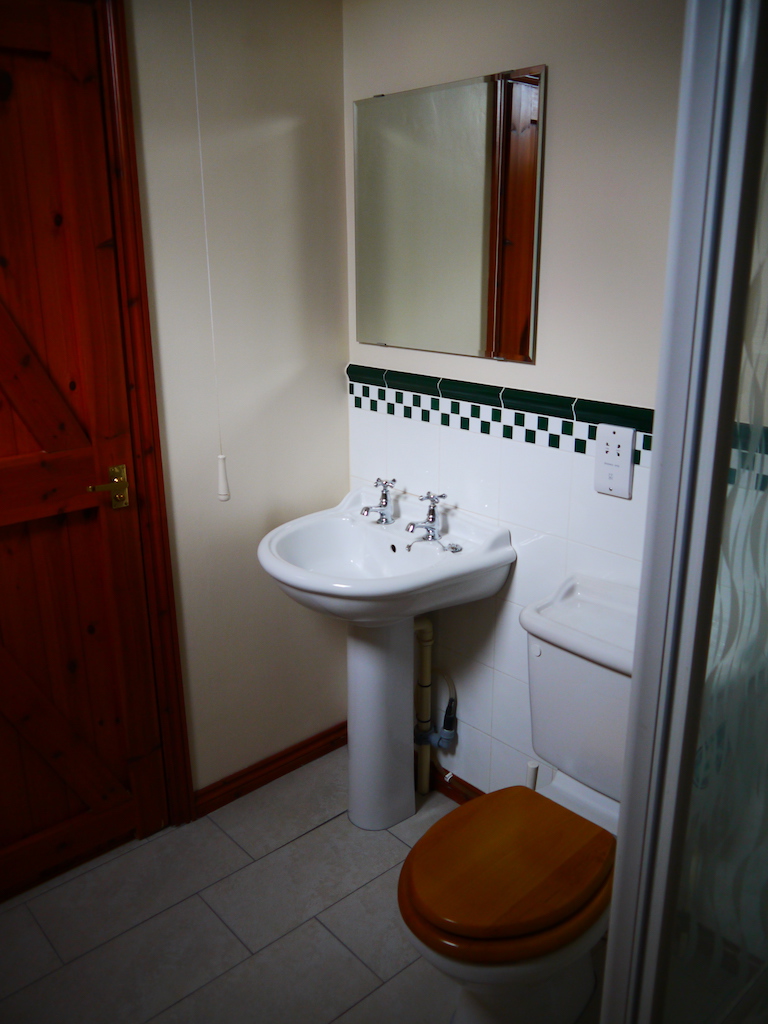
EN-SUITE SHOWER ROOM - Being fitted with a low flush w.c, pedestal wash hand basin, shower tray with screen, attractive ceramic tiling, central heating radiator, extractor fan and velux window to the front. Door to Store Room / Airing Cupboard housing the boiler.
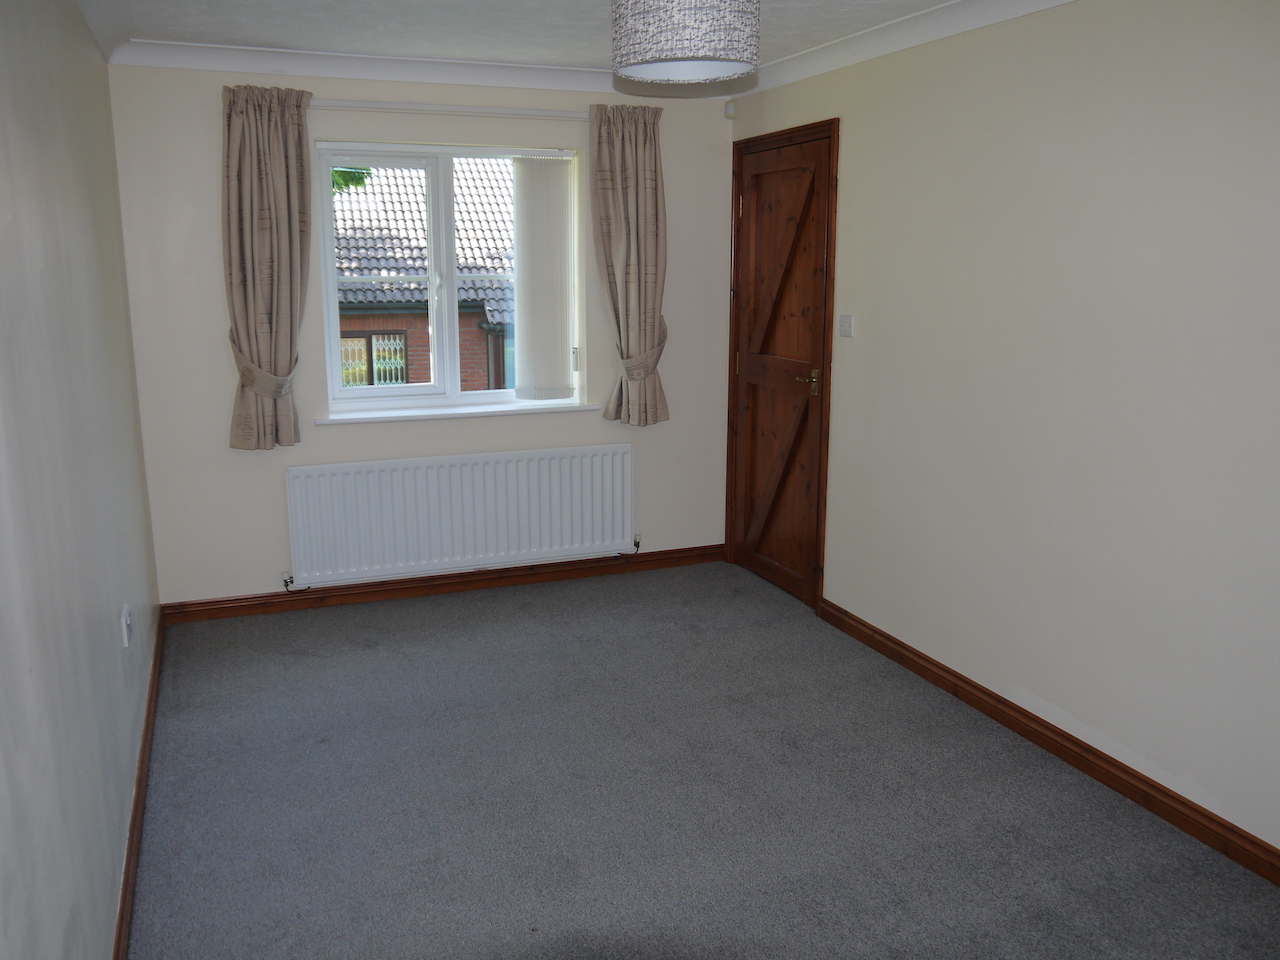
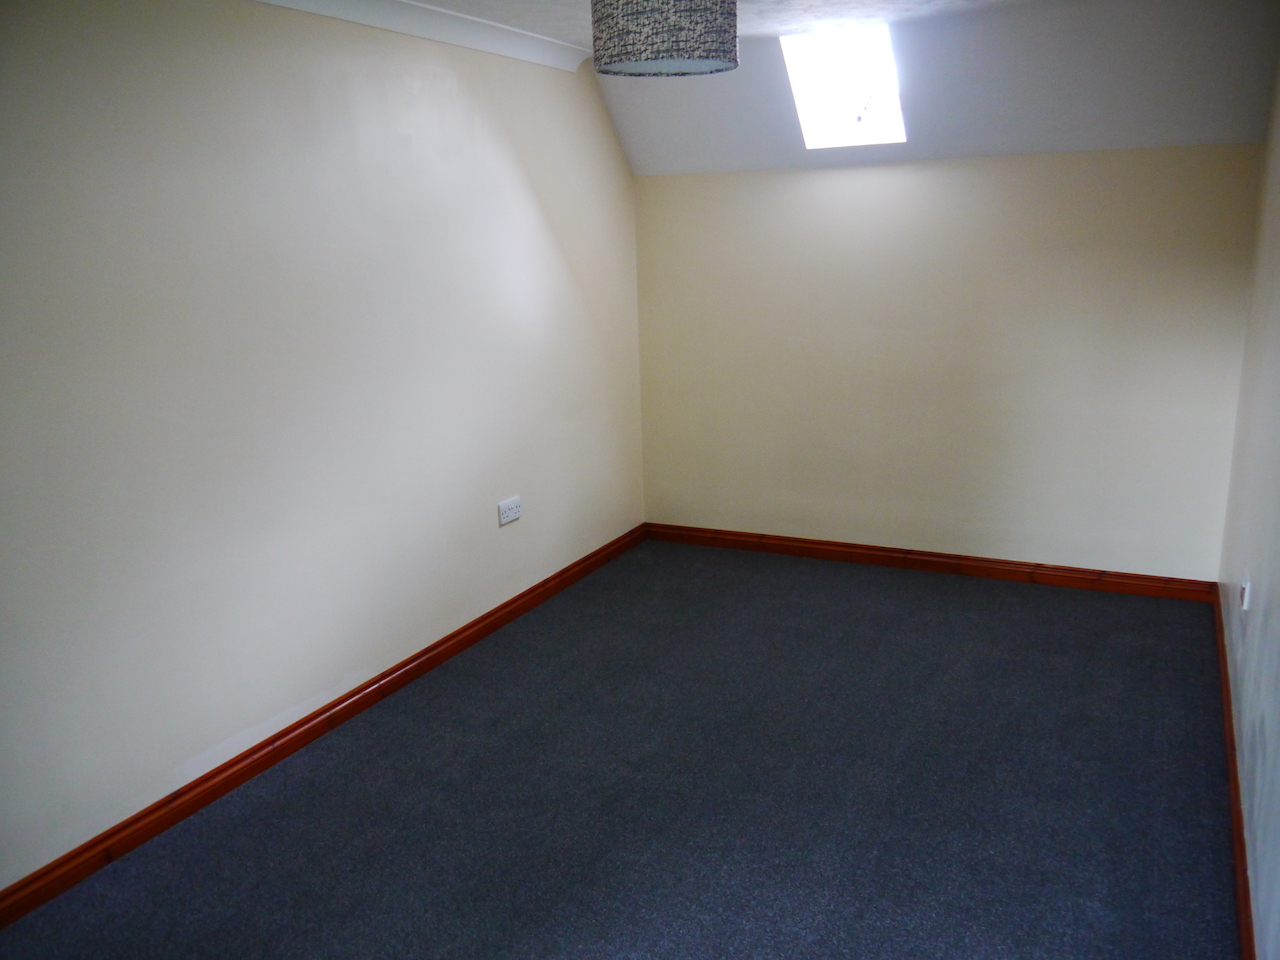
BEDROOM TWO 16'10'' x 8'6'' - Having central heating radiator, velux window to the front and double glazed window to the rear with a vertical blind and curtains.
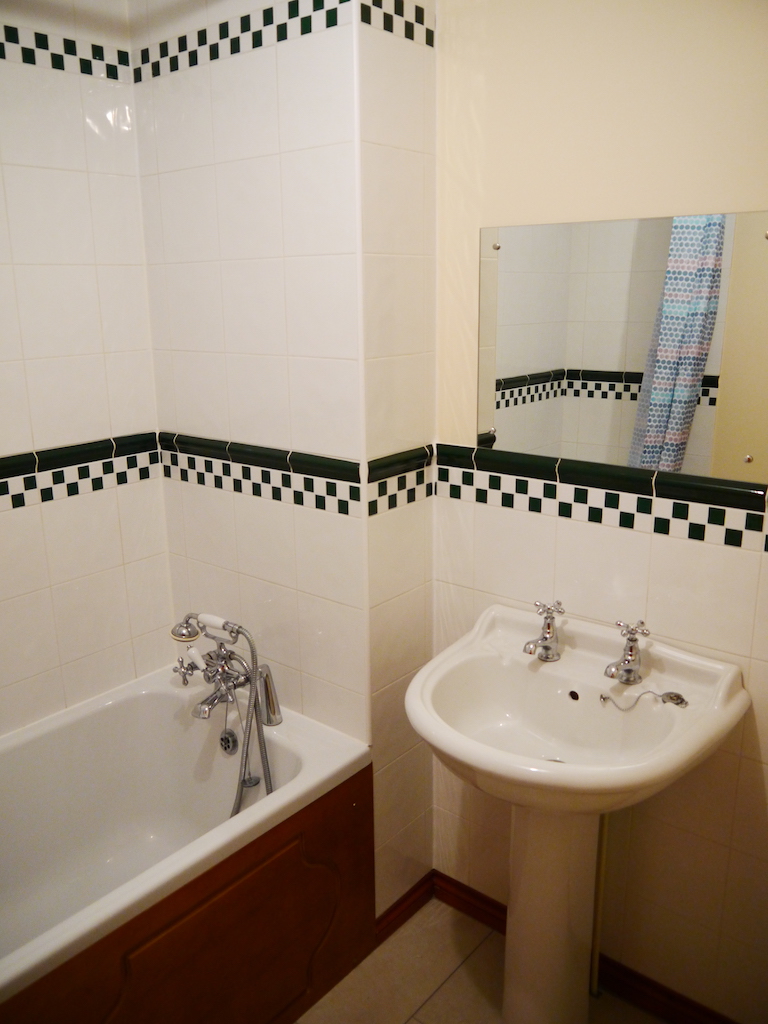
BATHROOM - Being fitted with a modern white suite comprising:- panelled bath, pedestal wash hand basin, low flush w.c., ceramic tiling with matching vanity accessories, extractor fan and central heating radiator.
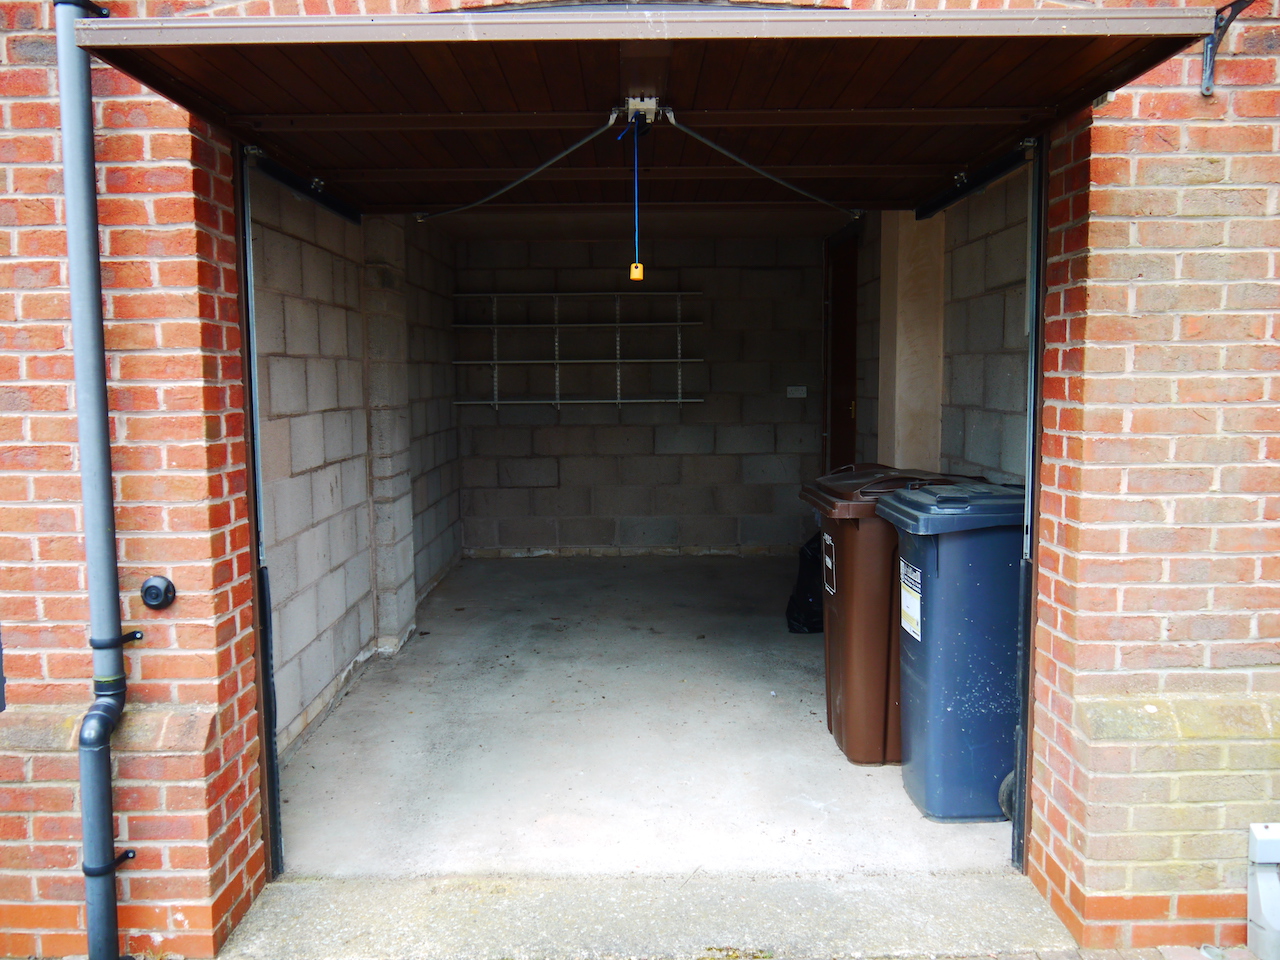
OUTSIDE - The property is set behind a block paved courtyard and hedge with screen providing allocated parking and timber doors giving access to the Garage.
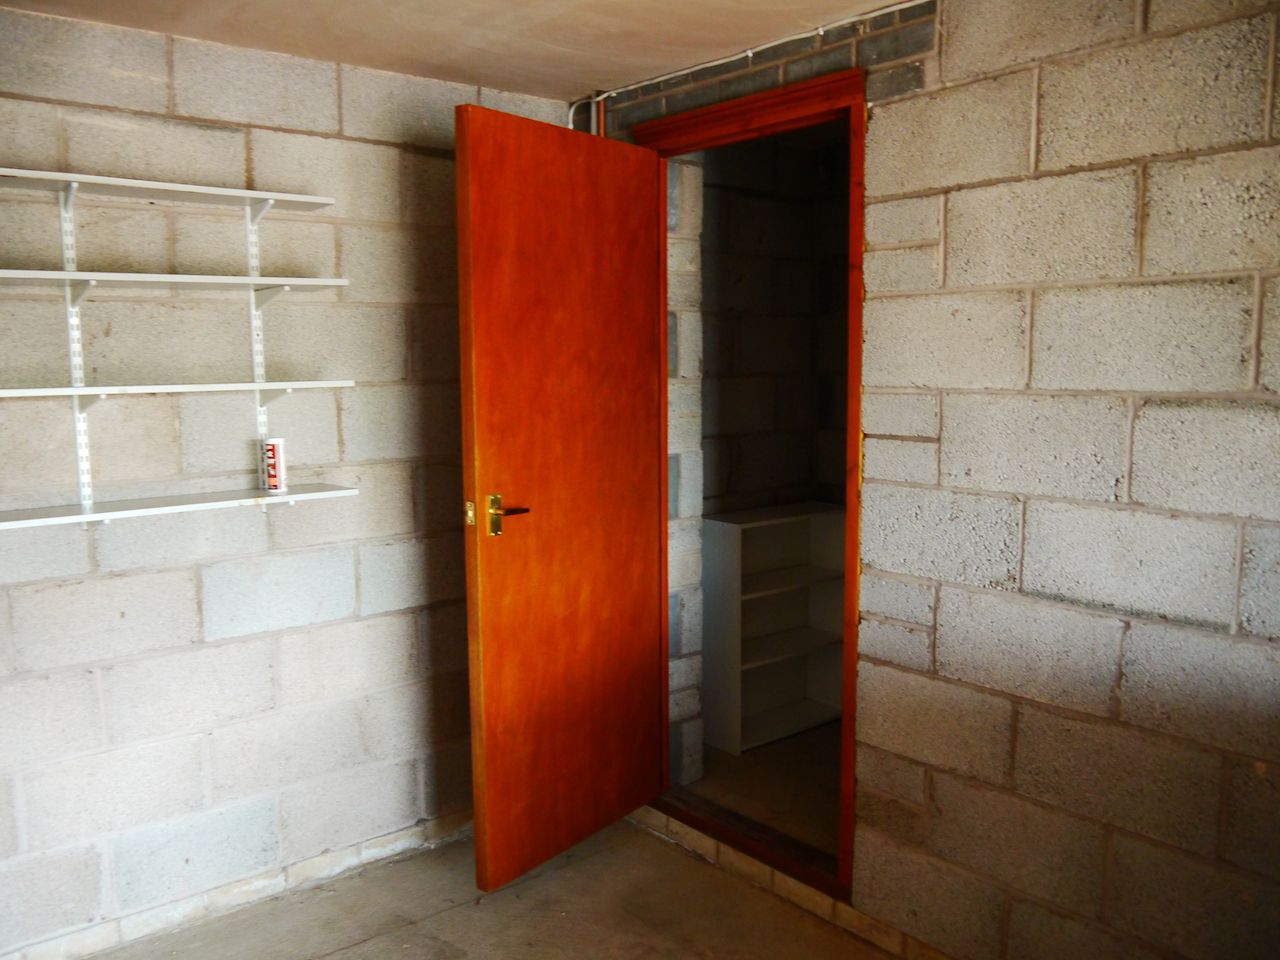
GARAGE - Having power, light and water point. Door to Store Room under the stairs.
Ideal for professionals (individuals or a couple), retirees, or a young family.
Tenant Administration Fees of £75 per applicant.