3 Bedroom Semi-Detached House Let in Preston, PR3



| Reference | 34413 |
| Address |
Garstang, Preston, PR3 1RQ (Map Location) |
| Beds | 3 |
| Baths | 1 |
| Type | Semi-Detached house |
| Tenancy | Negotiable |
•Semi Detached •easy walking distance of schools •Quiet cul de sac •Double glazed • Solar powered electricity •Modern Fitted Kitchen and Bathroom •Front & Rear Gardens • 2carDrive
Description
This is a lovely semi detached family home in a quiet cul de sac location. Conveniently located within easy walking distance of schools and the centre of the popular market town of Garstang. The property benefits from cheap solar electricity via solar panels and comprises: Entrance hallway, lounge with dining area, separate dining room, new kitchen, three bedrooms and bathroom.. Outside is a summerhouse, gardens front and rear and driveway providing off road parking.

Entrance Hallway

As you enter the property through the part glazed door, there is a a double glazed window to the side, stairs to the first floor, laminated wood flooring, radiator, under stairs storage cupboard housing the meters.

Lounge with dining area 6.73m x 3.05m
Coal-effect gas fire in a tiled surround and hearth, double glazed window to the front, panelled radiator, television point. Through to the dining area with serving hatch, radiator. Double folding doors leading to second reception room.
Second reception room 2.46m x 1.85m
Two double glazed windows and radiator

Kitchen 2.77m x 2.44m
Recent kitchen with a range of wall and base units and contrasting work surfaces, one and a half bowl stainless steel sink unit with mixer taps, gas hob, electric oven and extractor hood. Free-standing fridge freezer. Radiator, part tiled walls, tile effect laminate flooring and double glazed door leading to rear garden.

First Floor Landing
As you climb the stairs to the first floor, there is a frosted double glazed window to the side, smoke alarm.
Bedroom One 3.63m x 2.77m


The bedroom has a double glazed window to the front, panelled radiator.
Bedroom Two 2.77m x 2.74m

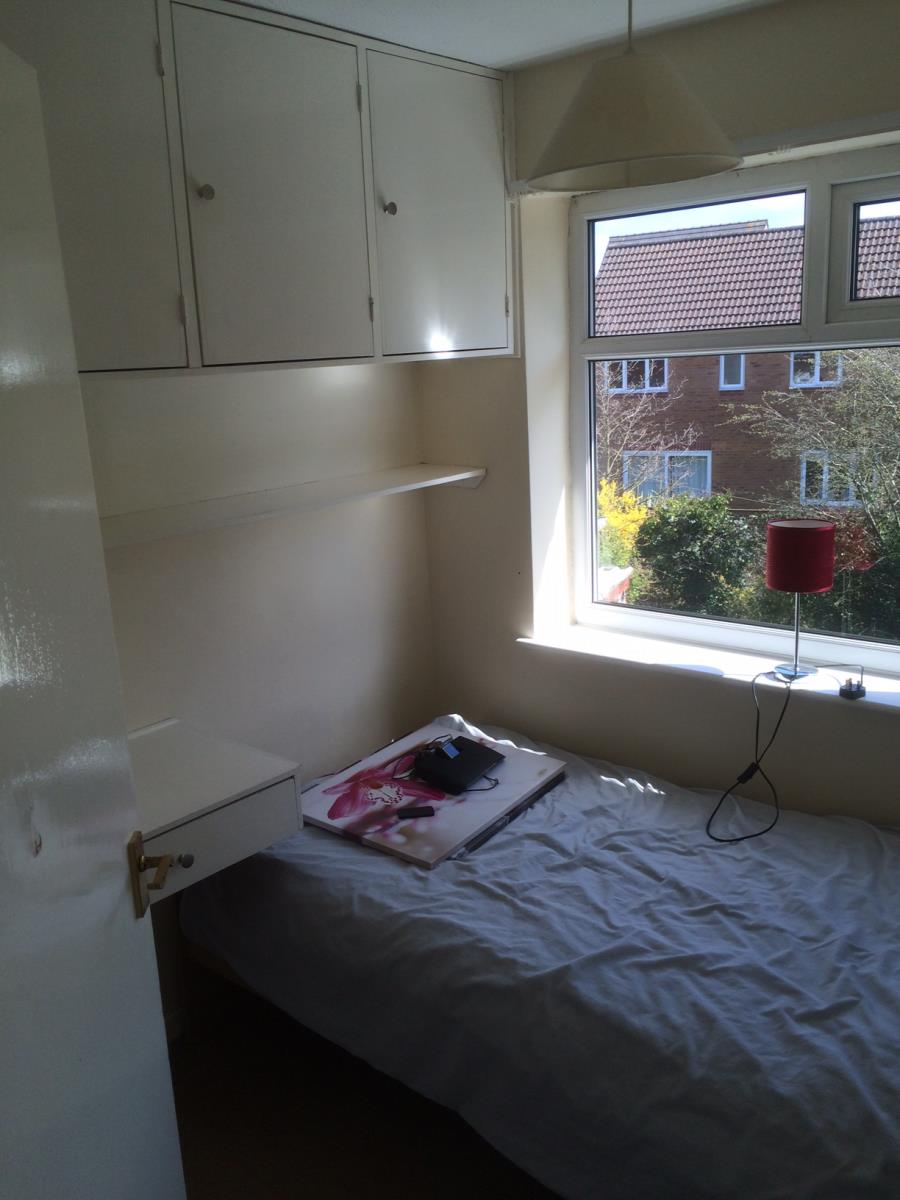
The second bedroom has a double glazed window to the rear, built in wardrobe with overhead storage and panelled radiator.
Bedroom Three 2.11m X 2.13m
The third bedroom has a double glazed window to the front, panelled radiator, telephone point, and built in wardrobe and overhead storage.
Bathroom 2.46m x 1.85m

The family bathroom comprises; panelled bath with shower over, wash hand basin, partly tiled elevations, radiator, built in airing cupboard, loft access and frosted double glazed window.
Loft
Loft with ladder ; recent Bosch / Worcester gas boiler
Roof
Solar PV panels
External Front
As you approach the property there is a lawn garden, bordered with plants, shrubs and bushes, as well as a driveway providing off road parking to the rear garden.
External Rear

Medium sized gardens with summer house, lawn, well stocked with flowers, shrubs and fruit trees.
• Council Tax: Band C
• EPC
• Unfurnished
• Garage not included