4 Bedroom Detached House Let in Cambridge, CB3
| Reference | 34412 |
| Address |
The Brambles, Girton, Cambridge, CB3 0NY (Map Location) |
| Beds | 4 |
| Baths | 2 |
| Type | Detached house |
| Tenancy | Long term |
| Plot Area | 0.2 Acre |
| Built Area | 1800 ft2 |
Brand new high spec modern 4 bedroom detached house in quiet no through road just off Huntingdon road in excellent location for Cambridge city centre and commuters to A14/M11.
Description
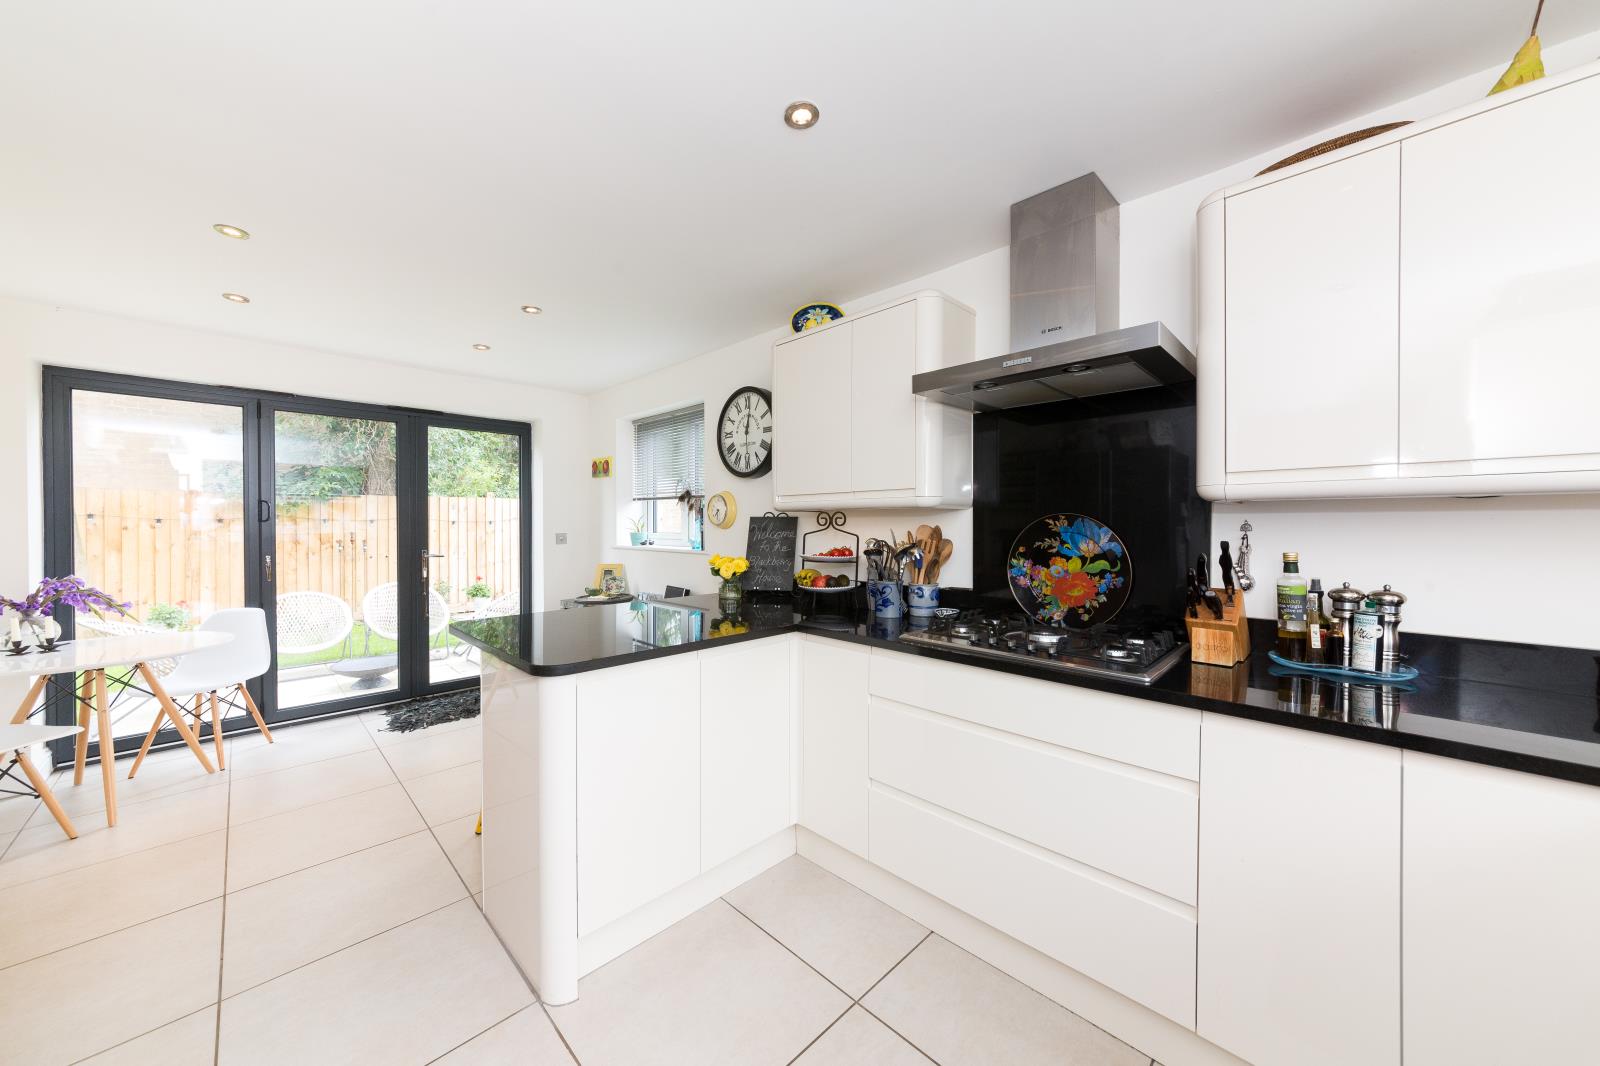
A stunning three/four bedroom detached home just off Huntingdon road in the highly regarded village of Girton, located at the southern most edge of the village connecting the property nicely to Cambridge. The property was completed in 2016 and was finished to a particularly high standard throughout boasting oak timberwork, underfloor heating on the ground floor and bi-fold doors from the lounge and the kitchen out to the garden. Positioned on a quiet no through road with only another 11 detached houses, 20 minutes walk to the centre of Cambridge. It is well placed for access to the A14/M11 and the range of amenities within Girton and Cambridge city centre.
Comprising entrance hall, kitchen/diner with integrated white goods, utility room, cloakroom, dining room/Bedroom 4, lounge, master bedroom, en-suite shower room, two further double bedrooms and family bathroom Unfurnished and available end of September.
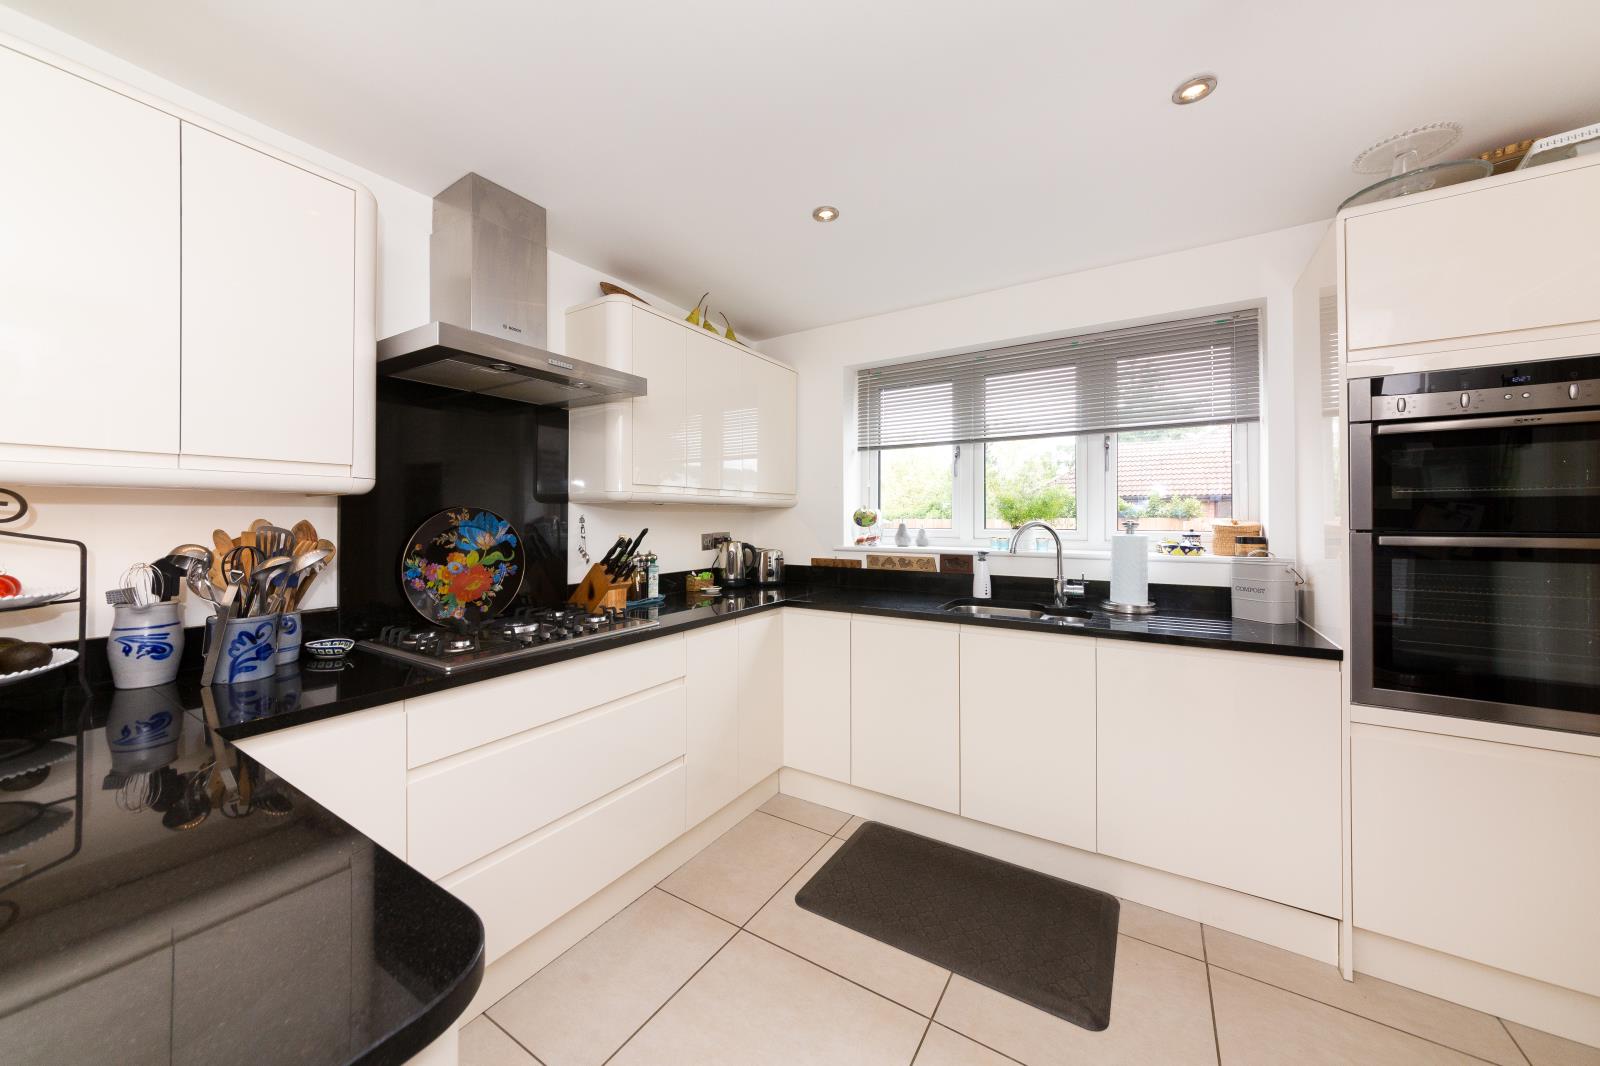
The property has many quality features including parking for 2-3 cars, enclosed rear garden with patio, solar panels, grade B EPC, 4 good size bedrooms (1 with ensuite) build in wardrobes, log burner, granit work tops and breakfast bar, gas central heating to include under floor heating, utility room, family bathroom and cloak room/WC, double glazing and bi-fold doors in kitchen diner and living room, built in neff cooker and hob, built in smeg dishwasher and cat 5 wiring systems to allow for wired connection for smart TV's. The house has been designed and constructed with top quality materials and is an individual house.
GROUND FLOOR
ENTRANCE HALL Tiled flooring, under stairs storage cupboard stairs to first floor.
CLOAKROOM Tiled flooring, wash hand basin mounted over vanity closet, low level WC, inset spotlights, obscured double glazing window to side aspect, storage shelves.
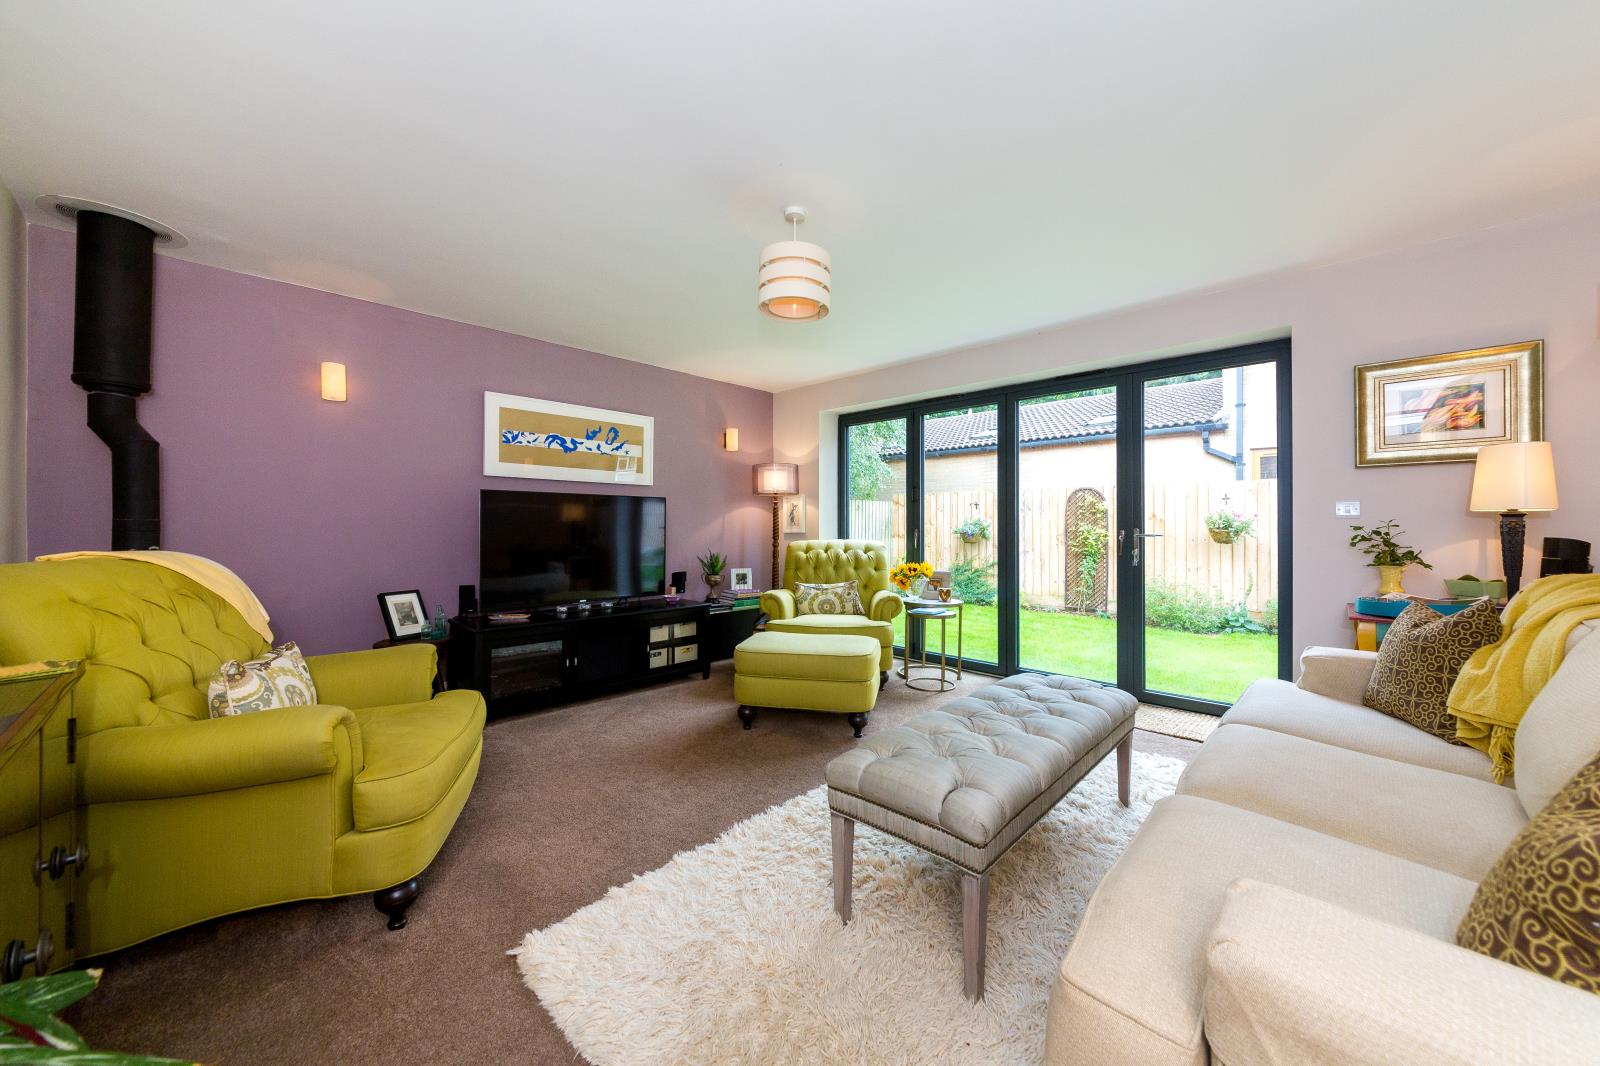
LOUNGE Carpet, bi-fold doors to garden, log burning stove, multimedia ports, wall lights.
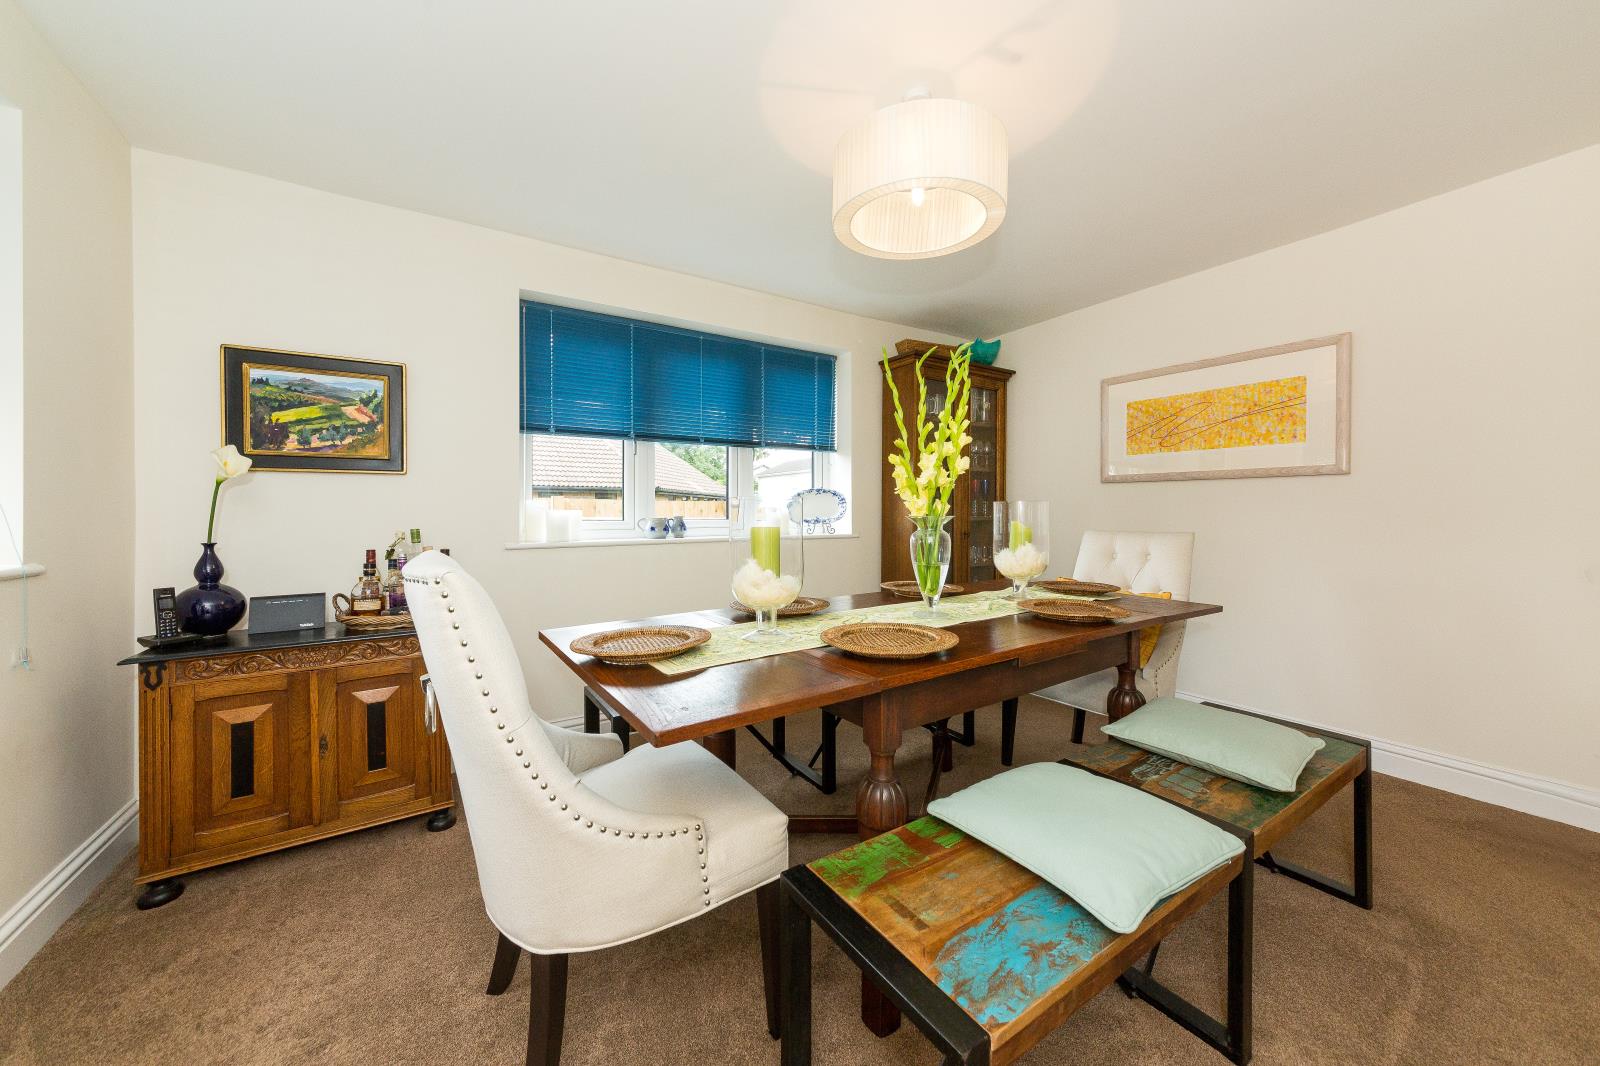
DINING ROOM/Bedroom 4 - Double glazed windows to side and front aspects, carpet, blinds.
KITCHEN/DINER Tiled flooring, bi-fold doors to garden, double glazed window to front and side aspects, fitted wall and base units with granite work surface and breakfast bar over. Integrated appliances to include 5 ring Neff hob, Neff elevated double oven, dishwasher and overhead extractor hood. Inset 1 & 1/2 sink and drainer.
UTILITY ROOM Tiled flooring, double glazed window to rear aspect, wall mounted gas boiler, fitted base units and granite work surface over. Inset sink and drainer, extractor hood.
FIRST FLOOR
STAIRS & LANDING Carpet, oak banister and architrave, radiator, velux window and airing cupboard.
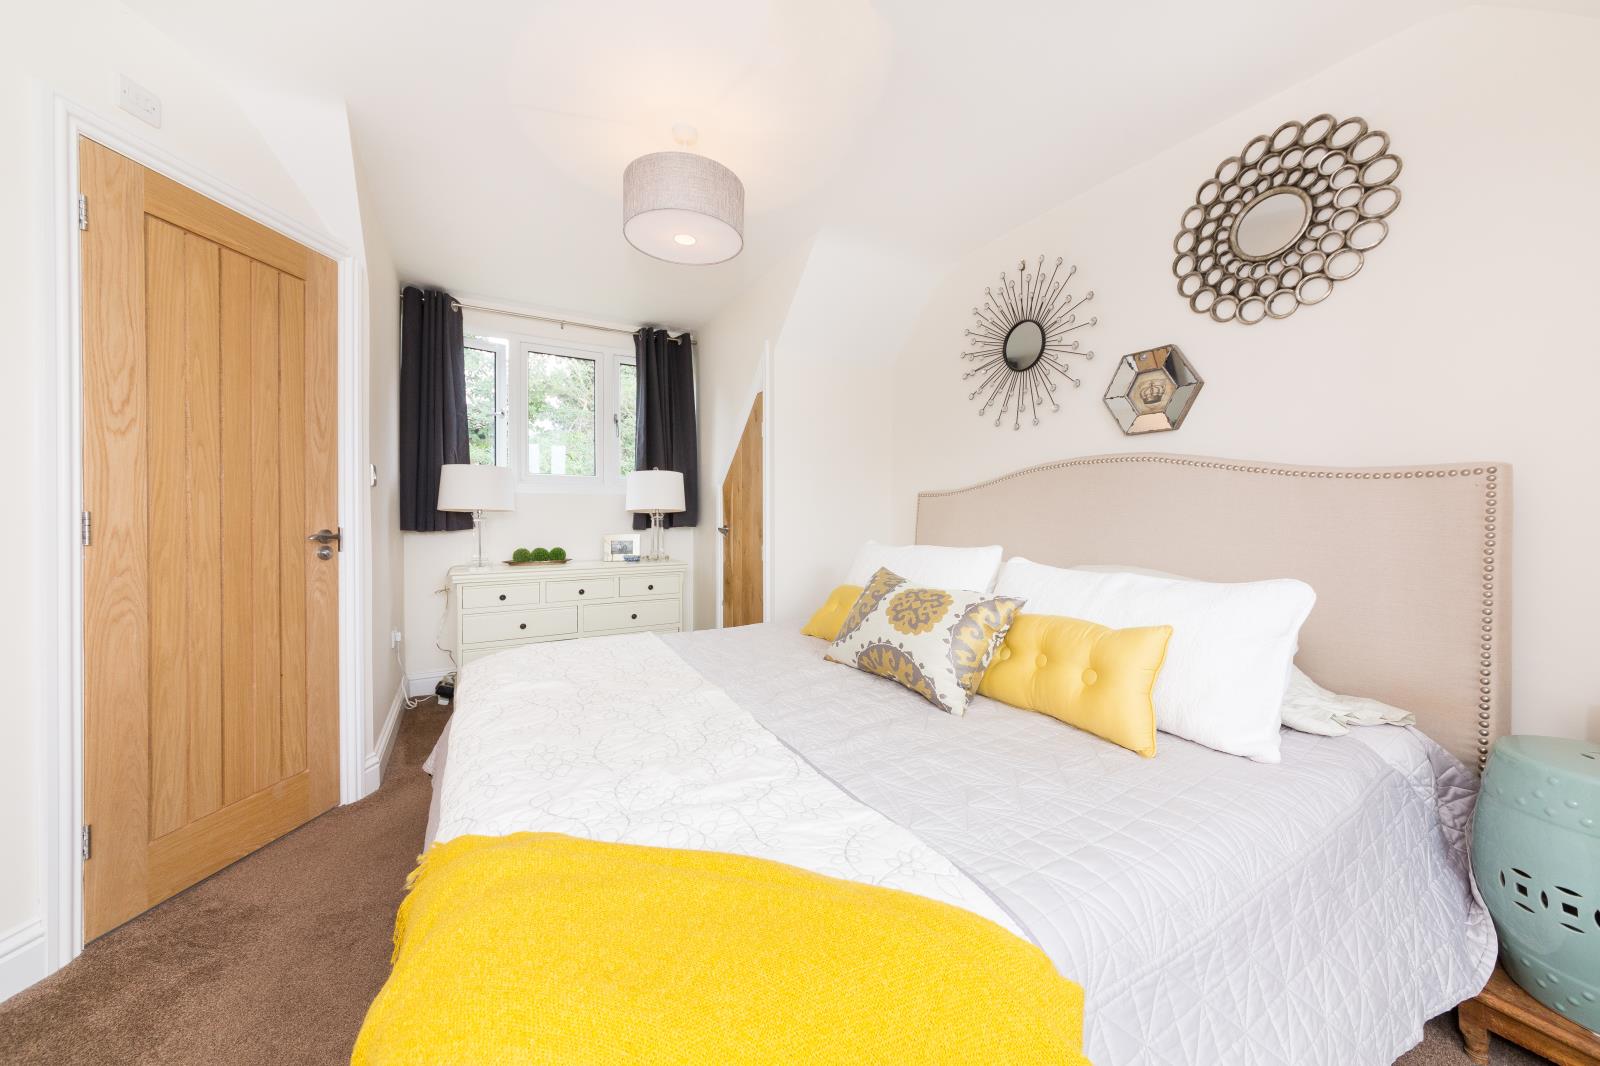
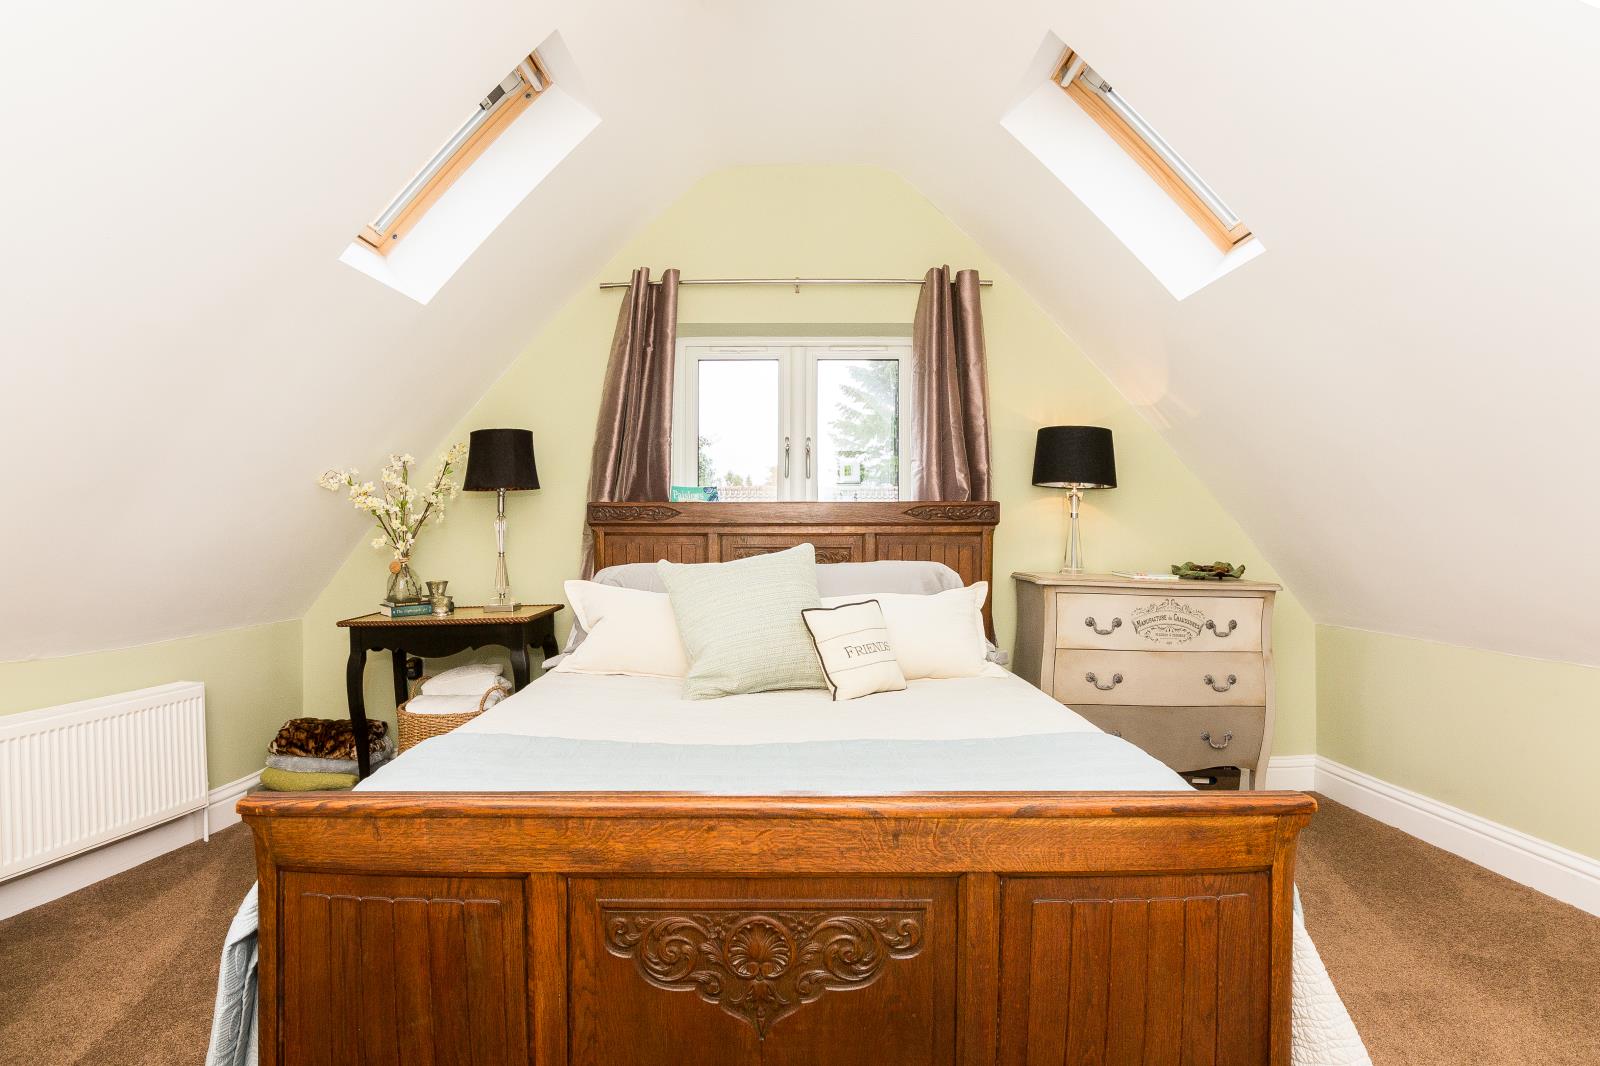
BEDROOM ONE Carpet, double glazed windows to front and rear aspects, radiator, two built in wardrobes.
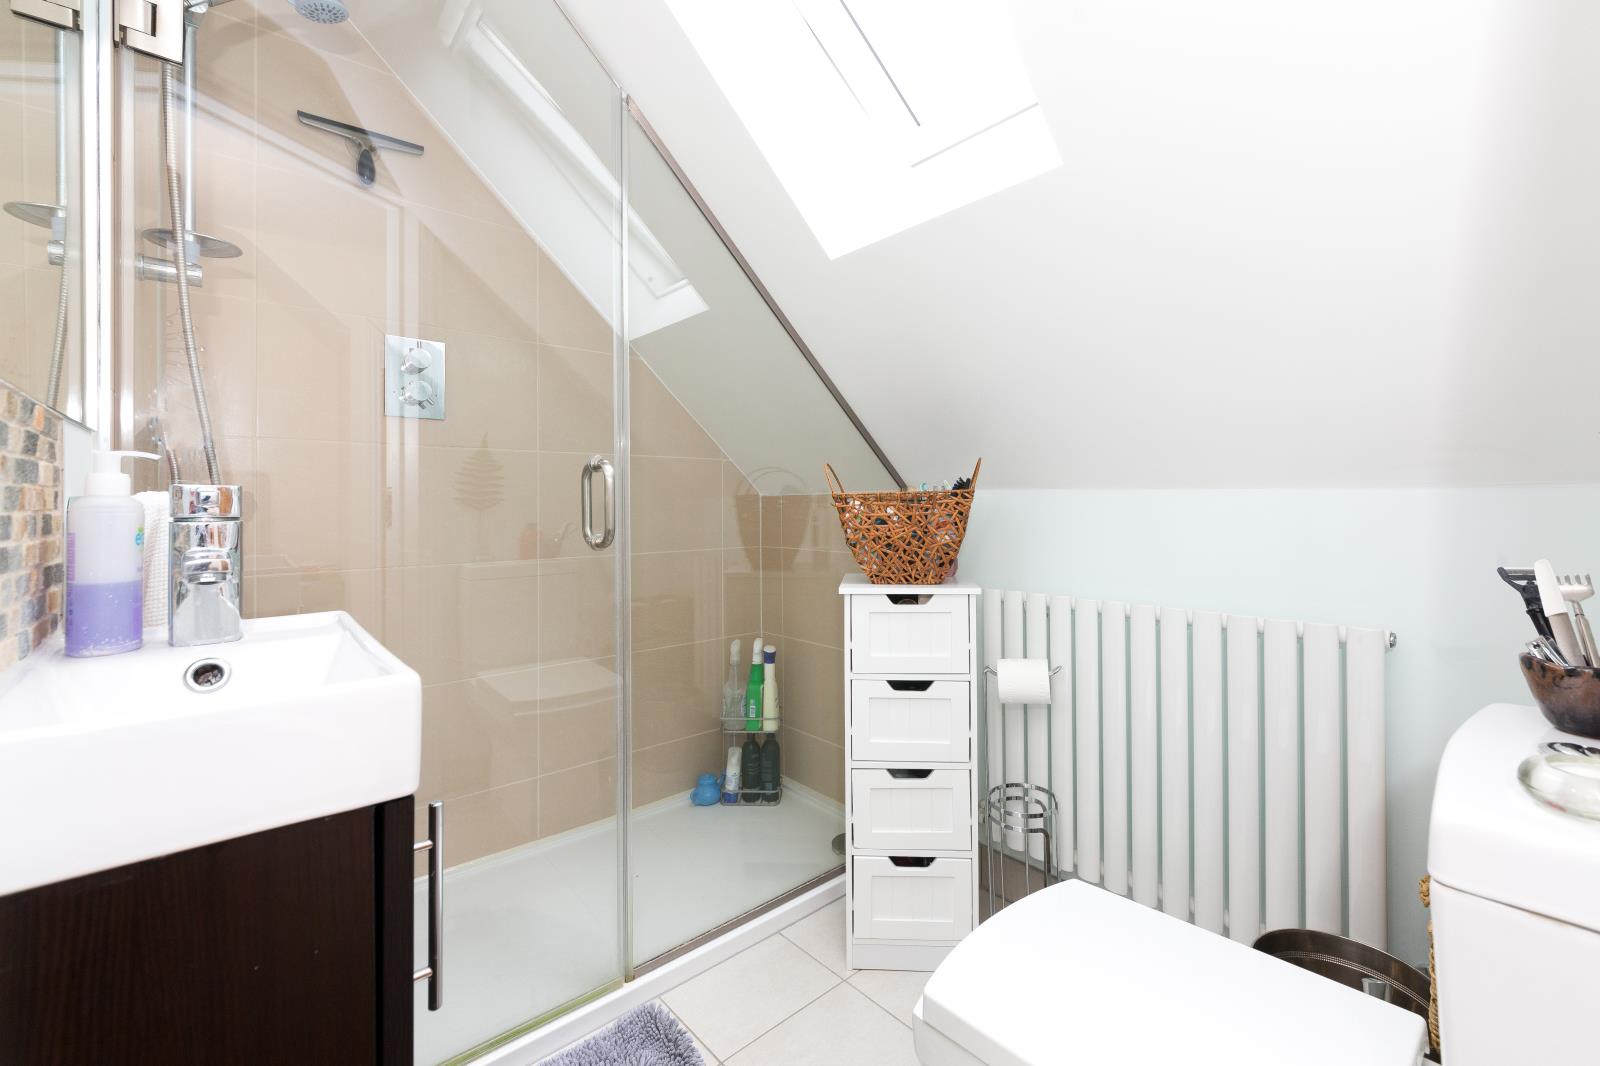
EN-SUITE SHOWER ROOM Tiled flooring, velux window, wash hand basin mounted over vanity closet, low level WC, large mirror, extractor fan, inset spotlights, shower cubicle, bar mixer shower, radiator.
BEDROOM TWO Double glazed window to rear aspect, radiator, built in wardrobe, multimedia ports, two velux windows.
BEDROOM THREE Carpet, double glazed window to rear aspect, radiator, built in wardrobe, multimedia ports.
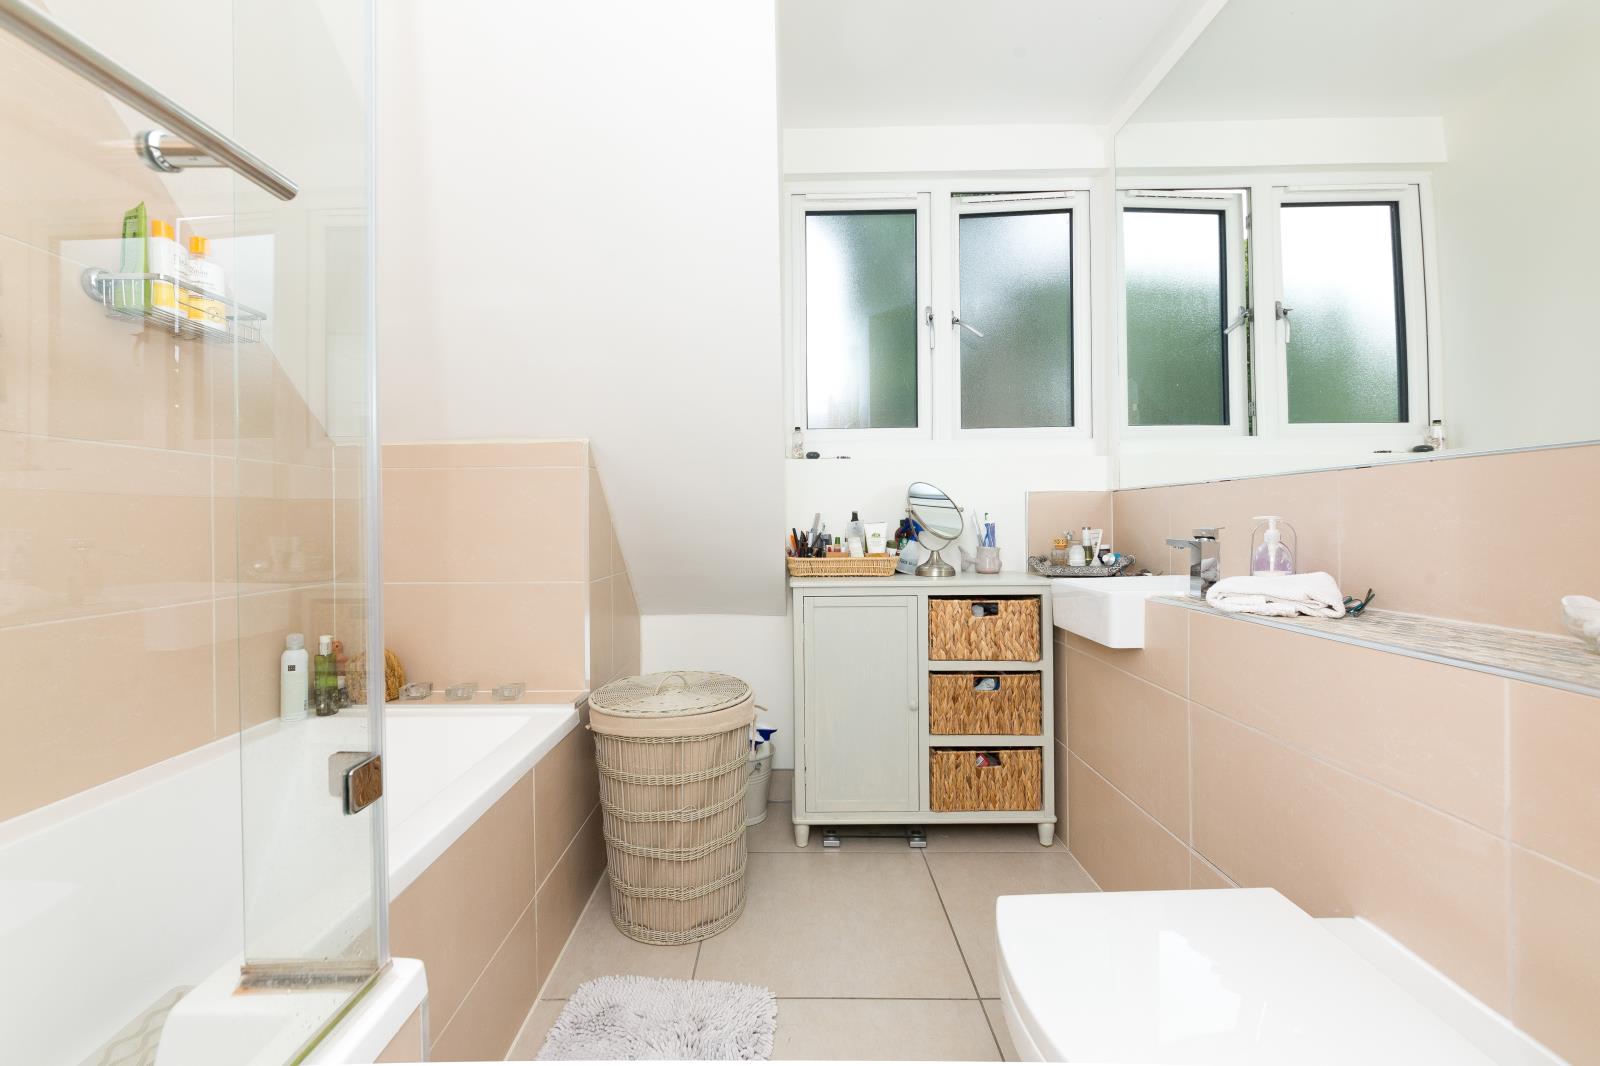
FAMILY BATHROOM Tiled flooring, obscured double glazed window to rear aspect, designer towel heater, P shape shower bath with designer taps and spout, electric shower, inset spotlights, loft access hatch, extractor fan, large vanity mirror, low level WC with concealed cistern, inset wash hand basin.
OUTSIDE
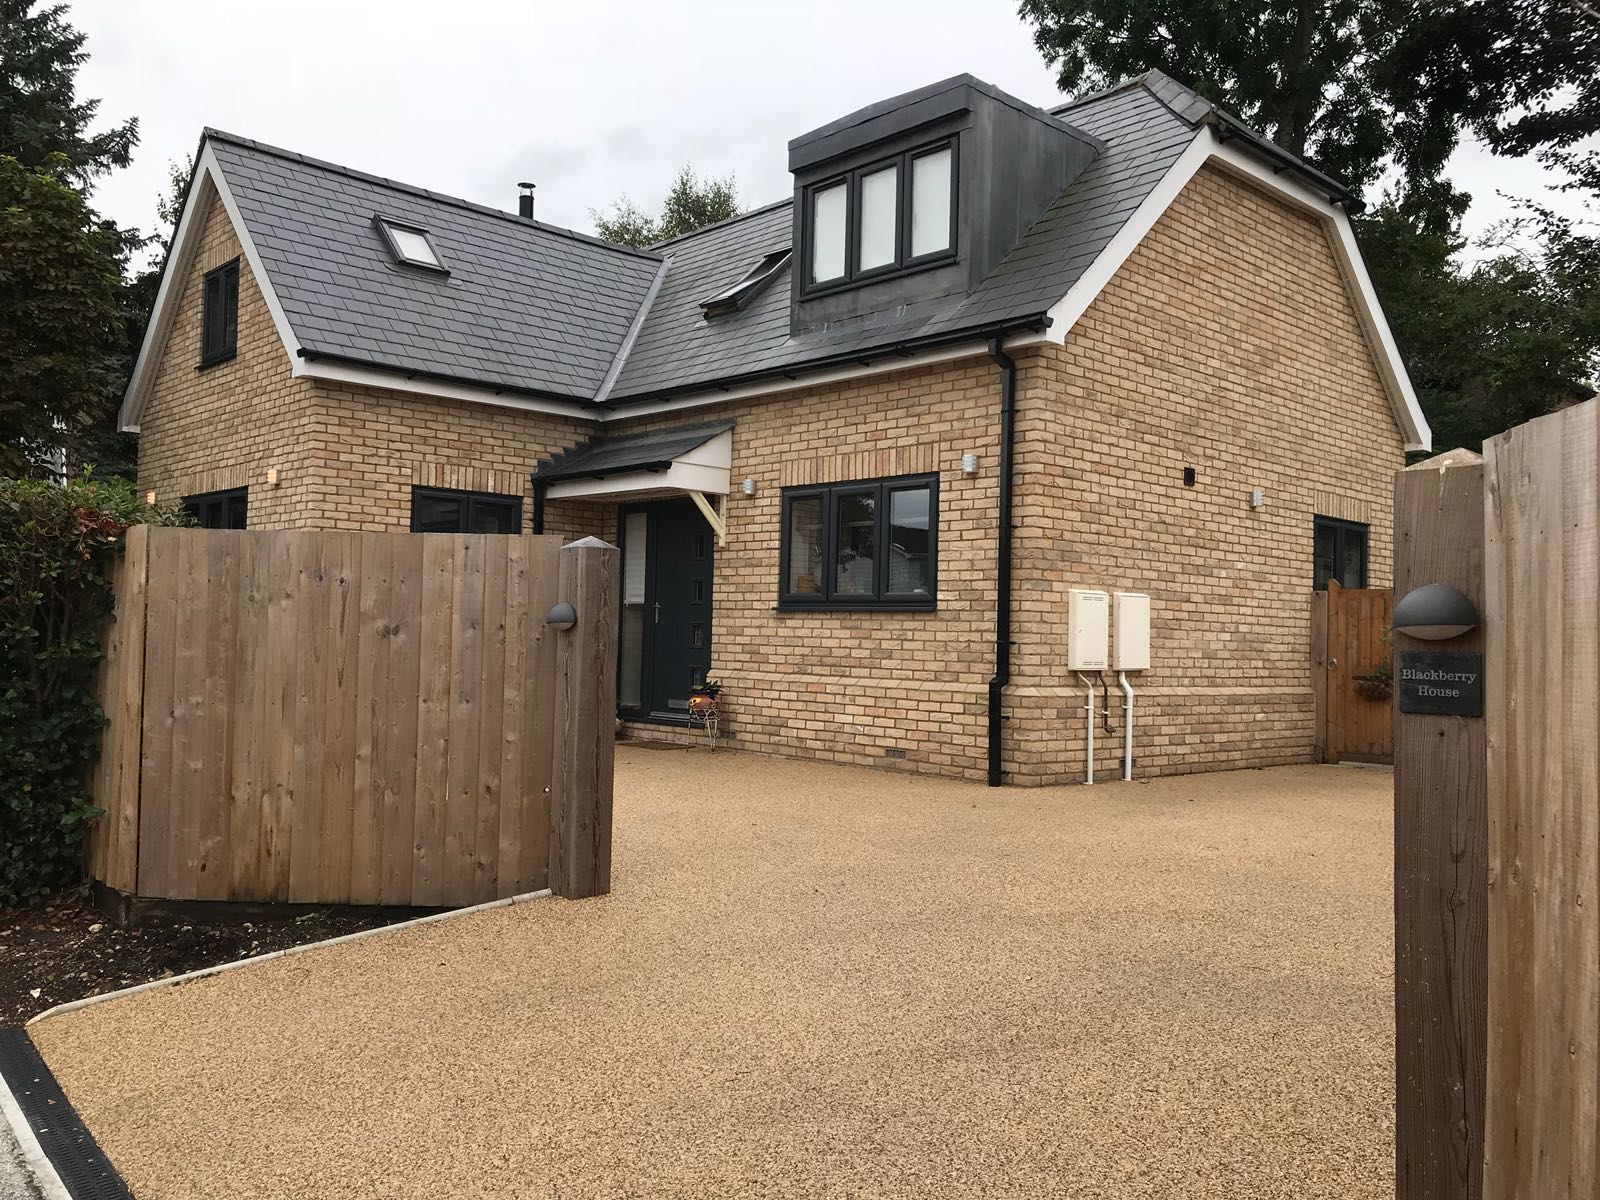
FRONT GARDEN Resin Driveway parking for three vehicles, mature shrub borders, gate to rear garden.

REAR GARDEN Fully enclosed with patio area, shrub borders and lawn and shed.
I am looking for a small family or professional couple/person who do not have cats/dogs and do not smoke. I would also like a long term rental if possible but shorter term considered. I have built this lovely home and want a tenant who will grow into the property and treat it like their own (as long as their own is very tidy and clean). The property will be available at the end of September approximately but could be slightly earlier. Fee's apply as does Deposit which will be kept in the DPS.
SERVICES SUCH AS CLEANING AND GARDENER CAN BE PROVIDED AT A HIGHER MONTHLY RENTAL PRICE IF YOU HAVE A HIGHER BUDGET THROUGH YOU COMPANY.
SORRY BUT NO STUDENTS NOR COMPANIES WHO WISH TO RENT ROOMS INDIVIDUALLY.