3 Bedroom Detached House Let in Nottingham, NG4
| Reference | 34138 |
| Address |
Redland Grove, Carlton, Nottingham, NG4 3ET (Map Location) |
| Beds | 3 |
| Baths | 1 |
| Type | Detached house |
| Tenancy | Negotiable |
**£900pcm** A Beautiful 3-bedroom Detached House, Gedling, Nottingham
Description
**£900pcm** An extremely well presented detached house set over three storeys with two reception rooms on the ground floor and a stylish kitchen with an additional basement conversion with a family room and utility area. On the first floor of the house are three bedrooms and a fantastic family bathroom.
The property sits in a good sized plot with a driveway providing off road parking and the rear gardens have been extensively landscaped to provide both a raised decked area and a well proportioned lawn family rear garden with a storage shed to the rear of the garden space. The property comes with the benefit of uPVC double glazing and combination gas central heating
You enter the property to the front elevation where a feature entrance door with opaque stained glass leaded panel and opaque side windows provides access to a spacious entrance hall which has tiled flooring and a staircase with original balustrade to the first floor accommodation. There is a radiator and original style panelled doors to the lounge and dining room. A doorway provides access to the kitchen and an original style panelled door provides access to a stairwell leading down to the basement.
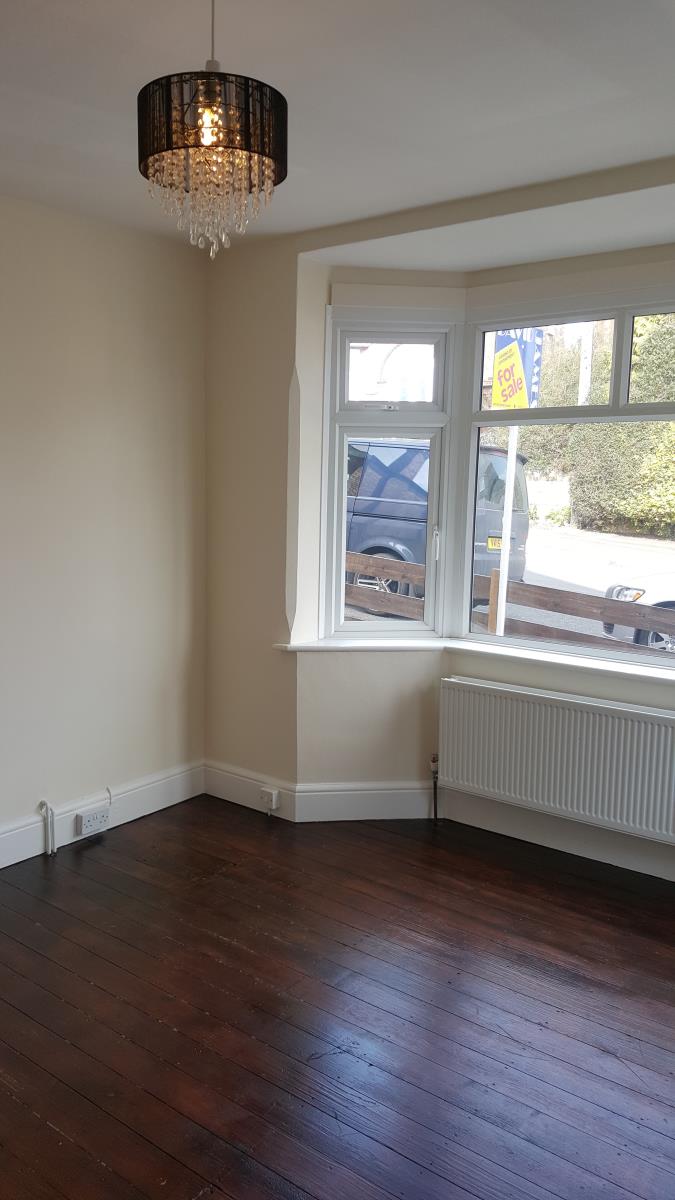
The lounge is situated to the front of the property and is a light room given the bay window to the front elevation and a further window to the side elevation. The room has stripped and varnished floorboards and a radiator.
The dining room is an equally well proportioned space, this having stripped and varnished floorboards and a radiator and a good size window overlooking the rear garden with views beyond towards Carlton.
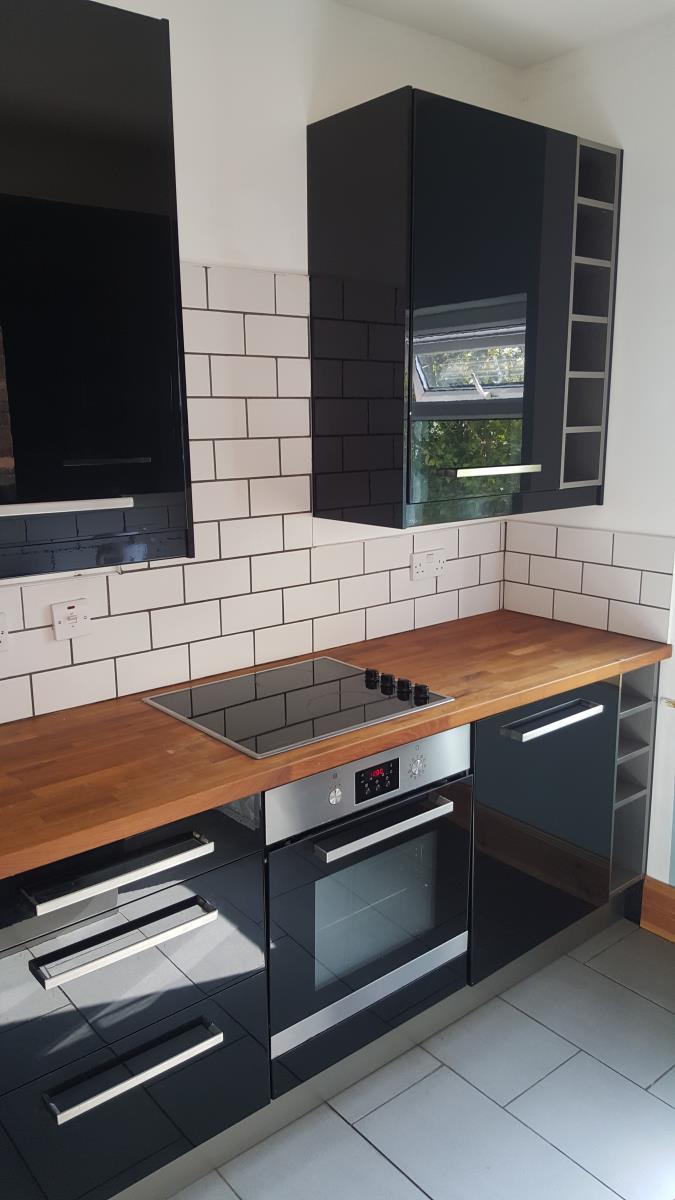
The kitchen has been fitted with a range of high gloss black finish base and eye level units with solid timber work surfaces and a stainless steel singular bowl sink unit with integrated drainer and feature mixer tap. There is an integrated electric oven and four ring ceramic hob and feature tiled splash-backs to the worktop areas. The kitchen also comes with an integrated freezer and fridge and there is provision and plumbing for either an automatic washing machine or dishwasher. The tiled flooring from the entrance hall continues into the kitchen space and there is also a radiator with a window to the side elevation and a window to the rear elevation overlooking the rear garden with a part opaque glazed panelled door providing access to the side of the property.
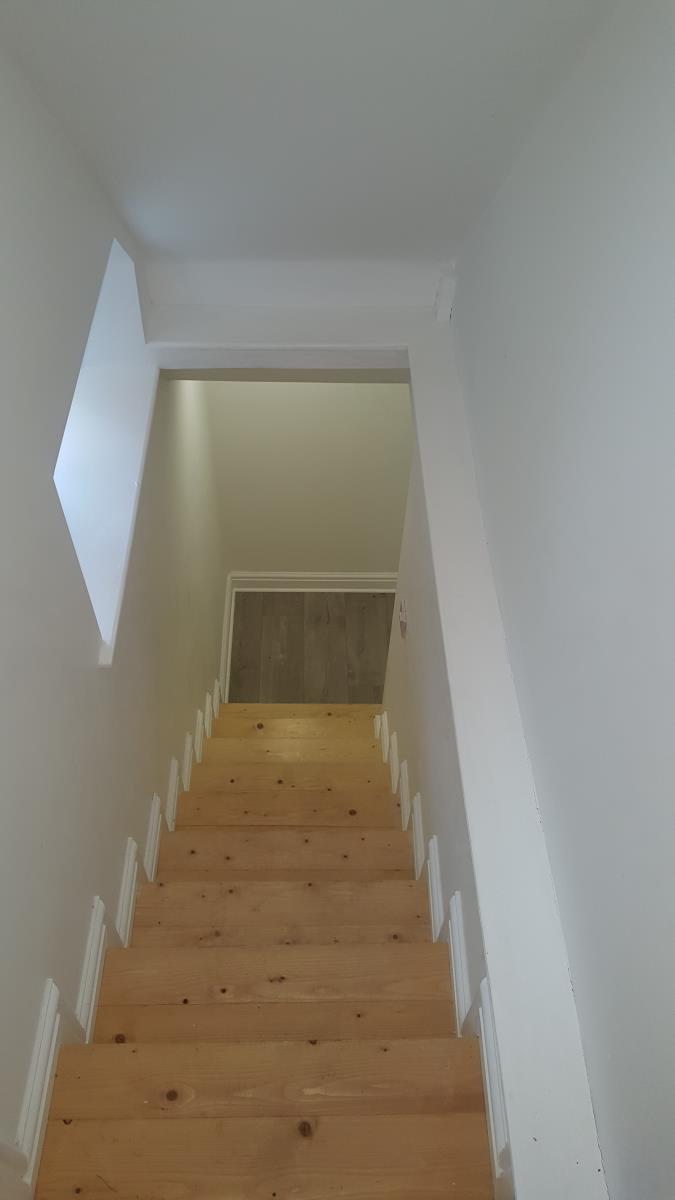
As you enter the stairwell to the basement there is an opaque window to the side of the property and a wall mounted Worcester Bosch combination gas central heating area. Steps in turn lead down to a corridor where the meters are concealed in cupboards and there is laminate flooring and a radiator with two spotlights. A doorway in turn provides access to a versatile space which has feature laminate flooring and a radiator. There are nine LED spotlights as well as a TV point. There is a window overlooking the rear garden with a door with glazed panel providing access to the rear deck. From here doors provide access to a utility space and to a further basement area.
This additional space is unusual for this type of property. There is a radiator and laminate flooring and a step provides access to a raised area which has six LED spotlights and could provide a perfect TV space as it has a TV point.
The utility space provides a good sized storage area. There is an opaque window to the rear of the property as there is a solid timber work surface with a stainless steel sink and drainer unit with mixer tap with storage cupboard beneath and a space for a further appliance with provision and plumbing. There is also a radiator and laminate flooring.
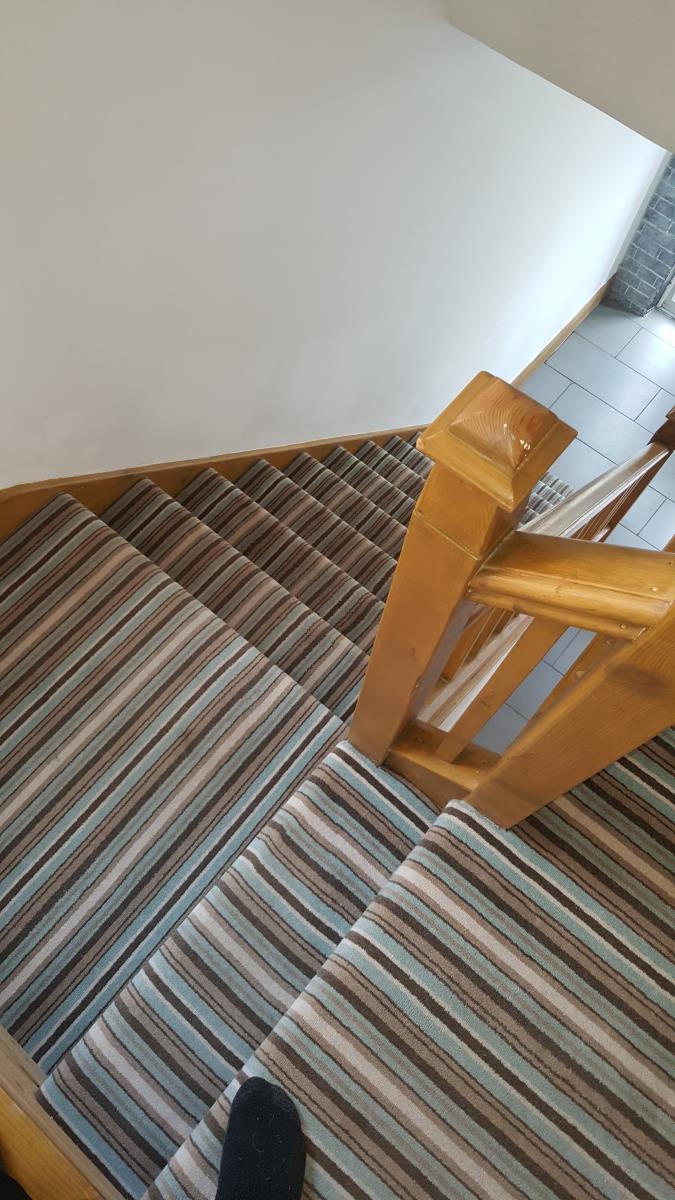
As you reach the first floor there is a window to the side elevation and an open balustrade return and original style panelled doors provide access to all three bedrooms and the bathroom.
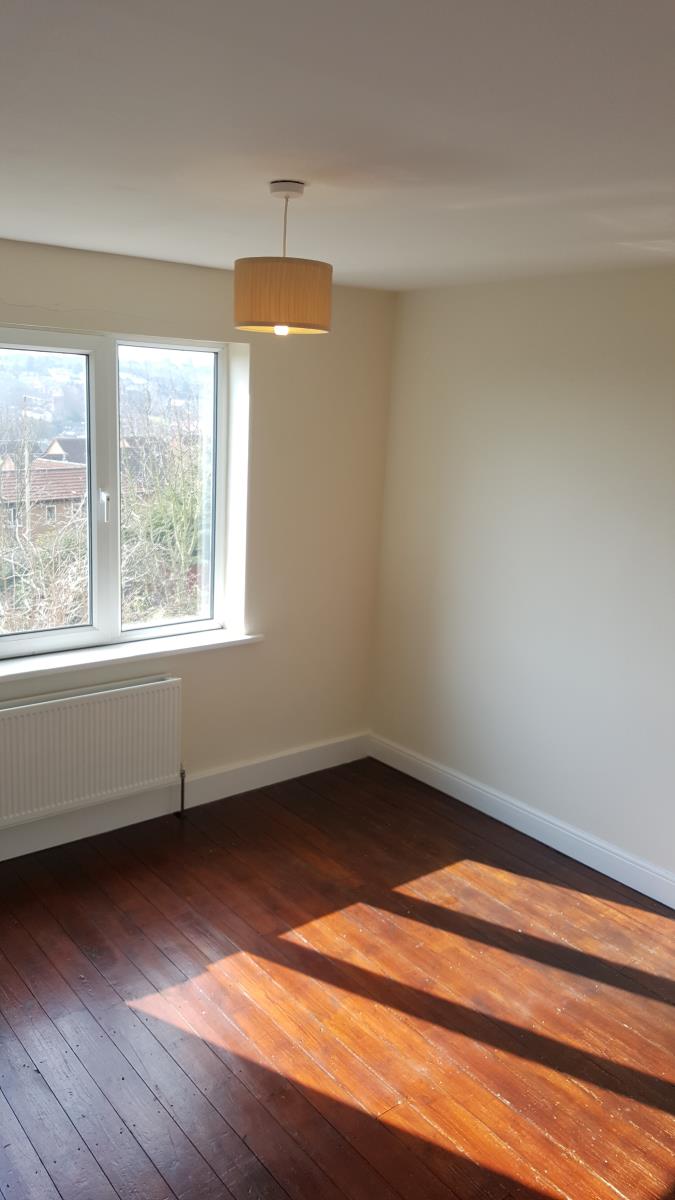
All three bedrooms have stripped and varnished floorboards and a radiator. Double bedroom one is situated at the front of the property with a window overlooking Redland Grove. Double bedroom two has a window overlooking the rear garden with stunning views across Carlton and the local area and bedroom three is a single bedroom with a window to the front elevation.
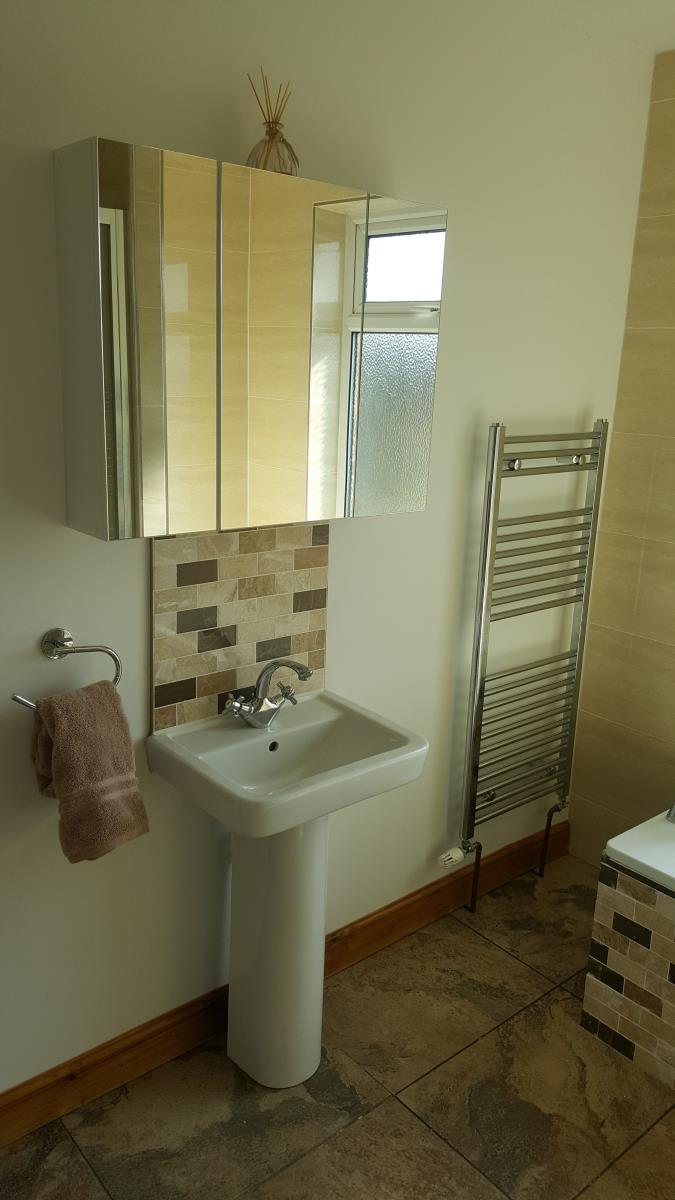
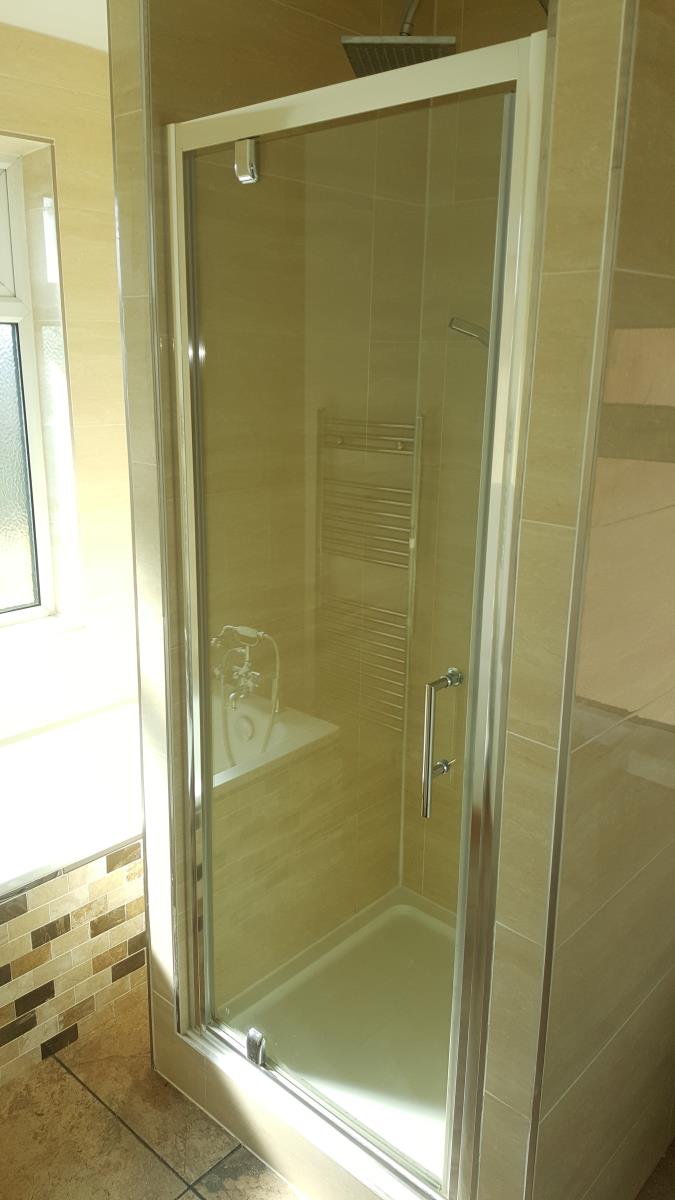
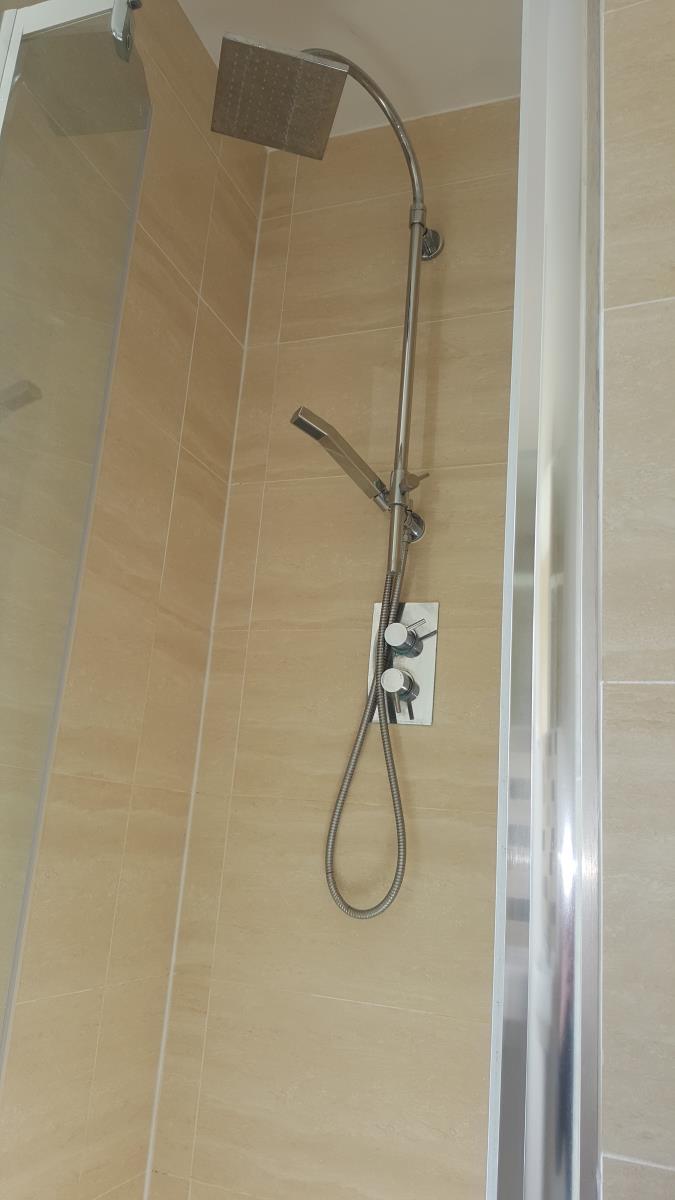
The bathroom has been refitted with a stylish suite which now comprises a tiled panelled bath with period style mixer tap with detachable shower hose. There is a pedestal wash basin with stylish splash-back and mirrored vanity unit above and a low level flush WC. To the centre of the room there is a shower cubicle with full height feature tiling and white shower tray with glazed shower door and mains pressure shower with rainwater shower-head and further detachable shower hose. The bathroom has plenty of light having opaque windows to the side and rear of the property and there is also tiled flooring, a wall mounted chrome tubular towel radiator and access to the roof space.
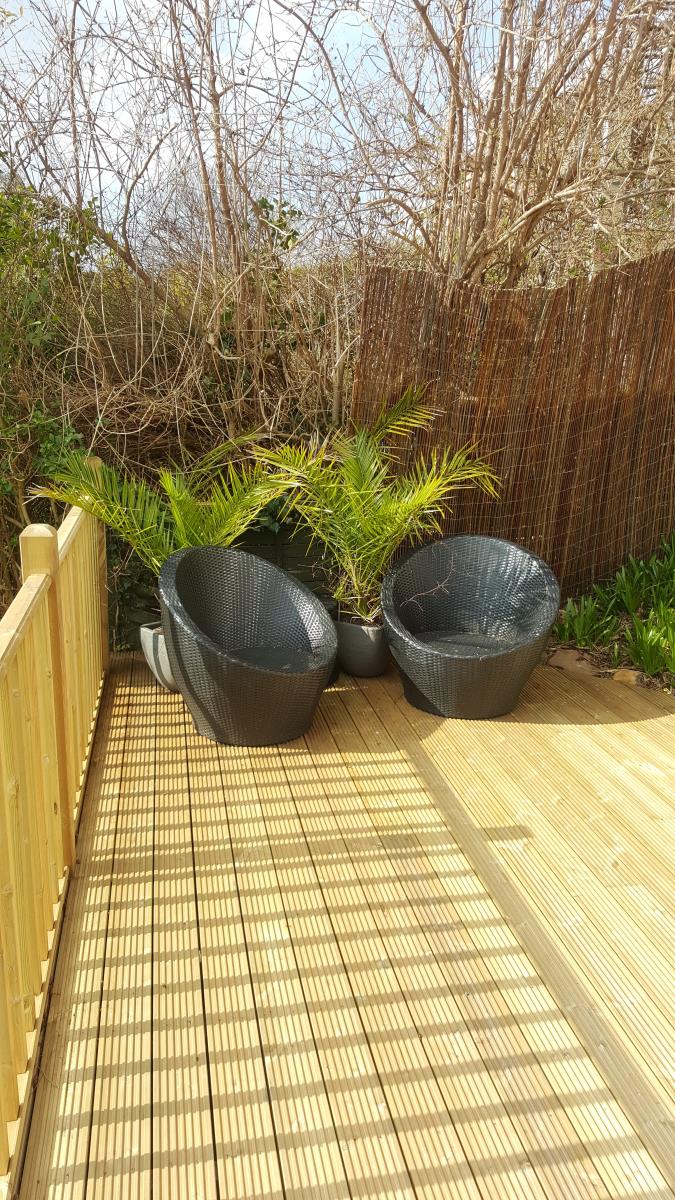
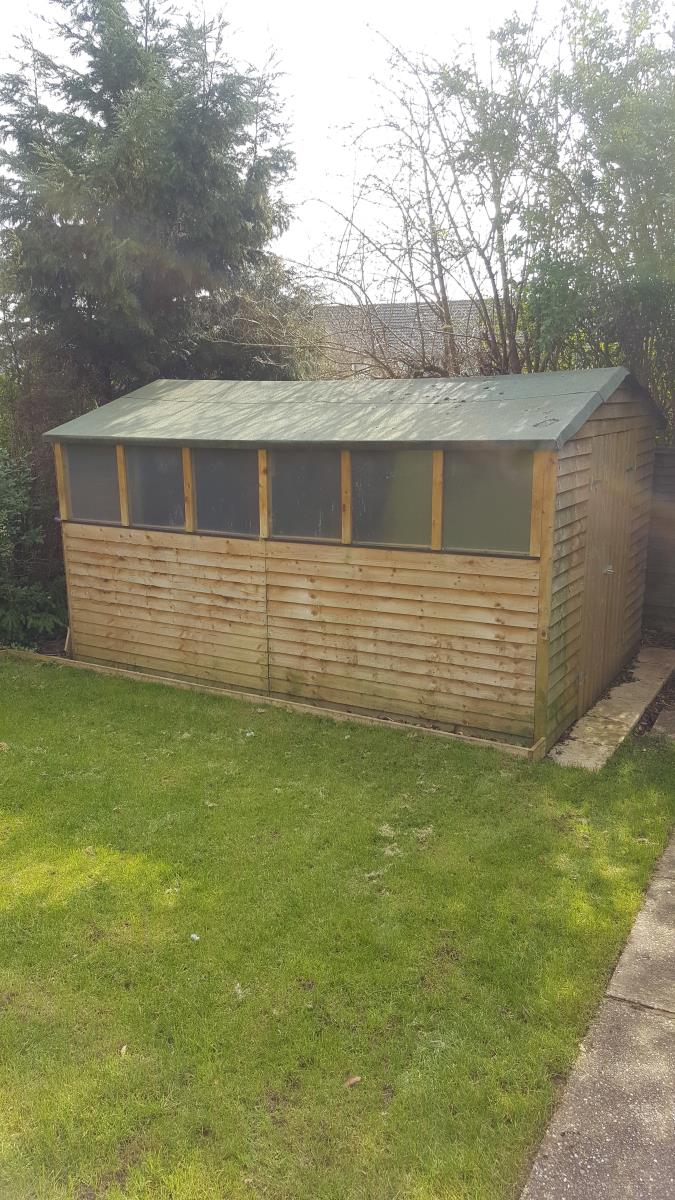
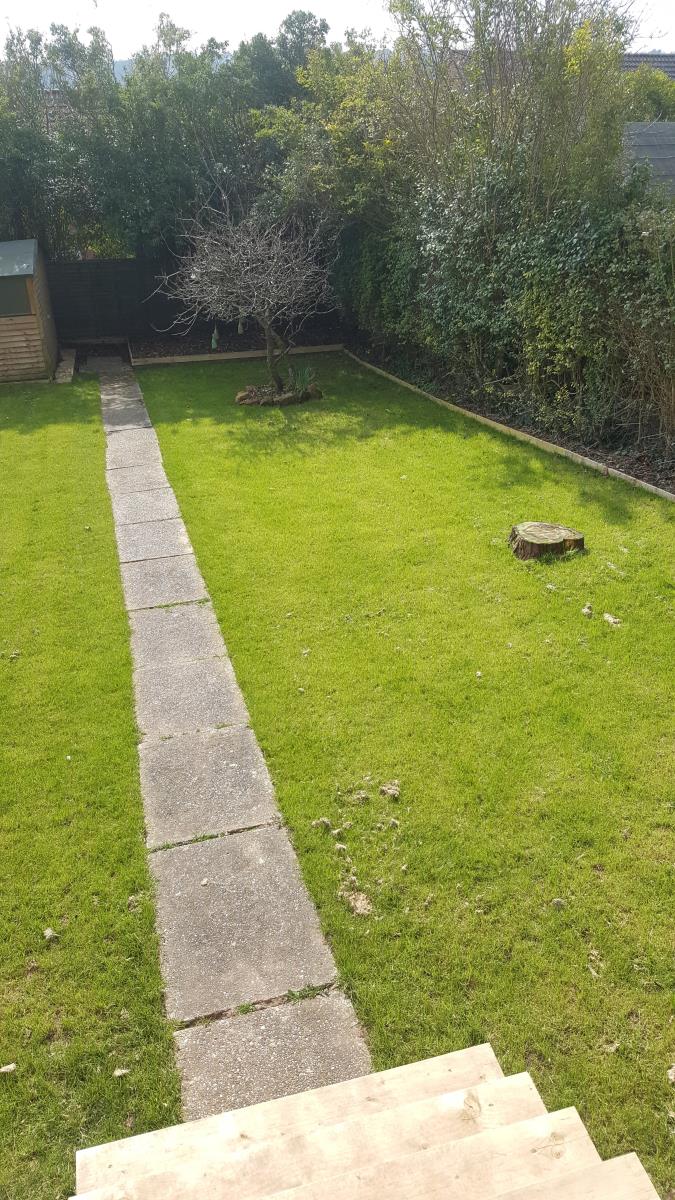
To the outside of the property there is a driveway to the side elevation providing off road parking and a low maintenance paved frontage which in turn provides access to the front entrance door and which is separated from the road by a low level fence. The rear garden needs to be viewed to be appreciated. The garden space has been fully landscaped and comprises an initial decked seating area which would be perfect for outside entertainment and barbecues which can be accessed from the basement. There is an outside tap and security light with sensor. To one elevation is a balustrade and steps lead down to the main garden area which has a lawn, providing a family garden space. There is a central paved pathway and barked borders and a large garden shed to the rear of the accommodation as well as a further barked border which could provide space for further storage. The rear garden is enclosed by a combination of hedgerow and timber fencing and enjoys a south easterly facing rear aspect.
In conclusion, we feel this property would be perfect for the family market given the versatility of the property and with all this in mind we would strongly recommend an internal inspection.
Ground Floor -
Entrance Hall - 4.62m x 2.24m (15'2 x 7'4) -
Lounge - 4.01m into bay x 3.48m (13'2 into bay x 11'5) -
Dining Room - 3.81m x 3.45m (12'6 x 11'4) -
Kitchen - 2.72m x 2.24m (8'11 x 7'4) -
Lower Ground Floor -
Basement Space One - 3.61m x 3.07m (11'10 x 10'1) -
Basement Space Two - 3.35m x 3.15m restricted height (11' x 10'4 restri -
Utility Area - 2.51m x 2.06m (8'3 x 6'9) -
First Floor -
Bedroom One - 3.53m x 3.35m (11'7 x 11') -
Bedroom Two - 3.78m x 3.48m (12'5 x 11'5) -
Bedroom Three - 2.39m x 2.24m (7'10 x 7'4) -
Bathroom - 2.72m x 2.24m (8'11 x 7'4) -
Outside -
Garden - 25.60m length x 9.91m width (84' length x 32'6 width)