3 Bedroom Terraced House Let in Blackpool, FY4
| Reference | 34055 |
| Address |
The Crescent, Blackpool, FY4 1EQ (Map Location) |
| Beds | 3 |
| Baths | 1 |
| Type | Terraced house |
| Tenancy | Long term |
Completely renovated 3/4 bedroom, 2/3 reception room terraced house with all new re-wire, plumbing, central heating, kitchen, bathroom, decor & carpets. Excellent condition.
Description
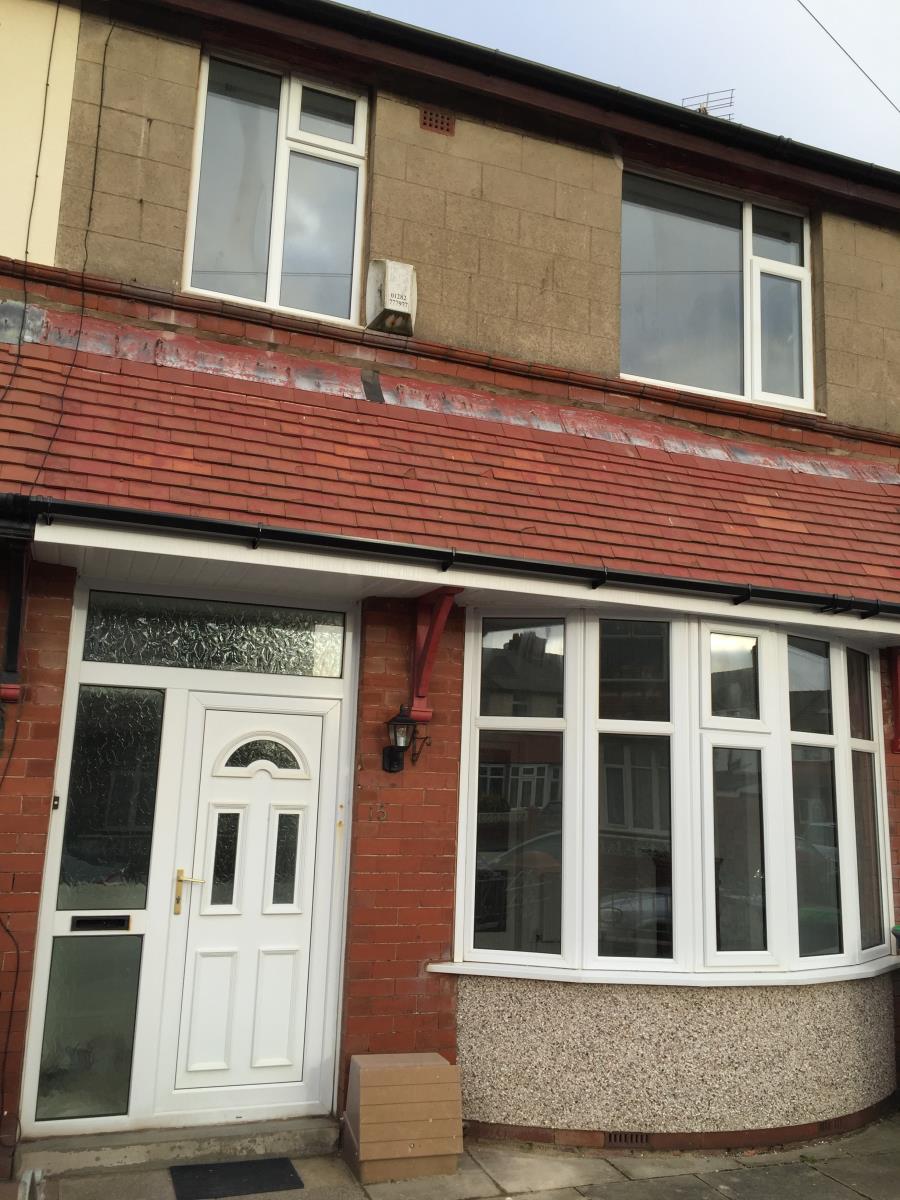
A mid-terraced property on a cul-de-sac, very close to local schools and just back from the beach, this completely renovated house has double glazing, a brand new combi boiler and central heating system, new kitchen & bathroom, newly decorated and carpeted whilst retaining period features.
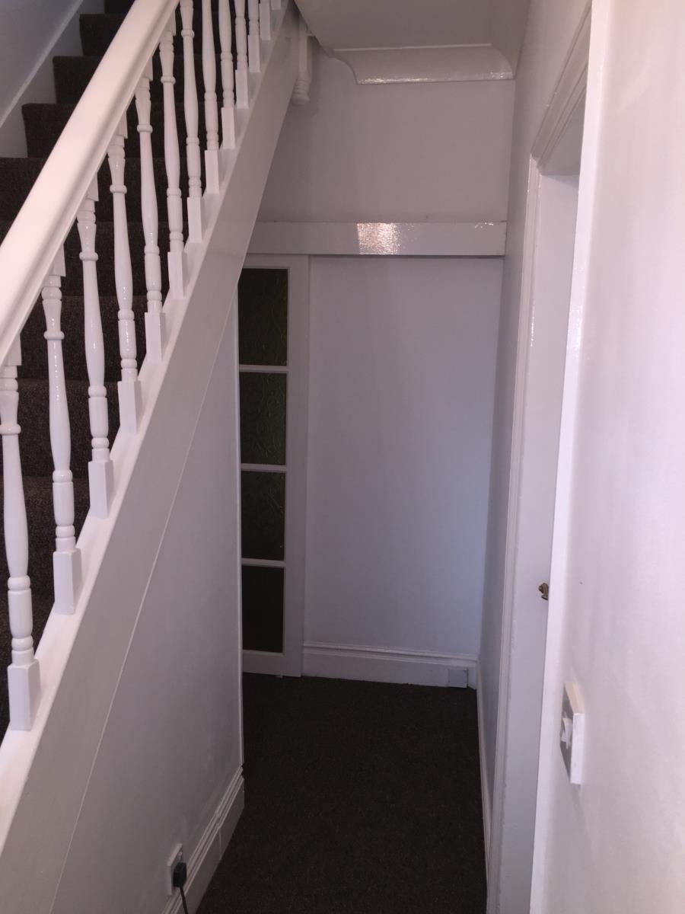
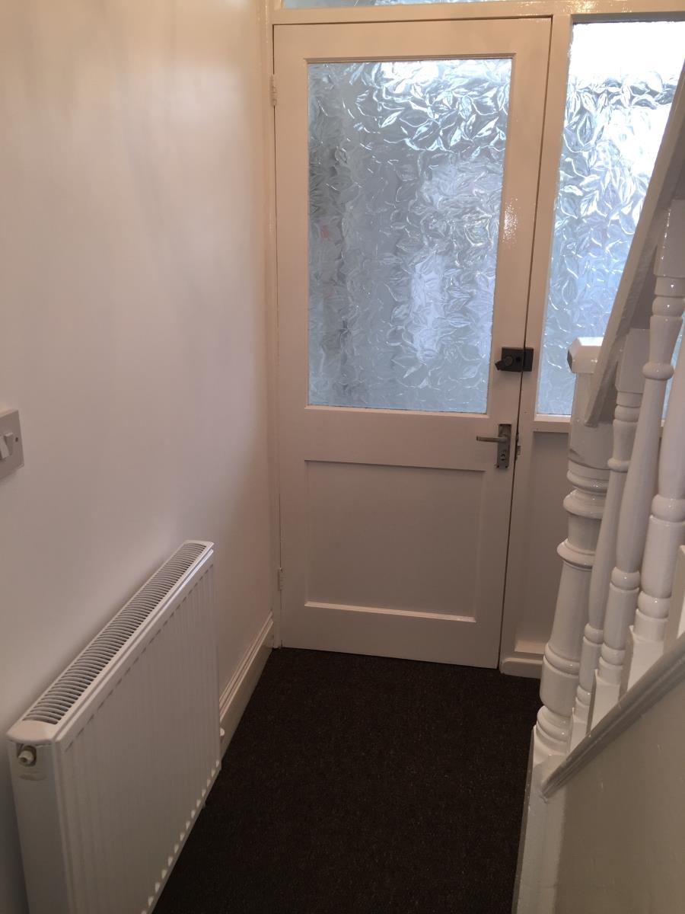
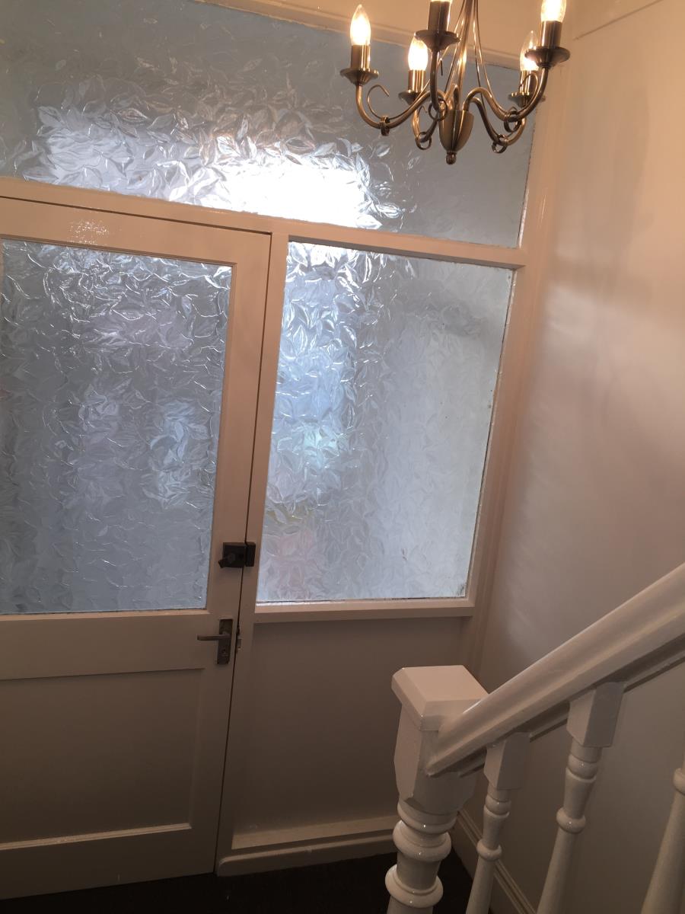
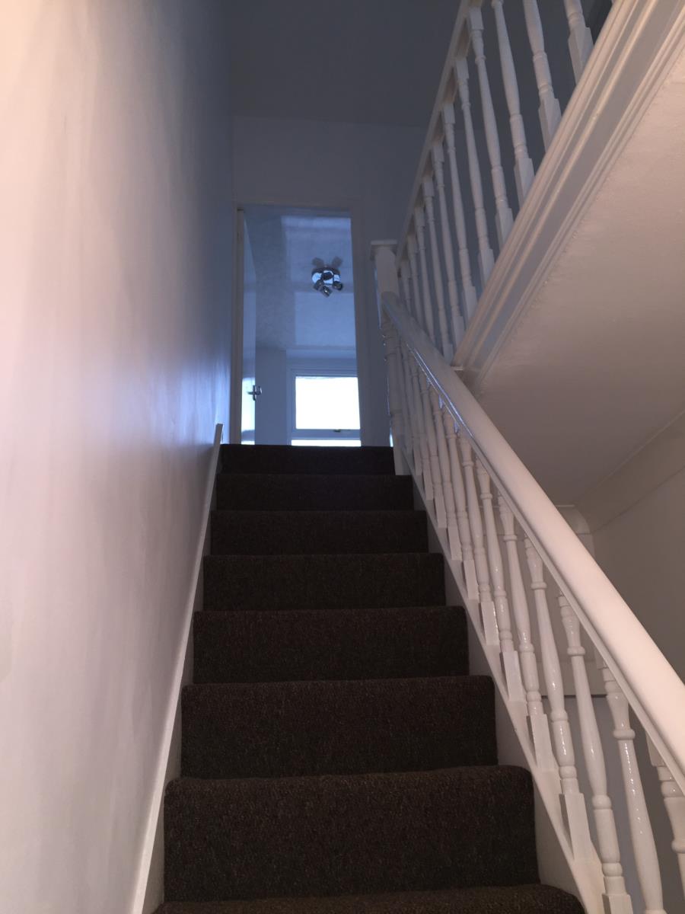
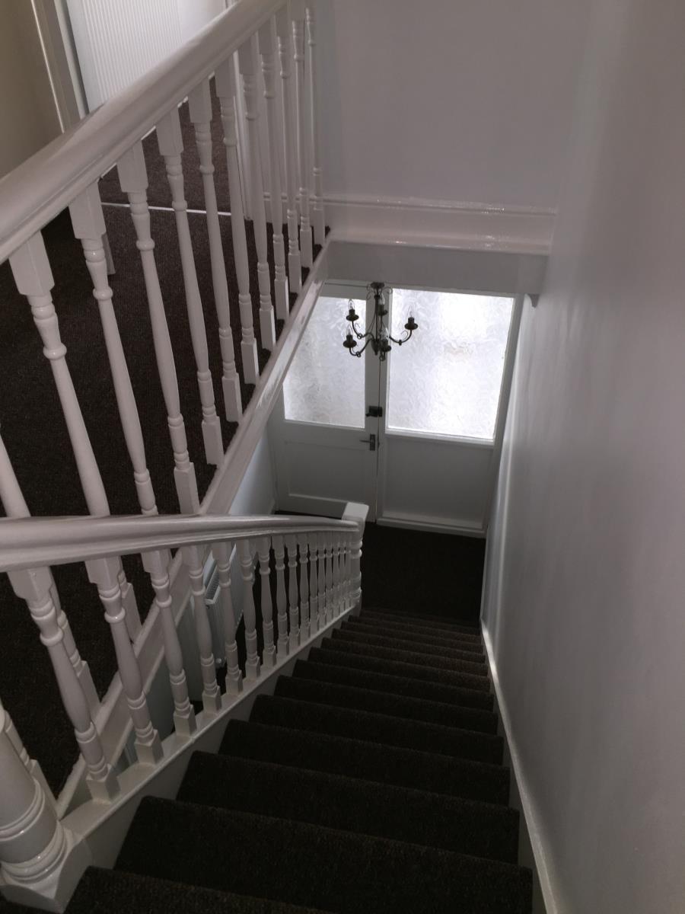
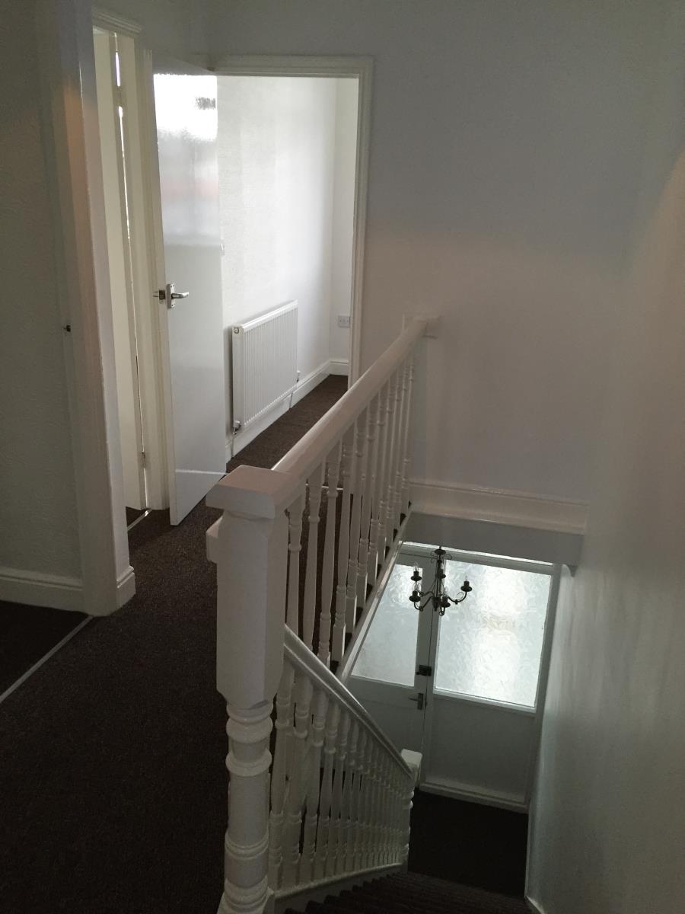
The entrance from the small, easily maintained walled front garden, is through a uPVC double glazed door with an obscured uPVC double glazed window to the side into the vestibule with tiled floor. Inner door leads into the hallway which has a decorative corniced ceiling, radiator, telephone point, stairs to first floor landing and under stairs storage cupboard.
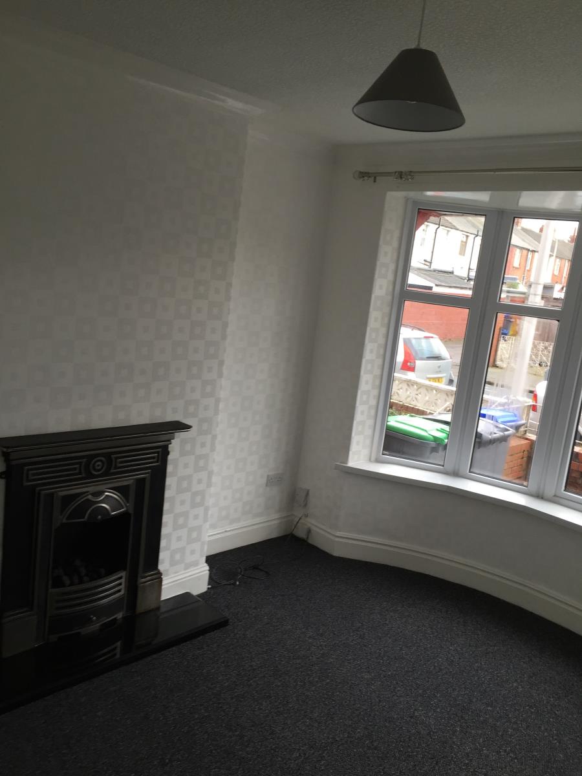
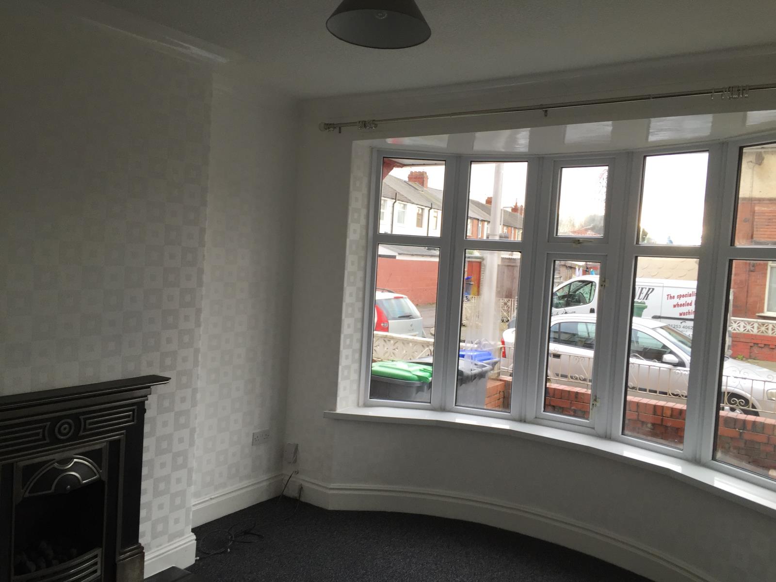
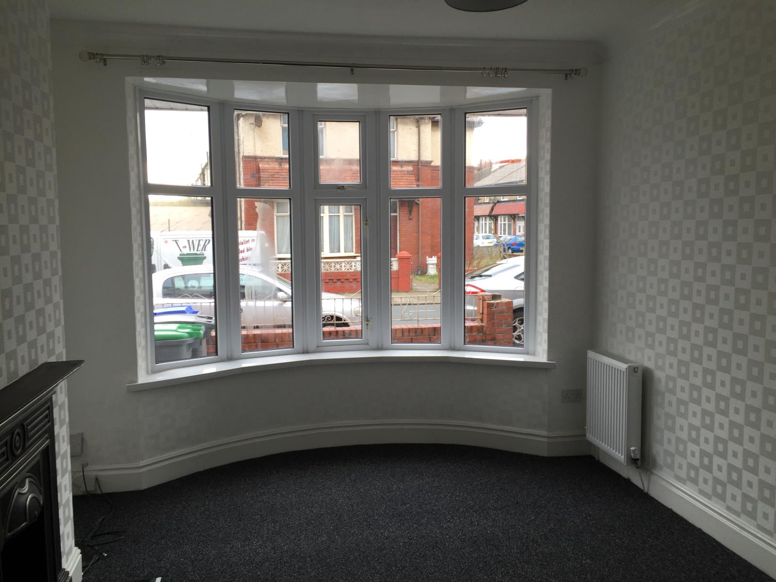
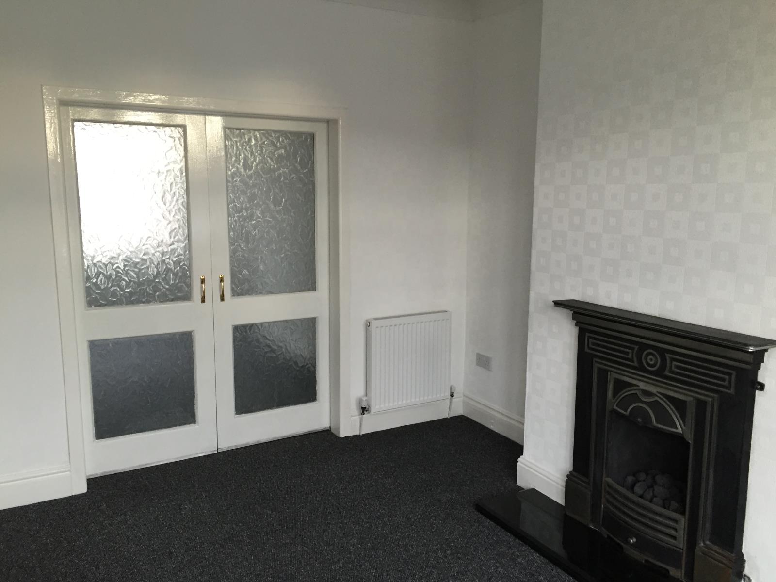
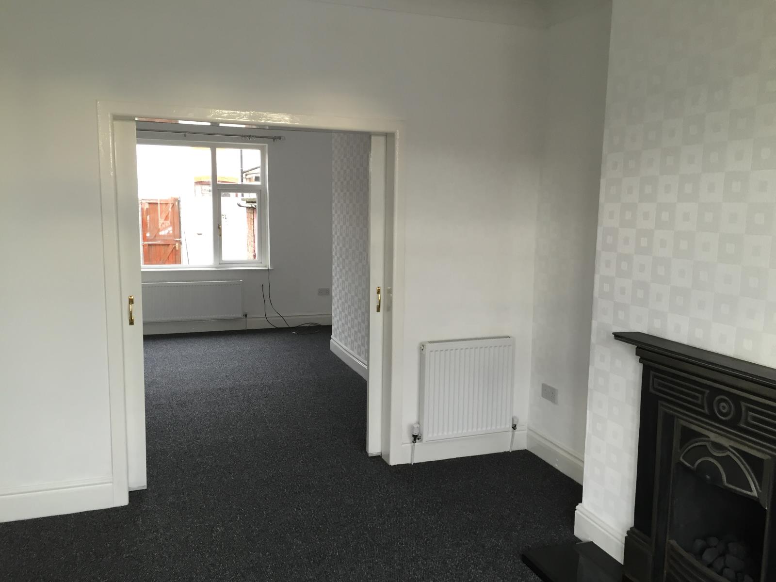
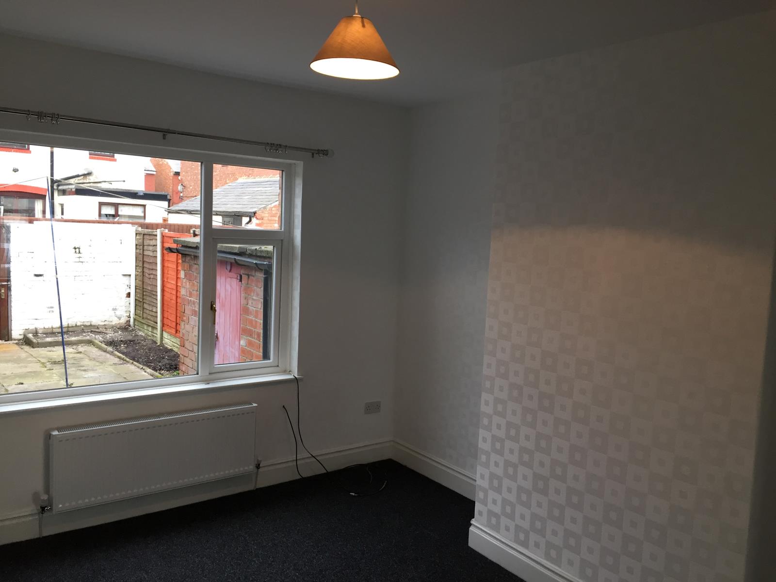
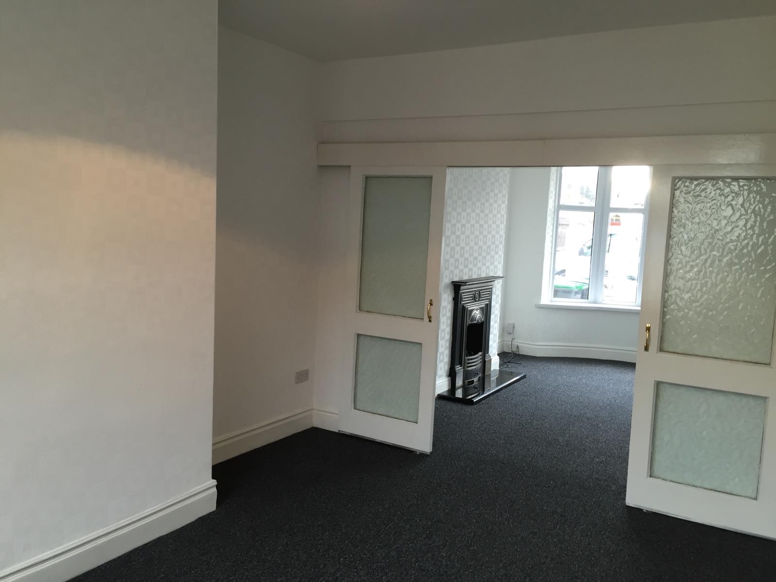
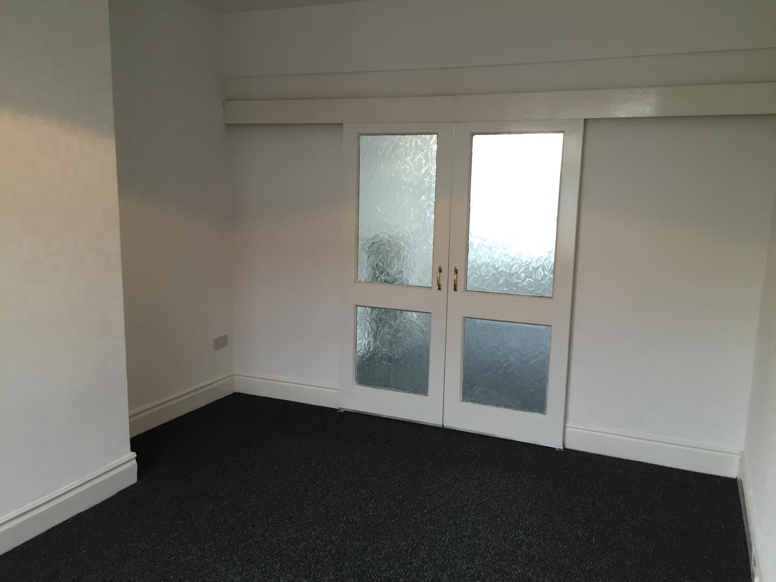
The lounge is at the front of the property with a uPVC double glazed walk-in bay window to the front, feature fireplace with decorative coal-affect fire and 2 radiators. It is approximately 3.5 x 4.5 metres. It also has 2 sliding doors into the dining room which is at the rear of the property. This is also approximately 3.5 x 4.5 metres with a radiator. Both rooms have TV aerial points and satellite cables and the Living room also has a Virgin TV connection point.
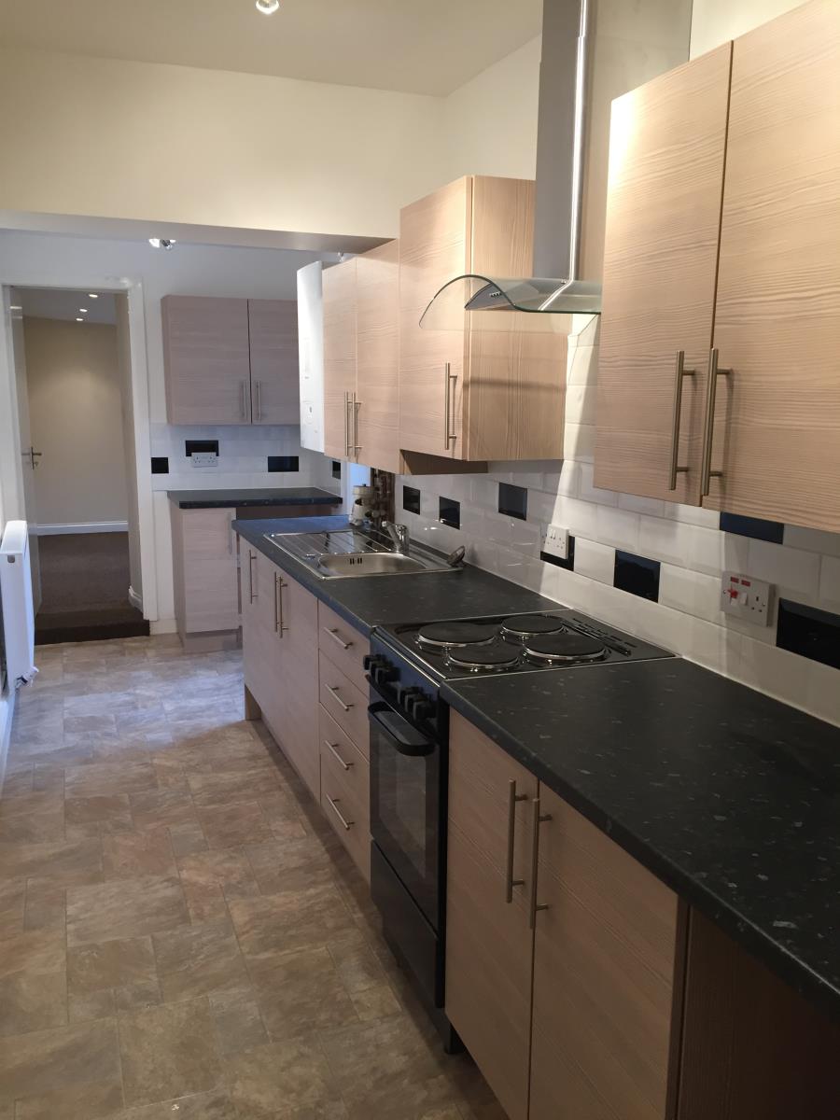
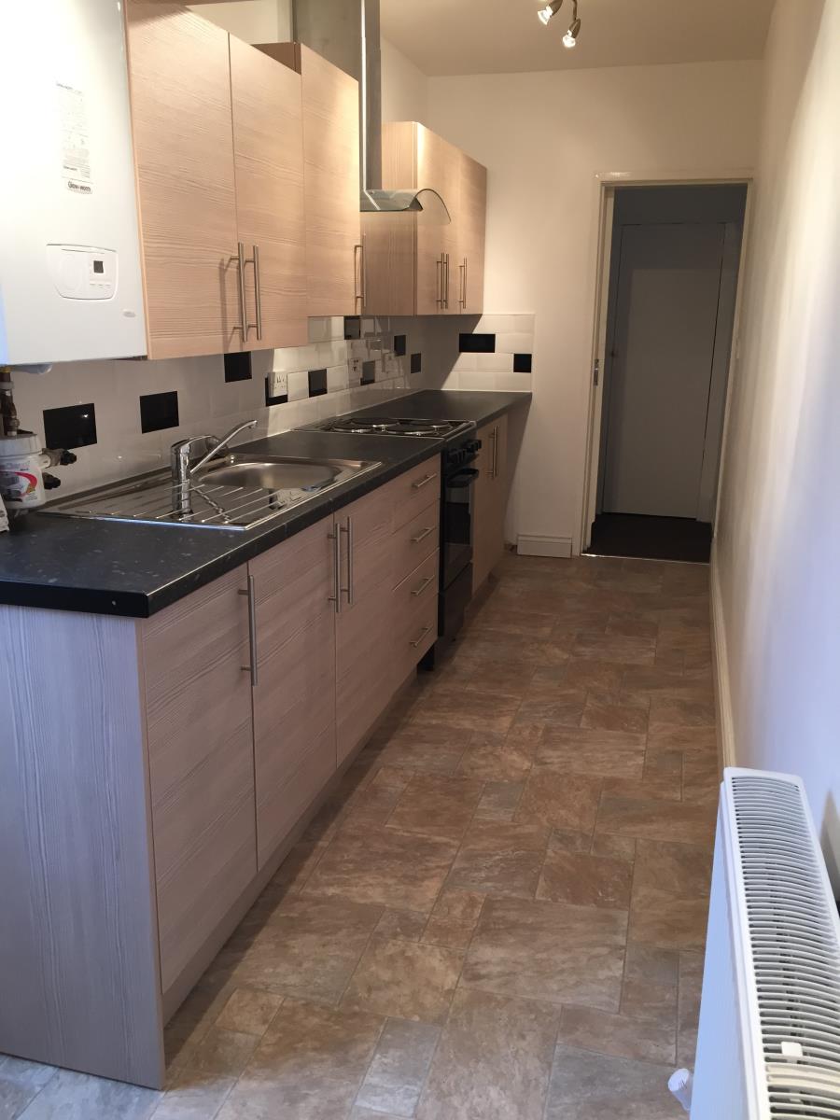
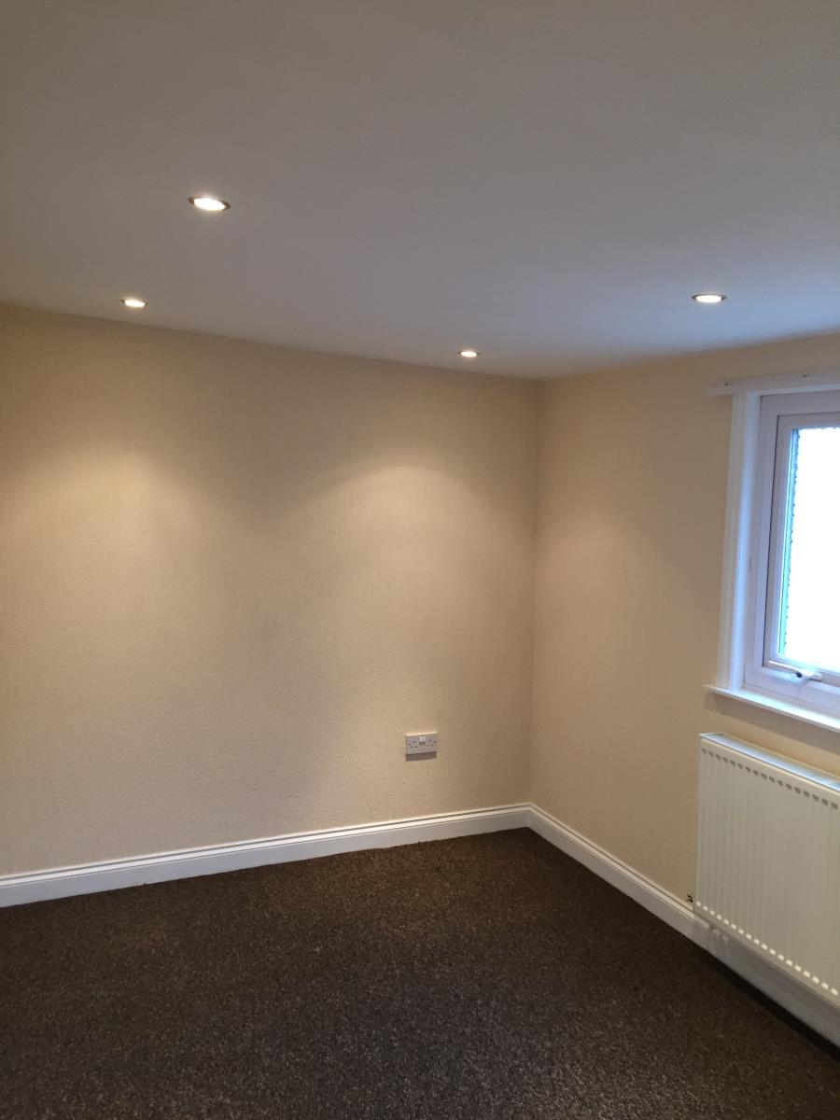
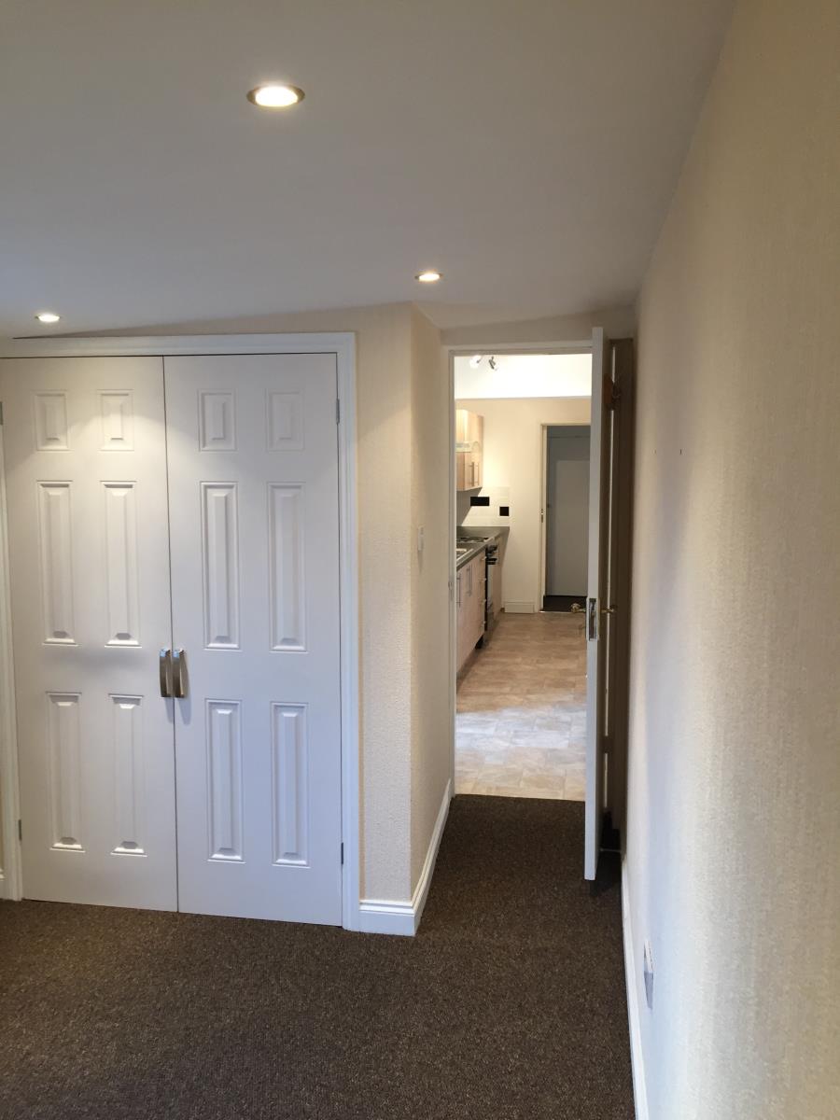
The brand new kitchen is approximately 2.5 x 5.7 metres and boasts a brand new combo boiler, electric cooker and overhead extraction fan amongst a range of base and eye-level units with soft close doors and drawers. Single drainer with mixing tap, tiled walls and spaces for a fridge/freezer and a washing machine with plumbing in place. A uPVC double glazed door leads to the garden and there is also an internal door into the 4th bedroom/3rd reception room. This is approximately 4.5 x 2.5 metres with a uPVC double glazed window to the side, radiator and a built in cupboard at one end.
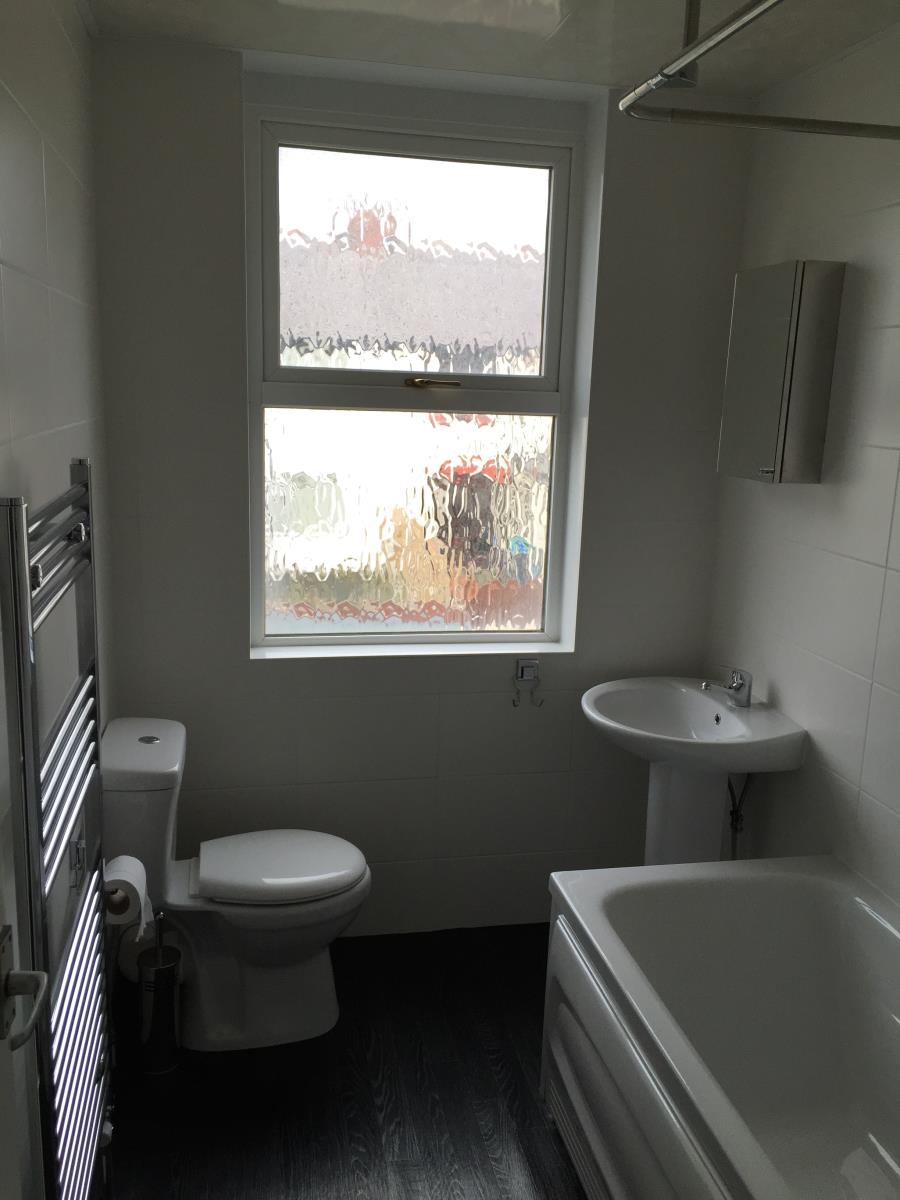
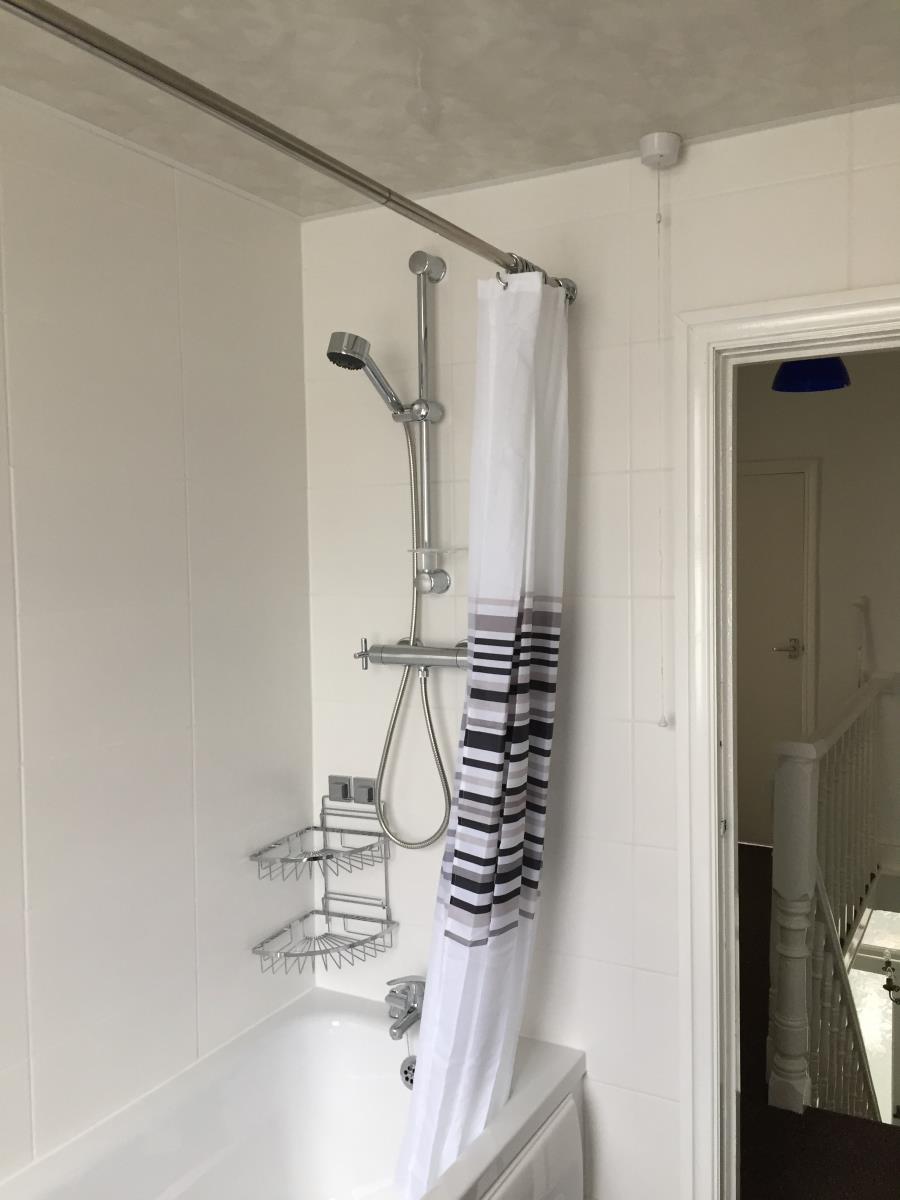
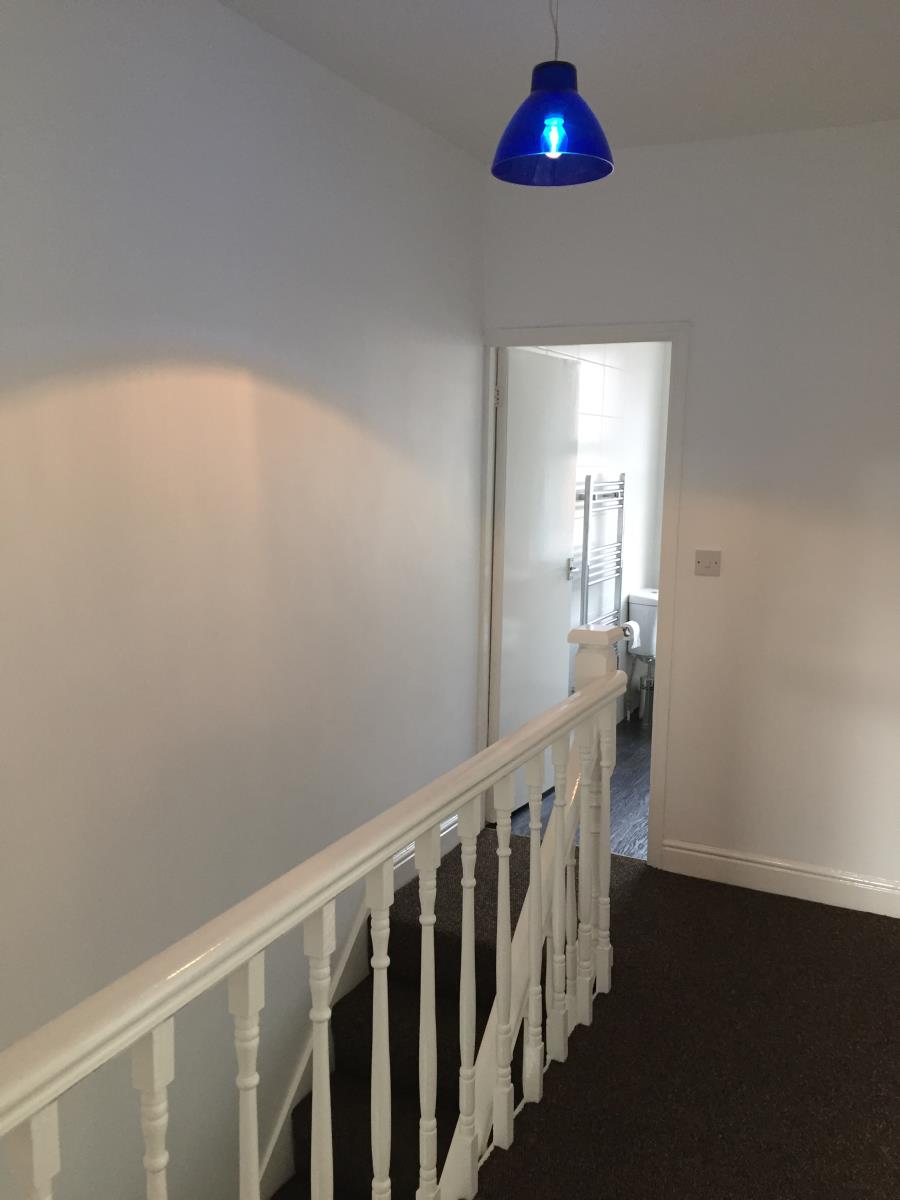
From the first floor landing, there is a brand new bathroom overlooking the rear of the property. This is approximately 1.7 x 2.5 metres and is fitted with a three piece white suite comprising panelled bath, with mixer tap and separate taps for shower above, pedestal wash basin and low-level WC. There is a mirrored cupboard, towel dry style radiator, floor to ceiling tiling and a UPVC double glazed window.
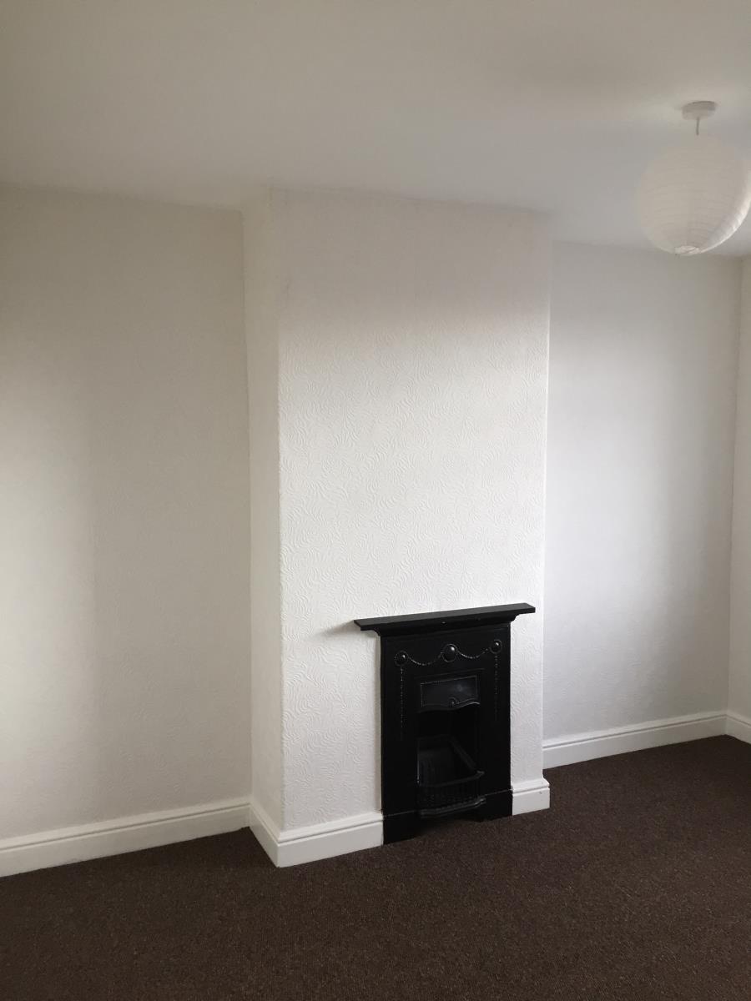
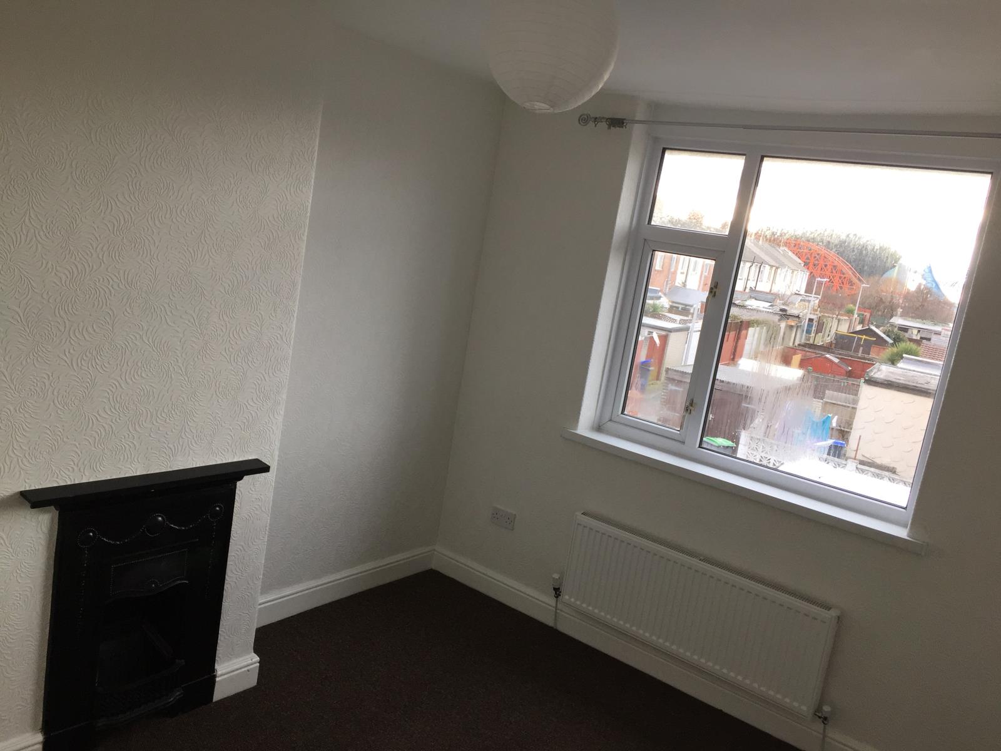
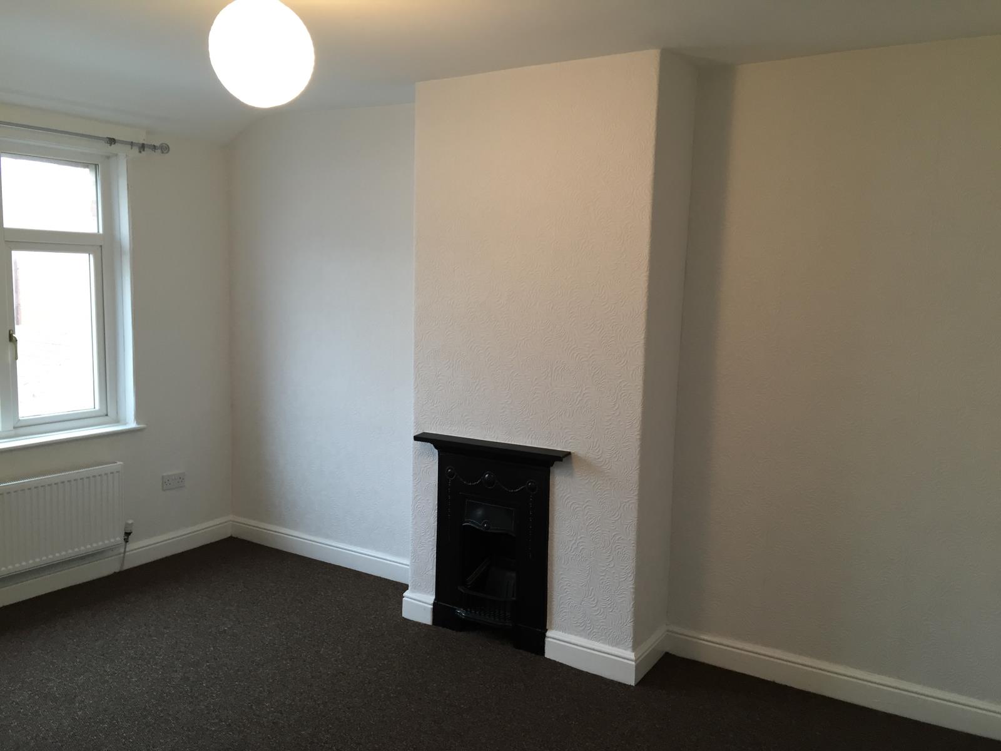
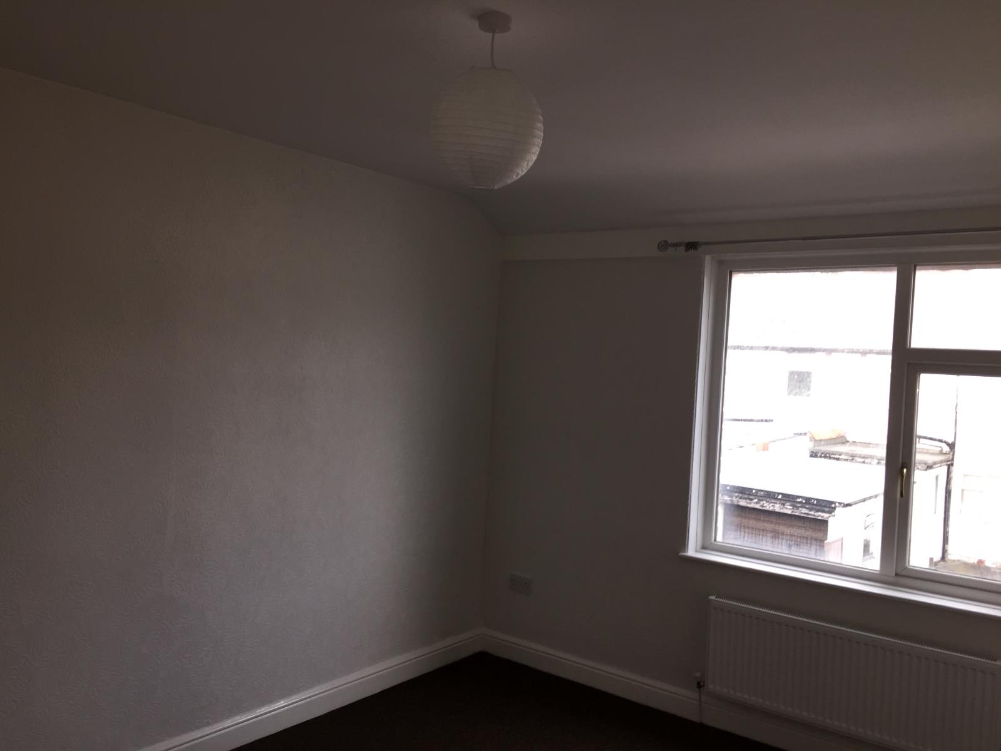
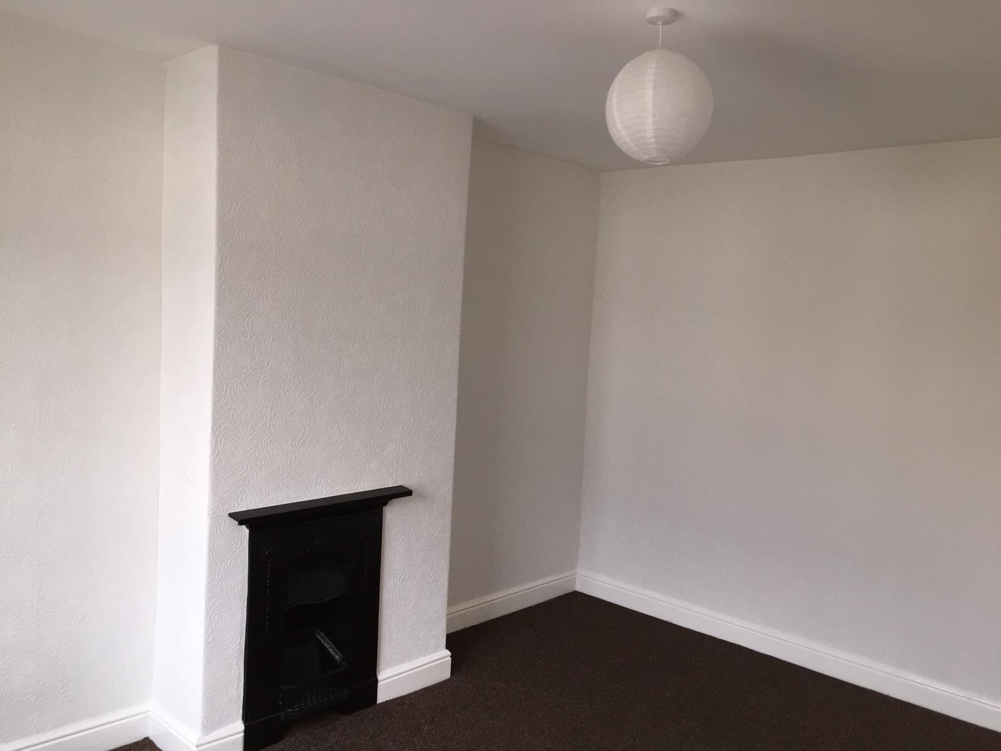
Bedroom 1 overlooks the rear of the property and is approximately 4.4 x 3.5 metres with uPVC double glazed window, radiator and period feature fireplace.
Bedroom 2 overlooks the front of the property and is approximately 3.8 x 3.2 metres with uPVC double glazed window, radiator and period feature fireplace.
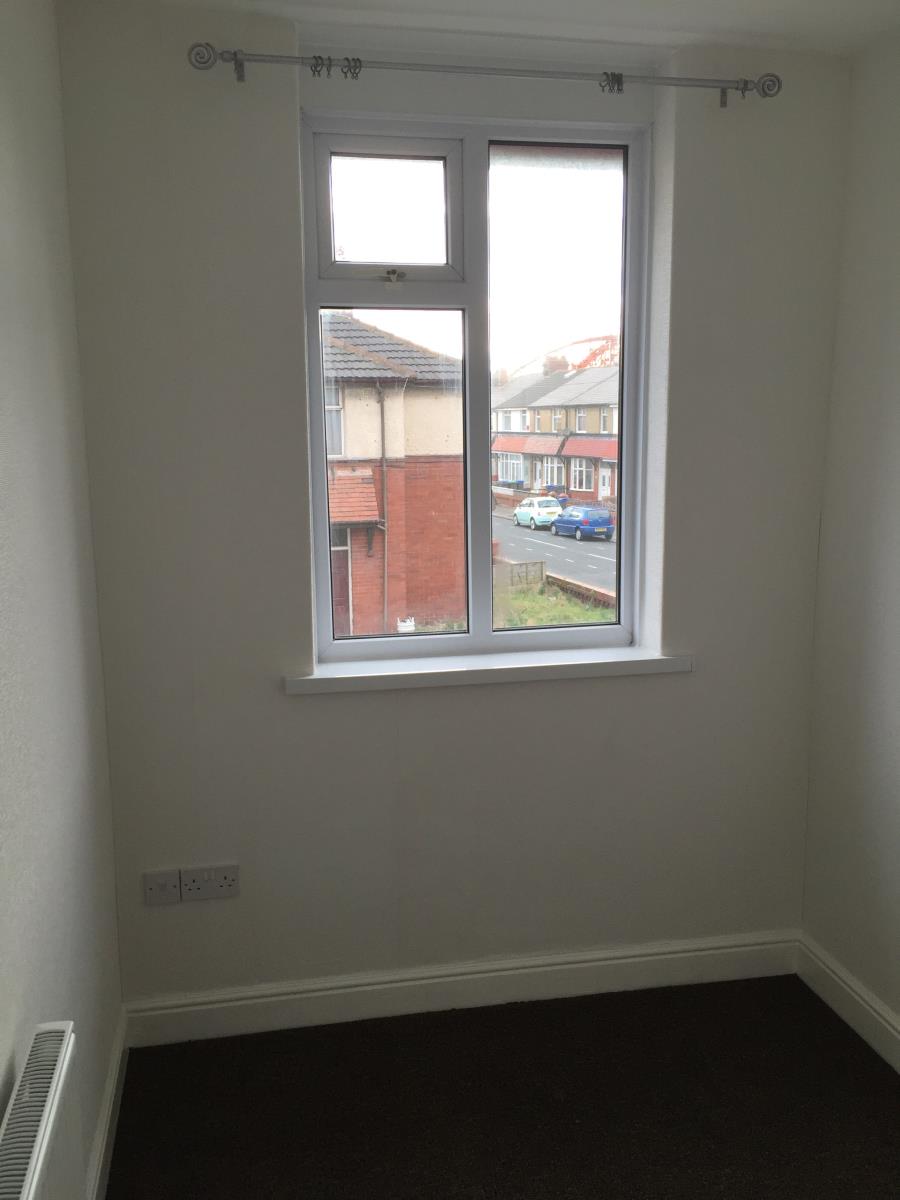
Bedroom 3 overlooks the front of the property and is approximately 2.0 x 2.4 metres with uPVC double glazed window.
Outside, there is an enclosed rear yard with brick built shed.
Extras for tenancy set-up for which the tenants are responsible for payment:
Gas and electricity is by pre-payment meters and supplied by British Gas.
Water is supplied by United Utilities
Council Tax to Blackpool Council
Parking Permit to Blackpool Council (if required)
Landline/TV/Satellite subscription
Deposit is variable and dependant on suitable references which must be provided. Prospective tenants must be employed and will need to pass an Experian credit check.