5 Bedroom Semi-Detached House Let in Hemel Hempstead, HP2
| Reference | 34009 |
| Address |
47 Adeyfield Road, Hemel Hempstead, HP2 5DP (Map Location) |
| Beds | 5 |
| Baths | 3 |
| Type | Semi-Detached house |
| Tenancy | Negotiable |
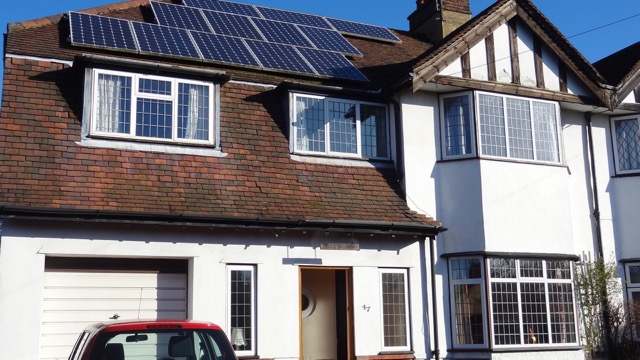
A fantastic five bedroom family home. Walking distance to town centre.This property offers five generous bedrooms and three bathrooms and a spacious quiet rear garden
Description
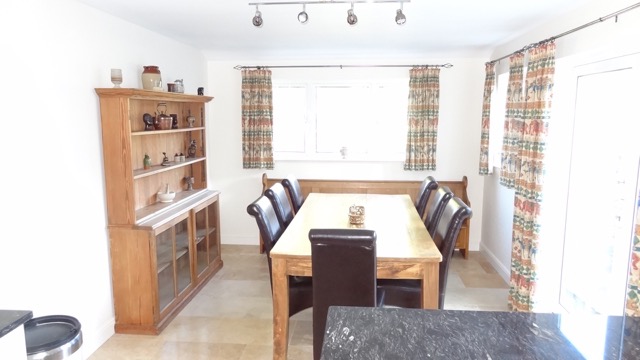
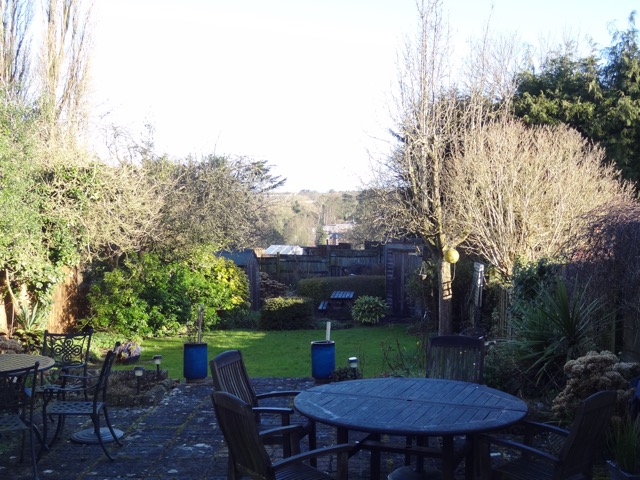
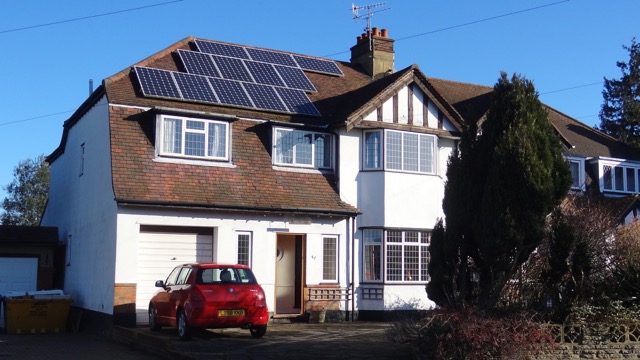
A Fantastic detached family home with flexible accommodation , within walking distance of the town centre and local amenities. This property offers a very spacious kitchen/breakfast room, five generous sized bedrooms with a shower room, and a family bathroom and downstairs cloakroom . off street parking at the front of house for several cars and a mature rear gardens also providing a private large patio area.
detailed summary listed below
porch with security light. Hardwood front door with leaded stained glass inset and leaded stained glass windows to both sides opening to:
Entrance Hall
Coving to ceiling. Radiator. Staircase rising to first floor with wooden balustrade.
Sitting Room
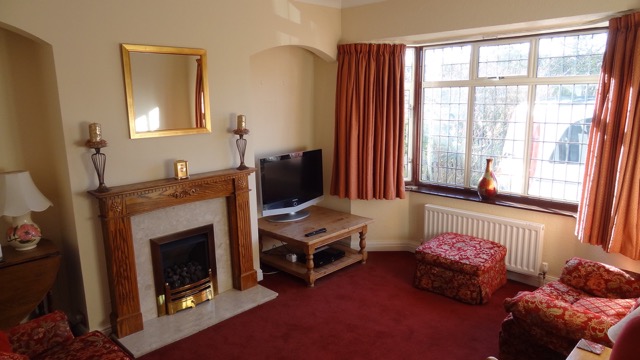
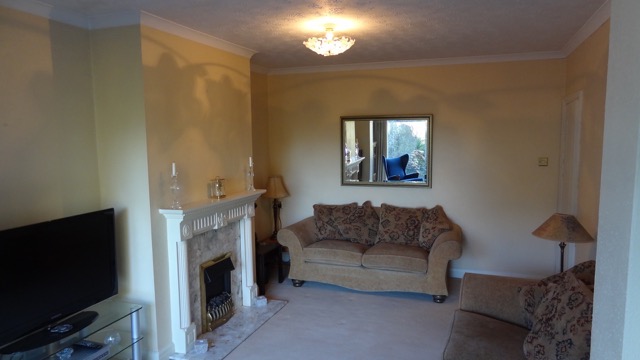
Ceiling light with rose. Coving to ceiling. Double glazed bay window to front. Radiator. TV point. Feature fireplace fitted with real flame effect gas fire with wooden surround and hearth.
Family Room
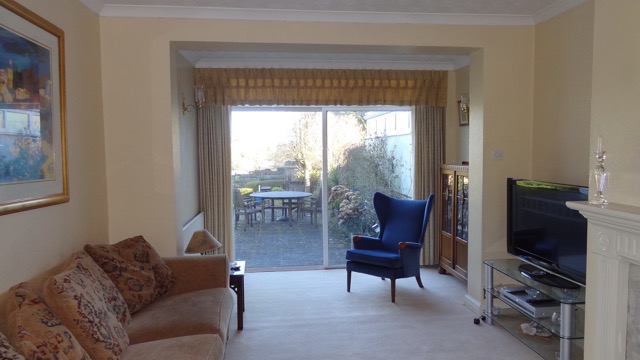
Coving to ceiling. Double glazed patio doors to rear garden . Radiator .Gas effect fire with wooden surround and stone hearth
Kitchen/Breakfast Room
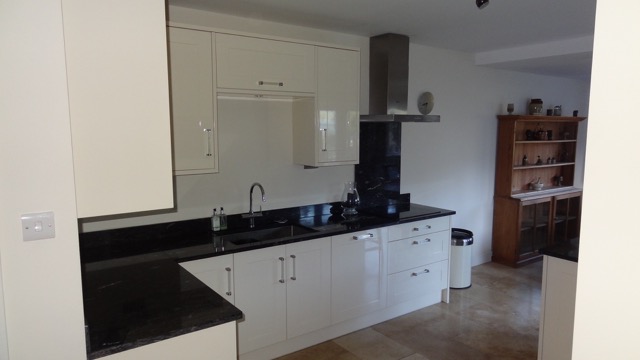
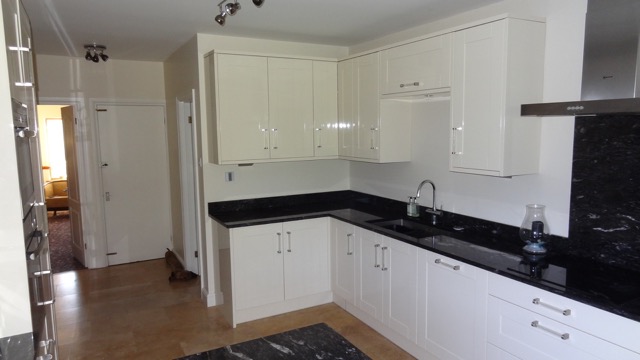
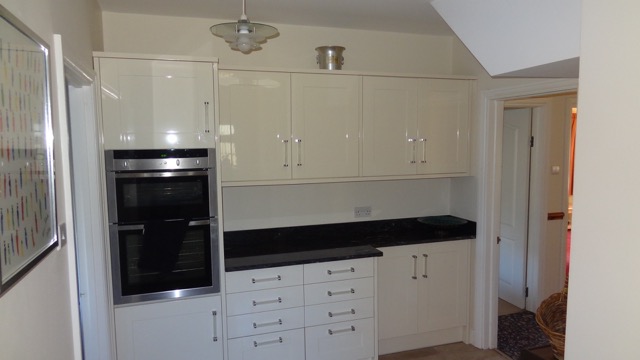
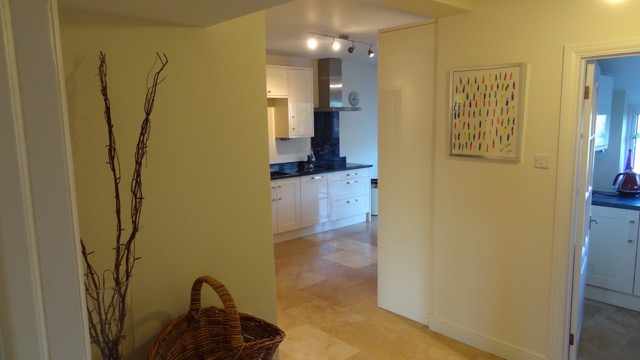
Coving to ceiling. Double glazed windows and patio doors leading to rear patio/garden .Large range of modern base and eye level units with roll edge marble work surfaces. Stainless steel double sink drainer. double height fridge. integrated dishwasher. Tiled splash back to surround and work surface. Built in double oven four ring electric hob with extractor over.Natural tiled stone floor through out with underfloor heating
Utility Room
Coving to ceiling. Double glazed window to rear. Stainless steel sink drainer. Range of base and eye level units with roll edge work surface. intergated washing machine. Wall mounted Potterton gas fired boiler serving domestic hot water and central heating also full height Storage cupboard.
Cloakroom/WC
Double glazed opaque window to side. Low level WC. Wall mounted hand wash basin with tiled splash back.natural stone floor tiles and Radiator.
First Floor Landing
Coving to ceiling. Staircase rising to second floor with wooden balustrade.
Master Bedroom
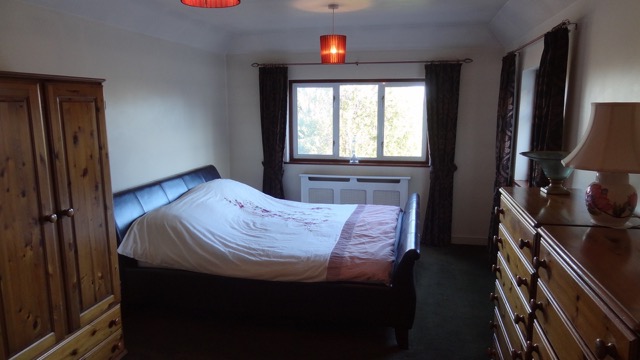
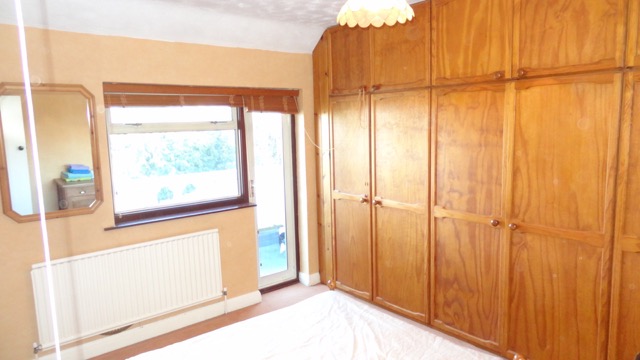
Coving to ceiling. Double glazed window to front. Double glazed window to side and rear with Radiator. Range of bedroom furniture comprising of two wardrobes and a chest of drawers.
adjacent Shower Room
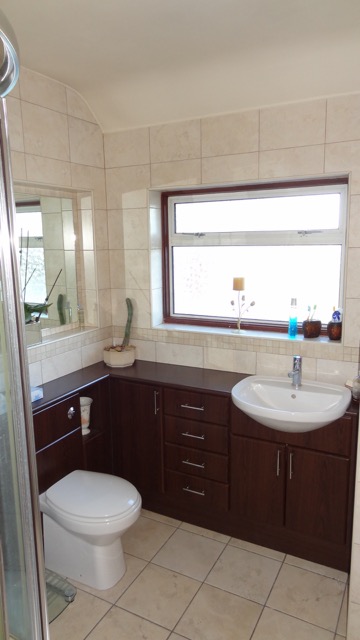
Bathroom suite comprising of a corner shower cubicle fitted with a power shower . Low level WC. Pedestal hand wash basin . Double glazed opaque window to rear garden . Wall mounted light with shaver socket. Chrome heated towel rail. celling lighting. Extractor fan.
Bedroom Two
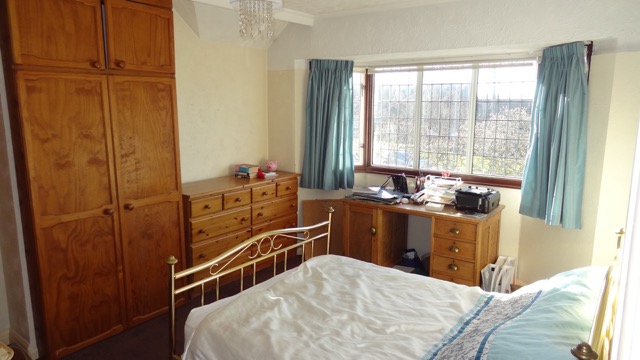
Coving to ceiling. Double glazed window to rear. Radiator. Airing cupboard housing hot water cylinder with linen shelving over. Range of fitted bedroom furniture comprising of a four double wardrobes and a chest of drawers with desk
Bedroom Three
Coving to ceiling. Double glazed window to front. Radiator. Two fitted wardrobes.
Family Bathroom
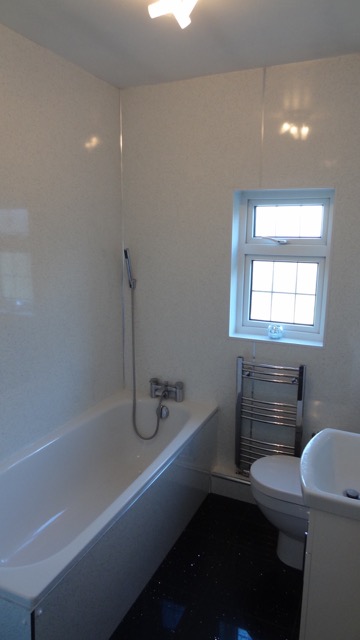
White suite comprising of a panelled bath . Low level WC. Pedestal hand wash basin.Double glazed opaque window to side. Extractor fan. Chrome heated towel rail. natural stone flooring.
Bedroom Four
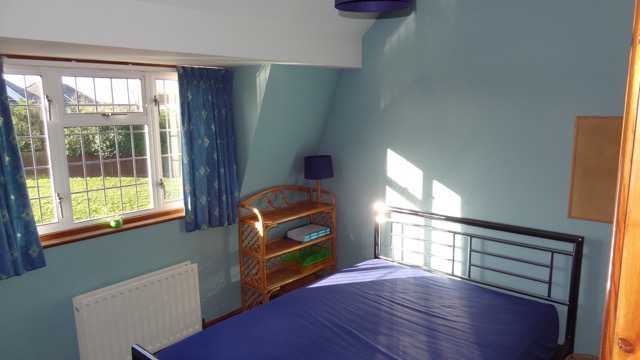
Double glazed window to rear. Radiator. Eaves storage. Two double fitted wardrobes. Fitted chest of drawers.
Bedroom Five

Window to front with Radiator. single bedroom and a chest of draws.
Double glazed front door with opaque inset opening to:
Rear Garden
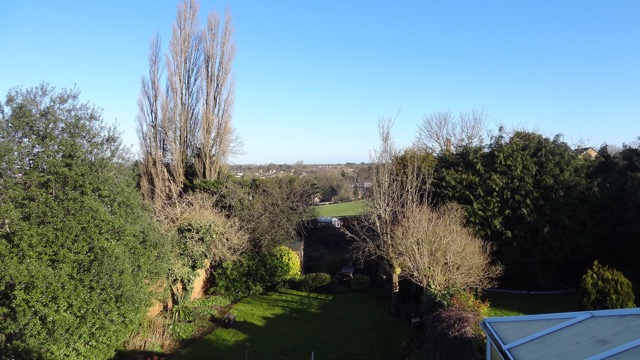
Large patio area providing space for a range of garden furniture. Mostly laid to lawn with a range of shrubs and trees. Two wooden garden shed. Outside tap. S
****IMPORTANT NOTE**** NO DSS NO PETS NO SMOKERS THANK YOU !