3 Bedroom End Terraced House Let in Derby, DE73
| Reference | 33919 |
| Address |
Knights Road, Chellaston, Derby, DE73 5WW (Map Location) |
| Beds | 3 |
| Baths | 1 |
| Type | End terraced house |
| Tenancy | Short term |
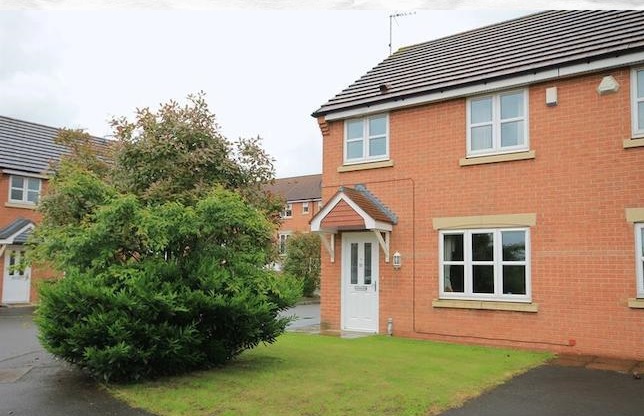
Superb 3 bedroom end terrace built 2005. Located on a quiet cul-de-sac on the desirable Chellaston Bonny Prince Estate, within the Chellaston and Homefields School catchment areas.
Description
Superb 3 bedroom end terrace built 2005. Located on a quiet cul-de-sac on the desirable Chellaston Bonny Prince Estate, within the Chellaston and Homefields School catchment areas.
Located on Knight's Road, the property benefits from the following:
Entrance Hall
Having a double glazed door to the front elevation and a radiator.
Cloakroom
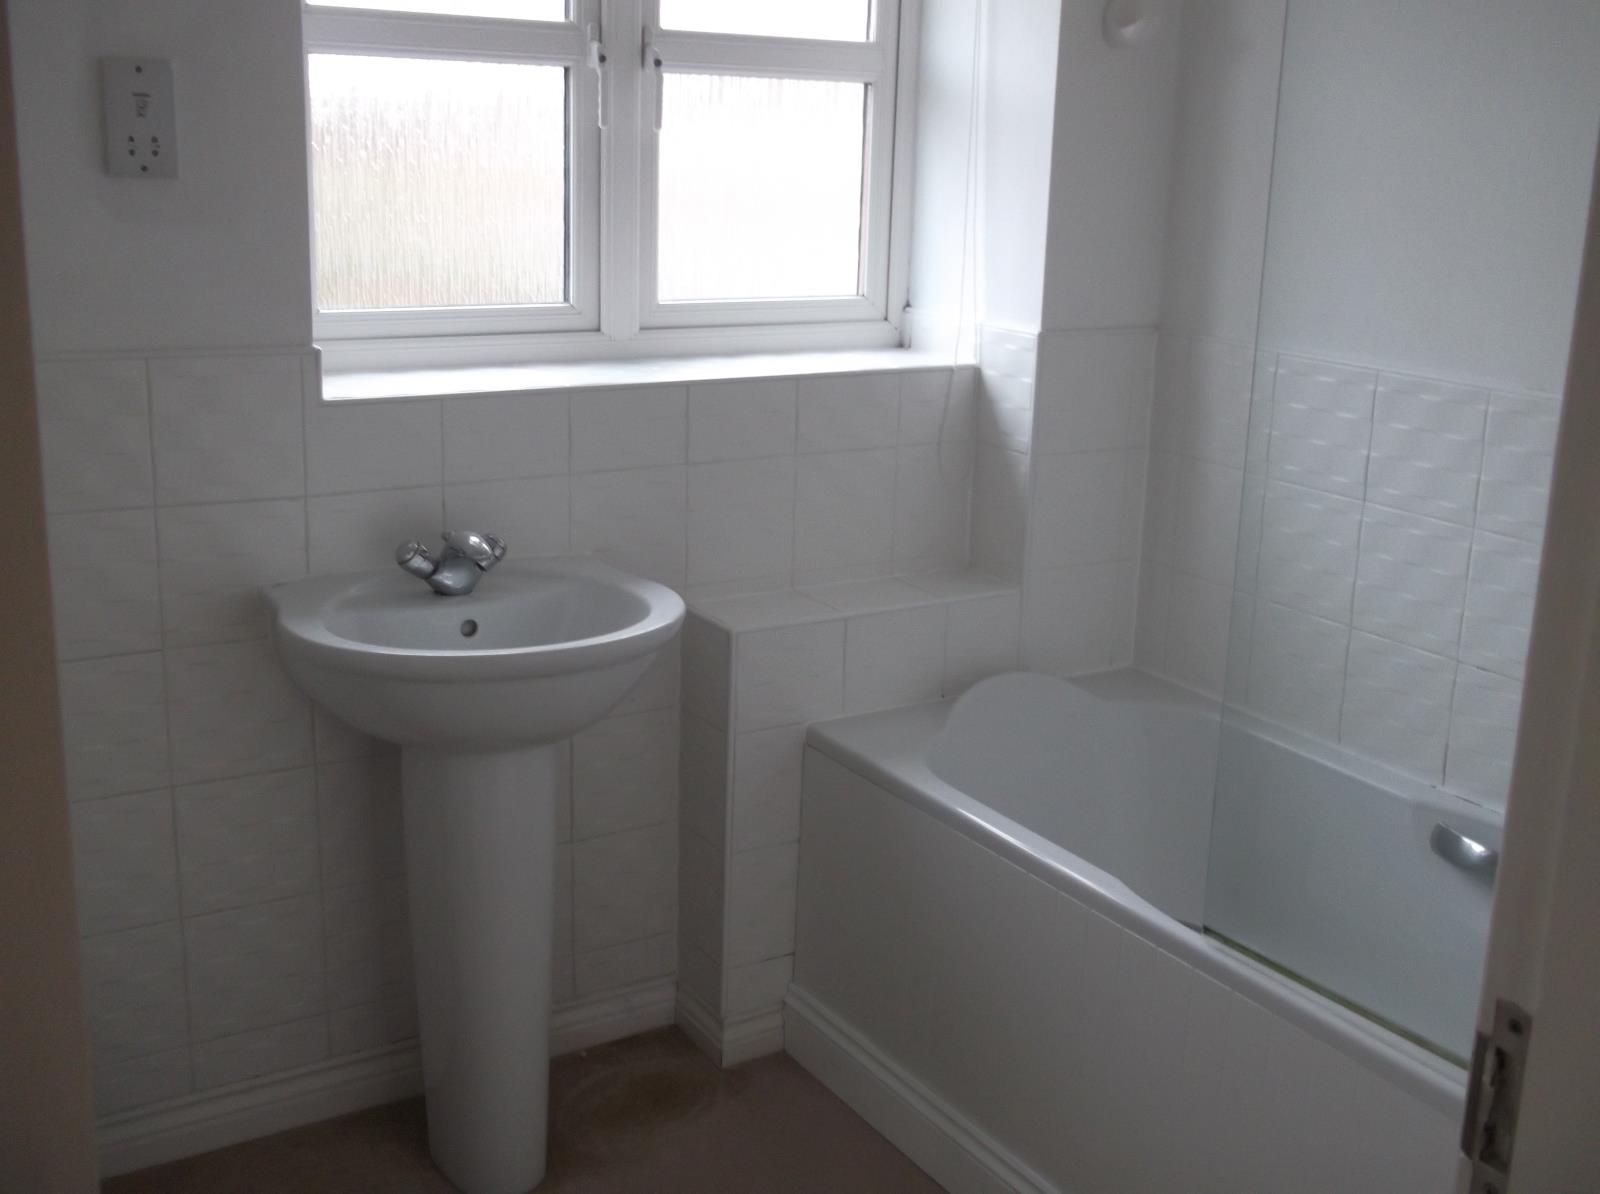
Having a uPVC double glazed and obscured window to the side elevation, wall mounted hand wash basin, low level W.C, tiled splash backs and a radiator.
Lounge - 13' 2'' x 12' 11'' (4.01m x 3.93m)
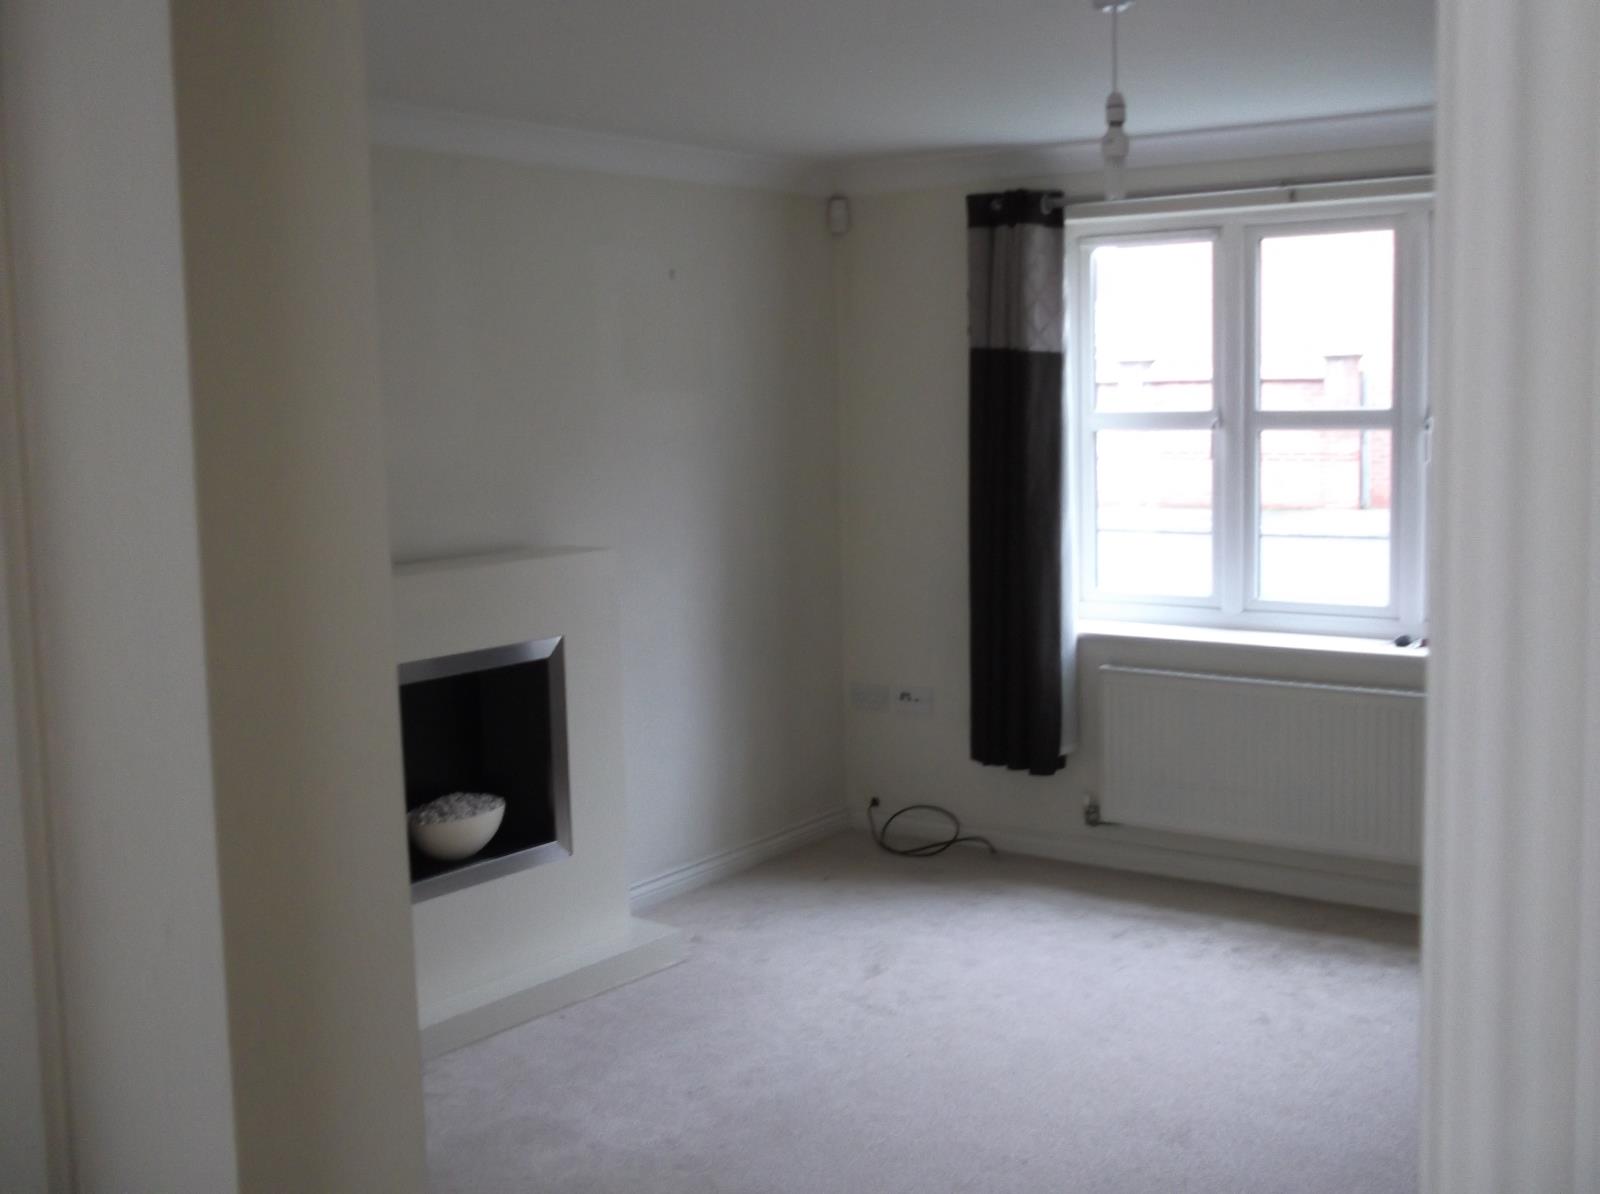
Having a uPVC double glazed window to the front elevation, stairs off to the first floor, feature fire surround with inset decorative electric fire, two radiators, television and telephone points and coving to the ceiling.
Dining Area - 8' 8'' x 8' 2'' (2.64m x 2.49m)
Having double glazed sliding patio doors to the rear elevation, archway to the kitchen, space for fridge freezer and coving to the ceiling.
Kitchen - 8' 10'' x 7' 4'' (2.69m x 2.23m)
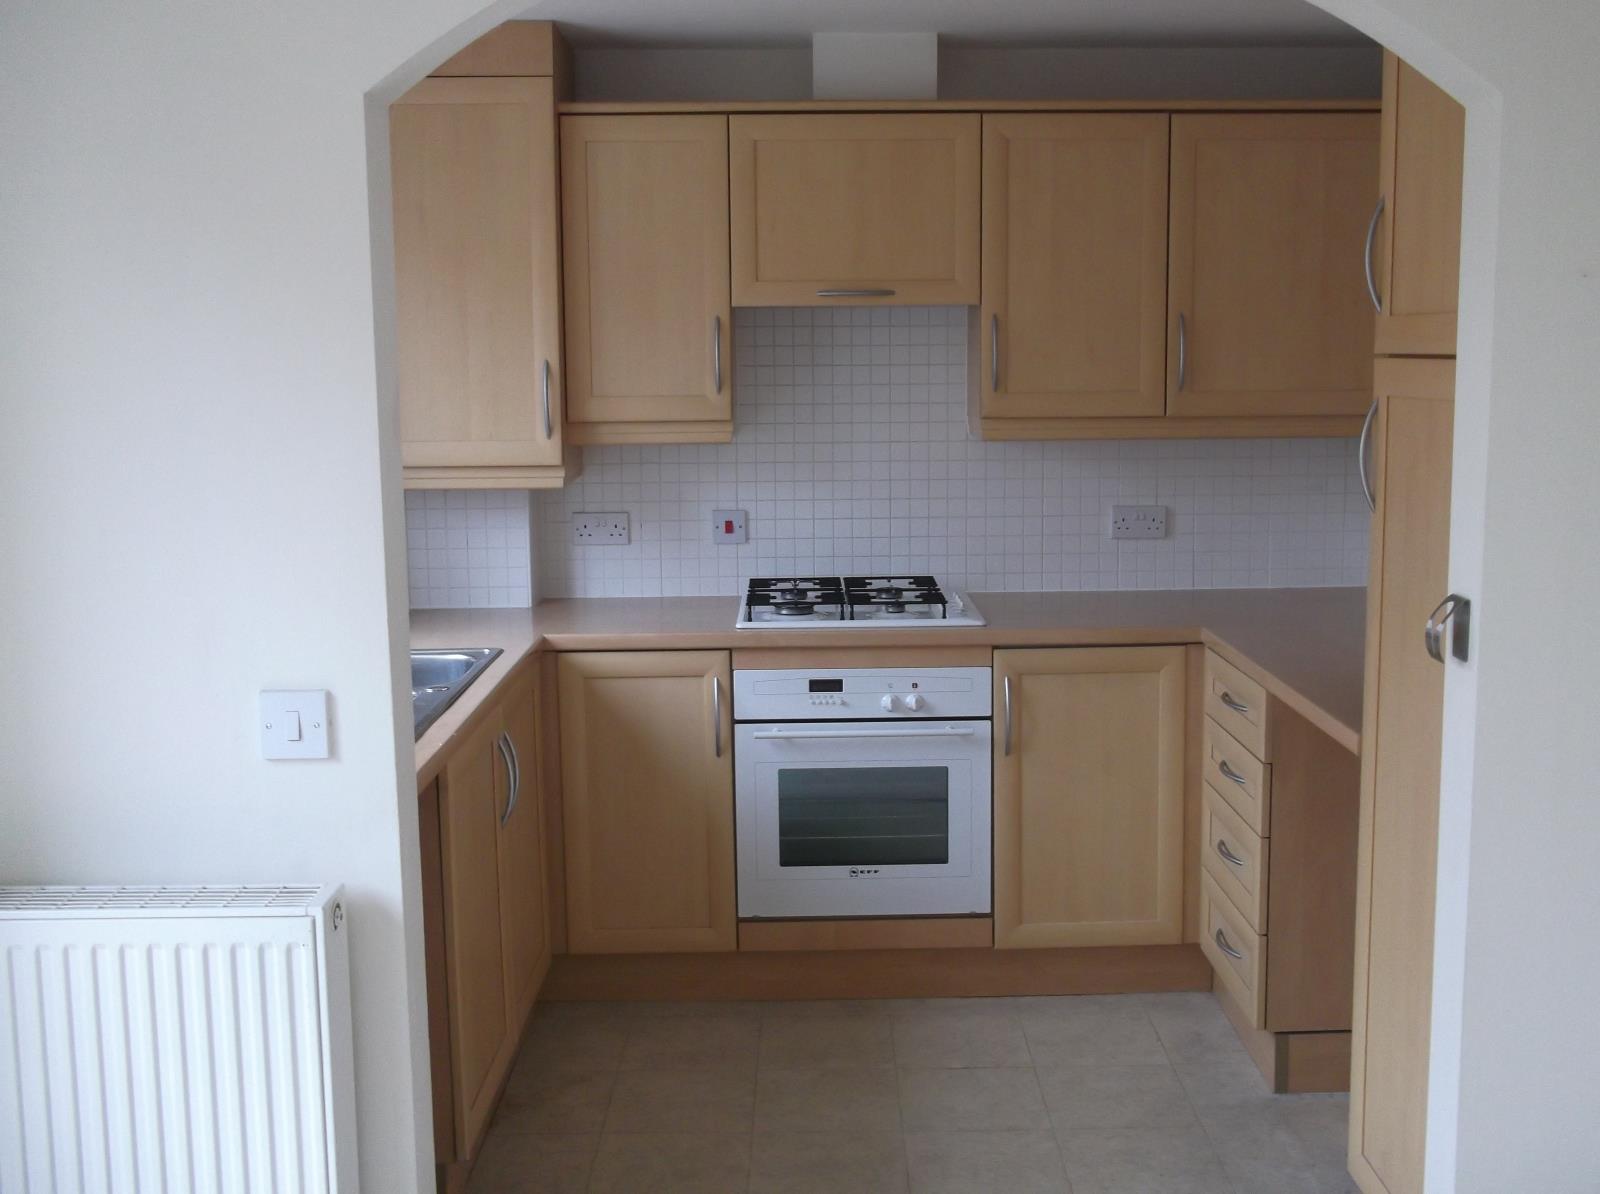
Having a uPVC double glazed window to the rear elevation, a range of fitted wall, base and drawer units, roll edge worktops, inset stainless steel sink and drainer with mixer tap over, integrated neff electric oven, inset neff gas hob with cooker hood over, space and plumbing for washing machine, space for dryer, cupboard housing a wall mounted central heating boiler and spot lights to the ceiling.
First Floor Landing
Having a uPVC double glazed window to the side elevation, airing cupboard with radiator and access via a pull down loft ladder to the roof space.
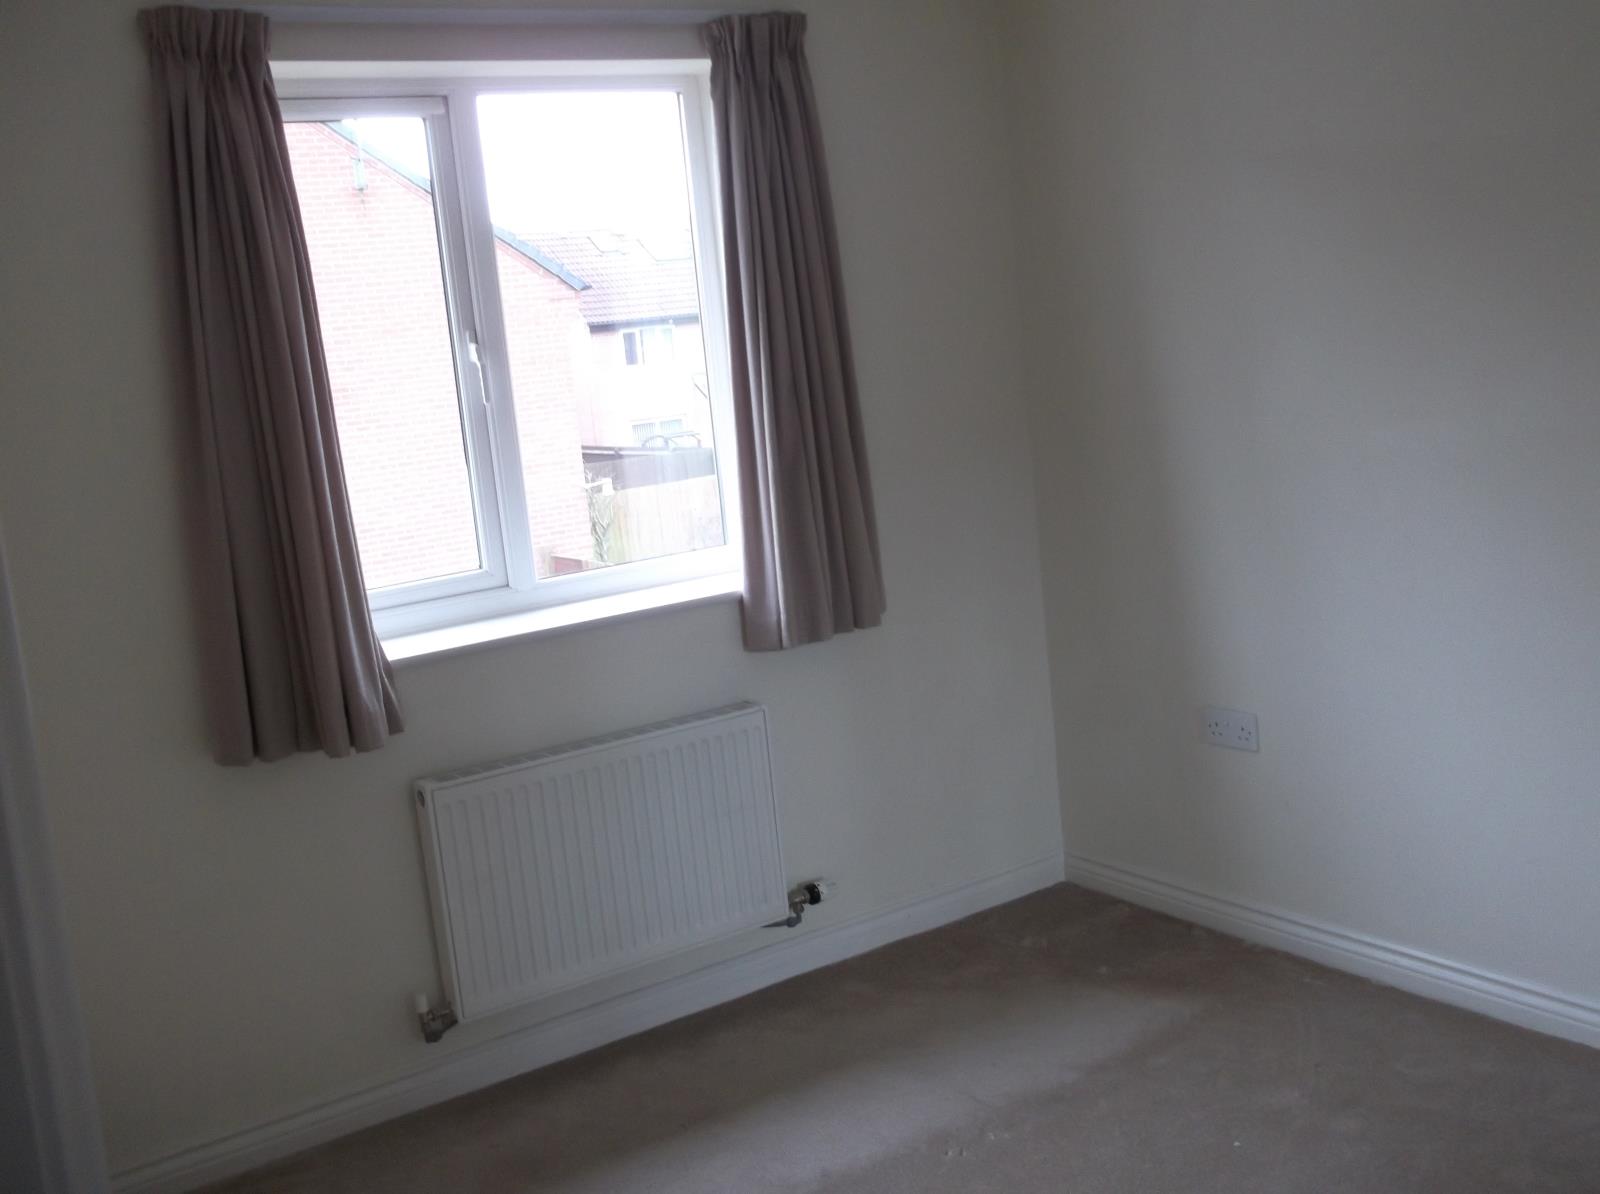
Bedroom One - 12' 0'' x 9' 2'' (3.65m x 2.79m)
Having a uPVC double glazed window to the rear elevation, built in double wardrobes with sliding mirror finish doors, radiator, television point and telephone point.
Bedroom Two - 10' 3'' x 7' 10'' (3.12m x 2.39m)
Having a uPVC double glazed window to the front elevation, built in double wardrobes with mirror finish sliding doors and a radiator.
Bedroom Three - 8' 4'' x 6' 11'' (2.54m x 2.11m)
Having a uPVC double glazed window to the rear elevation, telephone point and a radiator.
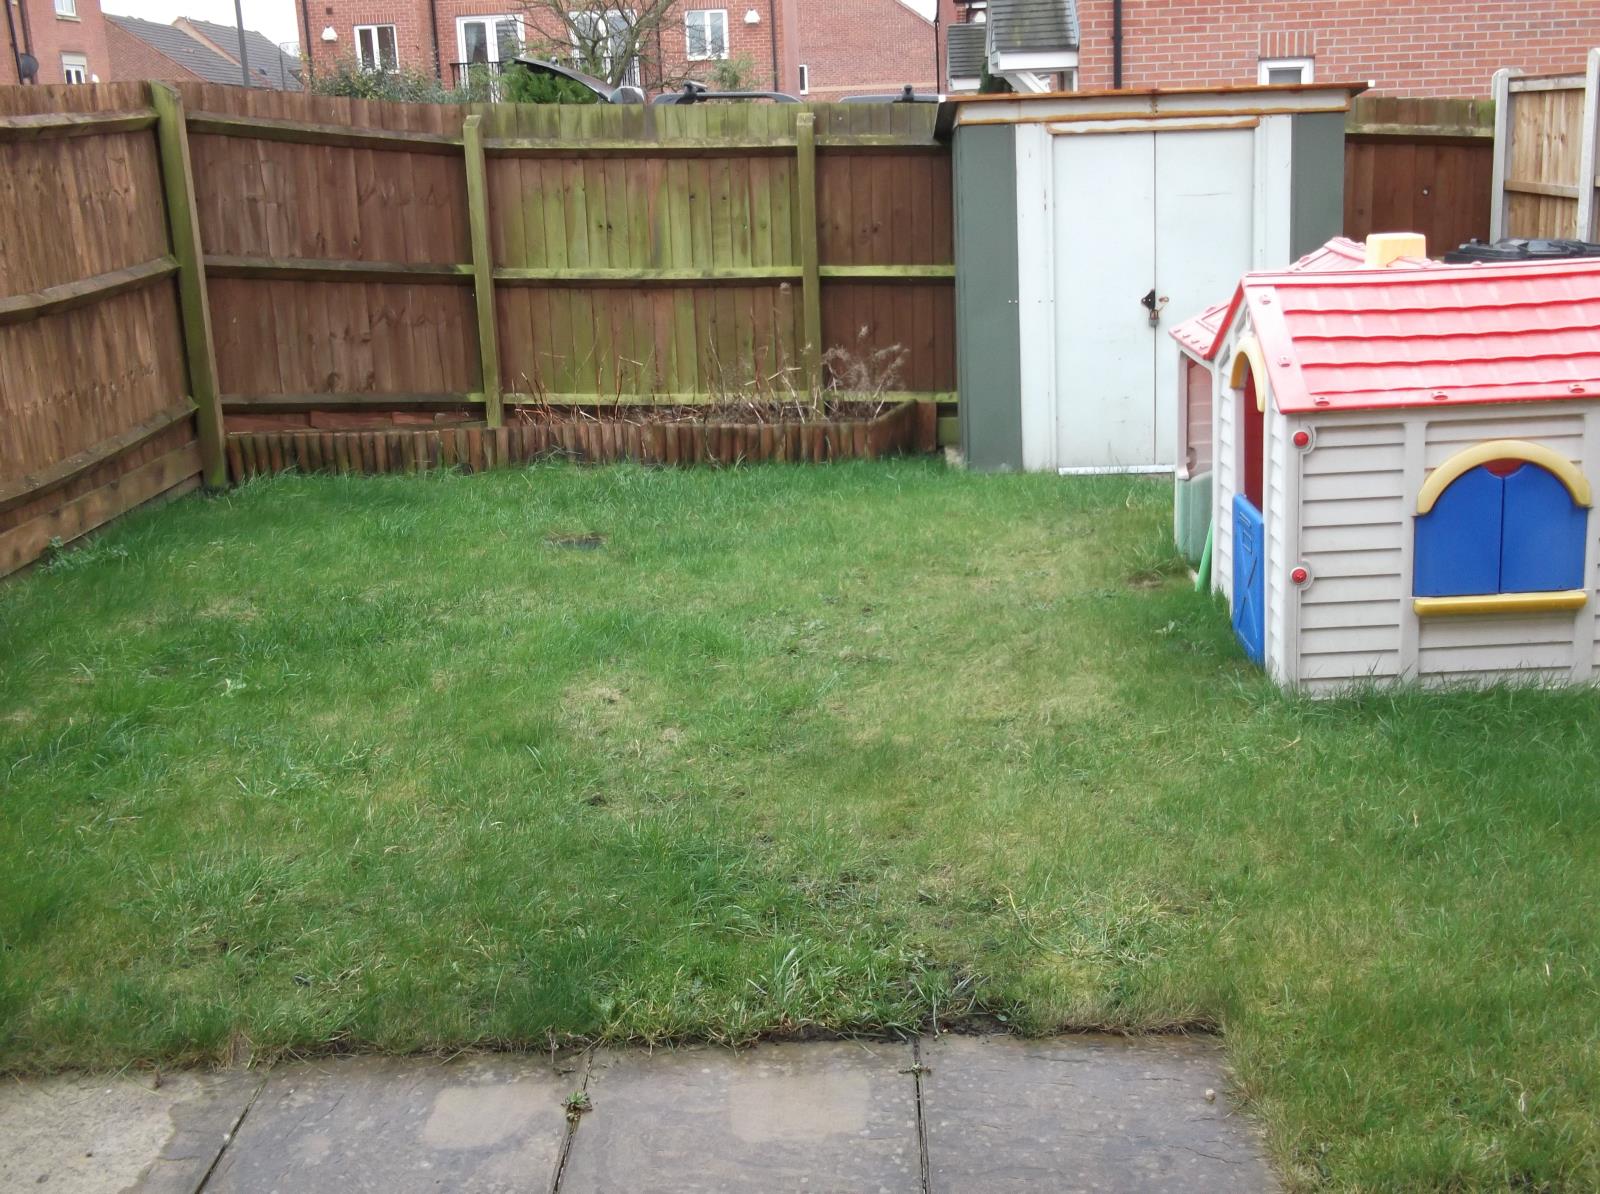
Outside
To the front of the property is a lawned fore garden whilst to the rear is a good sized garden with lawn, patio and fenced boundaries. The property also offers a driveway to the rear providing off road parking for two cars.