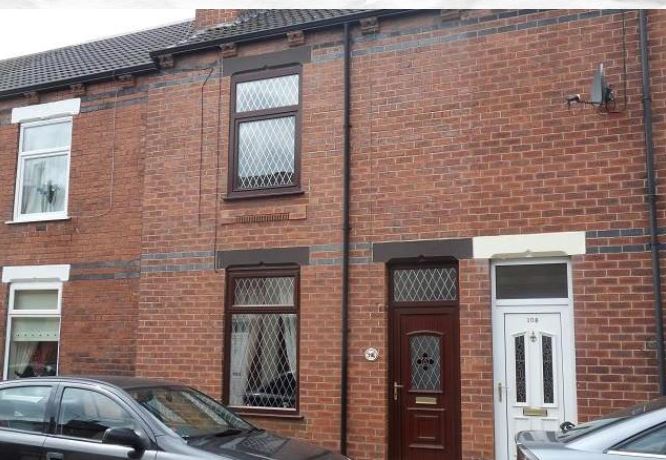
3 Bedroom Terraced House Let in Castleford, WF10
| Reference | 33706 |
| Address |
Smawthorne Grove, Castleford, WF10 5AT (Map Location) |
| Beds | 3 |
| Baths | 1 |
| Type | Terraced house |
| Tenancy | Negotiable |
**FIRST MONTHS RENT HALF PRICE** 3 bed terrace,close to town centre - living room, kitchen & dining room,bathroom,2 bedrooms & an enclosed rear yard with off street parking.
Description
PRIVATE LANDLORD - NO AGENTS!!!
FIRST MONTHS RENT HALF PRICE!!!!!!
NO HOUSING BENEFIT or SMOKERS, PETS CONSIDERED WITH AN INCREASED BOND
LOW APPLICATION FEES OF £50 PER ADULT (AGE 18+)
PROPERTY IS AVAILABLE NOW!!
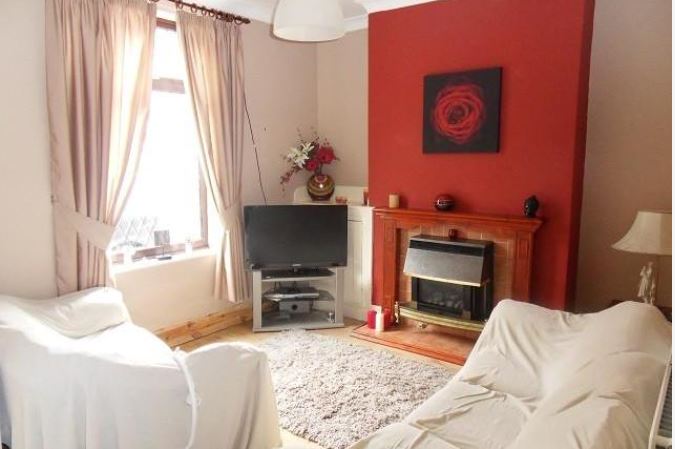
Lounge10' 11''(max) x 14' 9''(max) (3.33m(max) x 4.52m(max))
With a picture window to the front elevation, telephone and television points, laminate floor, coved ceiling and a gas central heated radiator.
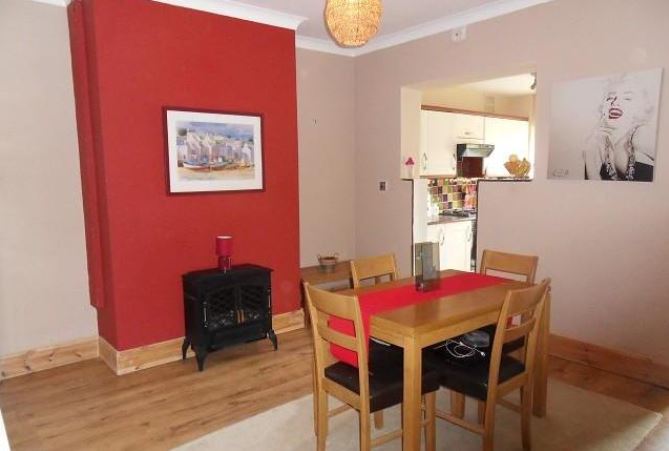
Dining Room
11' 11'' x 14' 10'' (max) (3.65m x 4.53m(max))
The dining room is open plan to the kichen. Fitted with laminate flooring and having access to the bathroom and staircase.
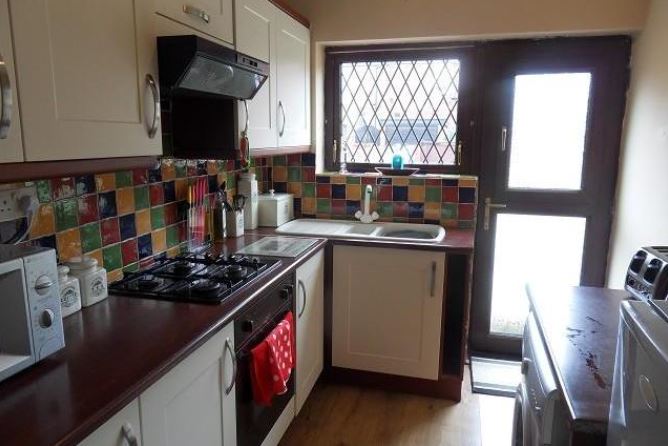
Kitchen
6' 11'' x 8' 7'' (2.13m x 2.63m)
Fitted with a range of base and wall units with work surfaces over. Double sink drainer with mixer taps, tiled surround, integral electric hob with built in oven and extractor hood, plumbing for a washing machine and a door to the garden.
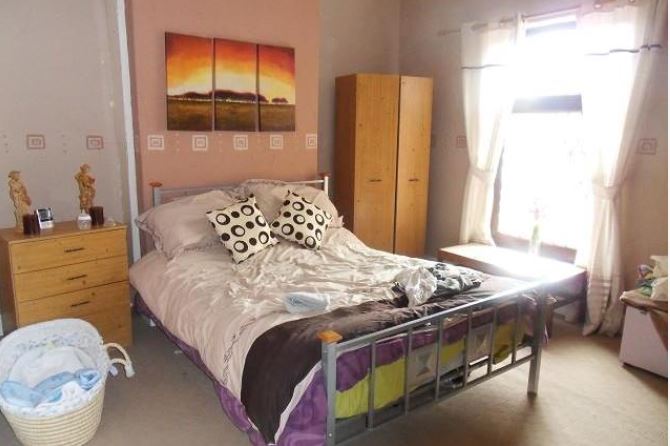
Bedroom One
11' 1'' x 14' 9''(max) (3.39m x 4.52m(max))
With a window to the front elevation, built in cupboard with loft access, gas central heated radiator.
Bedroom Two
11' 10''(max) x 12' 0'' (3.62m(max) x 3.68m)
This double bedroom has a rear facing window and a gas central heated radiator.
Bedroom Three
6' 6'' x 9' 2'' (2.00m x 2.81m)
This rear facing single bedroom has a window to the rear elevation and gas central heated radiator.
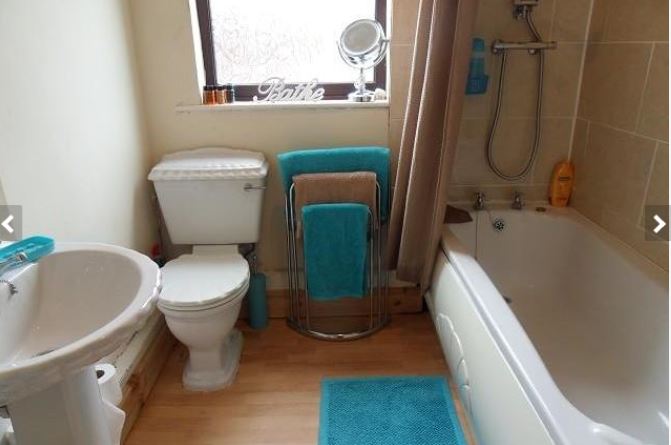
Ground Floor Family Bathroom
6' 5'' x 6' 5'' (1.98m x 1.98m)
Fitted with a three piece bathroom suite which comprises of a low flush wc, wash hand basin, panelled bath with shower over, tiled surround and a frosted window.
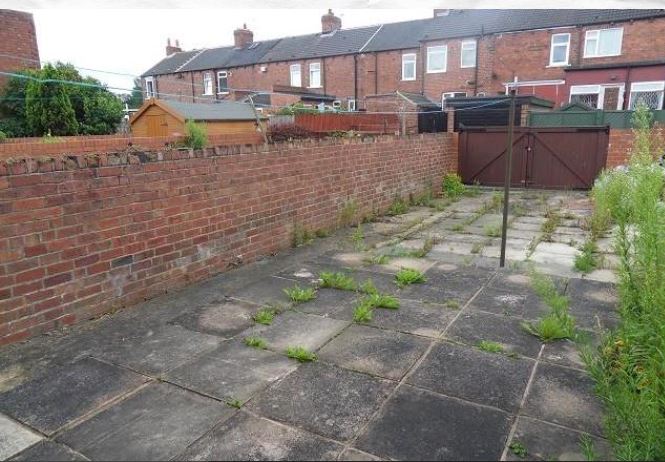
Exterior
To the rear of the property is a large enclosed garden which provides off street parking.