3 Bedroom Terraced House Let in Sheffield, S8
| Reference | 33409 |
| Address |
Woodbank Crescent, Sheffield, S8 9EF (Map Location) |
| Beds | 3 |
| Baths | 1 |
| Type | Terraced house |
| Tenancy | Long term |
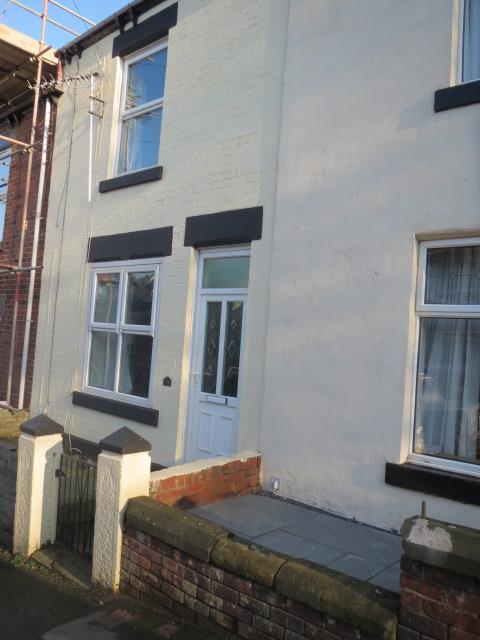
Spacious part-furnished three bedroom mid-terraced property situated in the popular residential area of Meersbrook. Recently decorated and includes new appliances
Description
Recently decorated throughout is this spacious three bedroom mid terraced property situated in the popular residential area of Meersbrook. Within close proximity of Meersbrook Park and Meersbrook Primary school as well as excellent transport links and amenities. The property has gas-fired central heating , double glazing and the added benefit of a separate utility area and downstairs WC. It briefly comprises; Lounge, dining kitchen, utility area, downstairs WC. First floor; two bedrooms and family bathroom with separate bath and shower, second floor, attic bedroom three. Outside to the rear is a paved yard area with raised decking area to the side.
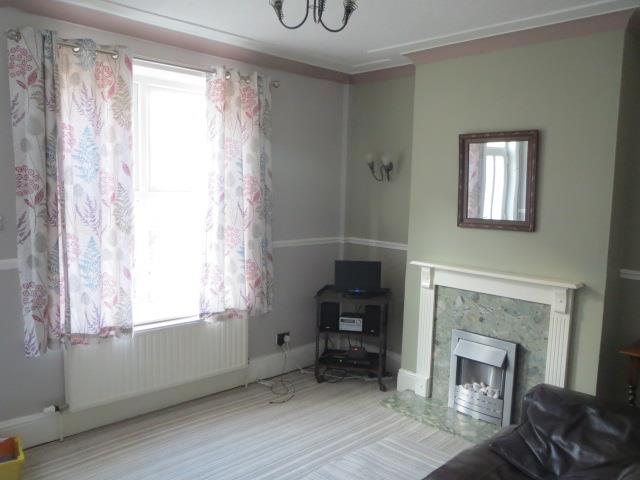
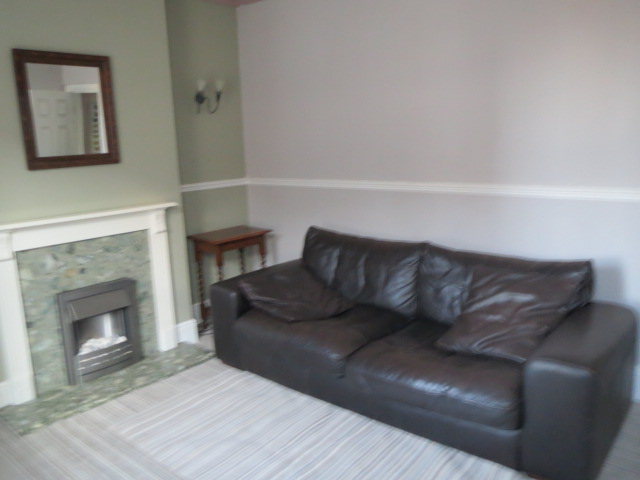
Lounge (13'9 x 10'10)
A spacious reception room, the focal point of which being the electric fire with marble hearth and wood surround. With large, front facing uPVC window and glazed uPVC entrance door. Large leather sofa and coffee table included.
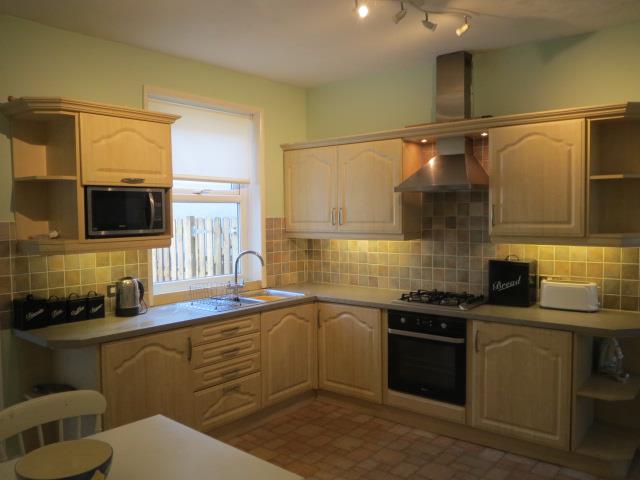
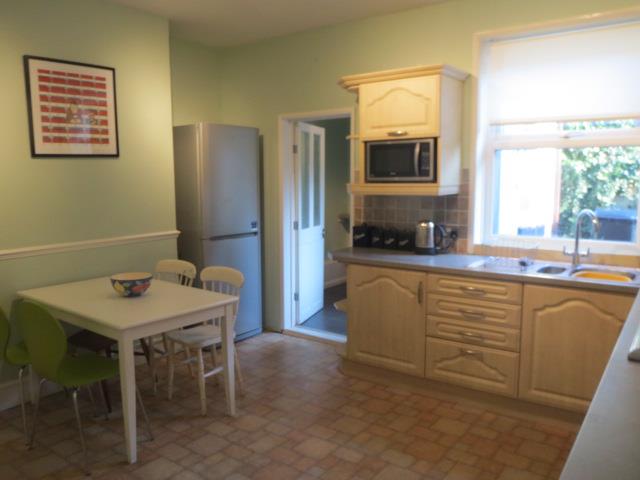
Dining Kitchen (13'11 x 12'6)
Having a range of fitted wall and base units with integrated gas hob and oven, chome extractor hood and stainless steel sink and drainer. Also included are dining table, four chairs and larger fridge/freezer and microwave.
With rear facing uPVC window and central heating radiator. Panelled door gives access to the cellar. Ample space is provided for dining.
Utility Area
With washing machine and side facing uPVC entrance door.
Downstairs WC
With WC and unit housed sink. Side facing obscure glazed uPVC window.
First Floor Landing
Providing access to all first floor rooms and having stairs rising to bedroom three.
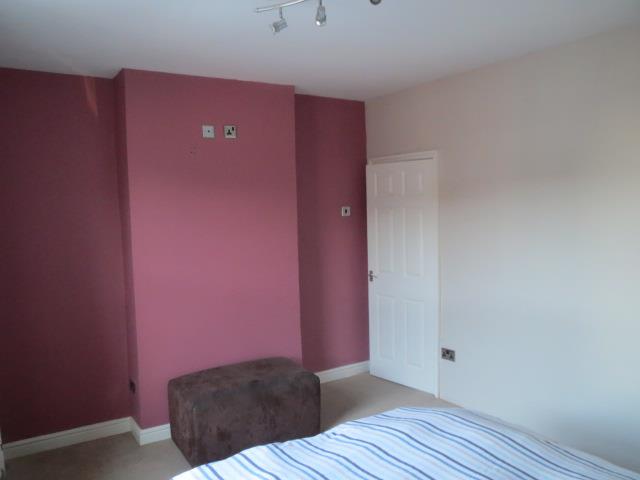
Bedroom One (13'10 x 10'11)
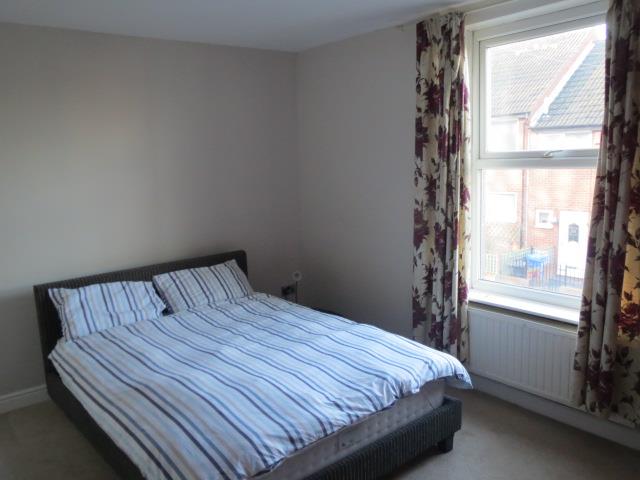
A large double bedroom including king-sized bed with front facing uPVC window and central heating radiator.
Bedroom Two (9'9 x 6'7)
A larger than average second bedroom including double bed with rear facing uVPC window and central heating radiator.
Bathroom (9'9 x 6'0)
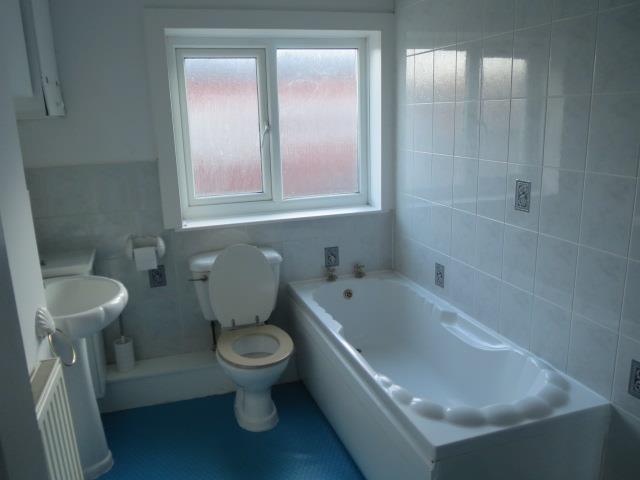
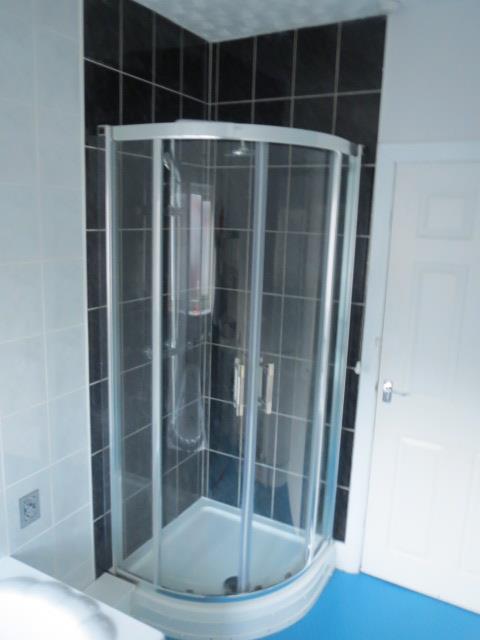
Having a suite in white comprising; panelled bath, separate corner shower cubicle, pedestal wash basin and WC. With rear facing obscure glazed uPVC window and built in storage cupboard.
Second Floor
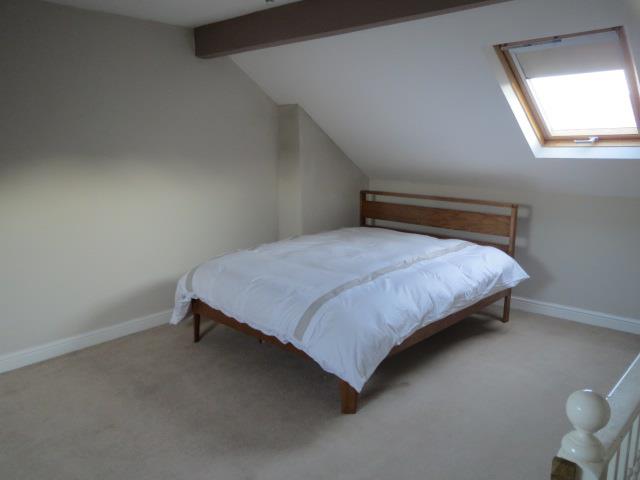
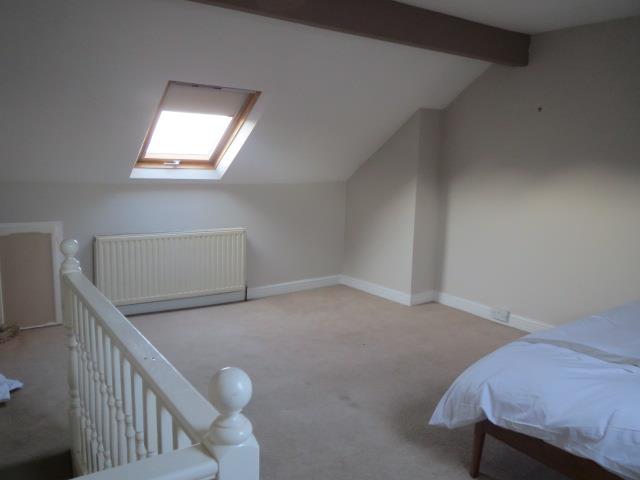
Bedroom Three (18'6 x 13'10)
A superbly sized bedroom including king-sized bed with front and rear facing velux windows, fitted cupboards, storage into the eaves and central heating radiator.
Outside
To the rear is a paved yard area, to the side of which is a raised decking area.