1 Bedroom Ground Floor Flat Let in Wigan, WN1
| Reference | 32811 |
| Address |
Beechwood, 249 Wigan Road, Standish, Wigan, WN1 (Map Location) |
| Beds | 1 |
| Baths | 1 |
| Type | Ground floor flat |
| Tenancy | Long term |
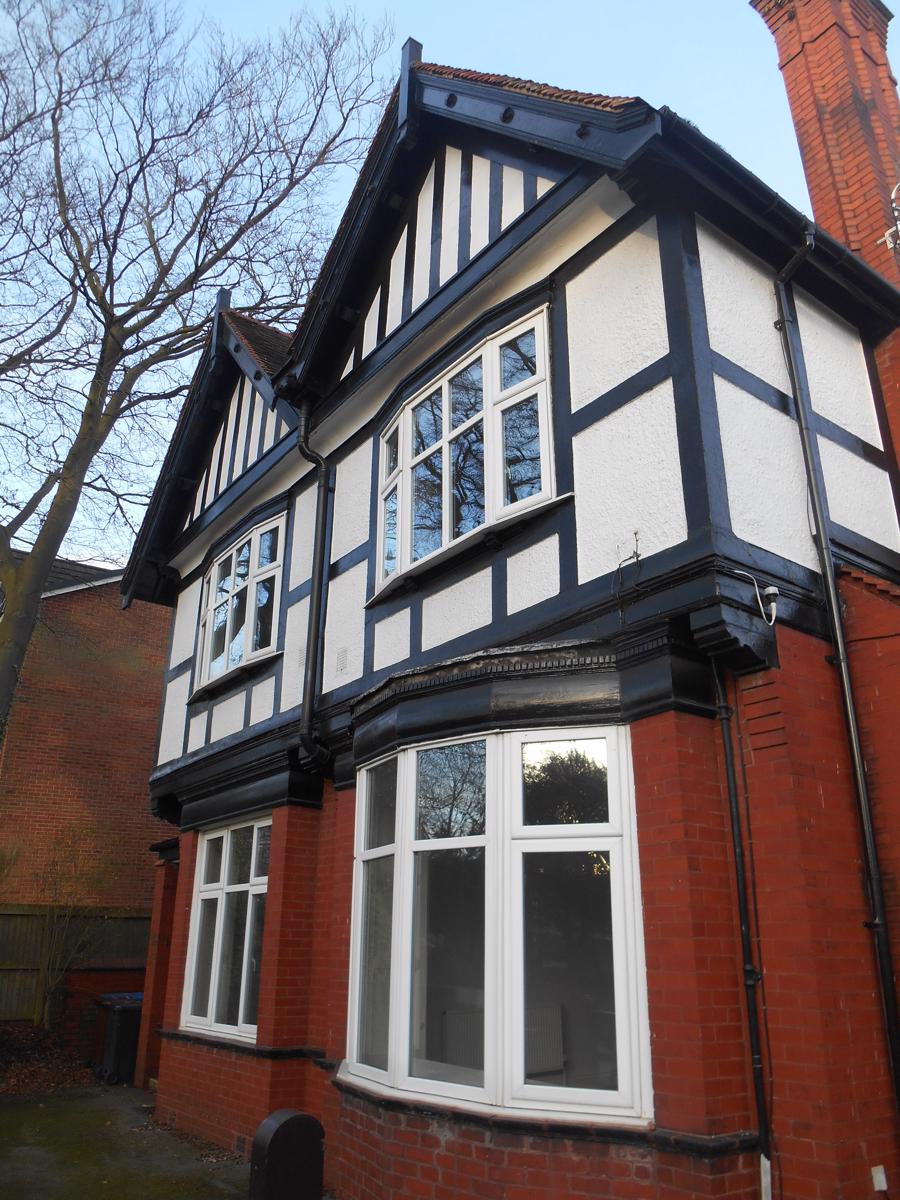
Exceptionally large first floor apartment with parking in Wigan Lane area. . Kitchen/Living/Dining room. Lounge with original features, Bedroom, Bathroom.
Description
Description
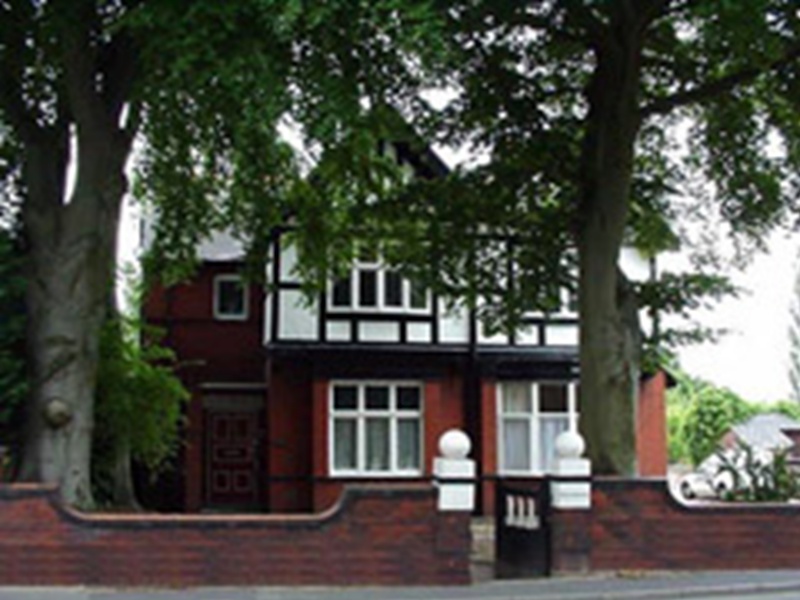
This is an exceptionally large first floor apartment in the popular ‘Wigan Lane’ area. The apartment is one of just four in this converted Victorian property with superb original features. Internal inspection is a must to appreciate the spacious accommodation. The fitted kitchen/diner/living room has views across the Douglas Valley. The large kitchen area includes an integral cooker and space for washer and fridge freezer. There are two very large receptions rooms with the main room/ lounge having a fireplace and large bay window. There is a large double bedroom. The bathroom has a bath with shower over. The apartment is warmed by gas central heating and has double glazing. The property is clean tidy and well maintained. Externally there is a large parking area. Sorry- No pets allowed in this property.
This would make a wonderful, affordable home in a highly desirable area with easy access to Wigan and Standish.
The property benefits from the following amenities:
Beechwood is handy for the motorway and local shops and is close to both Wigan and Standish. The bus stops to Wigan and Standish are just a few metres from the property. It is is located in the Boars Head area of Wigan Road opposite the prestigious ‘Mere Oaks’ Development.
Council Tax Band A
Full Property Details:
Private Entrance Hallway
Approx 2.7m (8’10'') x 1.7m(5’8'')
Front door opening from communal area into a large entrance hallway with speaker phone system
Kitchen/Diner/Living
Approx 5.5m (18’0”) x 2.5m(8'4'')
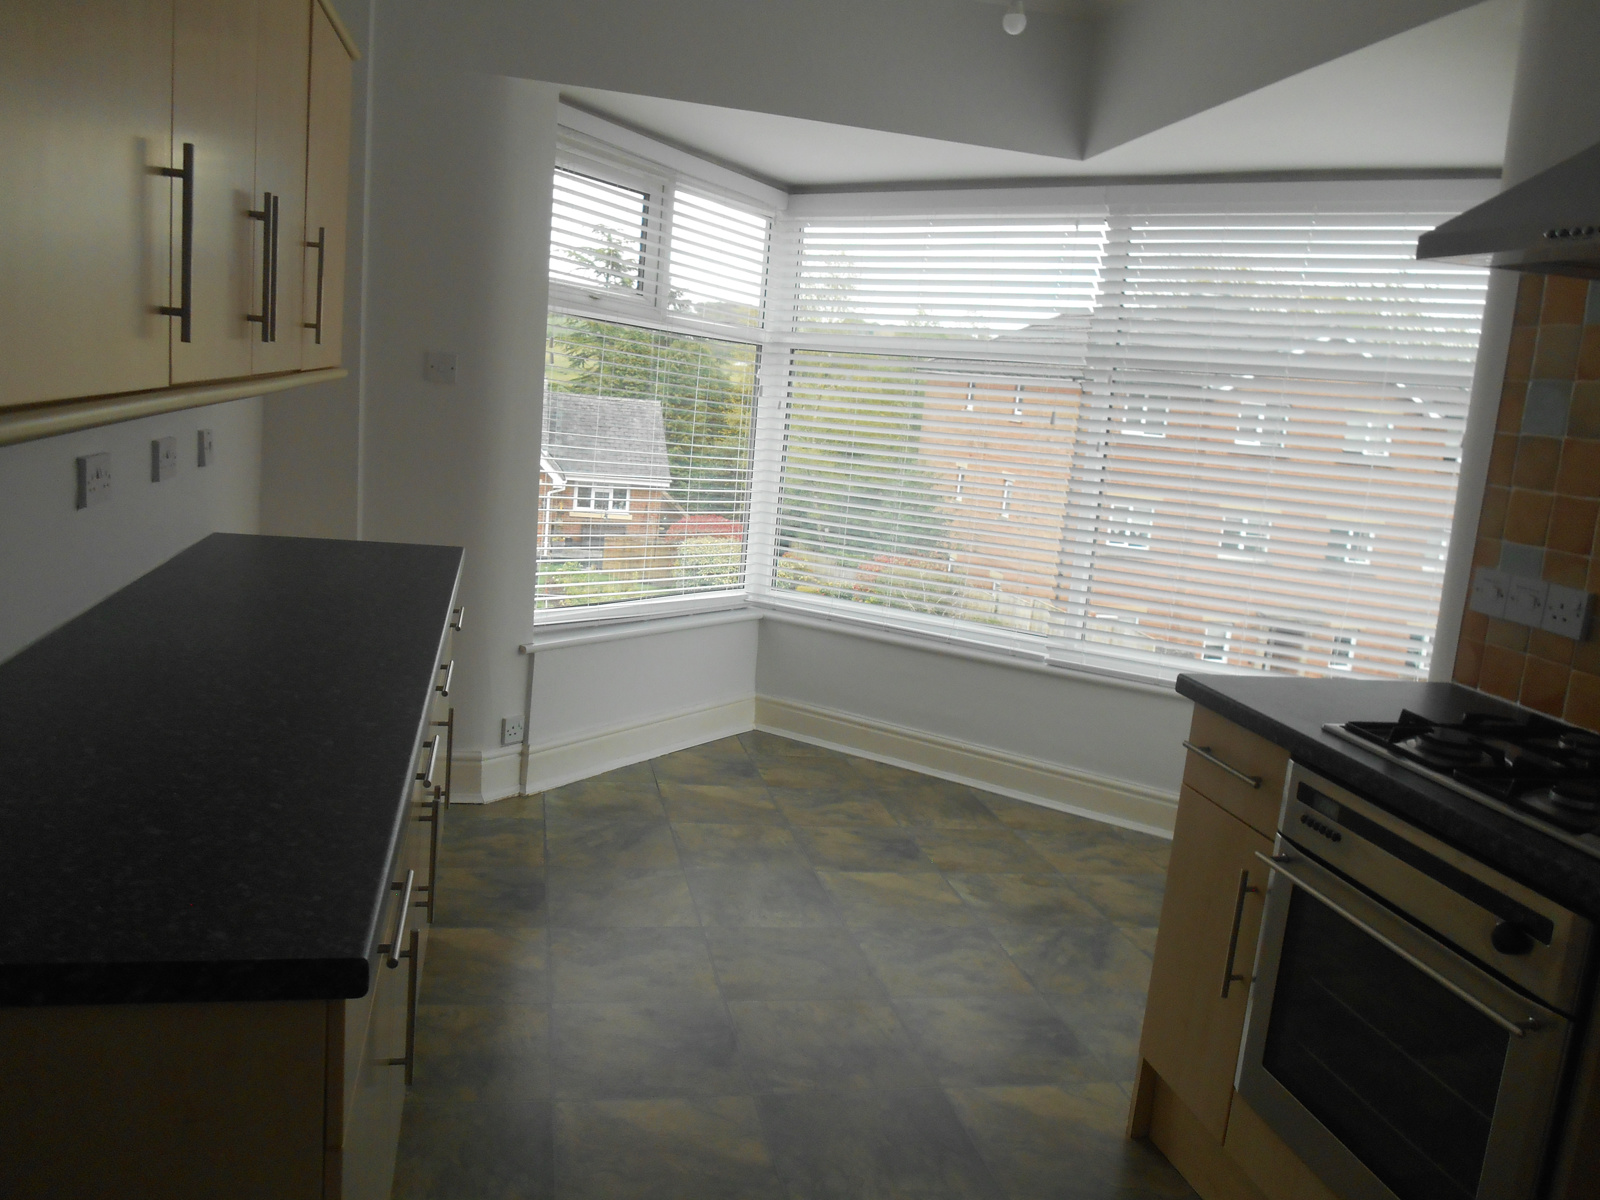
Large Bay window/dining area to the rear with views
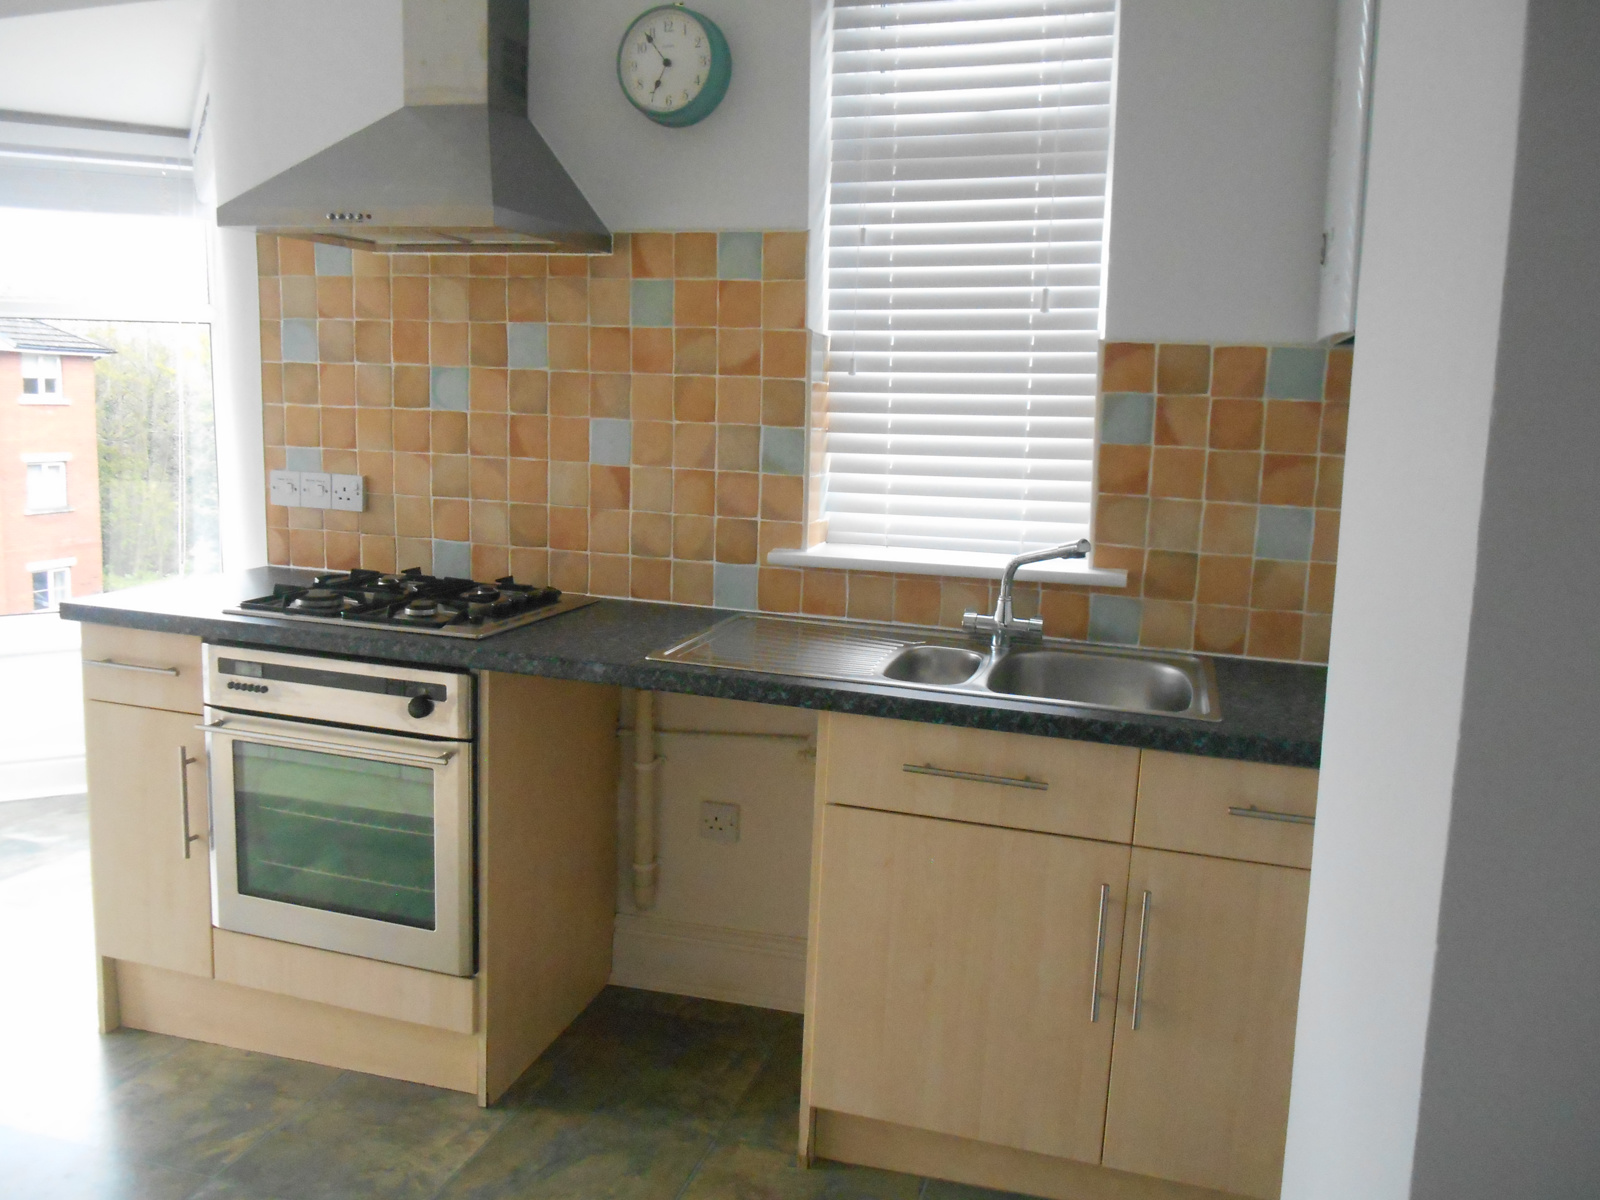
A range of wall and base units in including integral gas cooker. It incorporates working surfaces, drawers and cupboard space, sink unit, space for washing machine, central heating radiator, combi boiler.
Lounge
Approx 5.3m (17’5'') x 4.0m(13'5'')
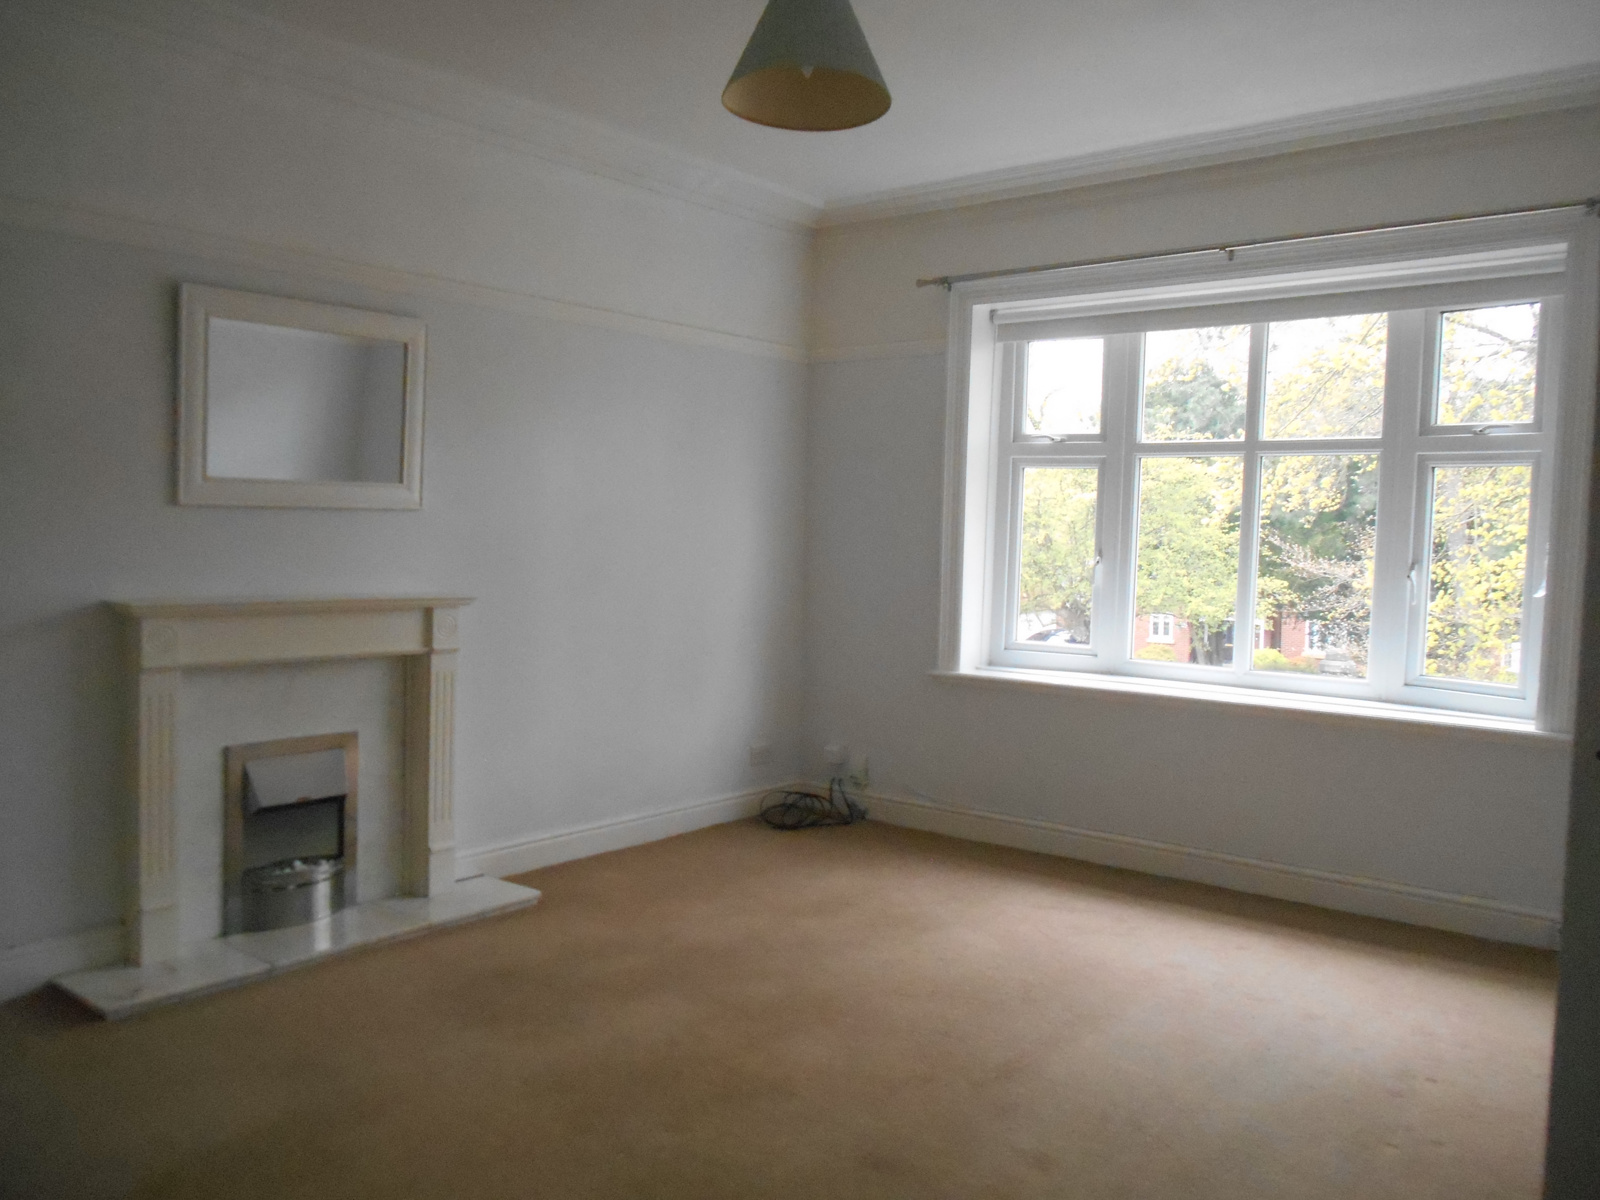
Situated to the front of the property. Large bay window, fireplace and original Victorian features. TV point, telephone point. Central heating radiator.
Bedroom
Approx 4.0m(13'3'') x 3.6m(11'10'')
Situated at the front of the property. Central heating radiator. En suite cloakroom with WC and sink
Bathroom
Approx 2.9m(9’7”) x 1.9m(6’1”)
3 piece suite in white, bath with shower over, fully tiled. 2 storage cupboards.