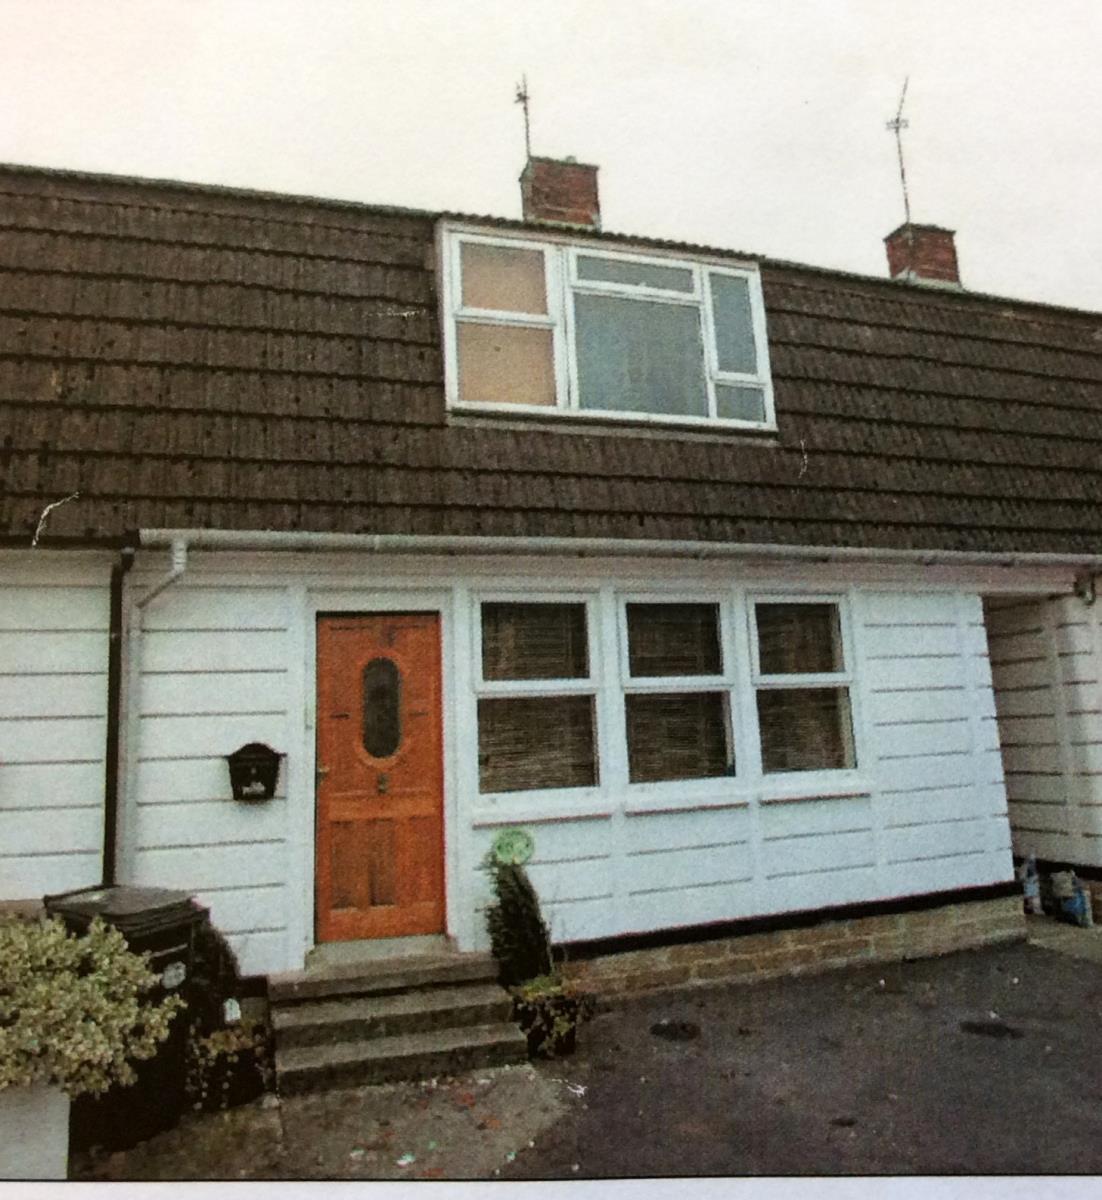
3 Bedroom Terraced House Let in Chard, TA20
| Reference | 32784 |
| Address |
Auckland Way, Chard, TA20 2BS (Map Location) |
| Beds | 3 |
| Baths | 1 |
| Type | Terraced house |
| Tenancy | Long term |
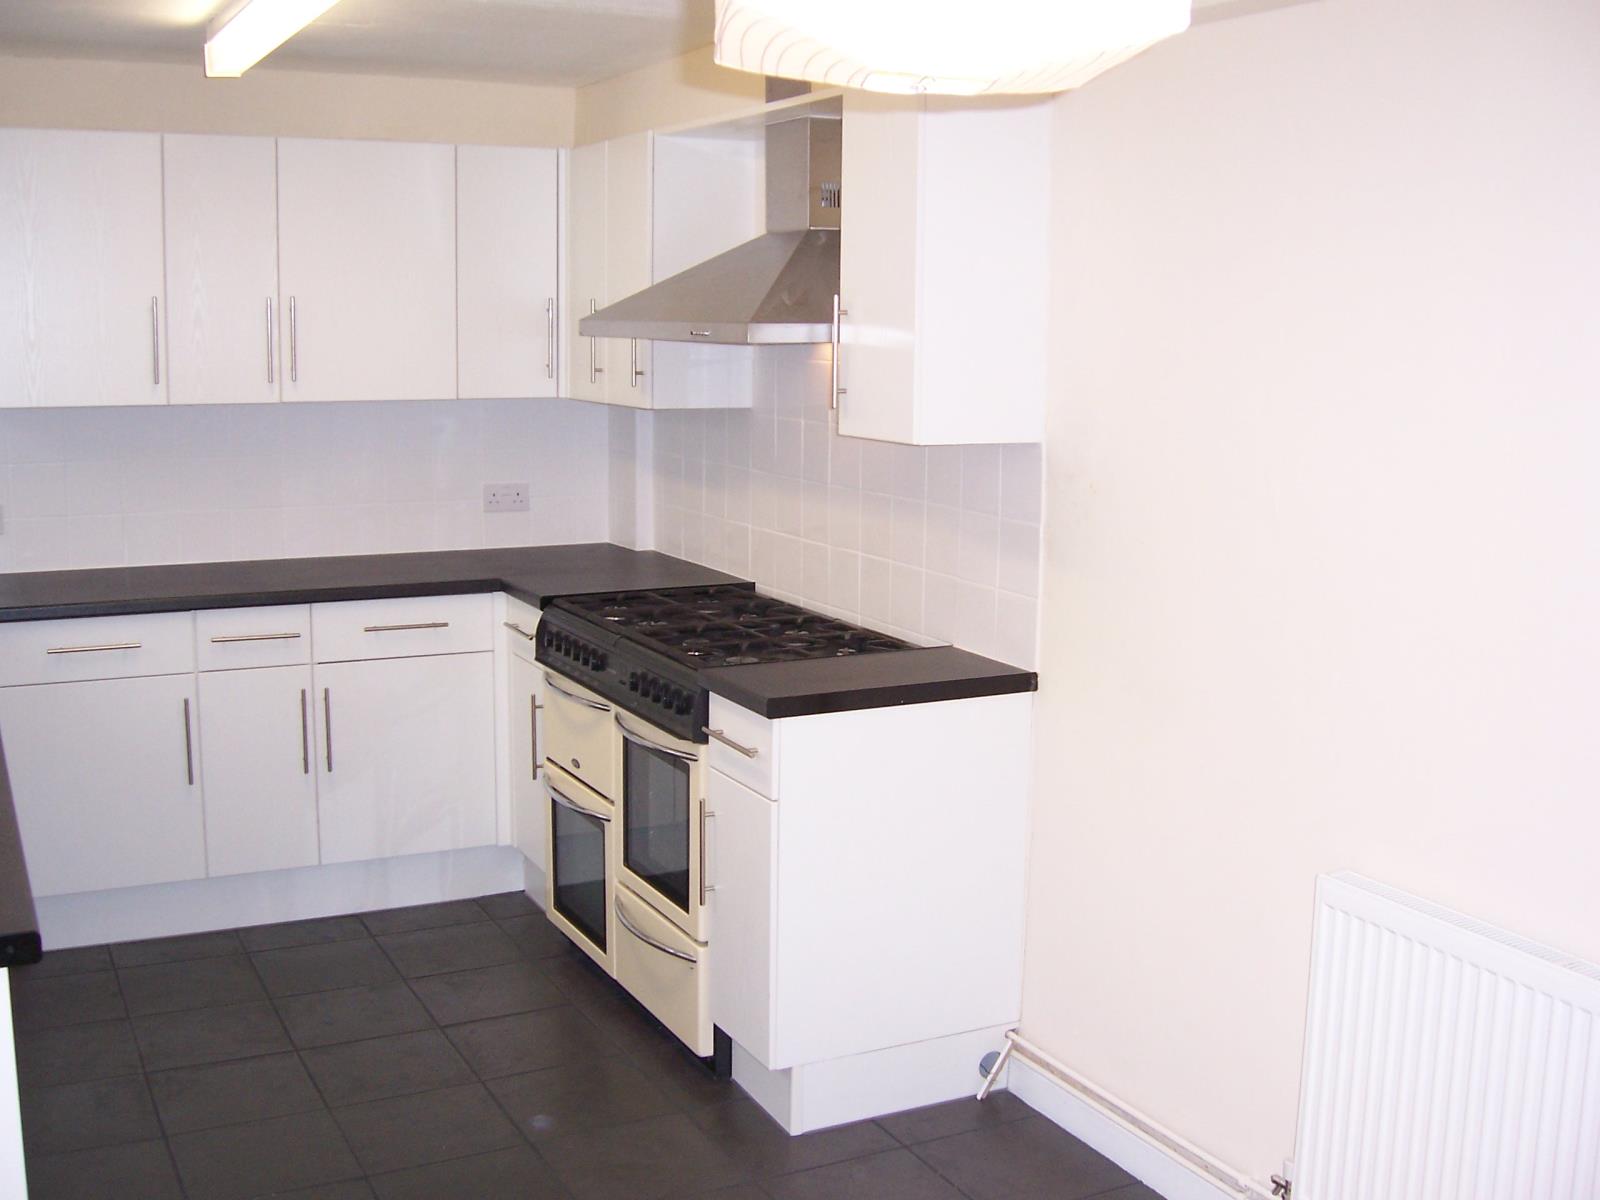
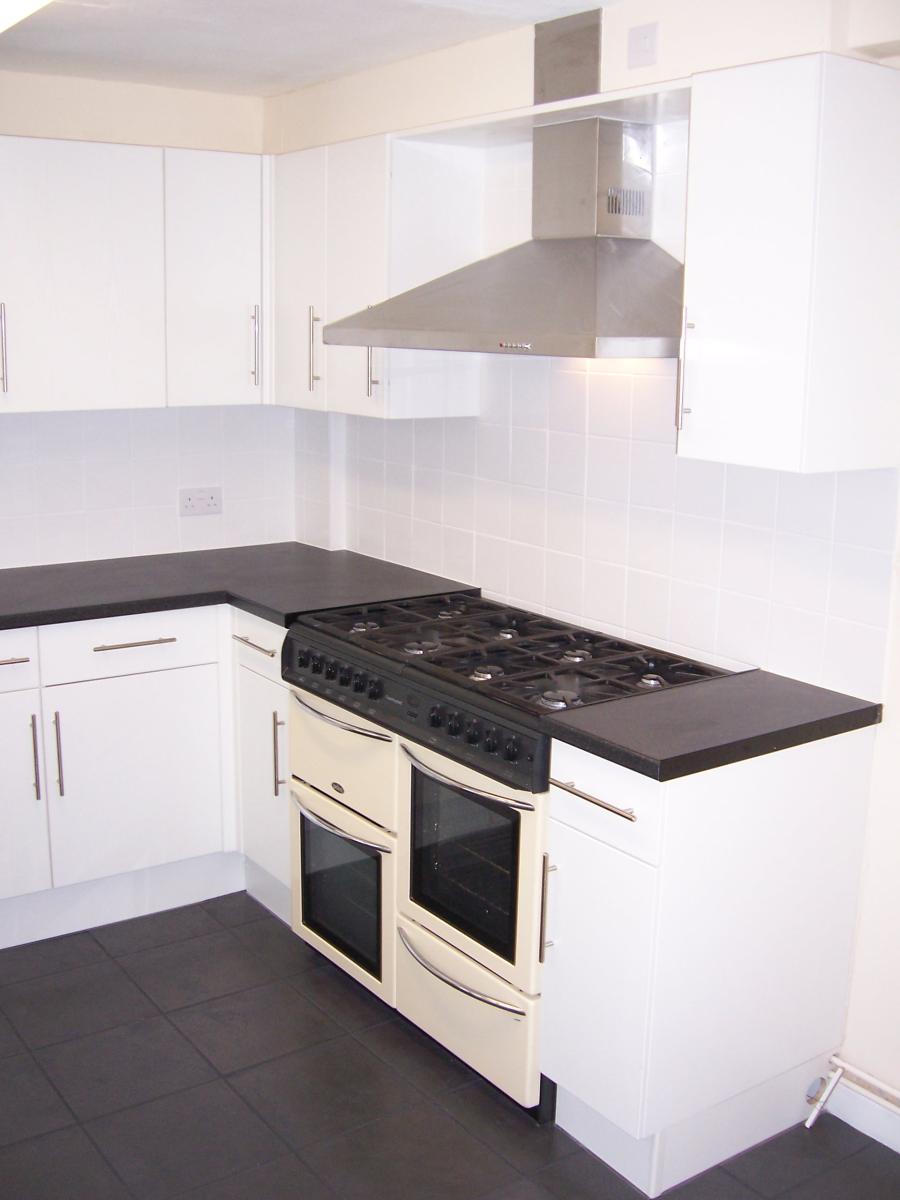
Mid Terrace Three Bedroomed House with a large kitchen, Conservatory, Garden and off road parking for two cars in a central location close to all amenities.
Description
Mid Terrace house
Three bedrooms
Living room
Kitchen Breakfast room
Conservatory
Bath Shower room
Gas central heating
Off-road parking x 2 Cars
Garden to rear
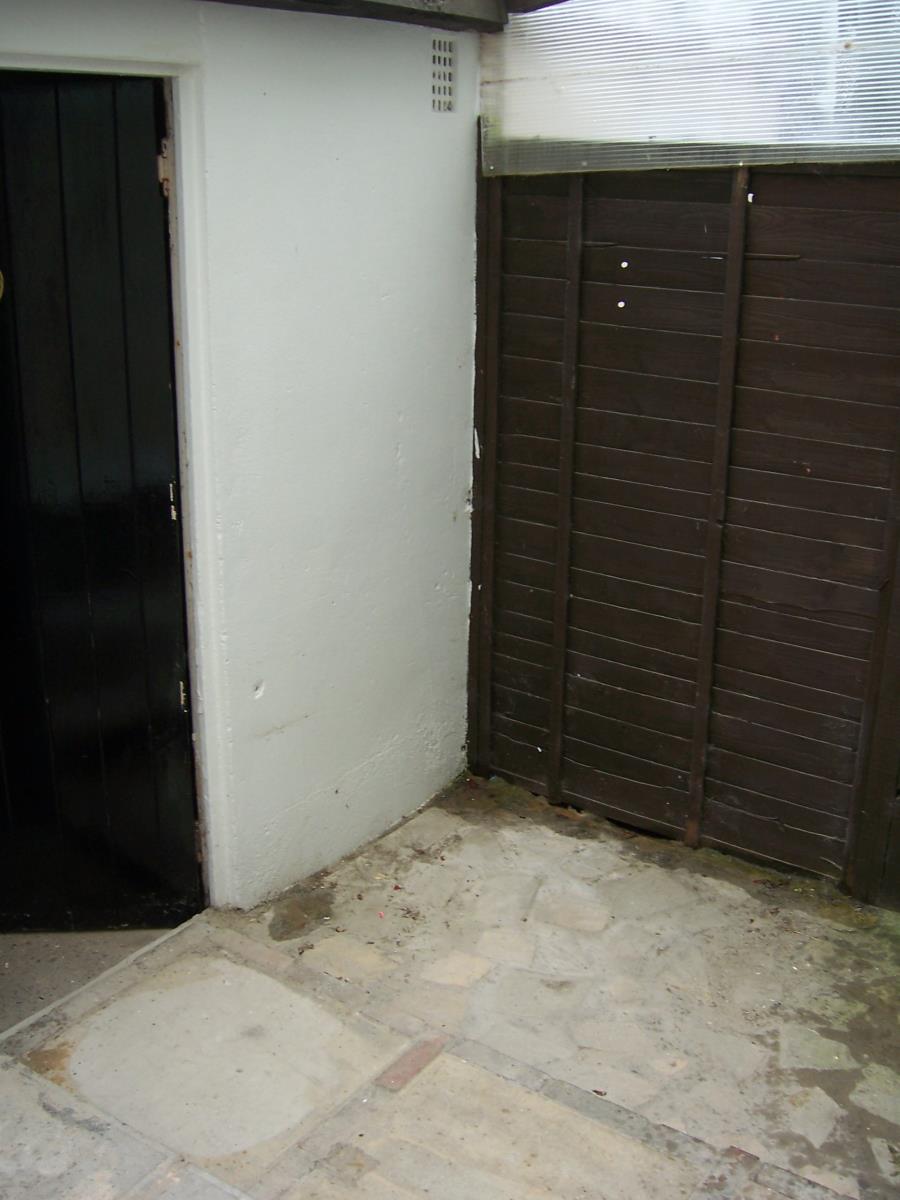
Useful outside store
Accommodation ground floor
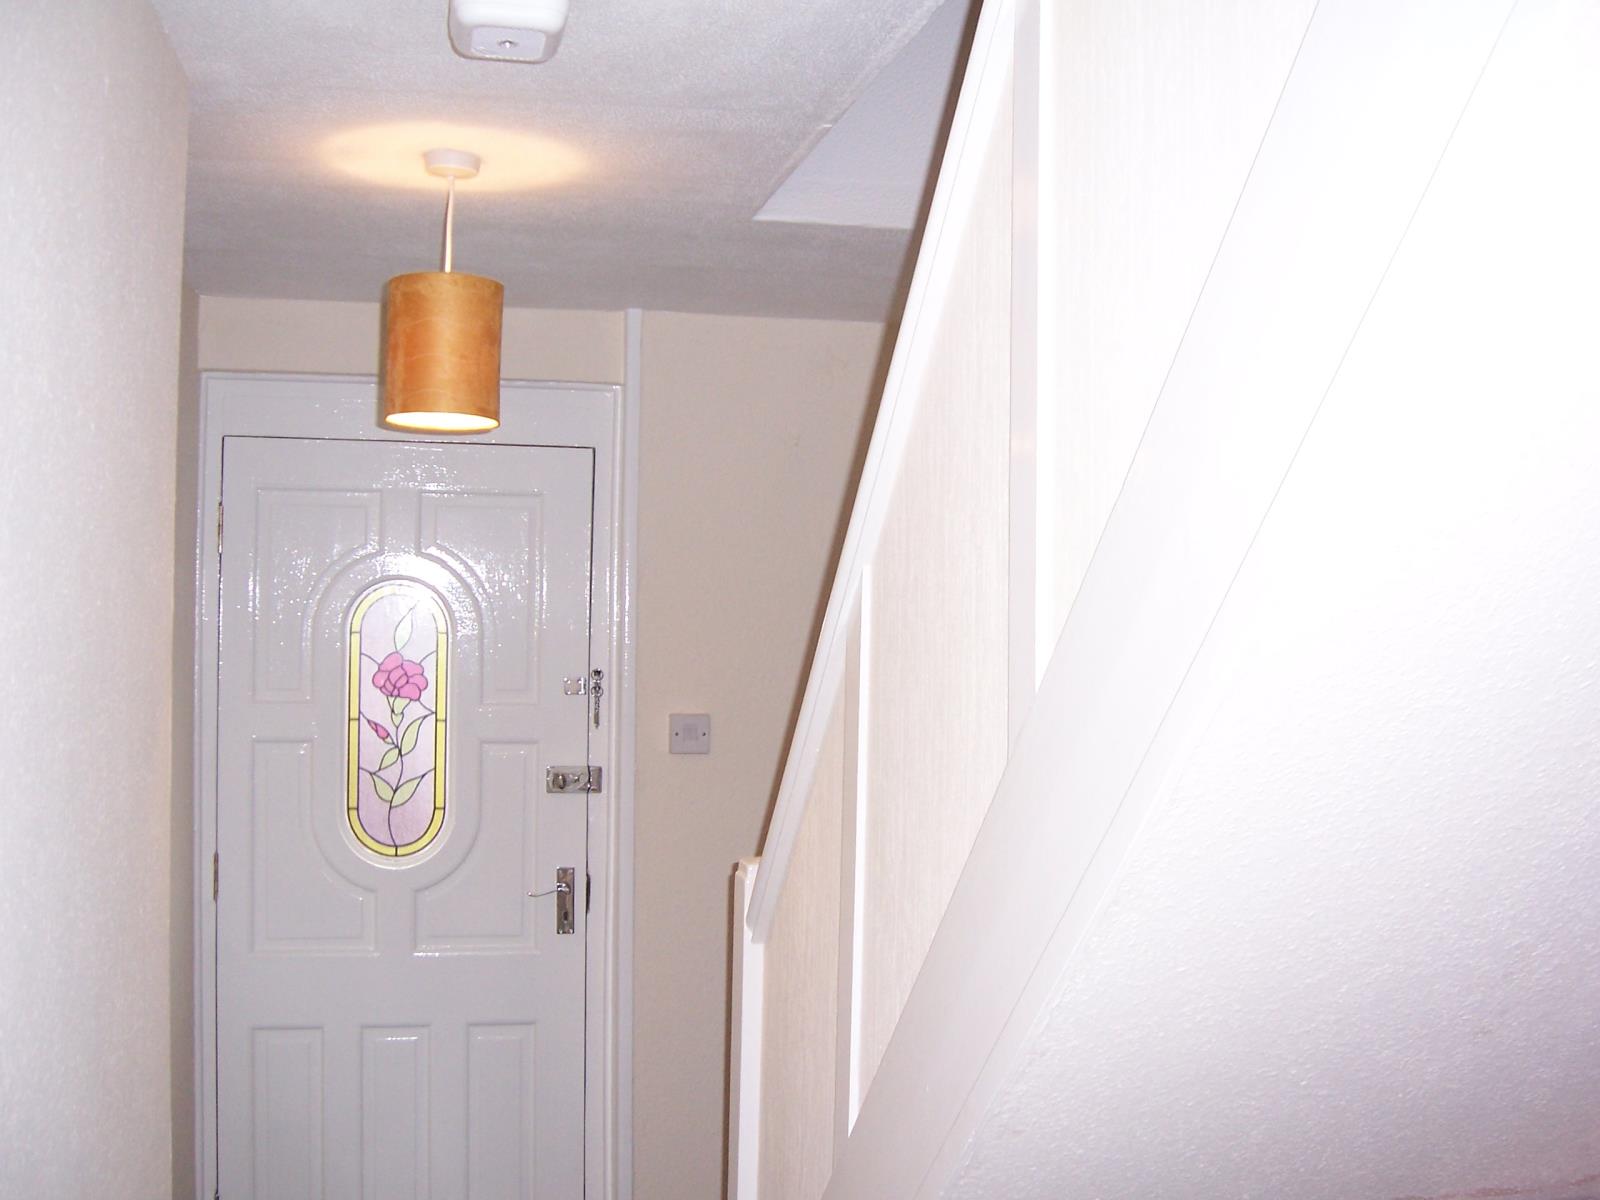
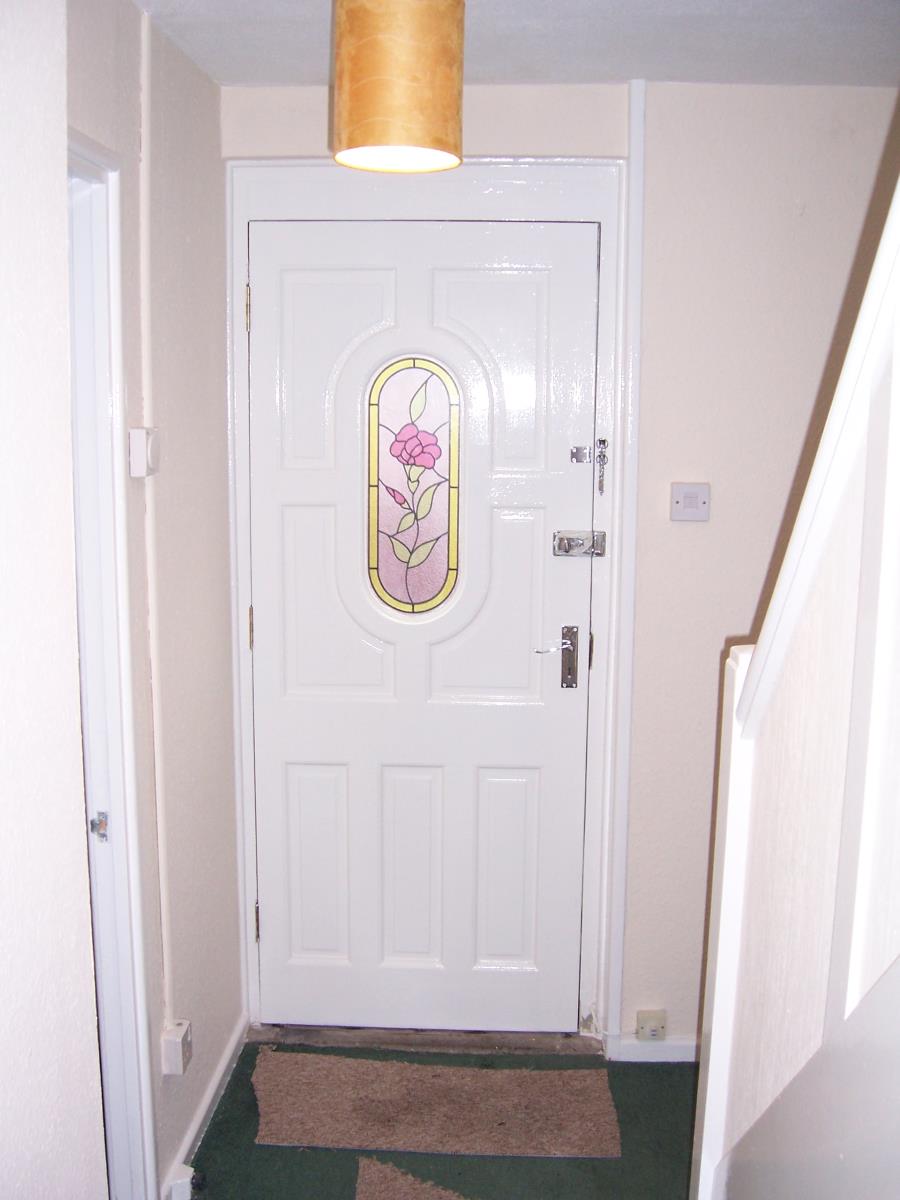
Glazed and panelled front door to
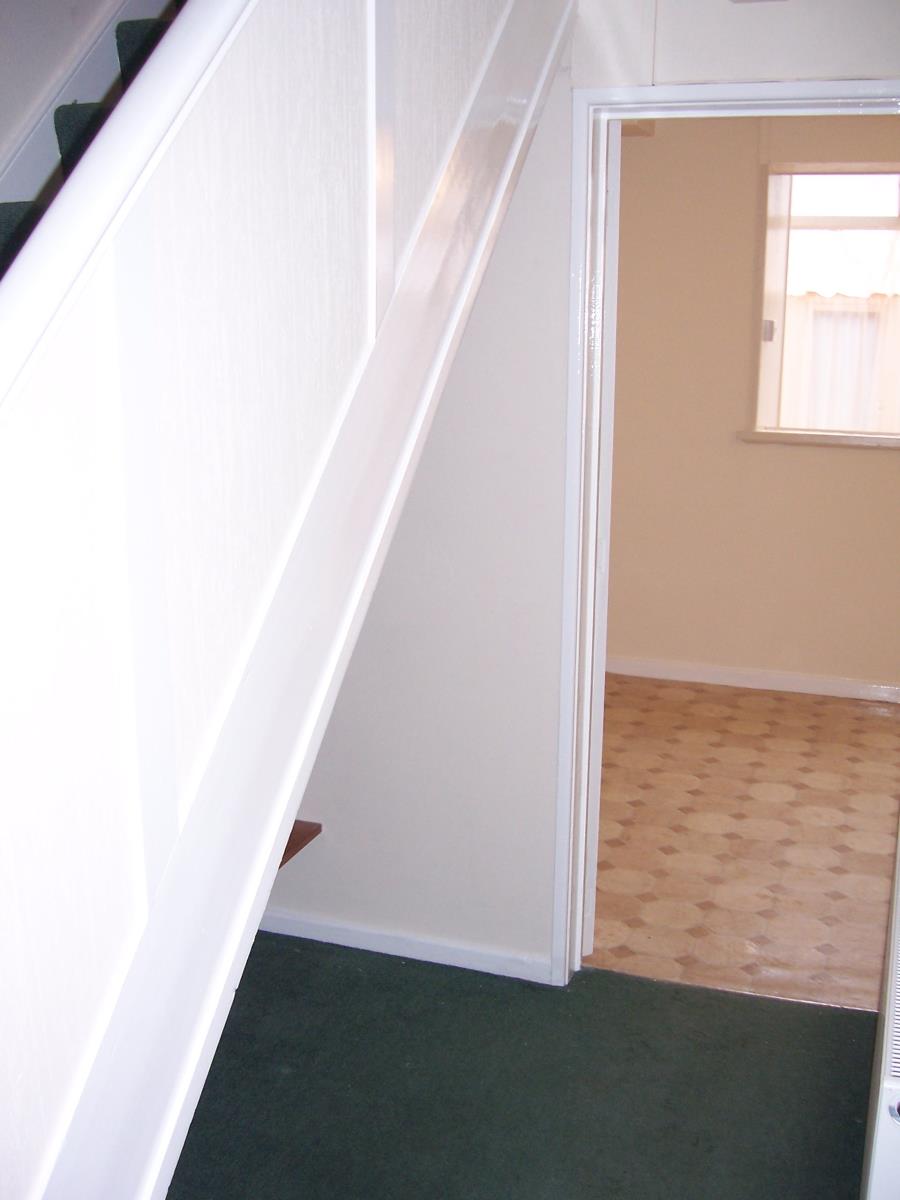
Entrance hall Single radiator under stairs recess and staircase
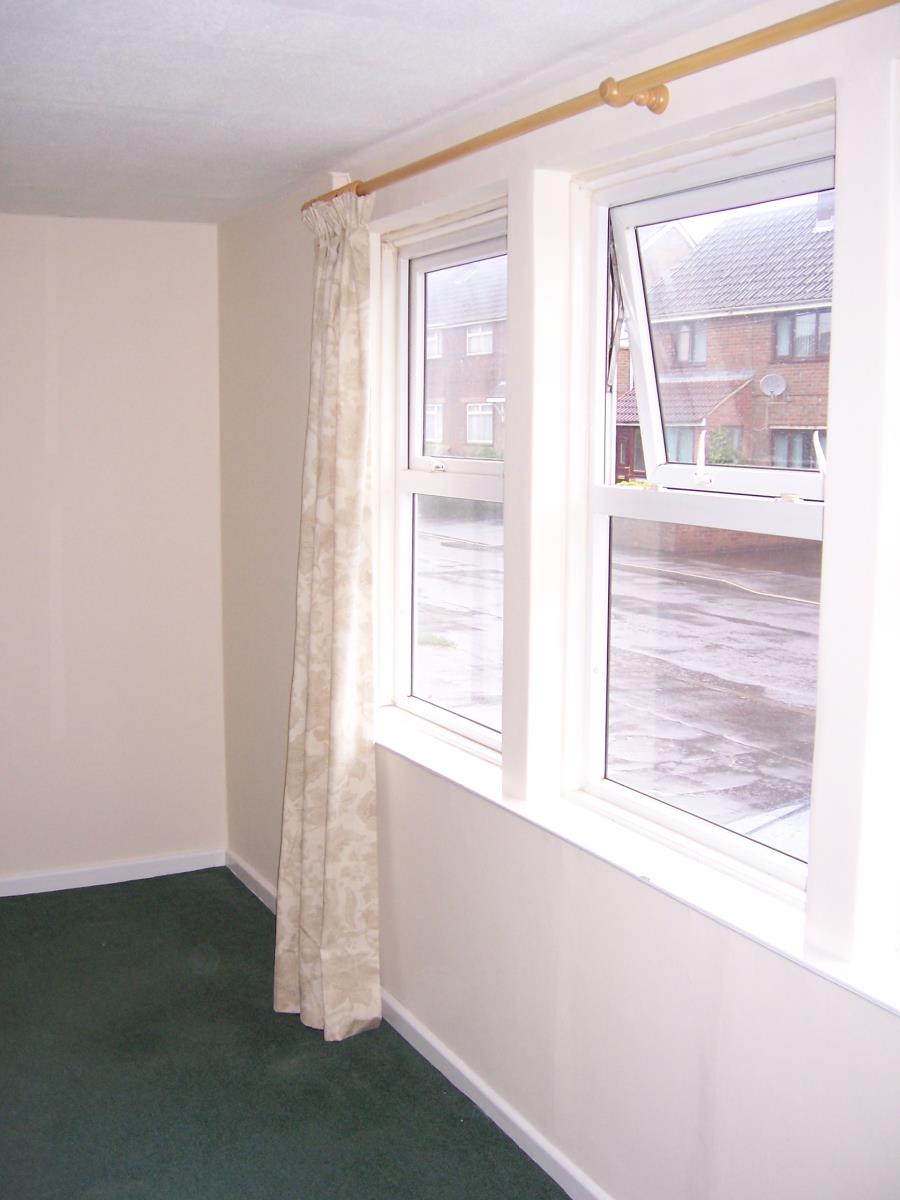
Living Room 13ft4 by 11ft3 (4 06 m x 3 42 m) from entrance hall TV and satellite points Window to front
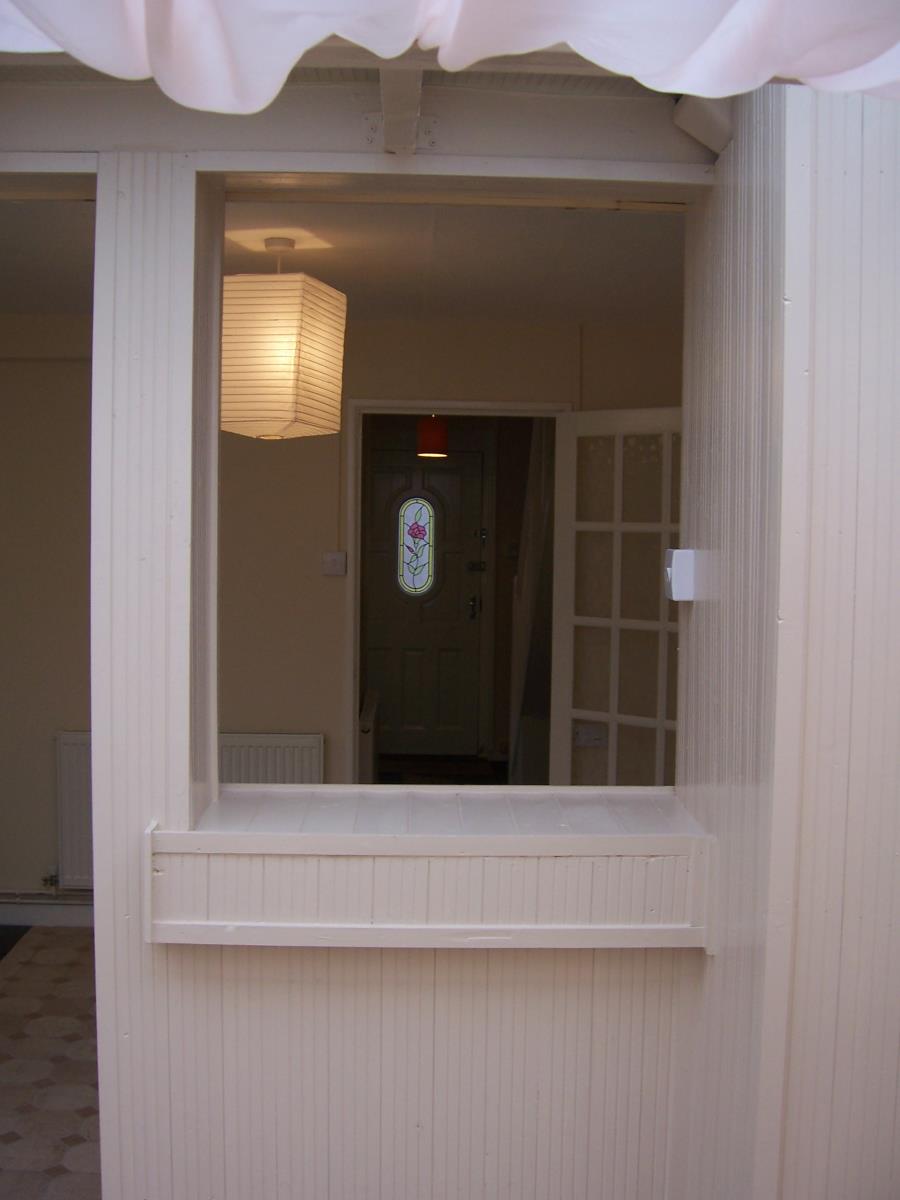
Kitchen breakfast room 19ft9 by 8ft5 (6 02 m x 2 57 m) fitted with a range of kitchen units with laminate work surfaces and over Stainless steel sink with contemporary style mixer tap Tiled splash backs Space and plumbing for washing machine and separate tumble dryer dishwasher Space and further domestic appliances Gas range cooker Window overlooking covered courtyard area Single panel radiator Opening to
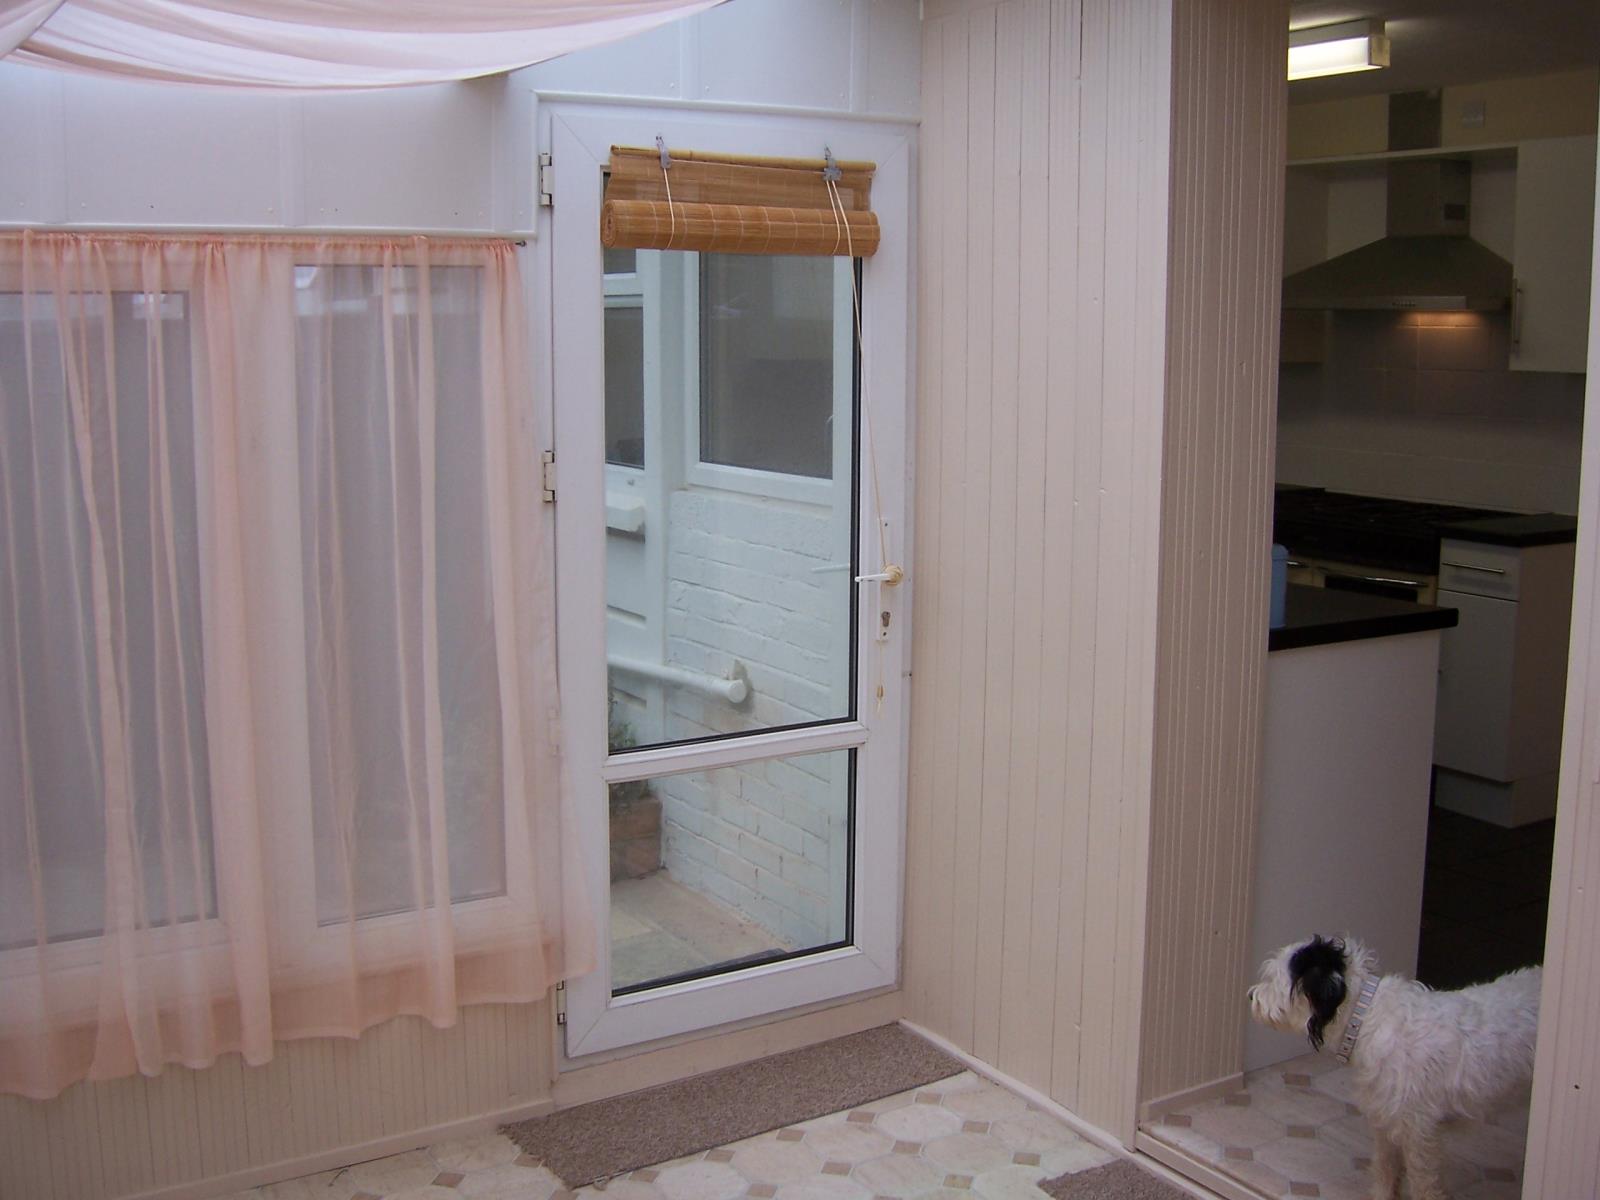
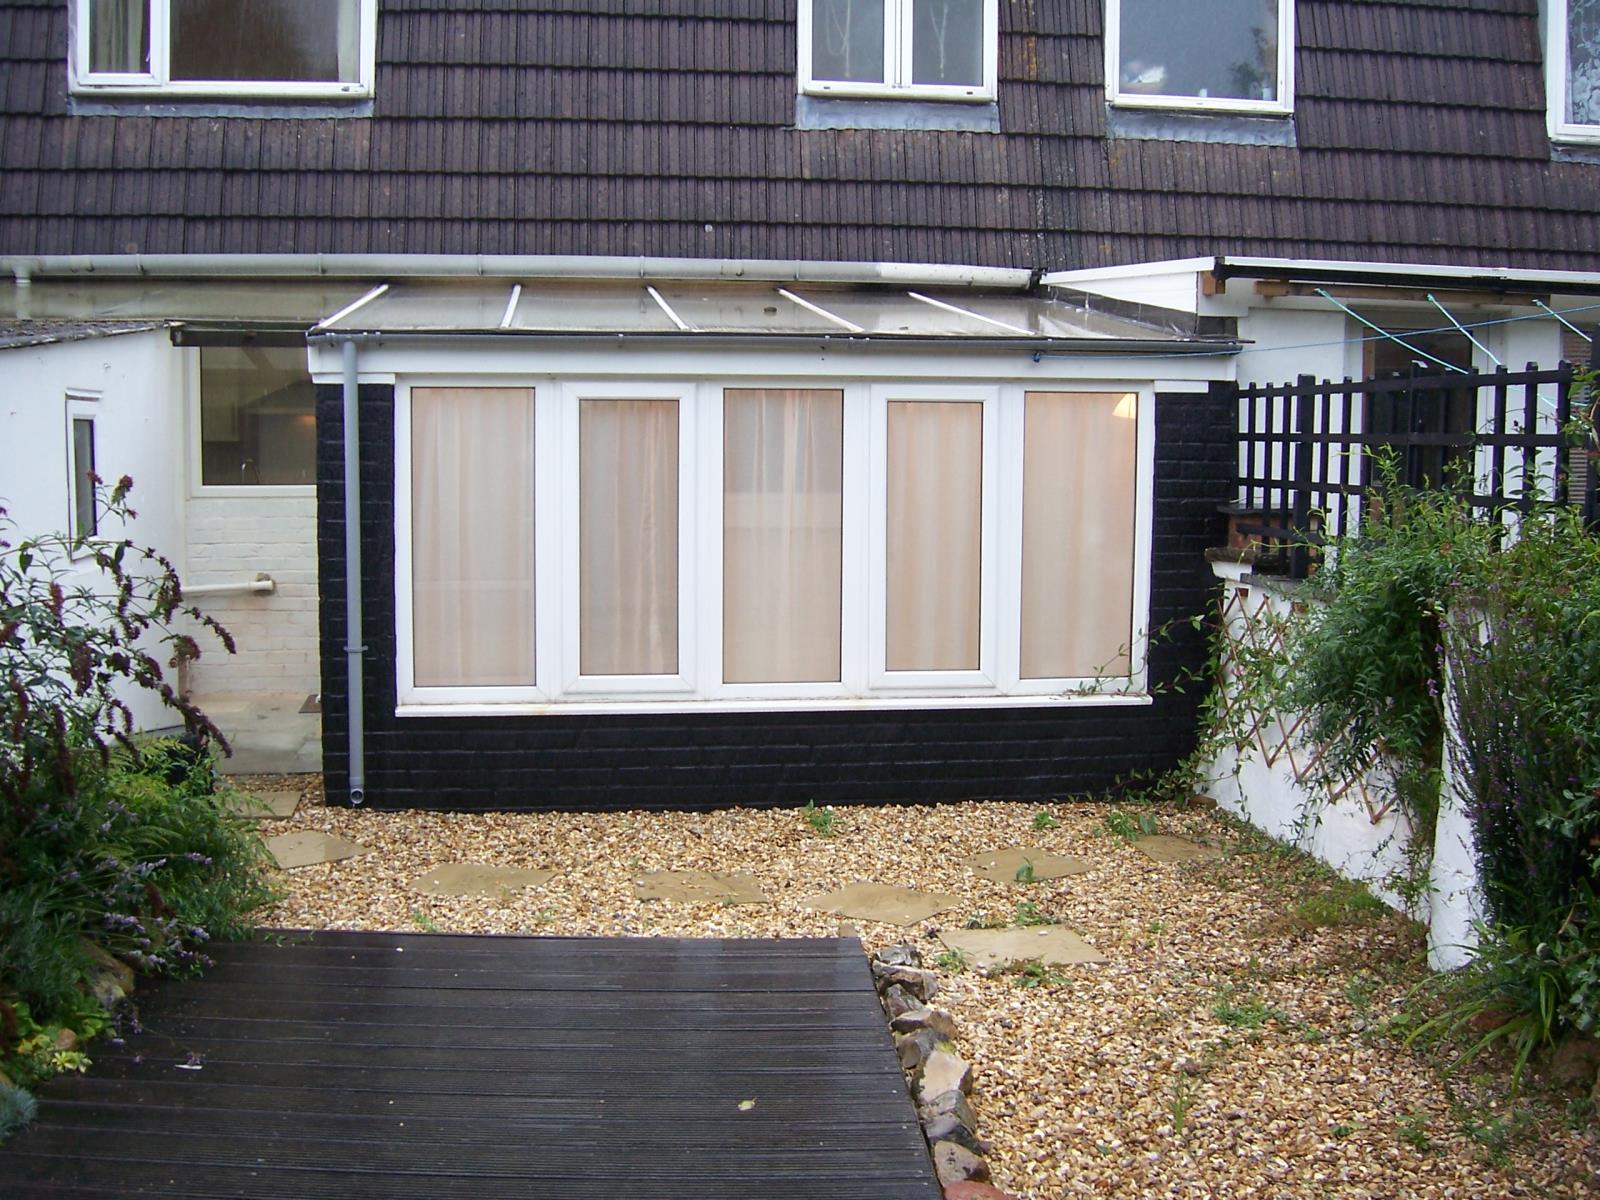
Conservatory 11ft 11 x 9ft7 inches (3 63 m x 2 92 m) UPVC double glazed units and polycarbonate roof Power and lighting connected Door to covered courtyard area
First floor
Landing access to loft space and smoke alarm
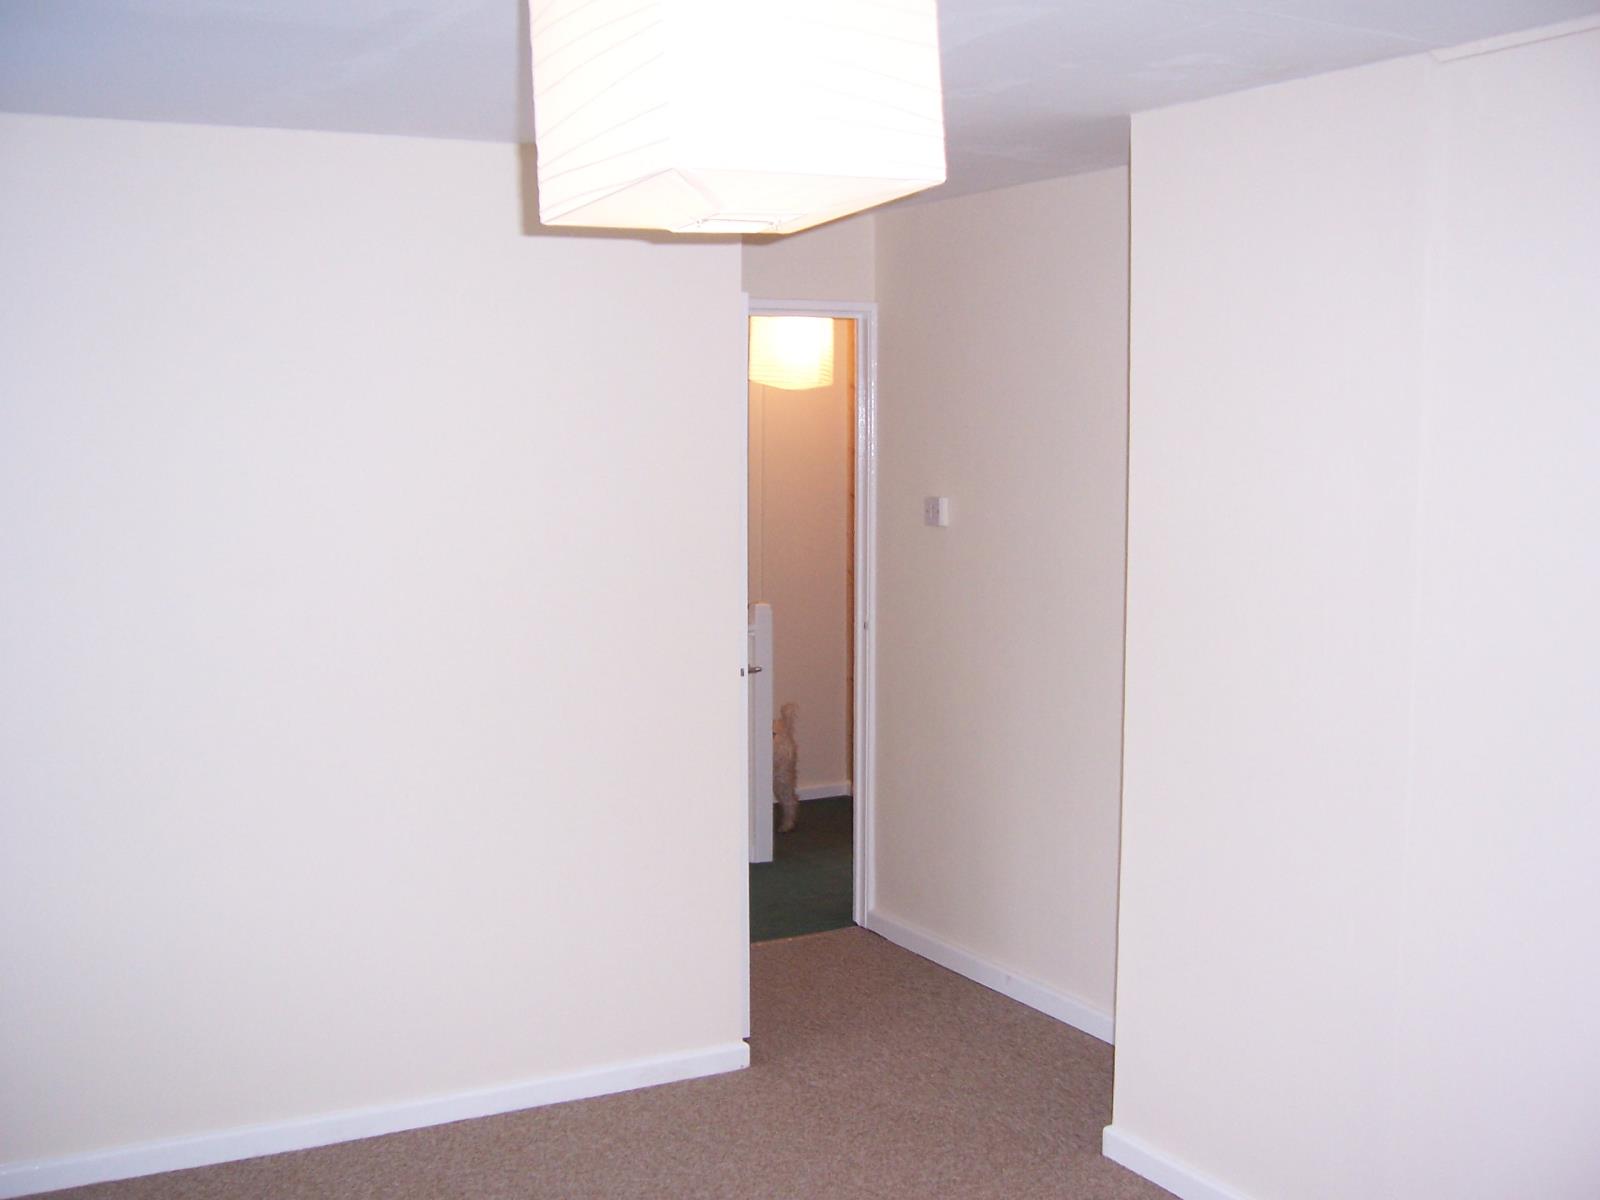
Bedroom one 14ft6 x 9ft5 (4 43 m x 2 86 m) window to front Built in wardrobe with hanging rail Telephone point Single panel radiator
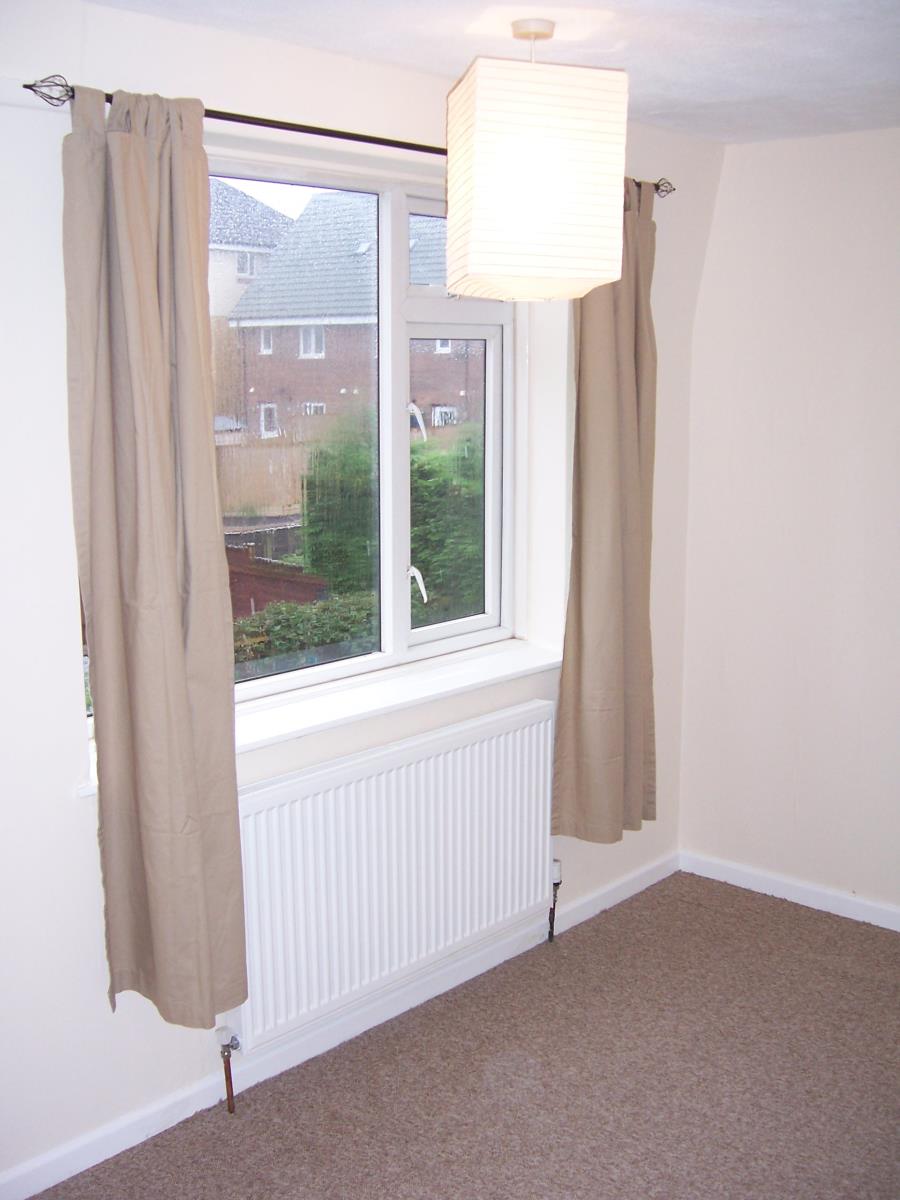
Bedroom Two 12ft x 8ft8 (3 67 m x 2 64 m) Windows overlooking the rear single panel radiator
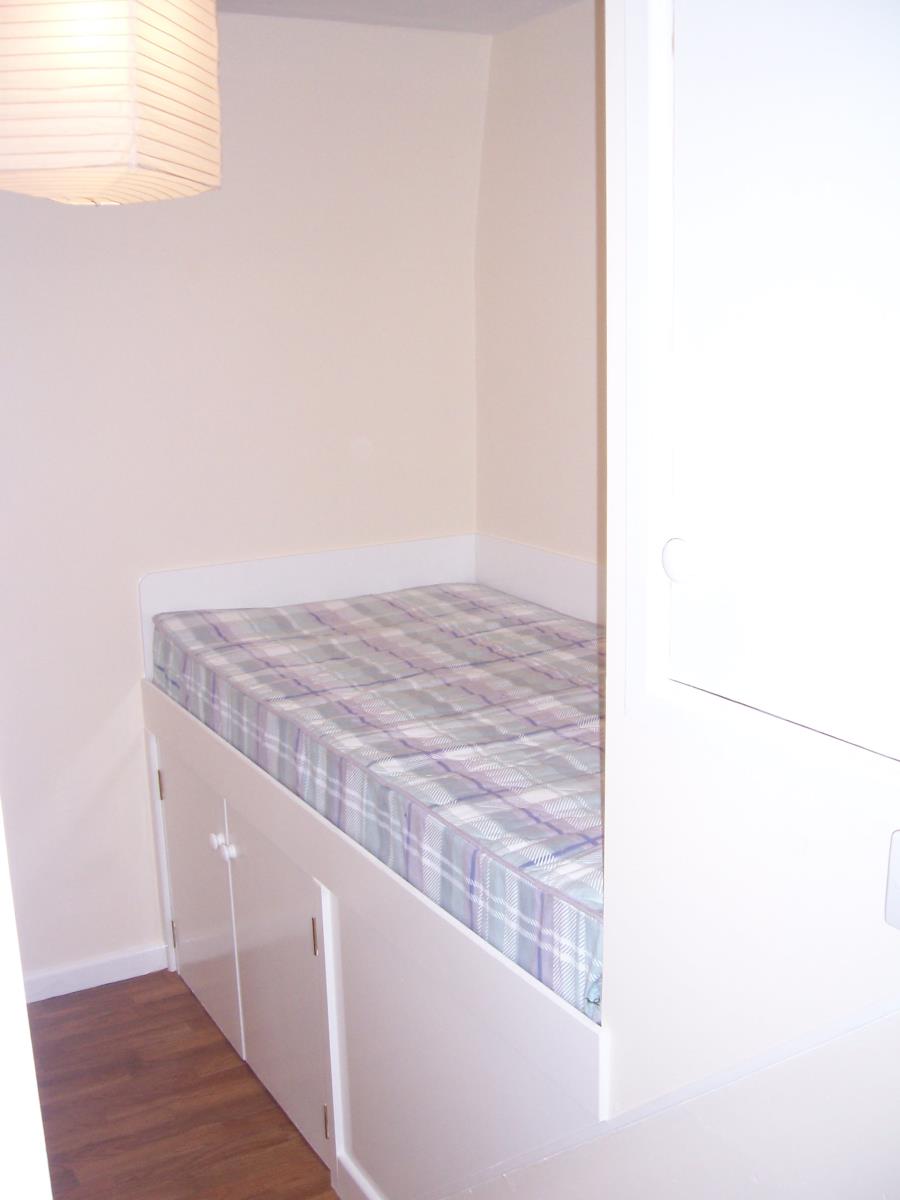
Bedroom Three 8ft9 x 8ft (2 67 m x 2 43 m) Window to front Bed area and storage over stairway Single panel radiator
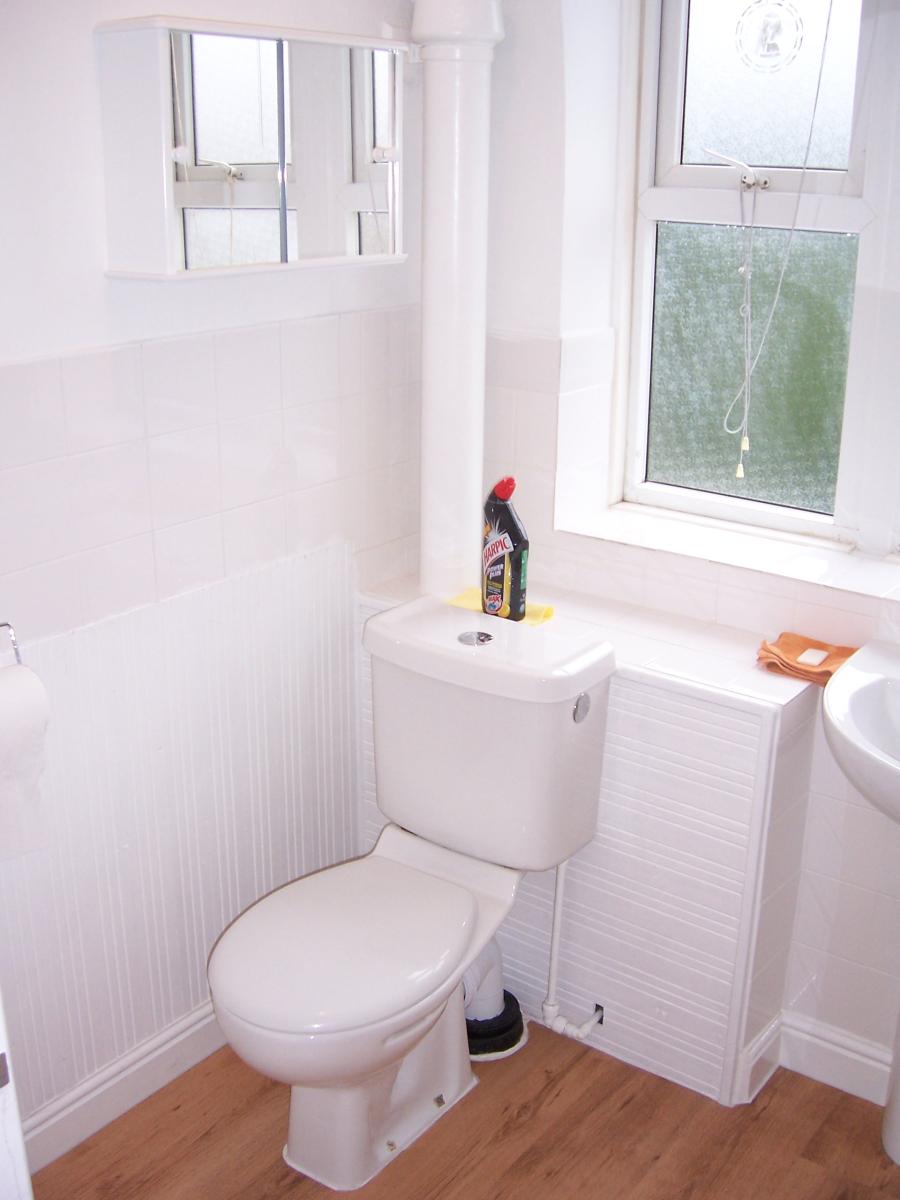
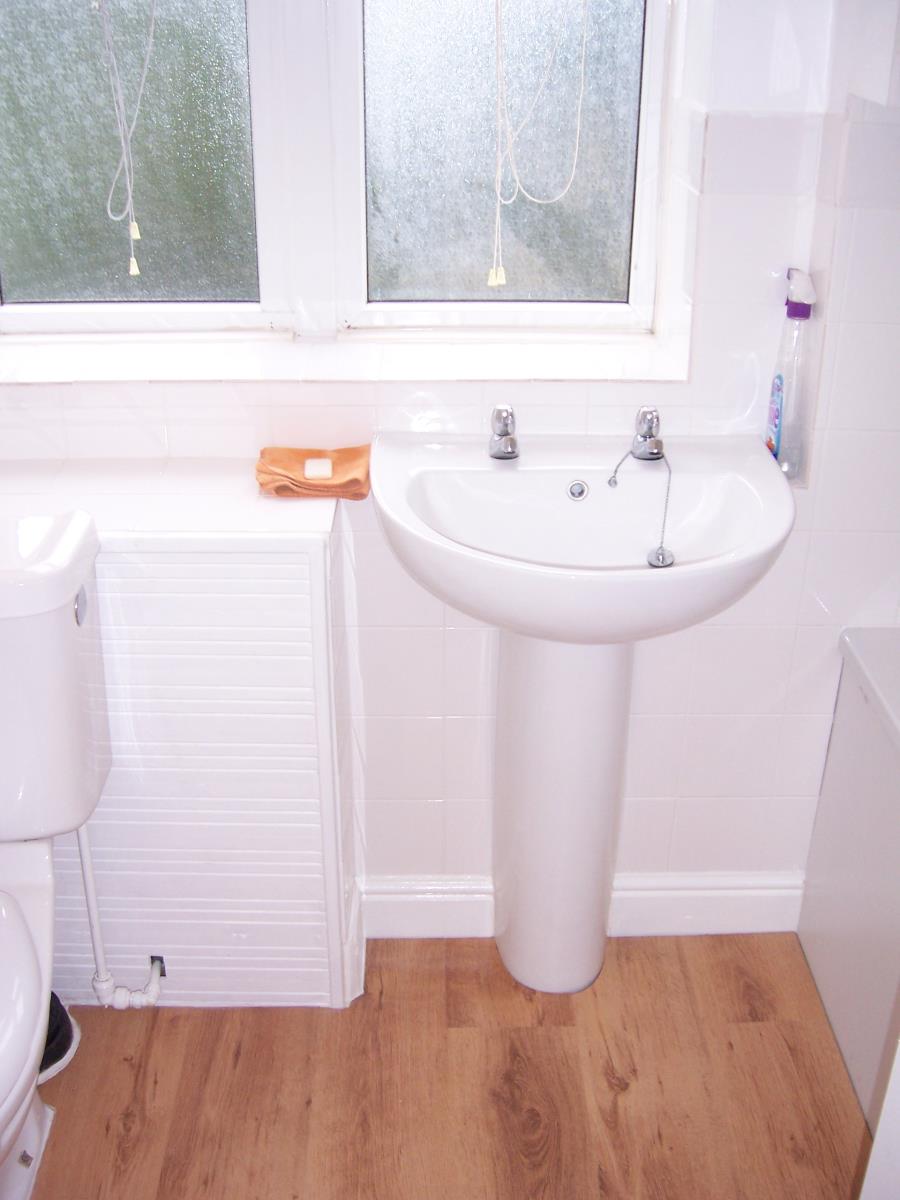
Bath Shower room Obscured glazed window to rear Tiled Bath Shower cubicle with Triton Electric shower wash hand basin Close coupled WC. Tiled splash back Single panel radiator
Outside
The area to the front is laid to tarmac and provides off road parking for two vehicles A passageway leads through to the rear gate and garden Outside tap
Outside store 7ft1 x 8ft10 (2 16 m x 2 69 m) Power and light connected
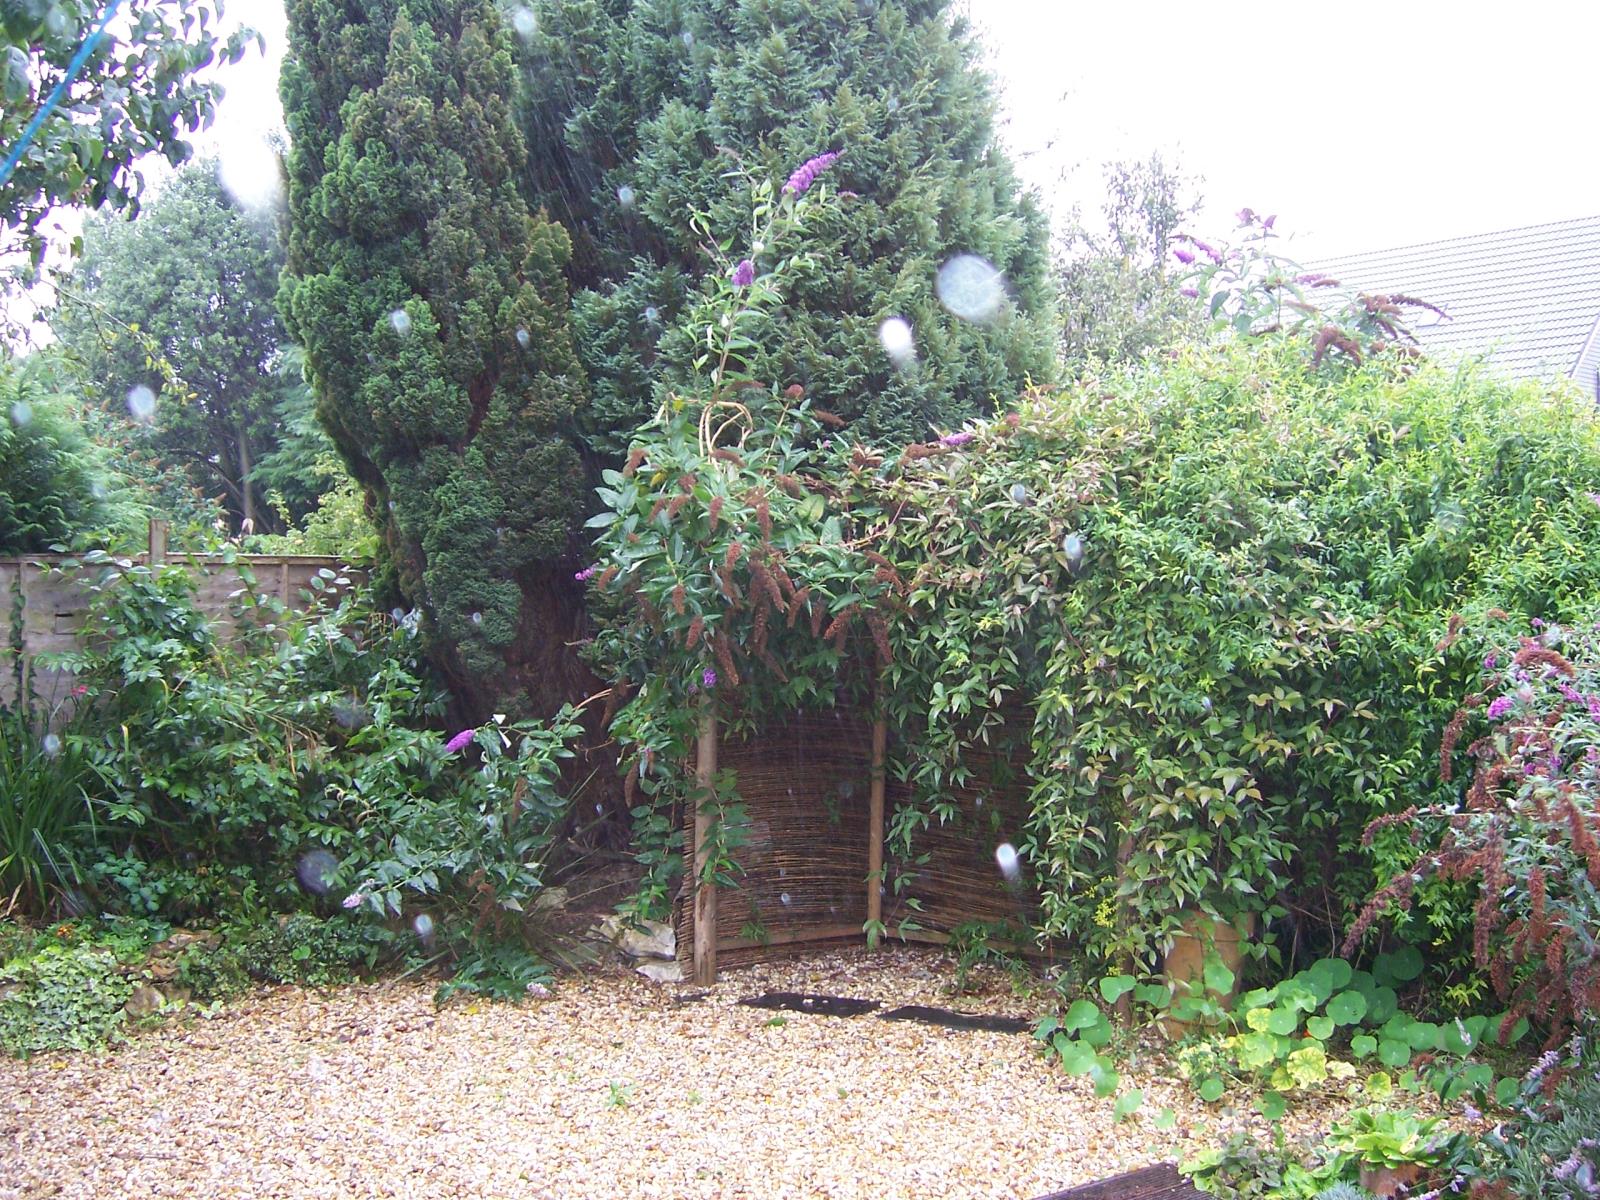
The rear garden is mainly laid to gravel with insert paving slabs To the rear is a rockery area planted with a variety of shrubs and plants The garden is overlooked by timber fencing and brick wall
Council tax Band A South Somerset District Council
Services Mains Gas Electricity Water and drainage are connected to the property
Telephone connection subject to usual transfer regulations