4 Bedroom Semi-Detached House Let in Berkhamsted, HP4
| Reference | 32664 |
| Address |
Swing Gate Lane, Berkhamsted, HP4 2LJ (Map Location) |
| Beds | 4 |
| Baths | 3 |
| Type | Semi-Detached house |
| Tenancy | Long term |
Newly refurbished 4 bedroom property with large kitchen/diner.
Description
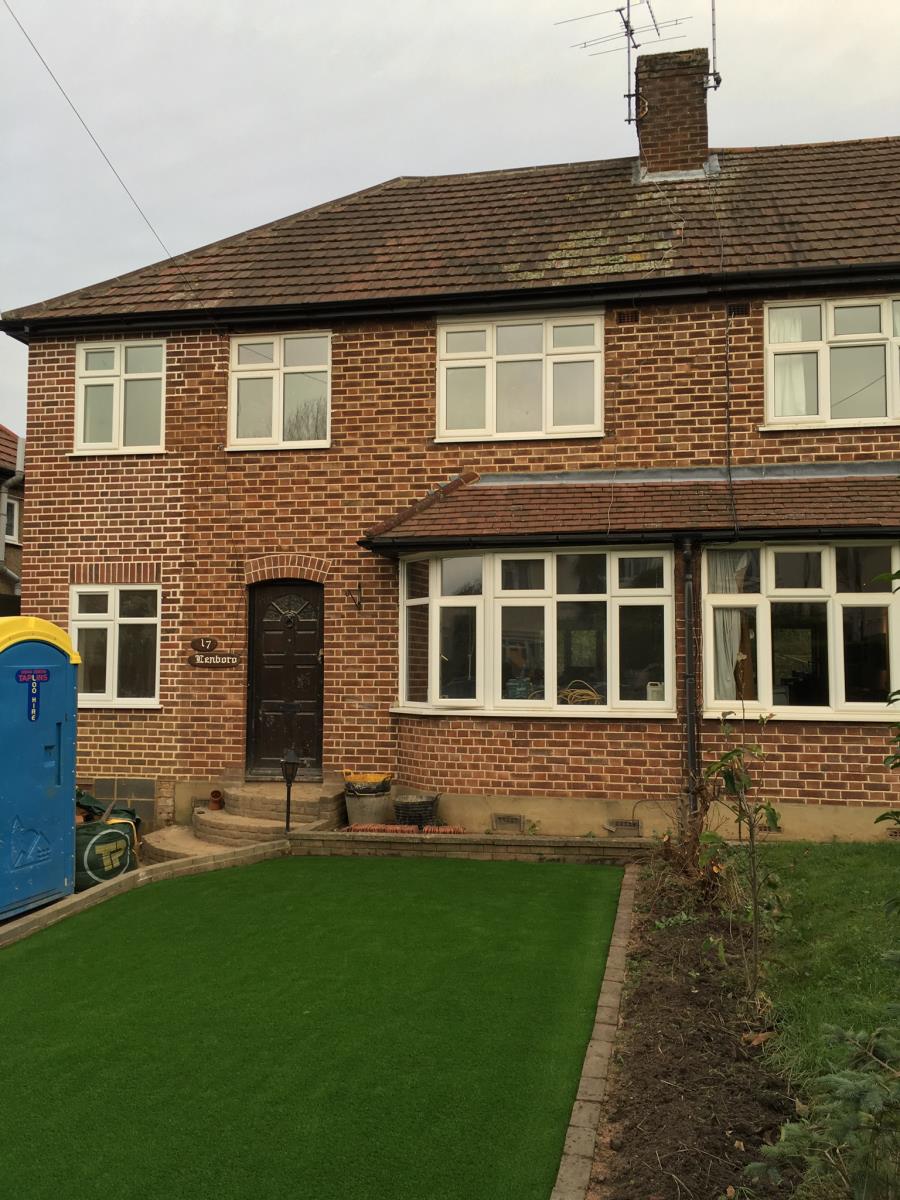
A good sized family home newly extended and completely refurbished. Located within walking distance of Berkhamsted town centre, shops, train station and schools.
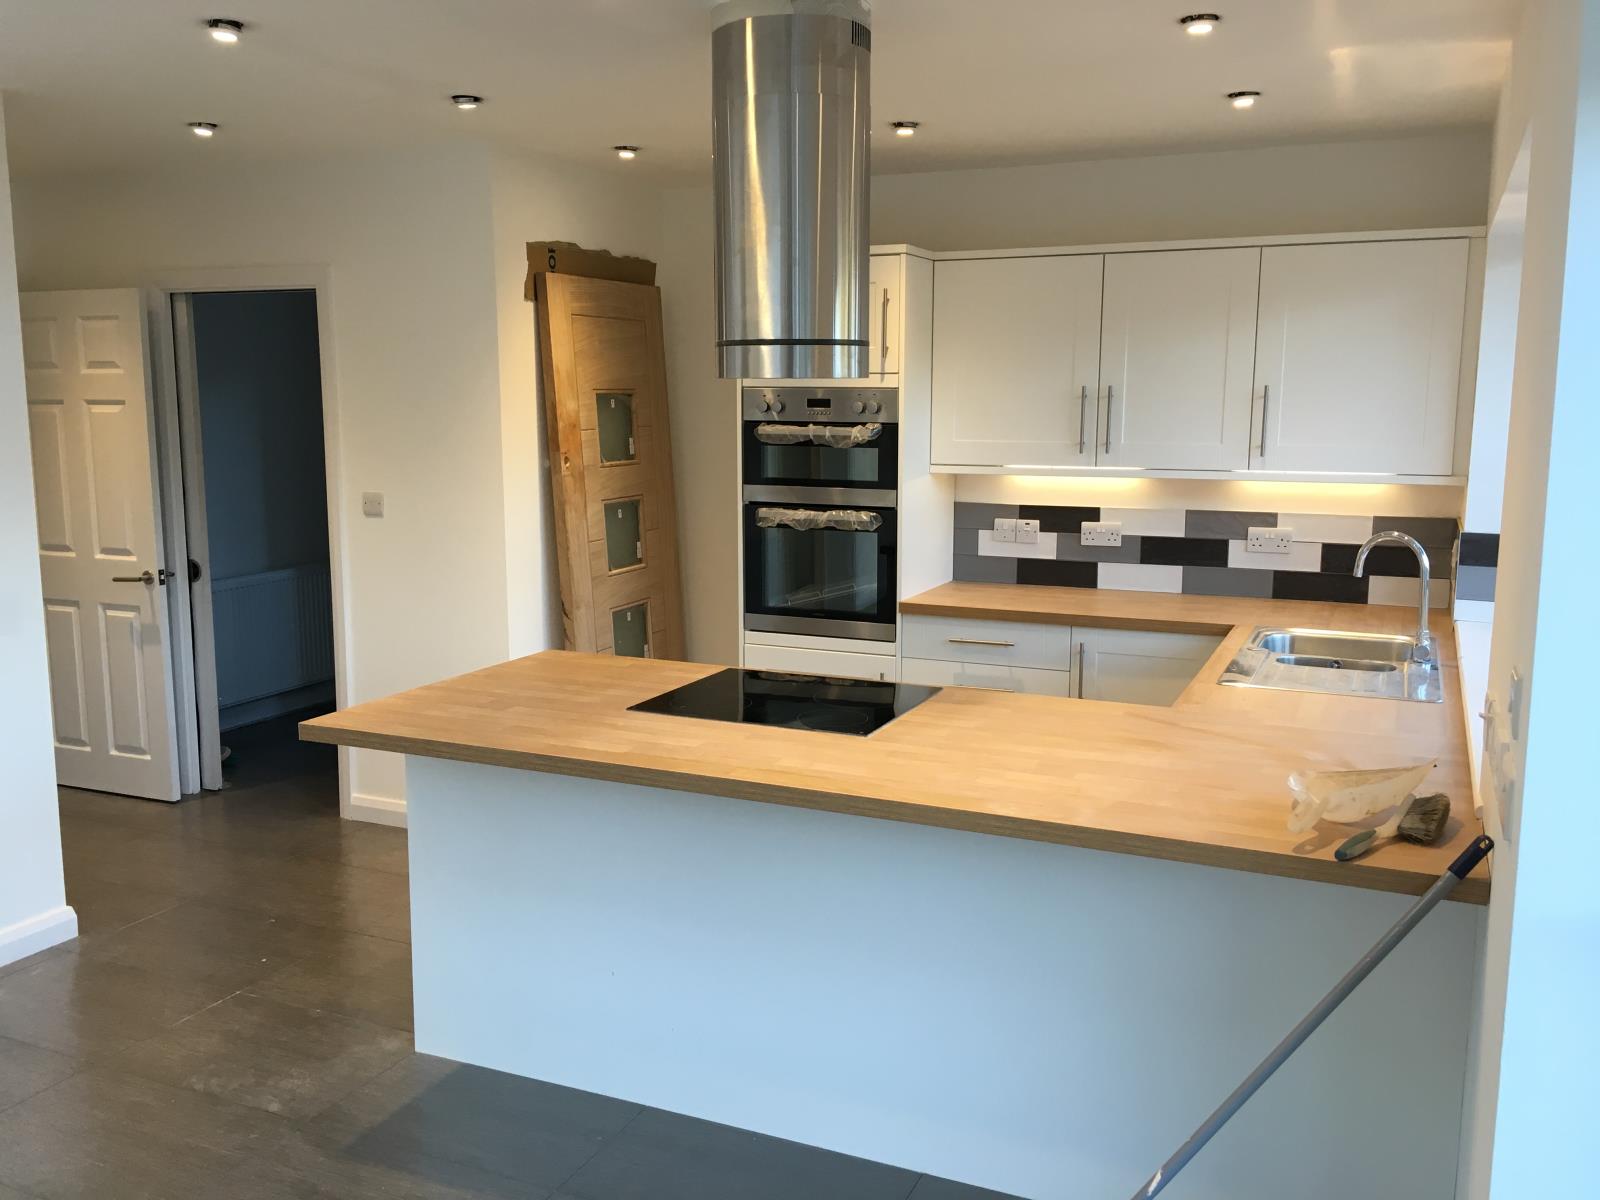
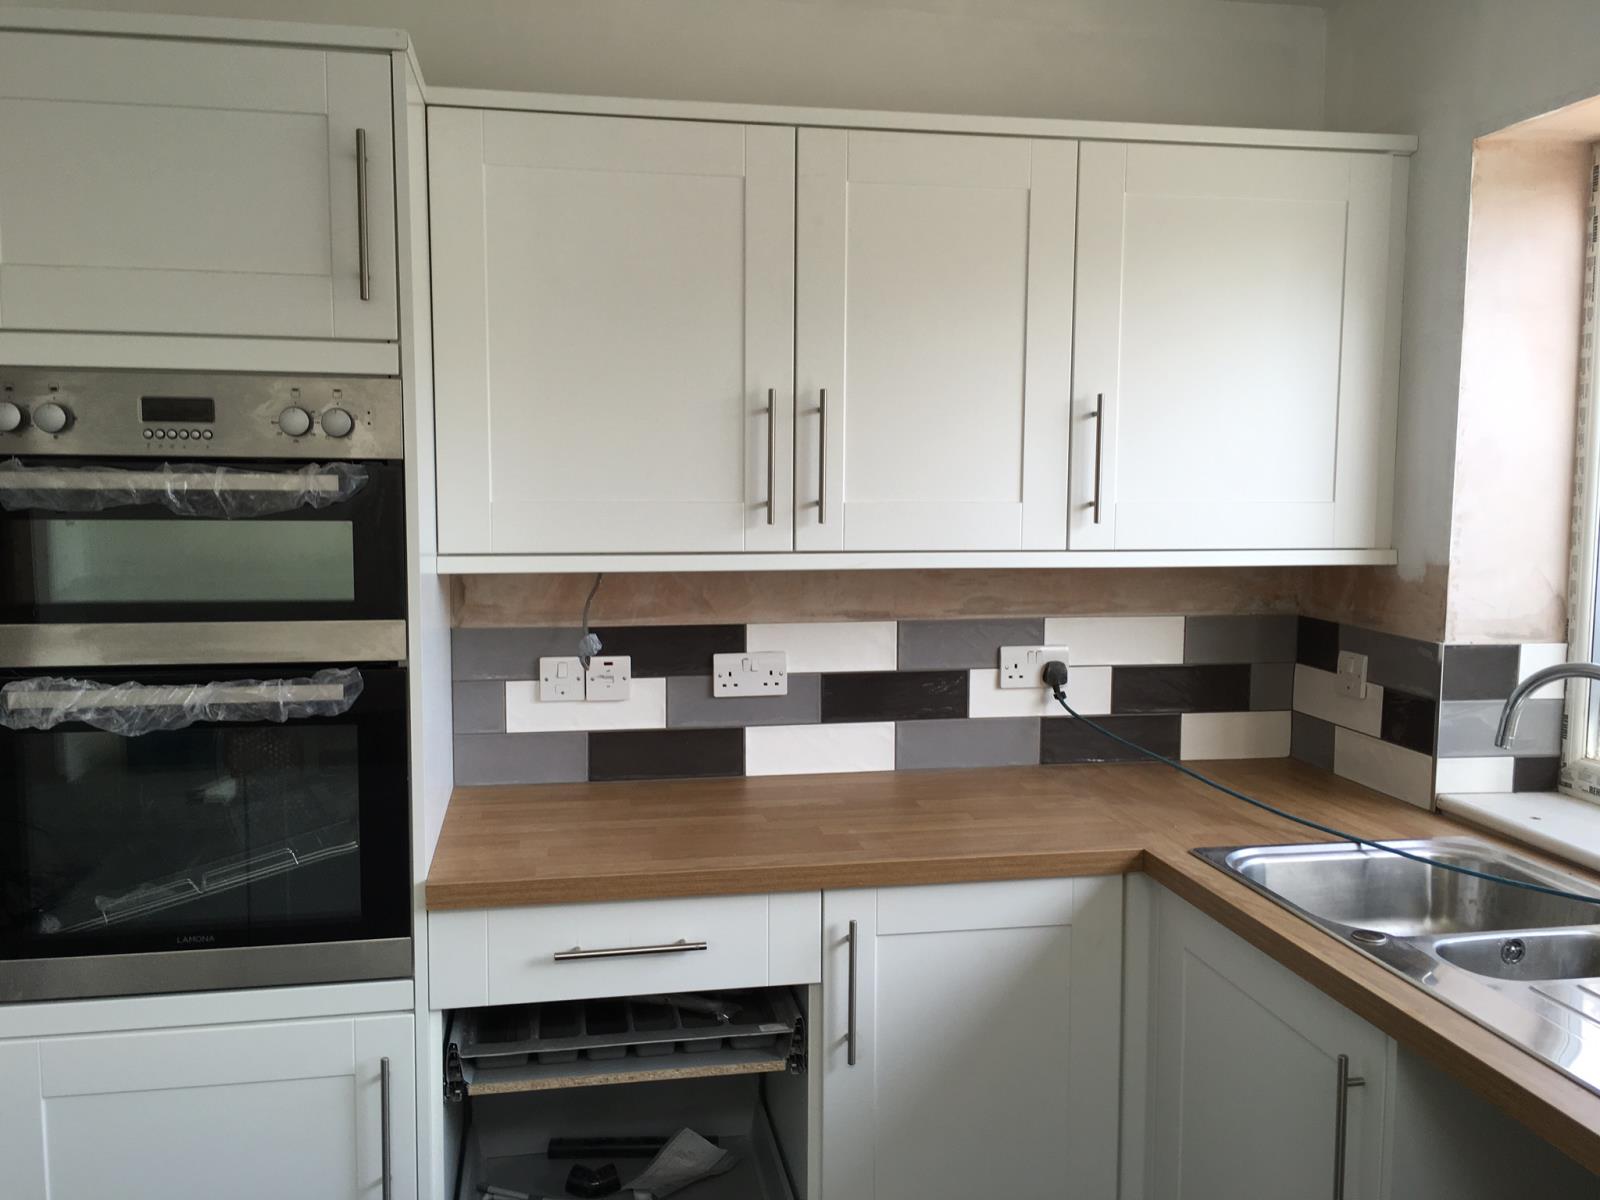
The property benefits from 4 large bedrooms, en-suite and family bathroom, plus shower room (all new). Flexible living space to the ground floor with large lounge, study and good sized kitchen/diner, plus Utility. New fitted kitchen. Good size rear garden.
Parking for up to two cars on driveway. EPC Band D. No Pets. No Smokers. A satisfactory Landlord and professional Character Reference will be required from successful applicants. All offers are subject to satisfactory affordability assessment and the proof of right to rent in the UK.
Available 1st February 2016. UNFURNISHED.
Accommodation: Living room. Dining Room. Study. Kitchen. Utility. Cloakroom/Shower room. Four large bedrooms. En-suite. Family bathroom. Driveway with parking for two cars. Front and rear gardens.
Full description
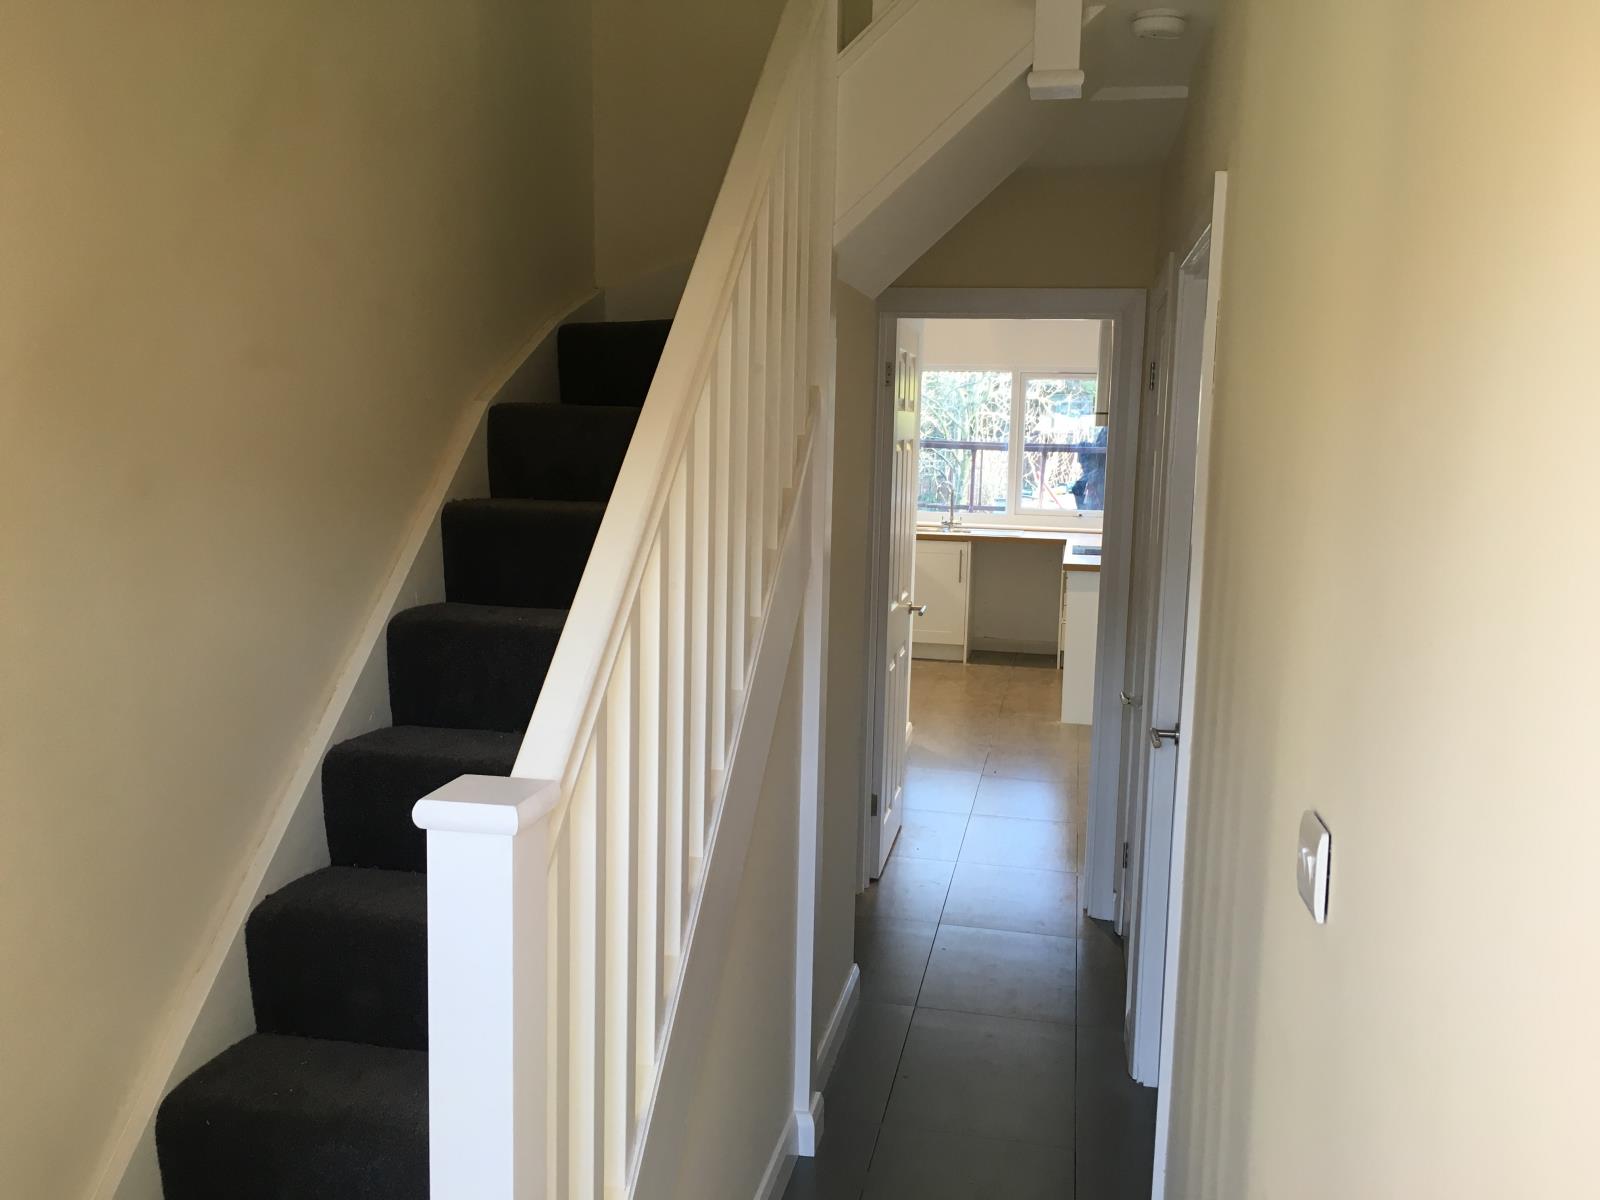
Entrance Hall
Door to front aspect, stairs rising to all first floor accommodation, Door to
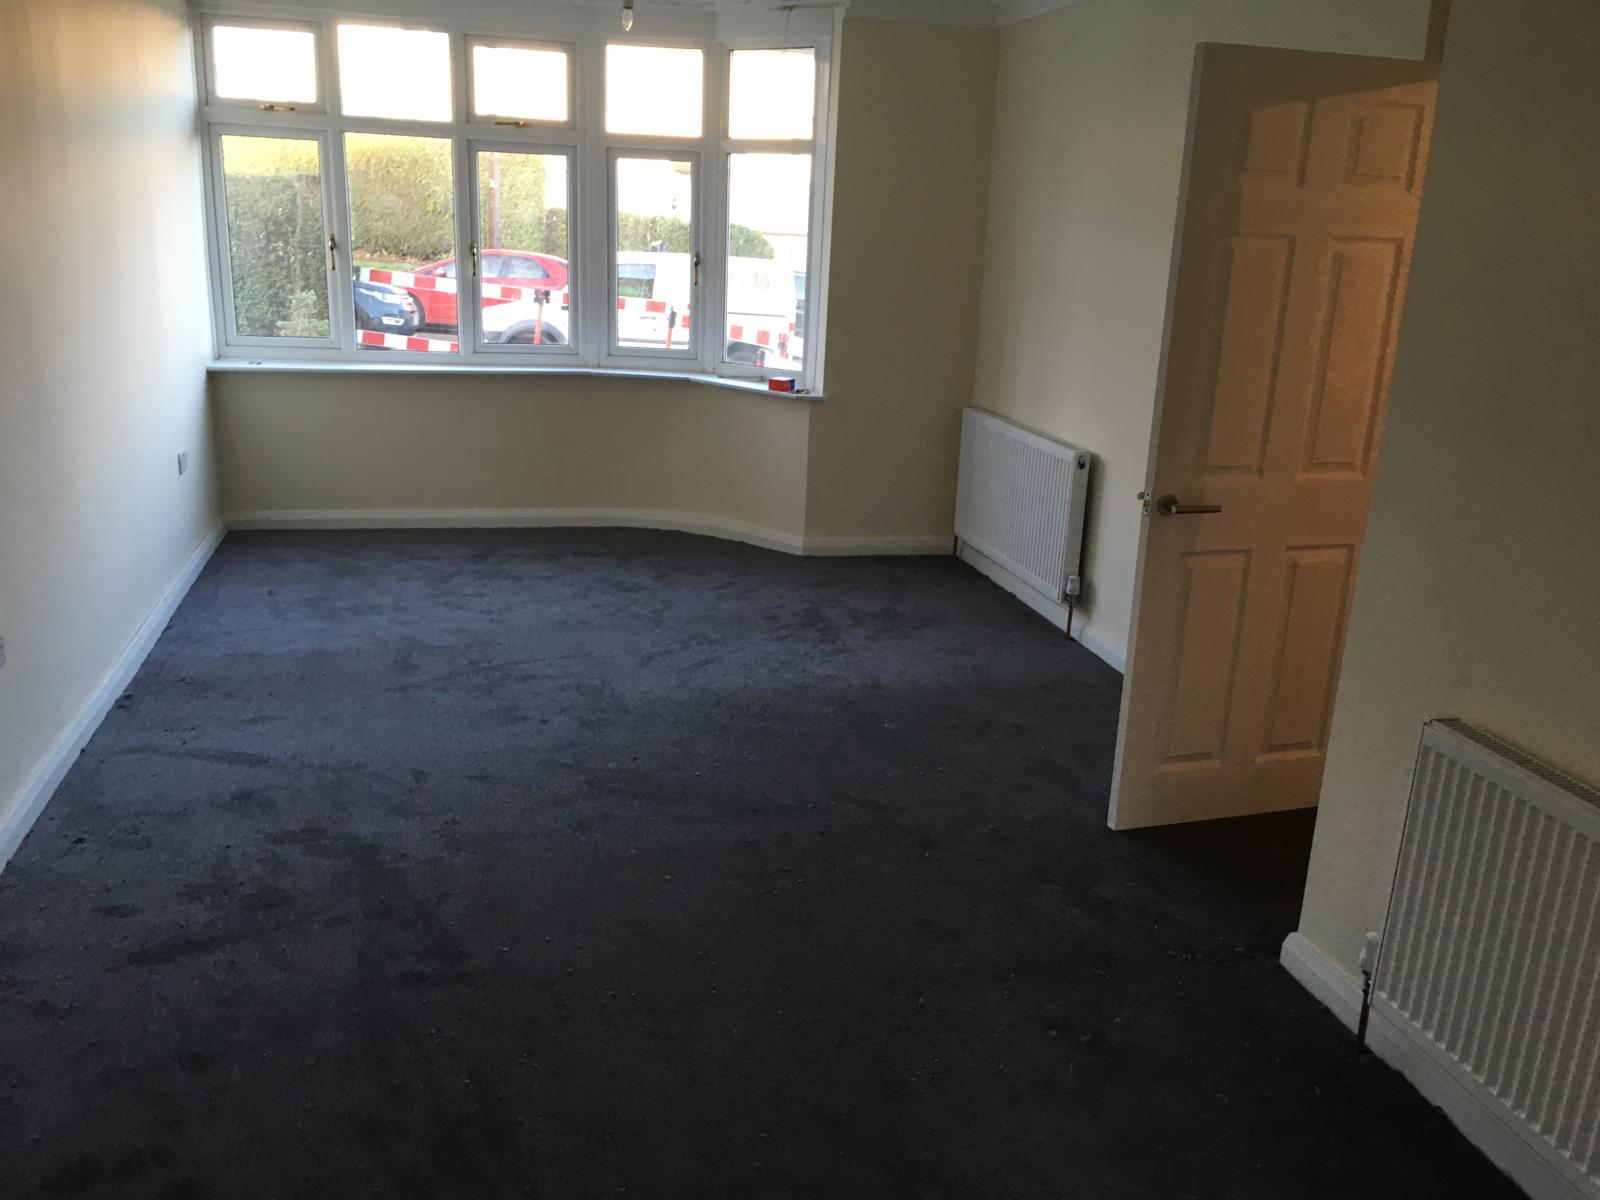
Lounge - 22'3 (6.79m) x 10'4 (3.10m)
Double glazed window to front aspect. TV and Sky points.
Study - 8'9 (2.66m) x 6'4 (1.29m)
Double glazed window to front aspect. TV and internet points.
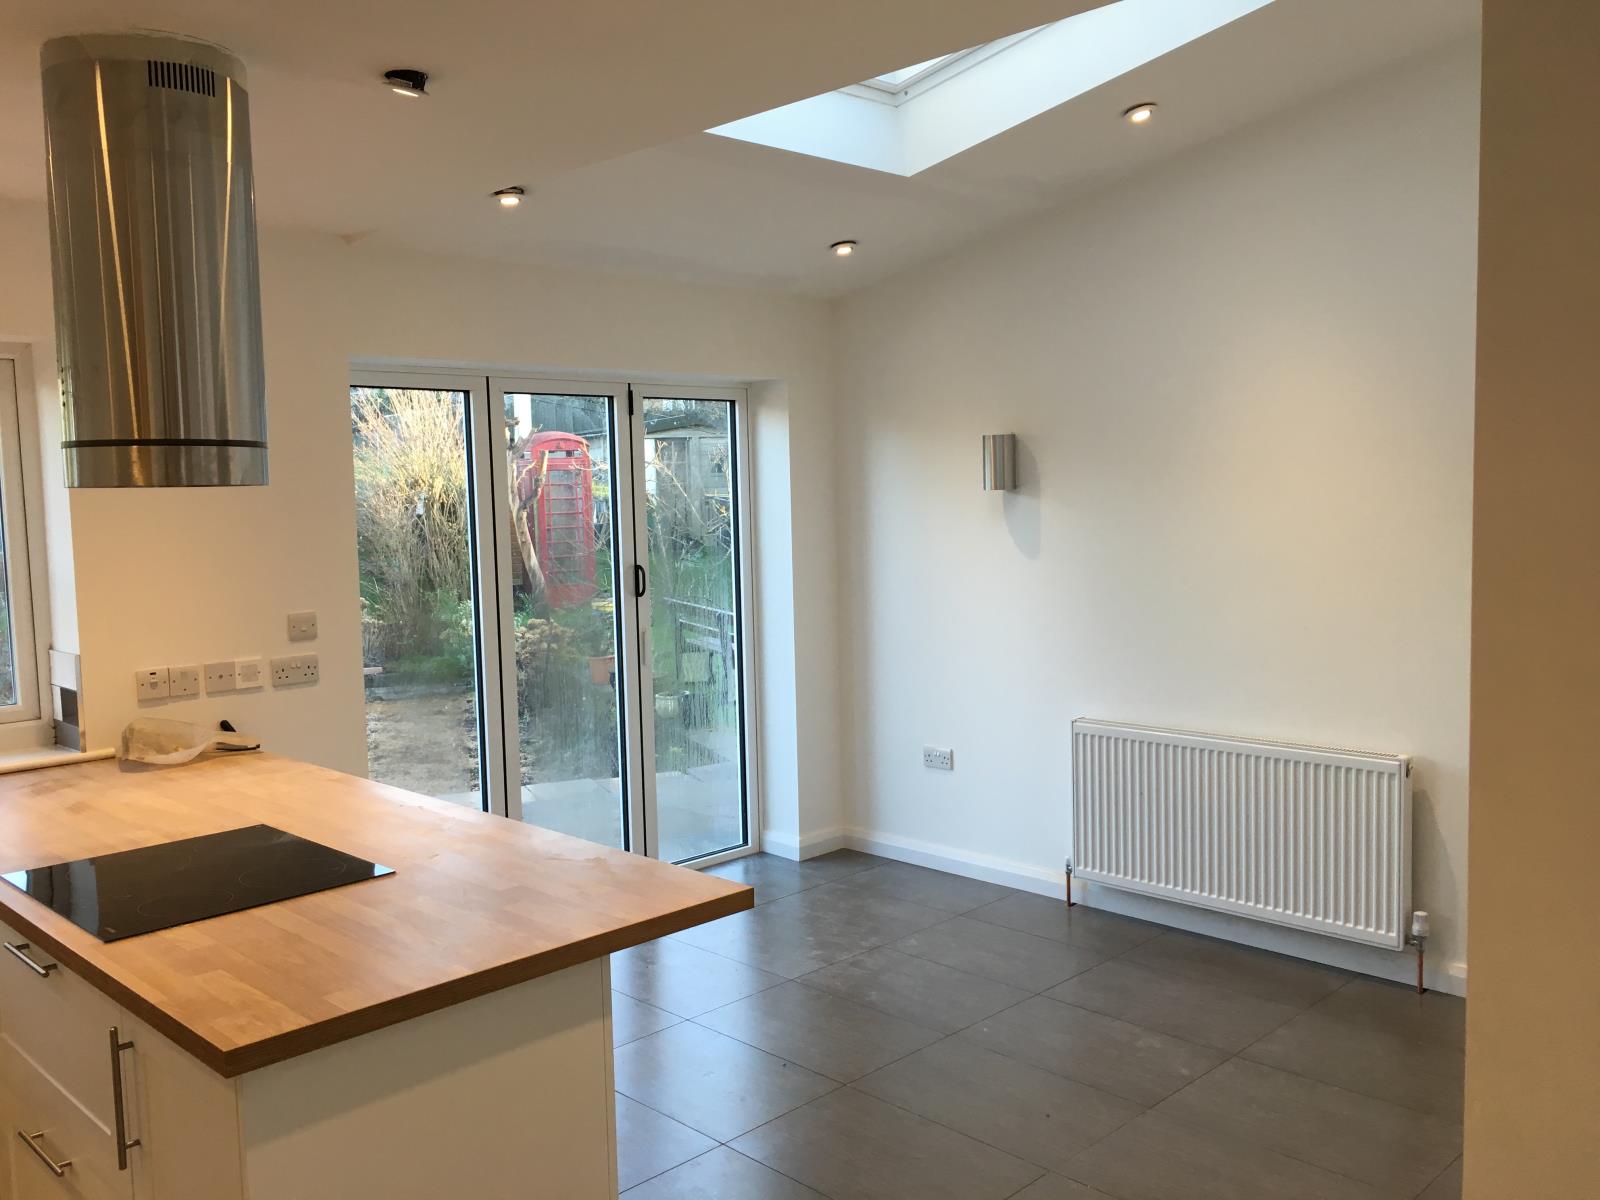
Kitchen / Diner - 18'5 (5.53m) x 12'6 (3.75m)
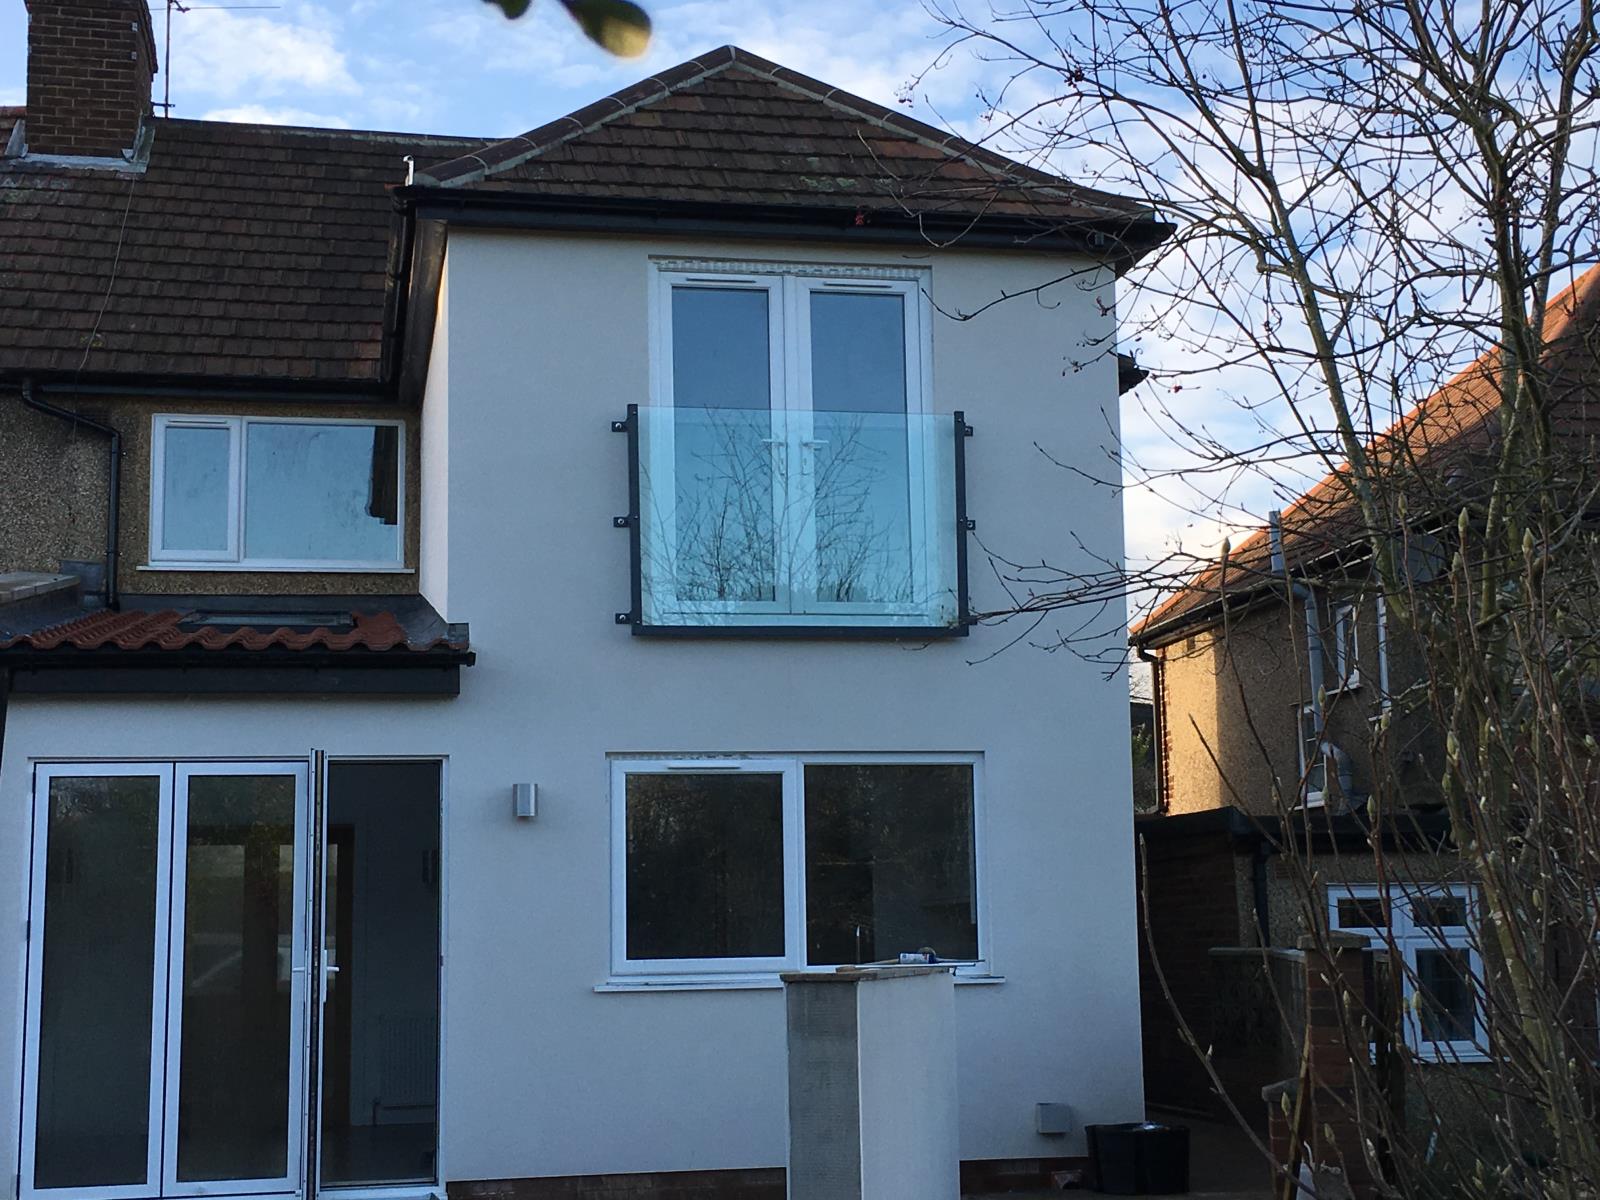
Bi-fold double glazed doors to rear aspect, double glazed window to rear aspect, range of high and low level fitted kitchen units with work surface over, breakfast bar, electric hob, double electric tower oven, spaces for fridge freezer and dish washer.
Utility - 6'8 (2.00m) x 6'8 (2.00m)
Double glazed door to alleyway, range of high and low level fitted kitchen units with work surface over, central heating boiler, spaces for washing machine and tumble dryer.
Cloakroom / Shower Room
Opaque window to side aspect, low level flush WC, wash hand basin, shower.
Landing
Cupboard with hot water cylinder. Door to
Bedroom 1 - 13'1 (3.92m) x 10'2 (3.1m)
Double glazed juliet balcony to rear aspect. TV point.
En-suite
Low level flush WC, wash hand basin, shower.
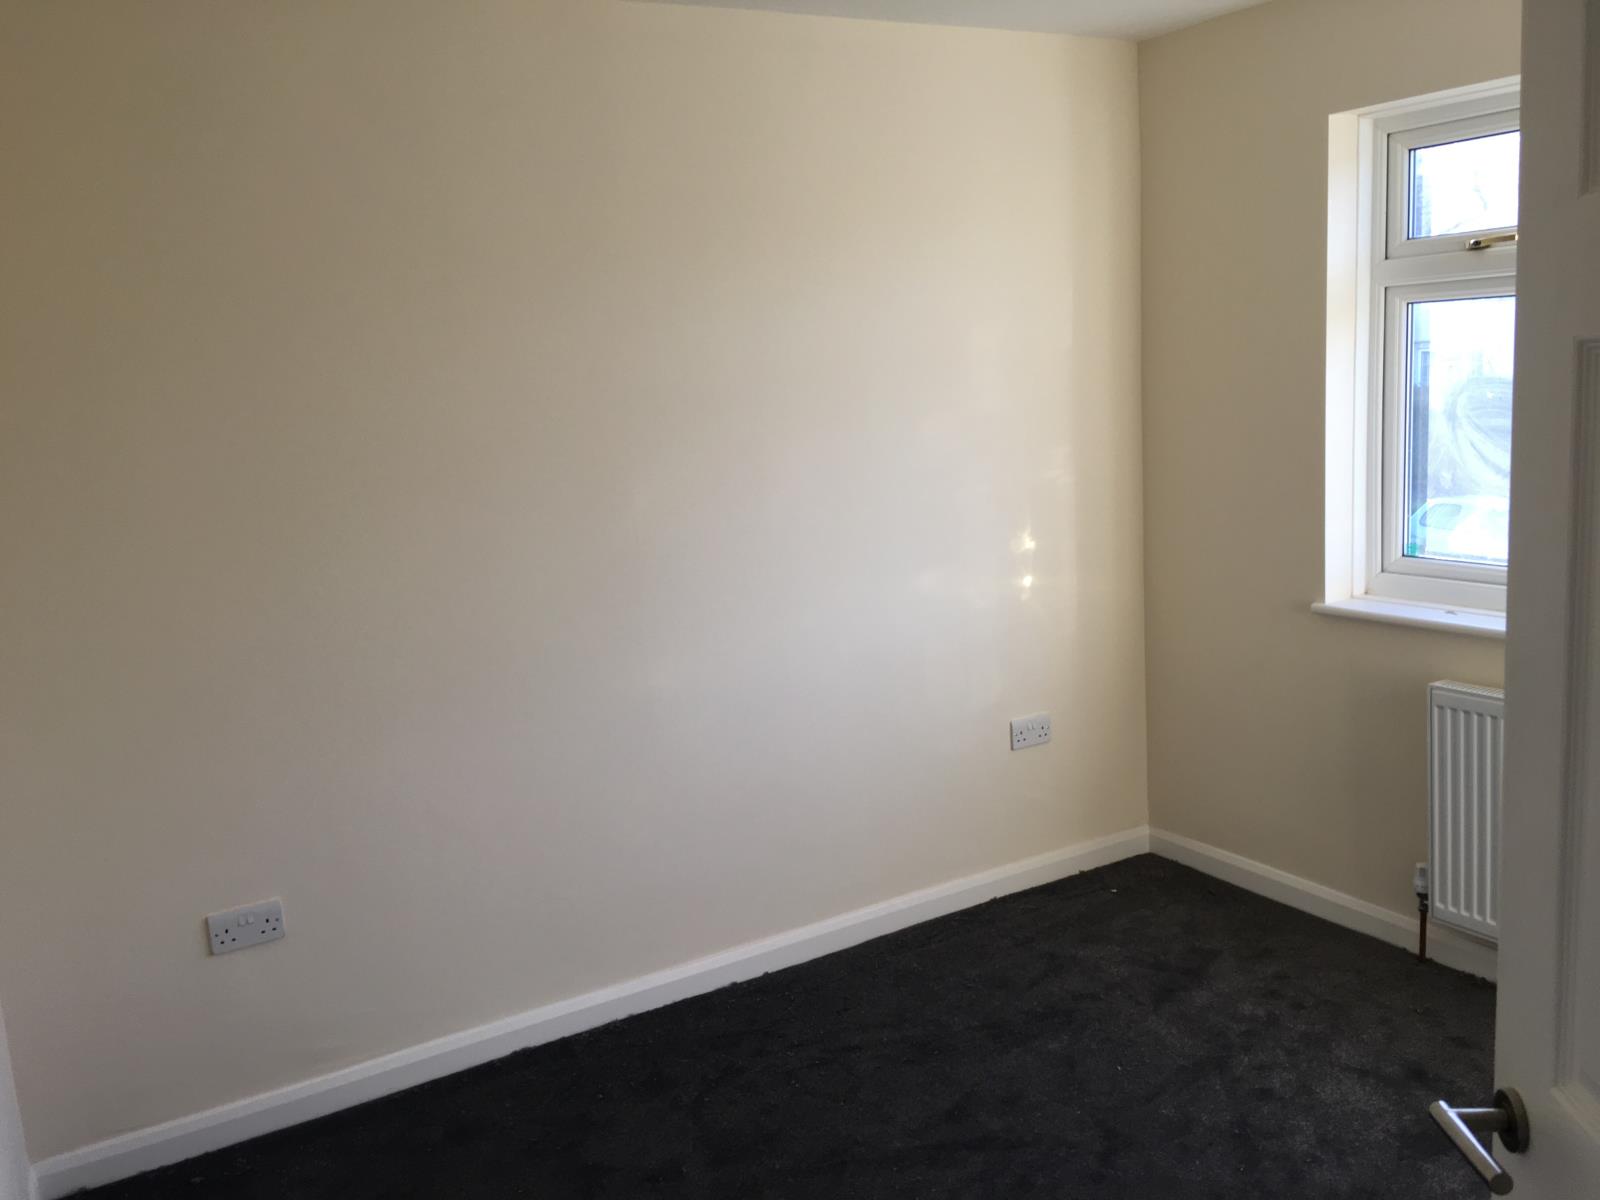
Bedroom 2 - 11'0 (3.31m) x 10'3 (3.2m)
Double glazed window to rear aspect.
Bedroom 3 - 10'9 (3.25m) x 10'3 (3.2m)
Double glazed window to front aspect.
Bedroom 4 - 12'5 (3.72m) x 9'9 (2.96m)
Double glazed window to front aspect.
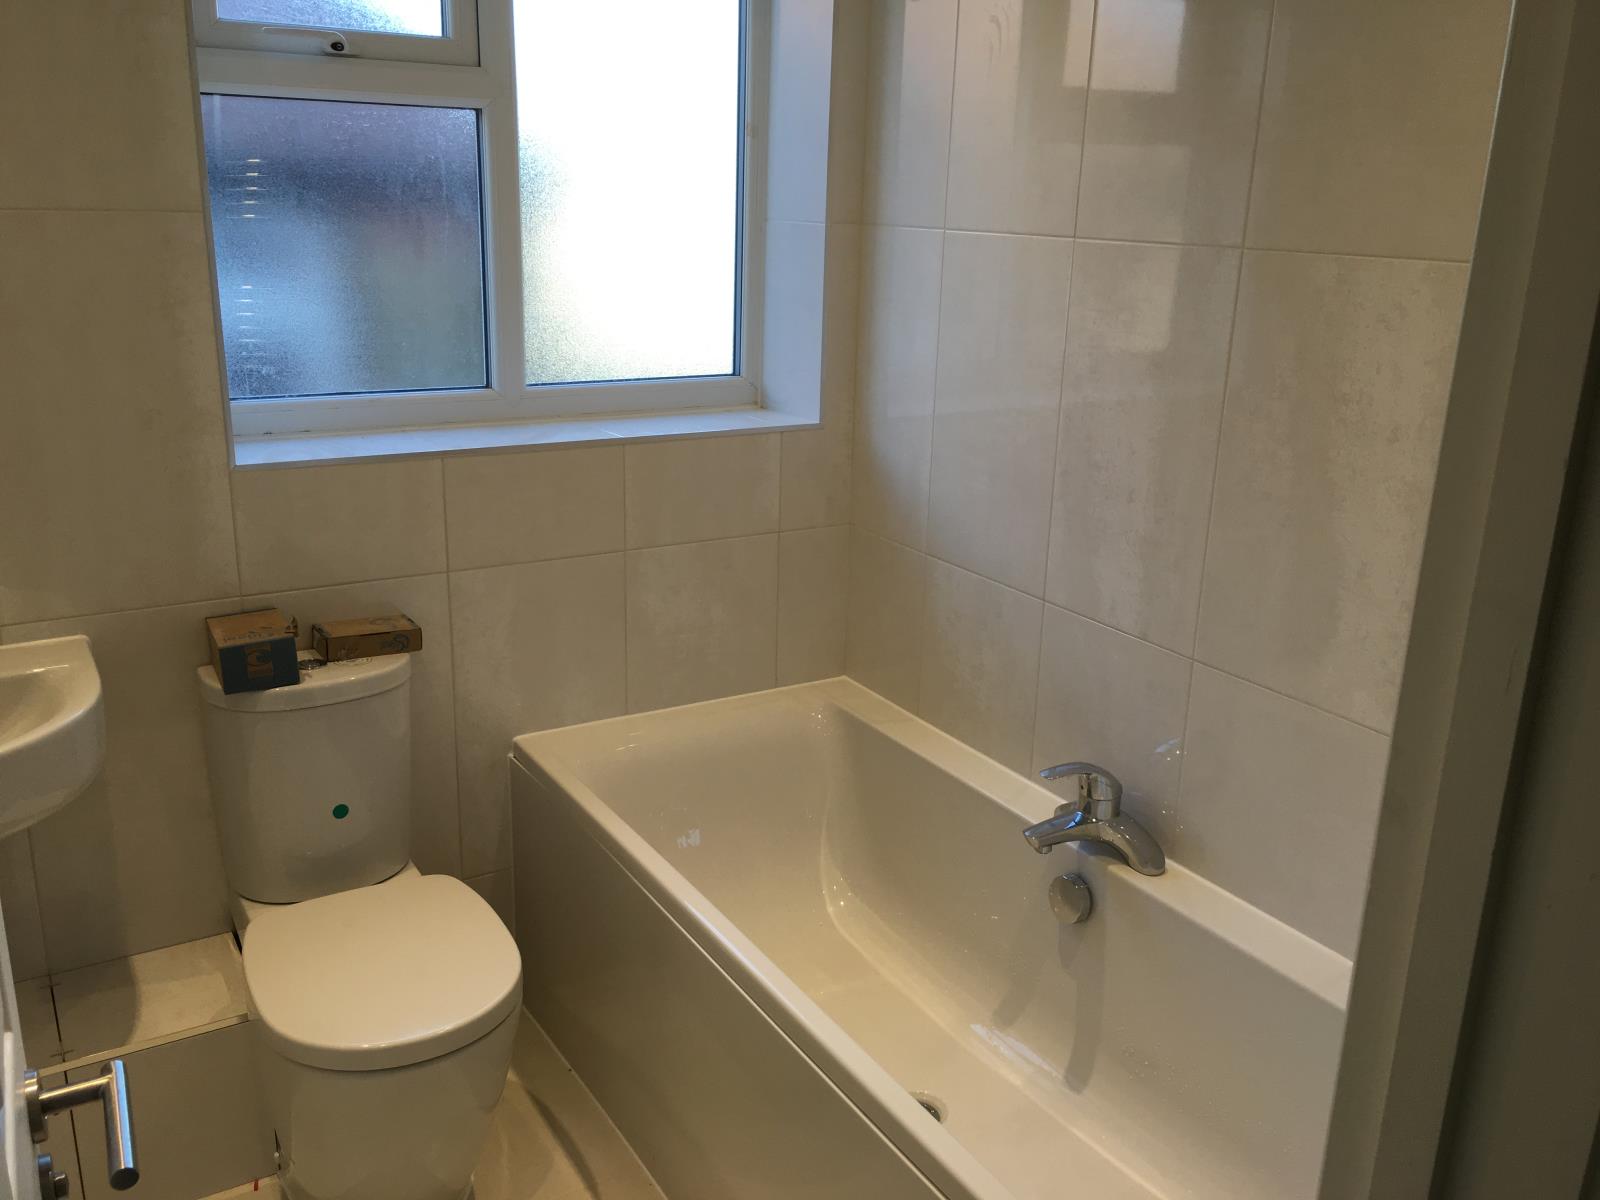
Bathroom
Opaque window to side aspect, low level flush WC, wash hand basin, bath, separate shower cubicle.
Garden
Raised brick paver patio with glass balustrade, rest mainly laid to lawn with gated side and rear access. Garden shed.