3 Bedroom Semi-Detached House Let in Goole, DN14
| Reference | 32585 |
| Address |
Low Street, Carlton, Goole, DN14 9PH (Map Location) |
| Beds | 3 |
| Baths | 1 |
| Type | Semi-Detached house |
| Tenancy | Long term |
REDUCED A newly renovated semi-detached house which has been finished to an exacting standard and includes a new kitchen, bathroom and floor coverings throughout. MUST BE VIEWED.
Description
REDUCED - This traditional semi-detached house has been renovated to an exacting standard having been fully re-plastered and decorated with new kitchen, bathroom and floor coverings throughout. The property is pleasantly situated in the sought after village of Carlton which is conveniently placed for local amenities and motorway link roads. VIEWING A MUST…
Description
The property has gas central heating and UPVC double glazing.
GROUND FLOOR ACCOMMODATION
Entrance Hall
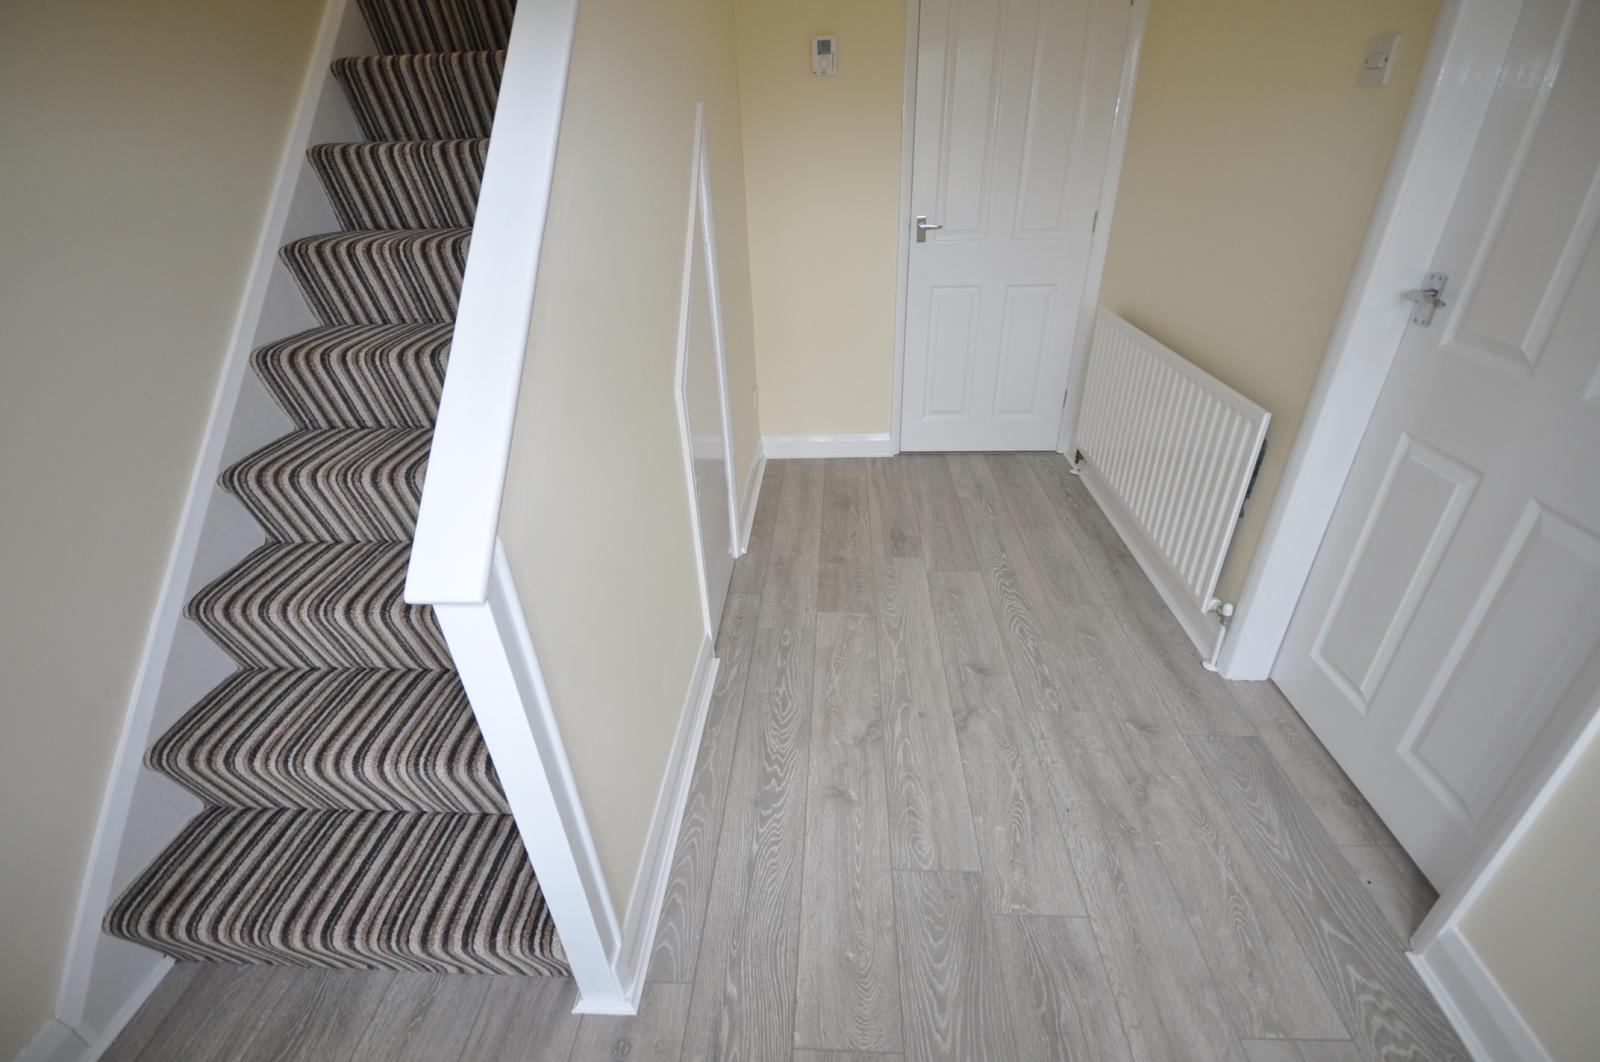
Glazed UPVC entrance door. Under stairs storage cupboard. Stairway to first floor. Laminate flooring. One central Heating radiator.
Kitchen / Dining Room
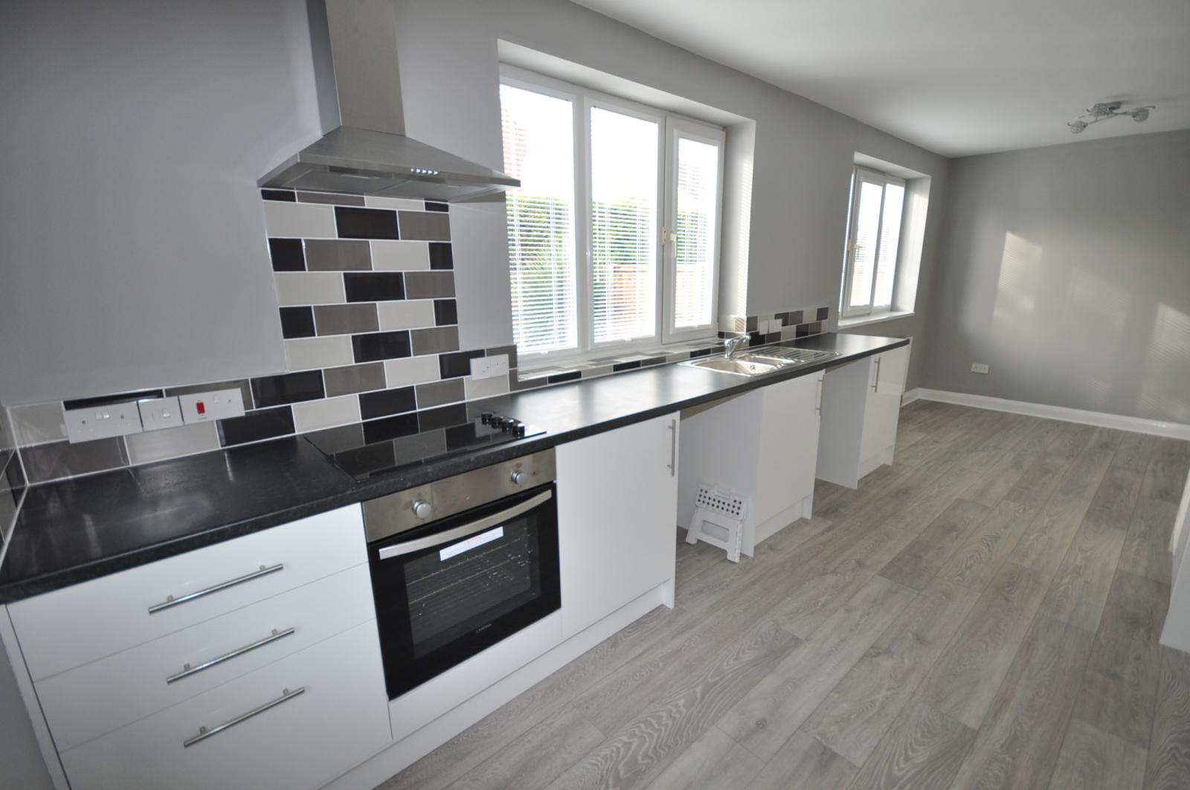
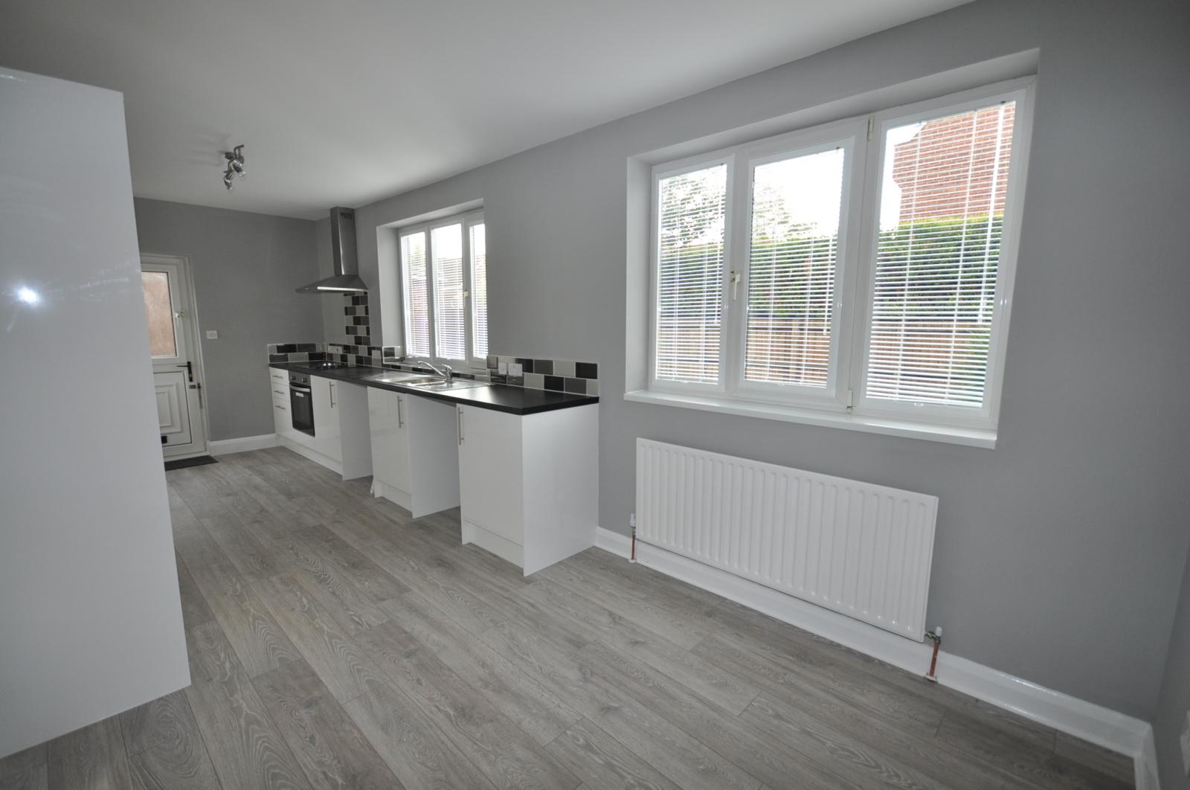
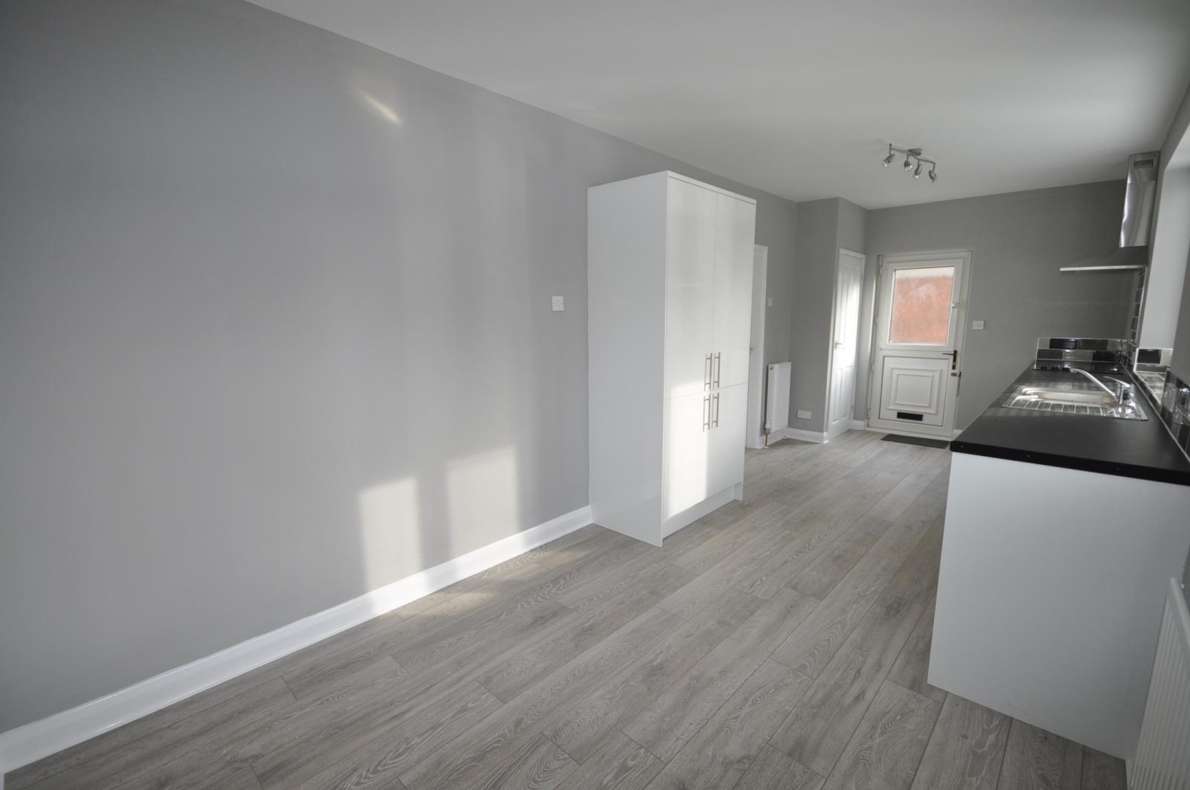
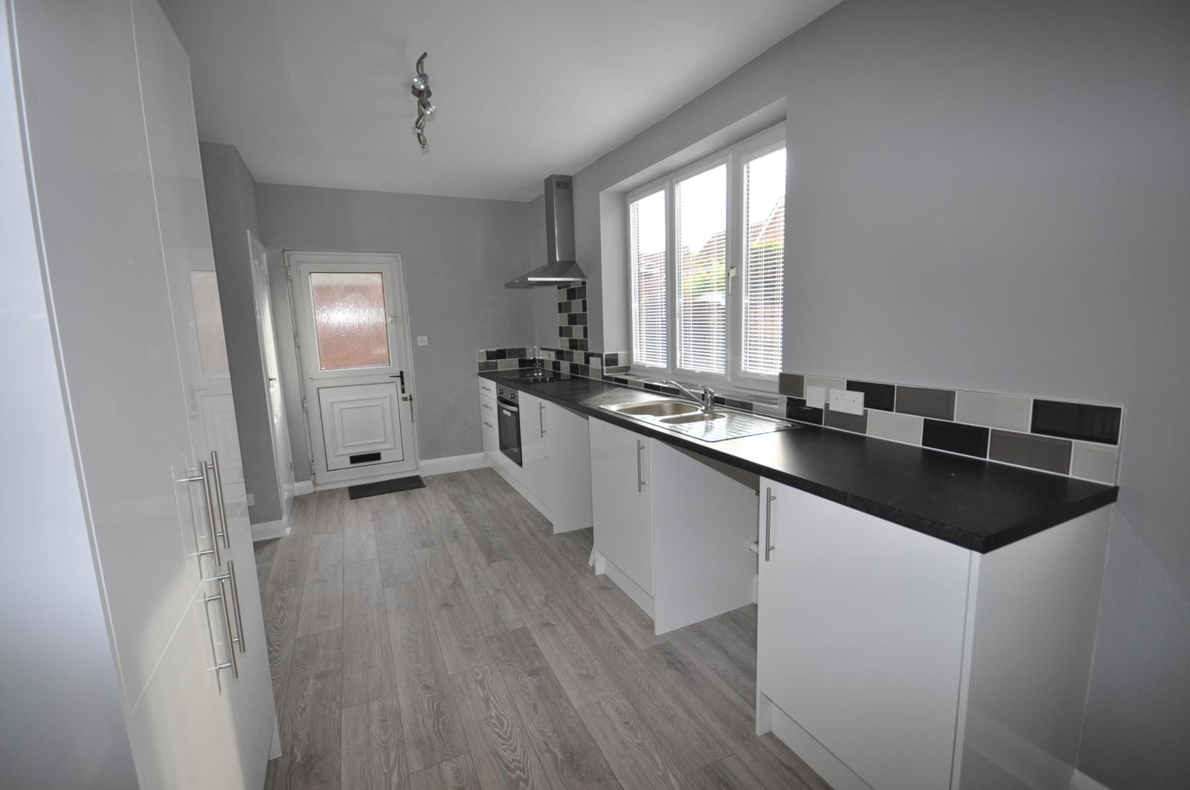
A comprehensive range of base units and larder units finished in white high gloss with laminated work tops and tiled surrounds, incorporating; a one and a half bowl stainless steel single drainer sink with mixer tap, ‘Lamona’ four ring ceramic hob, stainless steel chimney style extractor fan, ‘Lamona’ electric oven. Plumbing for an automatic washing machine and dishwasher. Built in storage cupboard. Stable style UPVC access door. Laminate flooring. Two central heating radiators.
Lounge
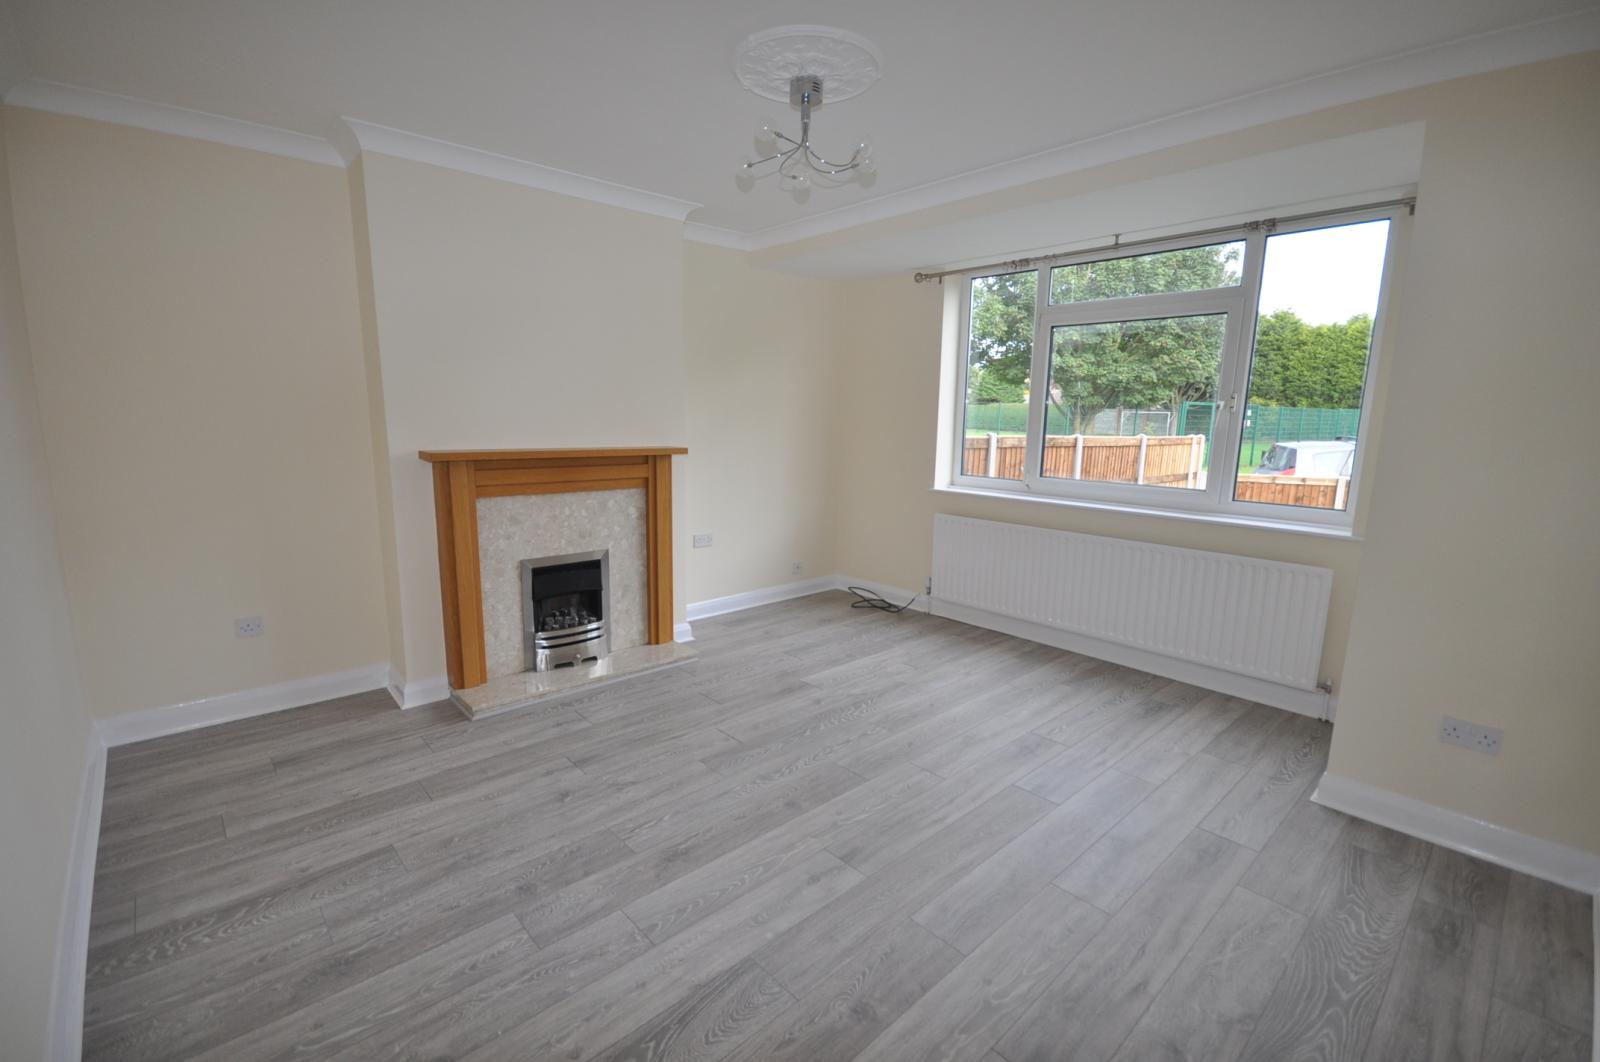
Timber fire surround with a marble hearth and inset, housing a living flame gas fire. Coving and ceiling rose. Laminate flooring. One central heating radiator.
FIRST FLOOR ACCOMMODATION
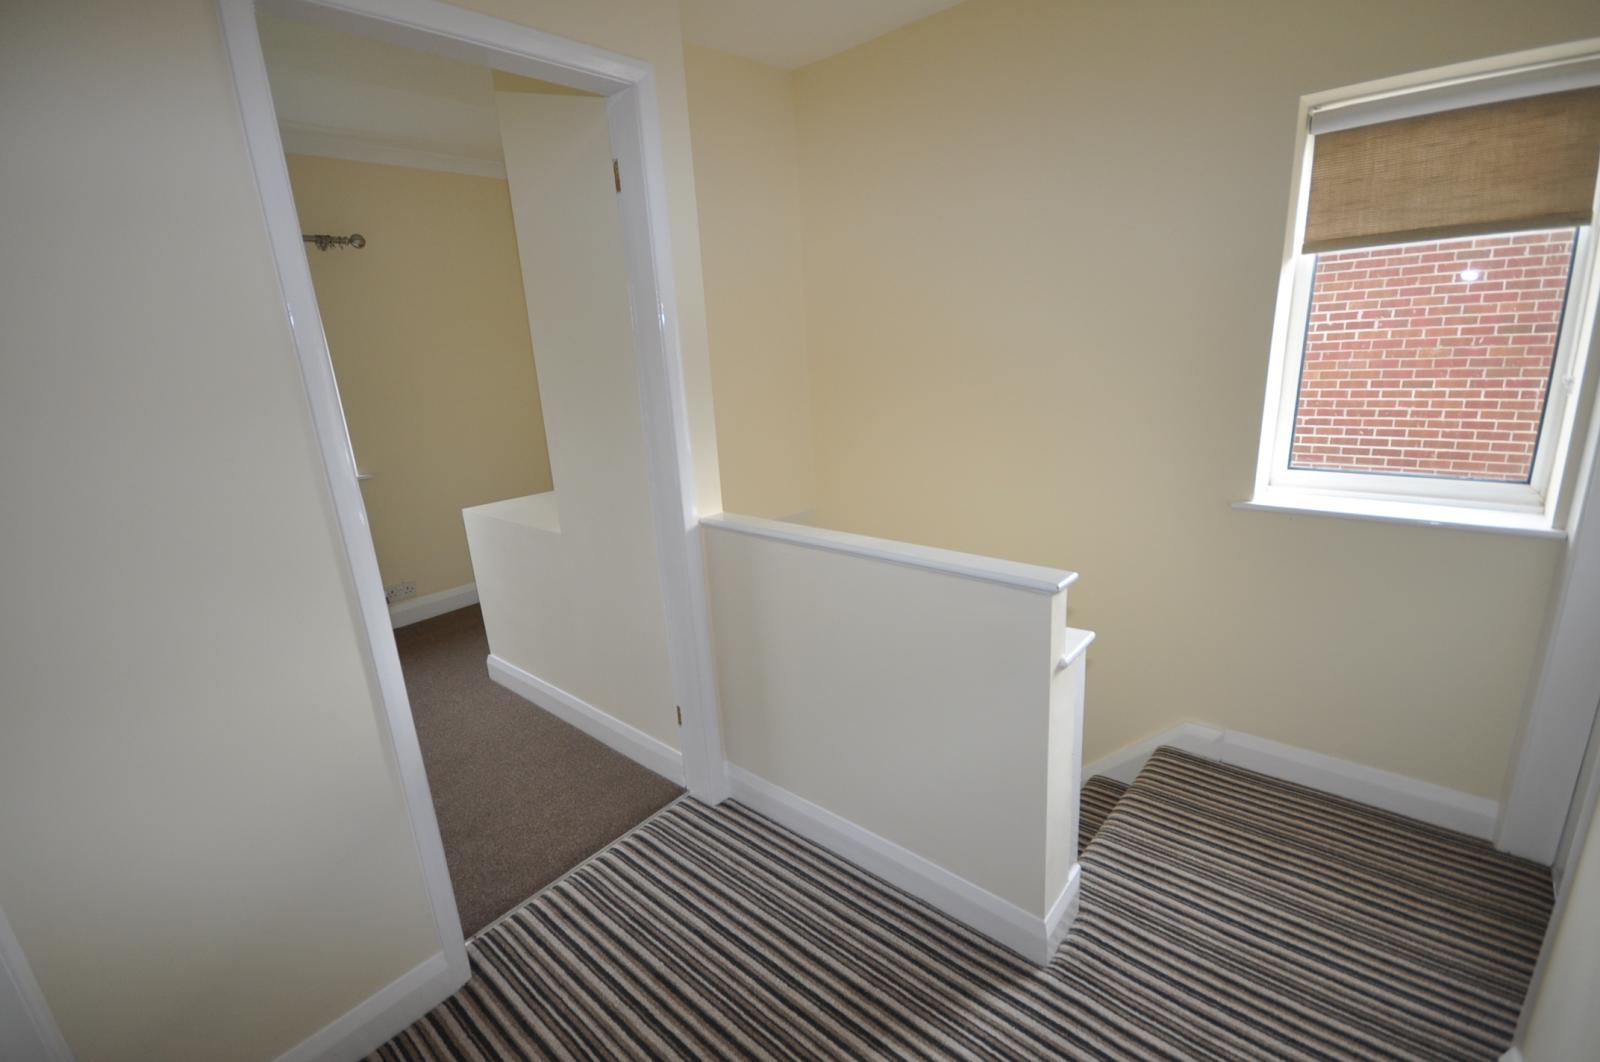
Landing
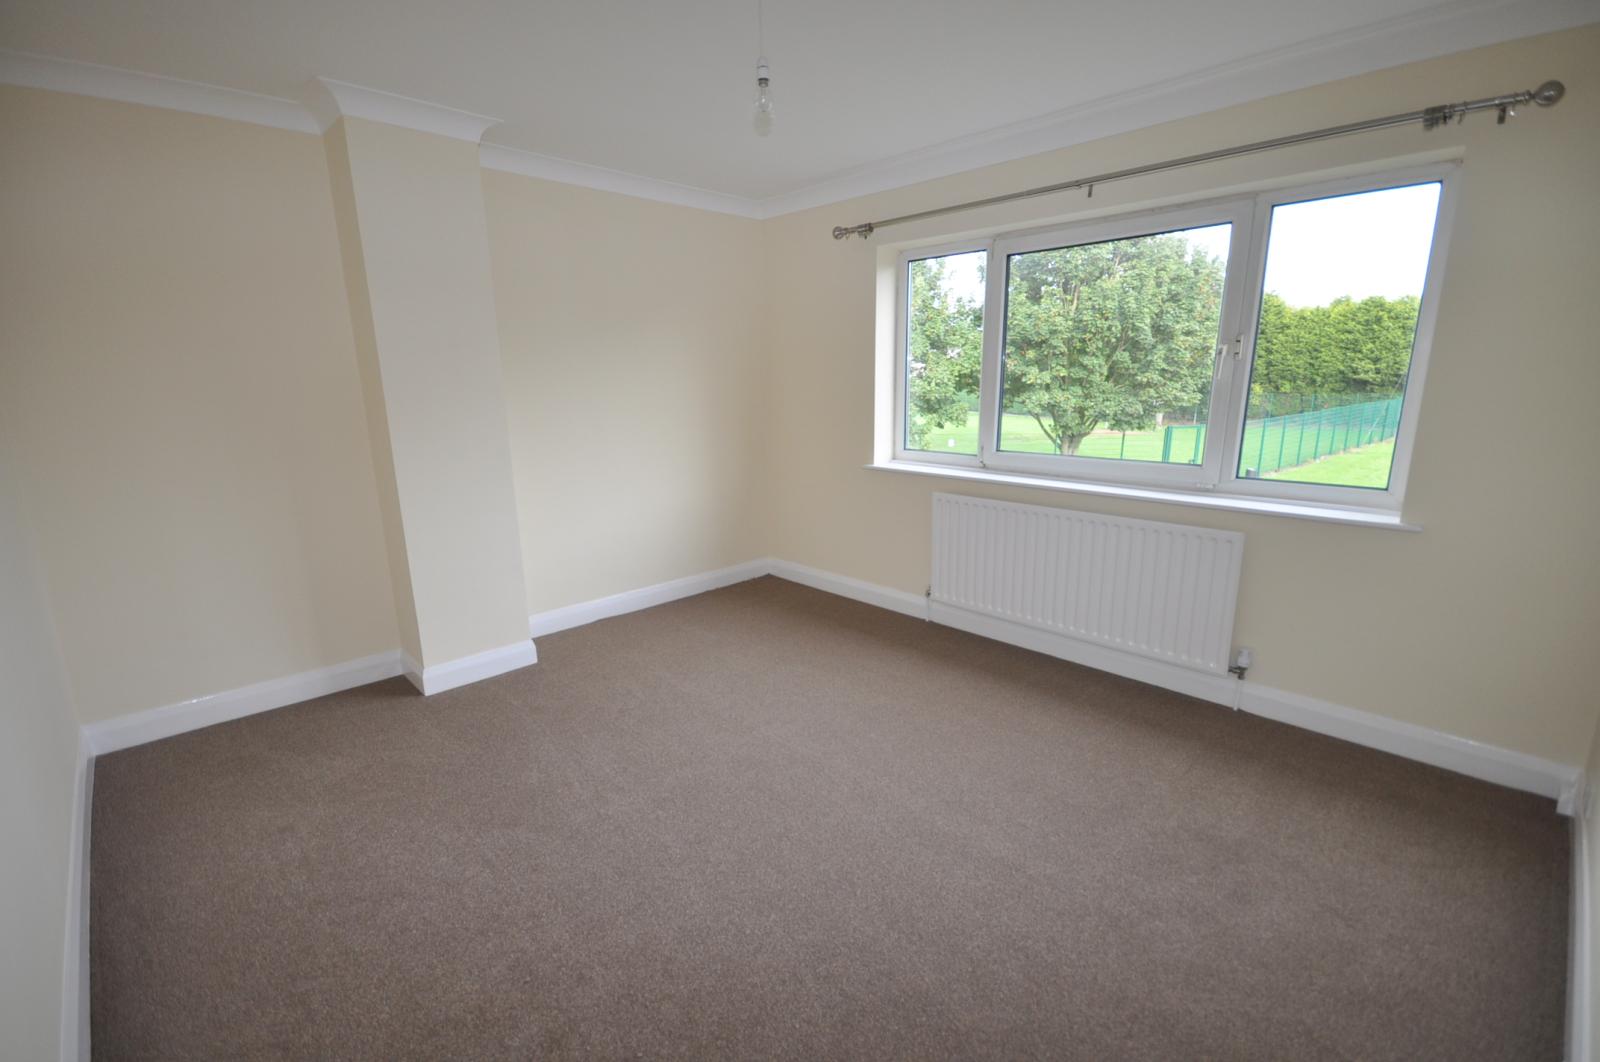
Bedroom One
To the front elevation. Coving to the ceiling. One central heating radiator.
Bedroom Two
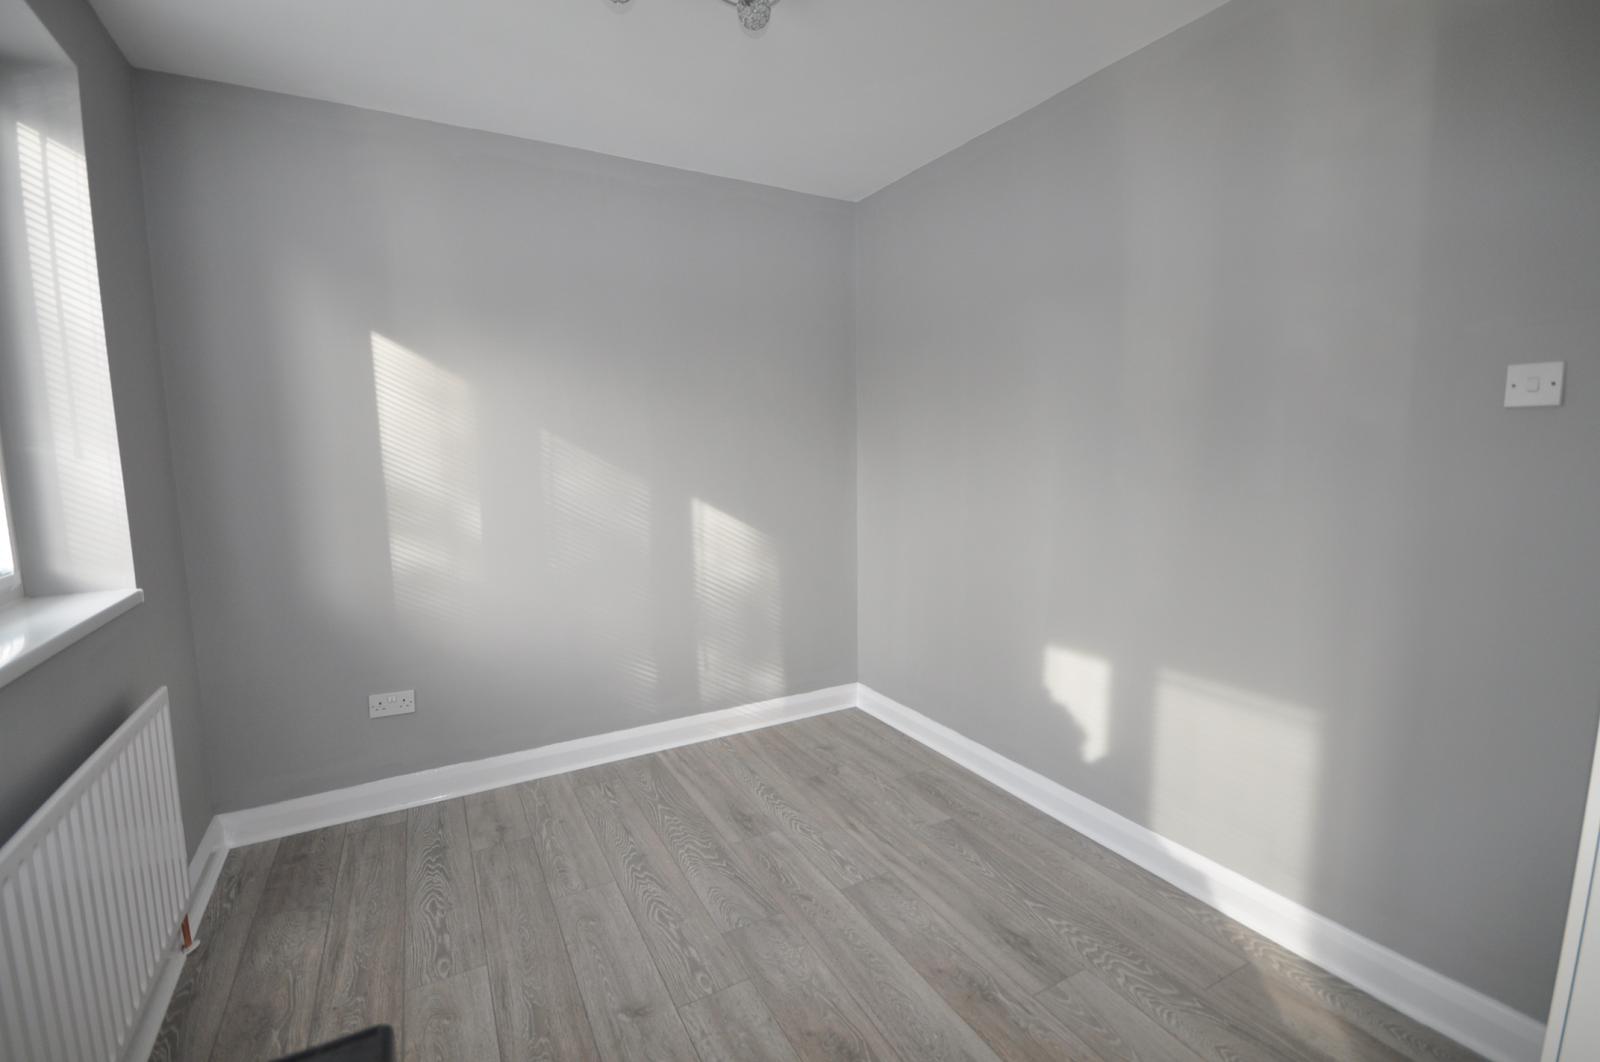
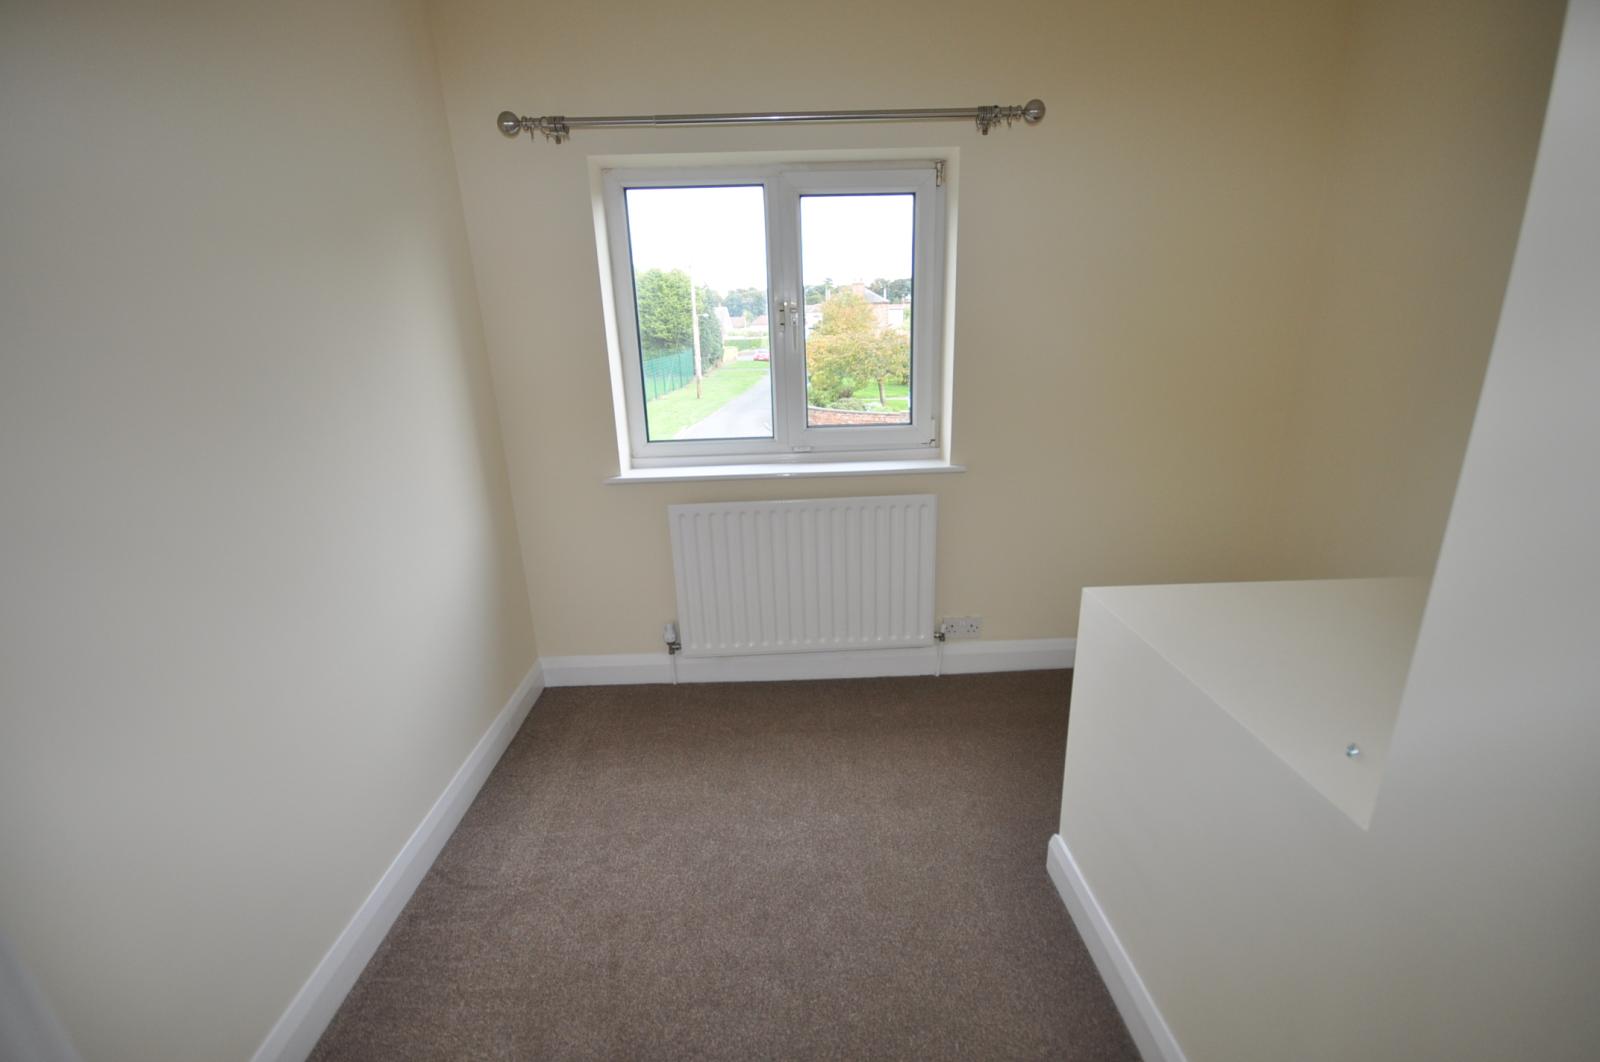
To the rear elevation. Built in wardrobe. Access to the roof space. One central heating radiator.
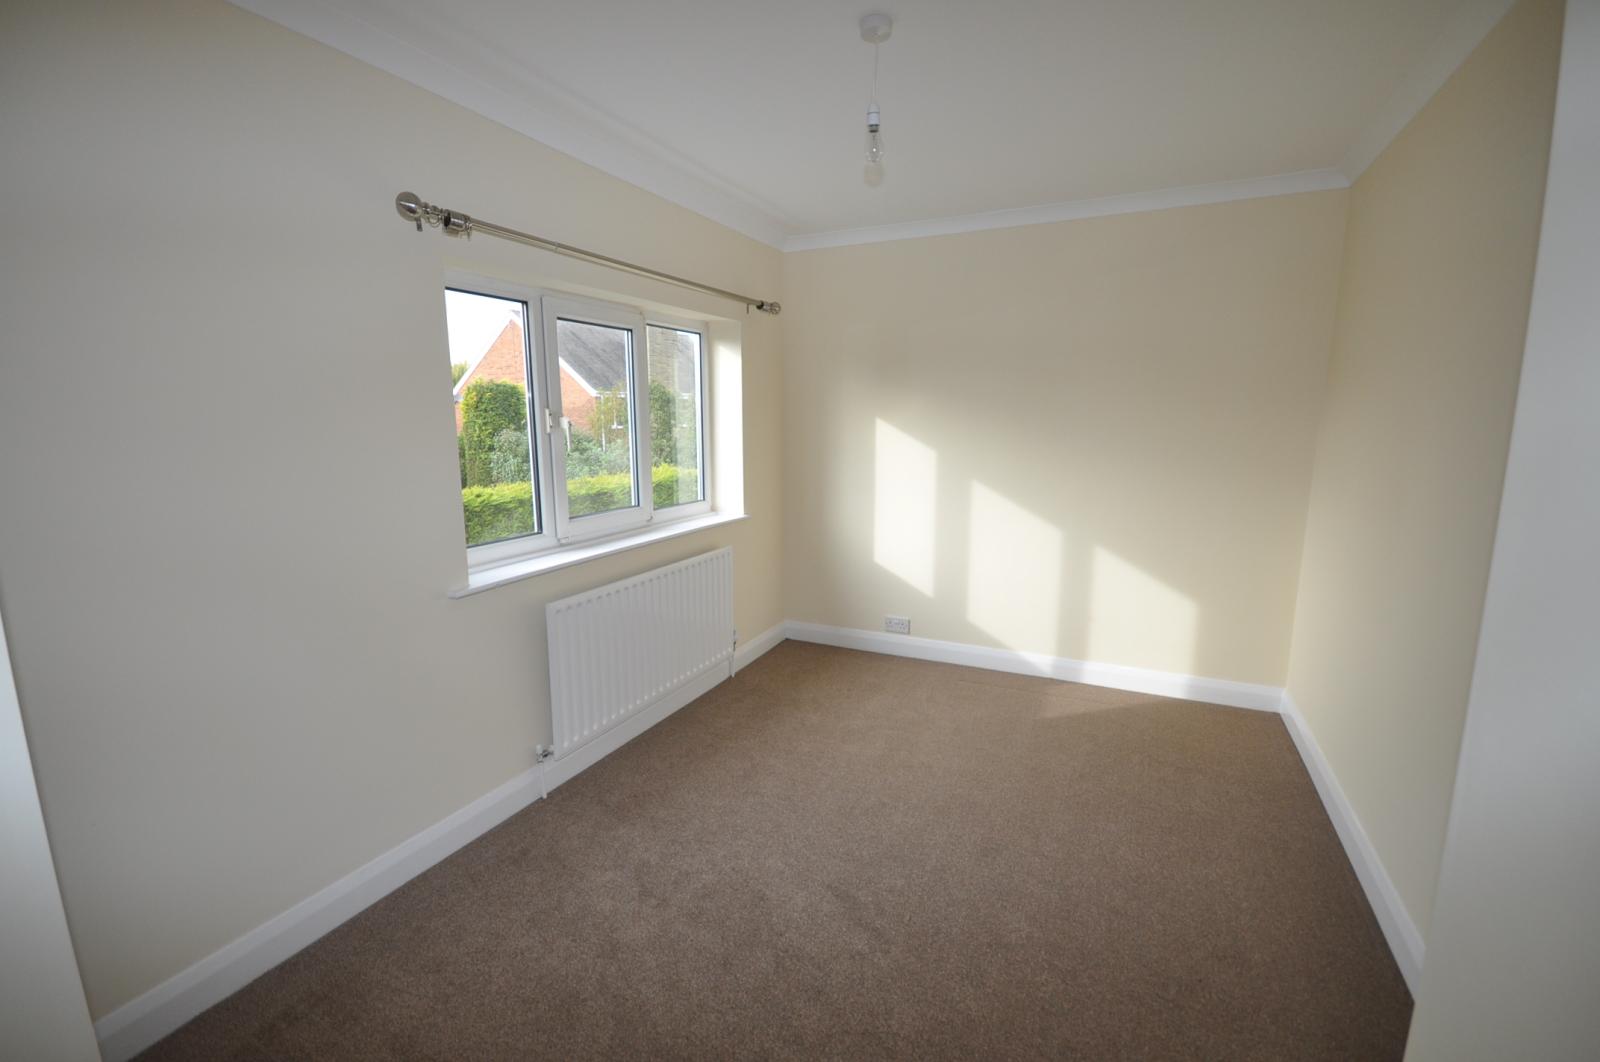
Bedroom Three
To the front elevation. Coving to the ceiling. One central heating radiator.
Bathroom
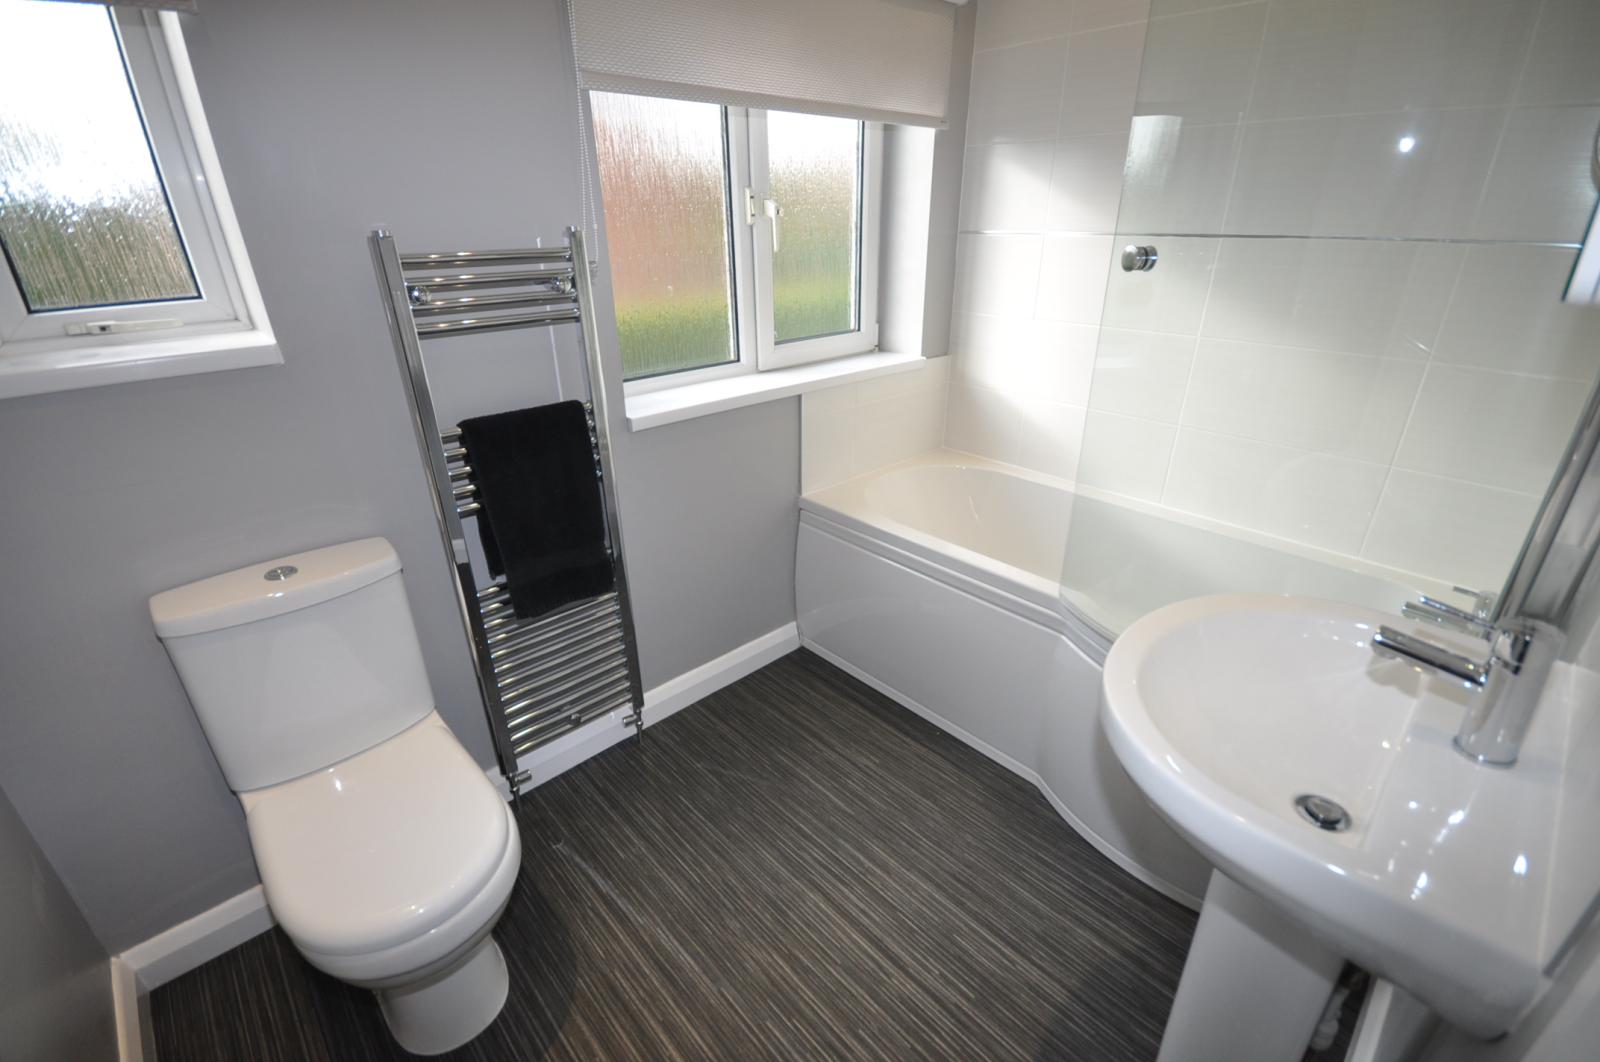
A white suite comprising a panelled ‘P’ bath with a mixer tap together with an electric shower and fitted shower screen, pedestal wash hand basin with a mixer tap and a low flush w.c. Partially tiled walls. Inset ceiling lights. Extractor fan. Chrome heated towel rail.
OUTSIDE
Detached Garage
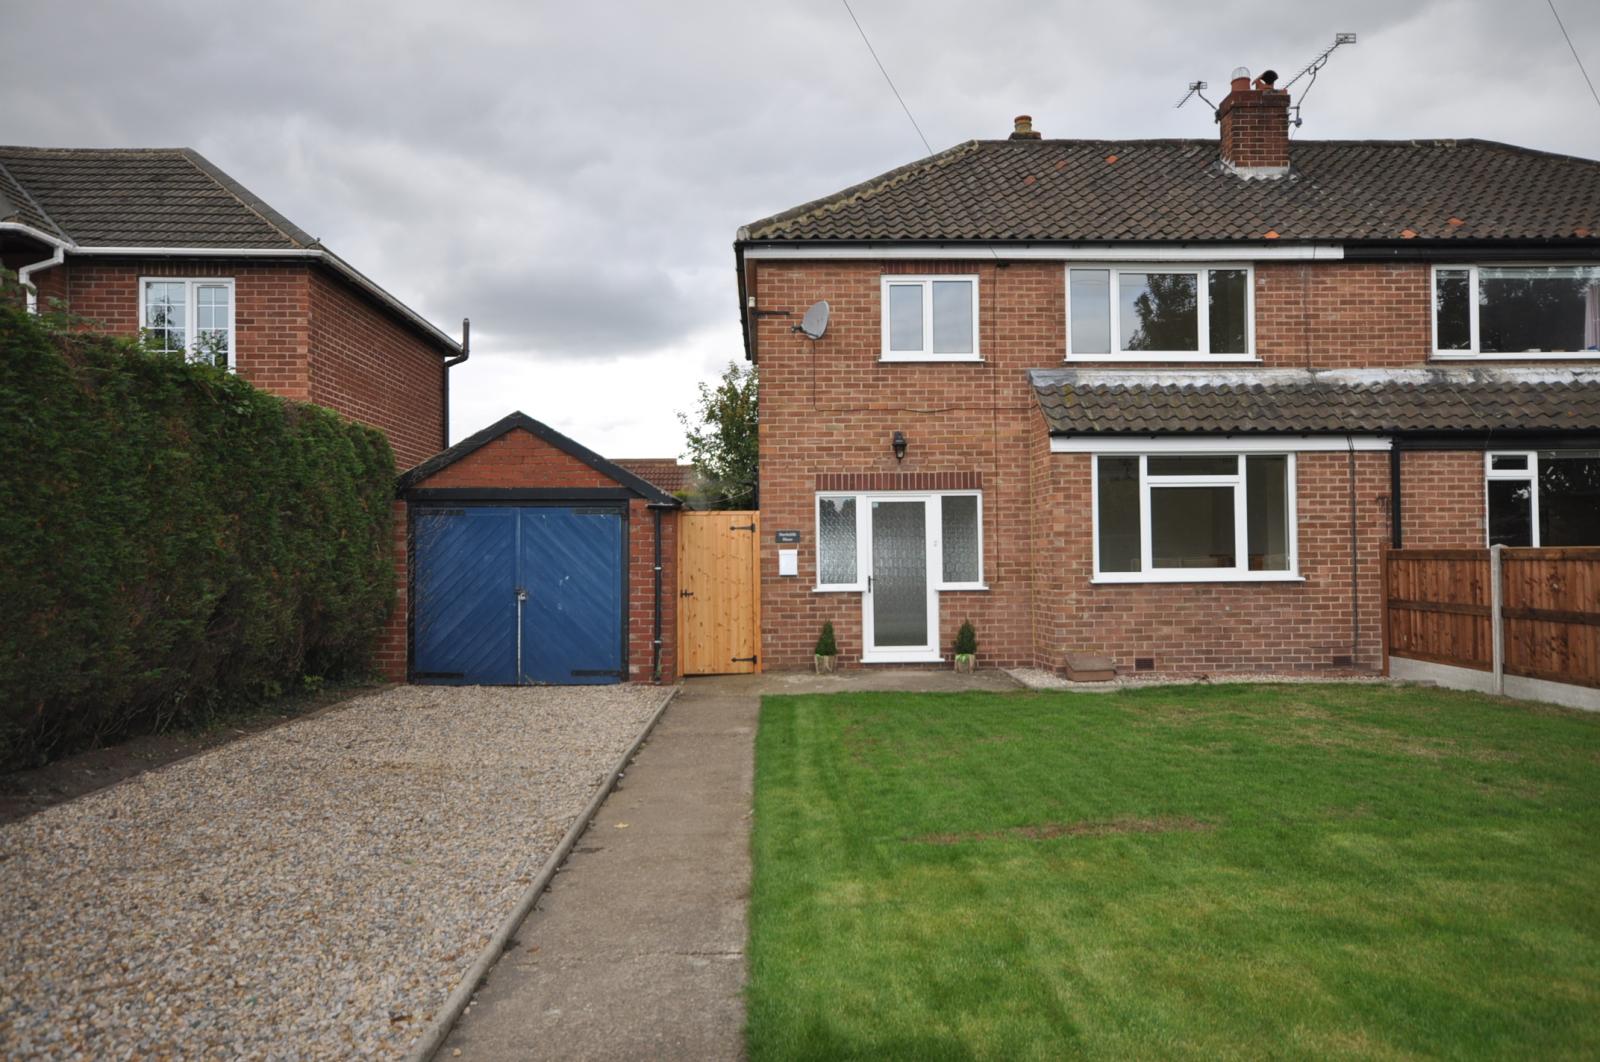
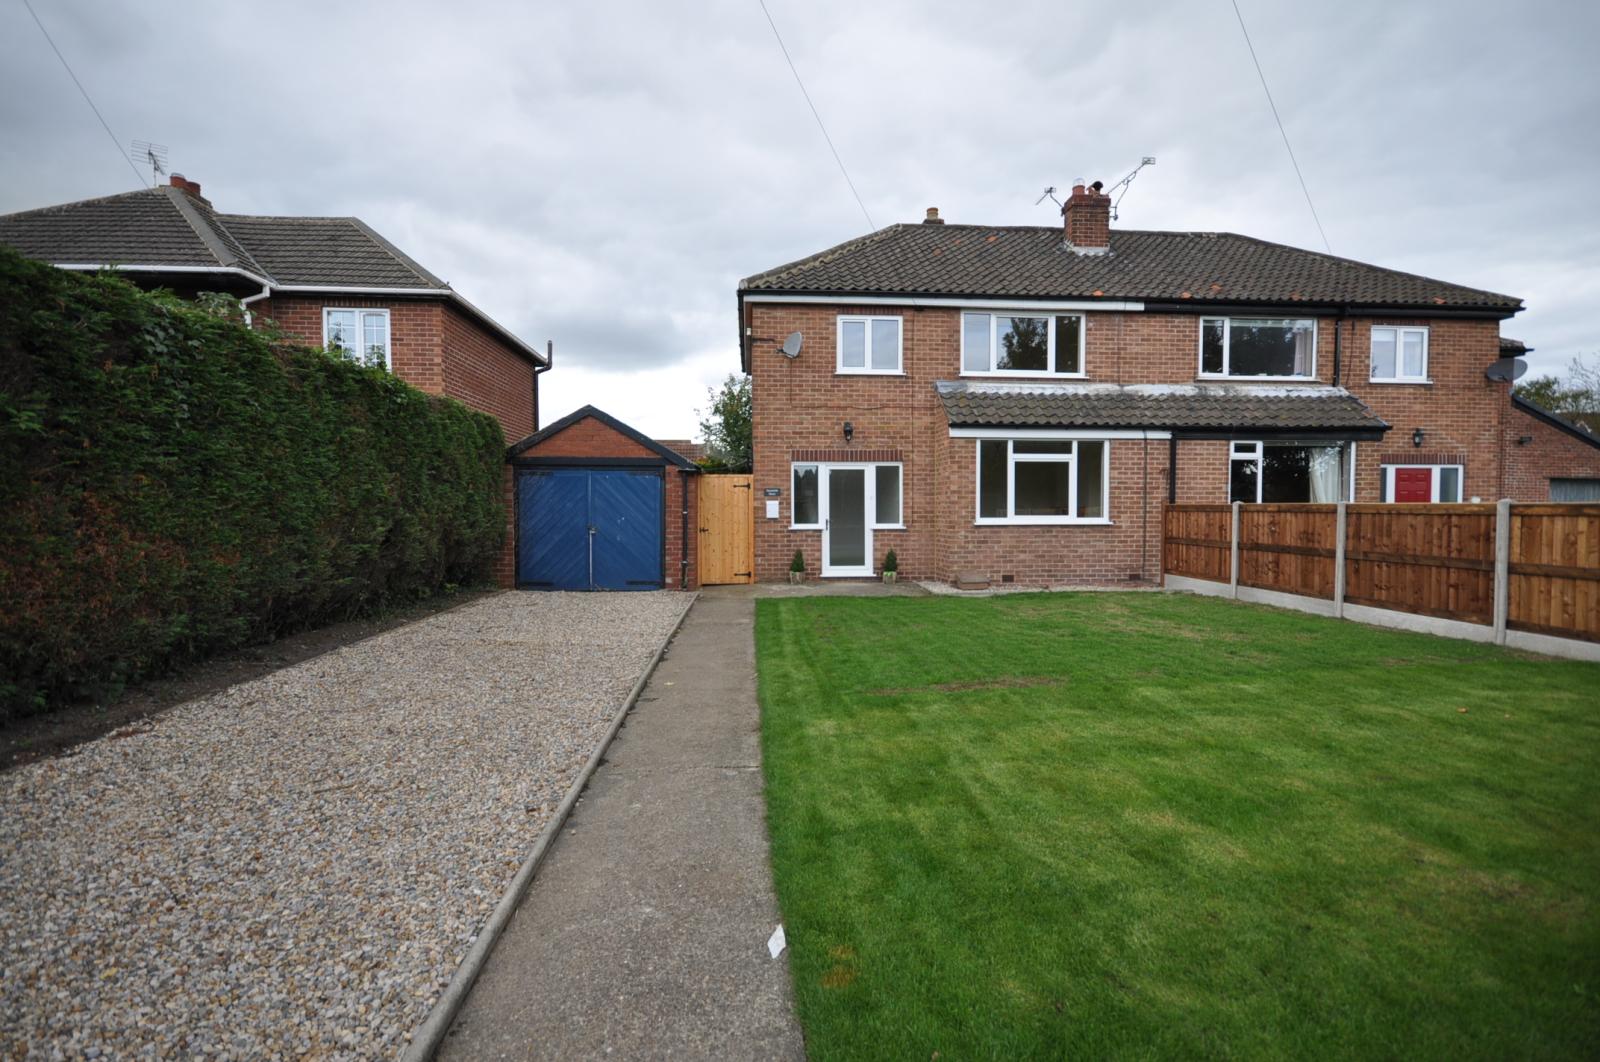
Constructed of brick with timber access doors with a pitched roof.
To the front of the property is a pebbled driveway which provides parking for several vehicles together with a lawned garden and a paved pathway.
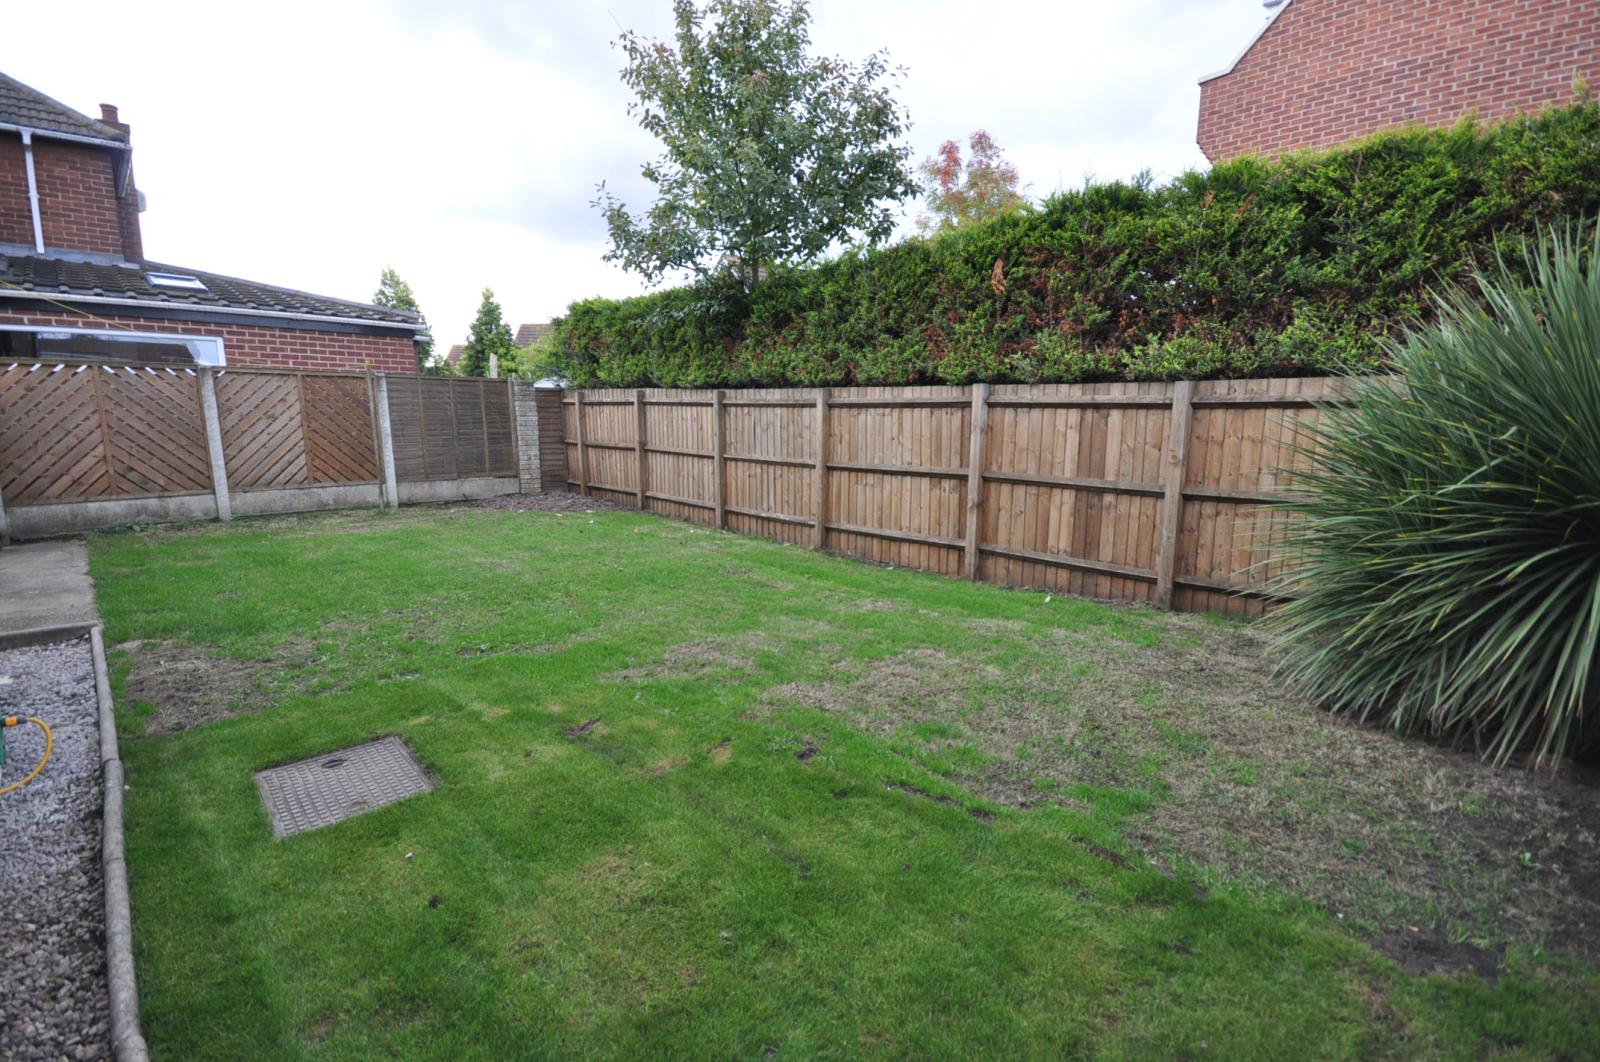
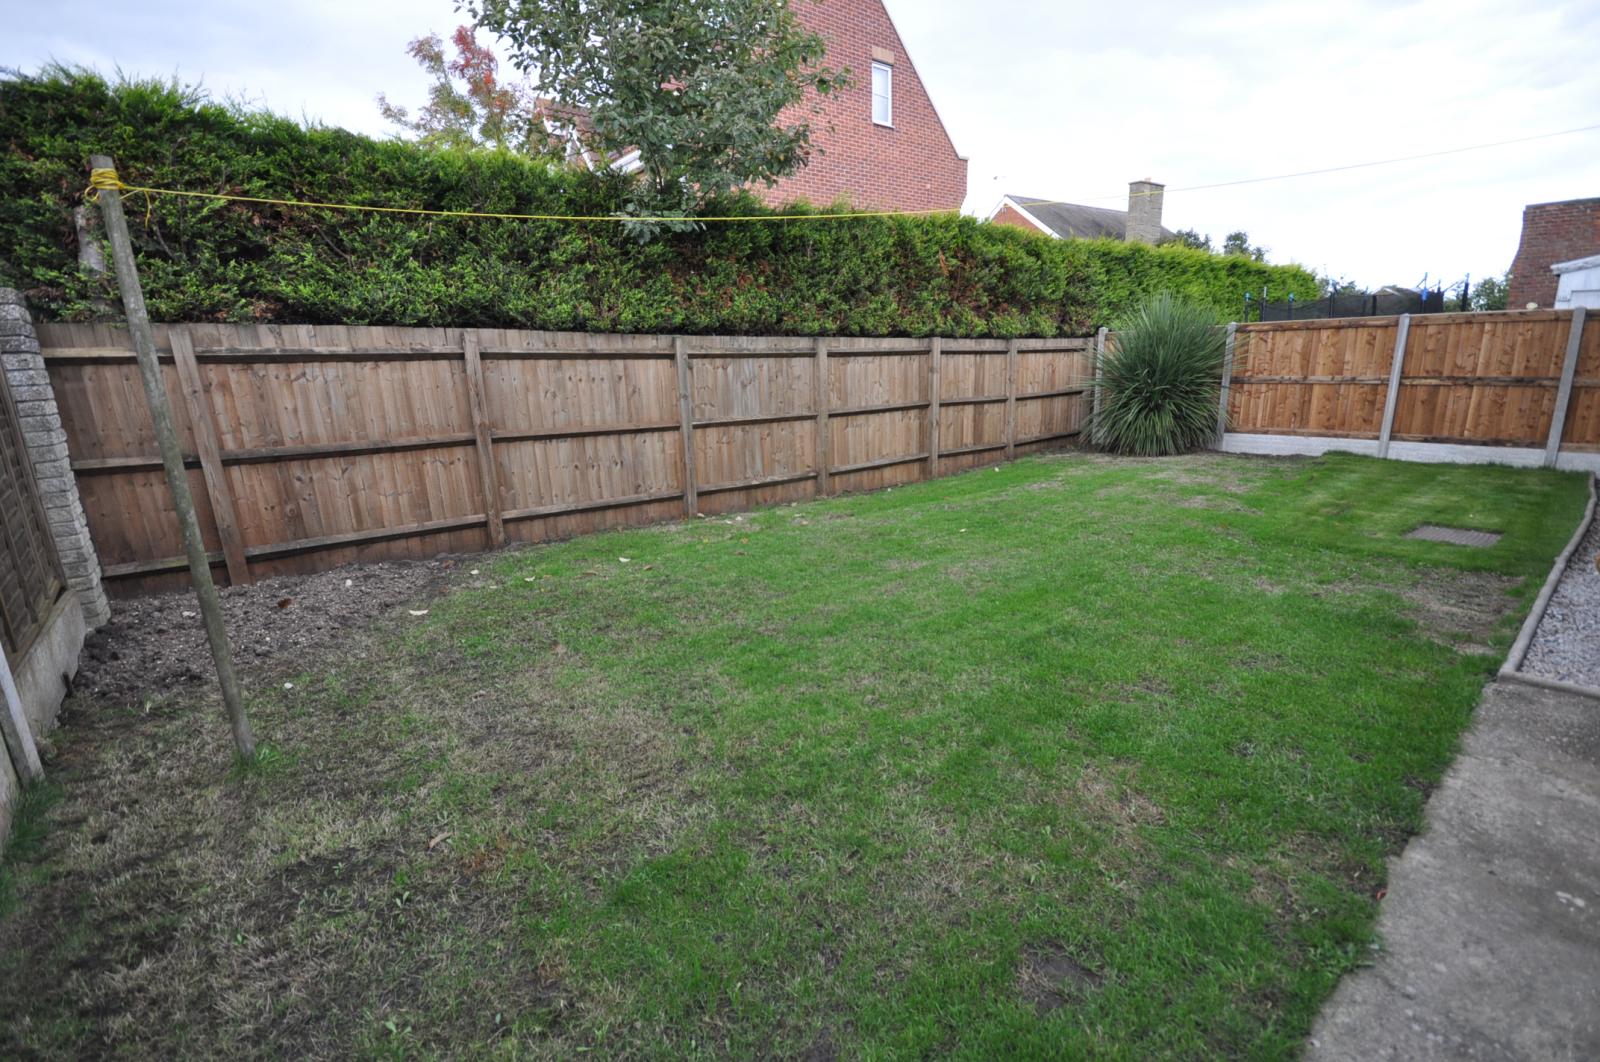
To the rear of the property is a fully enclosed garden which is mainly laid to lawn and accessed via a timber gate.