1 Bedroom Terraced House Let in King's Lynn, PE30


| Reference | 32525 |
| Address |
Weedon Way, King's Lynn, PE30 4YY (Map Location) |
| Beds | 1 |
| Baths | 1 |
| Type | Terraced house |
| Tenancy | Long term |
The property is a mid terraced house approximately 2 miles from King's Lynn town centre and compromising of lounge, kitchen, bedroom, bathroom, night storage heaters, double glazin
Description
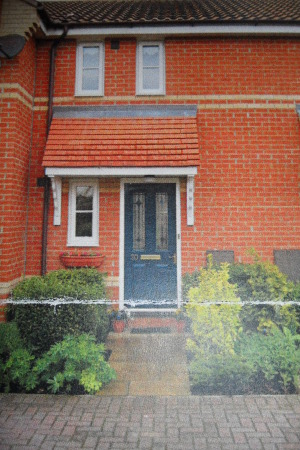
The property is a mid terraced house approximately 2 miles from King's Lynn town centre and compromising of lounge kitchen bedroom, bathroom, night storage heaters, double glazing, garden, field to the front of the property, parking and a garage.
Within a mile there are schools, shops, takeaways, hospital, health centre, hairdressers, public house and a public library.
King's Lynn town centre is situated approximately 2 miles away and has a range of shops, supermarkets, restaurants, public houses, cinema, theatre, art centre, leisure centres, bus station and a railway station with a main line rail link to Ely, Cambridge and London.
The Accommodation:
Front Door into
Kitchen 2.62 x 2.41m
With a textured and coved ceiling, a range of base and eye level units, sink unit with mixer tap and tiles splash backs, newly fitted electric oven, newly fitted hob and extractor hood, plumbing for washing machine, understairs storage cupboard, window to the front and an opening to the lounge.
Lounge 3.63m x 3.25m
Textured and coved ceiling, TV and telephone points, storage heaters, stairs to first floor landing, smoke alarm and patio doors to the rear.
Upstairs Landing:
With textured ceiling, smoke alarm, airing cupboard, window to the front and doors to bedroom and bathroom.
Bedroom 3.25m x 3m
Textured ceiling, TV and telephone points, storage heaters, loft access, built in double wardrobe and a window to the rear.
Bathroom:
With a textured ceiling, paneled bath, electric shower with shower panel, WC, extractor fan, pedestal wash hand basin with tiled splash backs, shaver socket, wall heater and a window to the front.
Outside:
The front of the property overlooks a field and there is a pathway leading to the property with shingle both sides.
There is an outside light and tap. Garage at front of property with parking space.
The rear garden is lawn and a paved patio area.
Features
Newly fitted bathroom
Newly fitted kitchen with new cooker
Garage
Parking Space
Private Garden
Close to Hospital
Night Storage Heaters
Electric Shower
Double Glazed Windows
Field view to the front of property